Residential · Active
Denver, CO 80222
2 Beds · 1 Baths · 797 Sq Ft
$139,900
Condominium
Property Type
1970
Year Built
$176
Price per Sq Ft
$500
HOA Fee
1597289
MLS #
About This Property
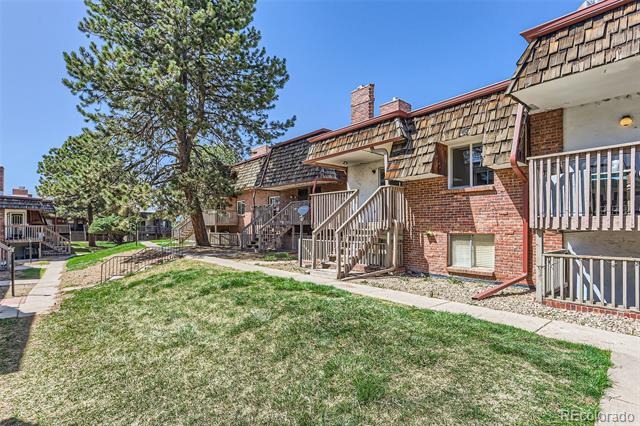
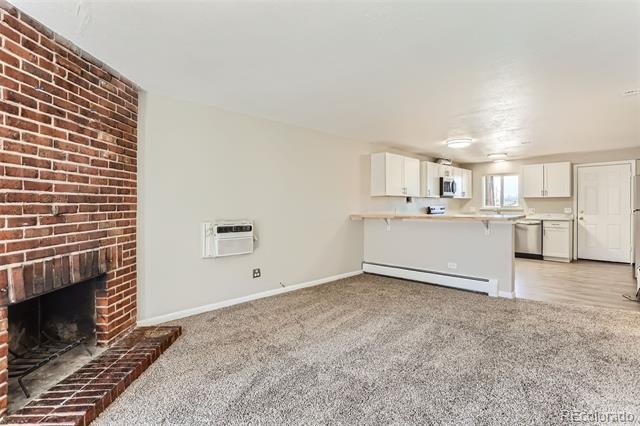
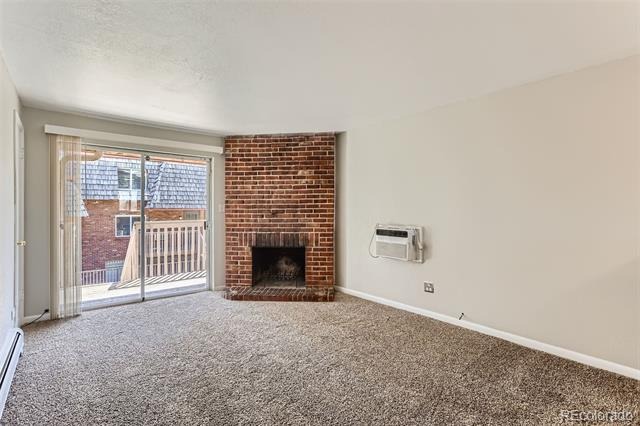
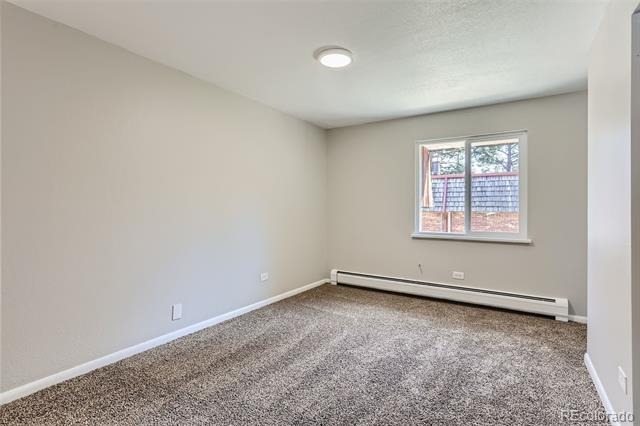
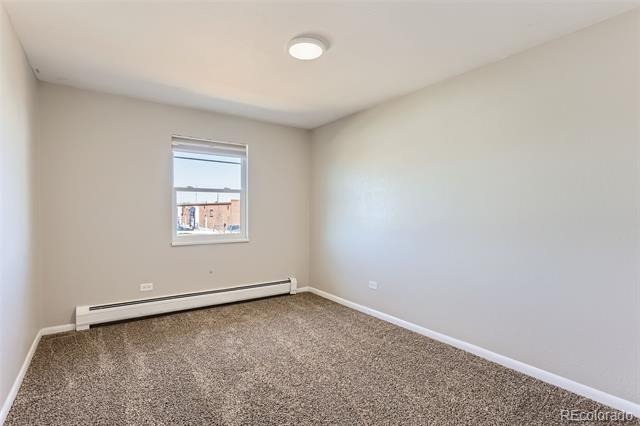
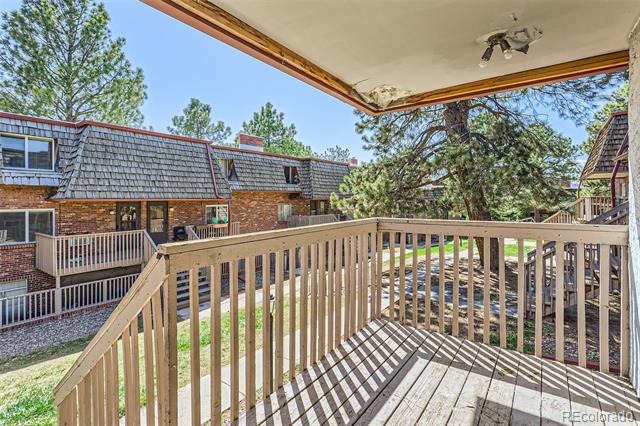
Welcome to this beautifully remodeled 2-bedroom, 1-bathroom condo, nestled on the desirable, elevated first floor with no one above you—offering ultimate privacy and tranquility. This stylish unit has been thoughtfully updated with modern finishes, ensuring a fresh, move-in-ready space.
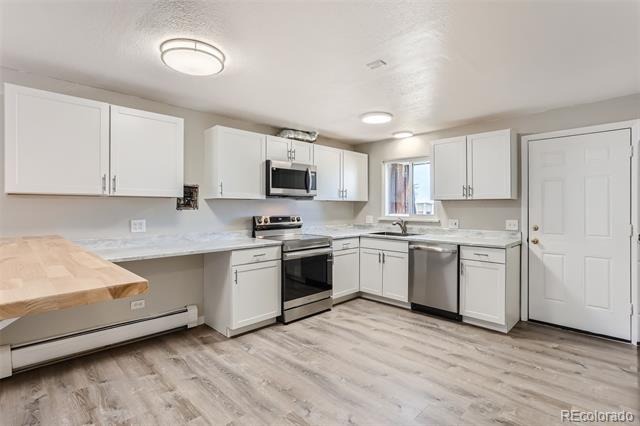
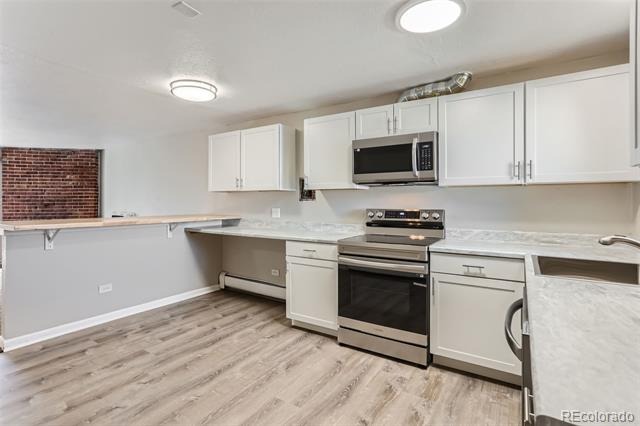
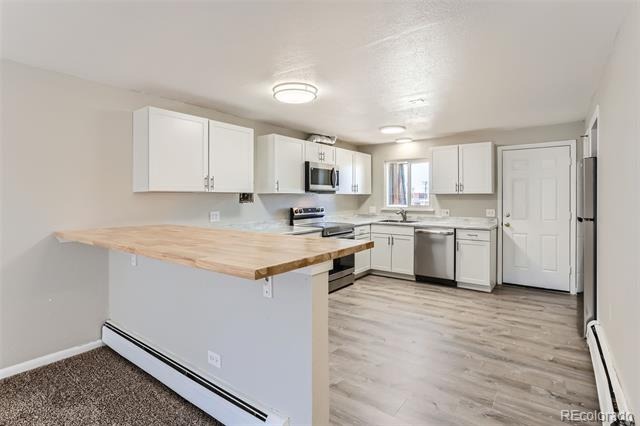
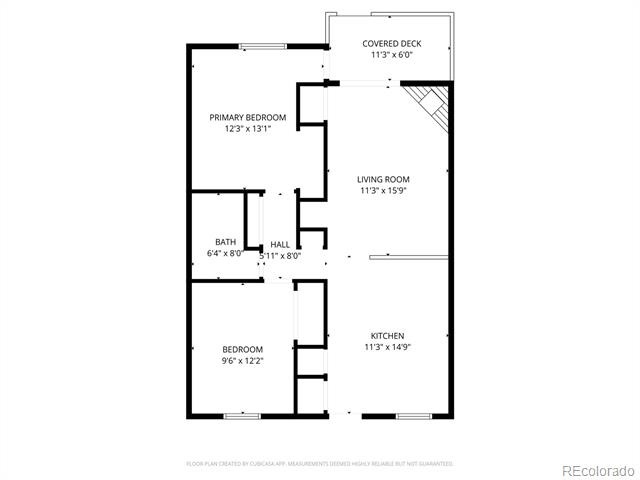
Step inside to discover brand-new paint, plush carpeting, and an inviting open layout. The centerpiece of this home is the butcher block eating area, perfect for casual dining or entertaining guests. It seamlessly connects the living and kitchen areas, making it an ideal spot for hosting or enjoying cozy meals with loved ones.
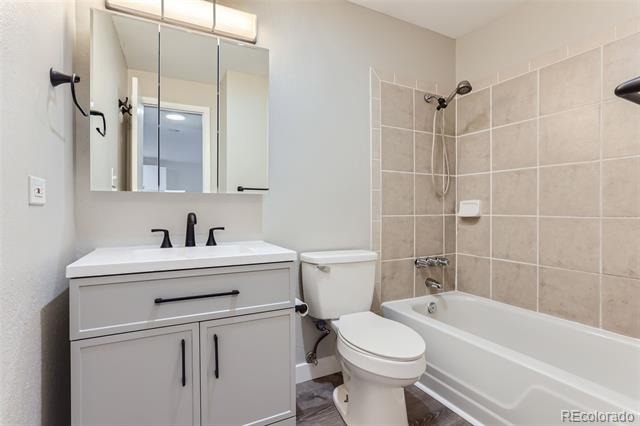
The kitchen boasts sleek new cabinetry, top-tier appliances, and beautiful countertops, offering both form and function for everyday cooking. The bathroom has a new vanity, giving the space a clean, contemporary feel. Tons of storage and a great floor plan.
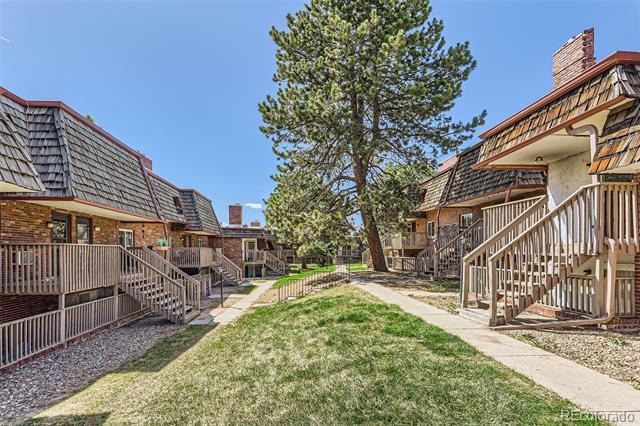
Located just one block from the scenic High Line Canal, outdoor activities are connected to the 71 mile trail in both directions, easy access to highways, light rail, and close proximity to shopping, restaurants, schools, Denver University, entertainment, and more. This condo provides the perfect blend of modern living in an unbeatable location—don’t miss out on this amazing opportunity.
You'll love calling this unit home
344 days on market
Listed by Peter Witulski · Peter Witulski · PETERWITULSKI@hotmail.com,720-335-0553
Property Details
| Property Type | Residential |
| Sub Type | Condominium |
| Status | Active |
| Price per Sq Ft | $176 |
| Subdivision | SE Denver |
| MLS # | 1597289 |
| Days on Market | 344 |
| Bedrooms | 2 |
| Full Baths | 1 |
| Year Built | 1970 |
| HOA | Yes |
| HOA Fee | $500 |
| Annual Taxes | $848 |
| State | CO |
| County | Denver |
| Zoning | R-2-A |
| Interior Features | Eat-in Kitchen, Laminate Counters, Open Floorplan |
| Heating | Baseboard, Hot Water |
| Cooling | Air Conditioning-Room |
| Flooring | Carpet, Vinyl |
| Fireplaces | 1 |
| Fireplace Features | Living Room |
| Appliances | Dishwasher, Disposal, Microwave, Range, Refrigerator |
| Parking Features | Asphalt |
| Roof | Rolled/Hot Mop |
| Architectural Style | Contemporary |
| Levels | One |
| Construction | Brick, Frame |
| Sewer | Public Sewer |
| Water Source | Public |
| Senior Community | No |
| Special Conditions | None Known |
Location
Price History
| Date | Event | Price |
|---|---|---|
| 10/22/2026 |
Price change Source: REcolorado® #1597289 |
$139,900 -2.2% $176/sqft |
| 10/8/2026 |
Price change Source: REcolorado® #1597289 |
$143,000 -0.7% $179/sqft |
| 12/4/2025 |
Listed for sale Source: REcolorado® #1597289 |
$144,000 $181/sqft |

Based on information submitted to the MLS GRID as of November 13, 2026 at 3:30 PM MST. All data is obtained from various sources and may not have been verified by broker or MLS GRID. Supplied Open House Information is subject to change without notice. All information should be independently reviewed and verified for accuracy. Properties may or may not be listed by the office/agent presenting the information.
Thank you — a Mont Haus broker will be in touch shortly.
For Mont Haus agents and staff. Sign in with your Mont Haus Microsoft account and the Agent Portal opens in a new tab.
Sign in with MicrosoftNo Microsoft account yet? Ask Nikki Boxer, who sets up portal access.