Residential · Active
Evergreen, CO 80439
5 Beds · 5 Baths · 6,286 Sq Ft
$5,300,000
Single Family
Property Type
3.25 acres
Lot Size
1970
Year Built
$843
Price per Sq Ft
2
Parking Spaces
1599186
MLS #
About This Property
There are exceptional homes... and then there are legacy properties.
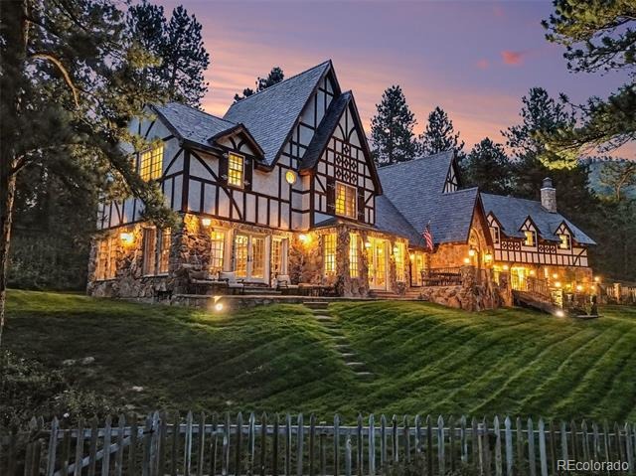
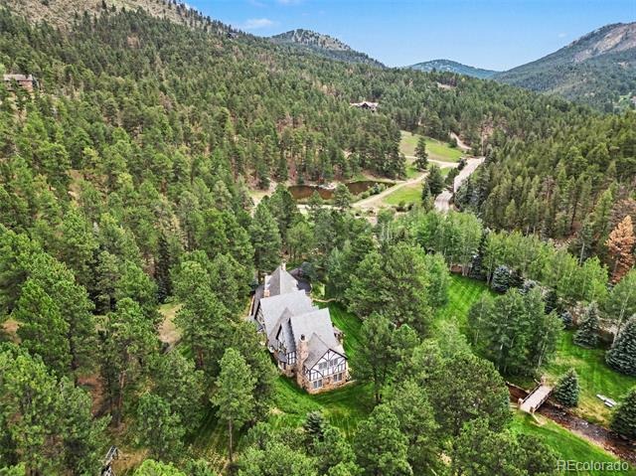
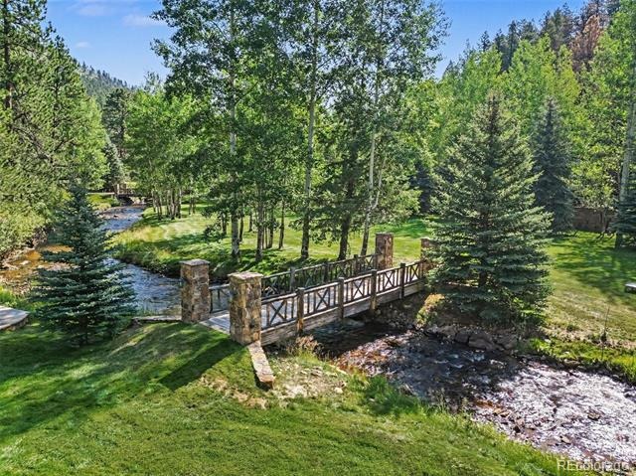
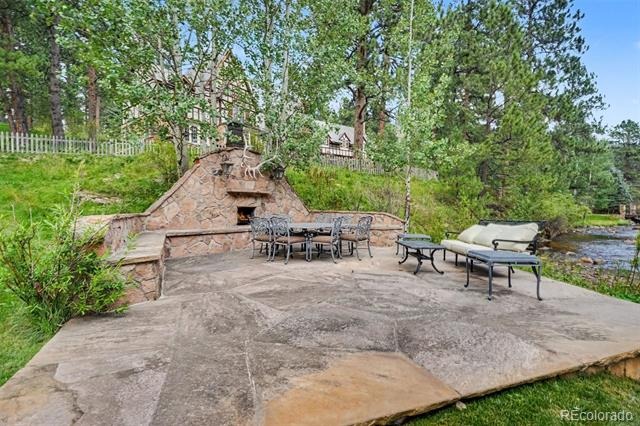
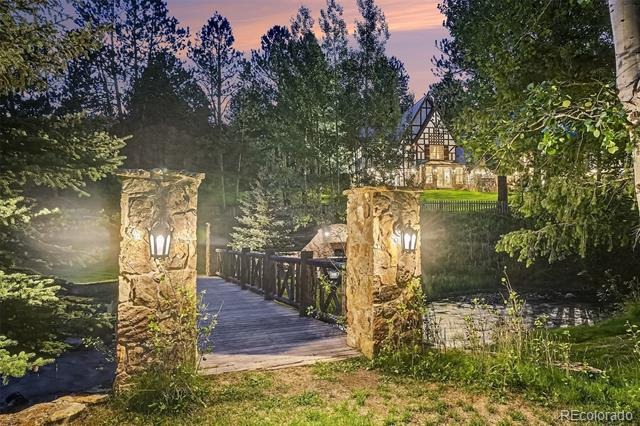
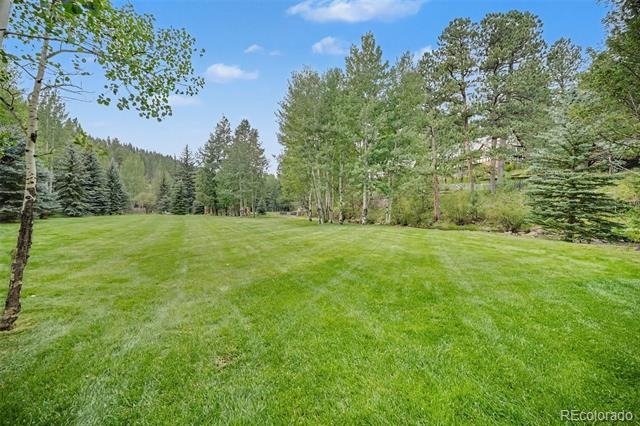
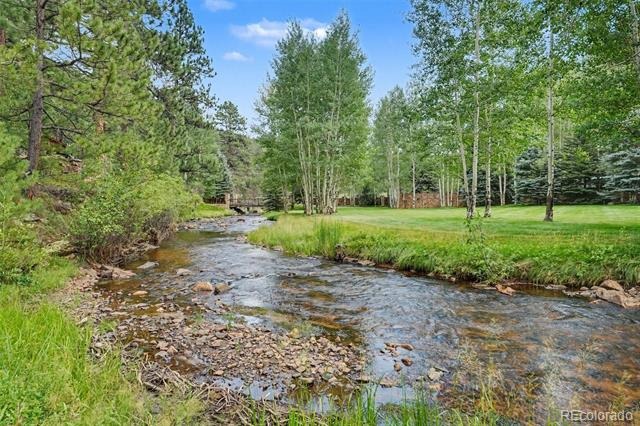
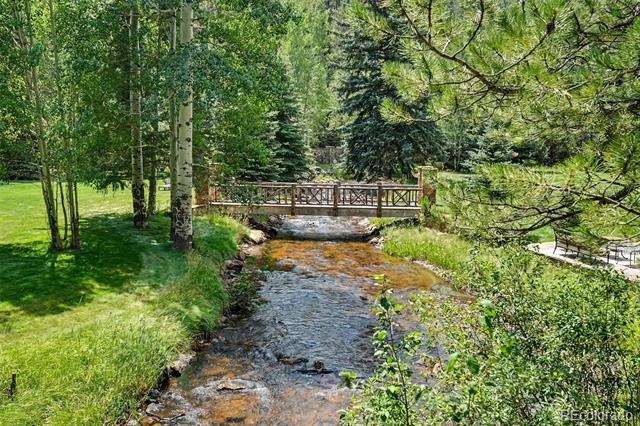
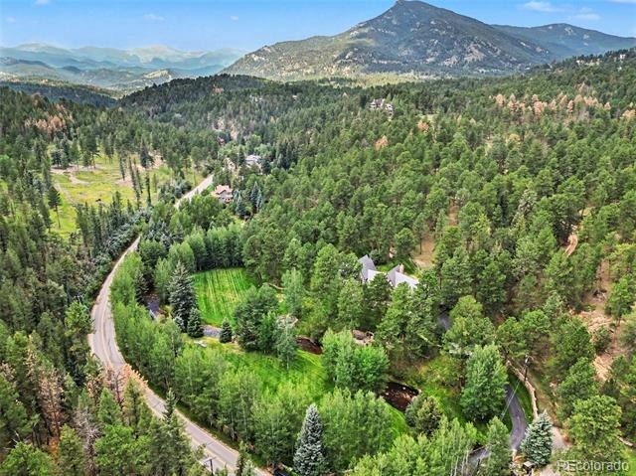
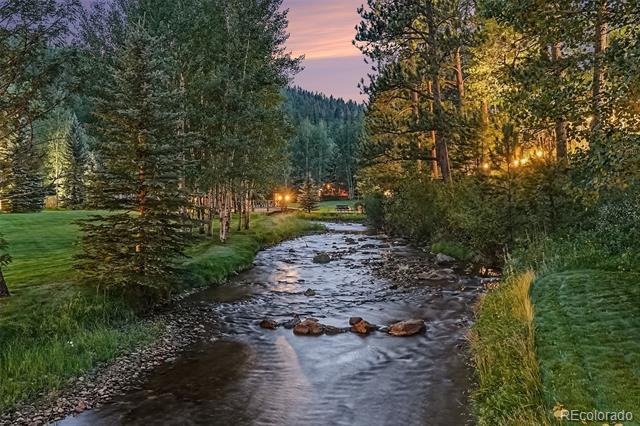
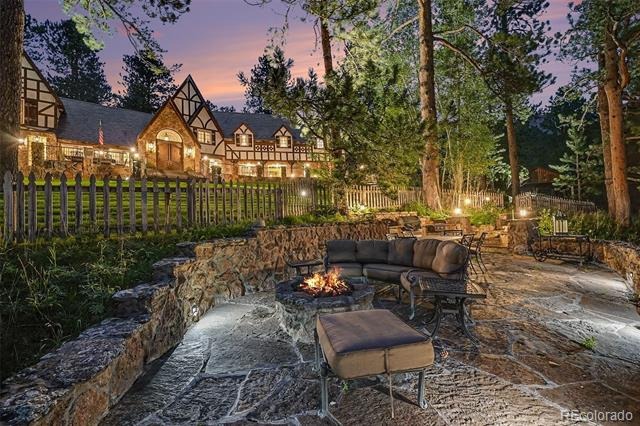
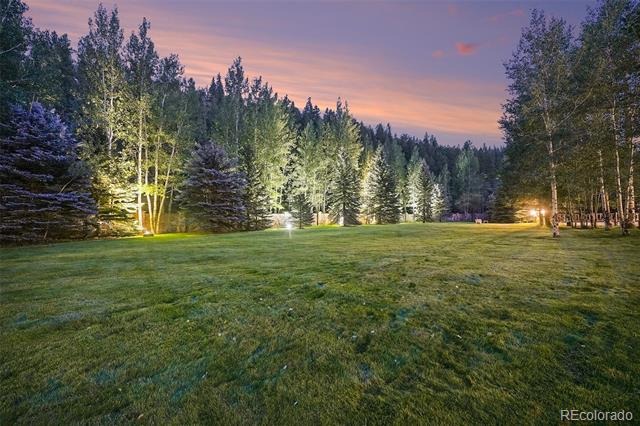
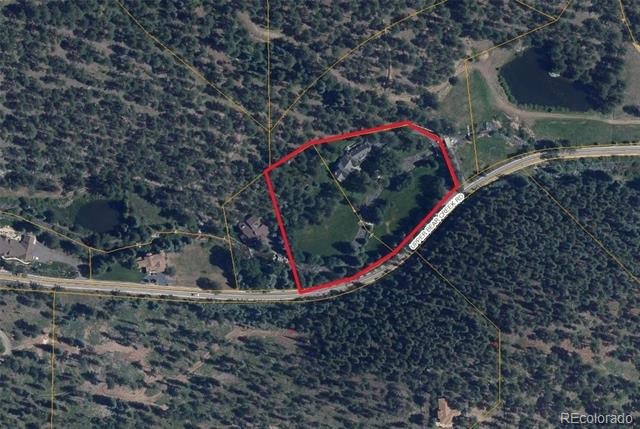
Welcome to one of Evergreen's most iconic and admired estates, where over 500 feet of pristine Upper Bear Creek meanders through a magical 3.25 acres. Fly fish from your own private park!
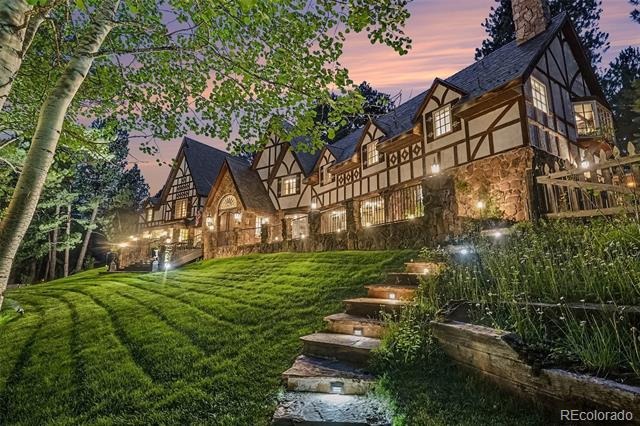
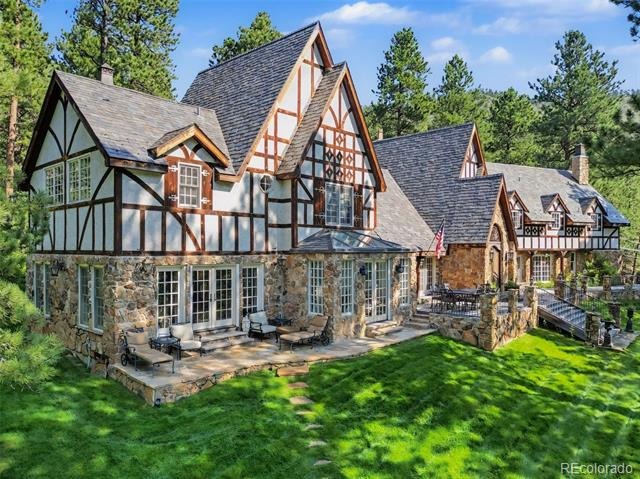
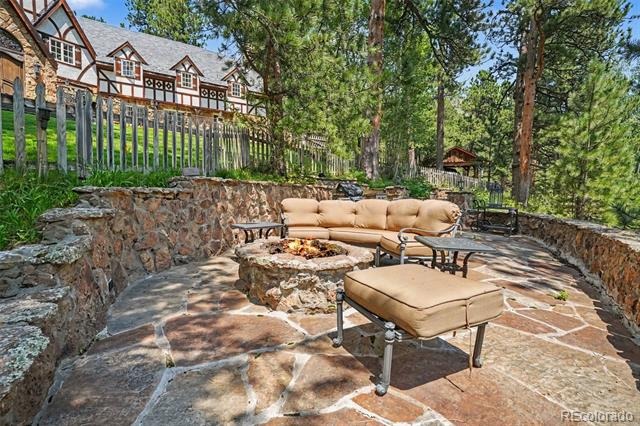
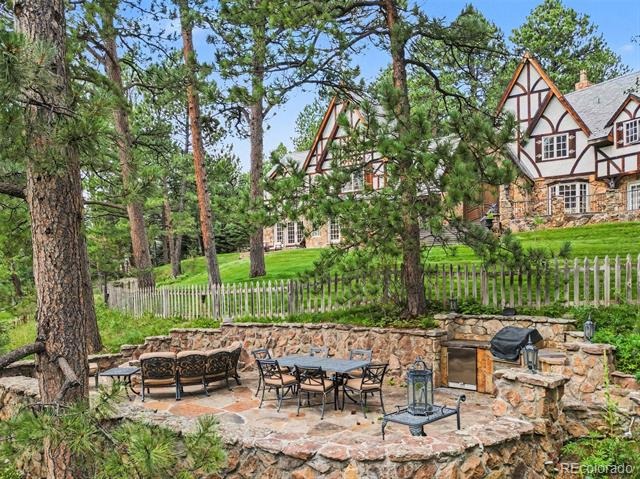
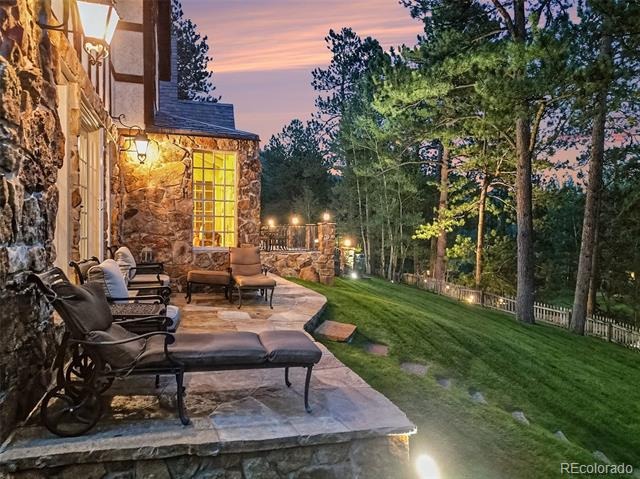
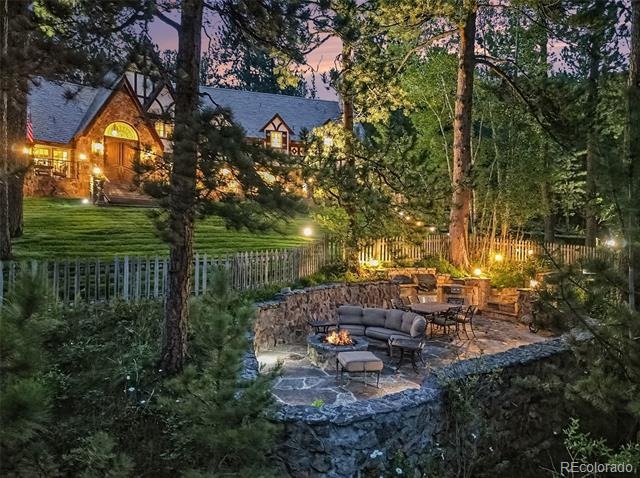
Cross charming bridges, stroll through lush lawns and vibrant gardens, or relax on one of several inviting patios while listening to the peaceful sounds of rushing water. This is Colorado mountain living at its absolute finest.
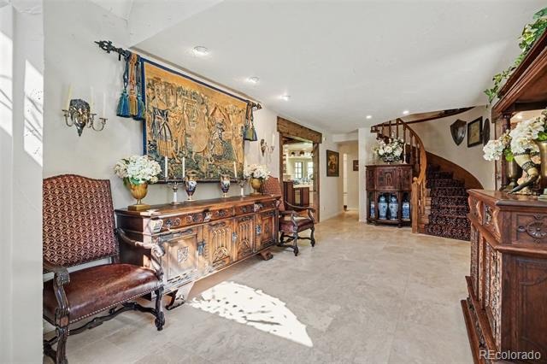
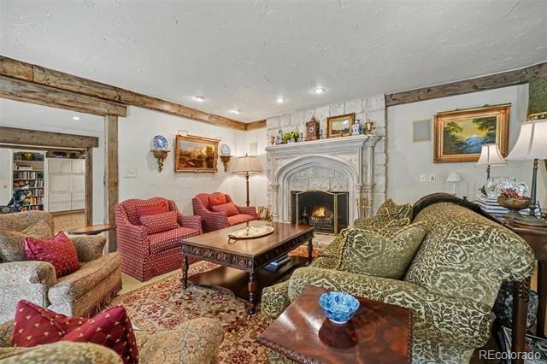
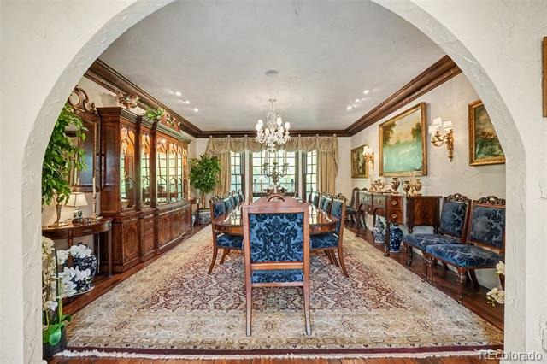
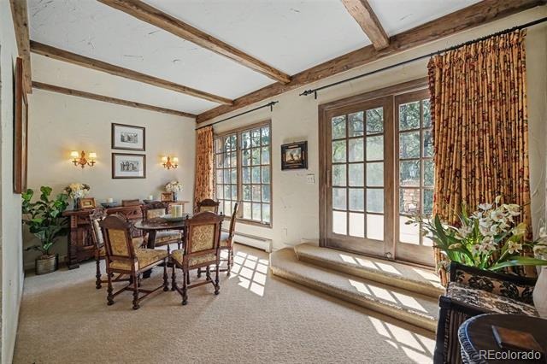
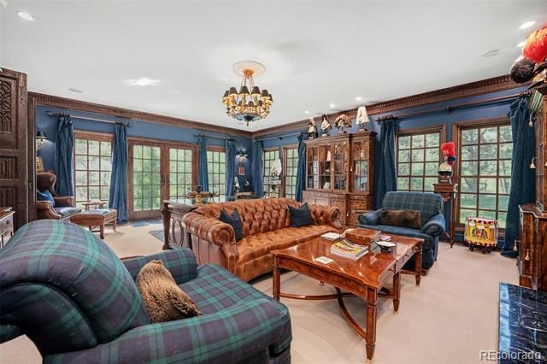
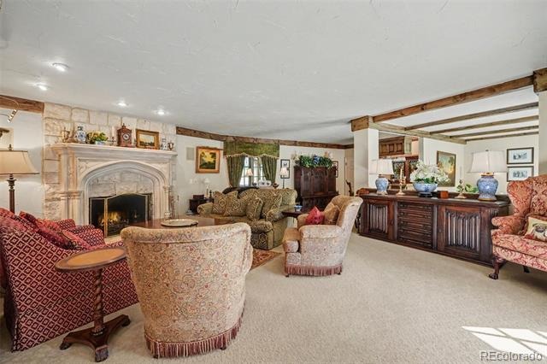
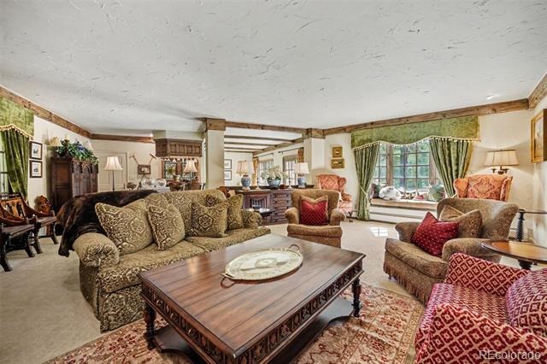
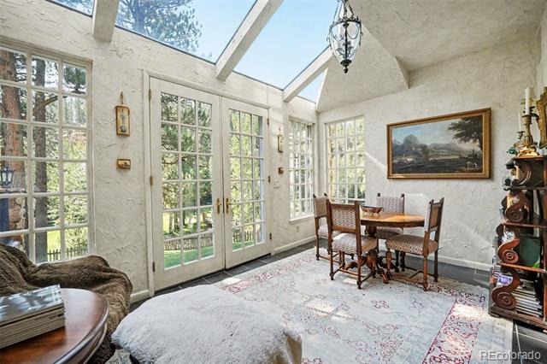
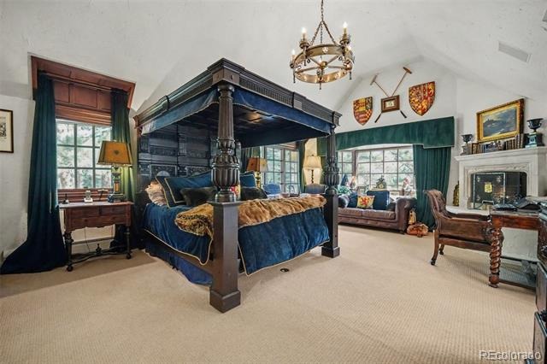
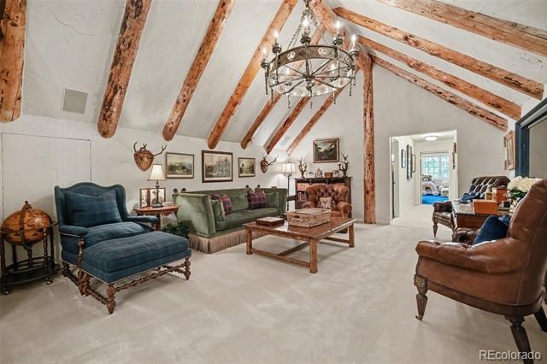
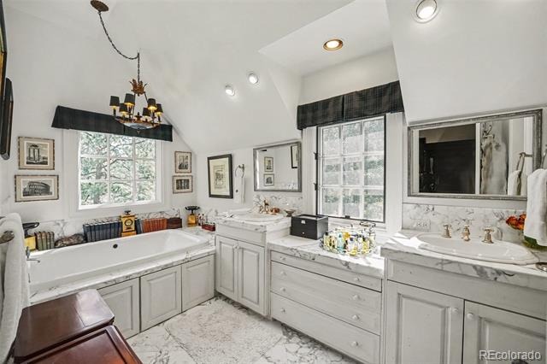
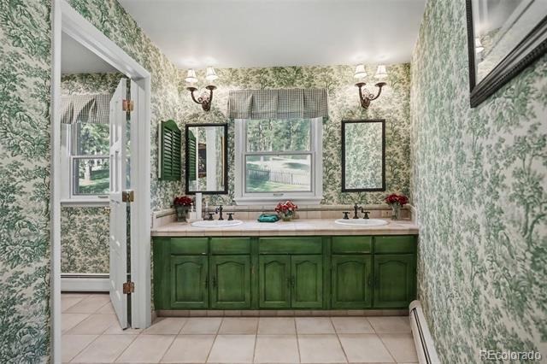
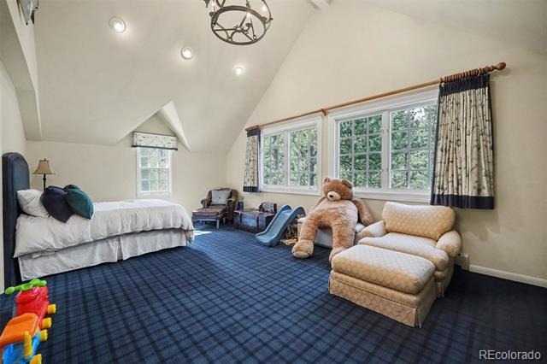
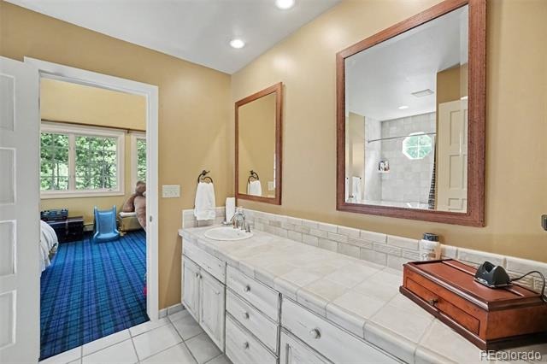
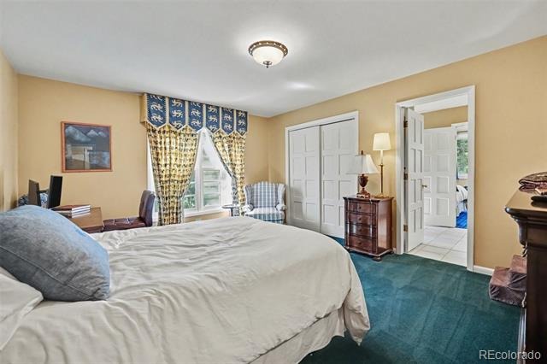
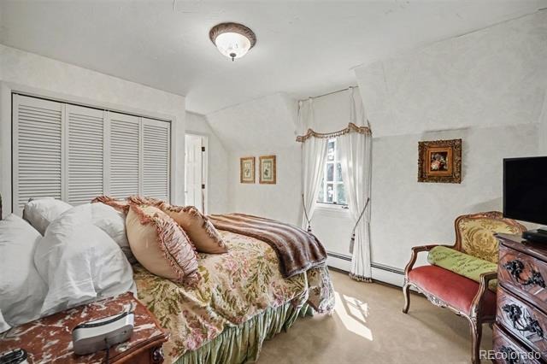
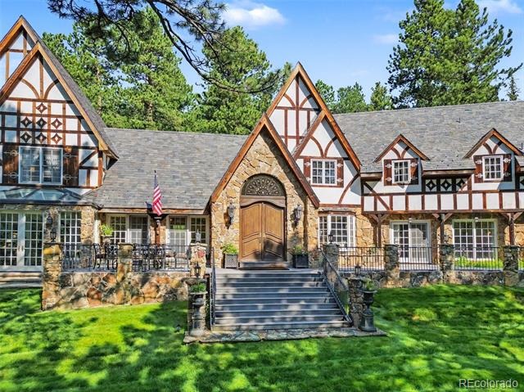
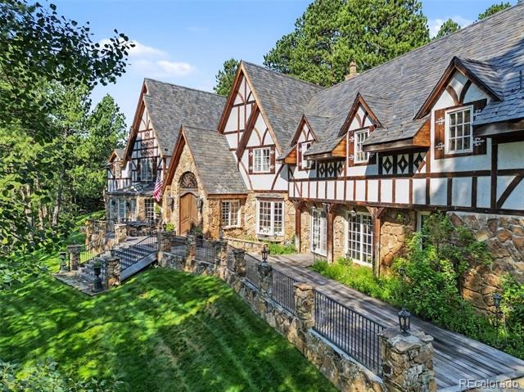
This magnificent 7,000 square-foot Tudor estate offers 5 bedrooms and 5 bathrooms, displaying timeless architecture and gracious living spaces designed for both entertaining and your family’s everyday enjoyment. Every window captures a picturesque view of the manicured grounds, bringing the beauty of the outdoors inside.
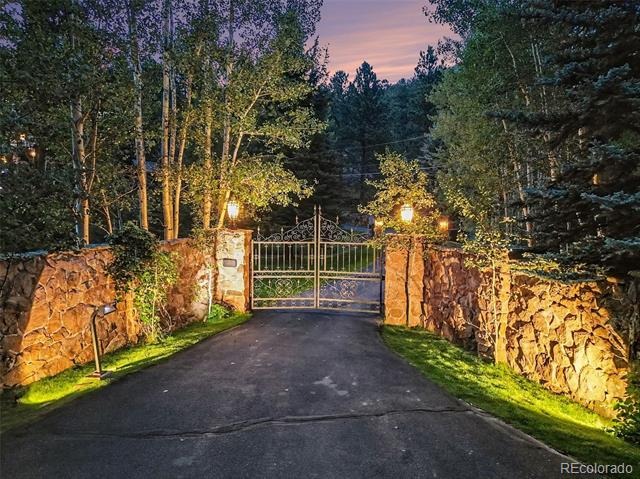
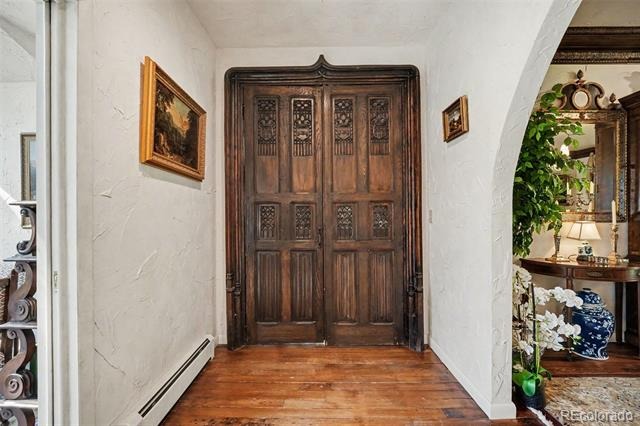
Properties of this prominence and setting are rarely available. Combining classic elegance, unparalleled craftsmanship, and one of the most breathtaking creek-front settings in Evergreen, this is more than a home—it's a destination, a sanctuary, and a once-in-a-generation opportunity to own one of the community's true landmark estates.
60 days on market
Listed by Andy Wann · Berkshire Hathaway HomeServices Elevated Living RE · Andy@BHHSelevated.com,303-919-2233
Property Details
| Property Type | Residential |
| Sub Type | Single Family Residence |
| Status | Active |
| Price per Sq Ft | $843 |
| Subdivision | Upper Bear Creek |
| MLS # | 1599186 |
| Days on Market | 60 |
| Bedrooms | 5 |
| Full Baths | 3 |
| Half Baths | 1 |
| Three-Quarter Baths | 1 |
| Year Built | 1970 |
| Lot Size (Sq Ft) | 141,570 |
| Acres | 3.25 |
| HOA | No |
| Annual Taxes | $17,918 |
| State | CO |
| County | Jefferson |
| Zoning | MR-1 |
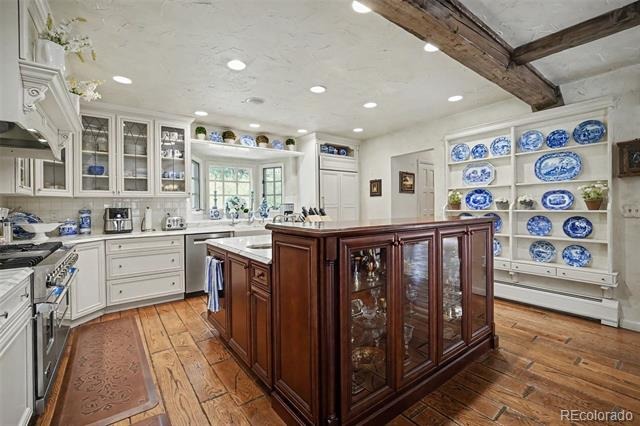
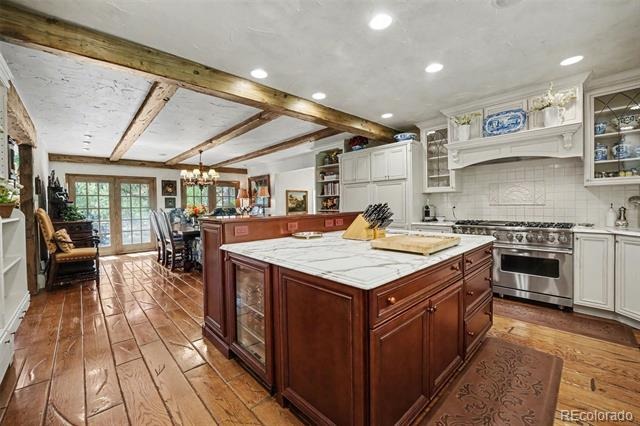
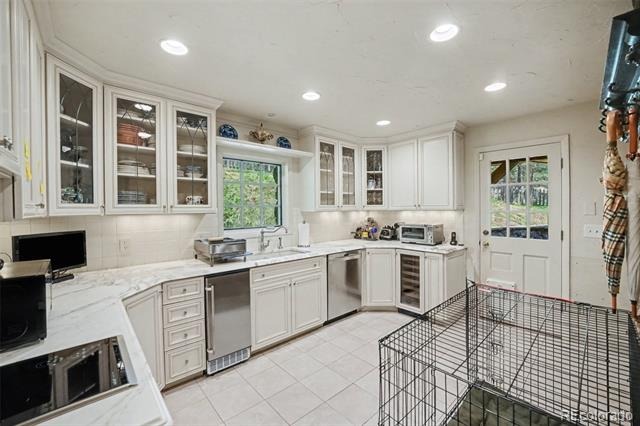
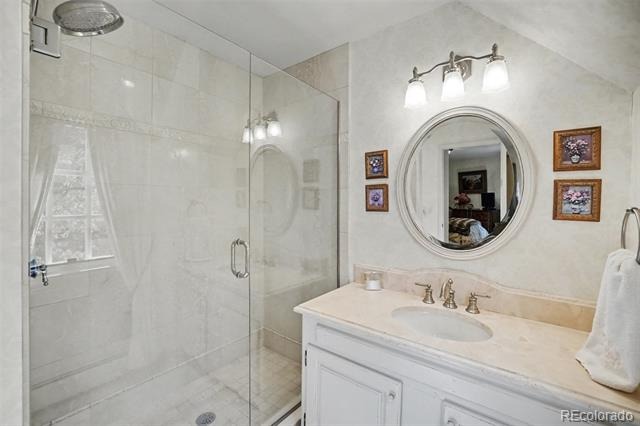
| Interior Features | Built-in Features, Eat-in Kitchen, Entrance Foyer, High Ceilings, High Speed Internet, Kitchen Island, Audio/Video Controls, Five Piece Bath, Jack & Jill Bath, Marble Counters |
| Heating | Hot Water, Natural Gas, Radiant |
| Cooling | Attic Fan |
| Flooring | Carpet, Tile, Wood |
| Fireplaces | 3 |
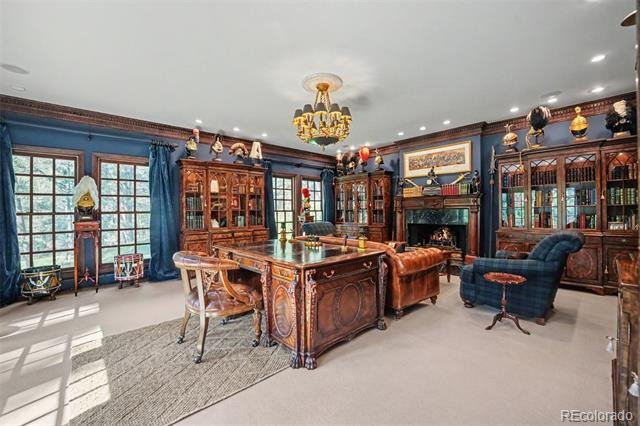
| Fireplace Features | Gas, Gas Log, Living Room, Other, Bedroom, Wood Burning |
| Appliances | Bar Fridge, Dishwasher, Disposal, Double Oven, Dryer, Range, Range Hood, Refrigerator, Self Cleaning Oven, Trash Compactor, Washer, Water Softener |
| Exterior Features | Barbecue, Dog Run, Fire Pit, Garden, Gas Grill, Lighting, Playground, Private Yard, Rain Gutters, Gas Valve |
| Garage | Yes |
| Garage Spaces | 2 |
| Parking Features | Asphalt, Heated Garage, Dry Walled, Finished, Insulated |
| Roof | Slate |
| Basement | Interior Entry, Partial, Cellar |
| Lot Features | Landscaped, Level, Fire Mitigation, Foothills, Irrigated |
| Architectural Style | Tudor |
| Levels | Two |
| Construction | Cedar, Frame, Other, Stucco |
| Sewer | Public Sewer |
| Water Source | Cistern, Well |
| Senior Community | No |
| Special Conditions | None Known |
Location
Price History
| Date | Event | Price |
|---|---|---|
| 8/21/2026 |
Listed for sale Source: REcolorado® #1599186 |
$5,300,000 $843/sqft |

Based on information submitted to the MLS GRID as of October 20, 2026 at 10:57 AM MDT. All data is obtained from various sources and may not have been verified by broker or MLS GRID. Supplied Open House Information is subject to change without notice. All information should be independently reviewed and verified for accuracy. Properties may or may not be listed by the office/agent presenting the information.
Thank you — a Mont Haus broker will be in touch shortly.