Residential · Active
Denver, CO 80218
4 Beds · 3 Baths · 2,660 Sq Ft
$739,000
Townhouse
Property Type
0.04 acres
Lot Size
1906
Year Built
$278
Price per Sq Ft
1613962
MLS #
About This Property
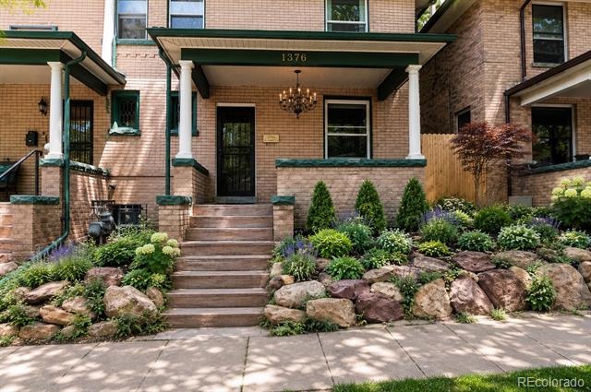
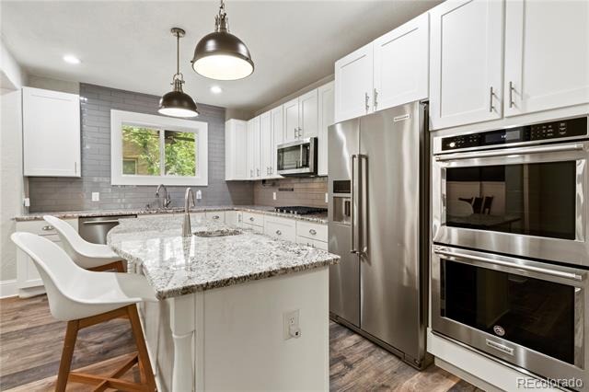
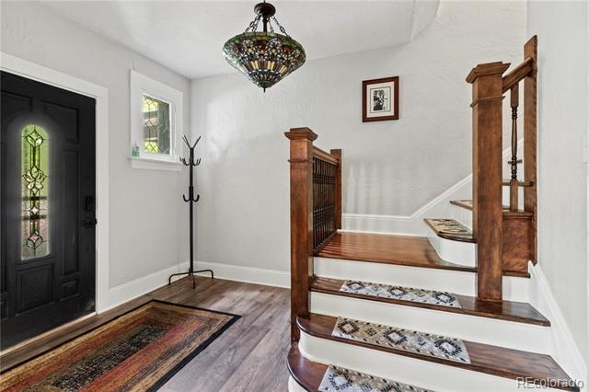
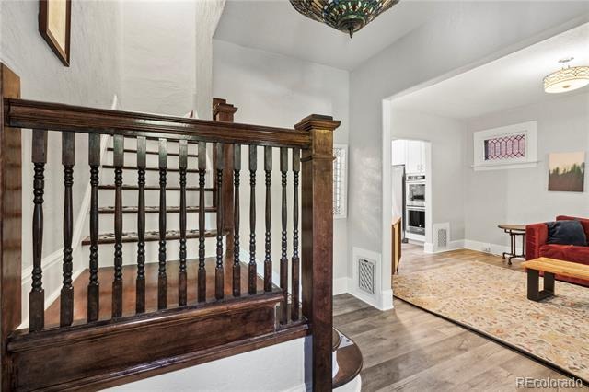
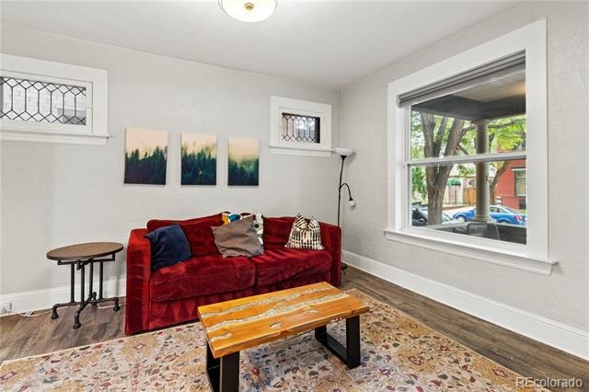
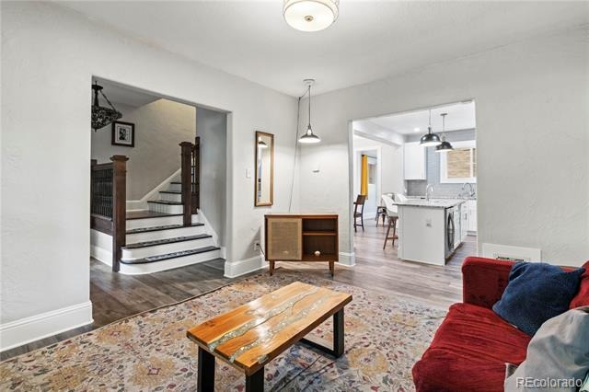
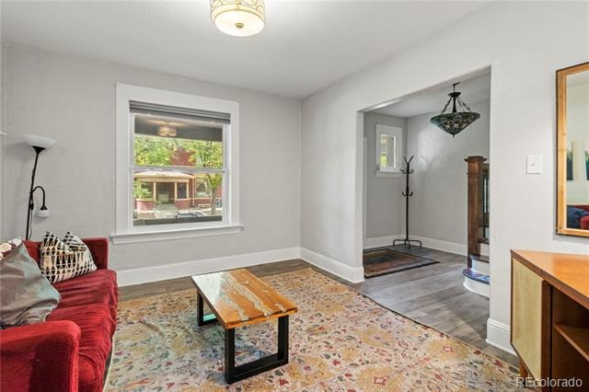
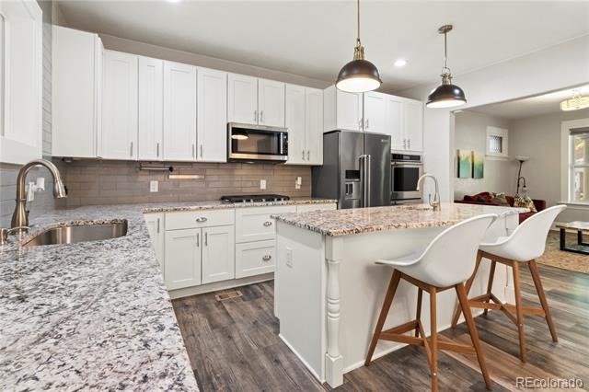
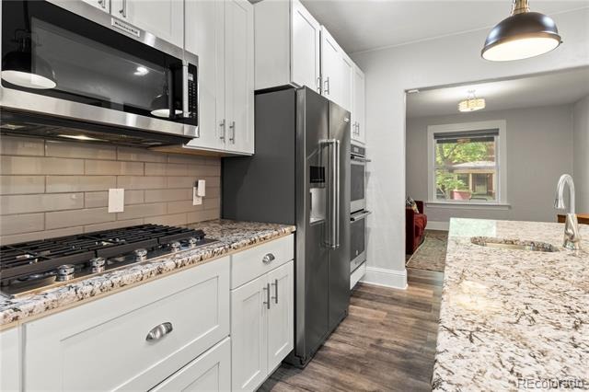
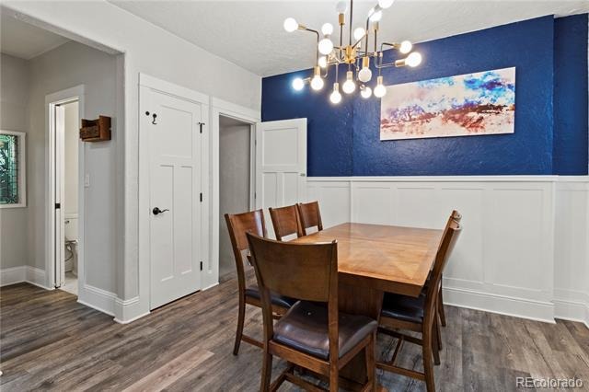
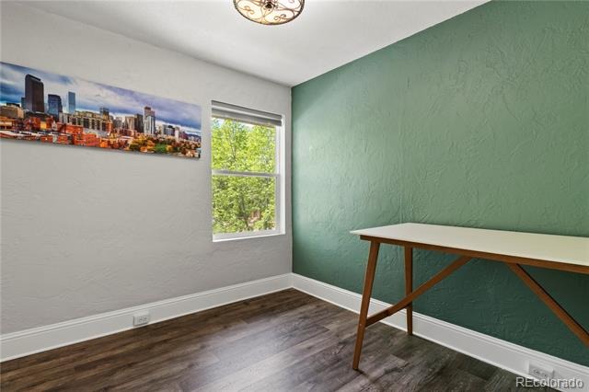
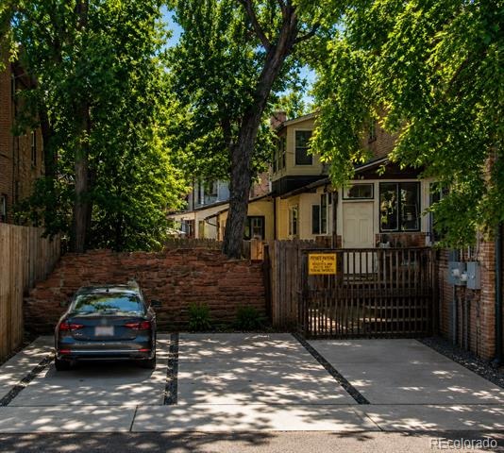
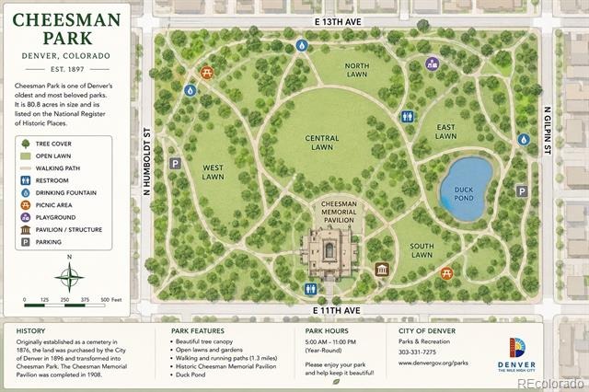
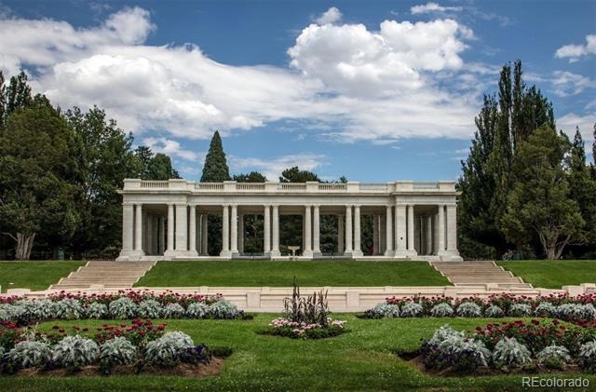
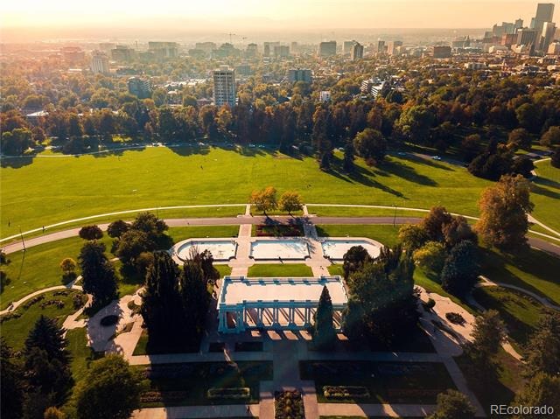
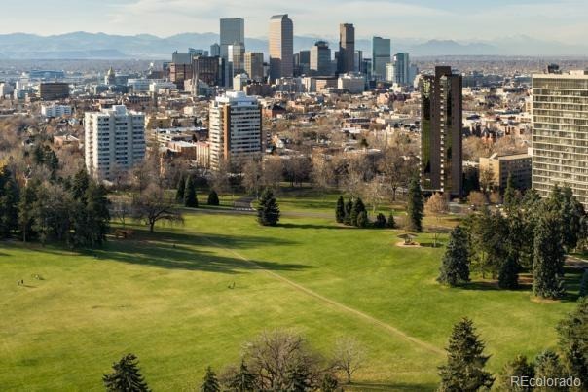
Renovated townhome steps from Cheesman Park. NO HOA fees, great location and off street parking spot. Inviting covered front porch and foyer with original woodwork, stained glass and staircase show off the home’s historic soul. High ceilings and wood floors flow into a light-filled living room and chef’s kitchen centered by the granite island.
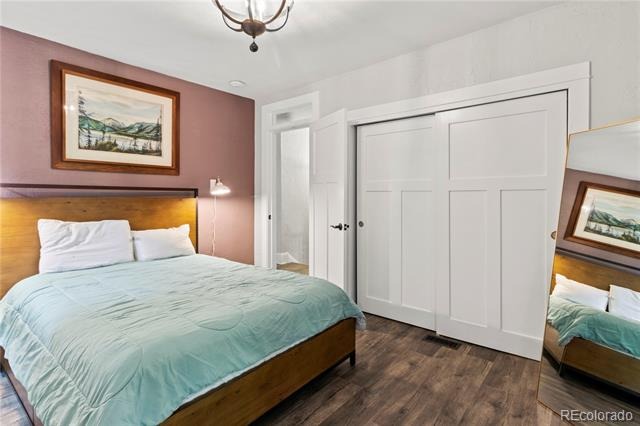
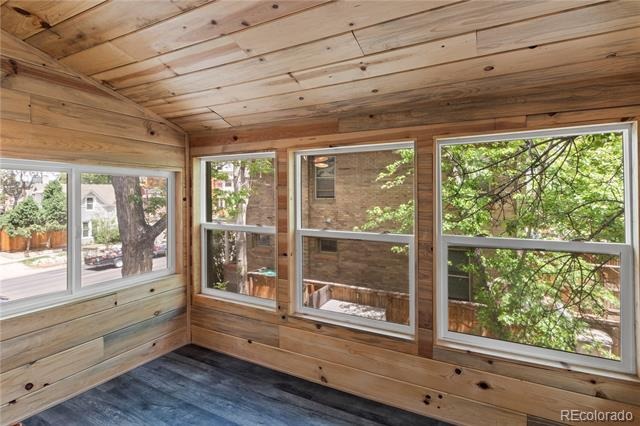
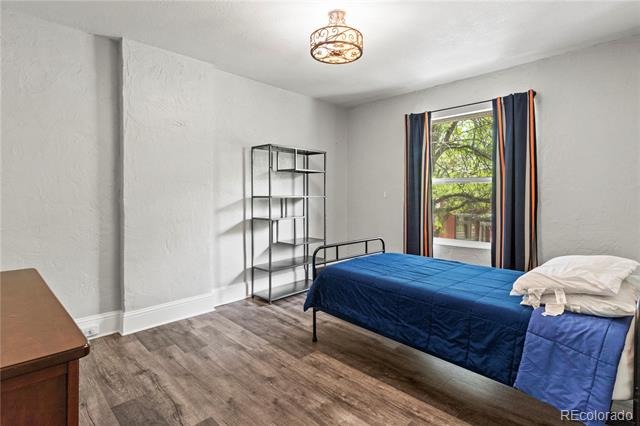
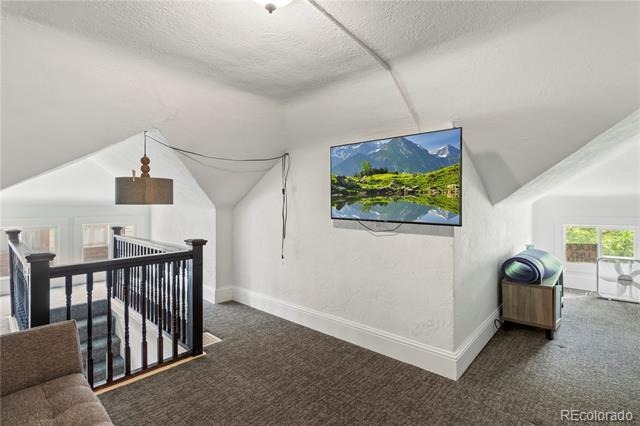
Equipped with stainless steel appliances—including a double oven and gas cooktop—this kitchen is a cook's delight. The upper level features a primary bedroom with a private sunroom and enclosed balcony finished in Colorado beetle wood. Two additional bedrooms offer ample space and comfort. The finished attic bonus room can serve as a fun playroom, tv room or office.
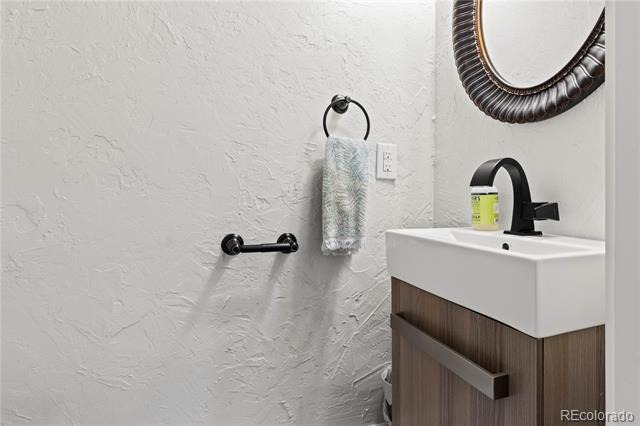
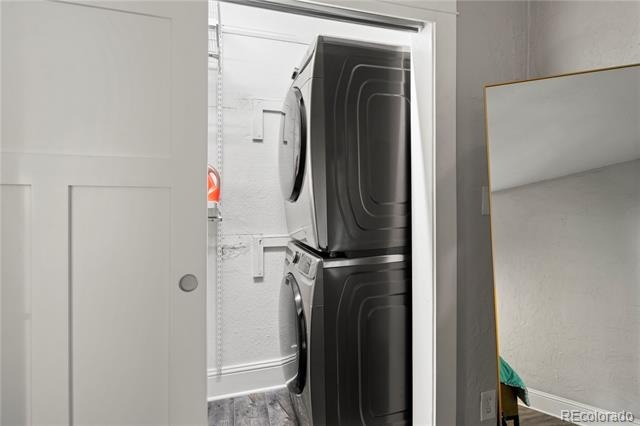
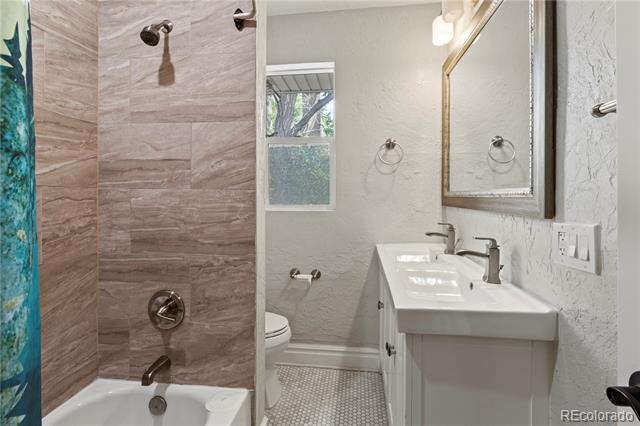
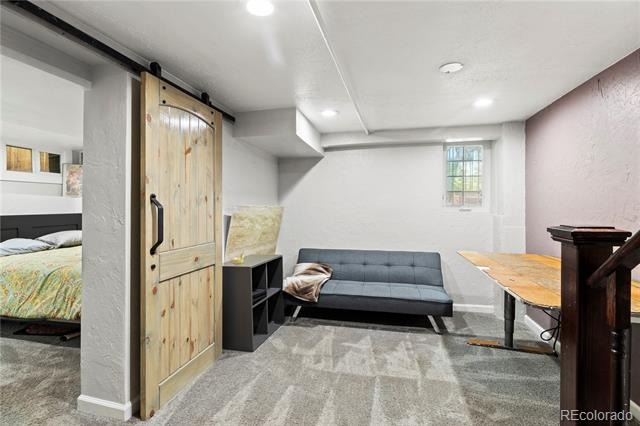
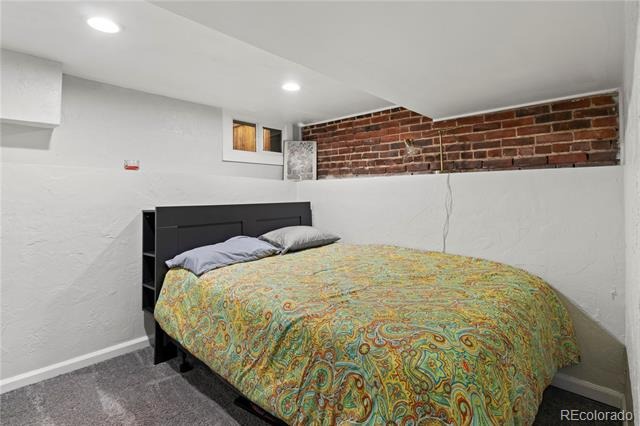
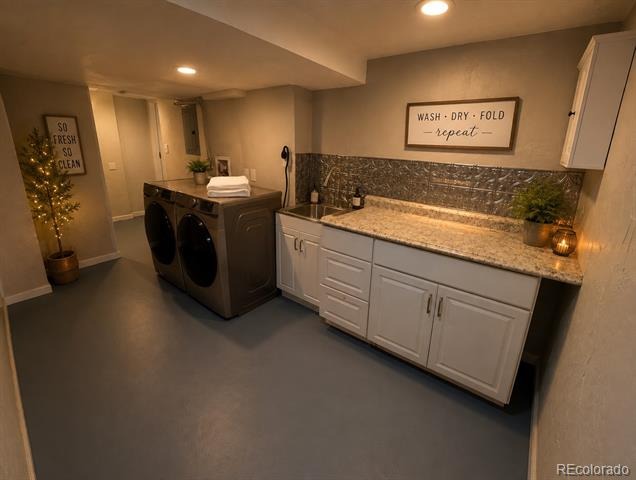
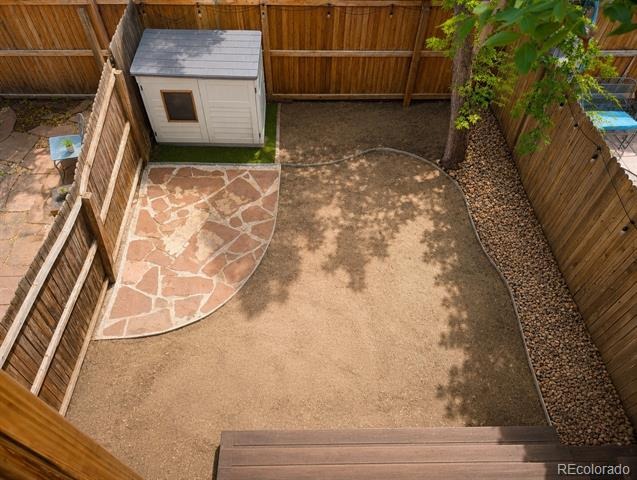
AirBnB friendly finished basement with a bathroom, sleeping area, a separate entrance to the backyard, a family room and a laundry area spacious enough for a kitchenette. You can live around the corner from the trails and open space of Cheesman Park plus the best boutiques and dining central Denver has to offer. You can be in your new home in 30 days!
331 days on market
Listed by Jon Wachter · Keller Williams DTC · 303-759-7000
Property Details
| Property Type | Residential |
| Sub Type | Townhouse |
| Status | Active |
| Price per Sq Ft | $278 |
| Subdivision | Cheesman Park |
| MLS # | 1613962 |
| Days on Market | 331 |
| Bedrooms | 4 |
| Full Baths | 1 |
| Half Baths | 1 |
| Three-Quarter Baths | 1 |
| Year Built | 1906 |
| Lot Size (Sq Ft) | 1,912 |
| Acres | 0.04 |
| HOA | No |
| Annual Taxes | $4,147 |
| State | CO |
| County | Denver |
| Zoning | U-RH-3A |
| Interior Features | Eat-in Kitchen, Granite Counters, High Ceilings, Kitchen Island, Walk-In Closet(s) |
| Heating | Forced Air, Natural Gas |
| Cooling | Central Air |
| Flooring | Concrete, Laminate, Tile, Wood |
| Appliances | Cooktop, Dishwasher, Double Oven, Dryer, Refrigerator, Washer |
| Exterior Features | Balcony |
| Parking Features | Concrete |
| Roof | Shingle |
| Basement | Exterior Entry, Finished, Full, Walk-Out Access |
| Lot Features | Near Public Transit |
| Levels | Three Or More |
| Construction | Brick |
| Sewer | Public Sewer |
| Water Source | Public |
| Senior Community | No |
| Special Conditions | None Known |
Location
Price History
| Date | Event | Price |
|---|---|---|
| 10/19/2026 |
Price change Source: REcolorado® #1613962 |
$739,000 -0.8% $278/sqft |
| 12/12/2025 |
Listed for sale Source: REcolorado® #1613962 |
$745,000 $280/sqft |

Based on information submitted to the MLS GRID as of November 8, 2026 at 2:36 PM MST. All data is obtained from various sources and may not have been verified by broker or MLS GRID. Supplied Open House Information is subject to change without notice. All information should be independently reviewed and verified for accuracy. Properties may or may not be listed by the office/agent presenting the information.
Thank you — a Mont Haus broker will be in touch shortly.
For Mont Haus agents and staff. Sign in with your Mont Haus Microsoft account and the Agent Portal opens in a new tab.
Sign in with MicrosoftNo Microsoft account yet? Ask Nikki Boxer, who sets up portal access.