Residential · Active
Denver, CO 80204
2 Beds · 2 Baths · 1,492 Sq Ft
$620,000
Condominium
Property Type
1998
Year Built
$416
Price per Sq Ft
1
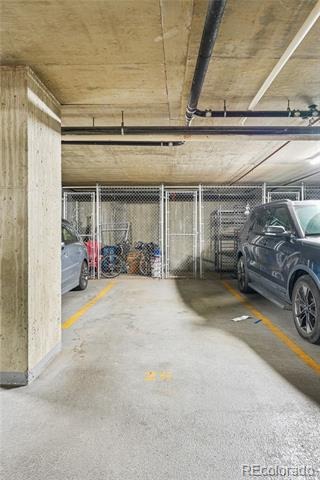
Parking Spaces
$649
HOA Fee
1614293
MLS #
About This Property
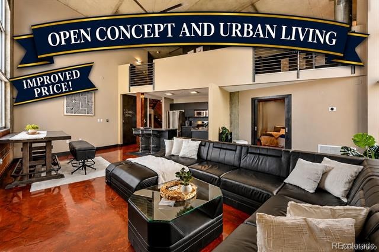
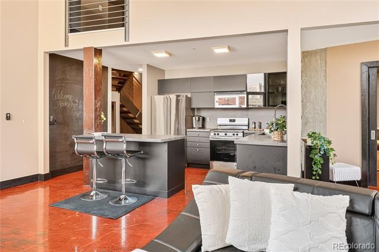
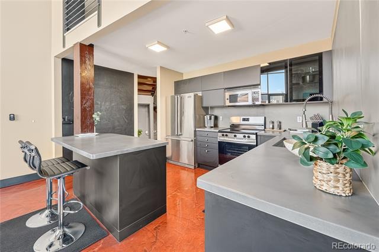
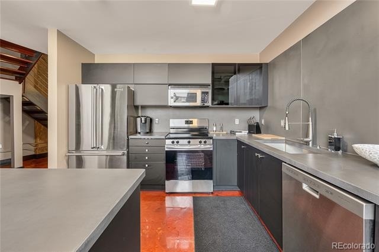
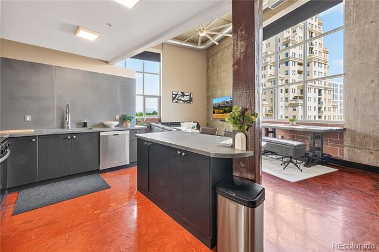
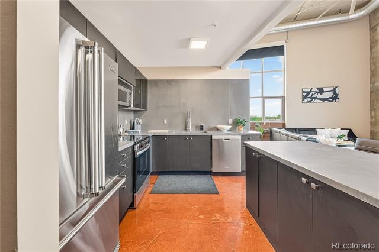
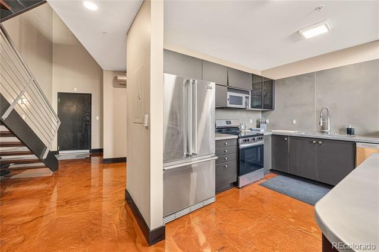
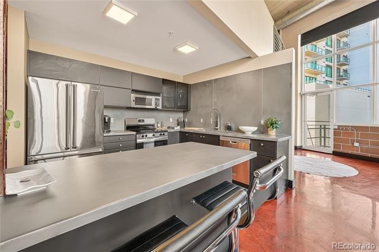
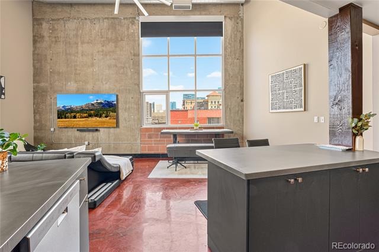
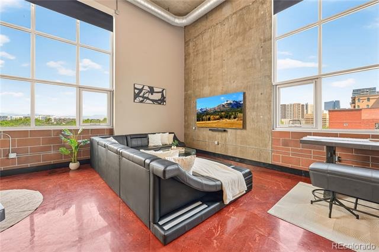
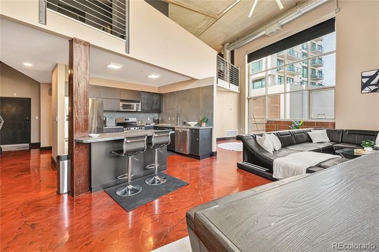
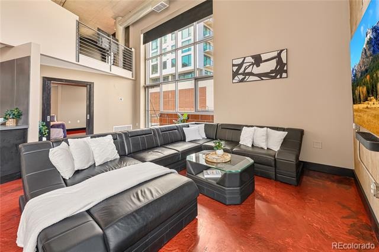
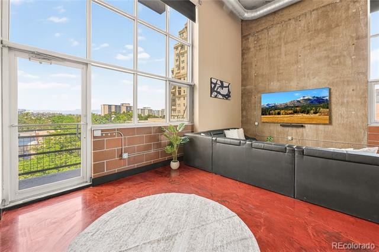
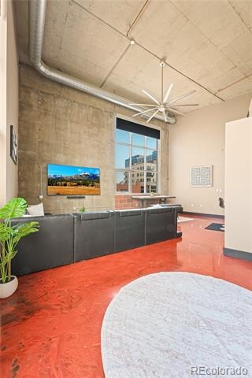
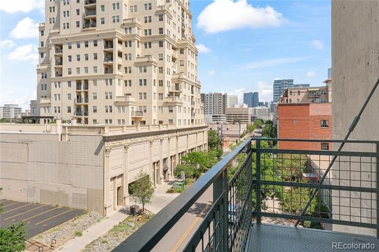
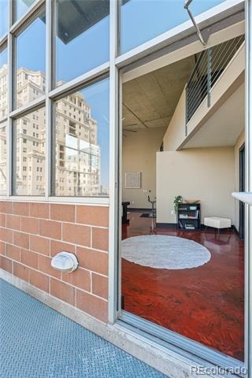
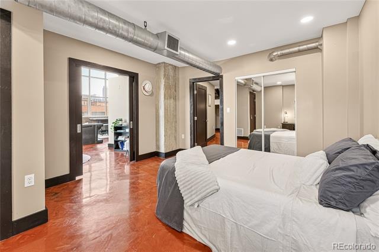
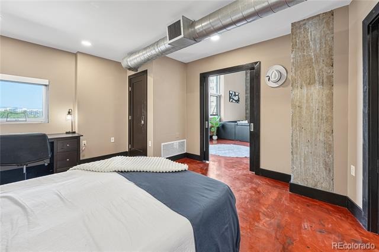
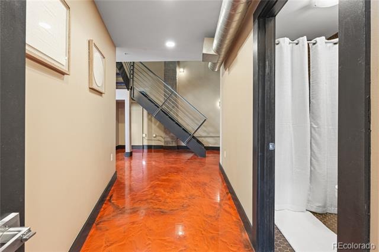
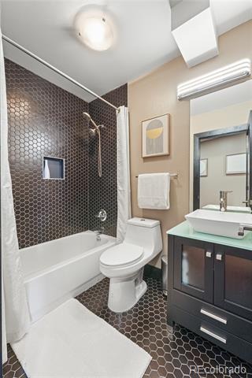
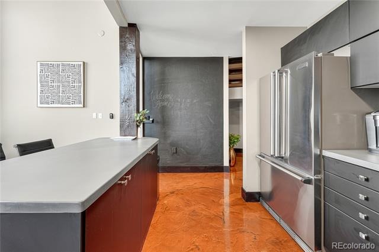
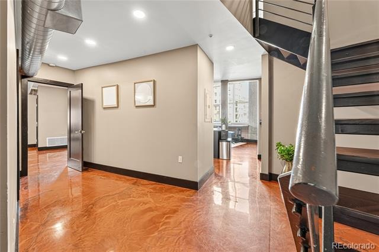
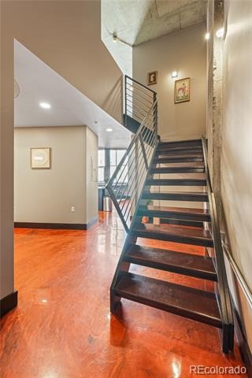
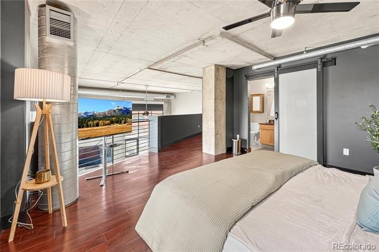
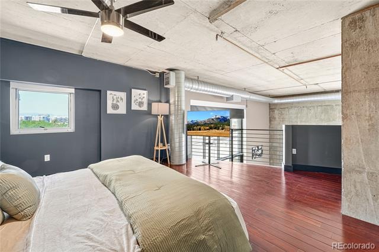
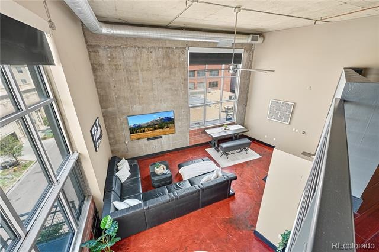
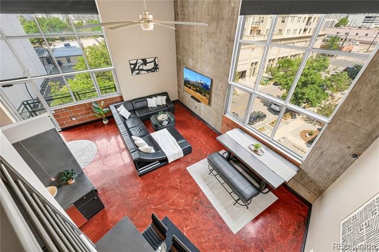
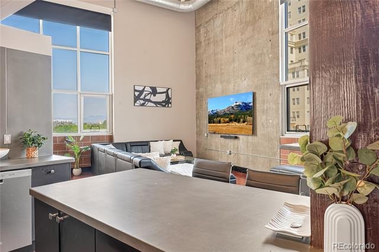
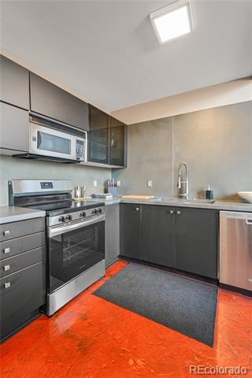
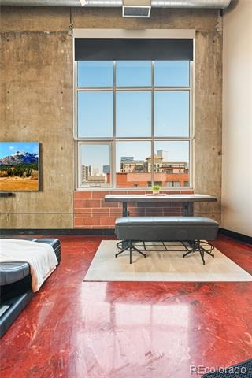
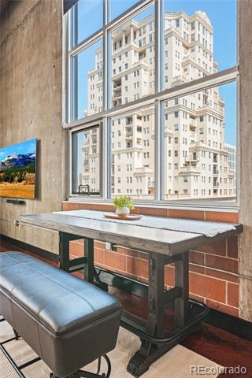
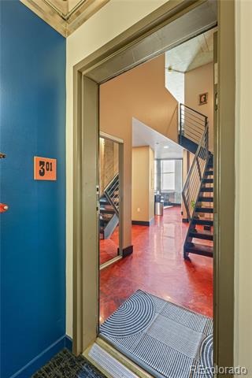
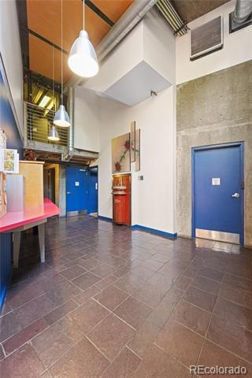
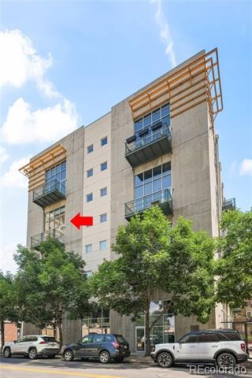
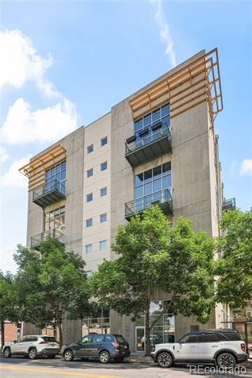
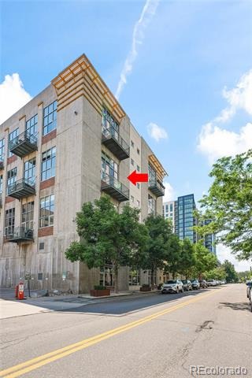
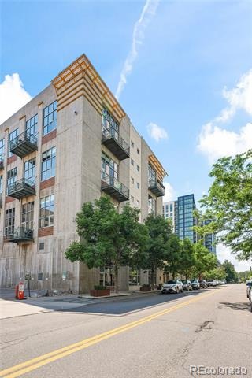
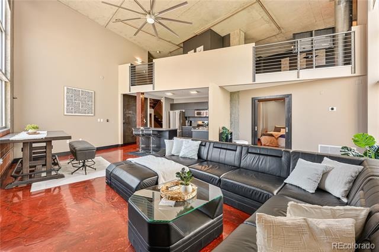
Stylish urban living meets unbeatable location in this bright and modern corner unit at 1050 Cherokee St #301. This spacious condo features an open-concept layout with large windows and 20' high concrete ceilings that flood the space with natural light and showcase city views. The entire unit has been fully renovated with high end luxury finishes including showroom epoxy floors, exposed brick and industrial steel ducts. The updated kitchen offers sleek cabinetry, stainless steel appliances & custom epoxy counter tops with counter to ceiling matching epoxy backsplash—perfect for both everyday living and entertaining.
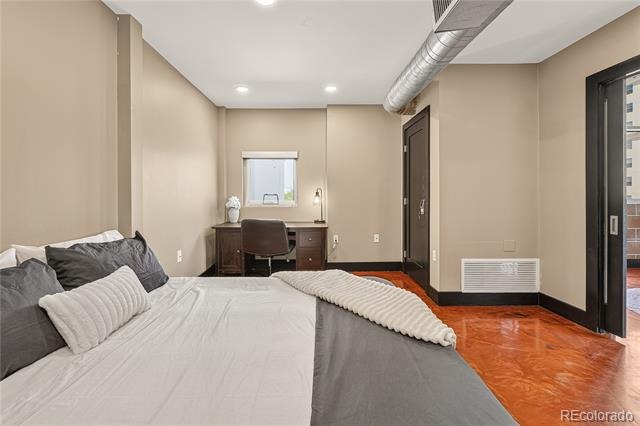
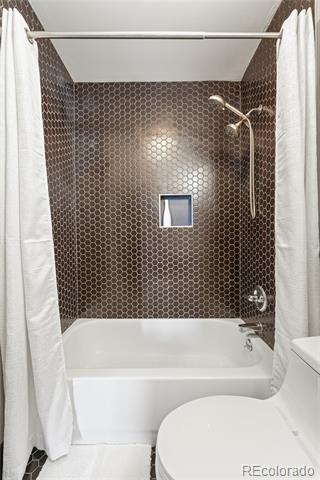
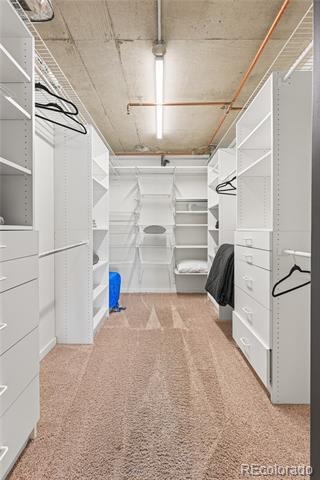
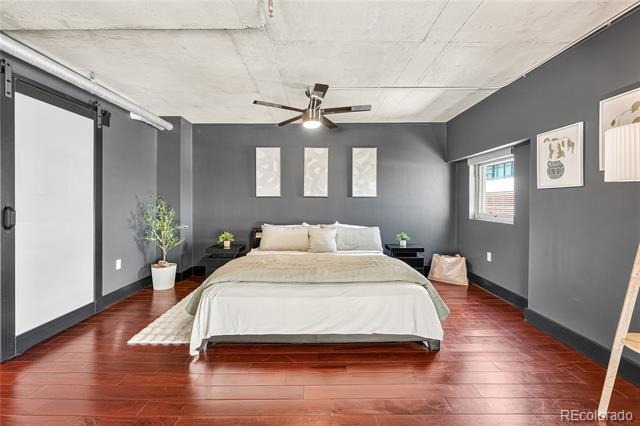
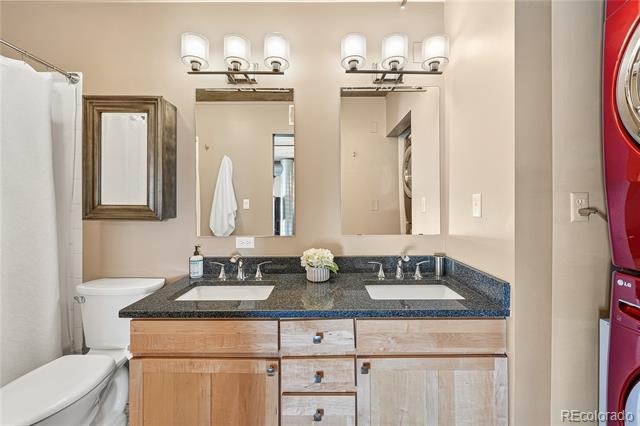
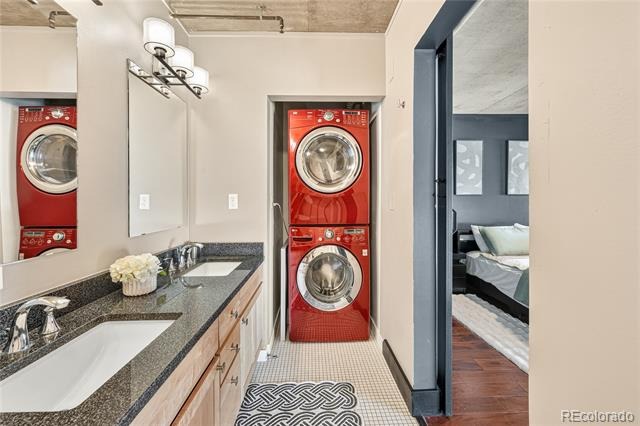
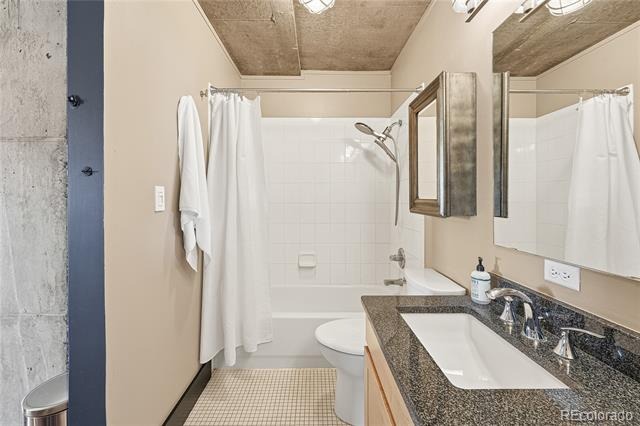
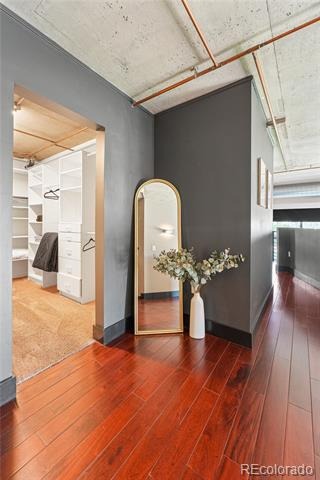
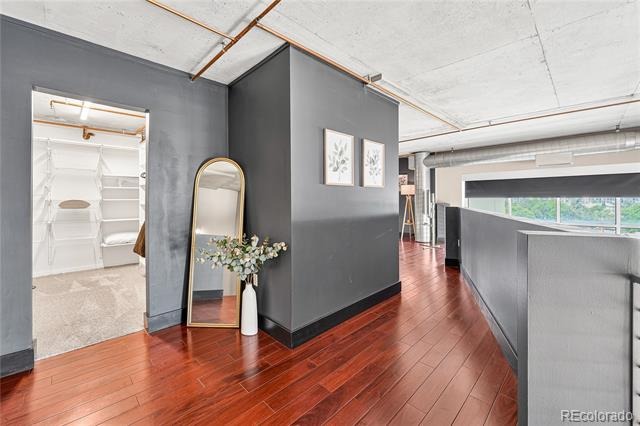
The generous primary suite includes a well-appointed en-suite bath and plenty of closet space, while the additional bedroom is ideal for guests, a home office, or flex space. Enjoy the convenience of in-unit laundry, secure building access, and reserved parking.
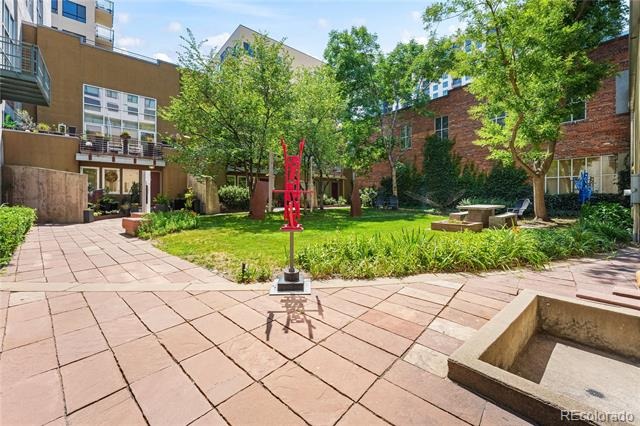
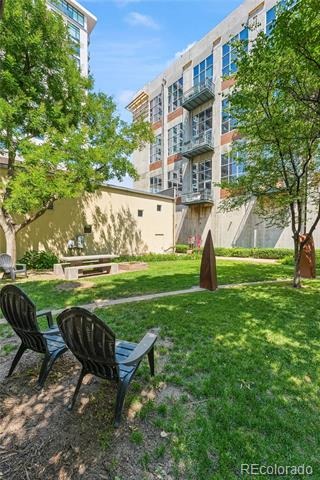
Located in the heart of Denver’s Golden Triangle neighborhood, you’re just minutes from downtown, Cherry Creek Trail, museums, parks, dining, and nightlife. Whether you’re looking for a primary residence or a lock-and-leave lifestyle, this move-in ready condo delivers comfort, style, and walkability in one of the city’s most vibrant areas.
187 days on market
Listed by Trelora Realty Team & Evan Flood · Trelora Realty, Inc. · coteam@trelora.com,720-410-6100
Property Details
| Property Type | Residential |
| Sub Type | Condominium |
| Status | Active |
| Price per Sq Ft | $416 |
| Subdivision | Golden Triangle |
| MLS # | 1614293 |
| Days on Market | 187 |
| Bedrooms | 2 |
| Full Baths | 2 |
| Year Built | 1998 |
| HOA | Yes |
| HOA Fee | $649 |
| Annual Taxes | $3,297 |
| State | CO |
| County | Denver |
| Zoning | B-8-G |
| Interior Features | Open Floorplan, Stone Counters |
| Heating | Forced Air |
| Cooling | Central Air |
| Flooring | Concrete, Wood |
| Appliances | Dishwasher, Dryer, Microwave, Oven, Refrigerator, Washer |
| Exterior Features | Balcony |
| Garage | Yes |
| Garage Spaces | 1 |
| Roof | Composition |
| Architectural Style | Contemporary |
| Levels | Two |
| Construction | Concrete |
| Sewer | Public Sewer |
| Water Source | Public |
| Senior Community | No |
| Special Conditions | None Known |
Location
Price History
| Date | Event | Price |
|---|---|---|
| 5/7/2026 |
Listed for sale Source: REcolorado® #1614293 |
$620,000 $416/sqft |

Based on information submitted to the MLS GRID as of November 10, 2026 at 1:39 AM MST. All data is obtained from various sources and may not have been verified by broker or MLS GRID. Supplied Open House Information is subject to change without notice. All information should be independently reviewed and verified for accuracy. Properties may or may not be listed by the office/agent presenting the information.
Thank you — a Mont Haus broker will be in touch shortly.
For Mont Haus agents and staff. Sign in with your Mont Haus Microsoft account and the Agent Portal opens in a new tab.
Sign in with MicrosoftNo Microsoft account yet? Ask Nikki Boxer, who sets up portal access.