Residential · Active
Littleton, CO 80125
5 Beds · 4 Baths · 3,690 Sq Ft
$910,000
Single Family
Property Type
0.31 acres
Lot Size
2017
Year Built
$247
Price per Sq Ft
2
Parking Spaces
1622957
MLS #
About This Property
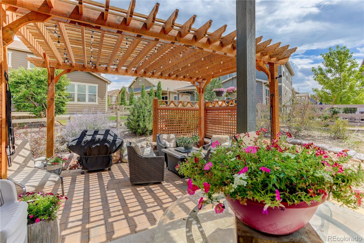
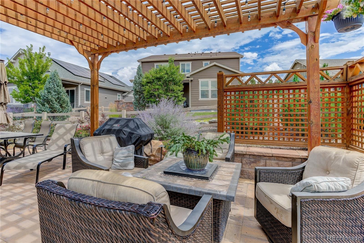
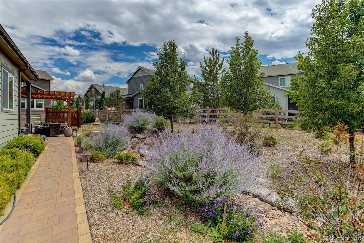
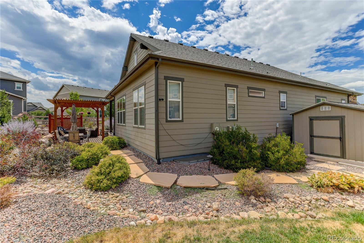
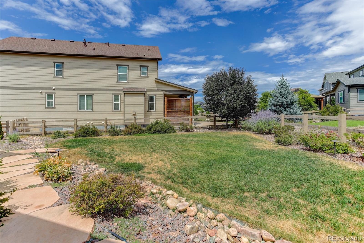
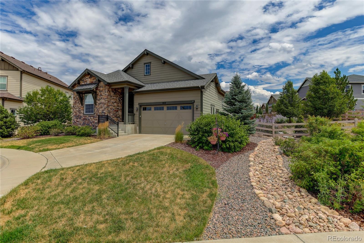
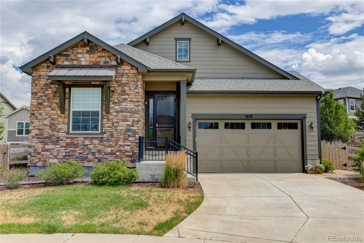
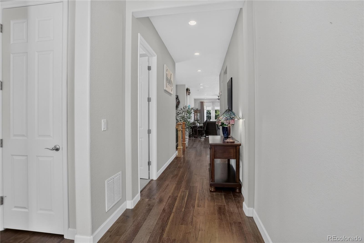
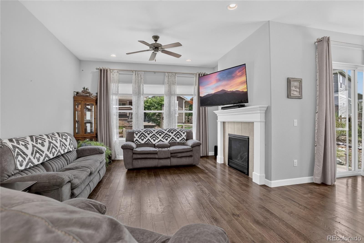
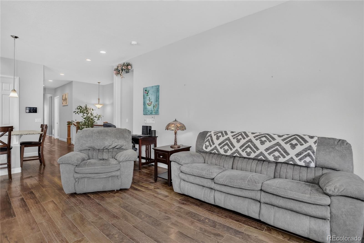
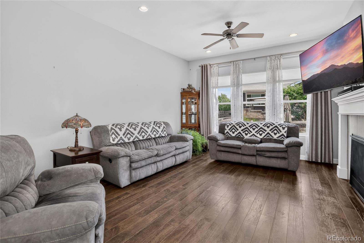
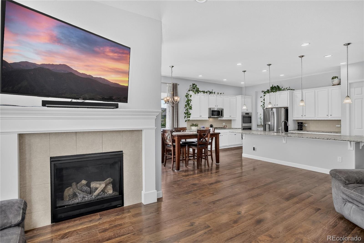
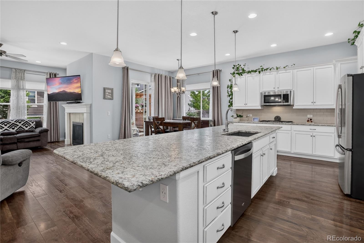
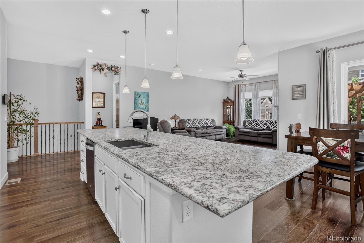
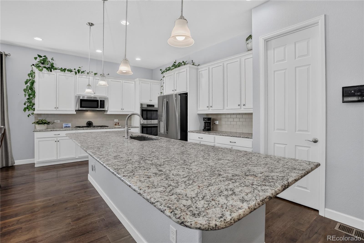
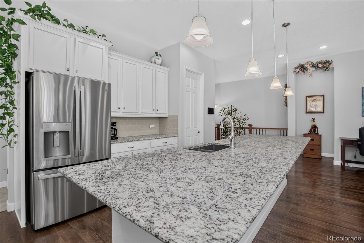
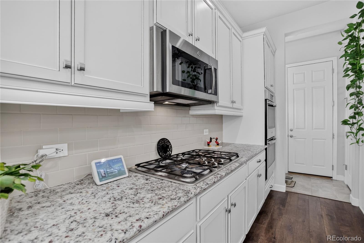
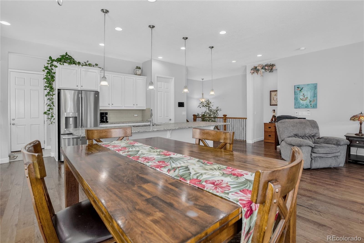
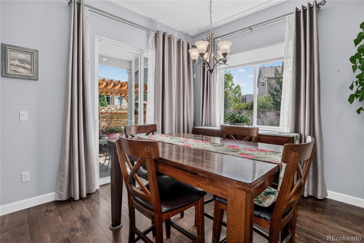
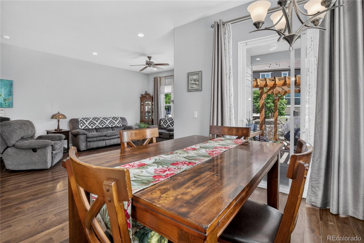
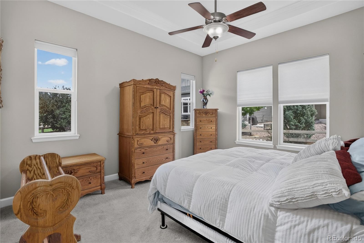
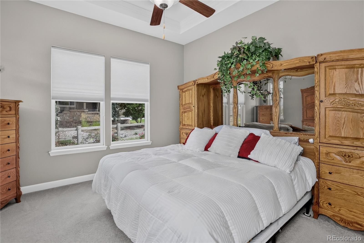
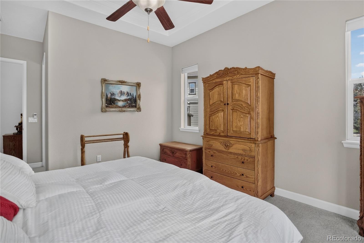
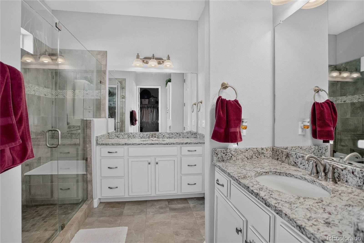
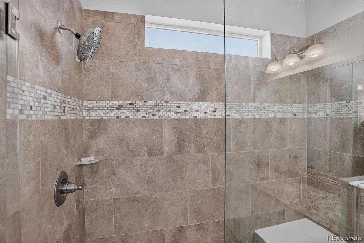
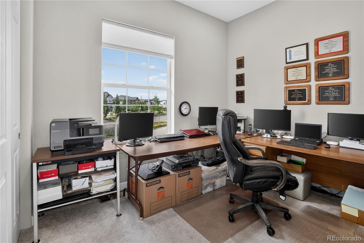
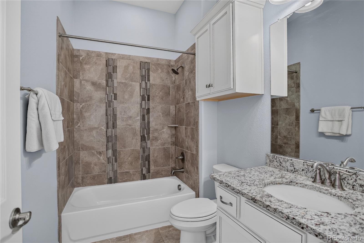
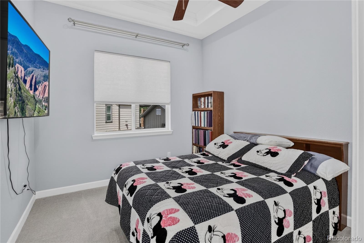
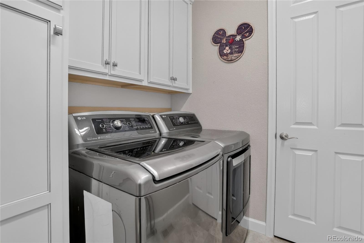
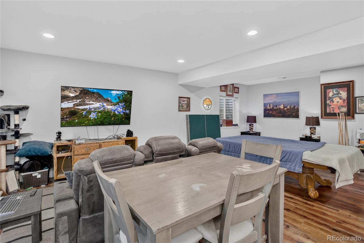
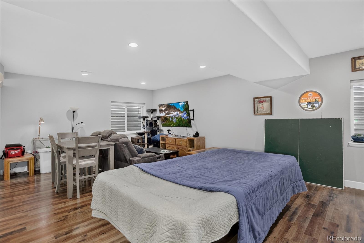
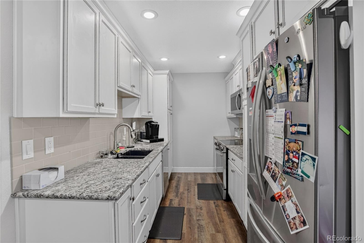
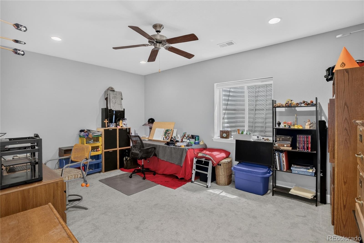
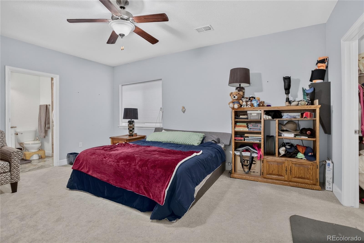
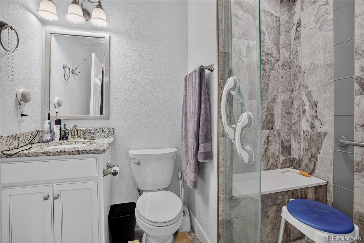
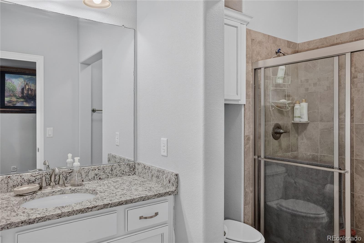
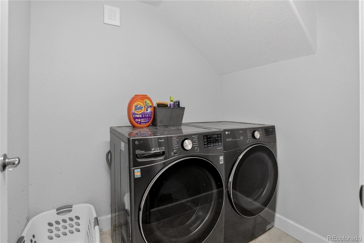
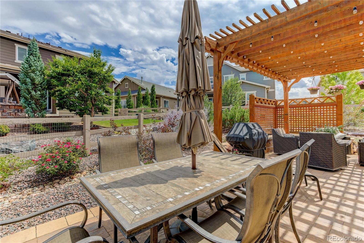
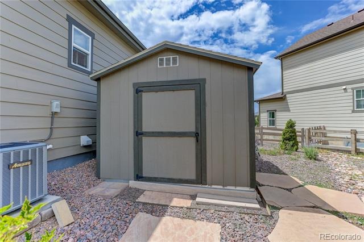
Welcome to this stunning semi-custom ranch-style smart home, perfectly situated on one of the largest lots in Sterling Ranch. Nestled on an expansive 13,547-square-foot homesite, this exceptional property features professionally designed landscaping, a beautiful pergola seating area just off the kitchen, and a picturesque swale stream that gracefully runs through the property. Offering 5 bedrooms and 4 bathrooms, all 4 bathrooms have granite counter tops, this thoughtfully designed home provides space and flexibility for a variety of living arrangements. Three bedrooms are conveniently located on the main level, while the fully finished basement includes two additional bedrooms, two bathrooms, a second full kitchen, and a second laundry room—ideal for multi-generational living, guests, or entertaining.
The home is filled with premium finishes, including granite countertops in both beautiful kitchens. The garage also features a convenient storage lift, providing easy access to the attic storage area and maximizing organization. Combining smart home technology, exceptional craftsmanship, and an incredible outdoor setting, this one-of-a-kind Sterling Ranch property truly has it all. Don't miss the opportunity to make this extraordinary home yours
105 days on market
Listed by Dale Carroll · Coldwell Banker Realty 24 · dale.carroll@cbrealty.com,303-409-1300
Property Details
| Property Type | Residential |
| Sub Type | Single Family Residence |
| Status | Active |
| Price per Sq Ft | $247 |
| Subdivision | Sterling Ranch |
| MLS # | 1622957 |
| Days on Market | 105 |
| Bedrooms | 5 |
| Full Baths | 1 |
| Three-Quarter Baths | 3 |
| Year Built | 2017 |
| Lot Size (Sq Ft) | 13,547 |
| Acres | 0.31 |
| HOA | No |
| Annual Taxes | $9,370 |
| State | CO |
| County | Douglas |
| Zoning | RES |
| Interior Features | Ceiling Fan(s), Eat-in Kitchen, Open Floorplan, Smart Lights, Smart Window Coverings |
| Heating | Forced Air |
| Cooling | Air Conditioning-Room |
| Flooring | Carpet, Tile, Wood |
| Fireplaces | 1 |
| Fireplace Features | Family Room |
| Appliances | Refrigerator |
| Garage | Yes |
| Garage Spaces | 2 |
| Roof | Composition |
| Basement | Finished, Cellar |
| Levels | One |
| Construction | Vinyl Siding |
| Sewer | Public Sewer |
| Water Source | Public |
| Senior Community | No |
| Special Conditions | None Known |
Location
Price History
| Date | Event | Price |
|---|---|---|
| 7/24/2026 |
Listed for sale Source: REcolorado® #1622957 |
$910,000 $247/sqft |

Based on information submitted to the MLS GRID as of November 6, 2026 at 3:56 AM MST. All data is obtained from various sources and may not have been verified by broker or MLS GRID. Supplied Open House Information is subject to change without notice. All information should be independently reviewed and verified for accuracy. Properties may or may not be listed by the office/agent presenting the information.
Thank you — a Mont Haus broker will be in touch shortly.
For Mont Haus agents and staff. Sign in with your Mont Haus Microsoft account and the Agent Portal opens in a new tab.
Sign in with MicrosoftNo Microsoft account yet? Ask Nikki Boxer, who sets up portal access.