Residential · Active
Arvada, CO 80002
4 Beds · 2 Baths · 2,036 Sq Ft
$689,000
Single Family
Property Type
0.16 acres
Lot Size
1953
Year Built
$338
Price per Sq Ft
2
Parking Spaces
1625651
MLS #
About This Property
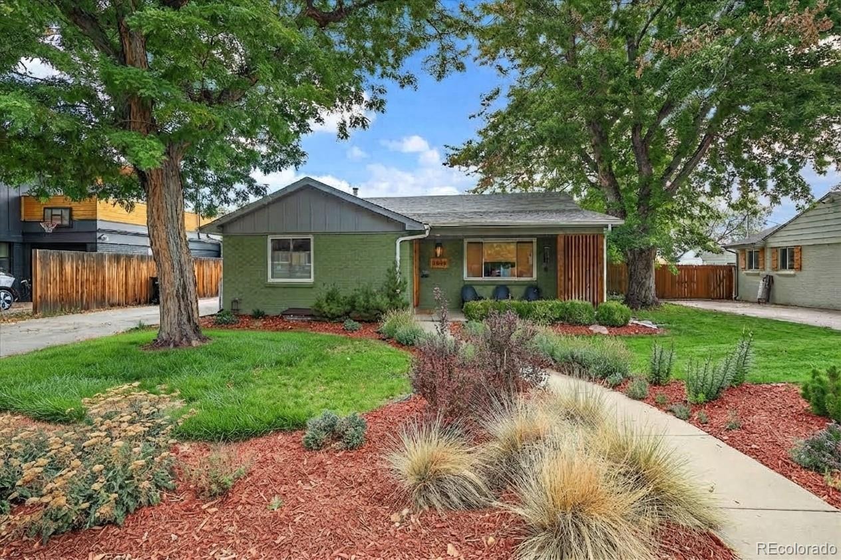
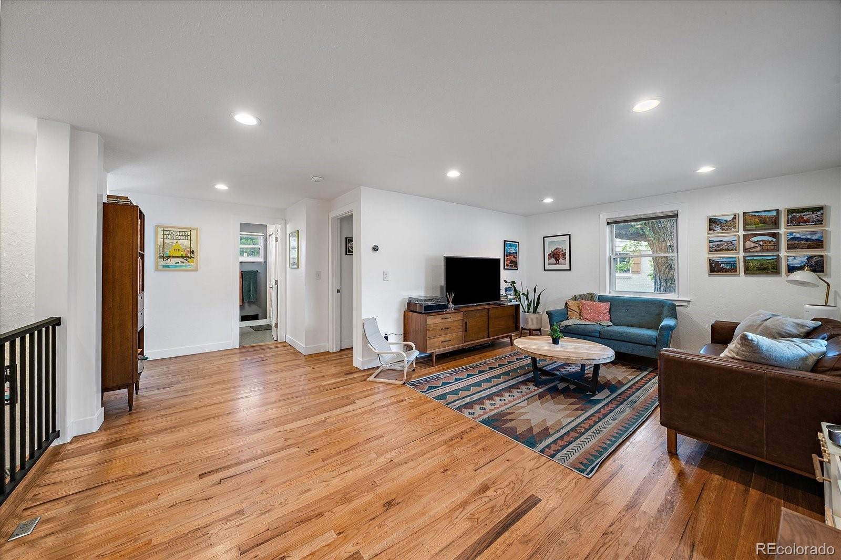
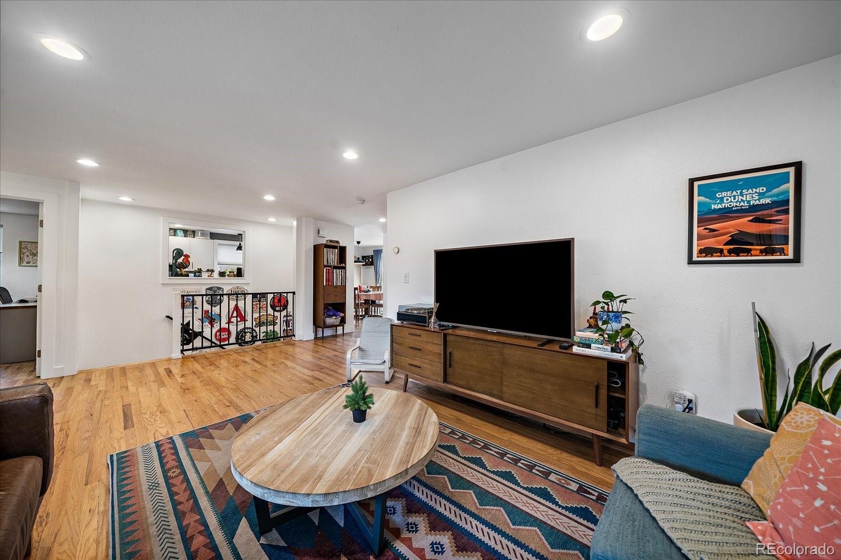
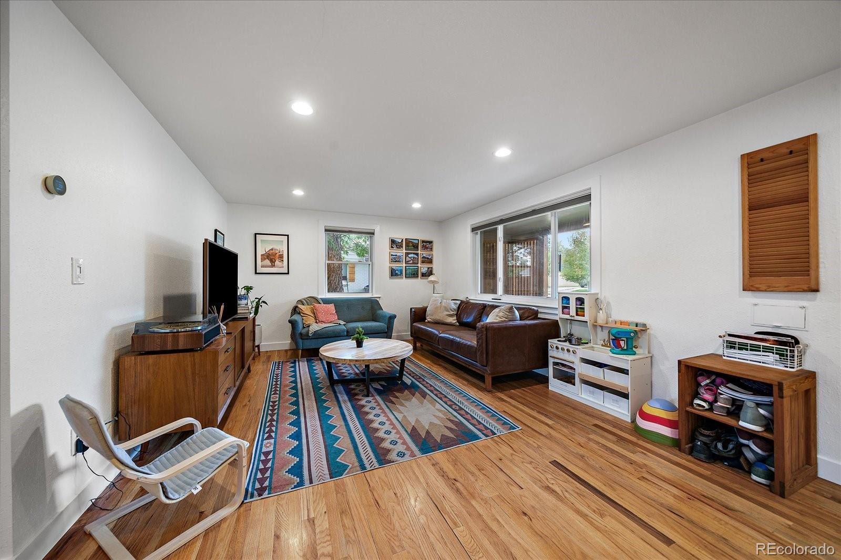
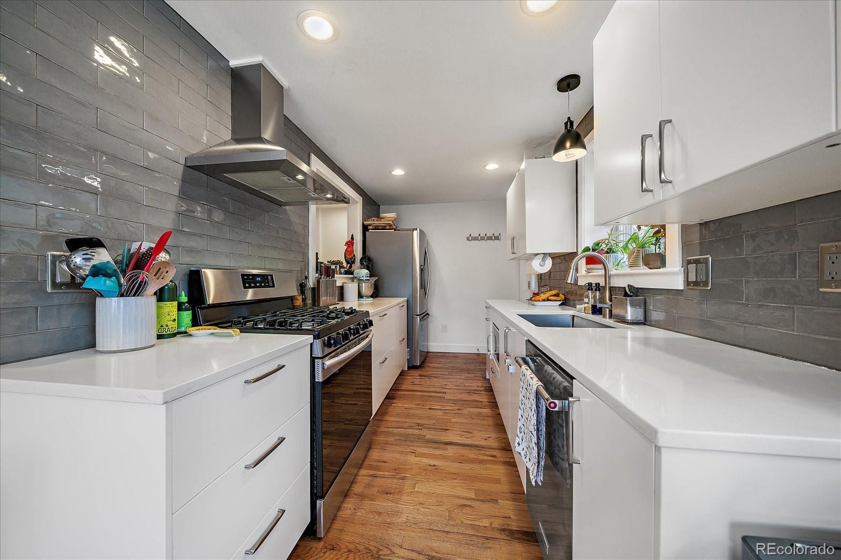
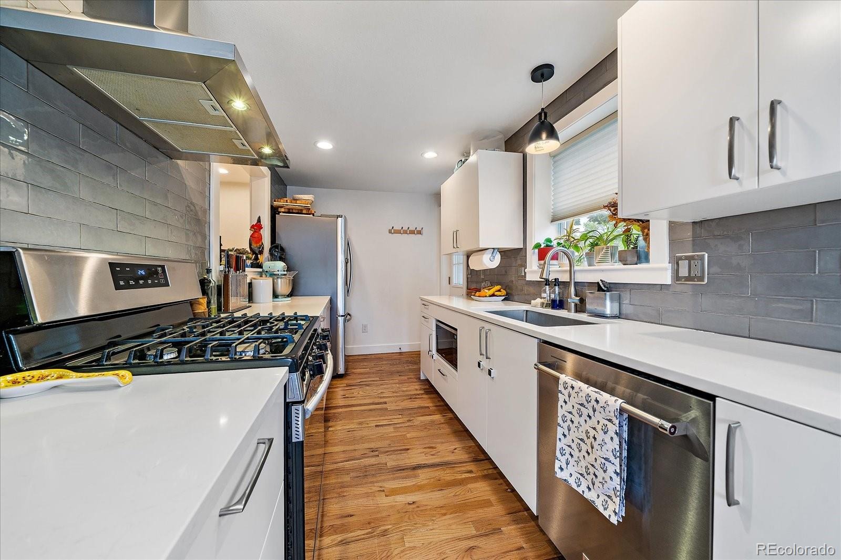
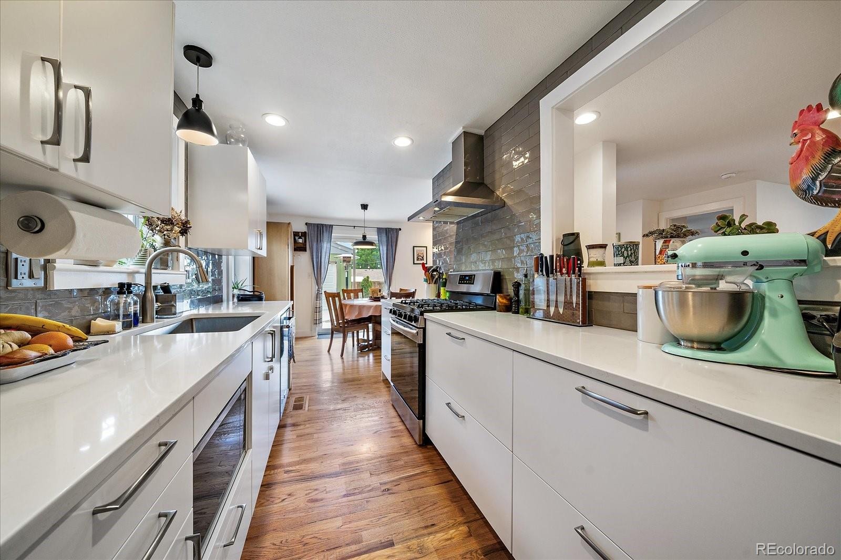
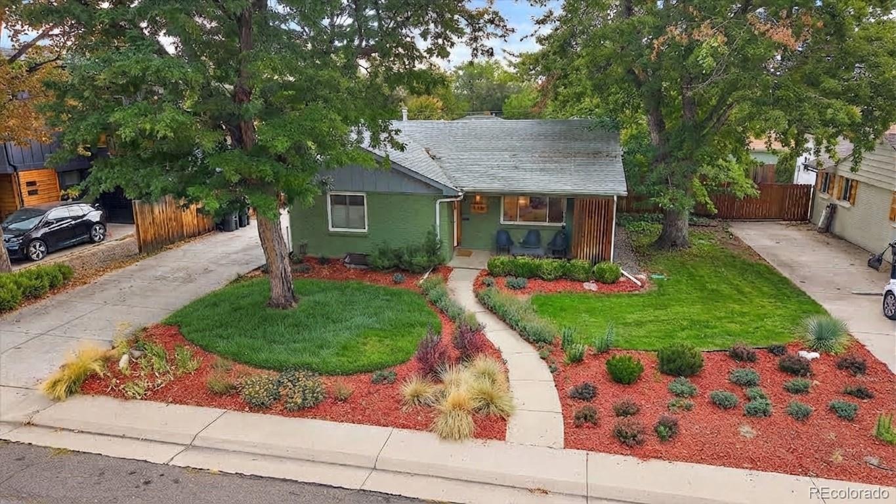
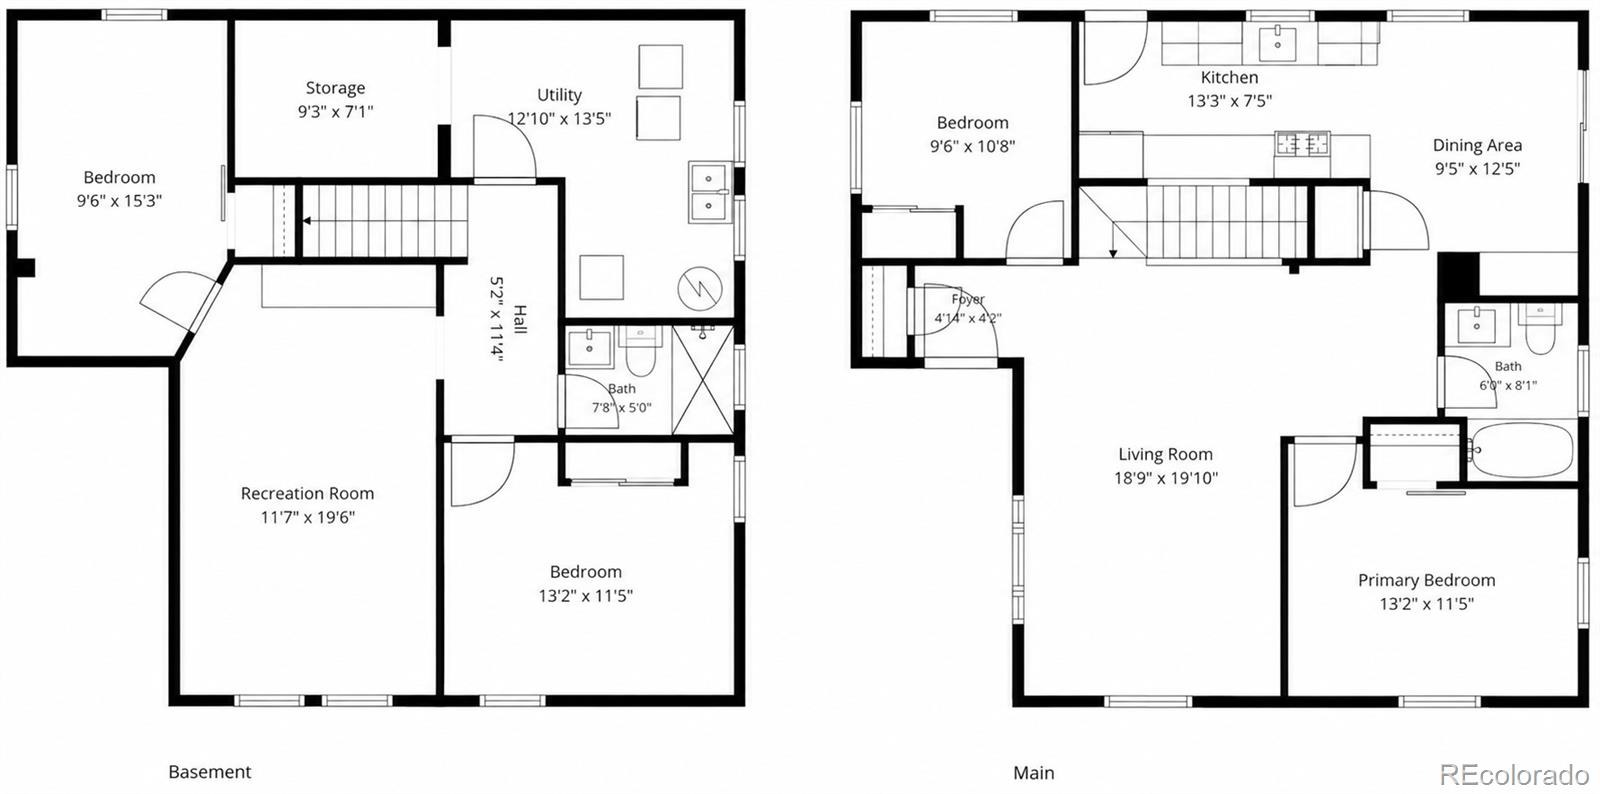
Fully Updated Mid-Century Brick Ranch Near Olde Town Arvada. Professionally Remodeled & Permitted in 2020. Foyer Entry Leads into Living Room Where Oak Hardwoods and a Well Designed Floor Plan Create an Inviting Gathering Space. Kitchen Features Quartz Counters, Full Height Subway Tile Backsplash, Soft Closing Cabinetry, Gas Range and Pass Through Window to Living Area.
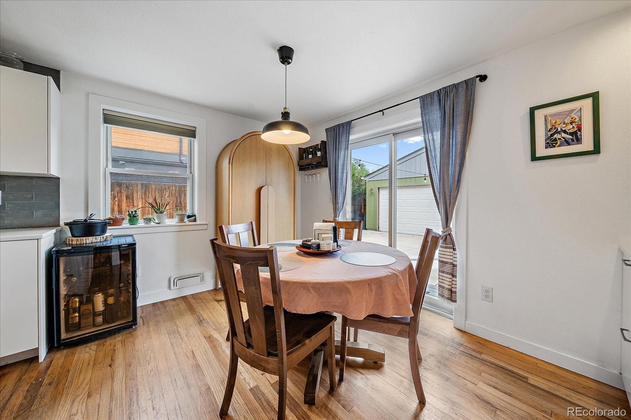
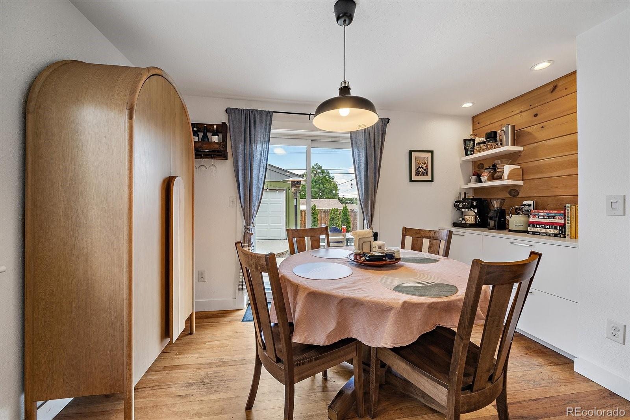
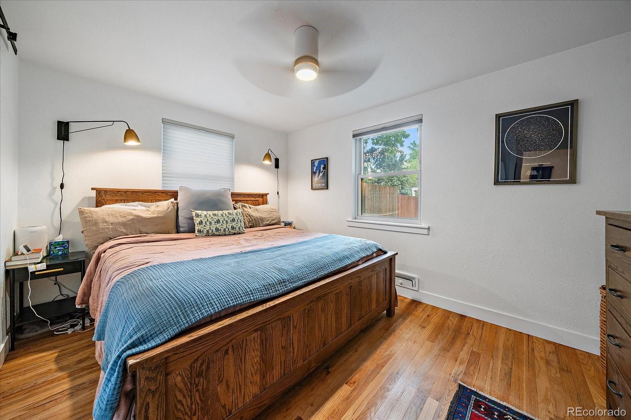
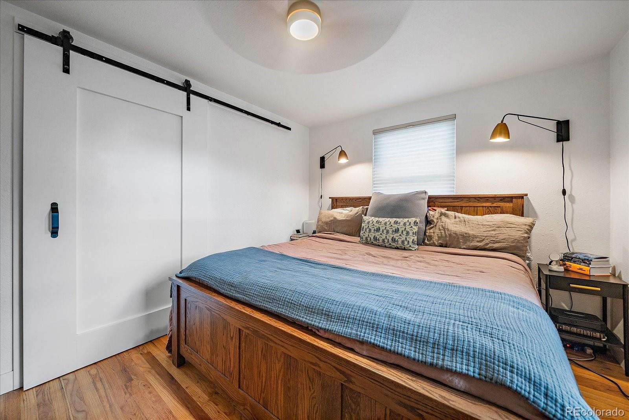
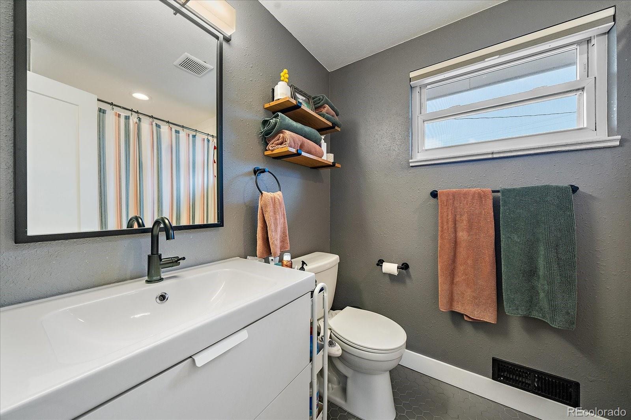
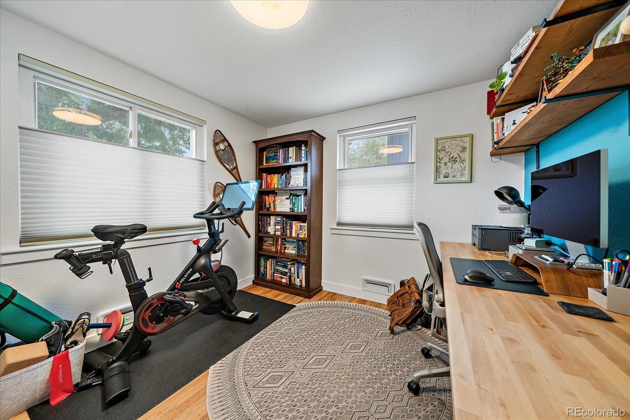
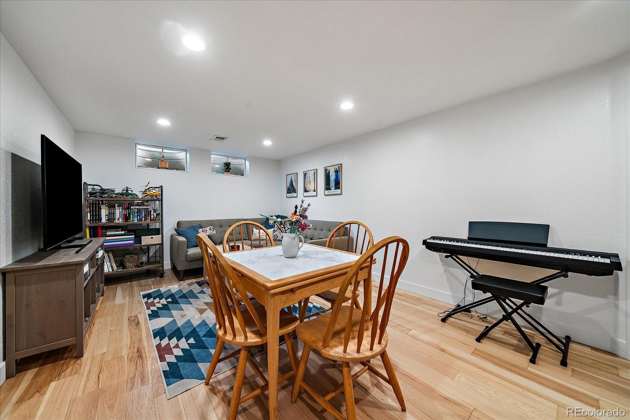
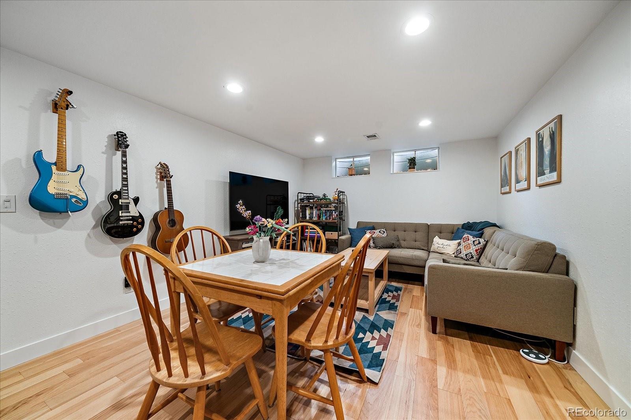
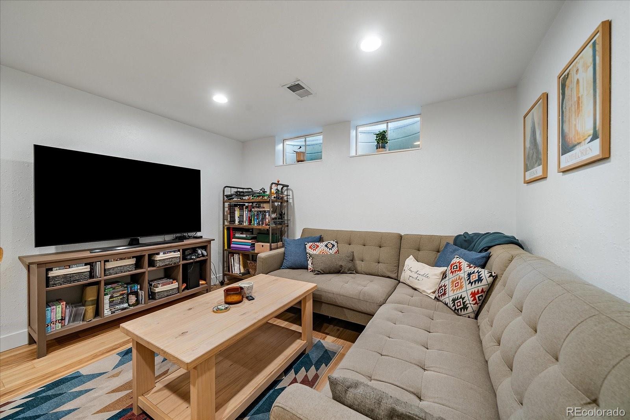
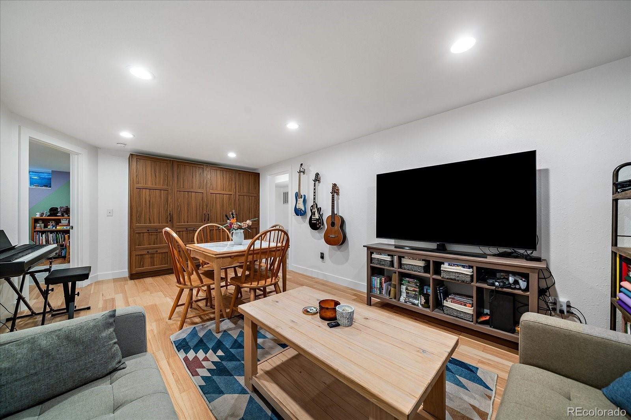
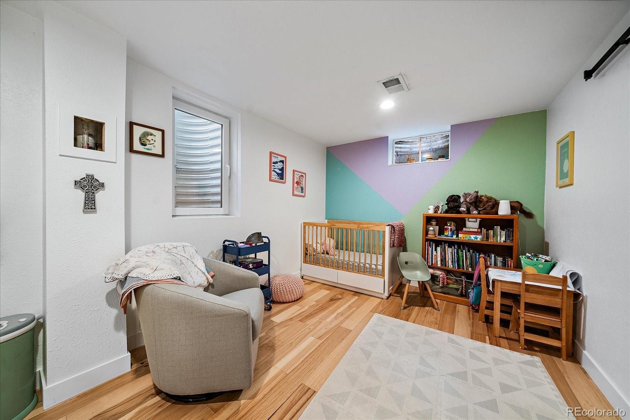
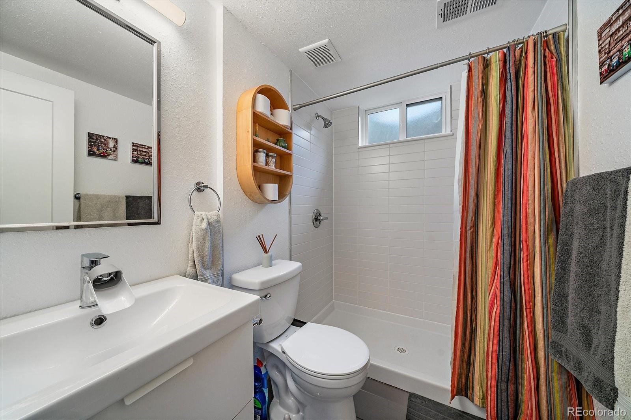
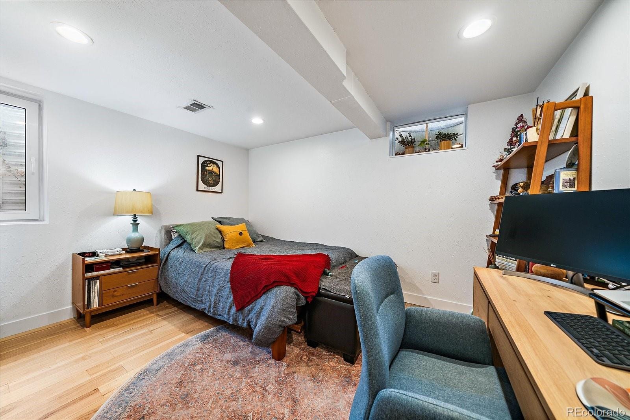
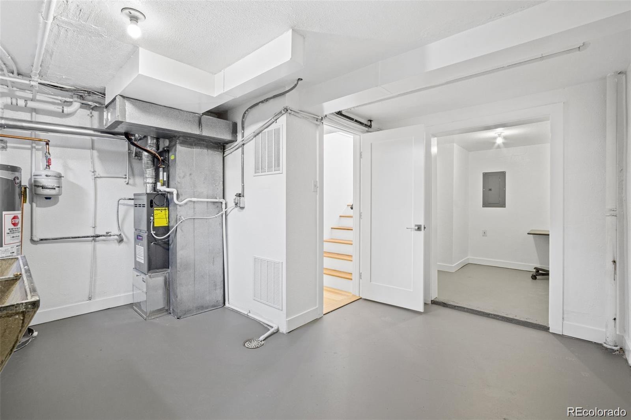
Dining Room has Stylish Beverage Station with Built-In Cabinetry, Shelving and Shiplap Accent Wall. Primary Bedroom Provides Sliding Barn Door for Closet, Complemented by Secondary Upstairs Bedroom. Floor-to-Ceiling Tile Surround, Soaking Tub and Hexagon Flooring in Full Bath. Metal Baluster Railing Leads to Finished Basement Boasting Two Conforming Bedrooms, Family Room, Three Quarter Bath, Laundry and Storage Room.
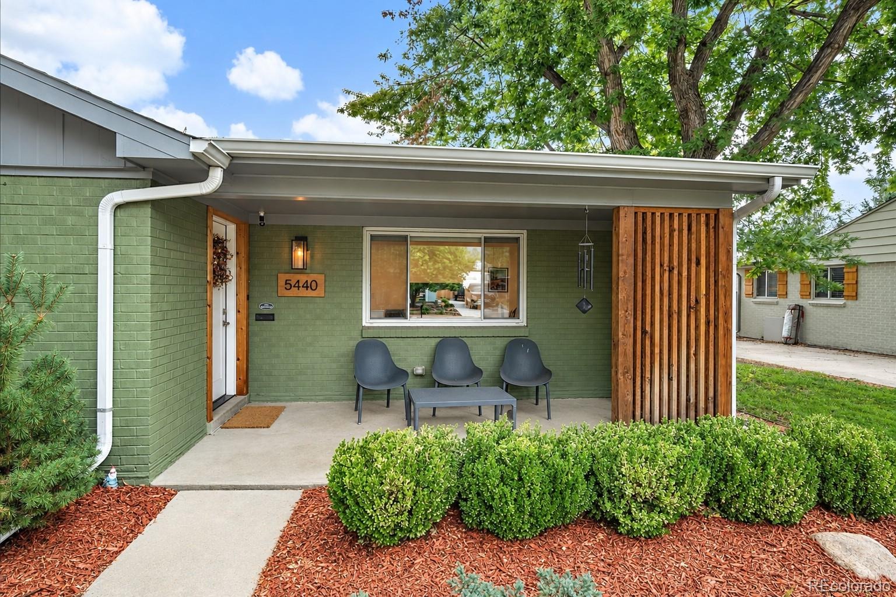
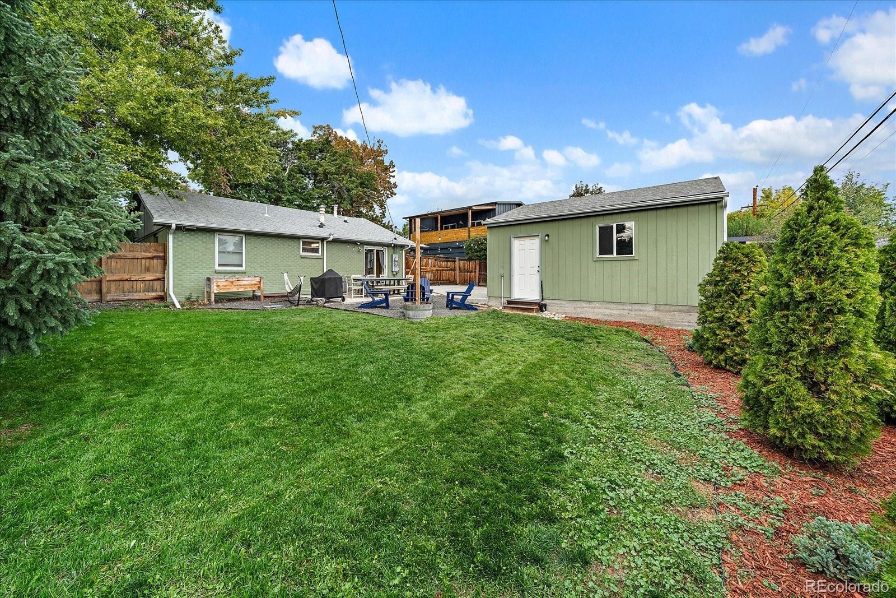
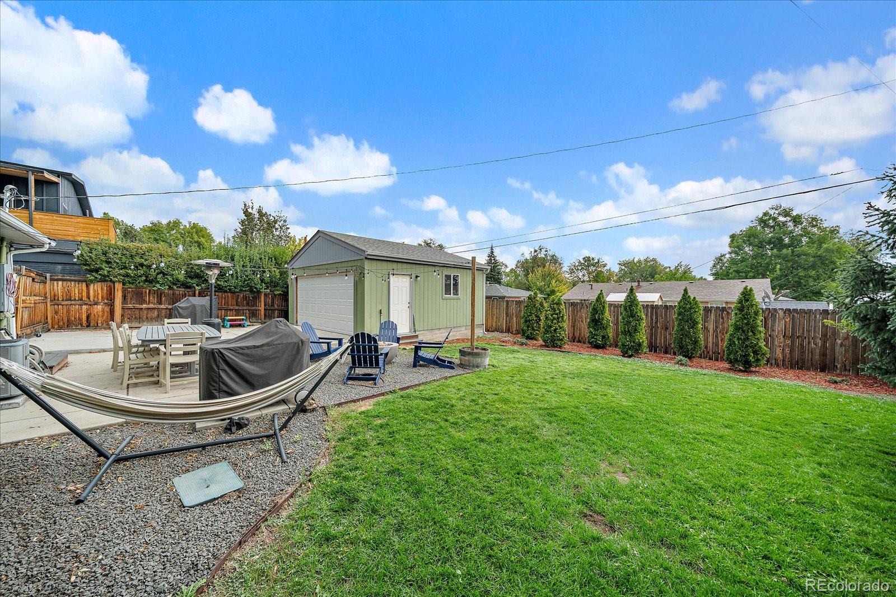
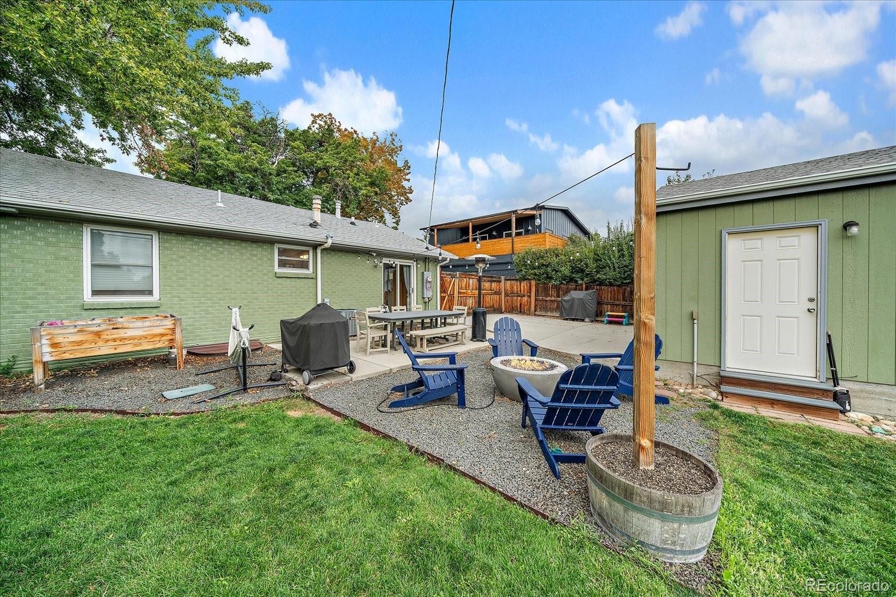
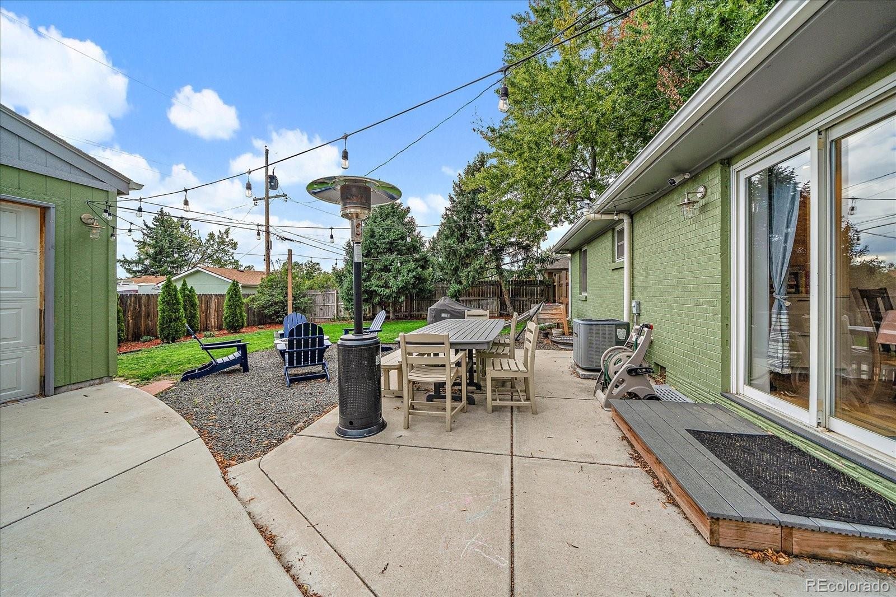
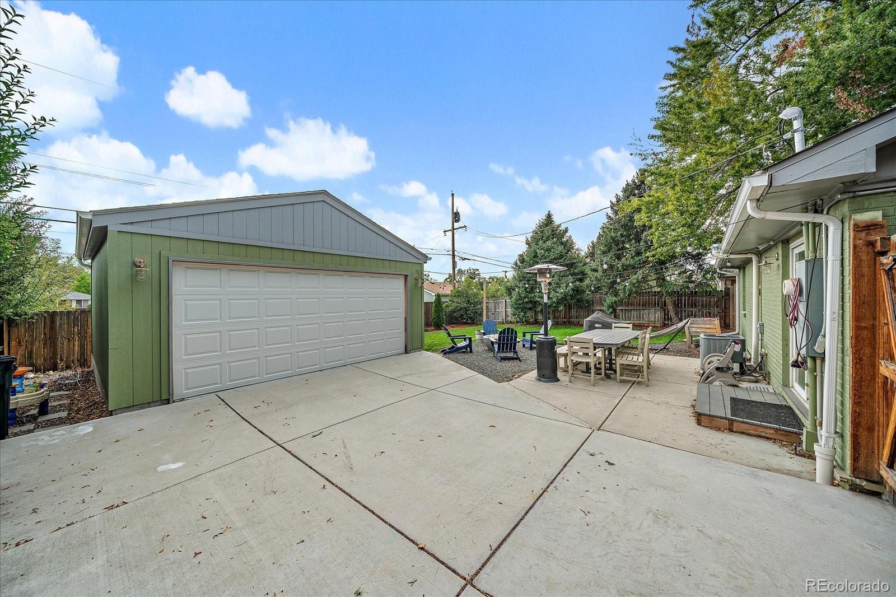
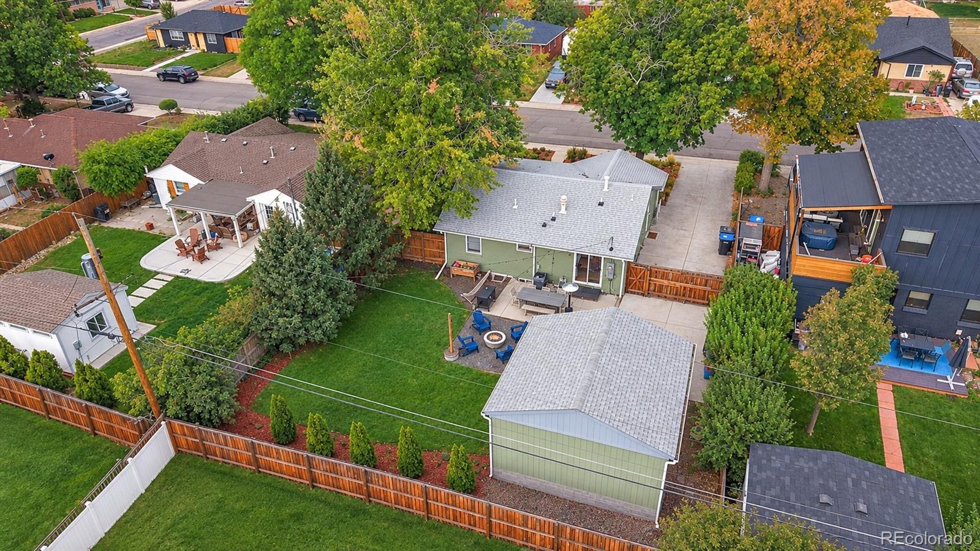
Wide Plank LVT Flooring Throughout Lower Level and Newer Windows Throughout. Garage, Furnace, AC and Water Heater Replaced in 2020. Upgraded Plumbing and Electrical Plus Roof Replaced in 2017. Generously Sized Private Fenced Backyard has Patio and Mature Trees, Coupled with Covered Front Porch.
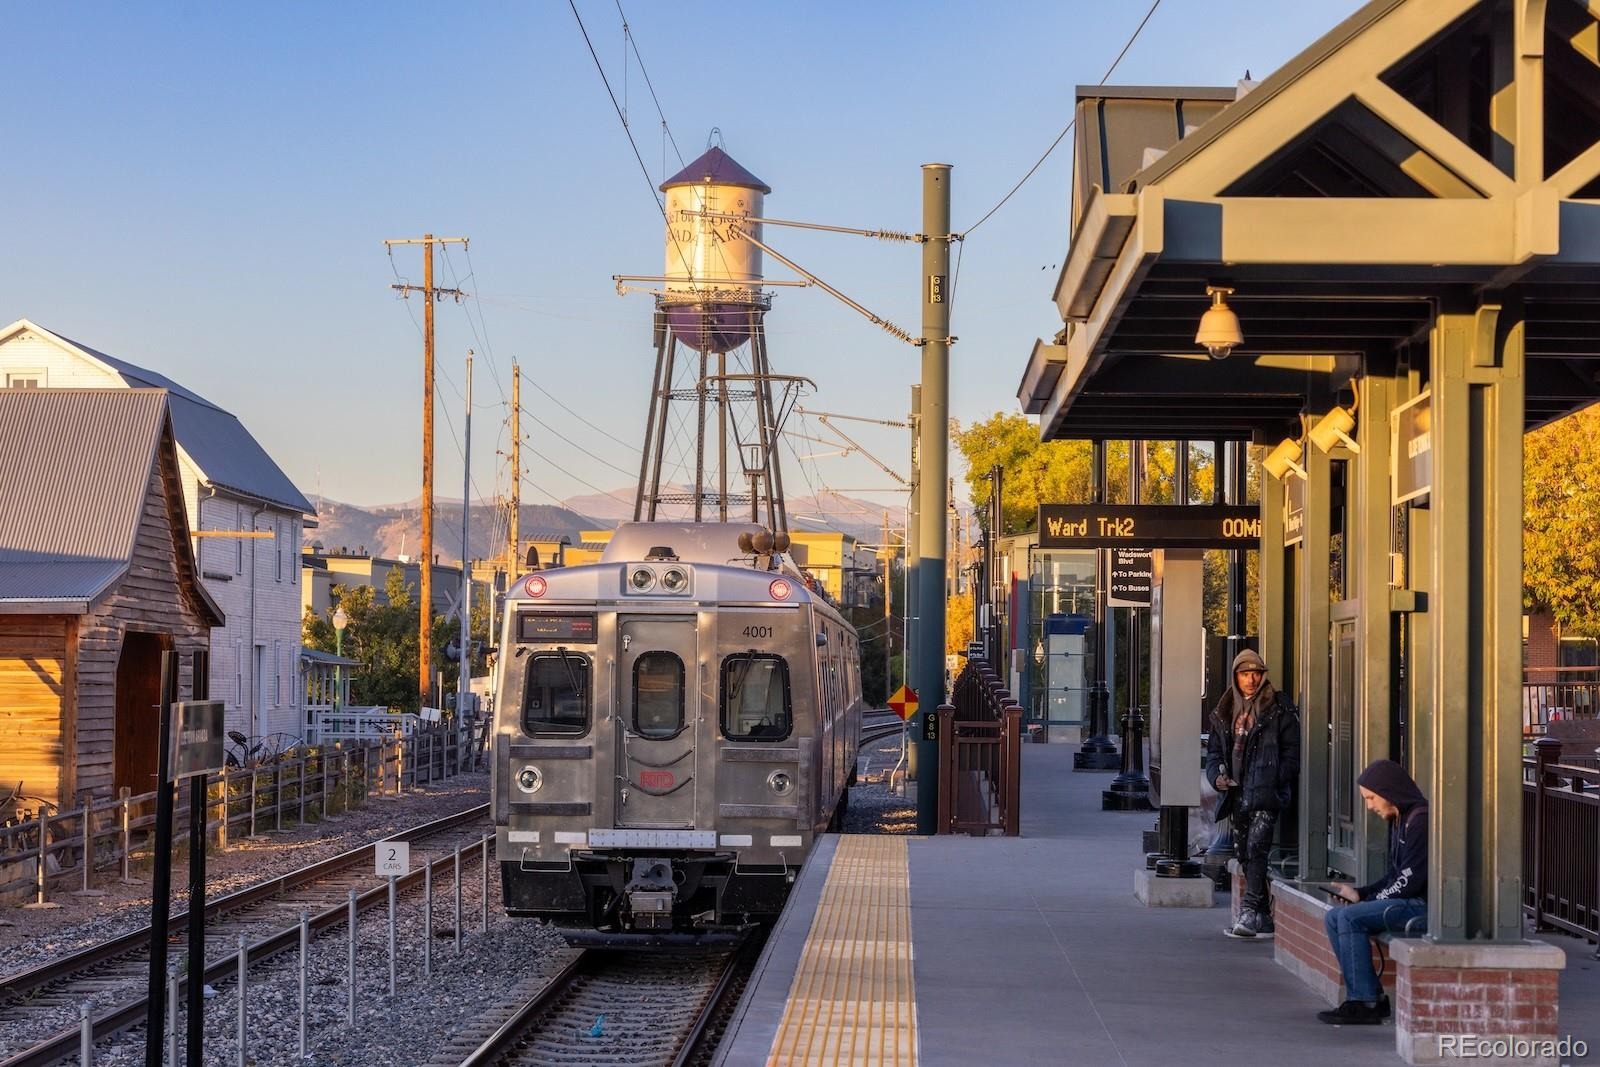
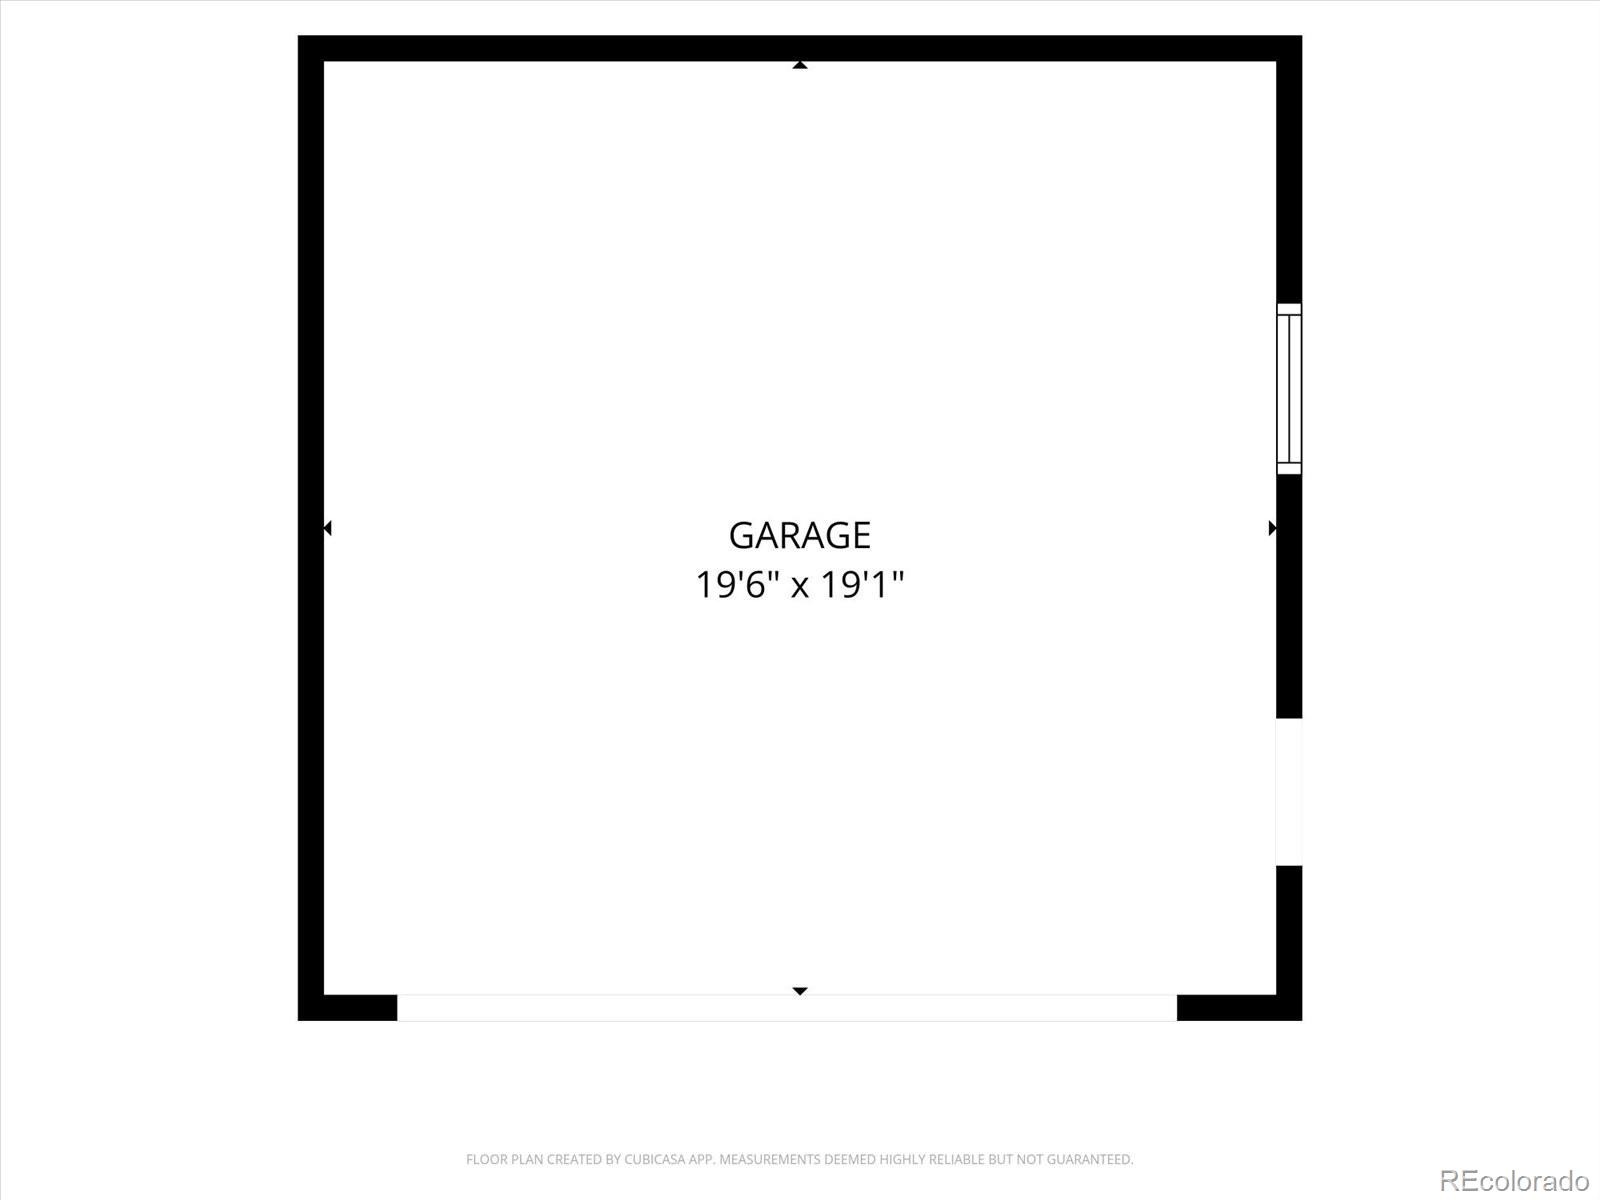
Two Car Garage, EV Charger and Driveway for Additional Cars, Boat or RV. Quiet Neighborhood Yielding Easy Access to the Mountains, Downtown, Light Rail and Olde Town.
42 days on market
Listed by Andrew Darlington · Your Castle Real Estate Inc · ANDREW@YOURCASTLE.ORG,303-917-7144
Property Details
| Property Type | Residential |
| Sub Type | Single Family Residence |
| Status | Active |
| Price per Sq Ft | $338 |
| Subdivision | Combs |
| MLS # | 1625651 |
| Days on Market | 42 |
| Bedrooms | 4 |
| Full Baths | 1 |
| Three-Quarter Baths | 1 |
| Year Built | 1953 |
| Lot Size (Sq Ft) | 6,926 |
| Acres | 0.16 |
| HOA | No |
| Annual Taxes | $4,307 |
| State | CO |
| County | Jefferson |
| Interior Features | Built-in Features, Ceiling Fan(s), Eat-in Kitchen, Entrance Foyer, Open Floorplan, Pantry, Quartz Counters, Radon Mitigation System, Utility Sink |
| Heating | Forced Air, Natural Gas |
| Cooling | Central Air |
| Flooring | Concrete, Tile, Vinyl, Wood |
| Appliances | Dishwasher, Disposal, Dryer, Range, Range Hood, Refrigerator, Washer |
| Exterior Features | Garden, Lighting, Private Yard |
| Garage | Yes |
| Garage Spaces | 2 |
| Roof | Shingle |
| Basement | Finished, Full, Interior Entry |
| Lot Features | Level, Near Public Transit, Sprinklers In Front, Sprinklers In Rear |
| Architectural Style | Mid-Century Modern |
| Levels | One |
| Construction | Brick, Frame, Wood Siding |
| Sewer | Public Sewer |
| Water Source | Public |
| Senior Community | No |
| Special Conditions | None Known |
Location
Price History
| Date | Event | Price |
|---|---|---|
| 10/29/2026 |
Price change Source: REcolorado® #1625651 |
$689,000 -1.4% $338/sqft |
| 9/28/2026 |
Listed for sale Source: REcolorado® #1625651 |
$699,000 $343/sqft |

Based on information submitted to the MLS GRID as of November 9, 2026 at 12:55 AM MST. All data is obtained from various sources and may not have been verified by broker or MLS GRID. Supplied Open House Information is subject to change without notice. All information should be independently reviewed and verified for accuracy. Properties may or may not be listed by the office/agent presenting the information.
Thank you — a Mont Haus broker will be in touch shortly.
For Mont Haus agents and staff. Sign in with your Mont Haus Microsoft account and the Agent Portal opens in a new tab.
Sign in with MicrosoftNo Microsoft account yet? Ask Nikki Boxer, who sets up portal access.