Residential · Active
Highlands Ranch, CO 80130
3 Beds · 3 Baths · 1,513 Sq Ft
$584,999
Single Family
Property Type
0.12 acres
Lot Size
1995
Year Built
$387
Price per Sq Ft
2
Parking Spaces
$174
HOA Fee
1629641
MLS #
About This Property
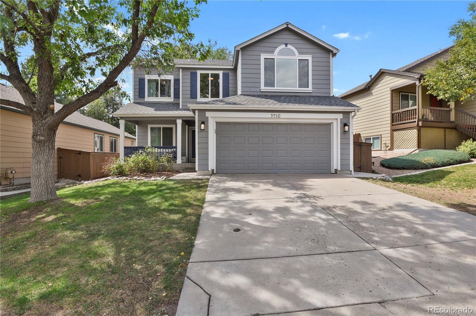
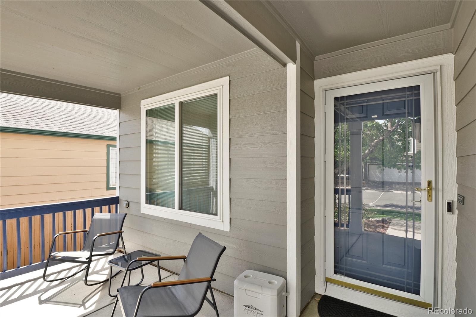
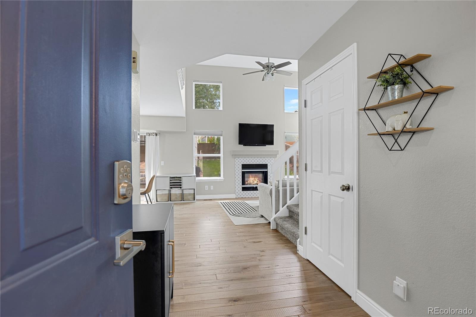
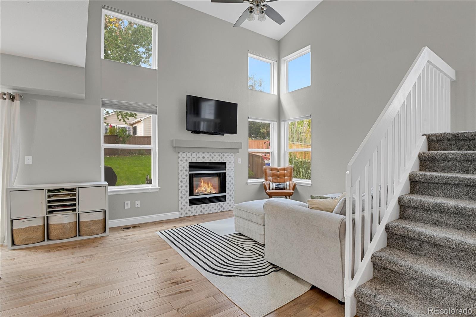
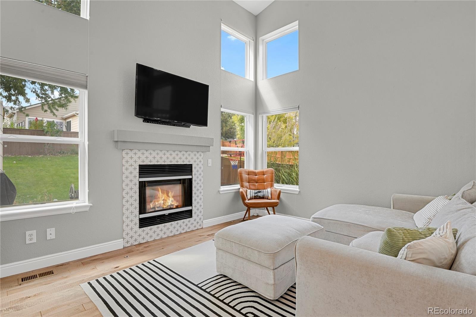
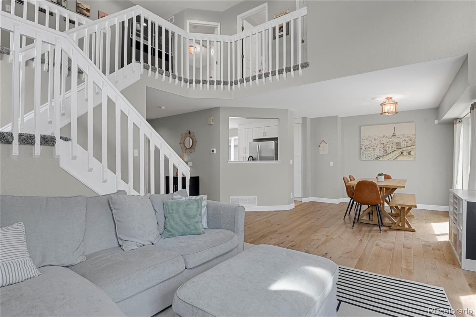
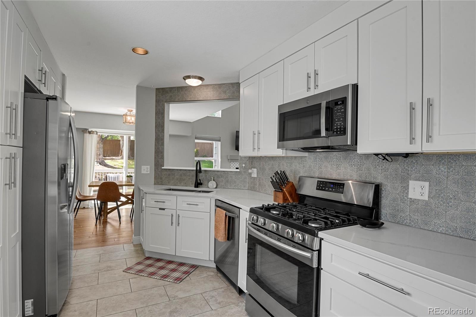
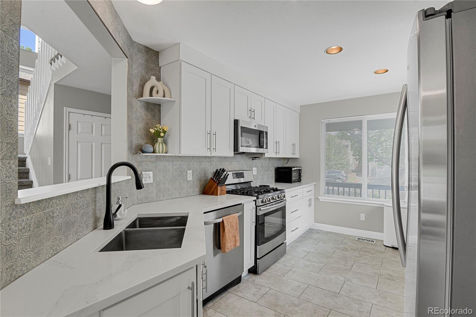
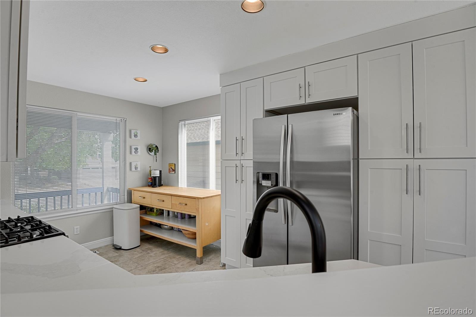
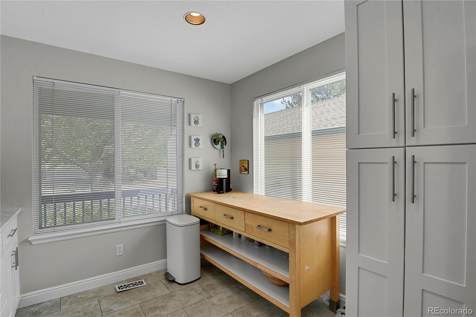
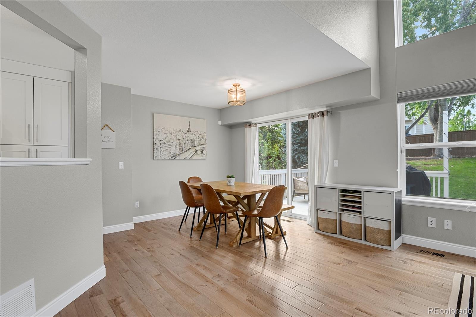
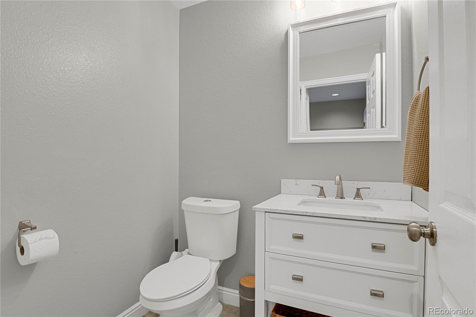
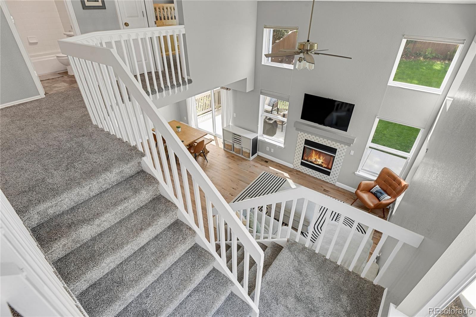
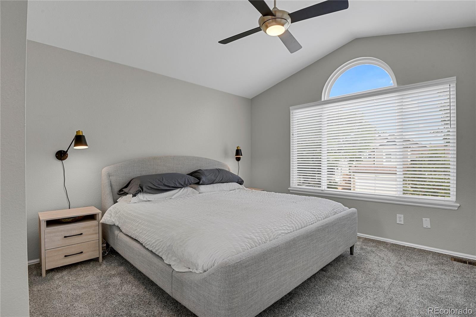
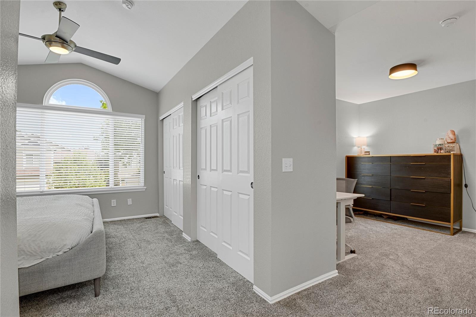
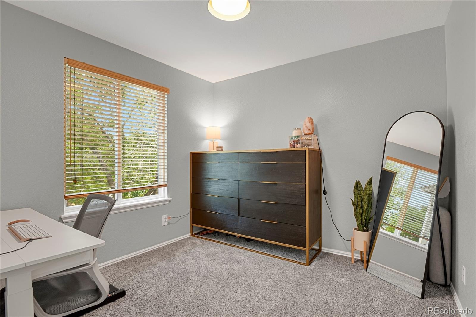
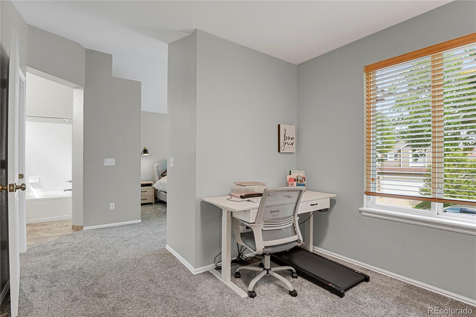
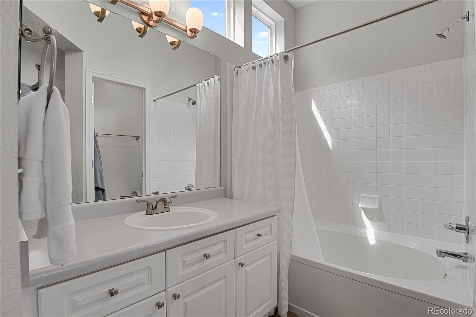
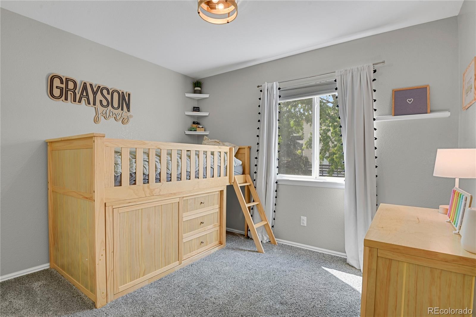
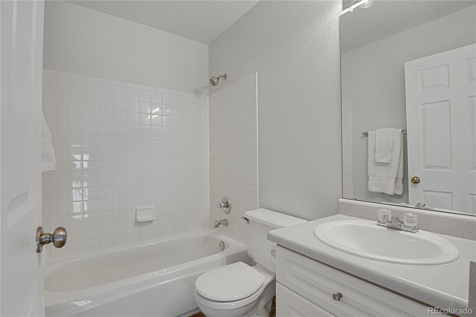
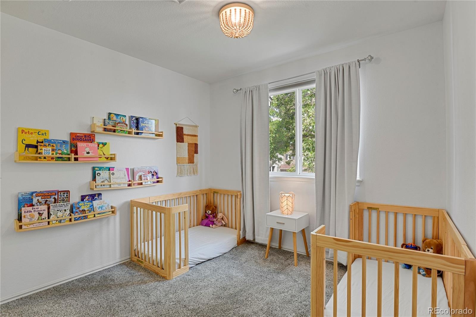
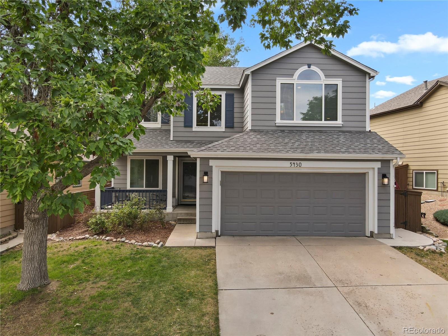
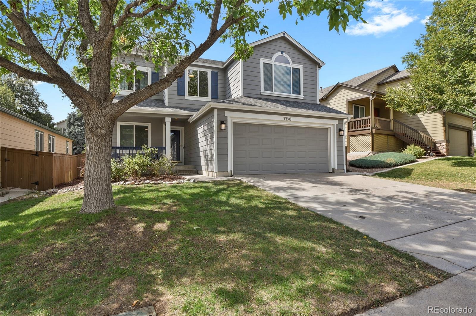
Ideally situated in the heart of Highlands Ranch, this inviting home offers the perfect blend of everyday convenience and Colorado lifestyle. The main level is anchored by a dramatic two-story living room with soaring ceilings, tall windows, a fireplace, and an open staircase. Hardwood floors continue into the dining area, while the updated kitchen features white cabinetry, solid-surface countertops, stainless steel appliances, a gas range, and tile backsplash. Upstairs, the primary bedroom features a vaulted ceiling and large arched window, along with two additional bedrooms and two full bathrooms.
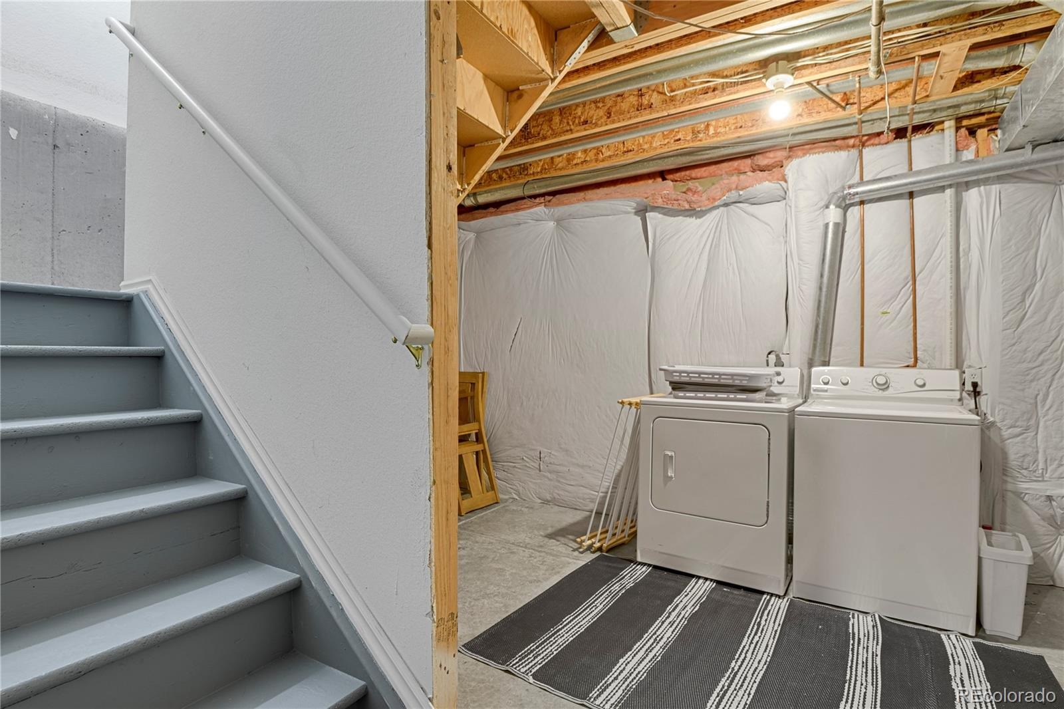
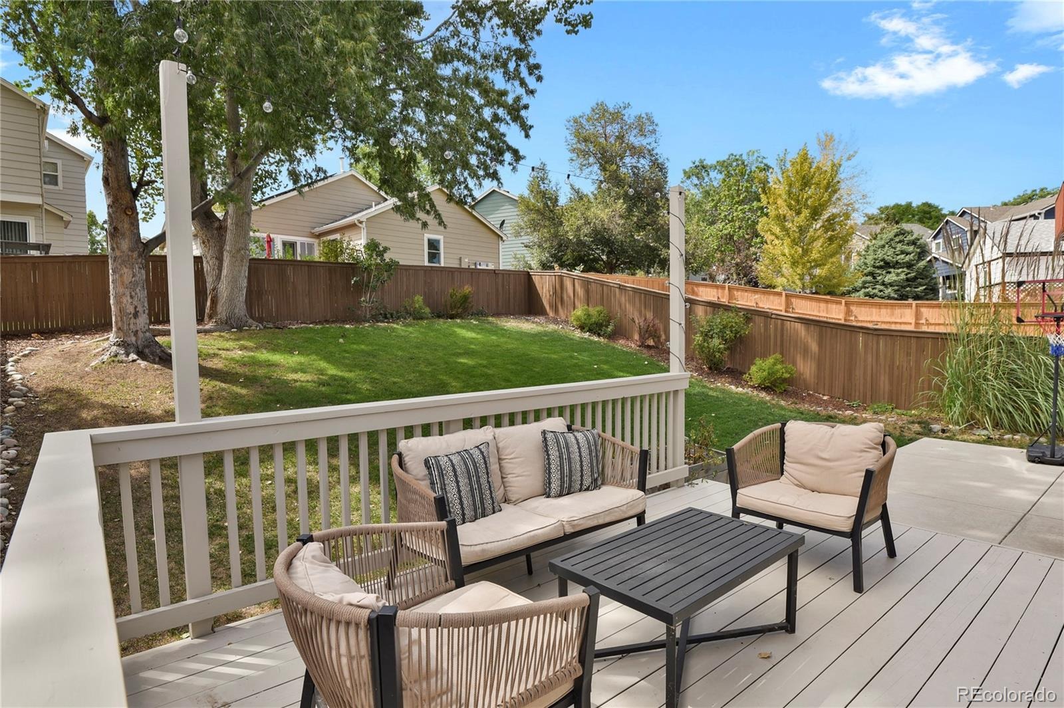
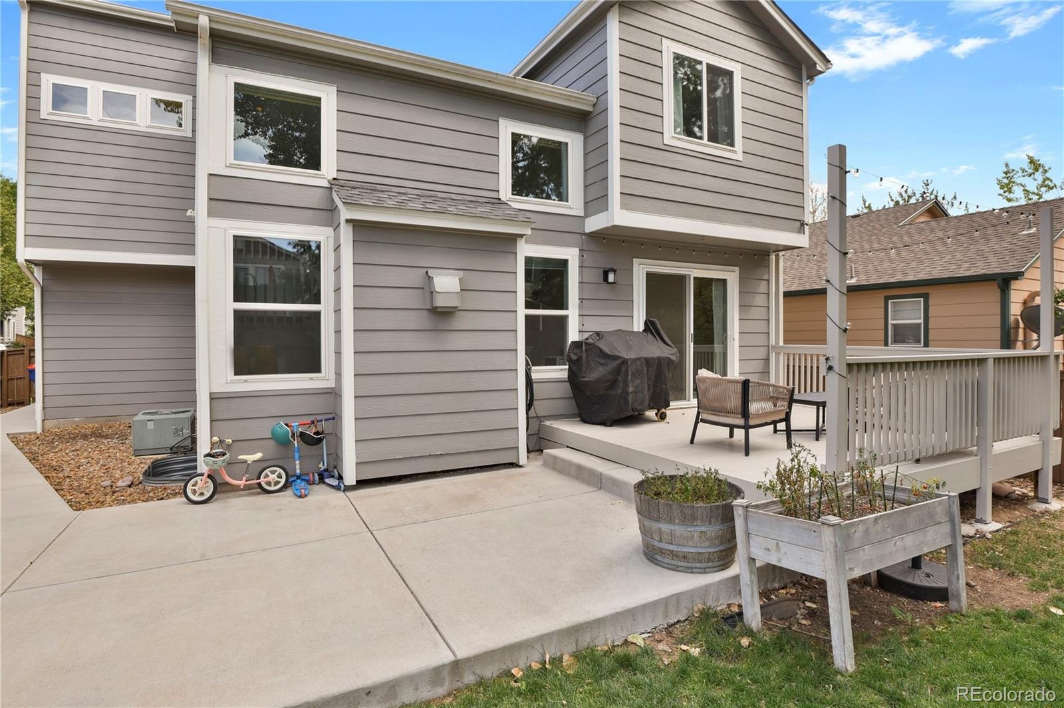
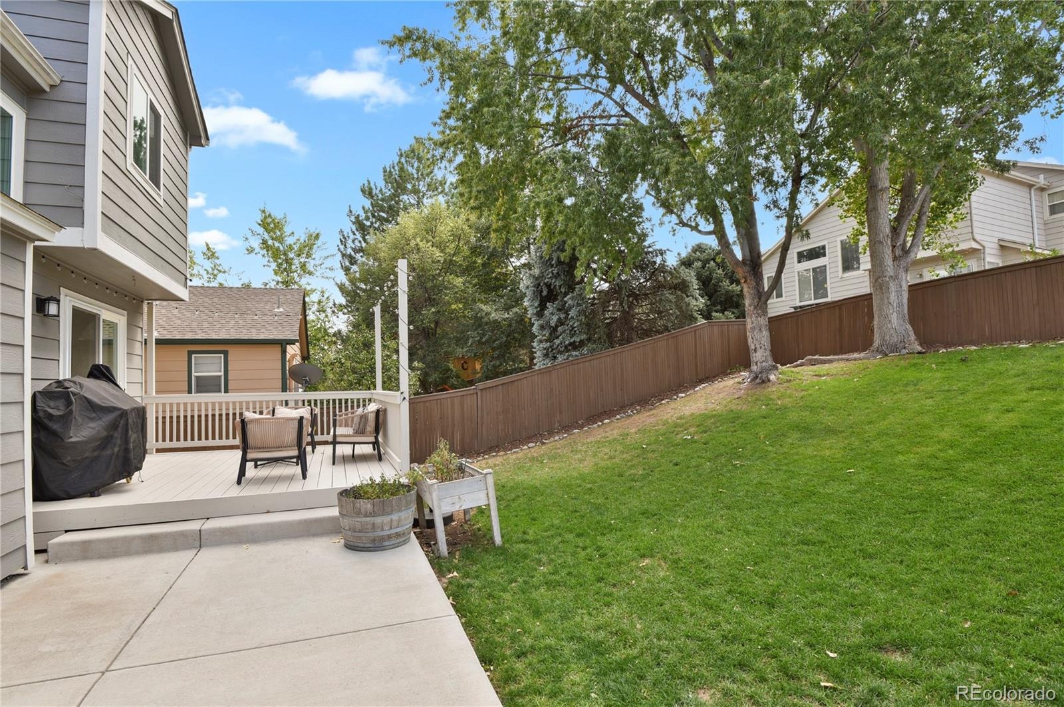
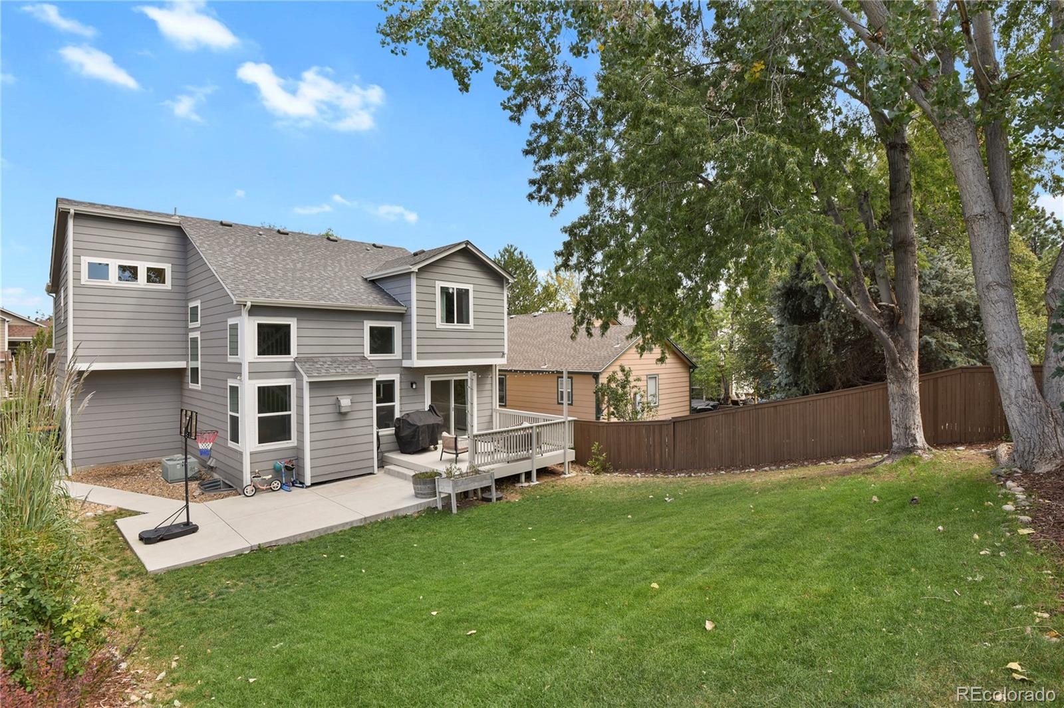
The unfinished basement includes the laundry area with extra room for storage or future possibilities. A comfortable deck overlooks the fenced yard with mature trees and established landscaping, creating an inviting space to relax, dine, or entertain outdoors. Enjoy easy access to nearby parks and trails, including Highland Heritage Park and Big Dry Creek Park, along with shopping, dining, and everyday amenities. Convenient access to I-25 makes it easy to get around the Denver metro area, while Highlands Ranch Town Center and Park Meadows offer even more shopping, dining, and entertainment. It’s a location that brings together peaceful neighborhood living with so much just minutes away.
55 days on market
Listed by Janelle Walston · Walston Group Real Estate · janelle@walstongroup.com,719-477-1410
Property Details
| Property Type | Residential |
| Sub Type | Single Family Residence |
| Status | Active |
| Price per Sq Ft | $387 |
| Subdivision | Highlands Ranch |
| MLS # | 1629641 |
| Days on Market | 55 |
| Bedrooms | 3 |
| Full Baths | 2 |
| Half Baths | 1 |
| Year Built | 1995 |
| Lot Size (Sq Ft) | 5,401 |
| Acres | 0.12 |
| HOA | Yes |
| HOA Fee | $174 |
| Annual Taxes | $4,025 |
| State | CO |
| County | Douglas |
| Interior Features | Ceiling Fan(s), High Ceilings, Primary Suite, Solid Surface Counters |
| Heating | Forced Air, Natural Gas |
| Cooling | Central Air |
| Flooring | Carpet, Laminate, Tile |
| Fireplaces | 1 |
| Fireplace Features | Gas, Living Room |
| Appliances | Dishwasher, Disposal, Dryer, Microwave, Oven, Refrigerator, Washer |
| Garage | Yes |
| Garage Spaces | 2 |
| Parking Features | Concrete |
| Roof | Composition |
| Basement | Unfinished |
| Levels | Two |
| Construction | Vinyl Siding |
| Sewer | Public Sewer |
| Water Source | Public |
| Senior Community | No |
| Special Conditions | None Known |
Location
Price History
| Date | Event | Price |
|---|---|---|
| 10/14/2026 |
Price change Source: REcolorado® #1629641 |
$584,999 $387/sqft |
| 10/14/2026 |
Price change Source: elevateMLS #3110927 |
$584,999 -1.7% $387/sqft |
| 9/28/2026 |
Price change Source: elevateMLS #3110927 |
$594,999 -0.7% $393/sqft |
| 9/16/2026 |
Listed for sale Source: REcolorado® #1629641 |
$599,000 $396/sqft |
| 9/16/2026 |
Listed for sale Source: elevateMLS #3110927 |
$599,000 $396/sqft |

Based on information submitted to the MLS GRID as of November 10, 2026 at 2:50 PM MST. All data is obtained from various sources and may not have been verified by broker or MLS GRID. Supplied Open House Information is subject to change without notice. All information should be independently reviewed and verified for accuracy. Properties may or may not be listed by the office/agent presenting the information.
Thank you — a Mont Haus broker will be in touch shortly.
For Mont Haus agents and staff. Sign in with your Mont Haus Microsoft account and the Agent Portal opens in a new tab.
Sign in with MicrosoftNo Microsoft account yet? Ask Nikki Boxer, who sets up portal access.