Residential · Under Contract
Castle Rock, CO 80104
4 Beds · 3 Baths · 1,908 Sq Ft
$566,950
Single Family
Property Type
0.28 acres
Lot Size
1965
Year Built
$297
Price per Sq Ft
1
Parking Spaces
1630038
MLS #
About This Property
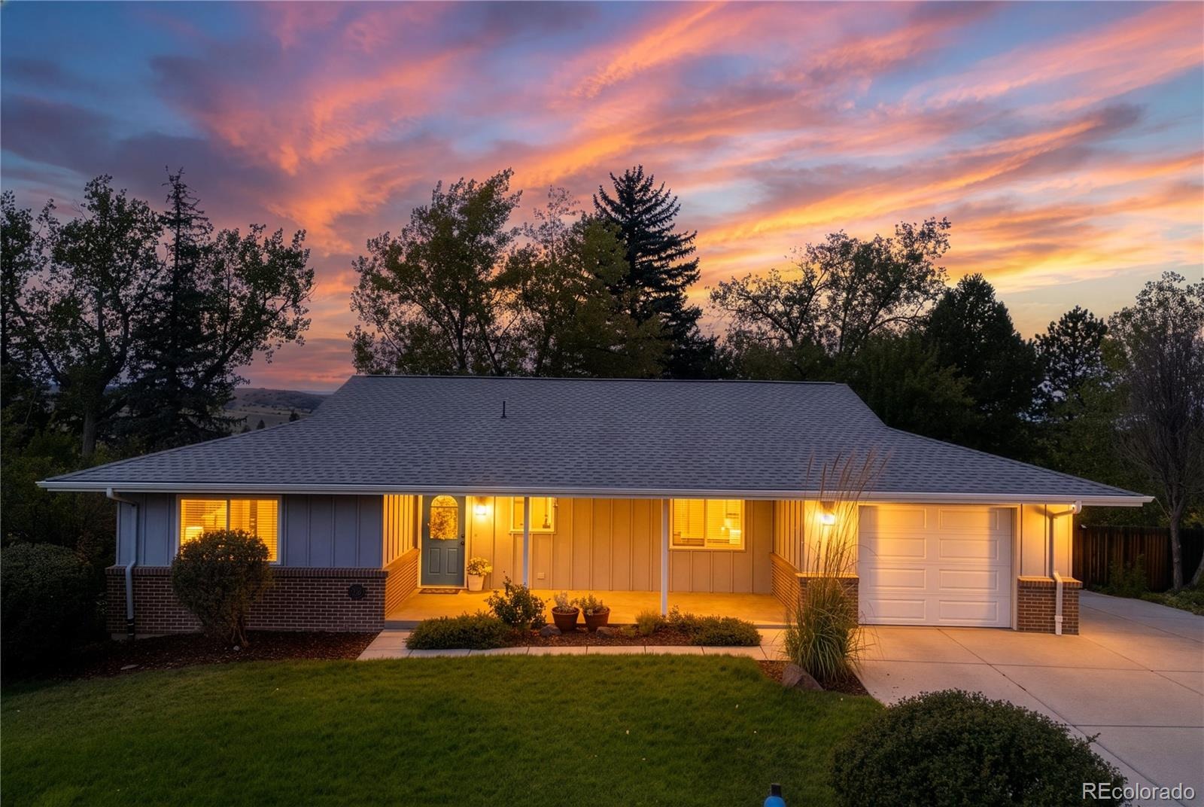
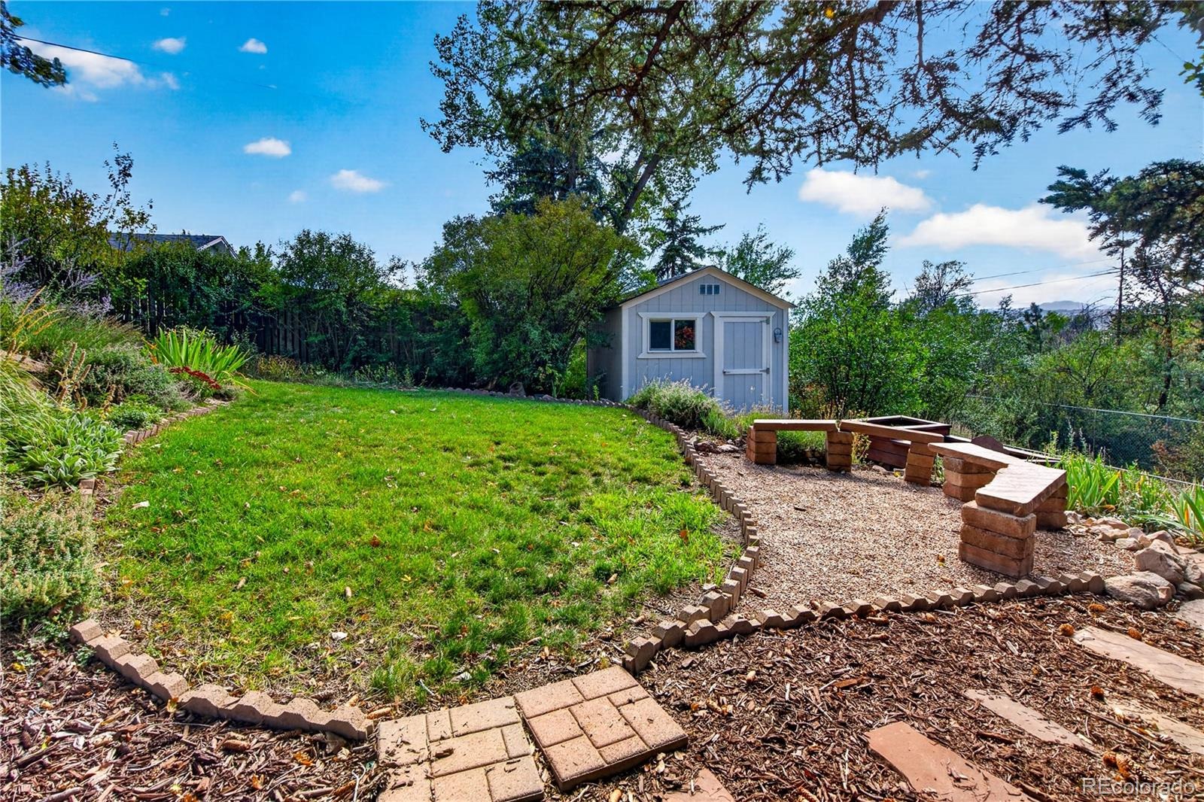
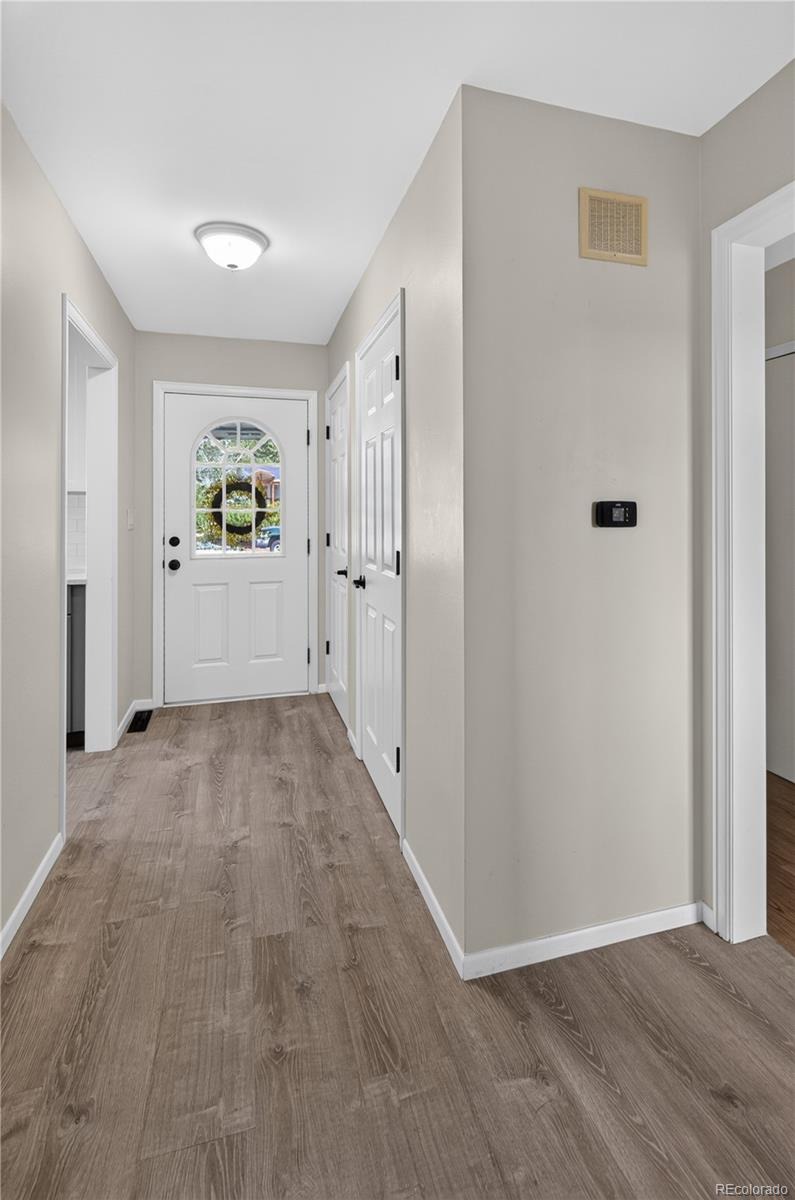
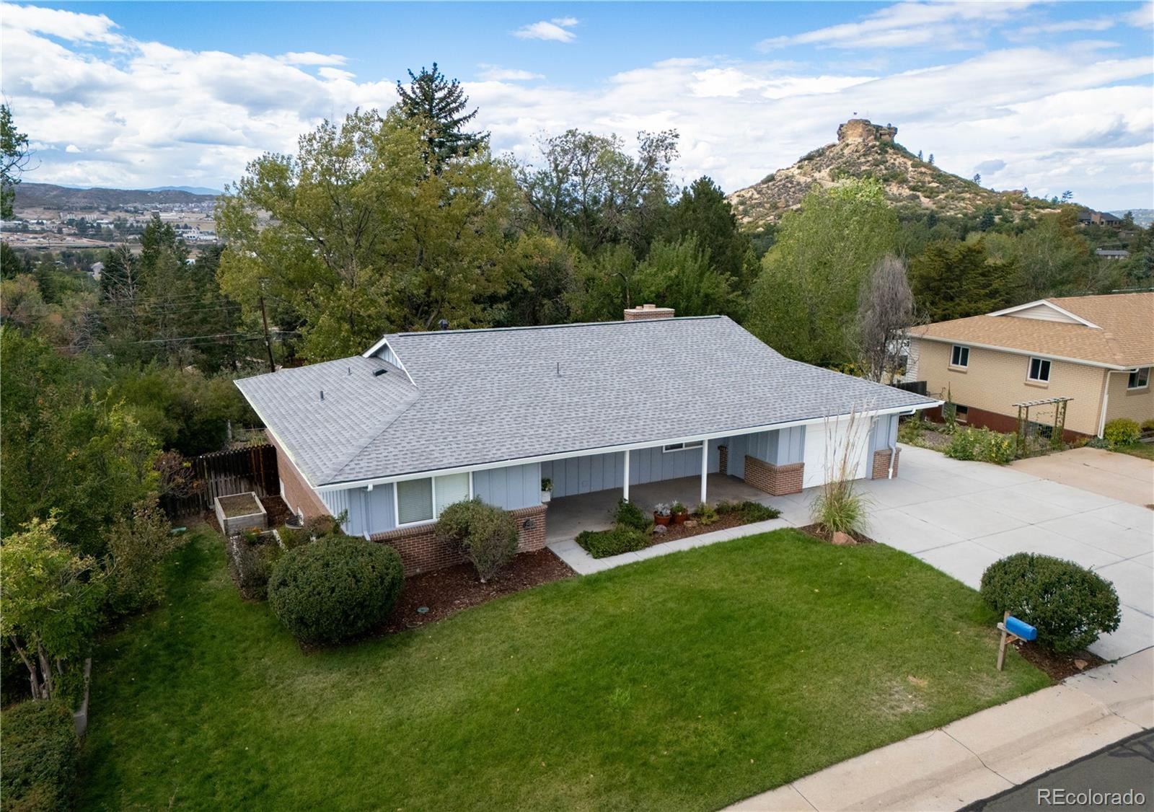
Warning: this Castle Rock ranch has a backyard so private, the deer are starting to ask questions. Here's the deal. You can remodel a kitchen. You can't move a house closer to downtown.
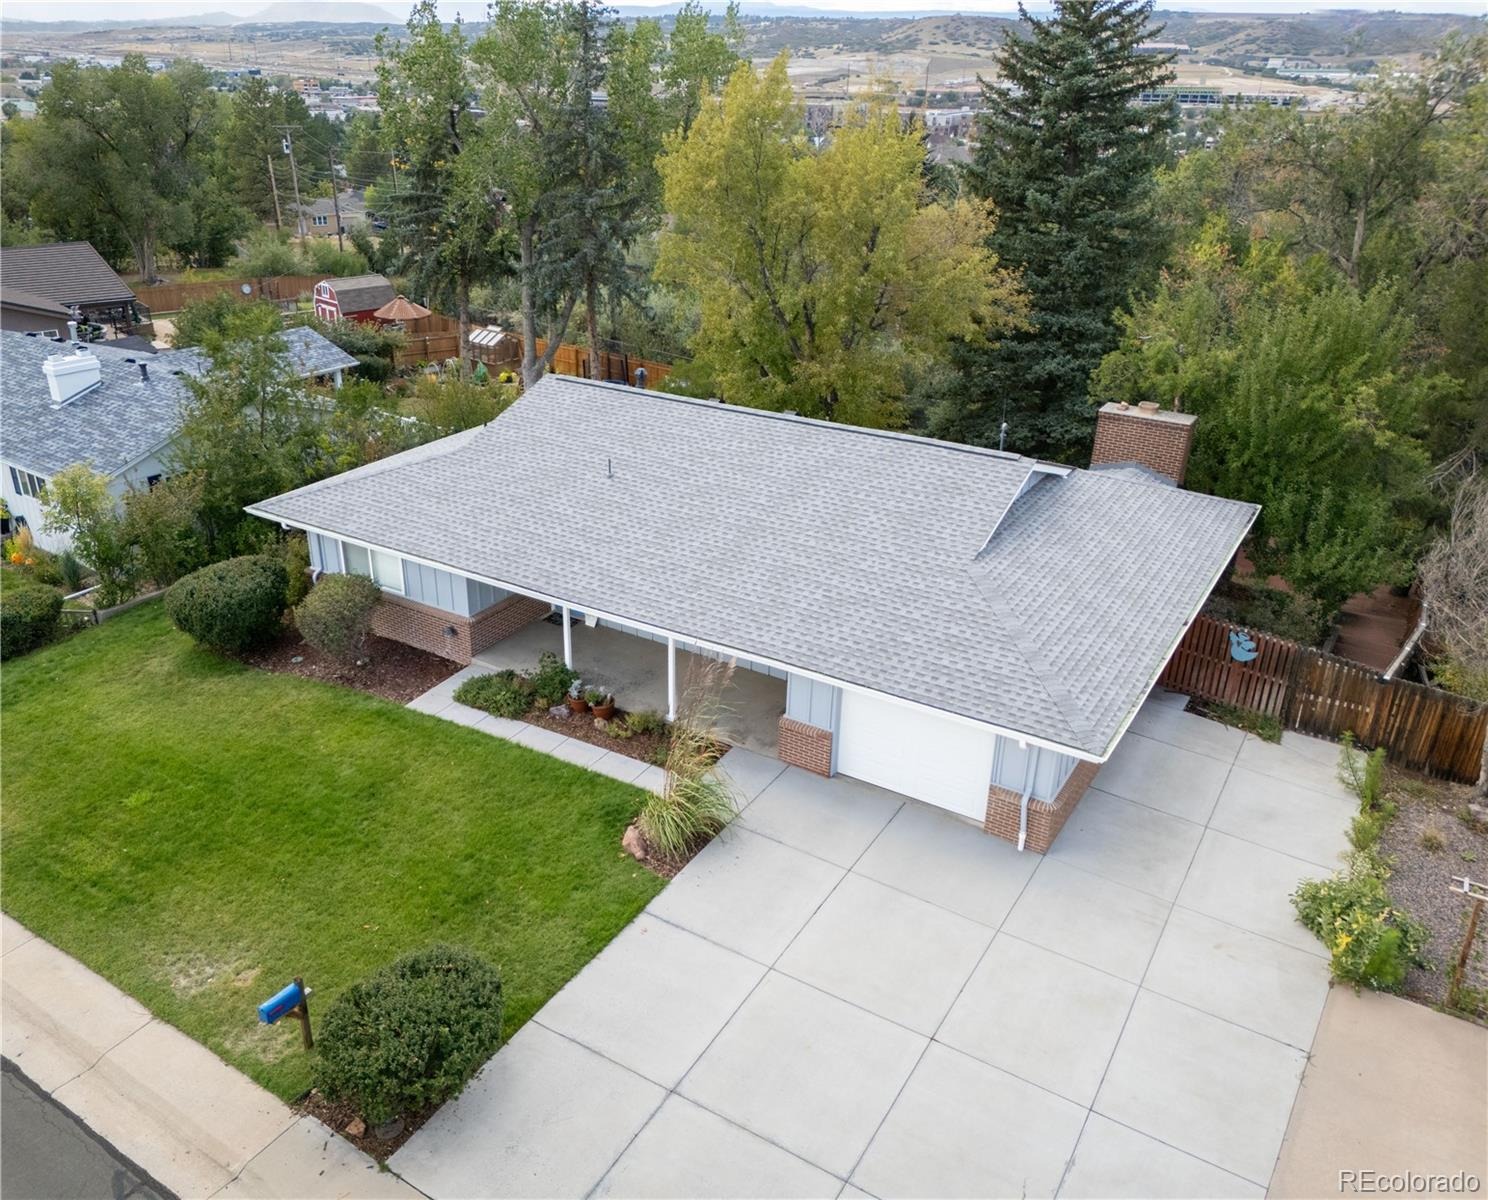
This one sits about 0.07 miles from the heart of downtown Castle Rock, near festivals, farmers markets, restaurants, boutique shopping, trails, Philip S. Miller Park, and the Rec Center, with easy I-25 access between Denver and Colorado Springs. Walk to the farmers market with coffee in hand. Now picture yourself out back.
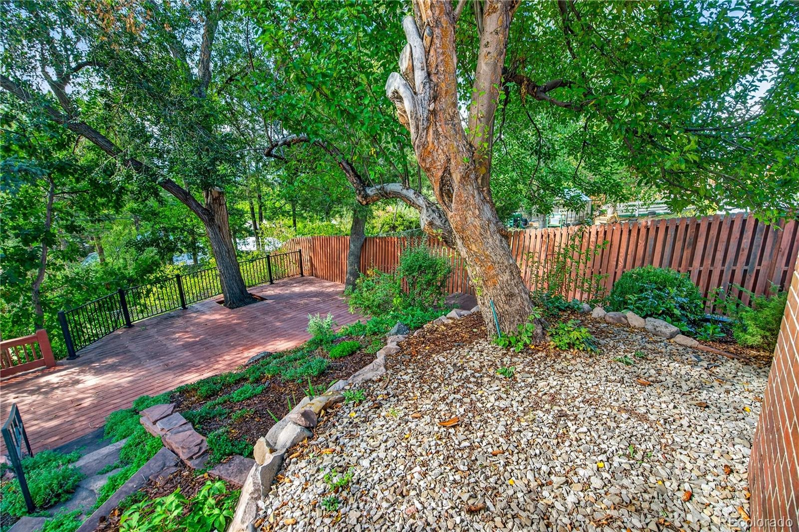
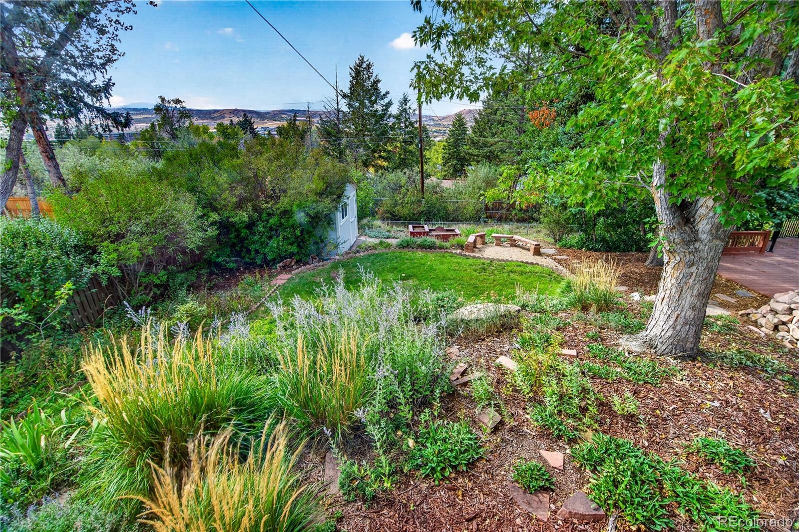
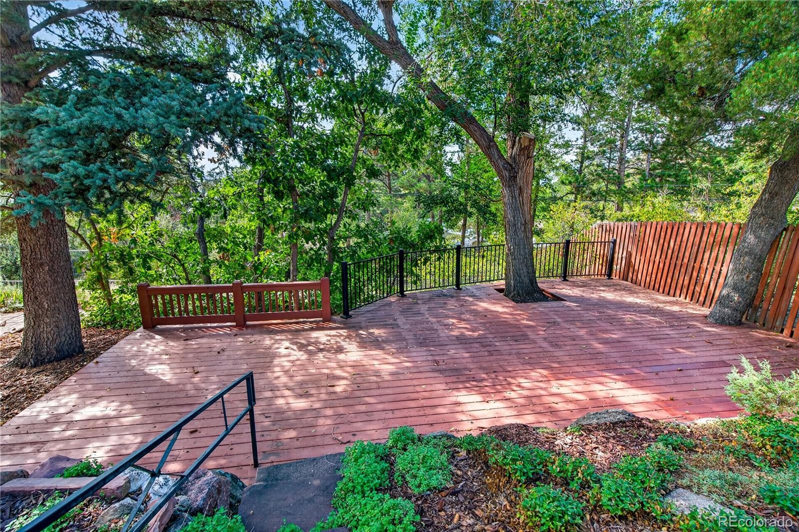
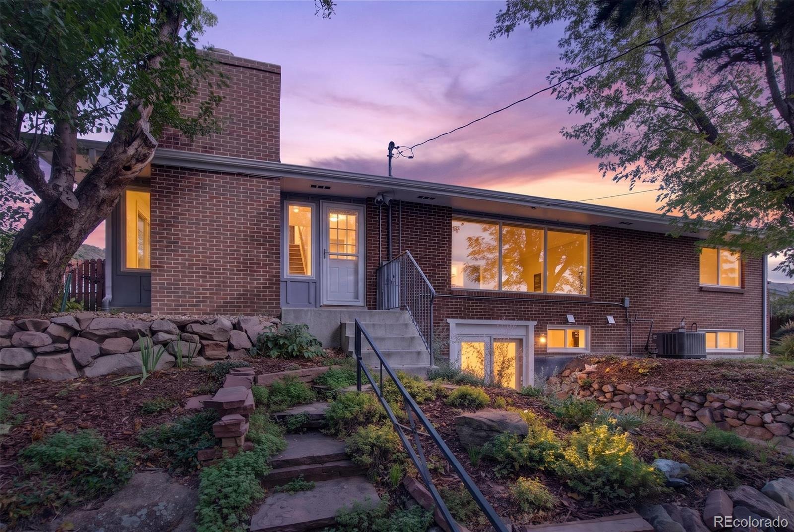
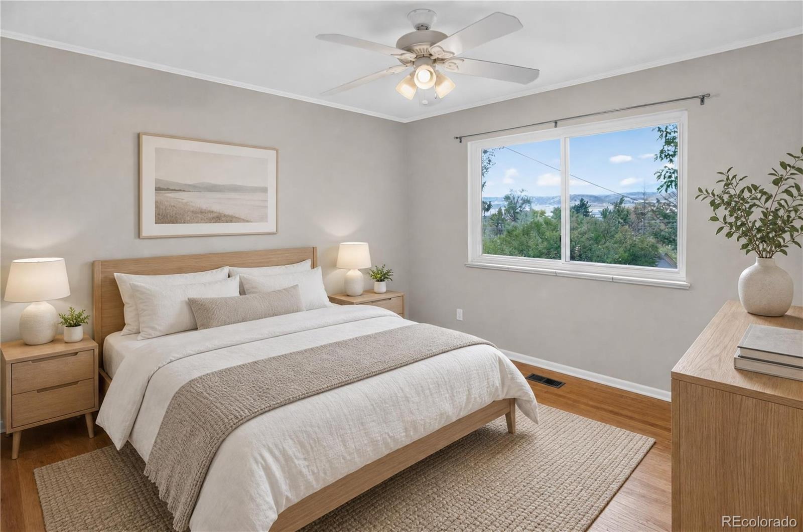
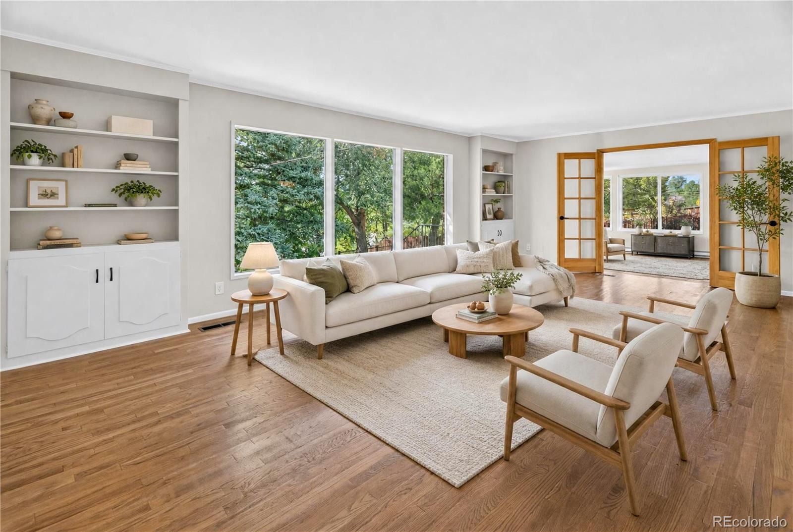
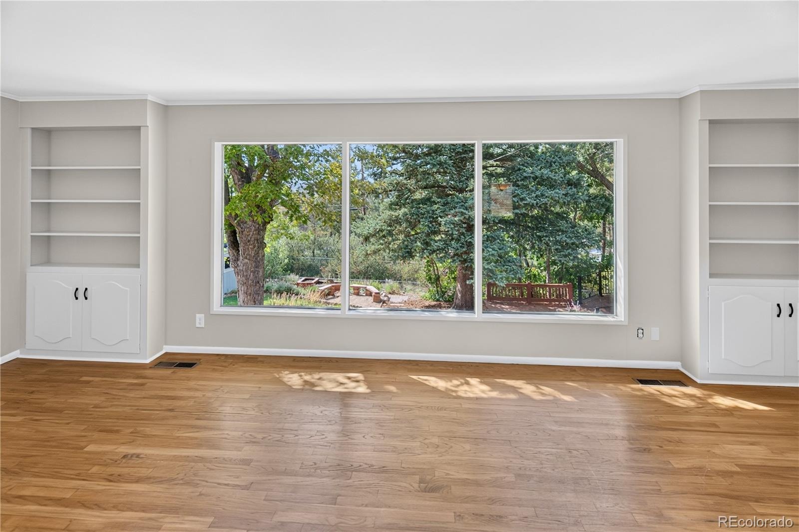
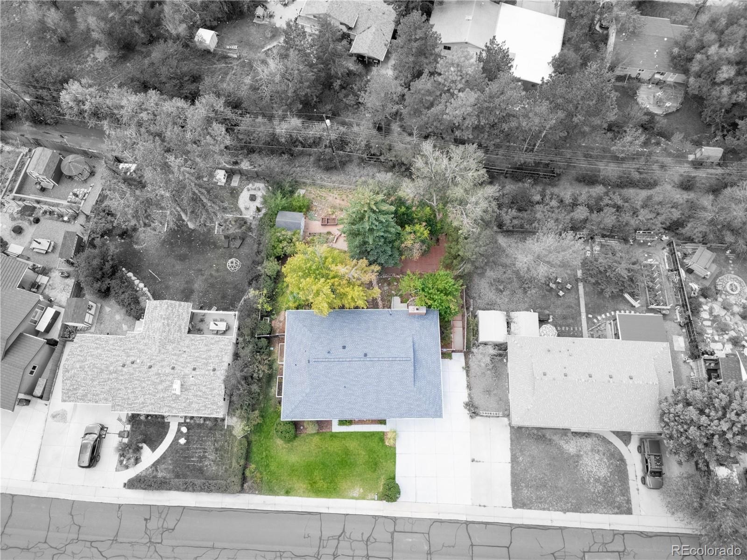
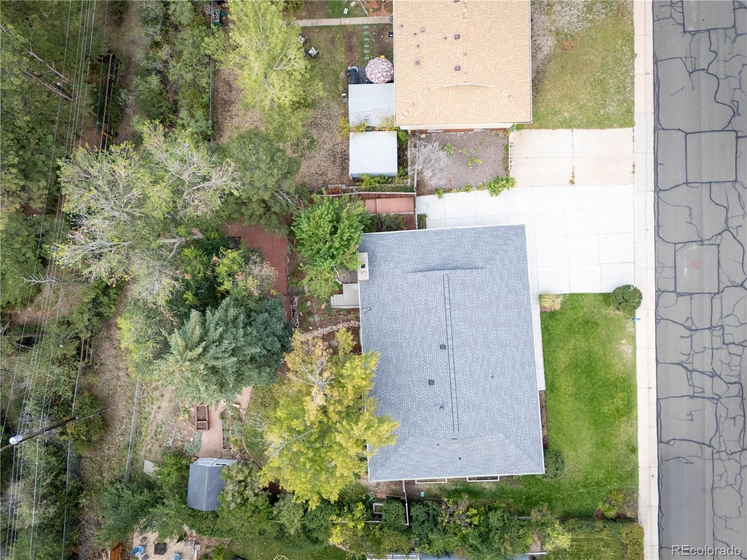
Mature trees, a secluded sloped lot, a big deck, a fire pit, and mountain and town views from the living room. The sellers report frequent wildlife visitors. None have asked to see the comps yet. The expensive boring stuff?
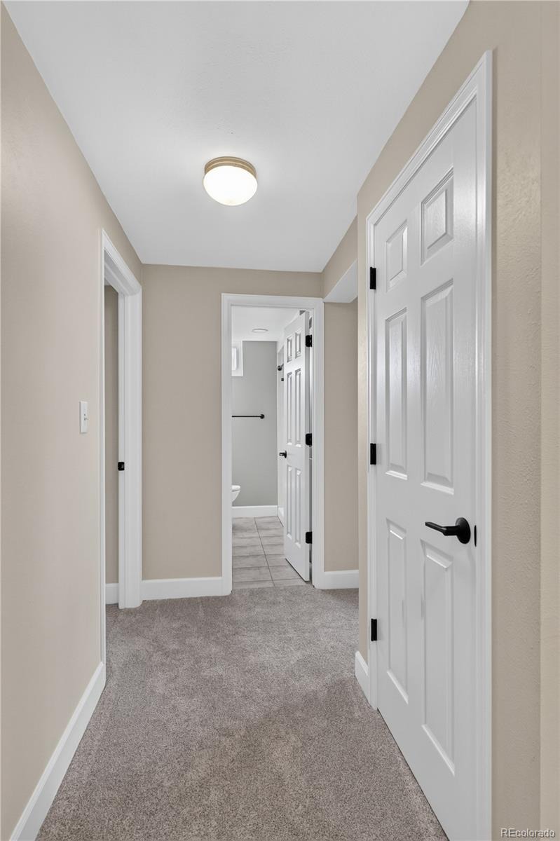
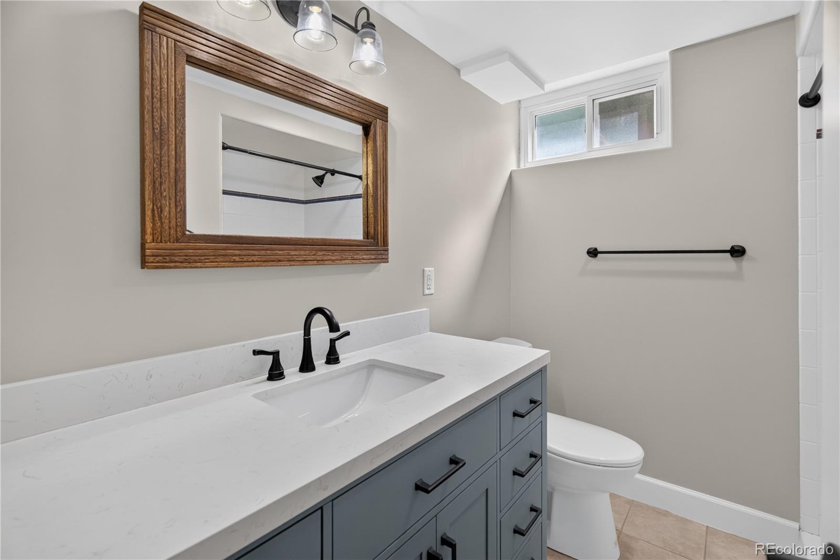
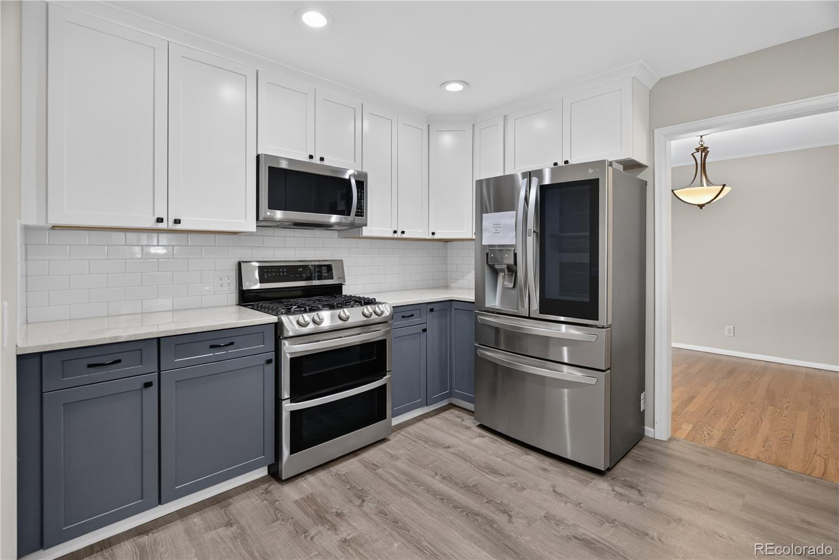
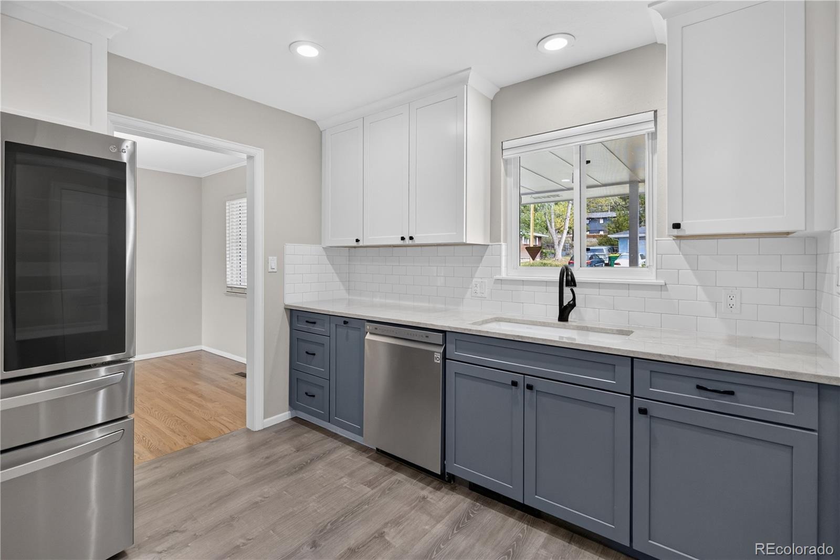
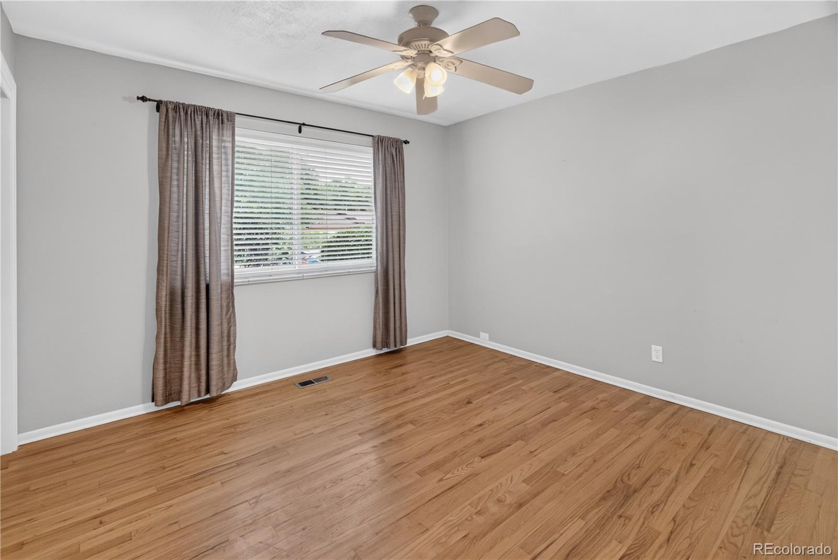
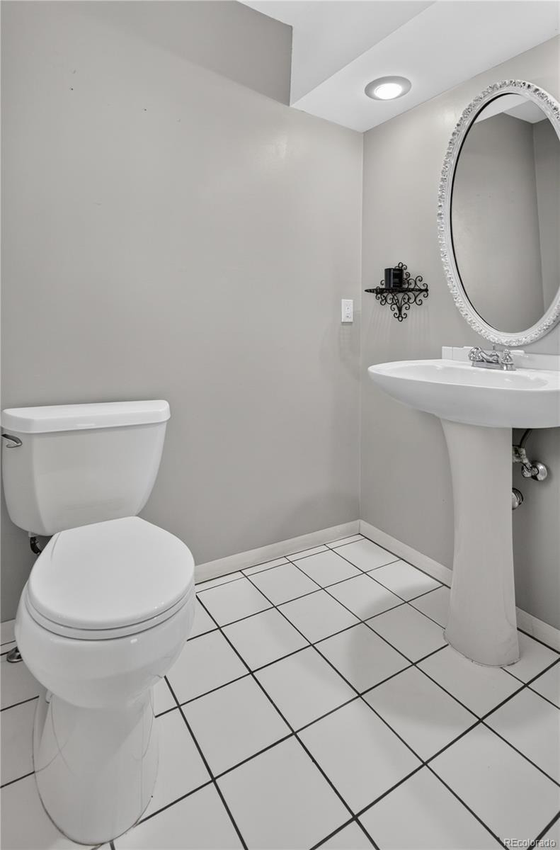
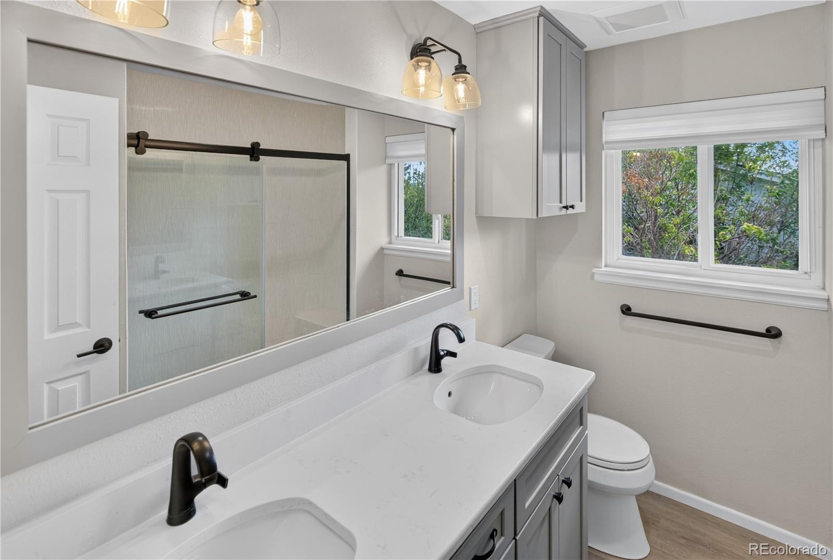
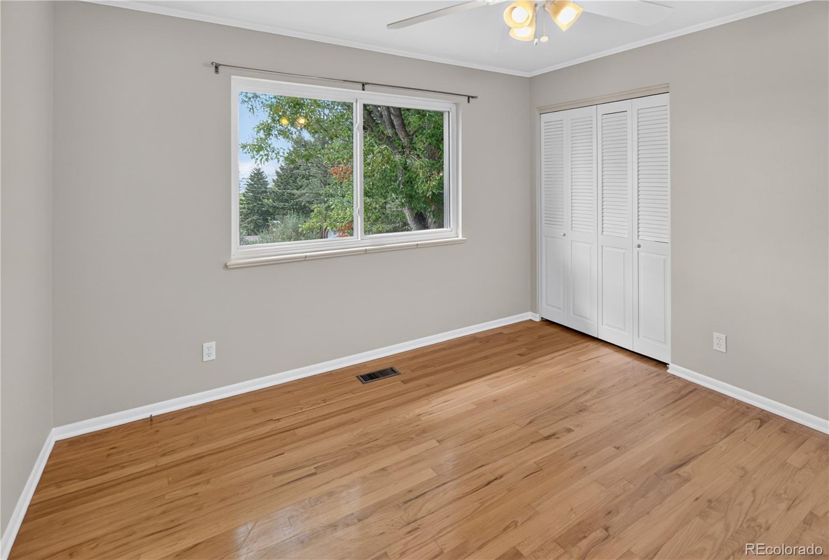
Done. Between 2021 and 2025: remodeled kitchen with all new appliances and a double oven, updated baths, new roof, exterior paint, gutters, HVAC, plus fresh lower-level paint and carpet. No calls to a roofer named Gary required. The main level offers two bedrooms, including a primary with its own half bath, plus a threequarter bath with dual sinks.
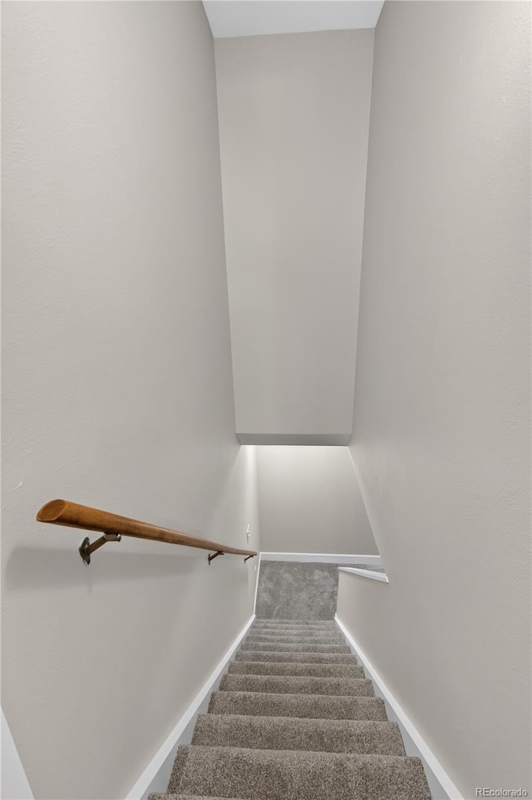
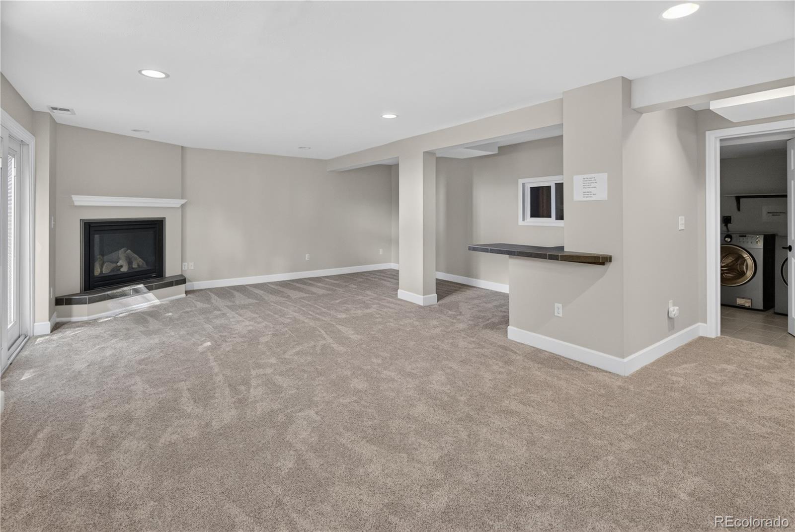
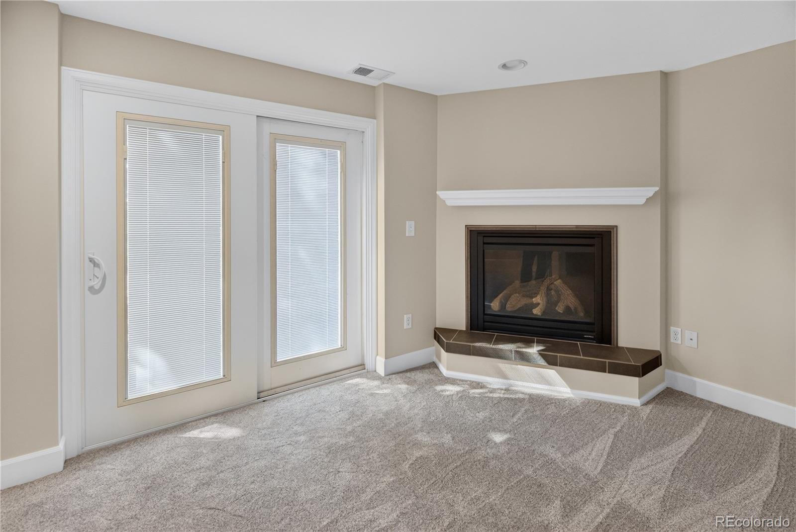
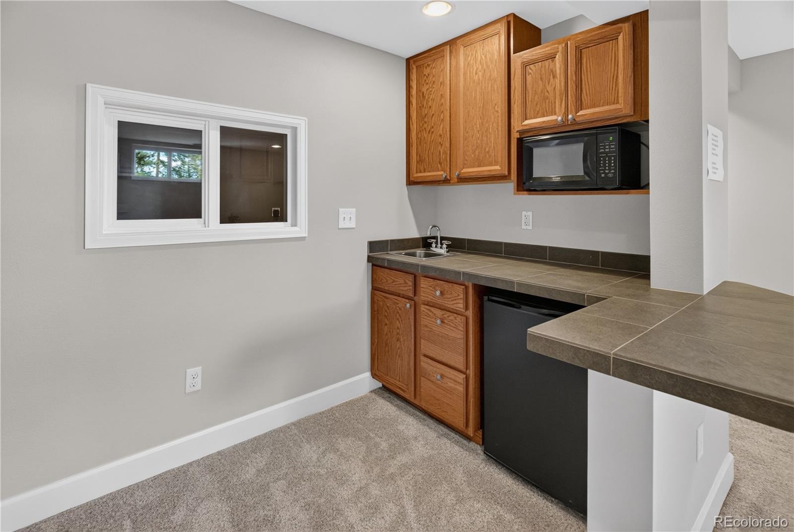
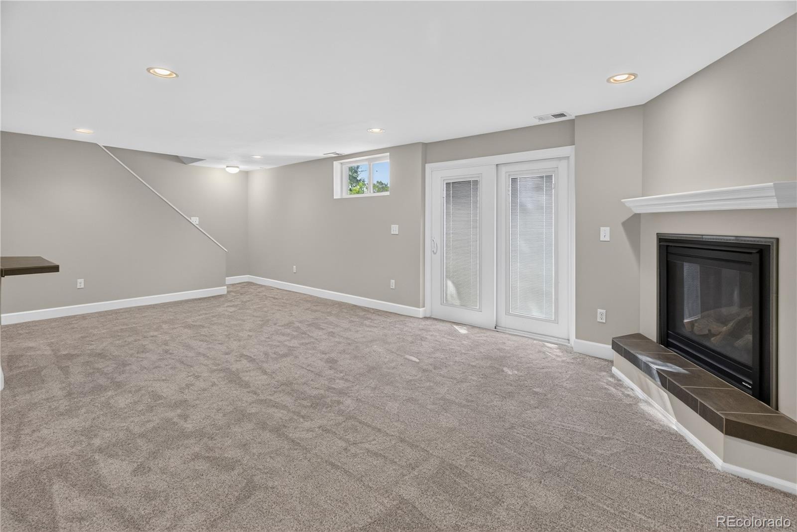
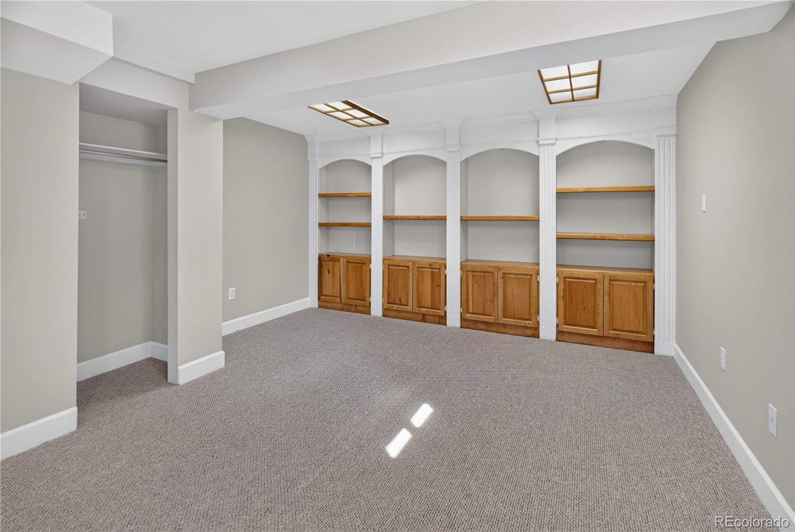
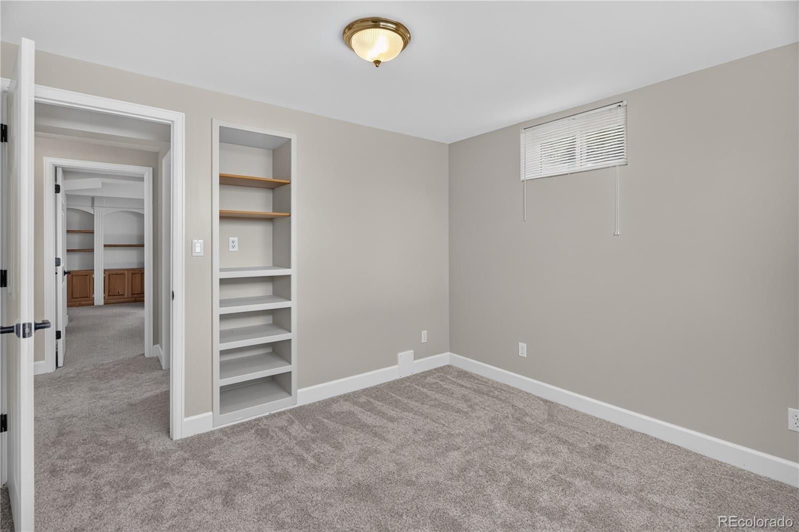
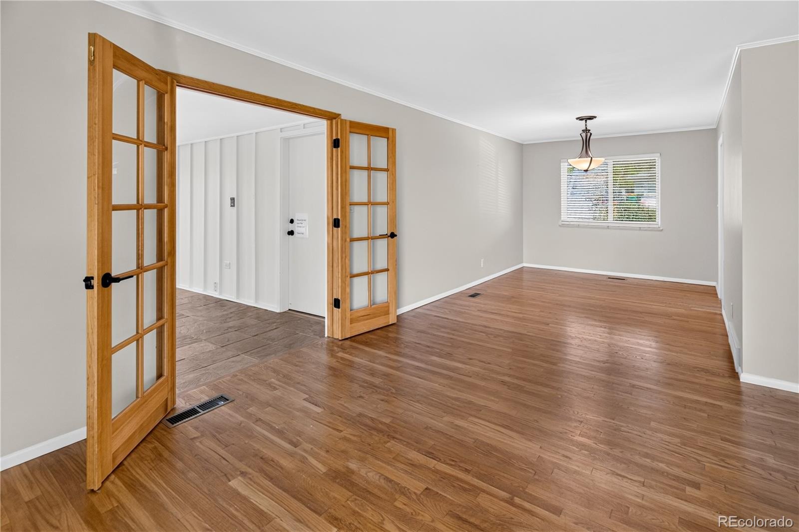
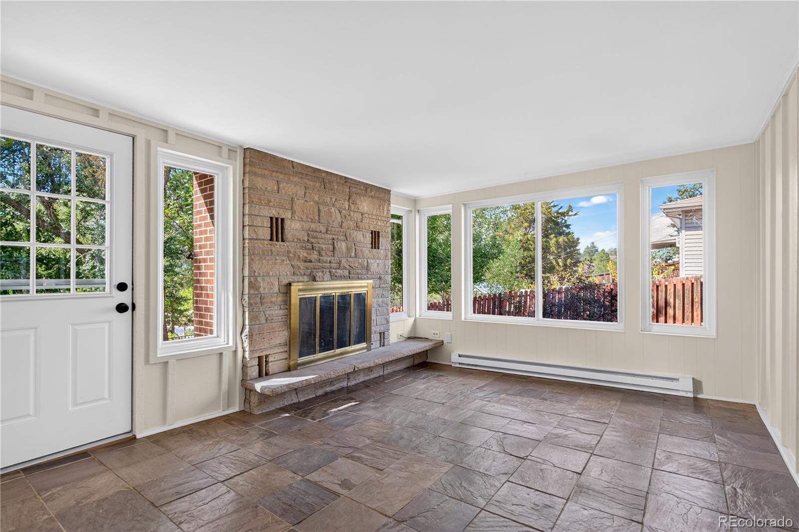
The bonus room has French doors, a wood-burning fireplace, and tons of light. The kitchen is tucked away from the dining room, so nobody watches you panic when dinner runs late. The finished walk-out lower level adds a gas fireplace, a remodeled three-quarter bath, and two large non-conforming rooms for guests, an office, or a gym. Possible income-producing use; verify with the Town of Castle Rock.
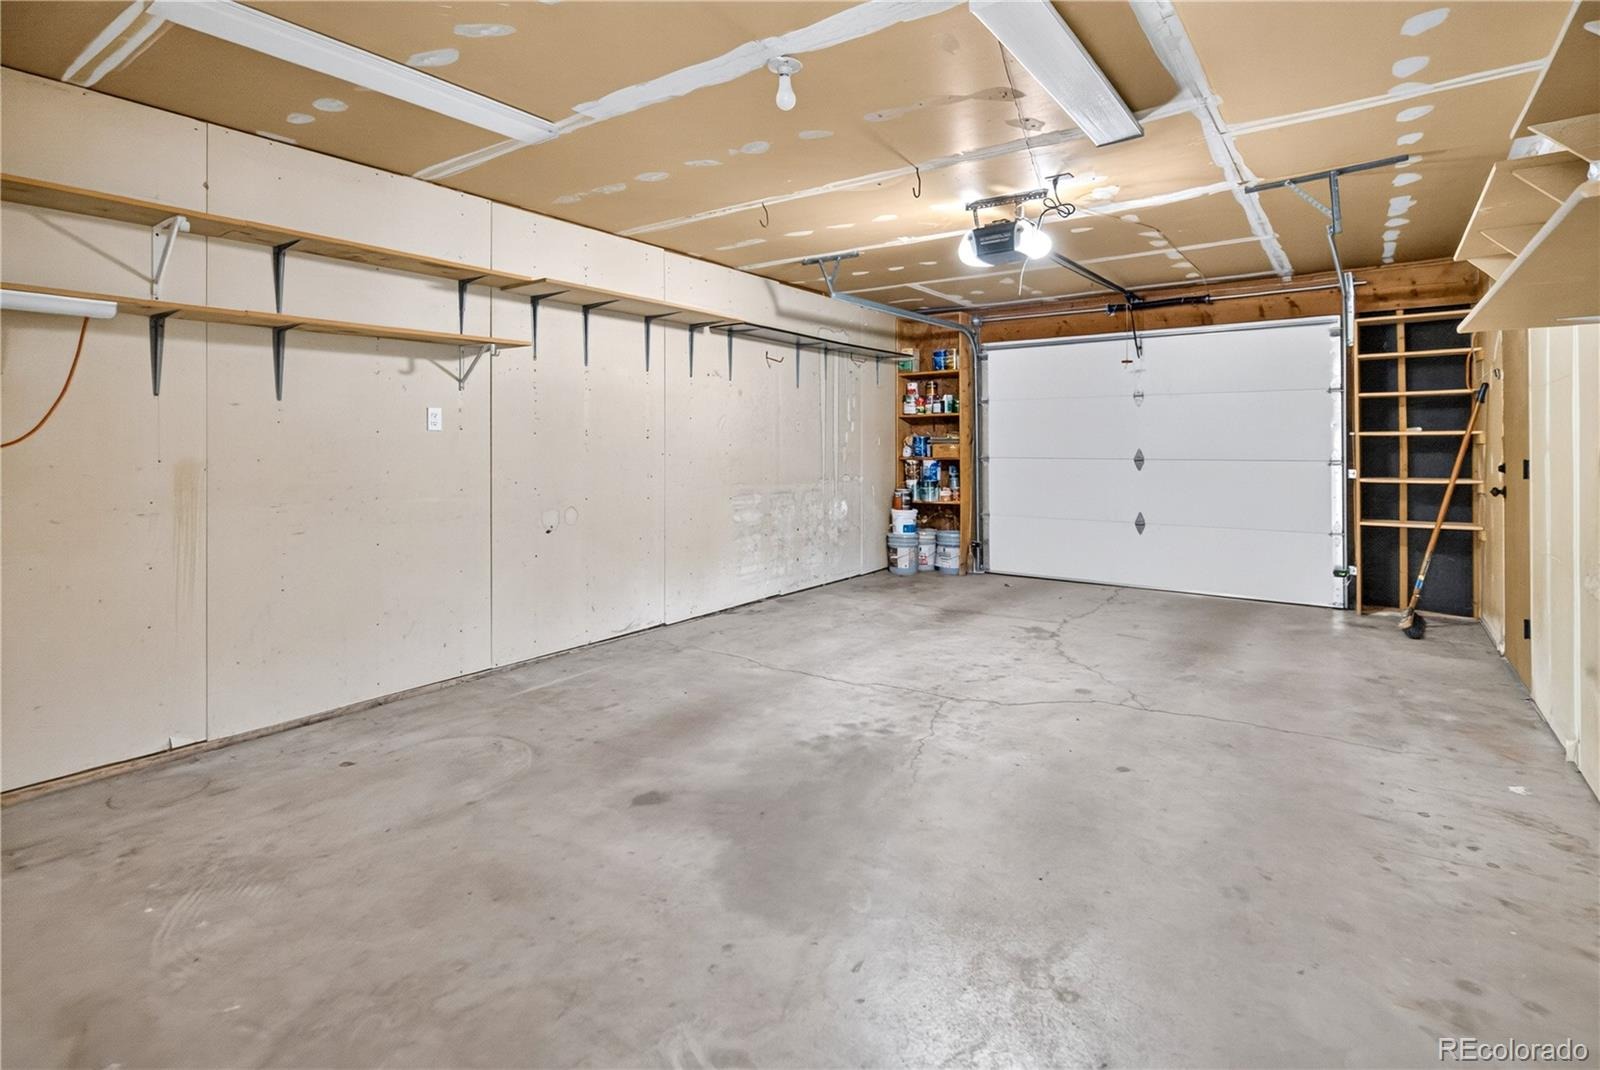
Got toys? There's an oversized attached garage with attic storage, two RV spaces, a shed, and raised garden beds with drip irrigation. The tomatoes water themselves. You take the credit. No HOA. No metro district. Your house, your rules. Come see it before someone else does.
40 days on market
Listed by John Jazwa · eXp Realty, LLC · johnjaz@msn.com,303-827-1873
Property Details
| Property Type | Residential |
| Sub Type | Single Family Residence |
| Status | Active Under Contract |
| Price per Sq Ft | $297 |
| Subdivision | Castle Rock Heights |
| MLS # | 1630038 |
| Days on Market | 40 |
| Bedrooms | 4 |
| Half Baths | 1 |
| Three-Quarter Baths | 2 |
| Year Built | 1965 |
| Lot Size (Sq Ft) | 12,197 |
| Acres | 0.28 |
| HOA | No |
| Annual Taxes | $2,069 |
| State | CO |
| County | Douglas |
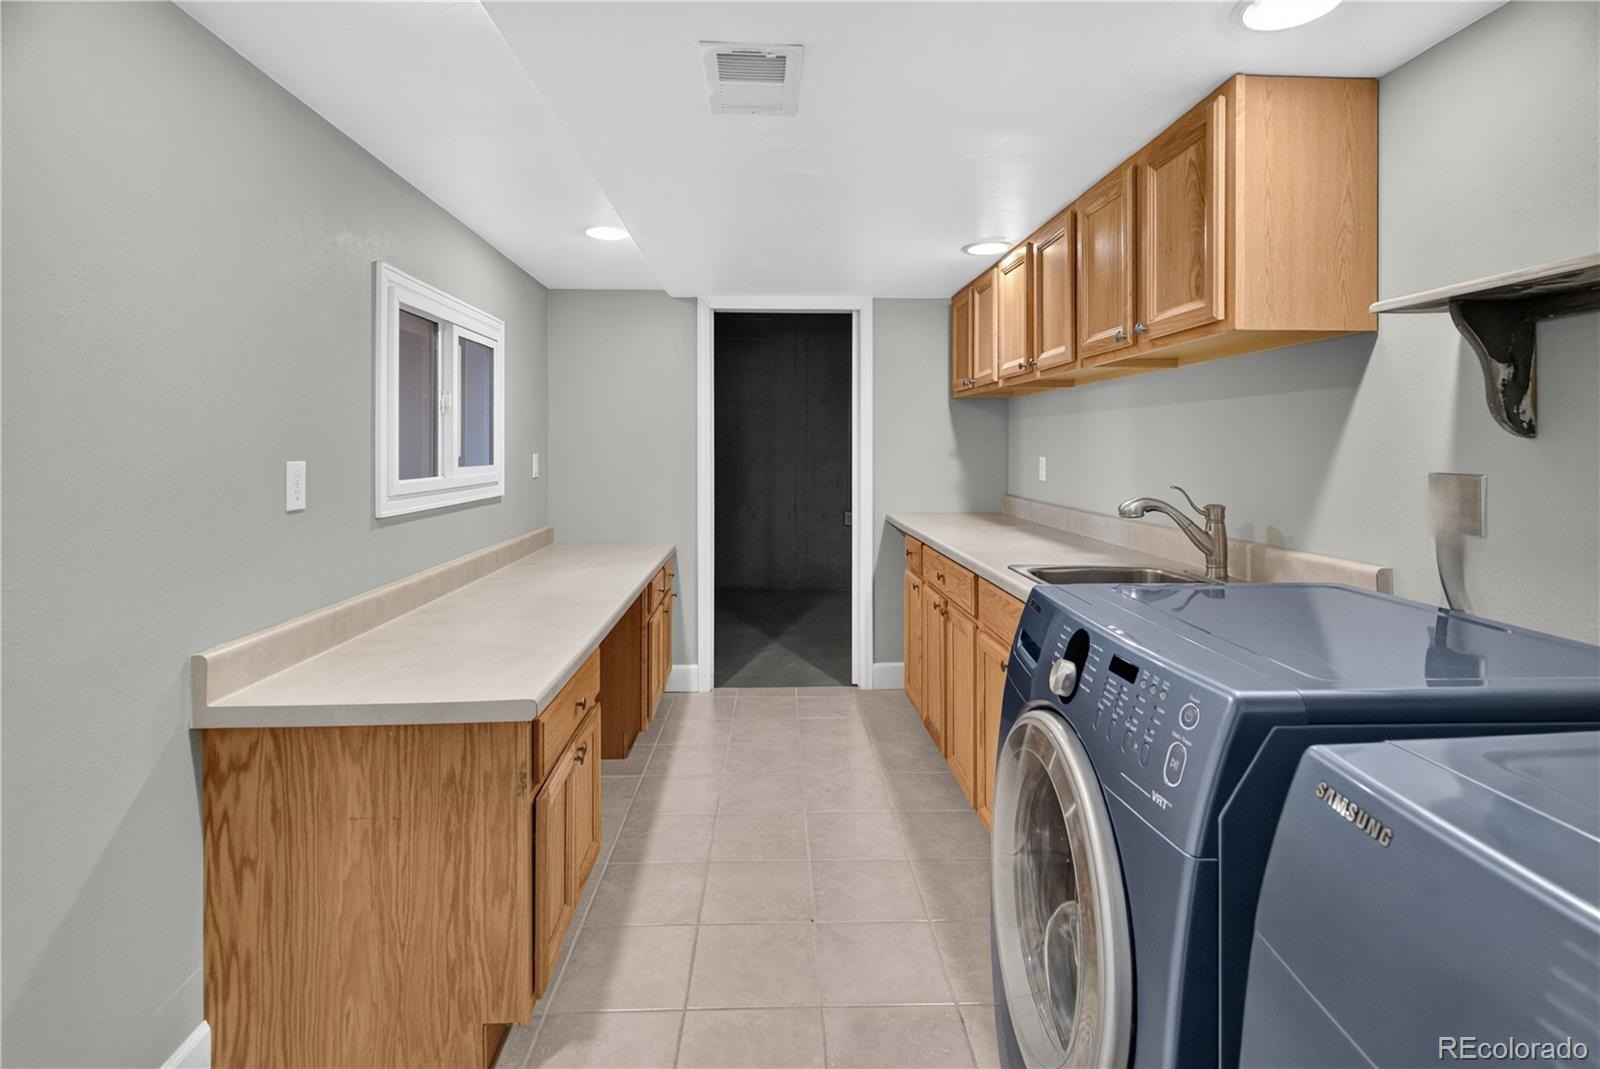
| Interior Features | Built-in Features, Ceiling Fan(s), High Speed Internet, Primary Suite, Smoke Free, Solid Surface Counters, Utility Sink |
| Heating | Forced Air, Natural Gas |
| Cooling | Central Air |
| Flooring | Carpet, Tile, Wood |
| Fireplaces | 2 |
| Fireplace Features | Basement, Gas Log, Wood Burning, Rec/Bonus Room |
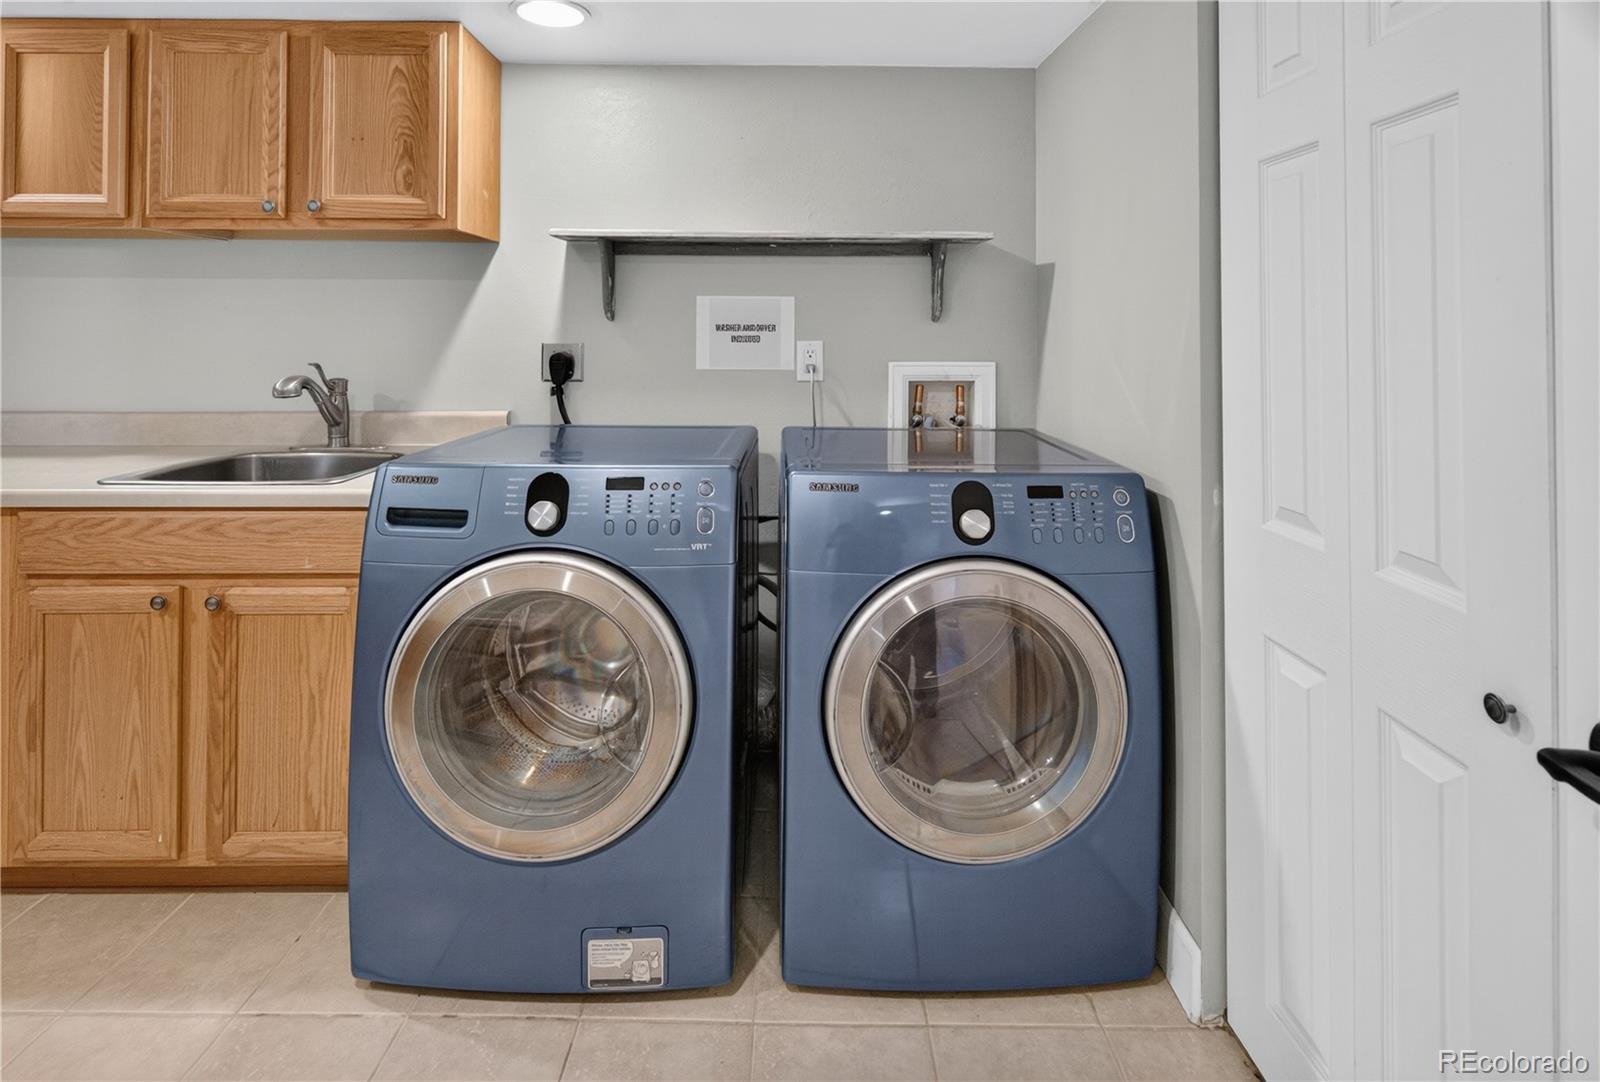
| Appliances | Cooktop, Dishwasher, Disposal, Double Oven, Dryer, Gas Water Heater, Microwave, Refrigerator, Washer |
| Exterior Features | Fire Pit, Garden, Private Yard, Rain Gutters |
| Garage | Yes |
| Garage Spaces | 1 |
| Parking Features | Concrete, Oversized, Dry Walled |
| Roof | Composition |
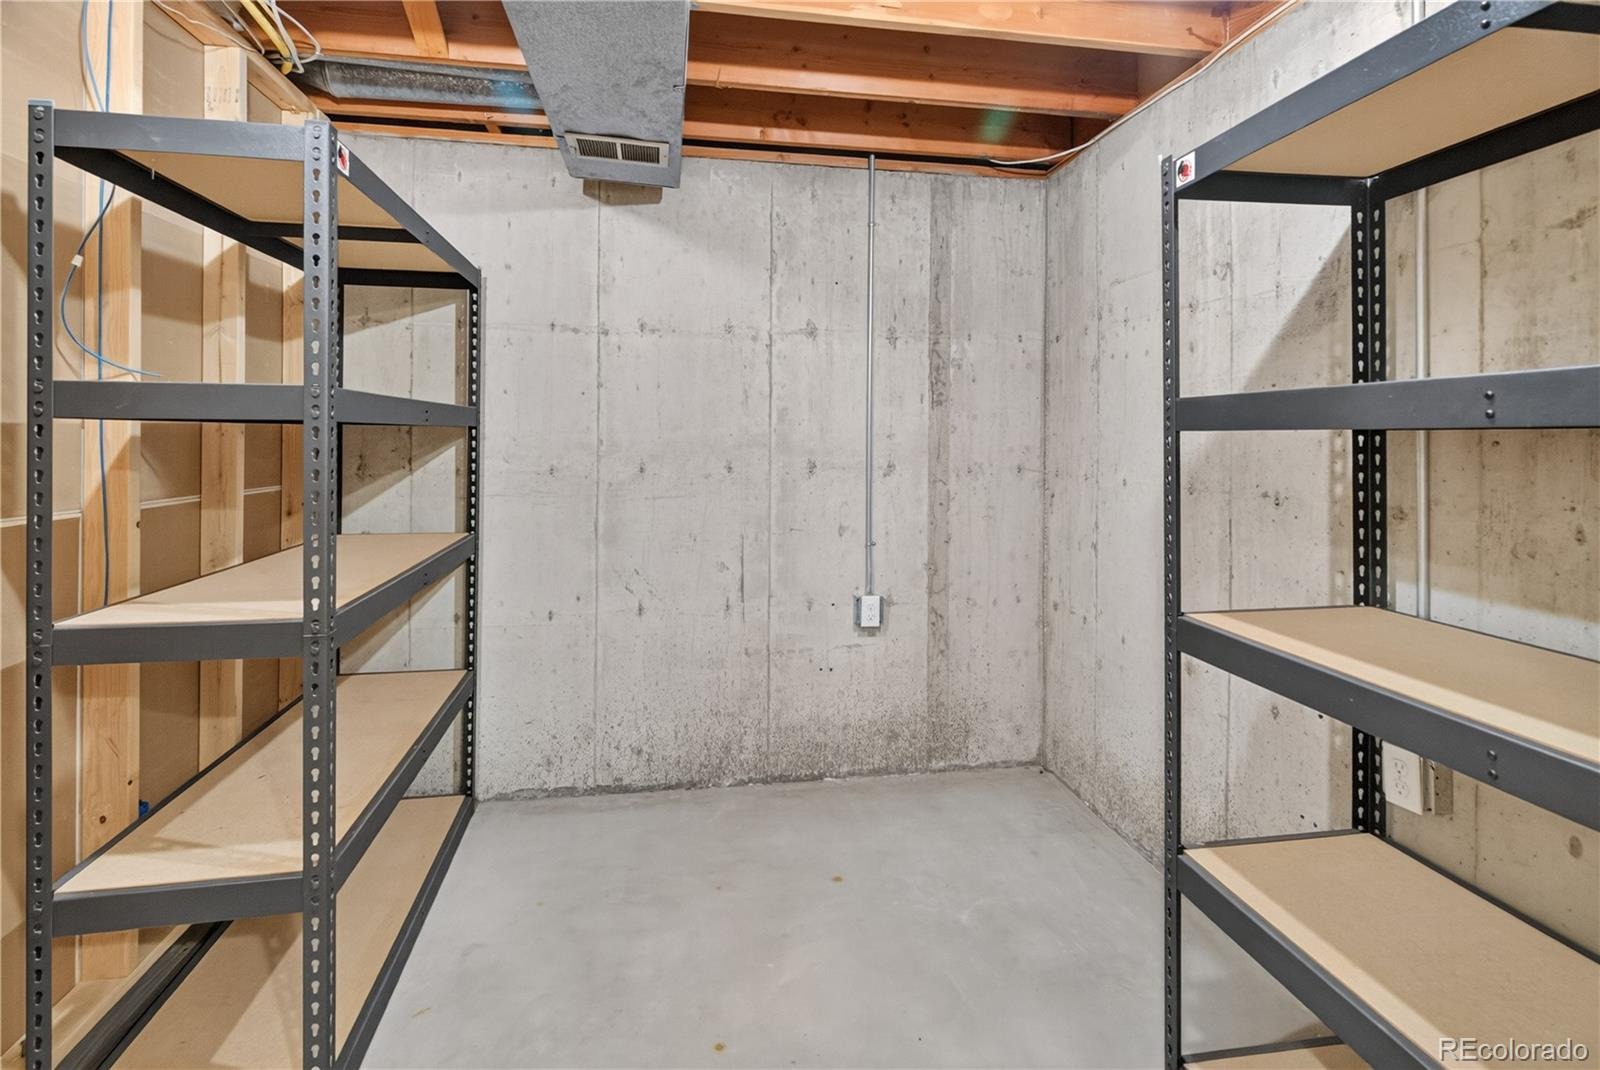
| Basement | Exterior Entry, Finished, Full, Interior Entry, Partial, Walk-Out Access |
| Lot Features | Landscaped, Many Trees, Secluded, Sloped, Sprinklers In Front, Sprinklers In Rear |
| Levels | Two |
| Construction | Brick, Frame, Wood Siding |
| Sewer | Public Sewer |
| Water Source | Public |
| Senior Community | No |
| Special Conditions | None Known |
Location
Price History
| Date | Event | Price |
|---|---|---|
| 10/25/2026 |
Active Under Contract Source: REcolorado® #1630038 |
— |
| 10/5/2026 |
Listed for sale Source: REcolorado® #1630038 |
$566,950 $297/sqft |

Based on information submitted to the MLS GRID as of November 10, 2026 at 8:43 PM MST. All data is obtained from various sources and may not have been verified by broker or MLS GRID. Supplied Open House Information is subject to change without notice. All information should be independently reviewed and verified for accuracy. Properties may or may not be listed by the office/agent presenting the information.
Thank you — a Mont Haus broker will be in touch shortly.
For Mont Haus agents and staff. Sign in with your Mont Haus Microsoft account and the Agent Portal opens in a new tab.
Sign in with MicrosoftNo Microsoft account yet? Ask Nikki Boxer, who sets up portal access.