Residential · Active
Thornton, CO 80602
3 Beds · 2 Baths · 1,699 Sq Ft
$637,590
Single Family
Property Type
0.17 acres
Lot Size
2025
Year Built
$375
Price per Sq Ft
2
Parking Spaces
1636813
MLS #
About This Property
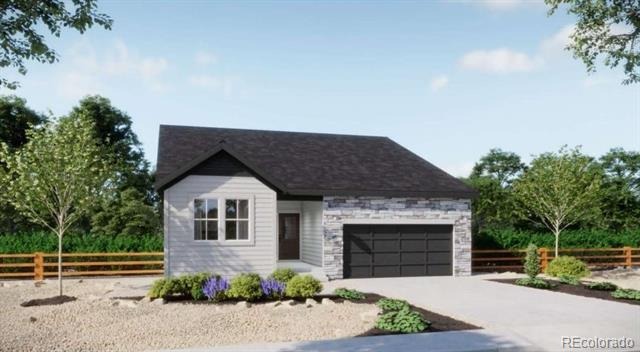
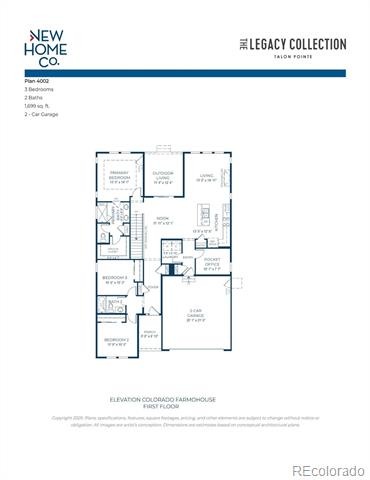
This stunning 3-bedroom, 2-bath ranch home blends modern architecture, upscale finishes, and thoughtful design on an expansive homesite.
The open-concept main level is filled with natural light from abundant windows and a large sliding door that leads to an oversized covered patio, ideal for entertaining or relaxing. The contemporary kitchen features upgraded cabinetry, a large center island, stainless steel appliances, quartz countertops, and a stylish tile backsplash, creating a perfect space for everyday dining or hosting larger gatherings.
A private flex room offers versatility for a home office, fitness area, or creative studio.
Designed with privacy in mind, the two secondary bedrooms and full bath are located on one side of the home, while the luxurious primary suite is tucked away on the other, creating a true retreat.
Located in Talon Pointe, Thornton's newest, upscale, master-planned community—just 4 minutes from E-470—this home provides easy access to the city, mountains, DIA, and nearby shopping and dining. Residents enjoy a large community park and an integrated trail system. Schedule your private tour and experience this exceptional home and community today.
114 days on market
Listed by Tom Ullrich · RE/MAX Professionals · tomrman@aol.com,303-910-8436
Property Details
| Property Type | Residential |
| Sub Type | Single Family Residence |
| Status | Active |
| Price per Sq Ft | $375 |
| Subdivision | Talon Pointe |
| MLS # | 1636813 |
| Days on Market | 114 |
| Bedrooms | 3 |
| Full Baths | 1 |
| Three-Quarter Baths | 1 |
| Year Built | 2025 |
| Lot Size (Sq Ft) | 7,490 |
| Acres | 0.17 |
| HOA | No |
| Annual Taxes | $8,694 |
| State | CO |
| County | Adams |
| Interior Features | Entrance Foyer, Kitchen Island, Open Floorplan, Pantry, Smart Thermostat, Walk-In Closet(s), No Stairs, Primary Suite, Quartz Counters, Smoke Free |
| Heating | Forced Air, Natural Gas |
| Cooling | Central Air |
| Flooring | Carpet, Tile, Vinyl |
| Appliances | Dishwasher, Disposal, Microwave, Oven, Self Cleaning Oven, Tankless Water Heater |
| Exterior Features | Private Yard |
| Garage | Yes |
| Garage Spaces | 2 |
| Parking Features | Concrete, Lighted, 220 Volts, Dry Walled, Exterior Access Door, Insulated, Smart Garage Door |
| Roof | Composition |
| Basement | Crawl Space |
| Lot Features | Landscaped, Level, Sprinklers In Front, Master Planned |
| Architectural Style | Traditional |
| Levels | One |
| Construction | Cement Siding, Frame |
| Sewer | Public Sewer |
| Water Source | Public |
| Senior Community | No |
| Special Conditions | None Known |
Location
Price History
| Date | Event | Price |
|---|---|---|
| 7/19/2026 |
Listed for sale Source: REcolorado® #1636813 |
$637,590 $375/sqft |

Based on information submitted to the MLS GRID as of November 9, 2026 at 9:03 PM MST. All data is obtained from various sources and may not have been verified by broker or MLS GRID. Supplied Open House Information is subject to change without notice. All information should be independently reviewed and verified for accuracy. Properties may or may not be listed by the office/agent presenting the information.
Thank you — a Mont Haus broker will be in touch shortly.
For Mont Haus agents and staff. Sign in with your Mont Haus Microsoft account and the Agent Portal opens in a new tab.
Sign in with MicrosoftNo Microsoft account yet? Ask Nikki Boxer, who sets up portal access.