Residential · Active
Littleton, CO 80126
2 Beds · 2 Baths · 1,093 Sq Ft
$319,700
Condominium
Property Type
1998
Year Built
$292
Price per Sq Ft
$387
HOA Fee
1640176
MLS #
About This Property
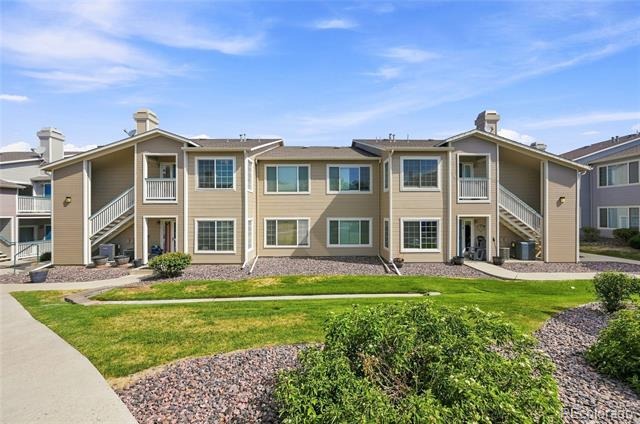
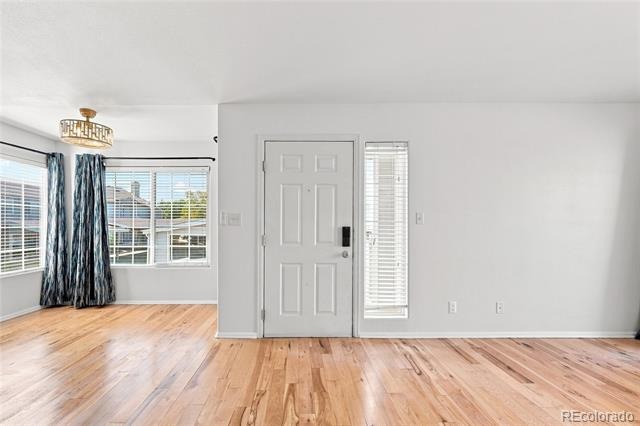
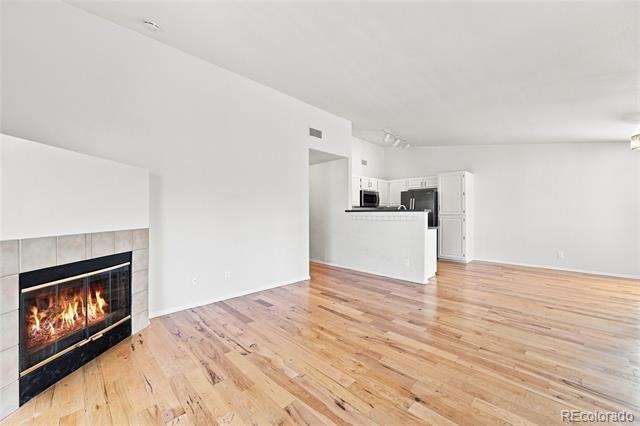
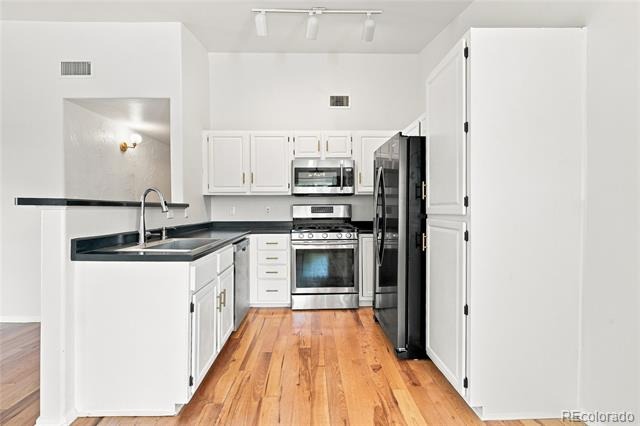
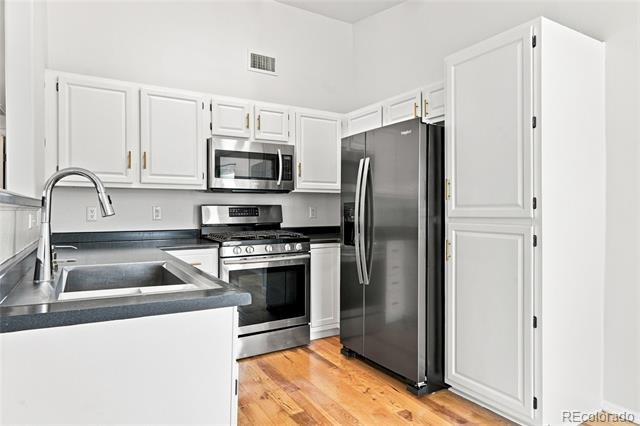
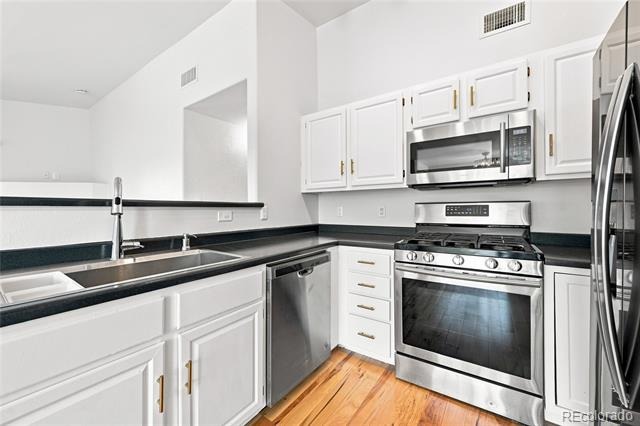
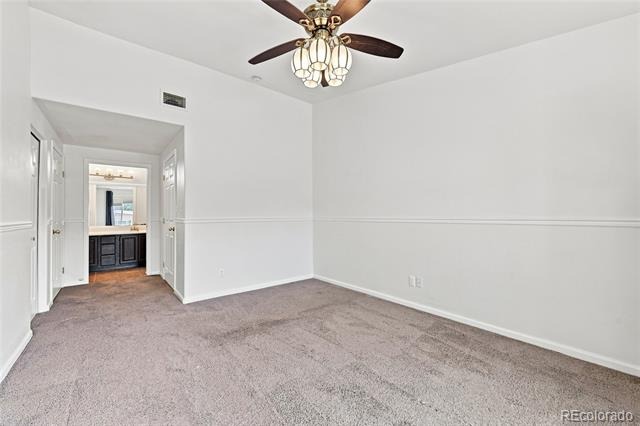
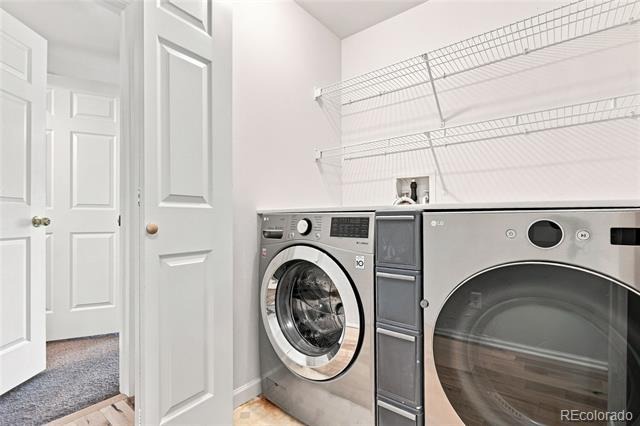
Enjoy INSTANT equity with this turn-key, move-in-ready home!! Meticulously maintained and packed with valuable upgrades, this property reflects true pride of ownership. Major system updates include a new refrigerator (2026), furnace and A/C (2023), 50-gallon water heater (2021), LG dryer (2024), LG washer (2020), and dishwasher (2019)—with a full upgrade sheet available at your showing.
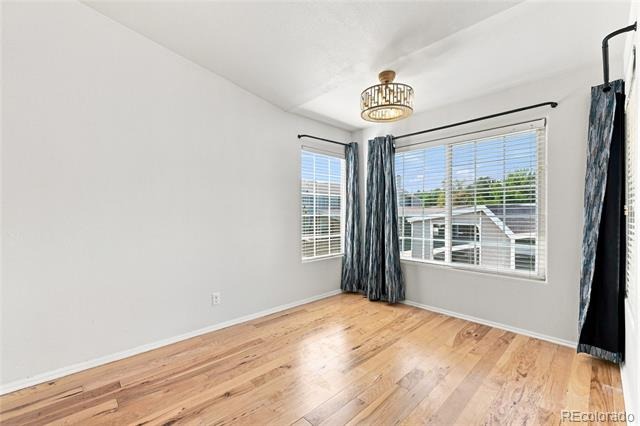
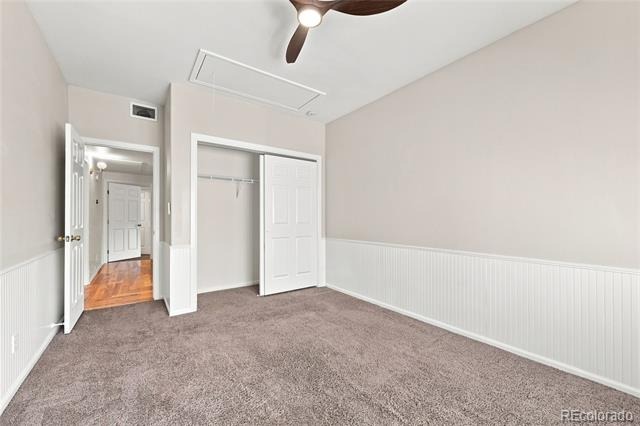
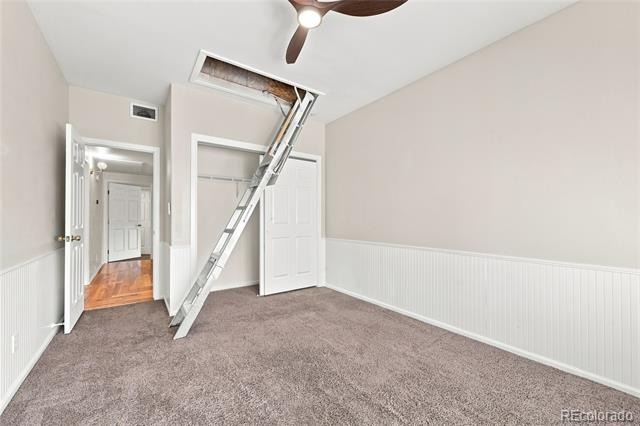
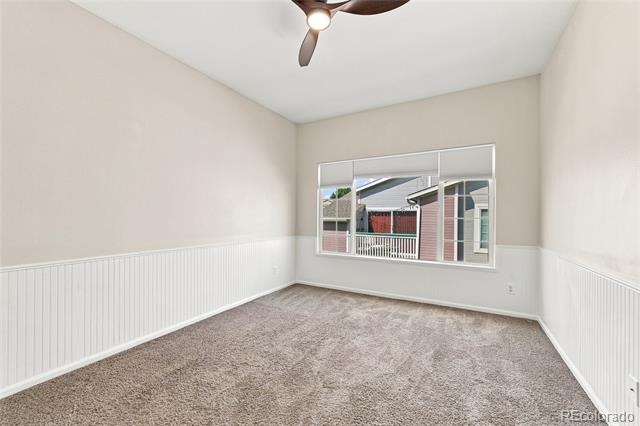
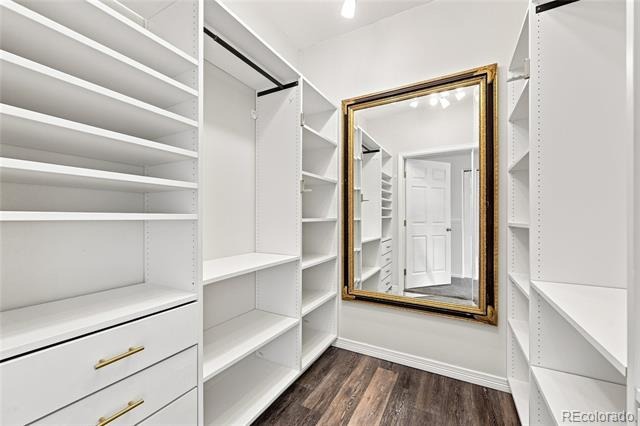
Inside, the primary bedroom features a gorgeous custom built Aurdal walk in closet system, while the oversized second bedroom includes an easily accessible drop-down ladder leading to approximately 75 sq. ft. of bonus attic storage.
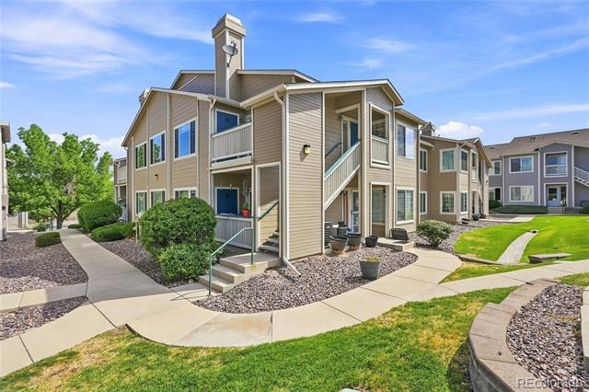
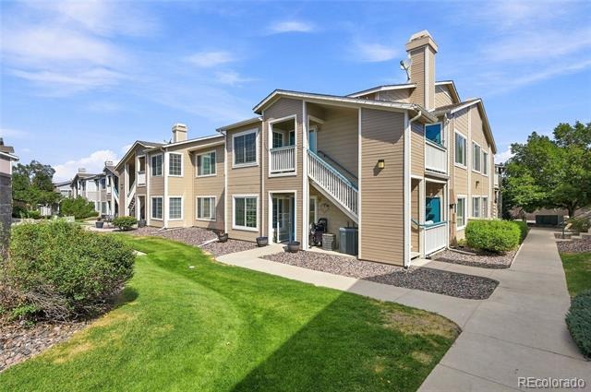
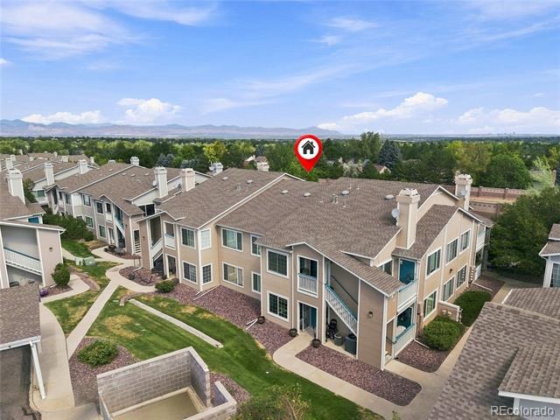
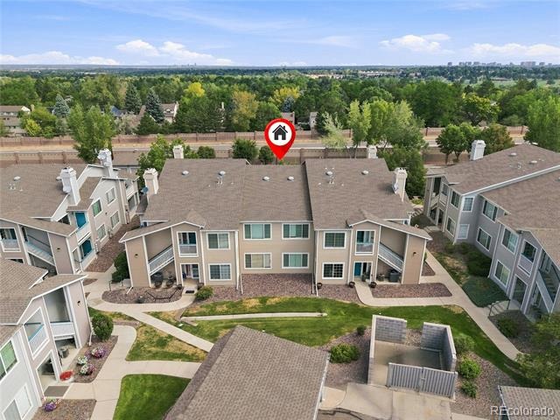
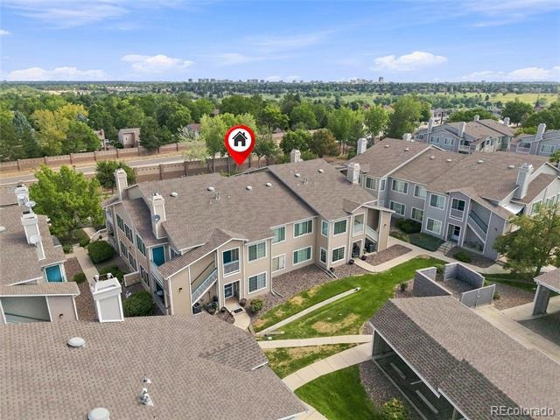
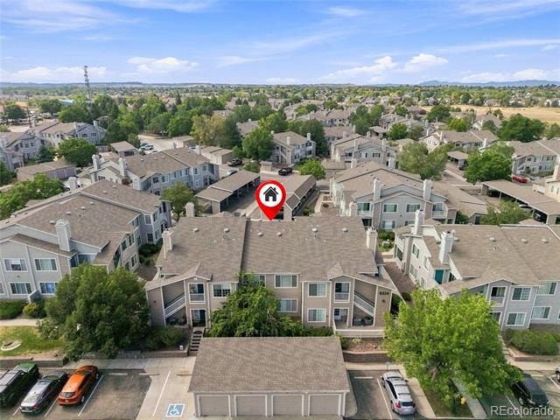
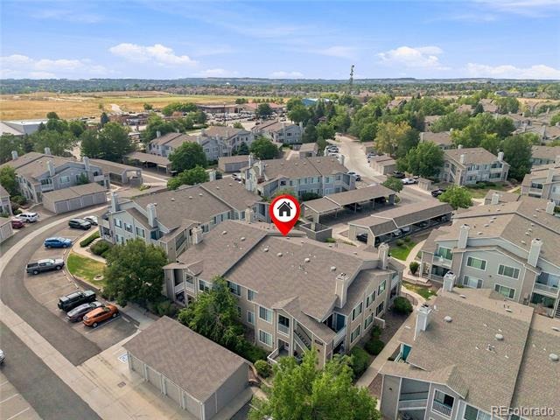
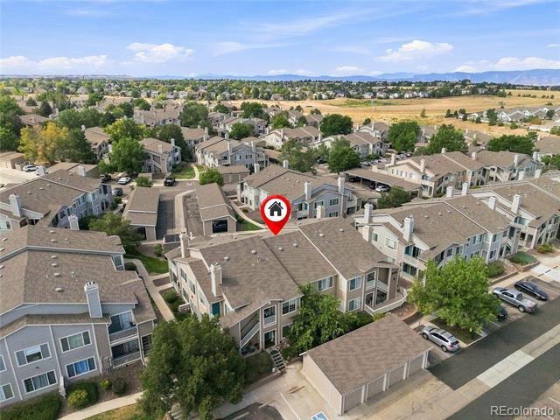
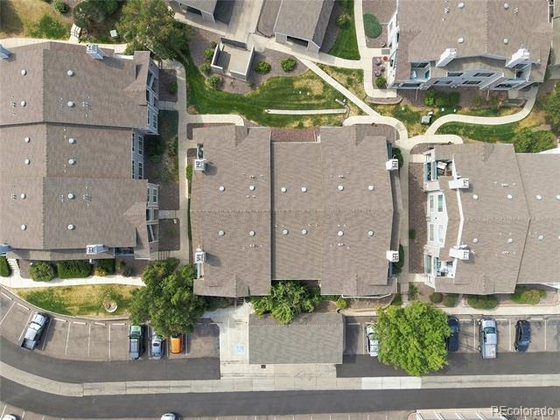
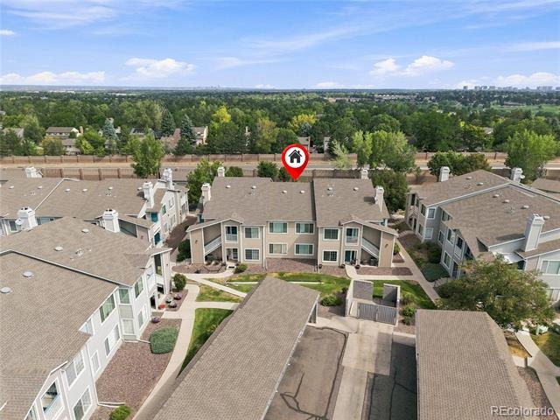
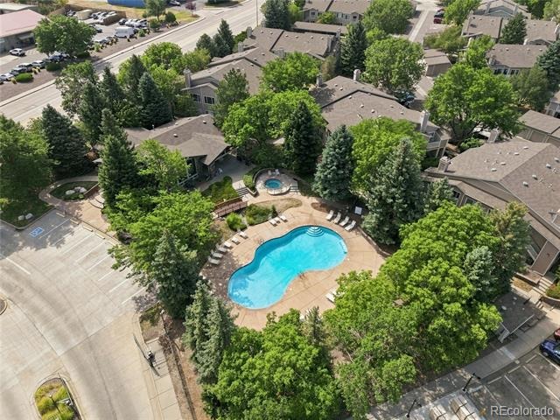
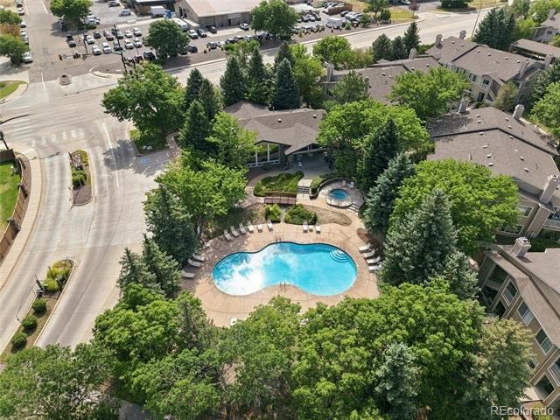
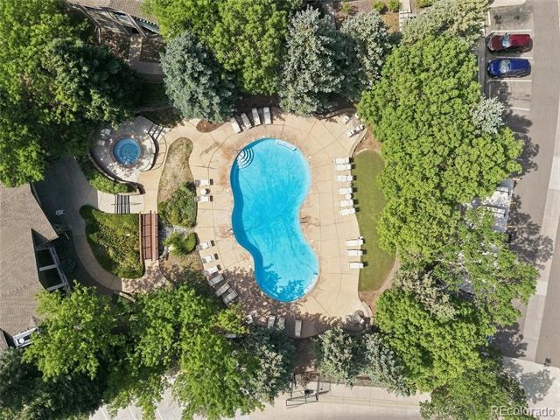
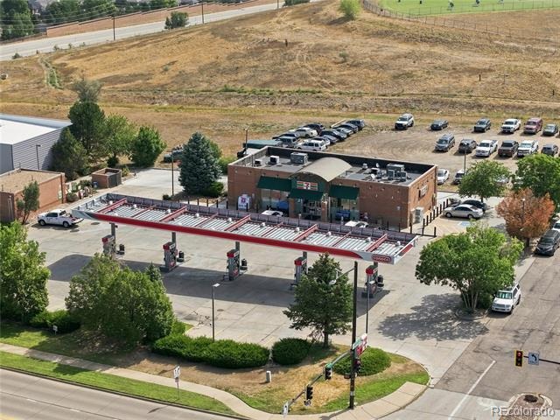
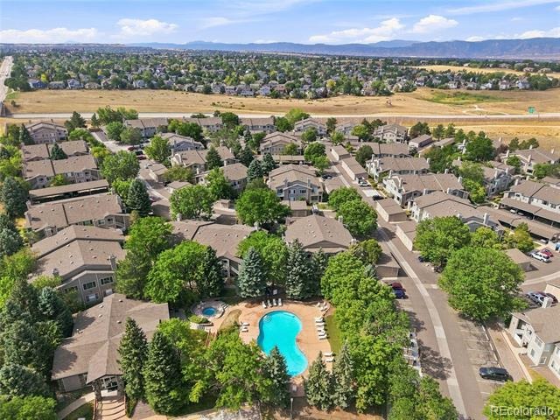
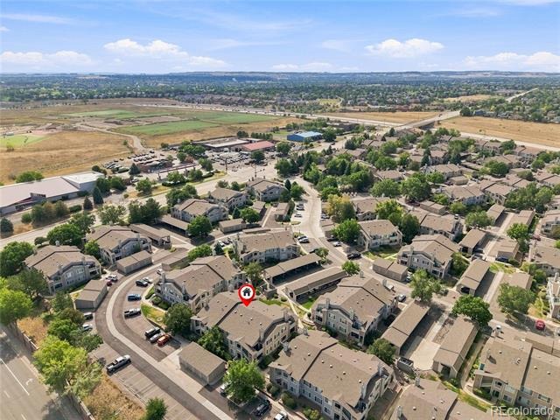
7-11 is within walking distance. Ideally situated within the complex, you are just steps from the community pool, clubhouse, fitness center, and local conveniences. Your assigned, well-lit carport (Space D) is directly in view of the home.
Location is everything: Enjoy top-tier Highlands Ranch living with access to award-winning HRCA ())) Highlands Ranch recreation centers) and top-rated Douglas County schools. Commuting is a breeze with rapid access to C-470, I-25, the light rail, Park Meadows Mall, and Downtown Denver just 15–30 minutes away.
First-time homebuyer, incentives may be available—ask today! Contact us to schedule your private showing before this one is gone !!!!
93 days on market
Listed by Dean Oaks · Brokers Guild Homes · 4Decisions@gmail.com,303-877-8961
Property Details
| Property Type | Residential |
| Sub Type | Condominium |
| Status | Active |
| Price per Sq Ft | $292 |
| Subdivision | Canyon Ranch |
| MLS # | 1640176 |
| Days on Market | 93 |
| Bedrooms | 2 |
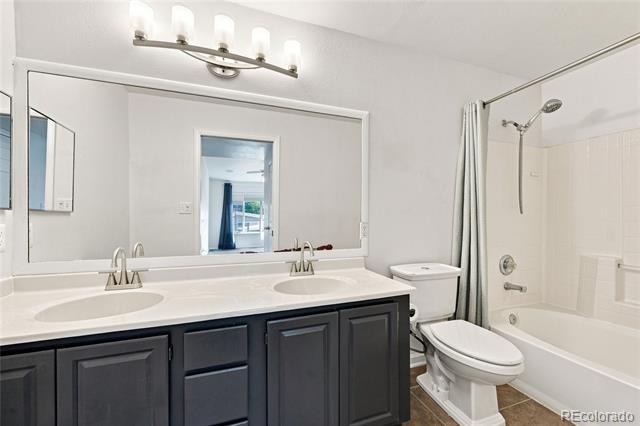
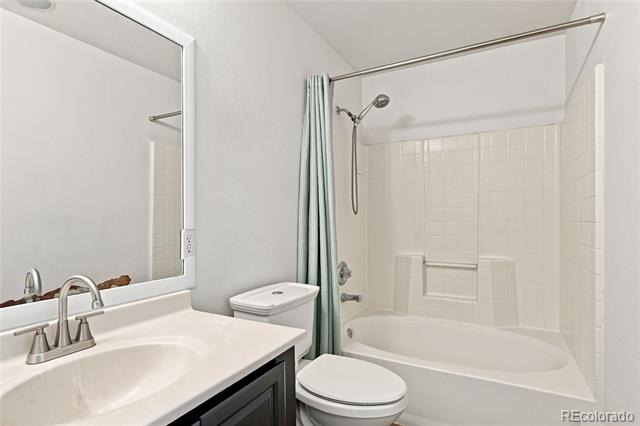
| Full Baths | 2 |
| Year Built | 1998 |
| HOA | Yes |
| HOA Fee | $387 |
| Annual Taxes | $2,379 |
| State | CO |
| County | Douglas |
| Zoning | PDU |
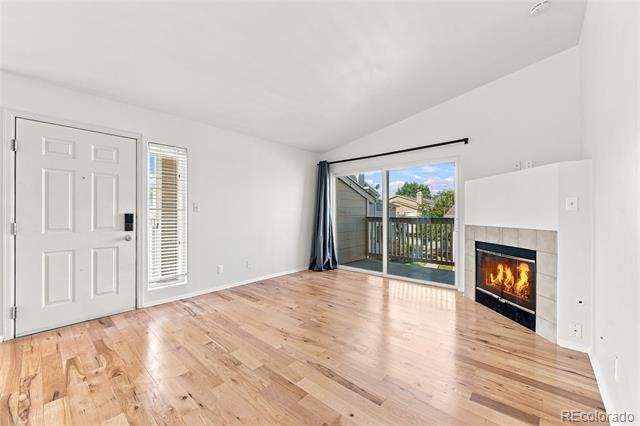
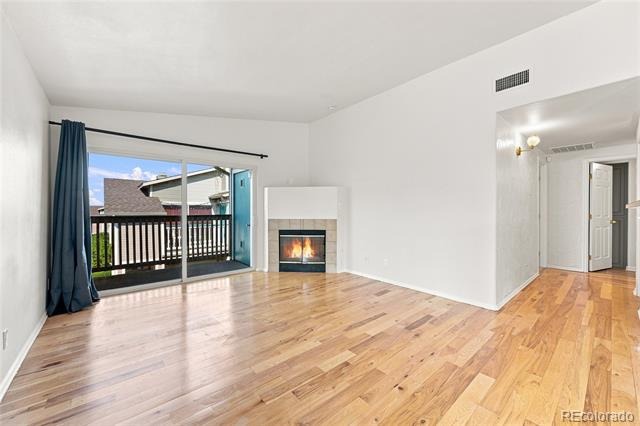
| Interior Features | Breakfast Bar, Built-in Features, Ceiling Fan(s), Eat-in Kitchen, High Ceilings, Open Floorplan, Pantry, Smart Thermostat, Sound System, Vaulted Ceiling(s), Walk-In Closet(s), Primary Suite |
| Heating | Forced Air |
| Cooling | Central Air |
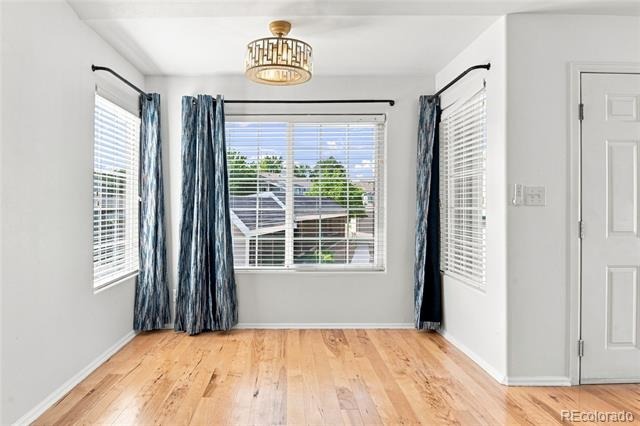
| Flooring | Carpet, Laminate, Wood |
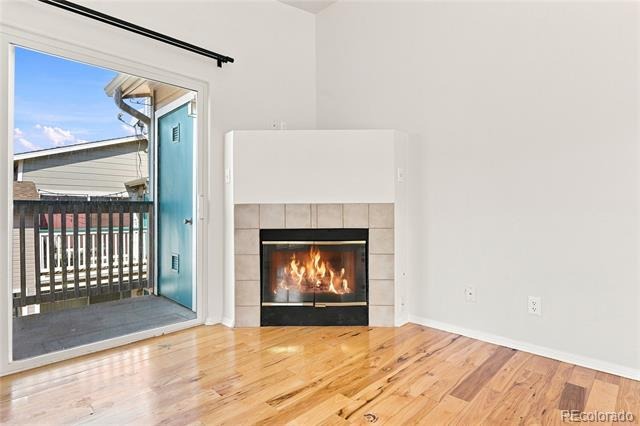
| Fireplaces | 1 |
| Fireplace Features | Family Room |
| Appliances | Convection Oven, Dishwasher, Disposal, Dryer, Microwave, Refrigerator, Washer |
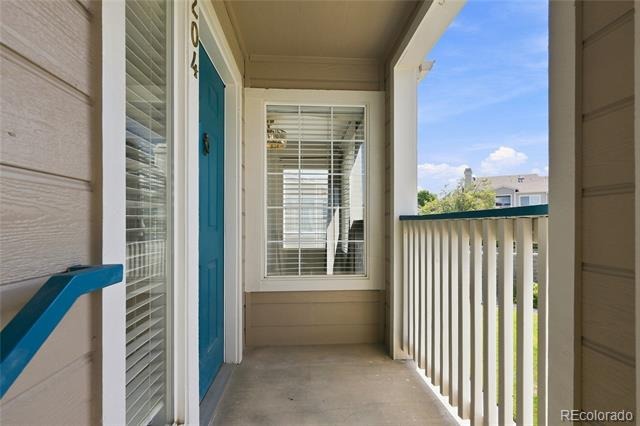
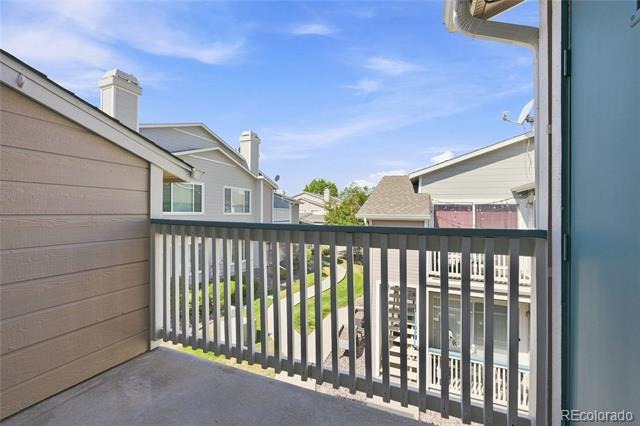
| Exterior Features | Balcony, Lighting, Spa/Hot Tub |
| Parking Features | Lighted |
| Roof | Composition |
| Architectural Style | Contemporary |
| Levels | Three Or More |
| Construction | Frame, Wood Siding |
| Sewer | Public Sewer, Community |
| Water Source | Public |
| Senior Community | No |
| Special Conditions | None Known |
Location
Price History
| Date | Event | Price |
|---|---|---|
| 8/14/2026 |
Listed for sale Source: REcolorado® #1640176 |
$319,700 $292/sqft |

Based on information submitted to the MLS GRID as of November 14, 2026 at 10:01 PM MST. All data is obtained from various sources and may not have been verified by broker or MLS GRID. Supplied Open House Information is subject to change without notice. All information should be independently reviewed and verified for accuracy. Properties may or may not be listed by the office/agent presenting the information.
Thank you — a Mont Haus broker will be in touch shortly.
For Mont Haus agents and staff. Sign in with your Mont Haus Microsoft account and the Agent Portal opens in a new tab.
Sign in with MicrosoftNo Microsoft account yet? Ask Nikki Boxer, who sets up portal access.