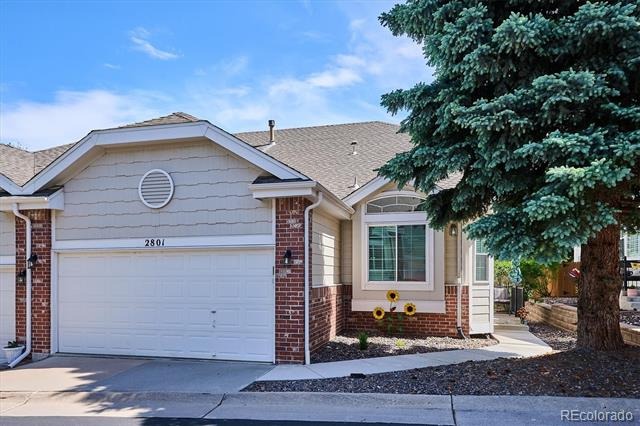
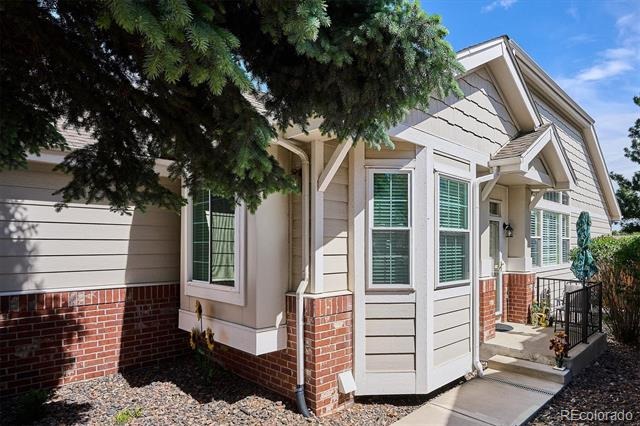
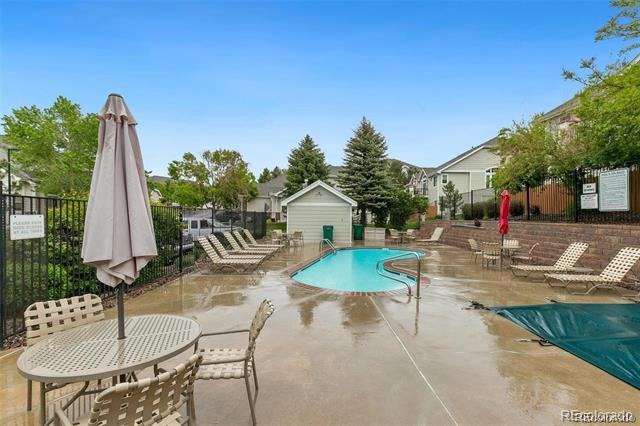
Residential · Active
Castle Rock, CO 80104
2 Beds · 2 Baths · 1,385 Sq Ft
$525,000
Condominium
Property Type
1999
Year Built
$379
Price per Sq Ft
2
Parking Spaces
$500
HOA Fee
1658248
MLS #
About This Property
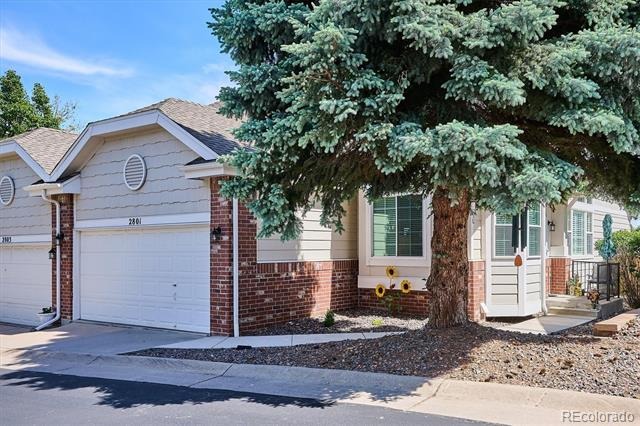
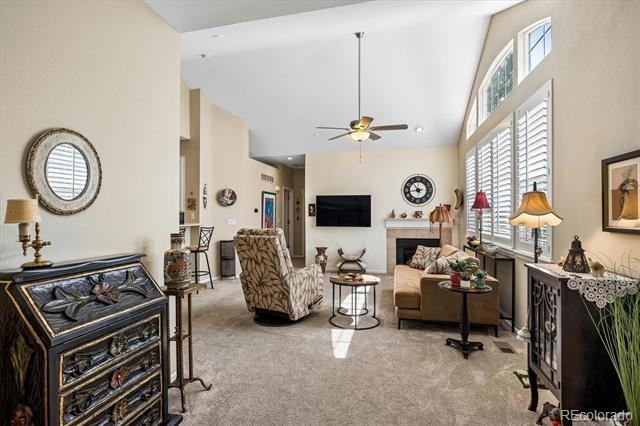
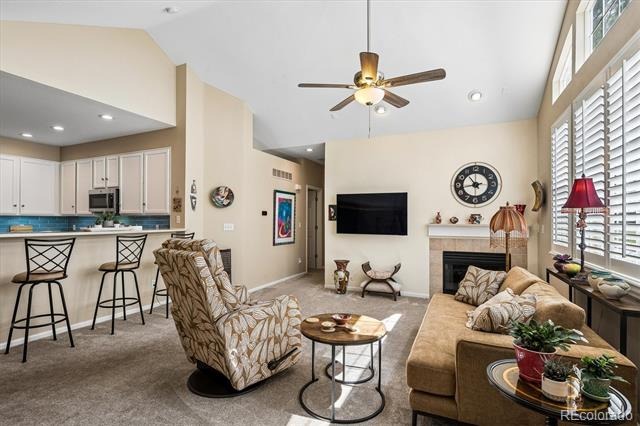
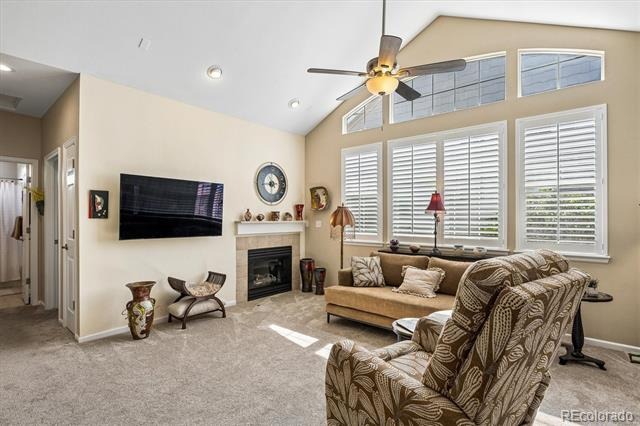
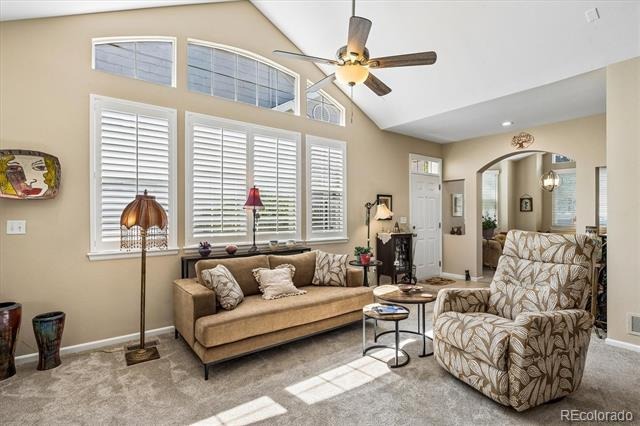
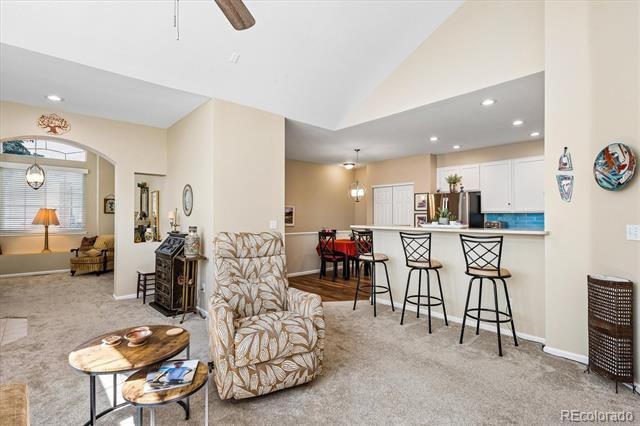
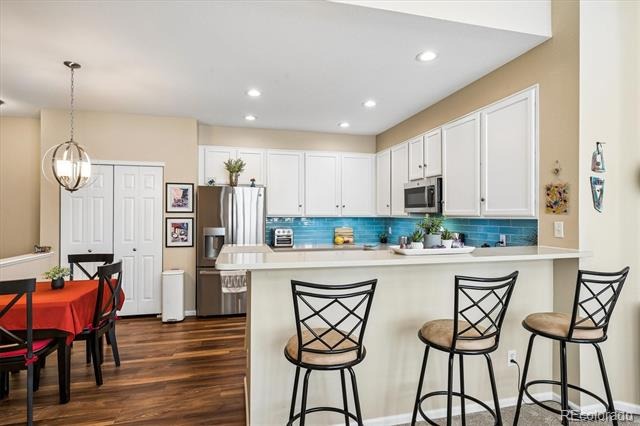
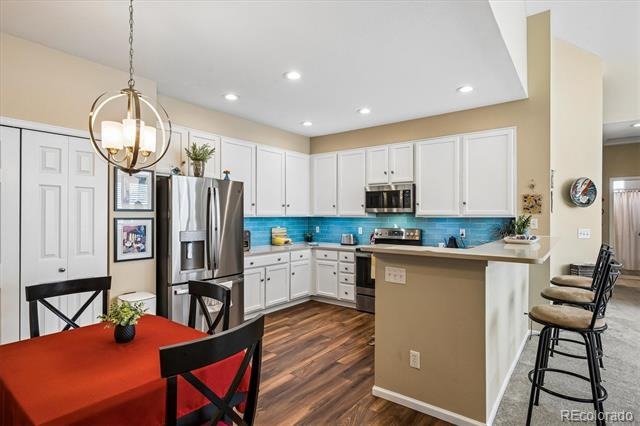
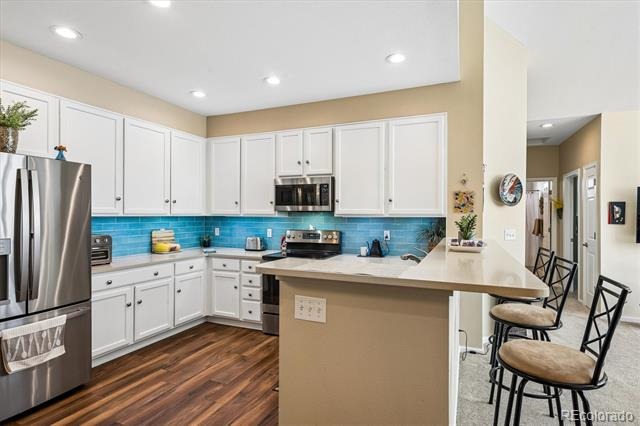
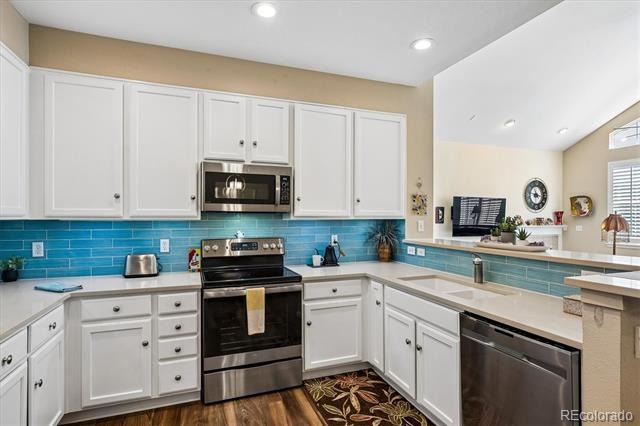
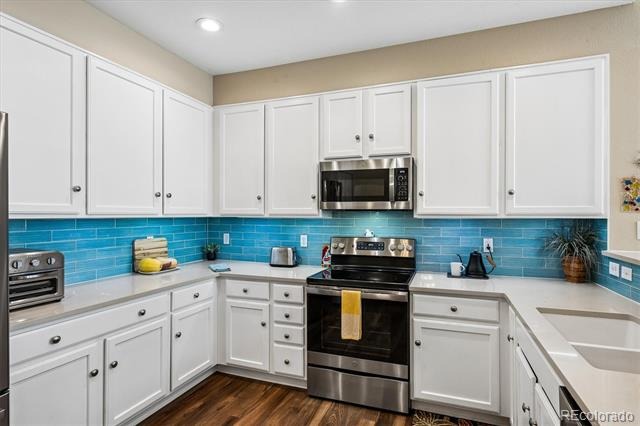
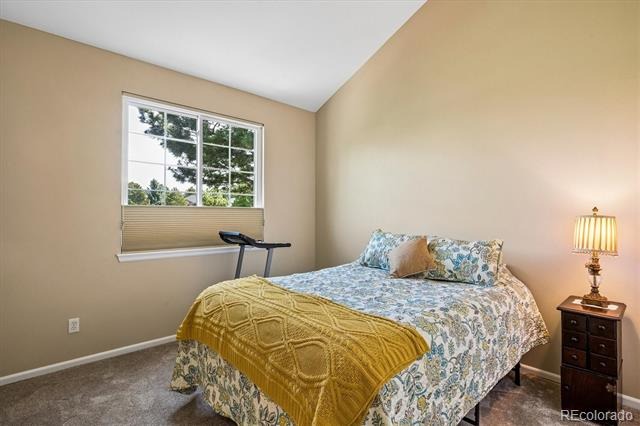
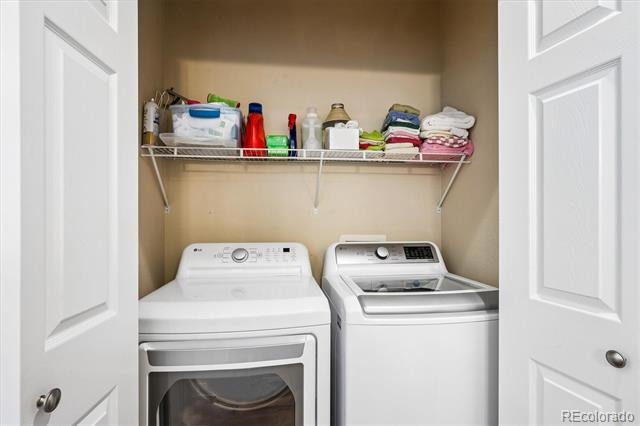
All The Work Has Been Done! Exquisite & Elegant From Newer Windows, Sliding Glass Door (Champions 2023), to the Gorgeous Upgraded Kitchen to the Great Room with Vaulted Ceiling, Ceiling Fan, Plantation Shutters & Gas Fireplace, This Home is Ready to Move Into! Gourmet Kitchen with New Quartz Counter Tops, New Glass Tile Backsplash, White Granite Sink, Under Cabinet Lighting, Nice Sized Pantry, Convection/Microwave, GE Stainless Steel Appliances, Refrigerator is Included. Convenient Main Level Laundry, Right Off the Kitchen.
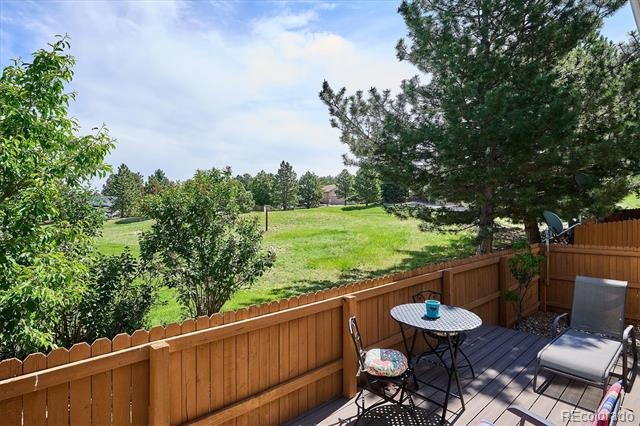
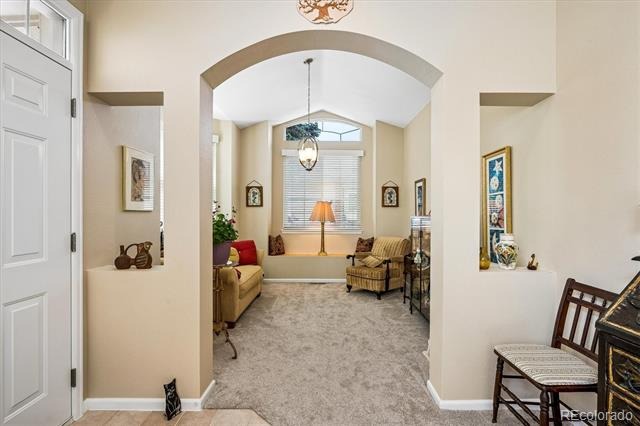
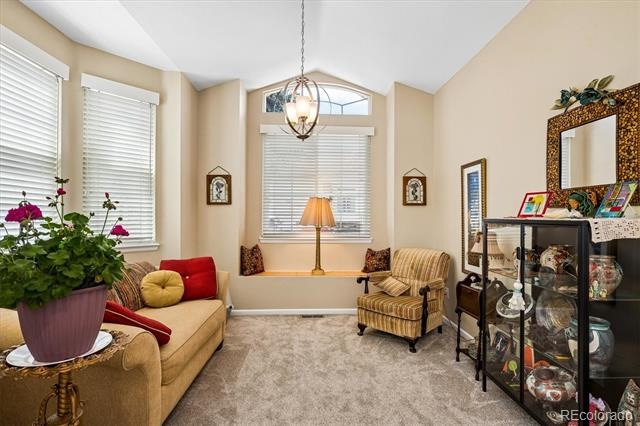
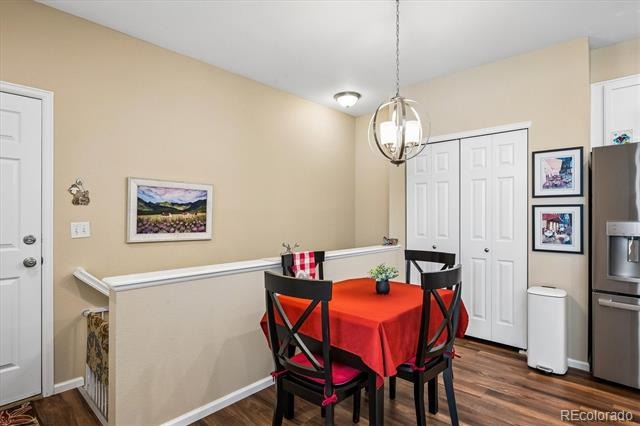
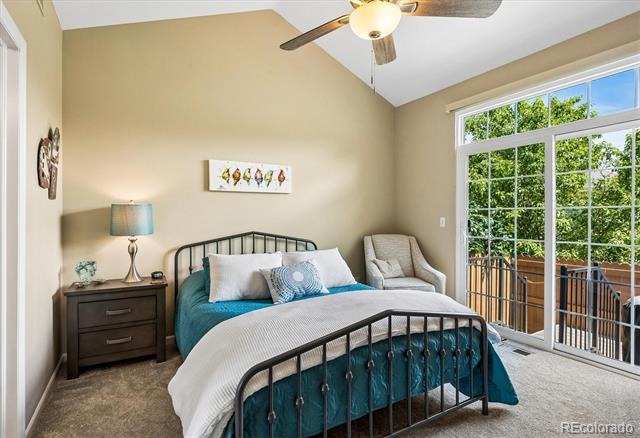
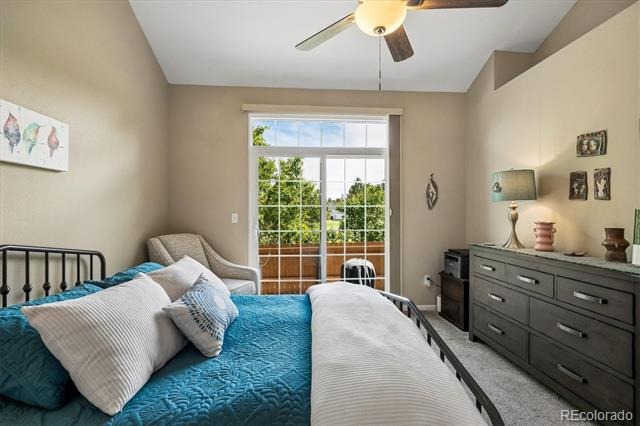
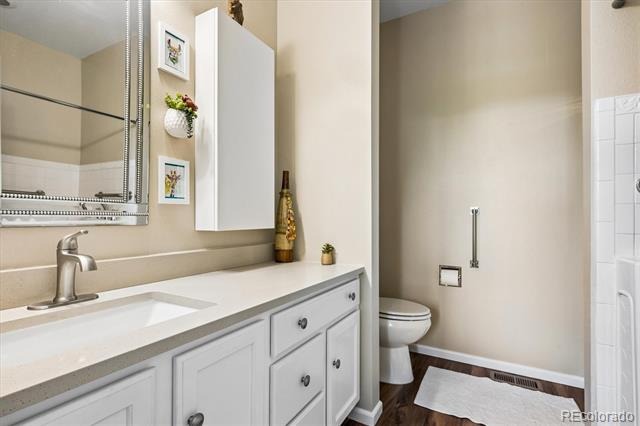
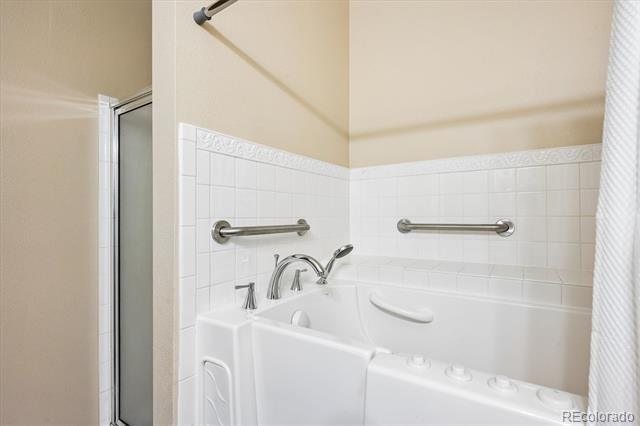
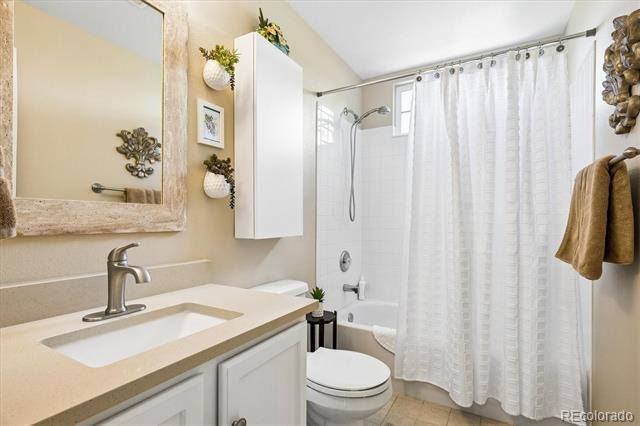
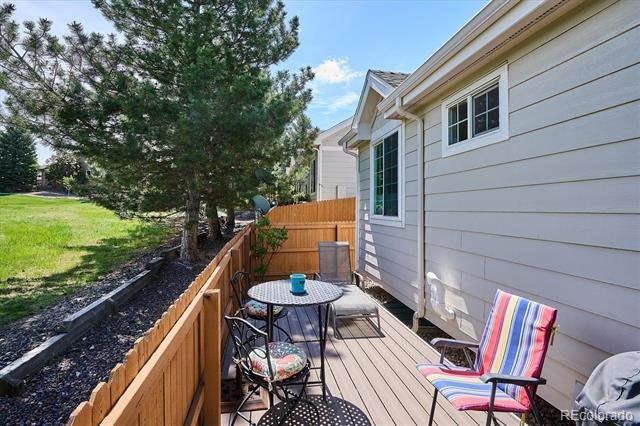
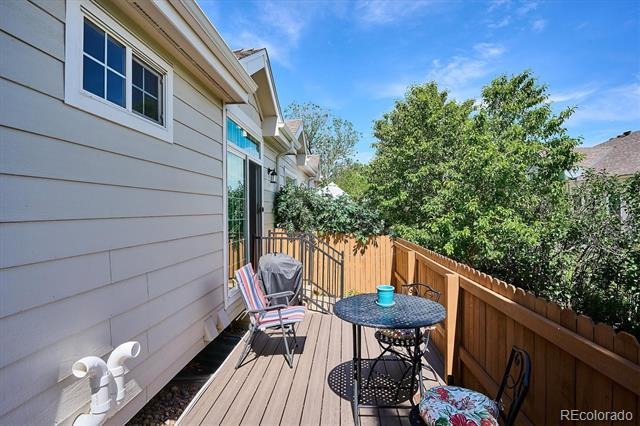
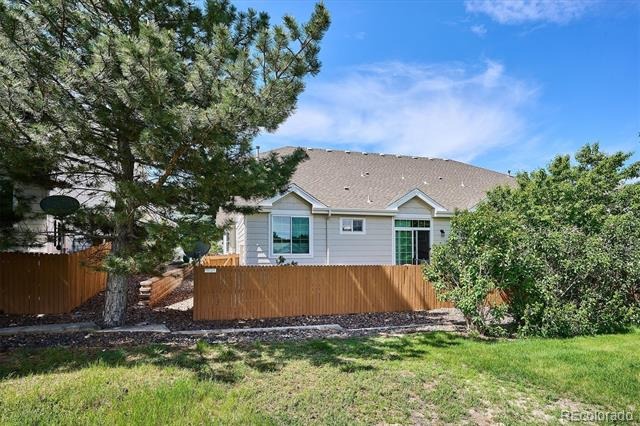
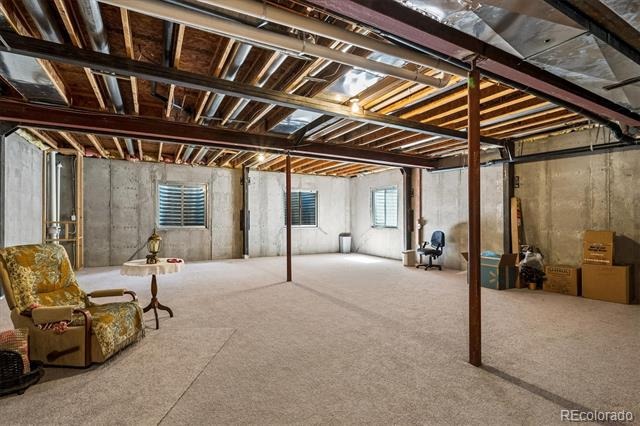
Dining Room Could Be Sitting Room, Study or Formal Dining with New Champions Window & Nice Light Fixture! Bathrooms have been Nicely Updated with Quartz Counter Tops, Medicine Cabinet & Mirrors. Spacious Master Suite with 5 Pc Bath, Big Walk In Closet, New Champions Sliding Glass Door with Access to Private Back Yard, Backs to Open Space! Full Unfinished Basement Great for Expansion or for Storage!
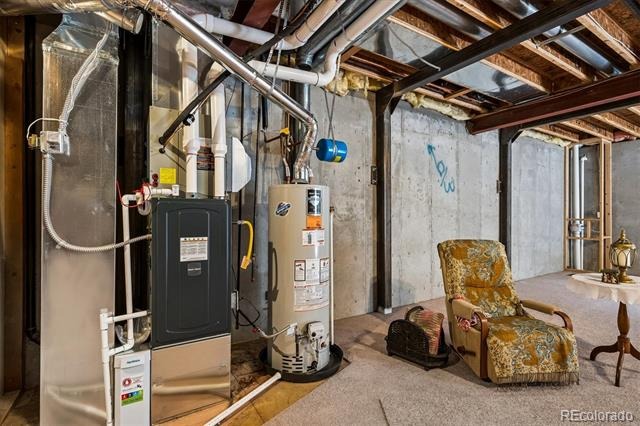
Brand New American Standard AC & Furnace with Aprilaire Air Purifier & Humidifier & Sensi 2 wi-fi Thermostat! Newer Flooring Throughout! Turn Key Condition, Absolutely Spotless! Low Taxes!
HOA Covers Exterior Roof & Maintenance, Insurance, Inside Water & Sewer, Irrigation Water, Snow Removal (Over 4 inches), Trash & Recycling, Swimming Pool, Extra Parking! Great Neighborhood! Plum Creek Golf Course Community, Open to the Public!
160 days on market
Listed by Liz Willoughby · RE/MAX Alliance · remaxliz@hotmail.com,303-921-0655
Property Details
| Property Type | Residential |
| Sub Type | Condominium |
| Status | Active |
| Price per Sq Ft | $379 |
| Subdivision | Plum Creek |
| MLS # | 1658248 |
| Days on Market | 160 |
| Bedrooms | 2 |
| Full Baths | 2 |
| Year Built | 1999 |
| HOA | Yes |
| HOA Fee | $500 |
| Annual Taxes | $2,172 |
| State | CO |
| County | Douglas |
| Interior Features | Ceiling Fan(s), Eat-in Kitchen, High Ceilings, Kitchen Island, Open Floorplan, Pantry, Vaulted Ceiling(s), Walk-In Closet(s), Five Piece Bath, Jet Action Tub, Primary Suite, Quartz Counters, Radon Mitigation System |
| Heating | Forced Air |
| Cooling | Central Air |
| Flooring | Carpet, Laminate |
| Fireplaces | 1 |
| Fireplace Features | Gas, Great Room |
| Appliances | Convection Oven, Dishwasher, Disposal, Gas Water Heater, Microwave, Range, Refrigerator, Self Cleaning Oven |
| Exterior Features | Private Yard |
| Garage | Yes |
| Garage Spaces | 2 |
| Roof | Composition |
| Basement | Full, Unfinished |
| Levels | One |
| Construction | Frame, Wood Siding |
| Sewer | Public Sewer |
| Water Source | Public |
| Senior Community | No |
| Special Conditions | None Known |
Location
Price History
| Date | Event | Price |
|---|---|---|
| 6/4/2026 |
Listed for sale Source: REcolorado® #1658248 |
$525,000 $379/sqft |

Based on information submitted to the MLS GRID as of November 11, 2026 at 12:05 PM MST. All data is obtained from various sources and may not have been verified by broker or MLS GRID. Supplied Open House Information is subject to change without notice. All information should be independently reviewed and verified for accuracy. Properties may or may not be listed by the office/agent presenting the information.
Thank you — a Mont Haus broker will be in touch shortly.
For Mont Haus agents and staff. Sign in with your Mont Haus Microsoft account and the Agent Portal opens in a new tab.
Sign in with MicrosoftNo Microsoft account yet? Ask Nikki Boxer, who sets up portal access.