Residential · Active
Denver, CO 80229
4 Beds · 3 Baths · 2,104 Sq Ft
$539,999
Single Family
Property Type
0.11 acres
Lot Size
2018
Year Built
$257
Price per Sq Ft
2
Parking Spaces
$1,300
HOA Fee
1658833
MLS #
About This Property
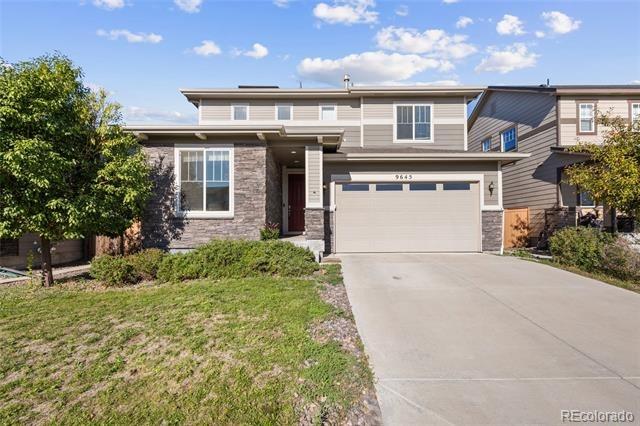
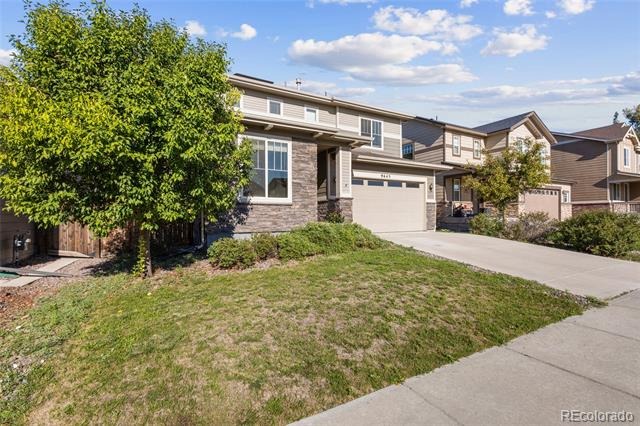
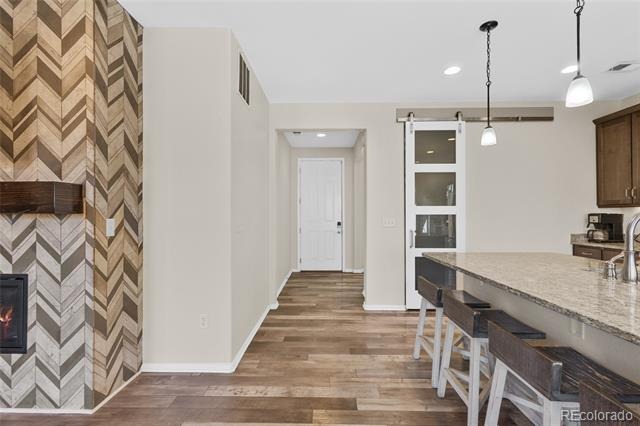
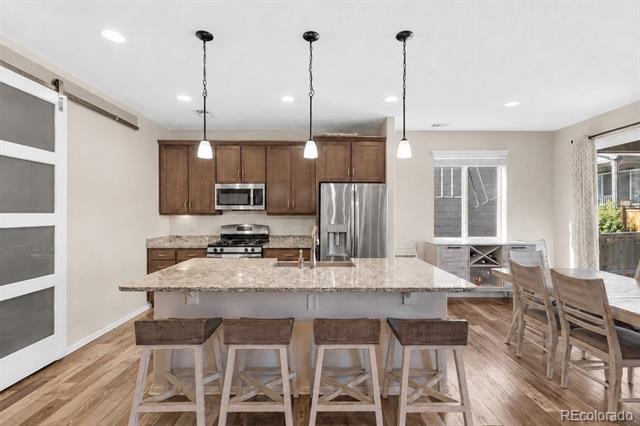
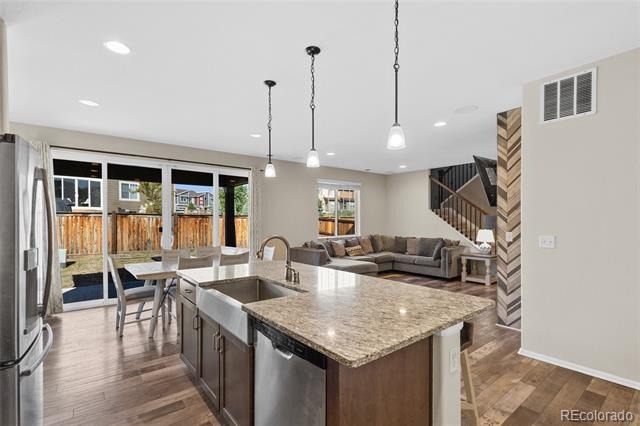
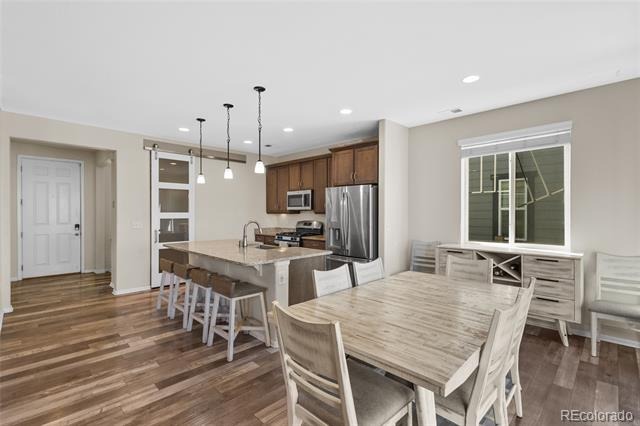
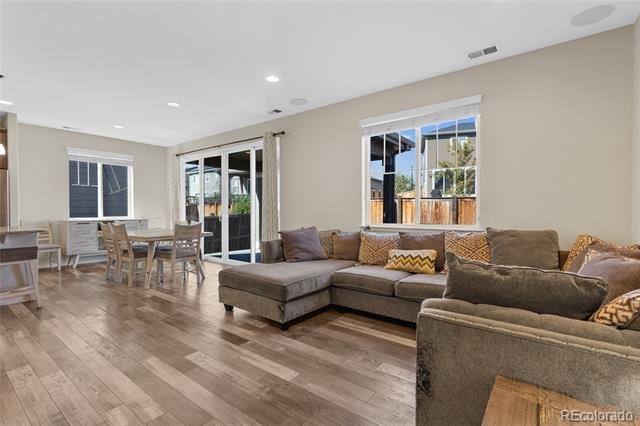
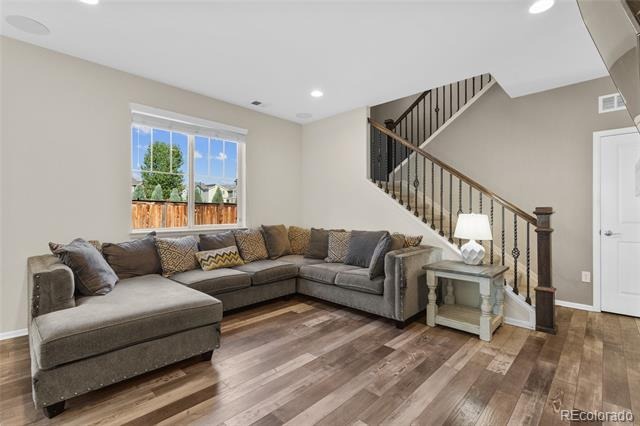
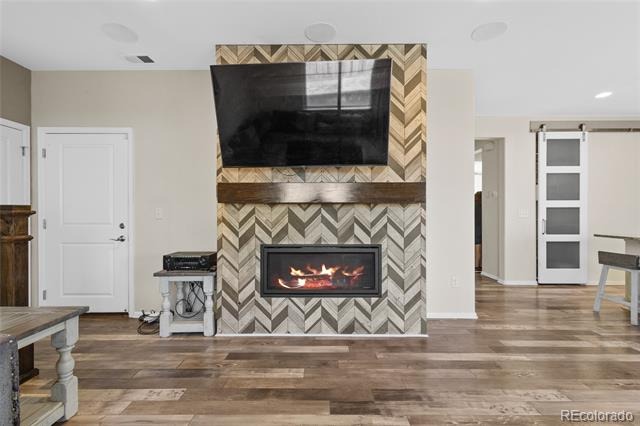
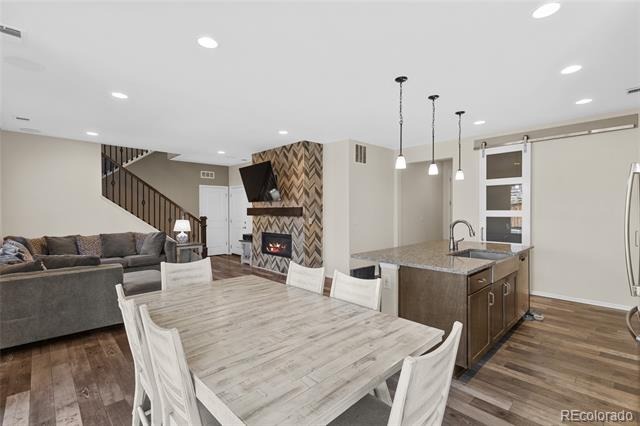
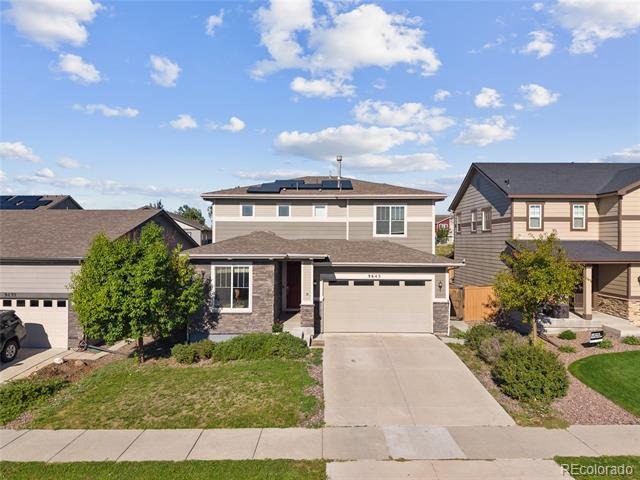
Built in 2018, this well equipped four bedroom home combines modern finishes, functional living space, and thoughtful upgrades throughout. The open main level centers around a spacious kitchen with granite countertops, stainless steel appliances, abundant cabinetry, and a large island with seating. The kitchen flows naturally into the dining and living areas, where a large fireplace with a striking accent wall create an inviting focal point.
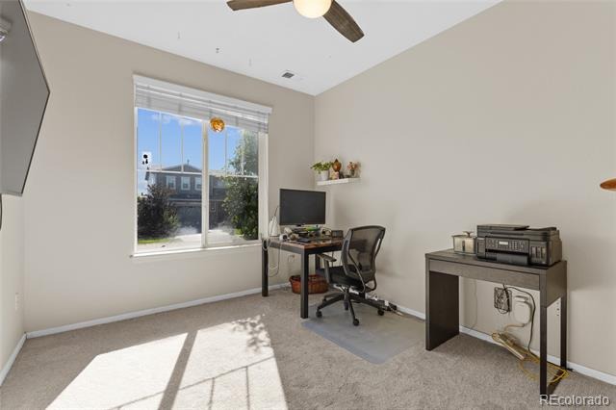
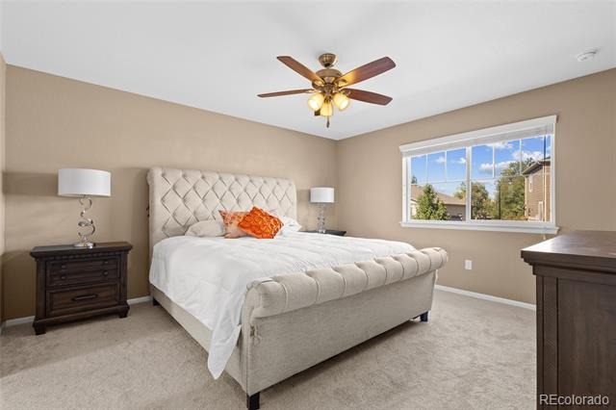
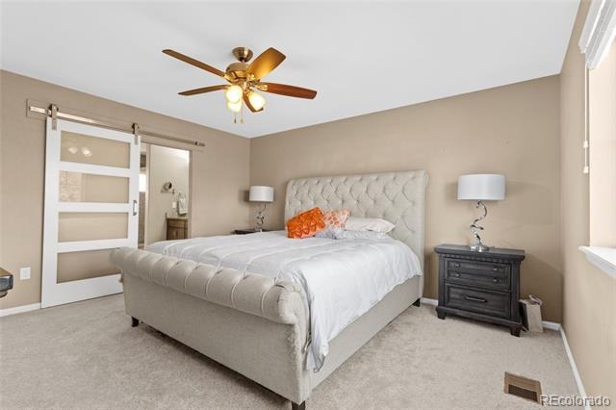
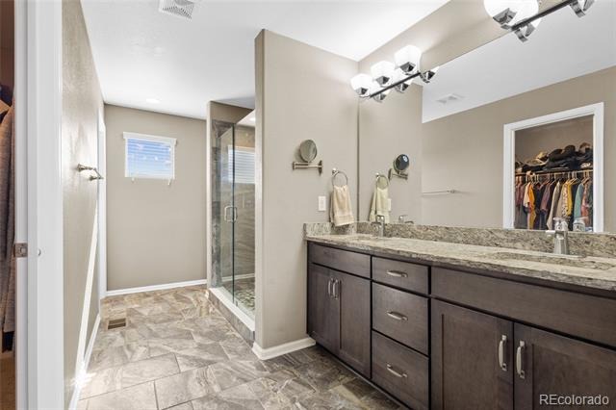
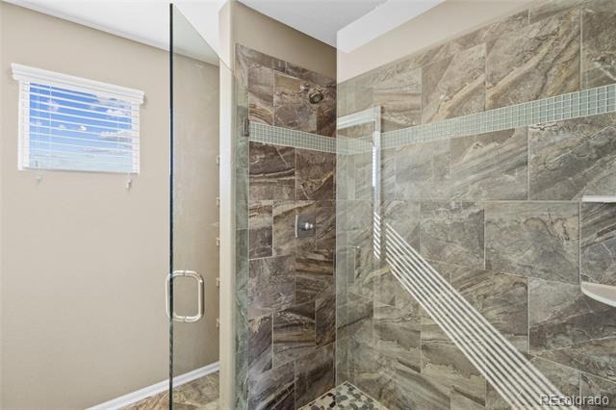
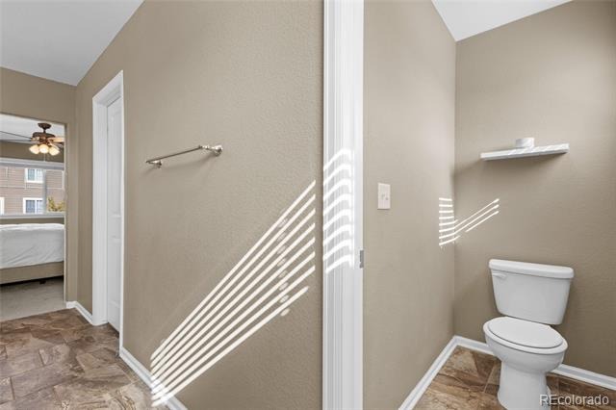
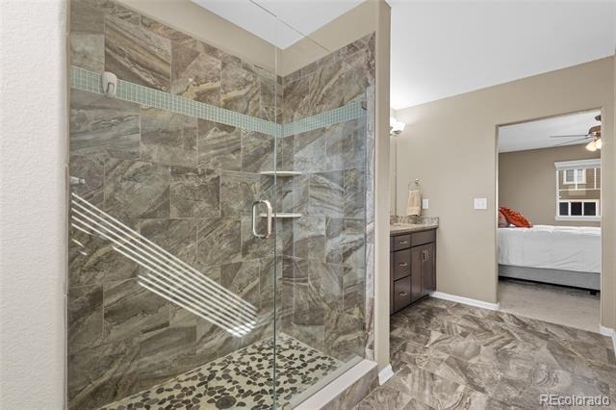
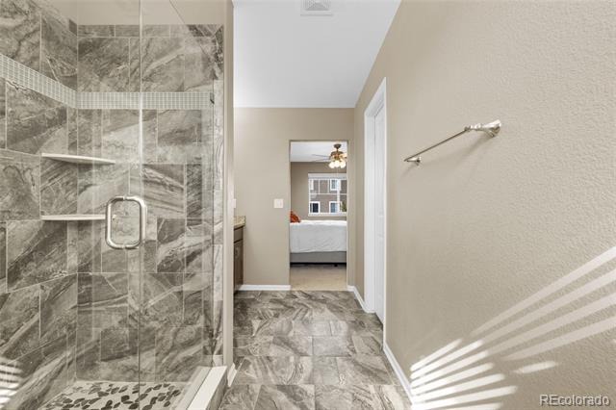
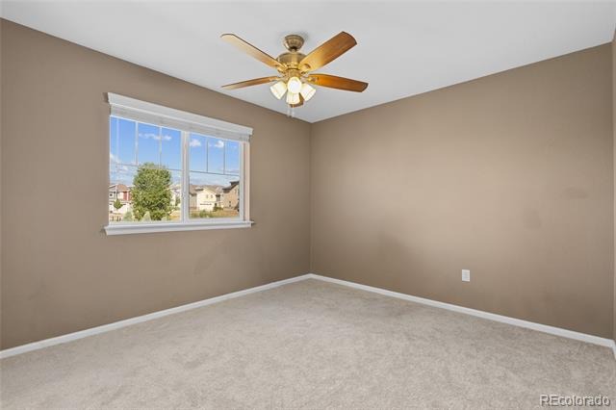
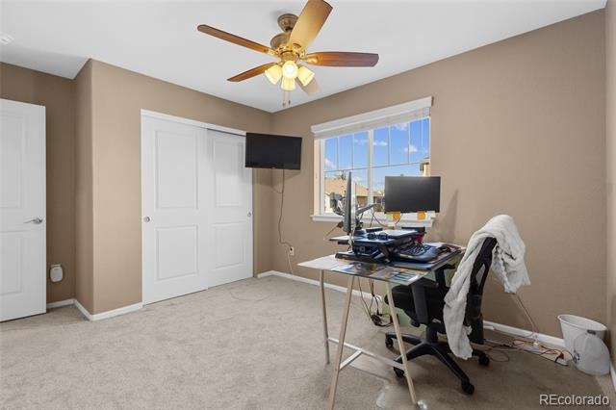
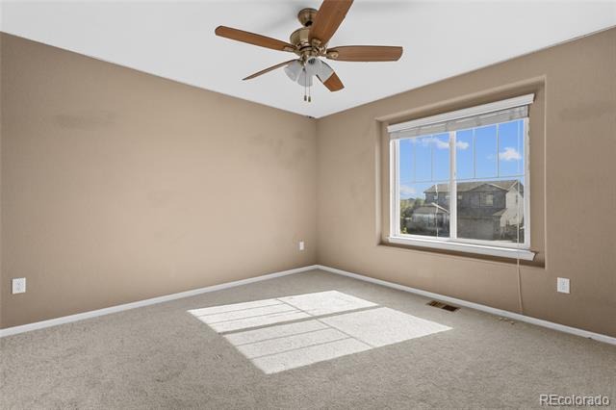
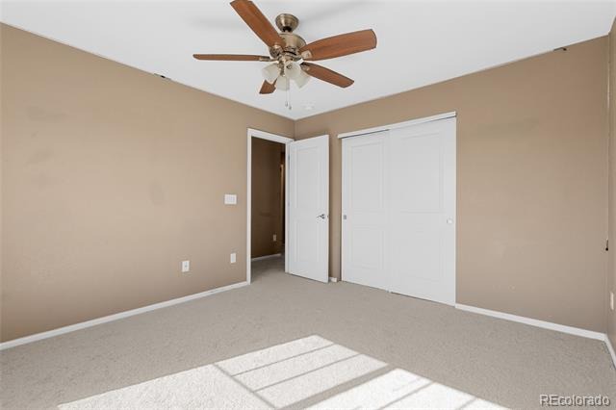
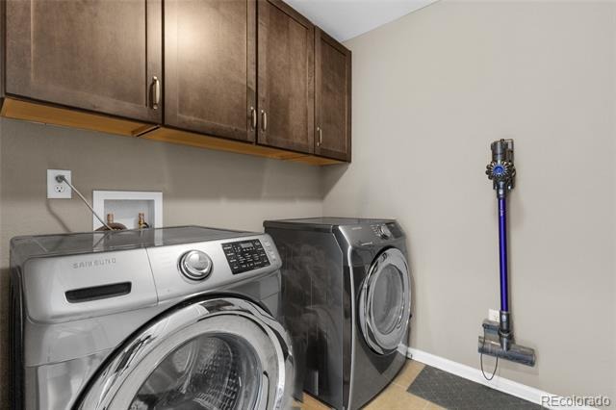
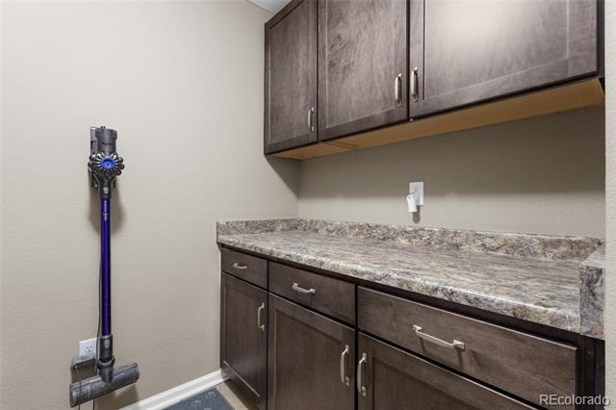
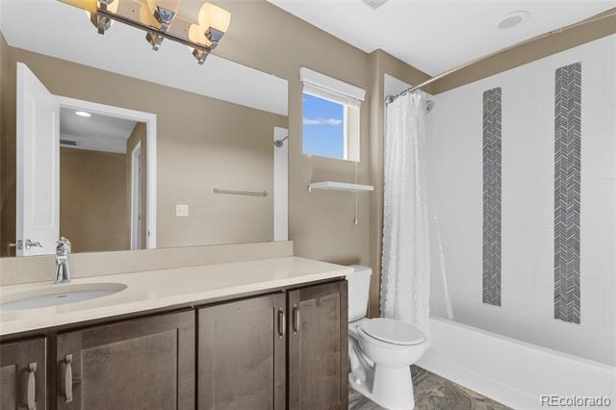
Upstairs, the primary suite features a walk-in closet and private bath with dual sinks and an oversized tiled shower. Three additional bedrooms offer flexibility for family, guests, or a home office, while the conveniently located fully finished laundry room provides built-in cabinetry and counter space.
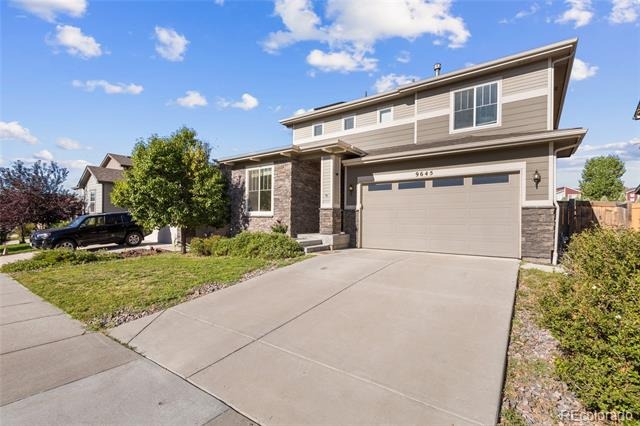
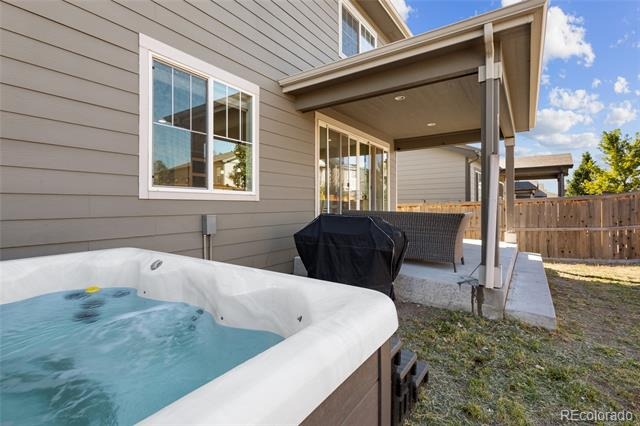
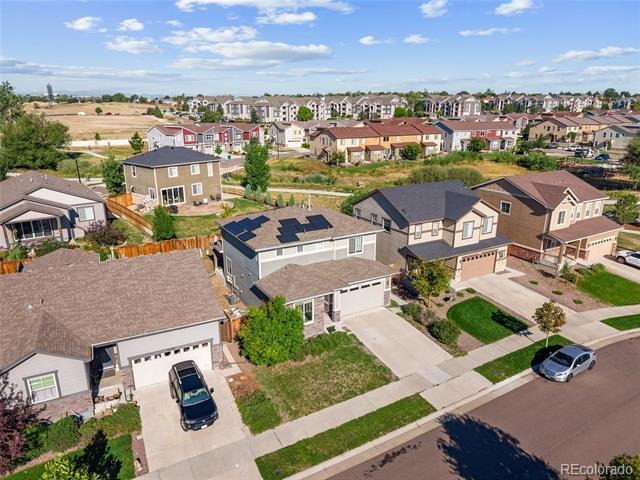
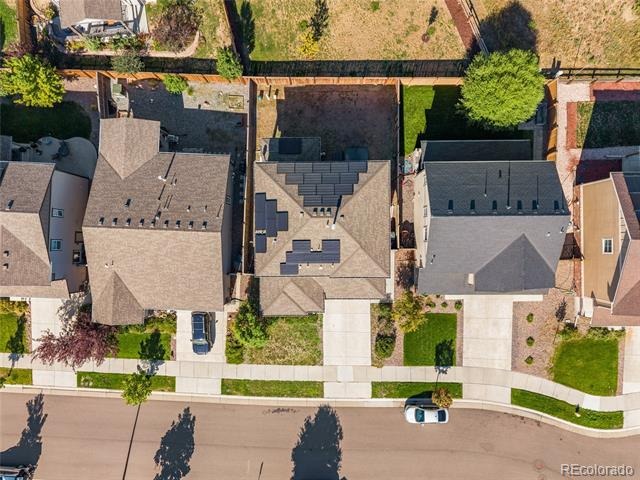
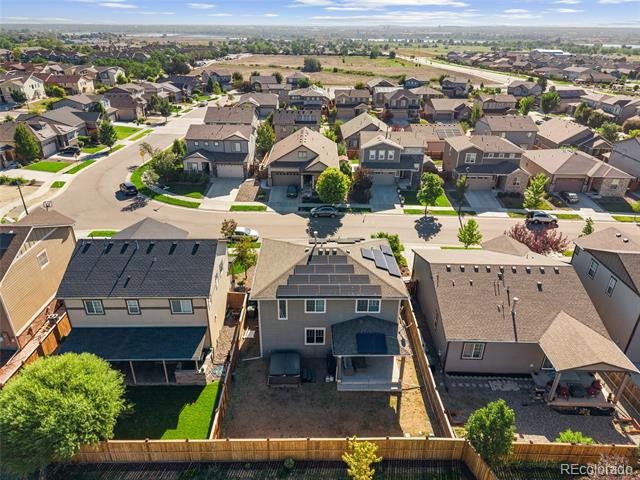
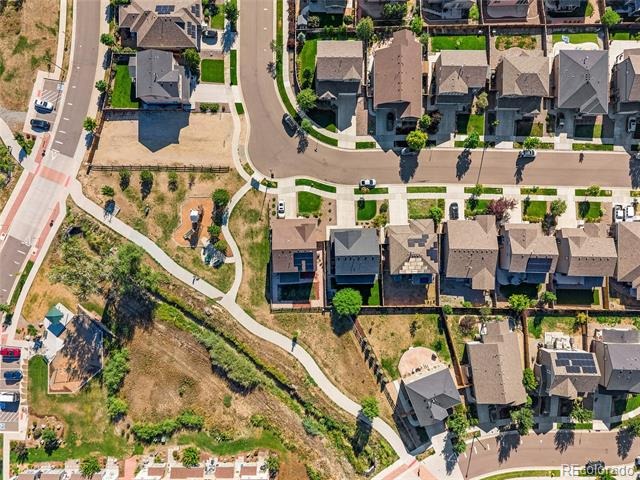
Additional details include rounded drywall corners, built-in surround sound, recessed lighting, central air conditioning, and an attached two-car garage. Outside, enjoy a fenced backyard, covered patio, included hot tub, and an exterior gas line ready for grilling and entertaining.
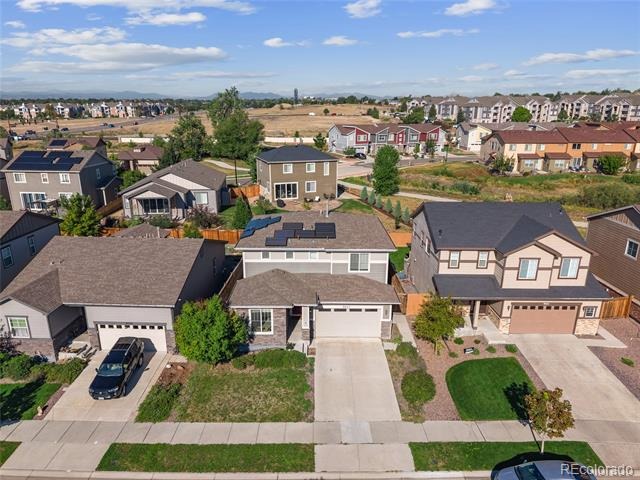
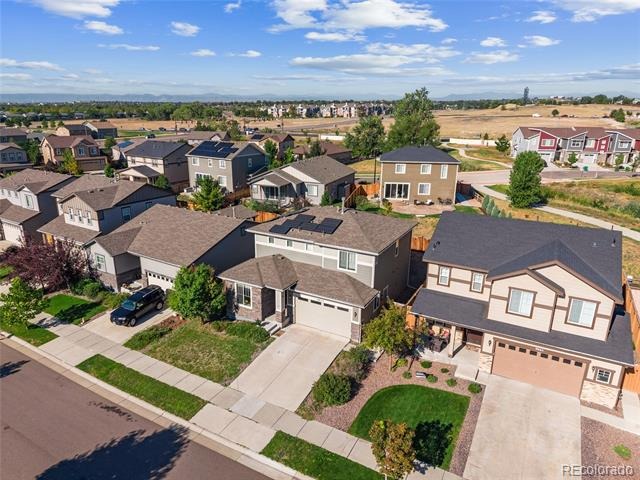
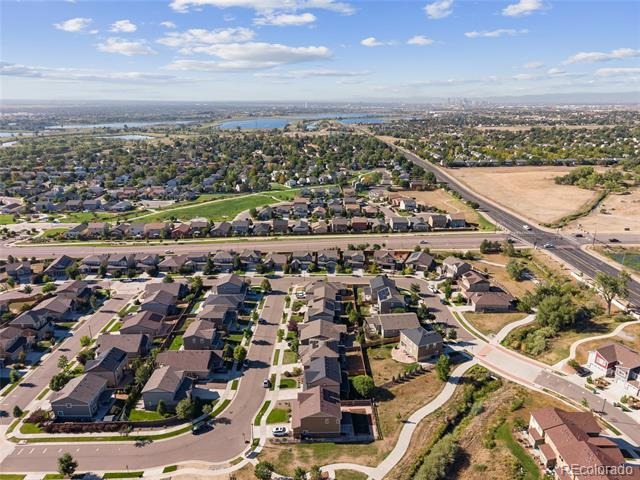
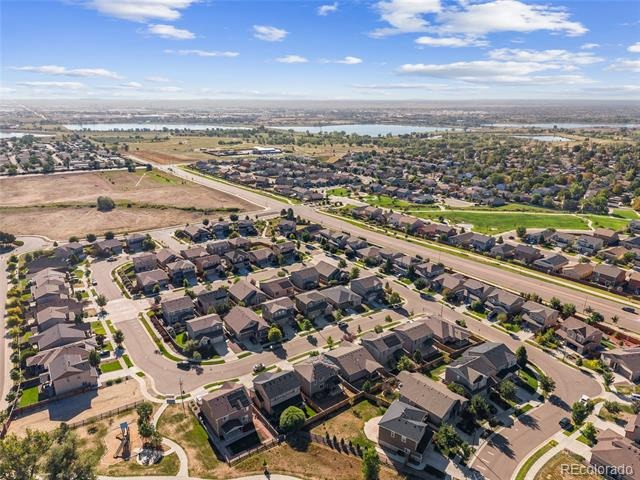
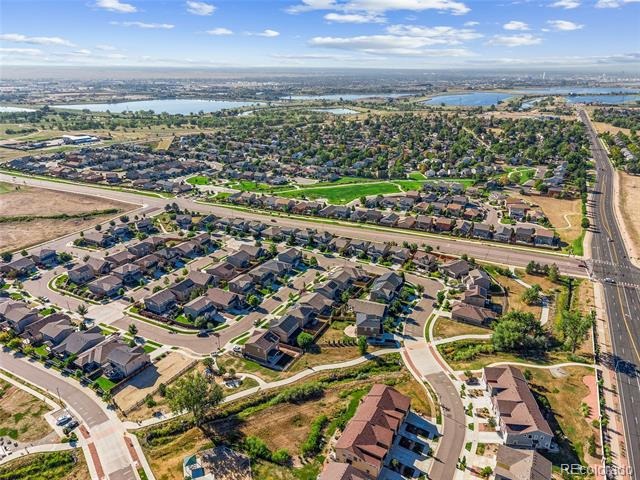
Conveniently located near local parks, shopping, dining, and major commuter routes, this home offers comfort, efficiency, and easy access to the surrounding Denver metro area.
79 days on market
Listed by Matthew Yost · Realty One Group Platinum Elite Colorado · mattyostre@gmail.com,720-757-7771
Property Details
| Property Type | Residential |
| Sub Type | Single Family Residence |
| Status | Active |
| Price per Sq Ft | $257 |
| Subdivision | River Valley Village |
| MLS # | 1658833 |
| Days on Market | 79 |
| Bedrooms | 4 |
| Full Baths | 1 |
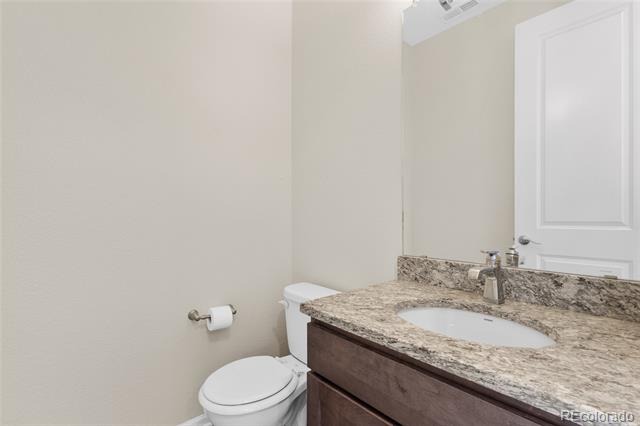
| Half Baths | 1 |
| Three-Quarter Baths | 1 |
| Year Built | 2018 |
| Lot Size (Sq Ft) | 4,847 |
| Acres | 0.11 |
| HOA | Yes |
| HOA Fee | $1,300 |
| Annual Taxes | $4,747 |
| State | CO |
| County | Adams |
| Interior Features | Eat-in Kitchen, Kitchen Island, Primary Suite |
| Heating | Forced Air, Natural Gas |
| Cooling | Central Air |
| Fireplaces | 1 |
| Fireplace Features | Gas, Gas Log, Living Room |
| Appliances | Dishwasher, Disposal, Dryer, Microwave, Oven, Range, Refrigerator, Washer |
| Garage | Yes |
| Garage Spaces | 2 |
| Parking Features | Concrete |
| Roof | Composition |
| Basement | Crawl Space |
| Lot Features | Landscaped, Near Public Transit, Sprinklers In Front, Sprinklers In Rear |
| Levels | Two |
| Construction | Frame, Stone |
| Sewer | Public Sewer |
| Water Source | Public |
| Senior Community | No |
| Special Conditions | None Known |
Location
Price History
| Date | Event | Price |
|---|---|---|
| 11/9/2026 |
Price change Source: REcolorado® #1658833 |
$539,999 -0.9% $257/sqft |
| 8/24/2026 |
Listed for sale Source: REcolorado® #1658833 |
$545,000 $259/sqft |

Based on information submitted to the MLS GRID as of November 11, 2026 at 7:04 AM MST. All data is obtained from various sources and may not have been verified by broker or MLS GRID. Supplied Open House Information is subject to change without notice. All information should be independently reviewed and verified for accuracy. Properties may or may not be listed by the office/agent presenting the information.
Thank you — a Mont Haus broker will be in touch shortly.
For Mont Haus agents and staff. Sign in with your Mont Haus Microsoft account and the Agent Portal opens in a new tab.
Sign in with MicrosoftNo Microsoft account yet? Ask Nikki Boxer, who sets up portal access.