Residential · Active
Denver, CO 80216
4 Beds · 2 Baths · 1,940 Sq Ft
$499,900
Single Family
Property Type
0.07 acres
Lot Size
1890
Year Built
$258
Price per Sq Ft
2
Parking Spaces
1668159
MLS #
About This Property
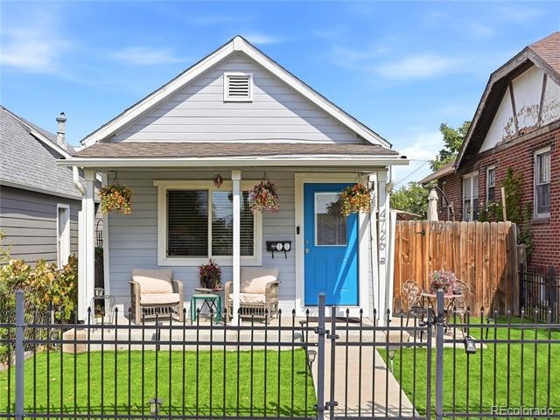
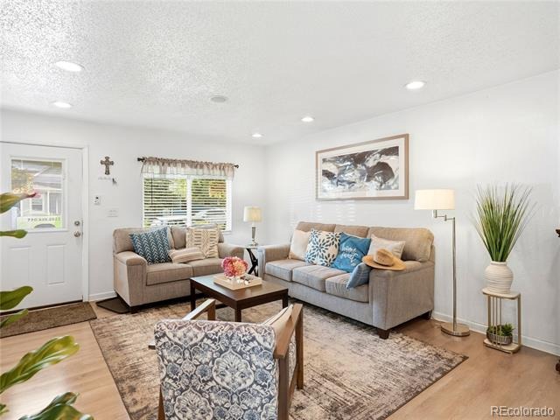
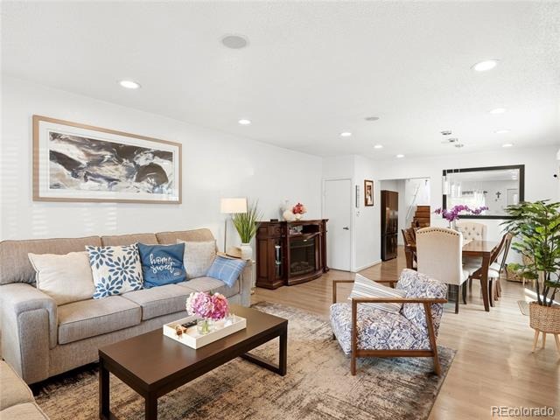
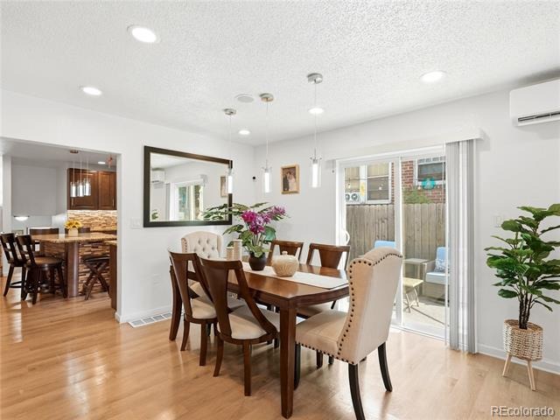
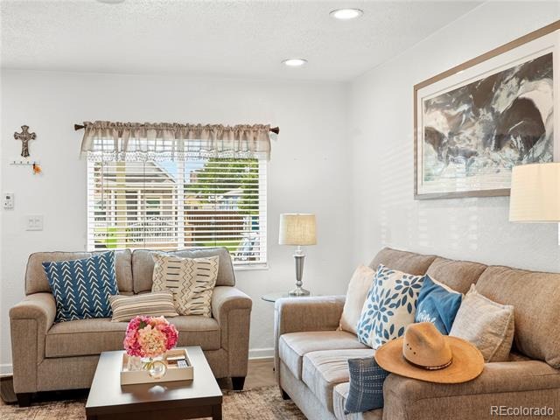
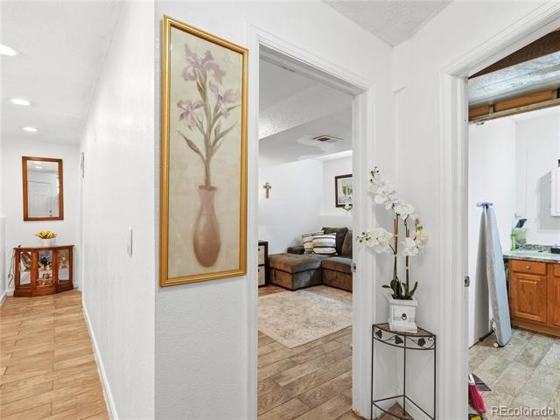
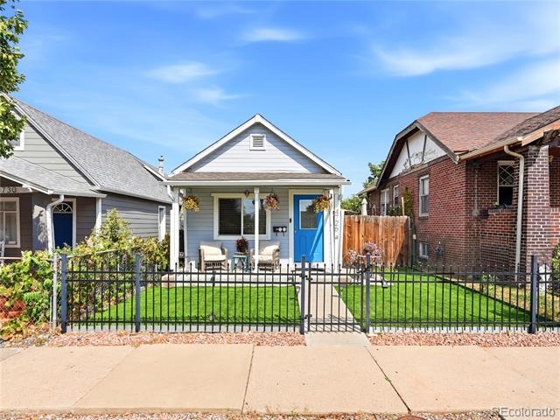
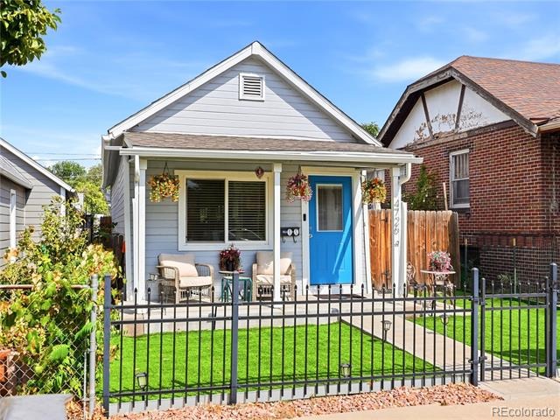
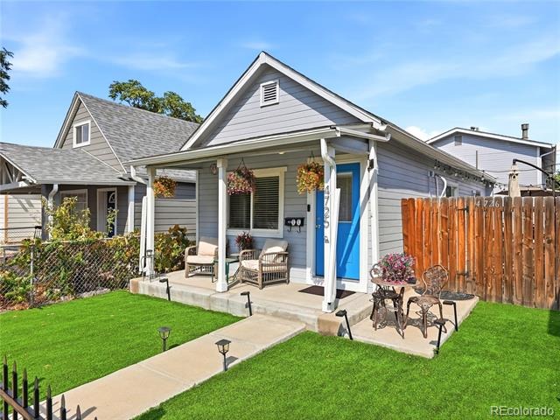
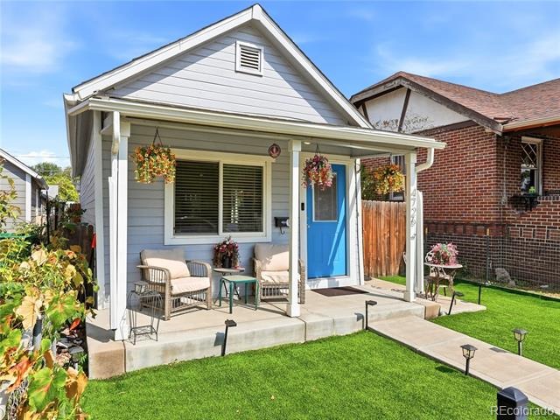
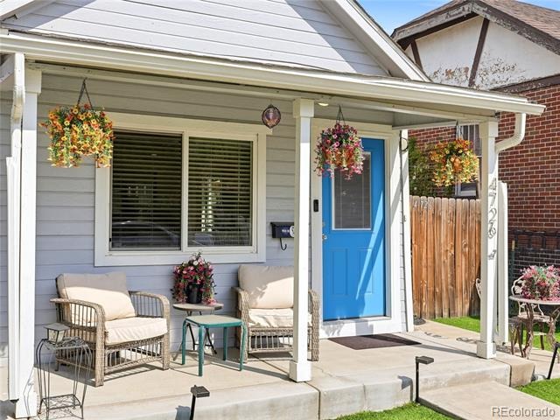
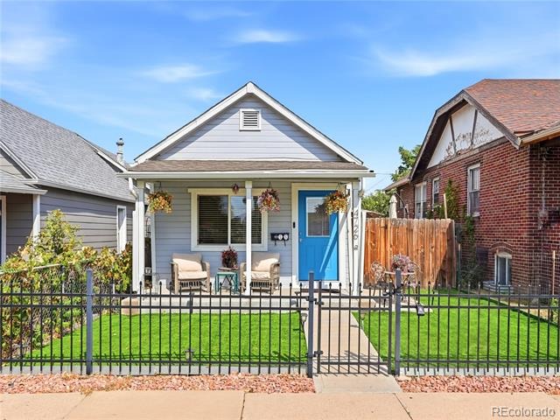
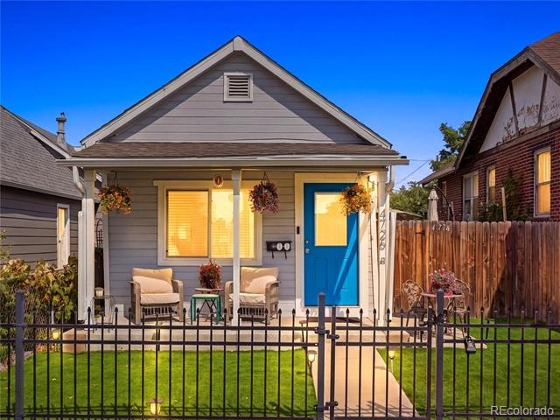
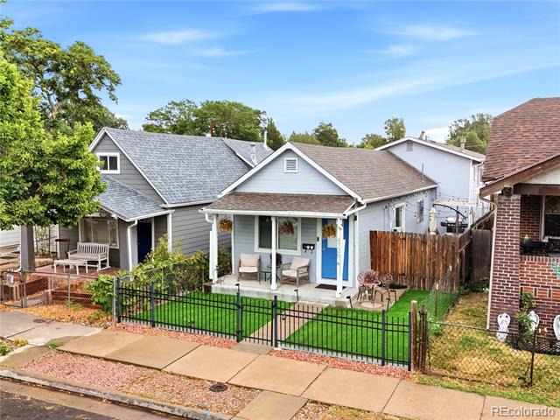
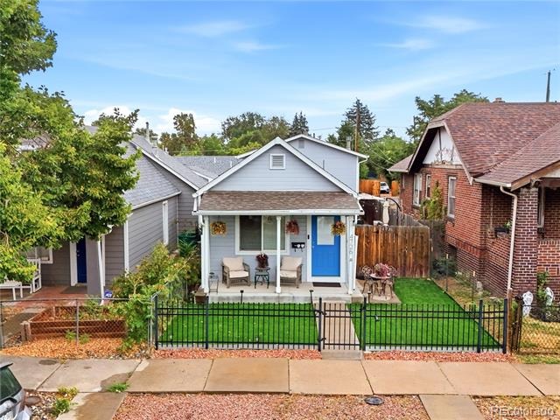
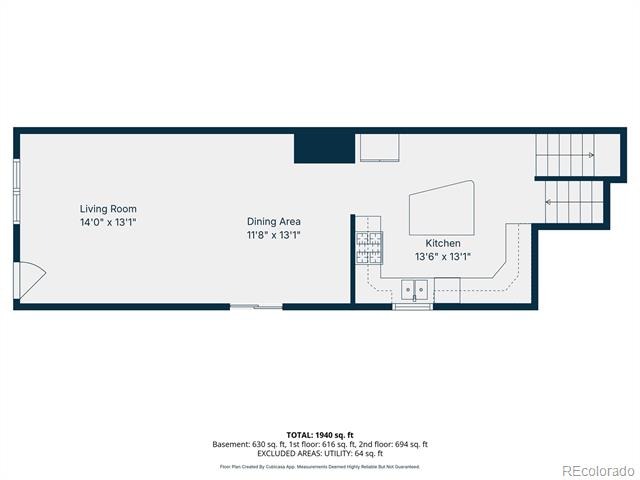
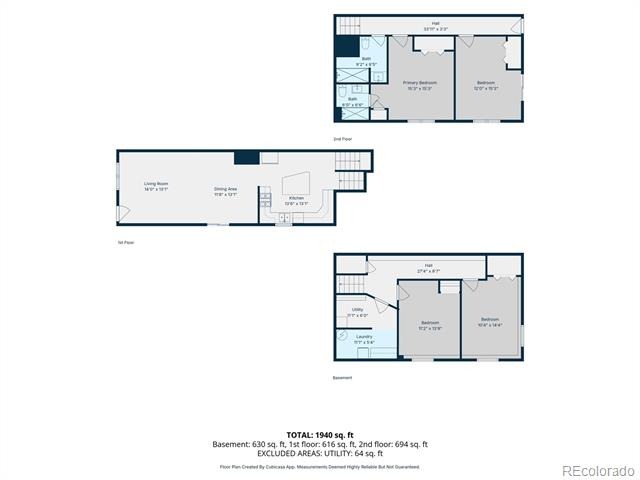
Classic Denver charm meets thoughtful modern updates in a home filled with personality, flexibility, and inviting spaces. A welcoming covered front porch and signature blue door set the tone before stepping into a bright living room that flows naturally through the dining area and into the heart of the home.
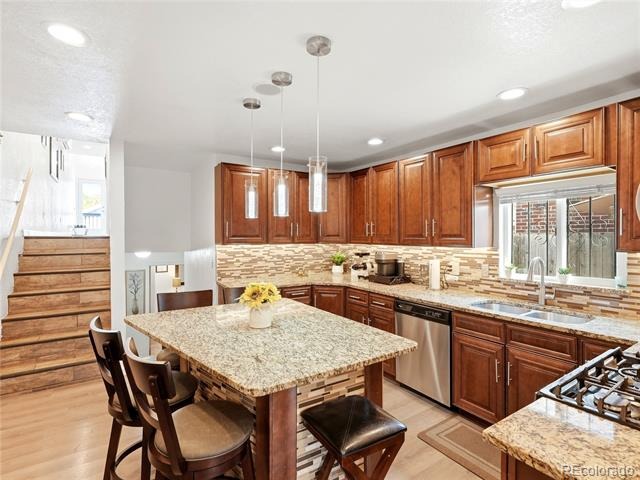
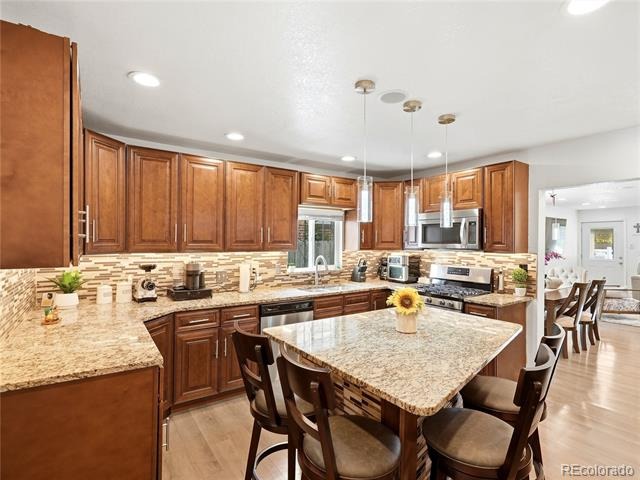
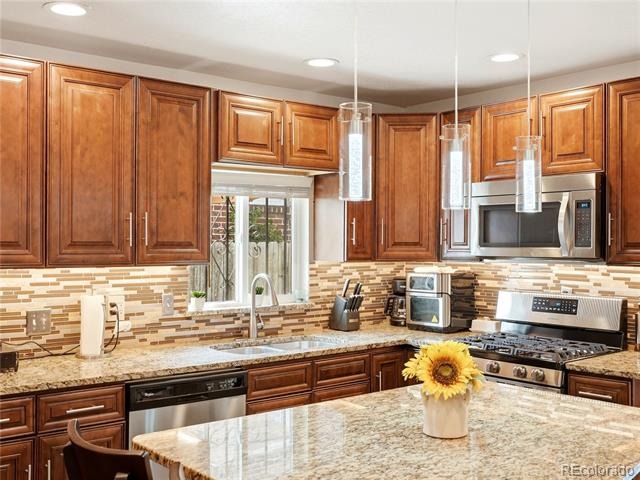
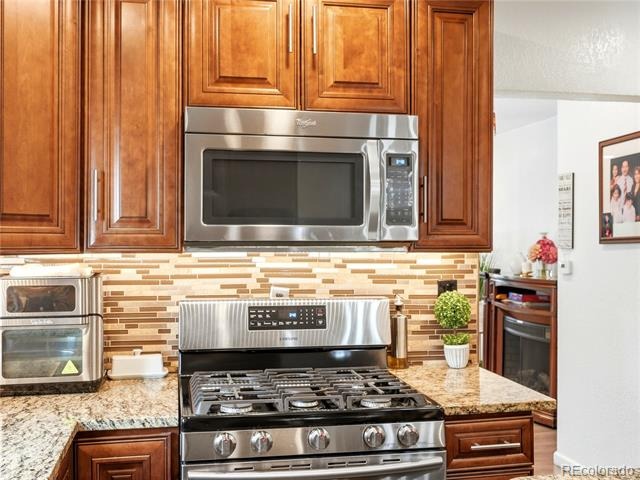
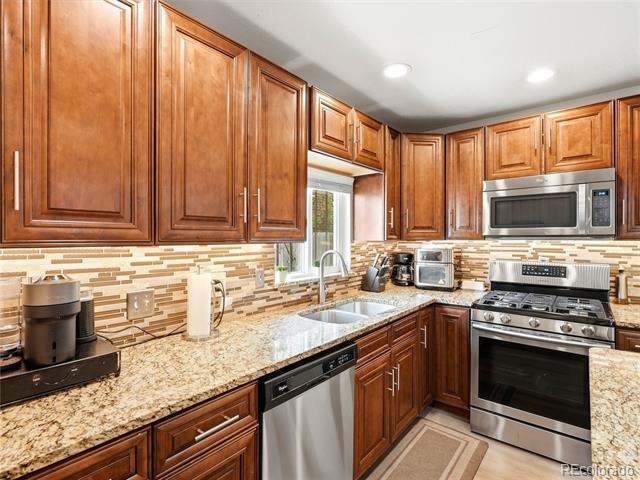
The kitchen is a home chef’s delight, featuring granite countertops, rich cabinetry, stainless steel appliances, and a large island made for entertaining.
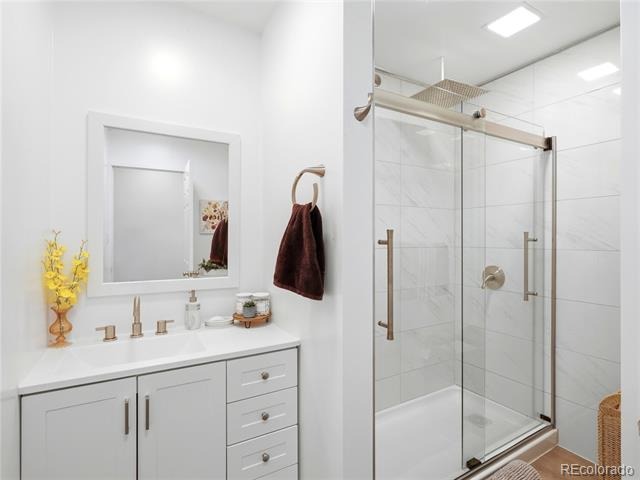
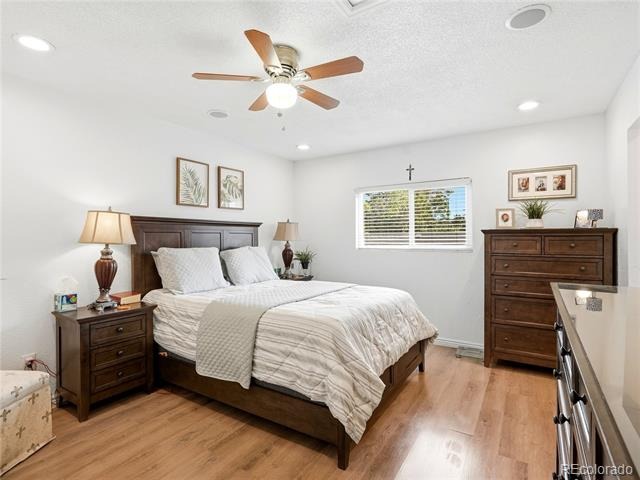
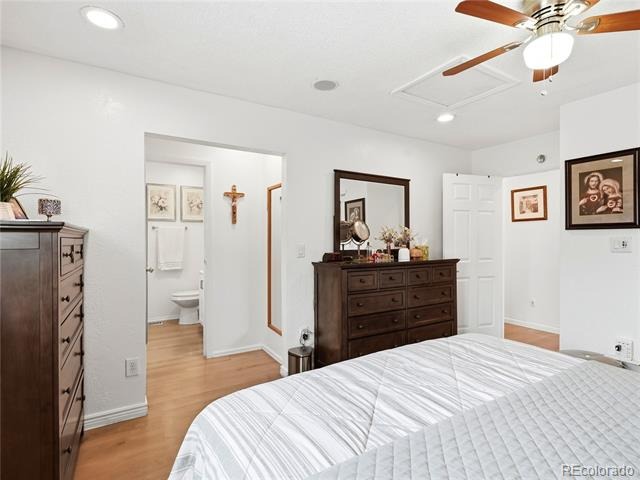
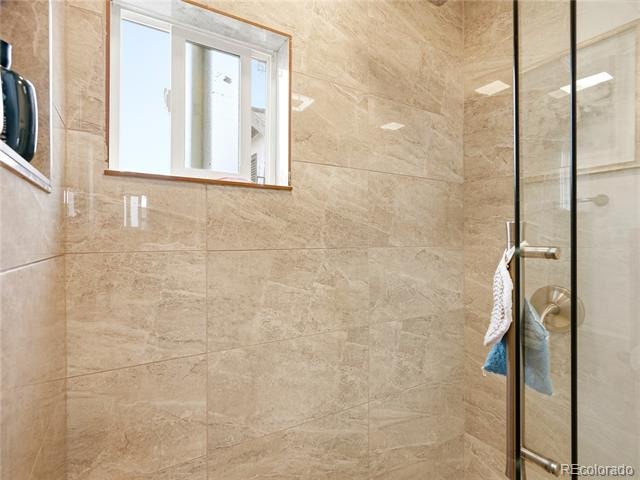
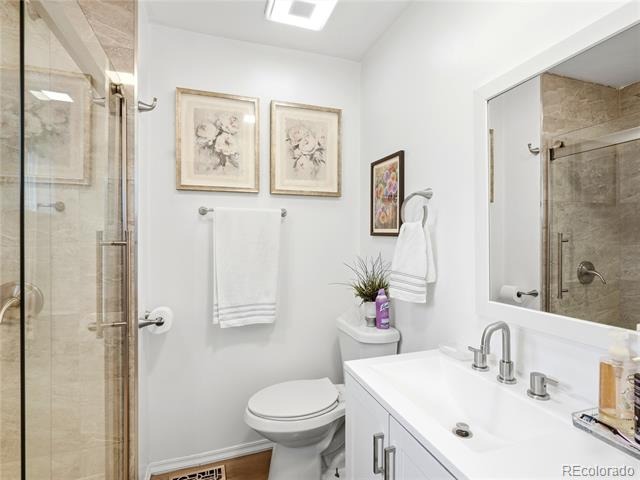
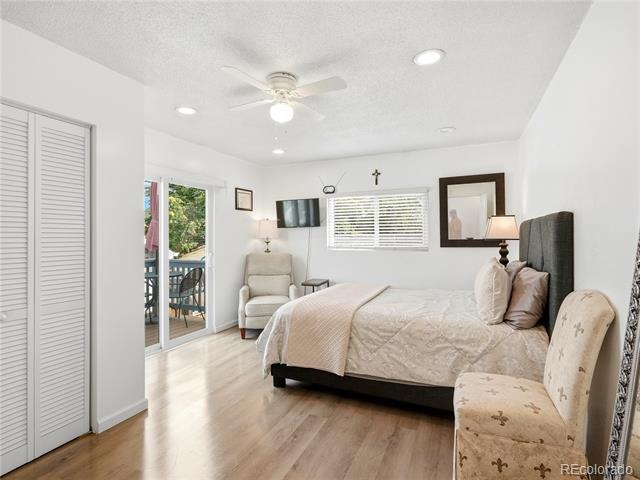
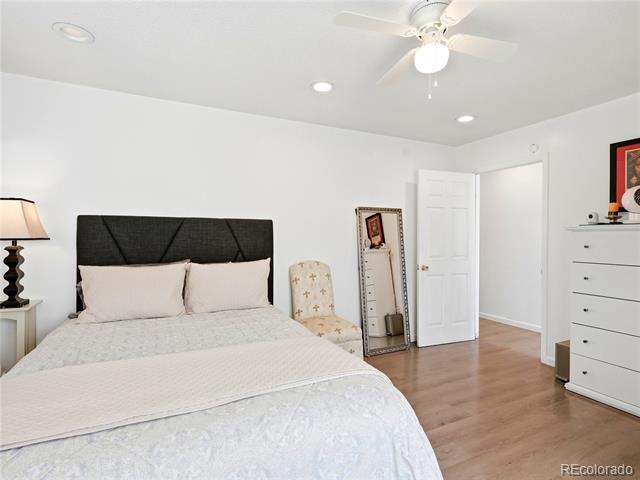
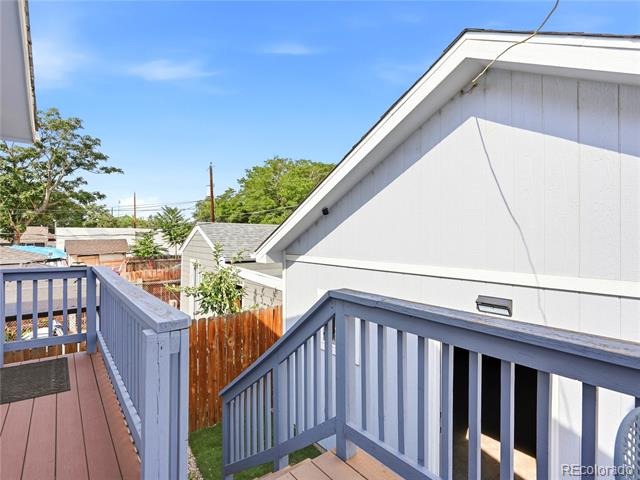
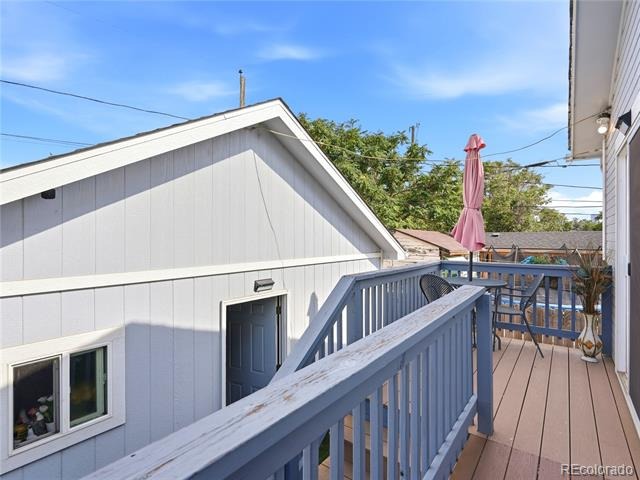
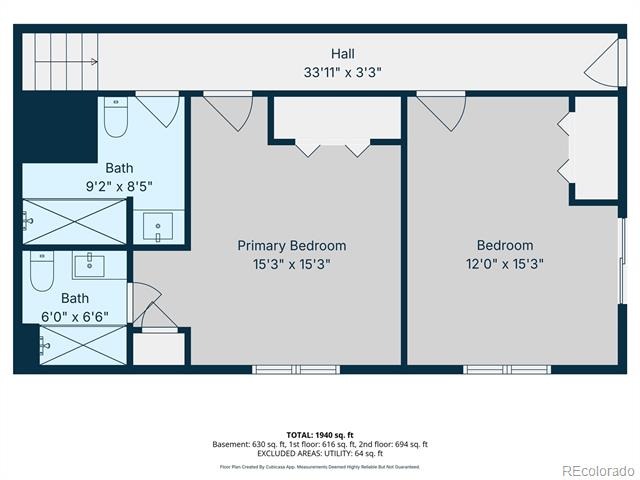
Upstairs, the primary suite is a true retreat with its own en suite bath and rainfall shower. The second bedroom offers direct access to the back deck, which is also accessible from the hallway, while a second updated full bath with another rainfall shower completes the upper level.
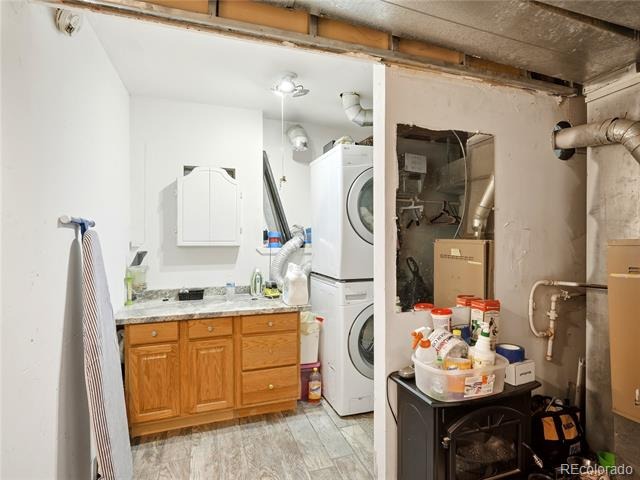
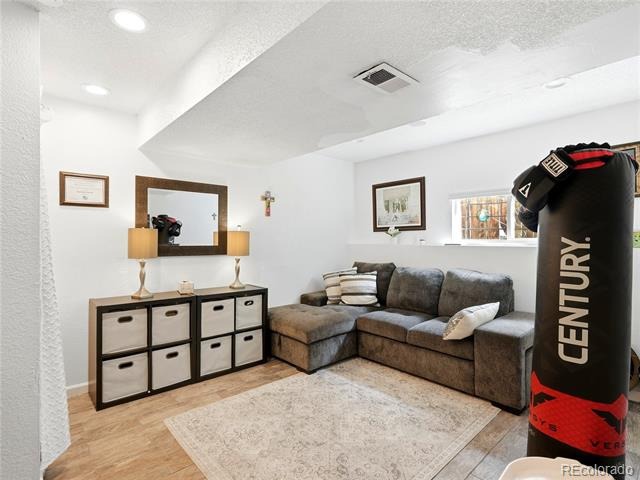
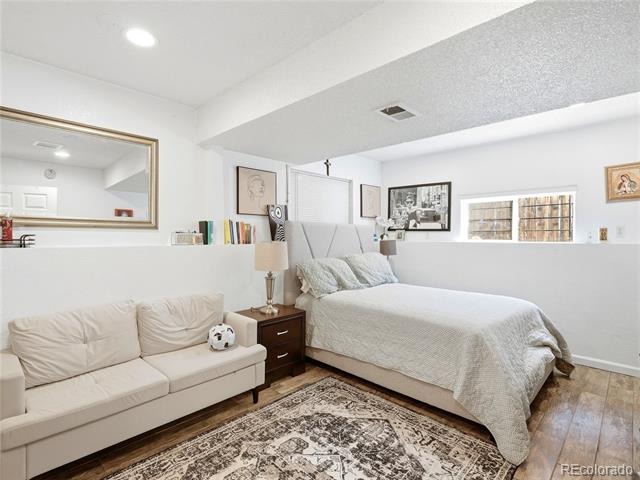
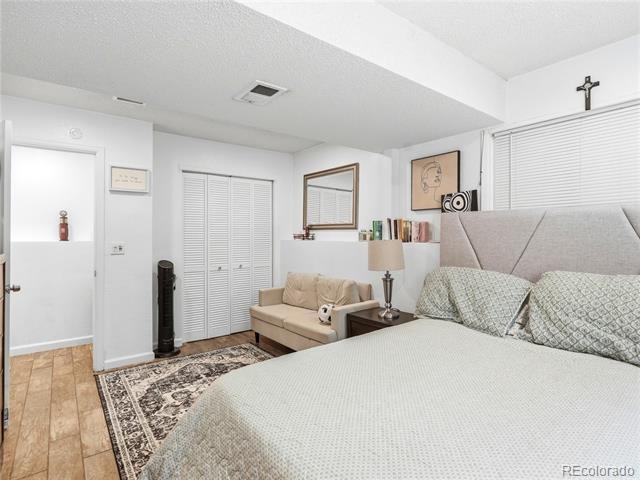
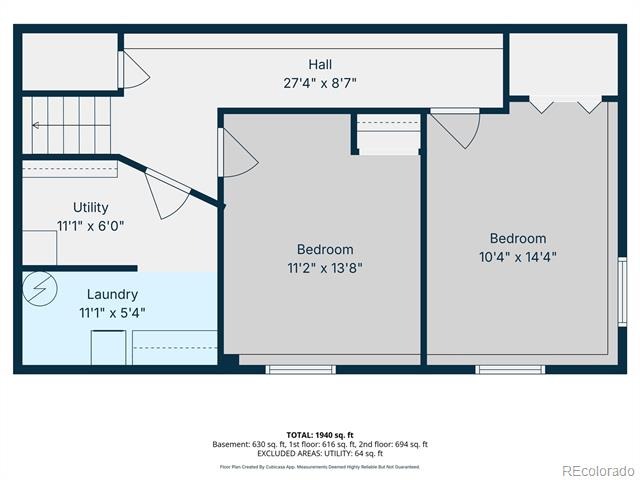
Downstairs, two additional bedrooms offer flexibility for guests, work-from-home space, hobbies, or simply room to spread out, with the laundry conveniently nearby. Mini-split heat pump systems provide both heating and cooling for year-round comfort.
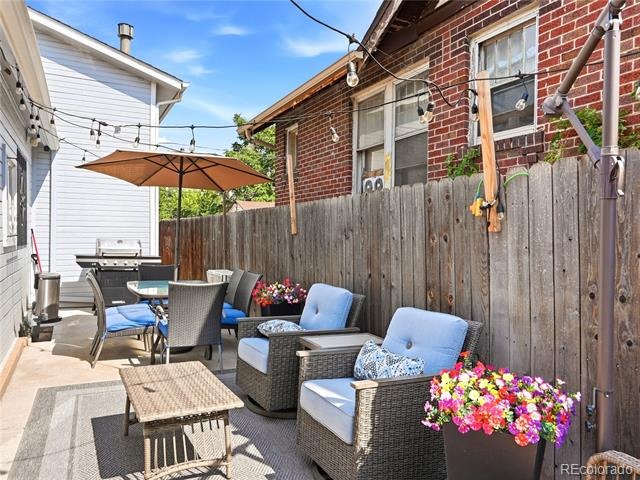
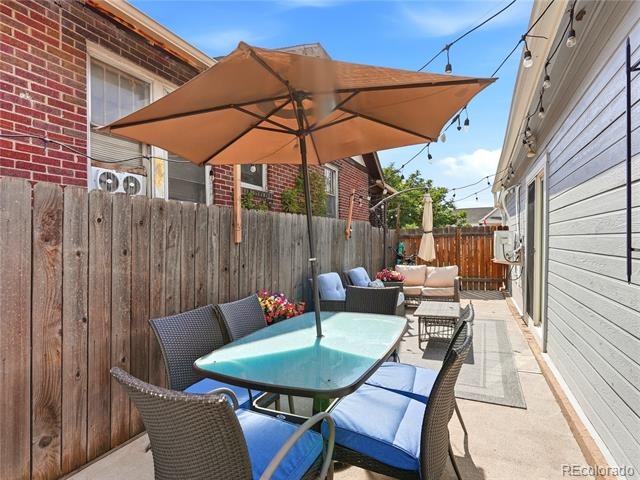
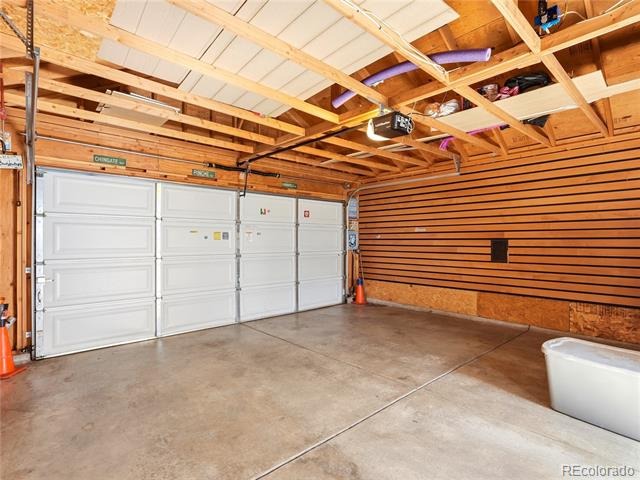
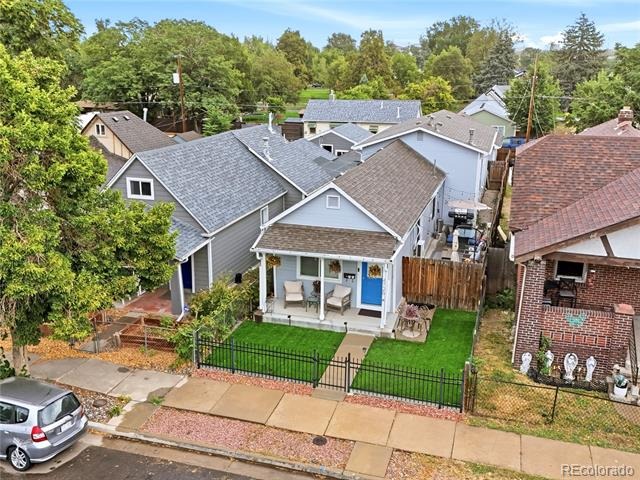
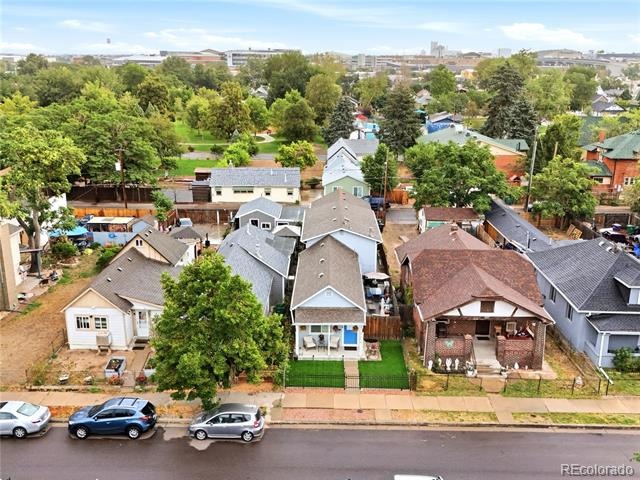
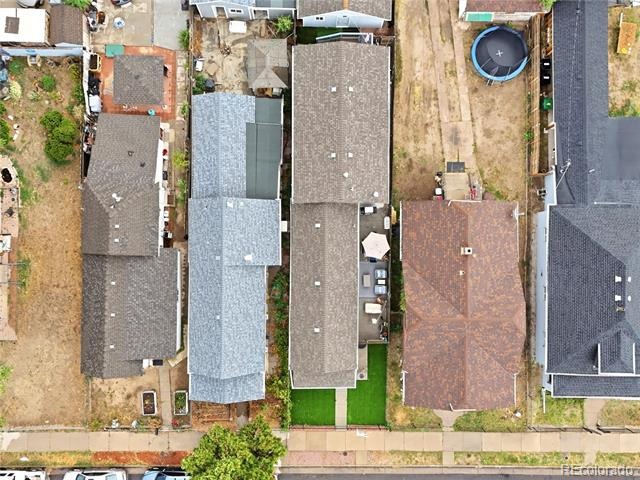
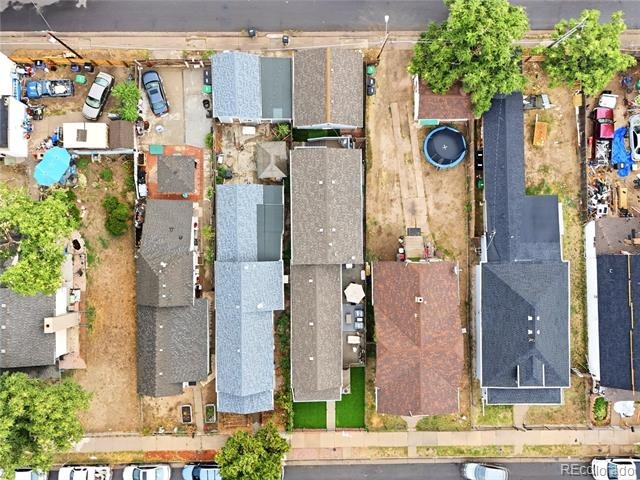
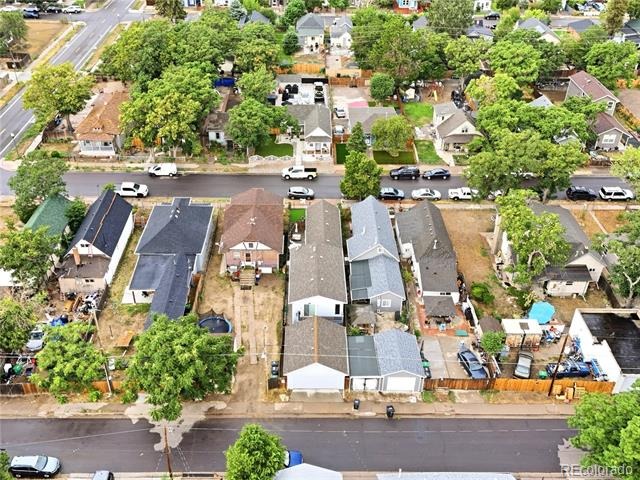
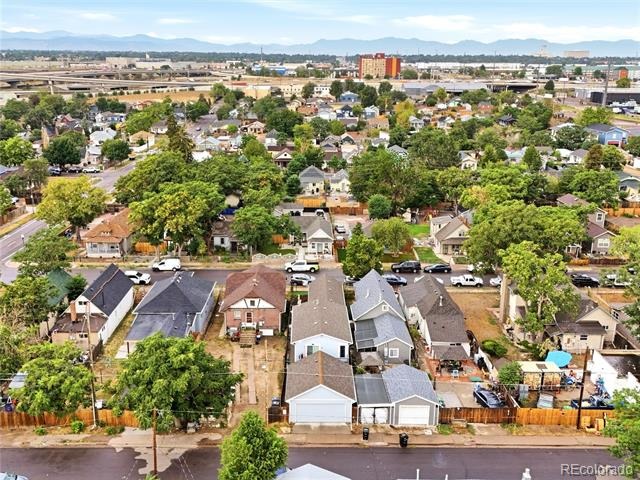
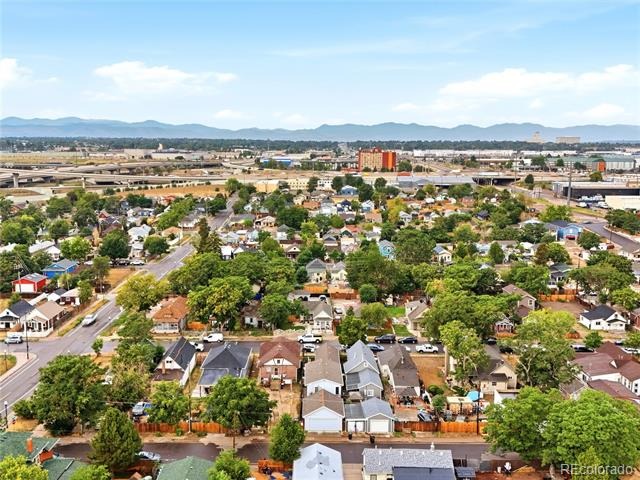
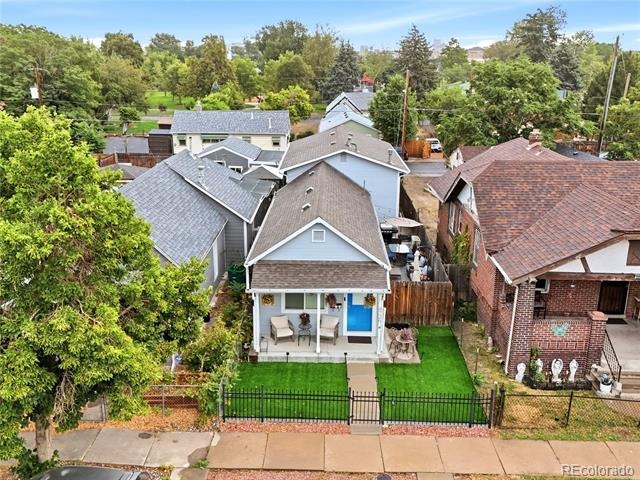
Outside, enjoy multiple places to relax and entertain, from the low-maintenance fenced turf yard and inviting side patio to the upper back deck. A detached two-car garage with direct street access provides protected parking, storage, and the kind of convenience Colorado homeowners appreciate in every season.
Thoughtful updates, distinctive character, flexible living spaces, and practical features inside and out come together in a home that feels unmistakably Denver while fitting the way people live today.
90 days on market
Listed by Eric Hyatt · HomeSmart · 303-349-6677
Property Details
| Property Type | Residential |
| Sub Type | Single Family Residence |
| Status | Active |
| Price per Sq Ft | $258 |
| Subdivision | Globeville |
| MLS # | 1668159 |
| Days on Market | 90 |
| Bedrooms | 4 |
| Full Baths | 2 |
| Year Built | 1890 |
| Lot Size (Sq Ft) | 3,120 |
| Acres | 0.07 |
| HOA | No |
| Annual Taxes | $2,574 |
| State | CO |
| County | Denver |
| Zoning | E-SU-B |
| Interior Features | Ceiling Fan(s), Eat-in Kitchen, Granite Counters, High Speed Internet, Kitchen Island, Primary Suite, Smoke Free |
| Heating | Electric, Forced Air, Heat Pump, Natural Gas |
| Cooling | Air Conditioning-Room |
| Flooring | Tile, Vinyl |
| Fireplaces | 1 |
| Fireplace Features | Electric |
| Appliances | Dishwasher, Disposal, Dryer, Gas Water Heater, Microwave, Oven, Refrigerator, Washer |
| Exterior Features | Lighting, Private Yard |
| Garage | Yes |
| Garage Spaces | 2 |
| Parking Features | Lighted |
| Roof | Composition |
| Lot Features | Level |
| Levels | Tri-Level |
| Construction | Frame |
| Sewer | Public Sewer |
| Water Source | Public |
| Senior Community | No |
| Special Conditions | None Known |
Location
Price History
| Date | Event | Price |
|---|---|---|
| 8/14/2026 |
Listed for sale Source: REcolorado® #1668159 |
$499,900 $258/sqft |

Based on information submitted to the MLS GRID as of November 12, 2026 at 1:40 AM MST. All data is obtained from various sources and may not have been verified by broker or MLS GRID. Supplied Open House Information is subject to change without notice. All information should be independently reviewed and verified for accuracy. Properties may or may not be listed by the office/agent presenting the information.
Thank you — a Mont Haus broker will be in touch shortly.
For Mont Haus agents and staff. Sign in with your Mont Haus Microsoft account and the Agent Portal opens in a new tab.
Sign in with MicrosoftNo Microsoft account yet? Ask Nikki Boxer, who sets up portal access.