Residential · Active
Denver, CO 80219
3 Beds · 2 Baths · 1,489 Sq Ft
$469,000
Single Family
Property Type
0.19 acres
Lot Size
1951
Year Built
$315
Price per Sq Ft
2
Parking Spaces
1681568
MLS #
About This Property
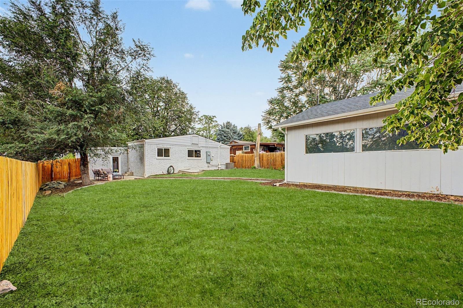
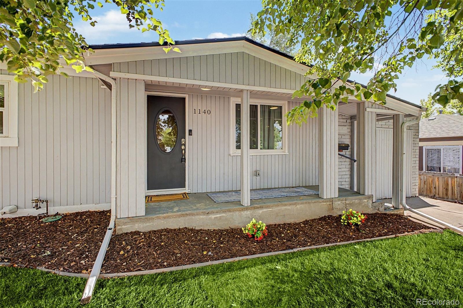
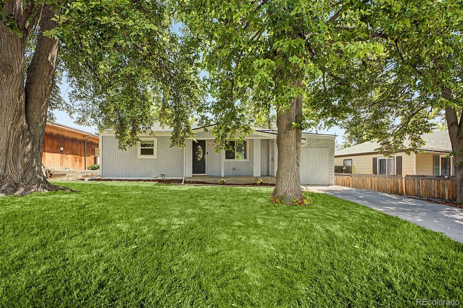
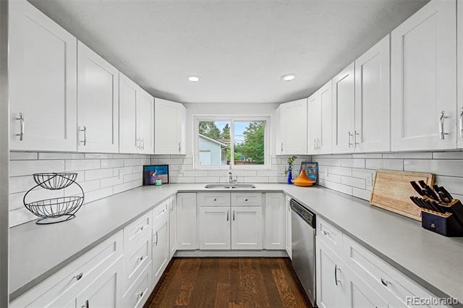
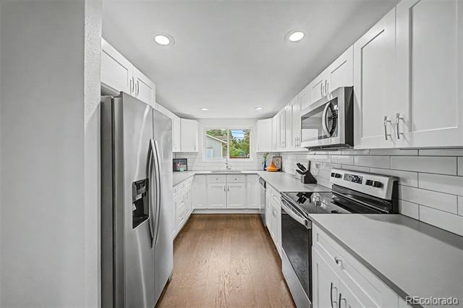
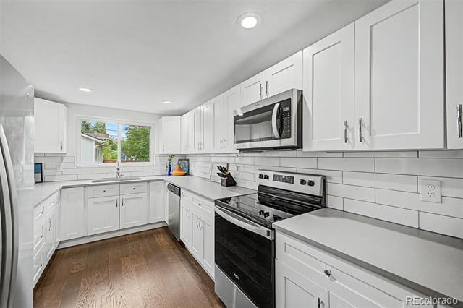
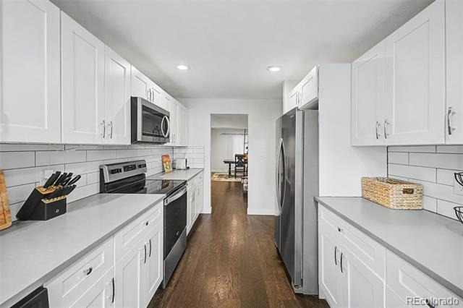
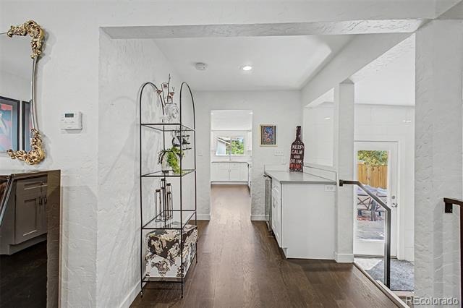
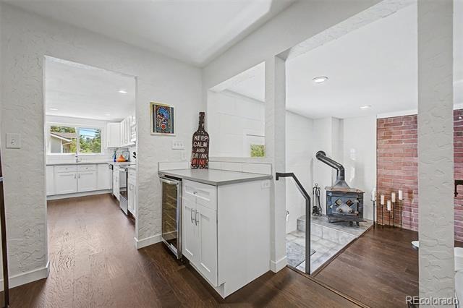
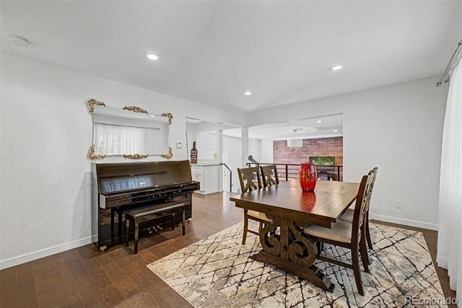
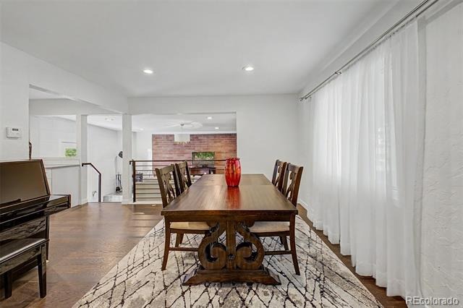
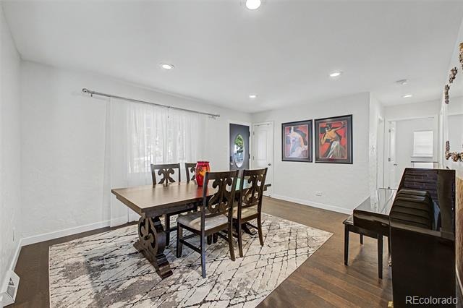
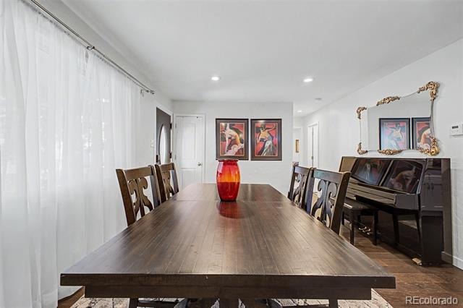
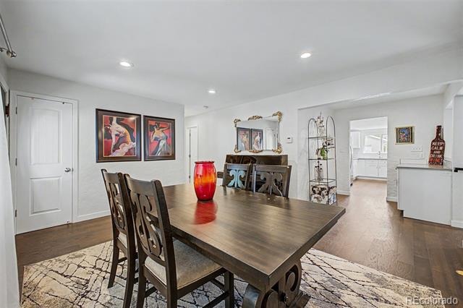
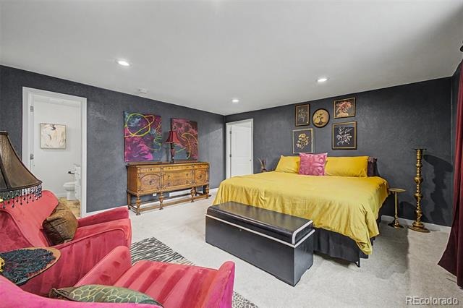
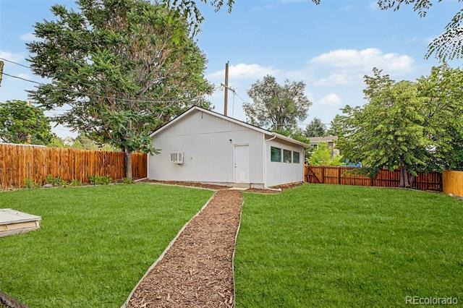
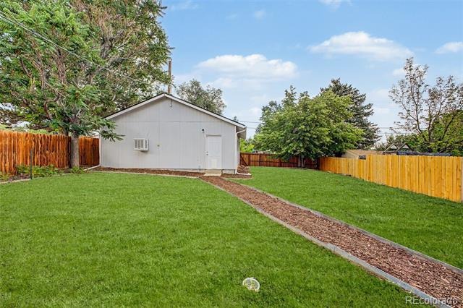
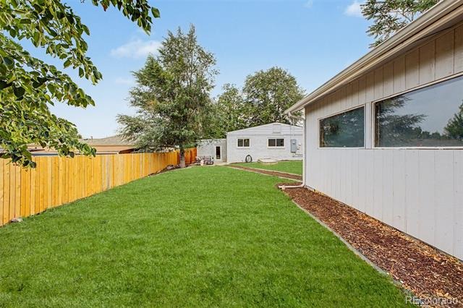
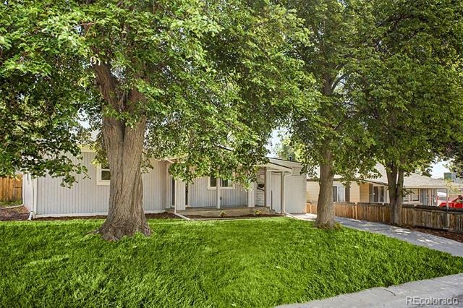
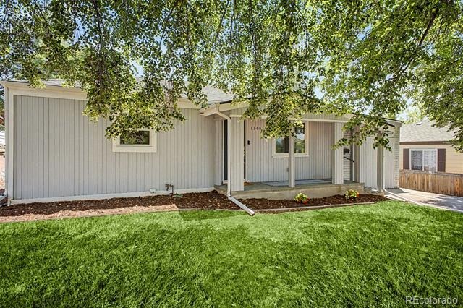
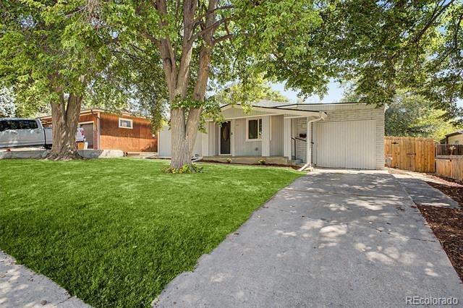
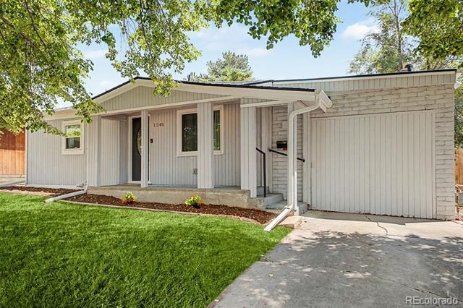
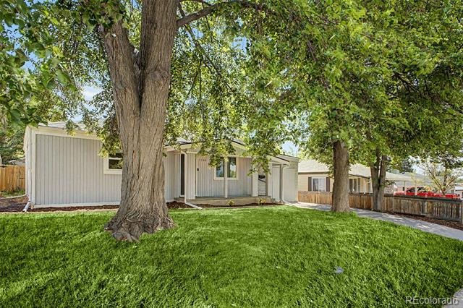
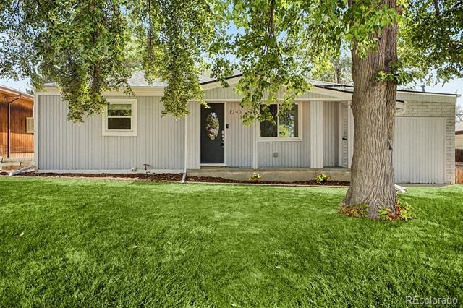
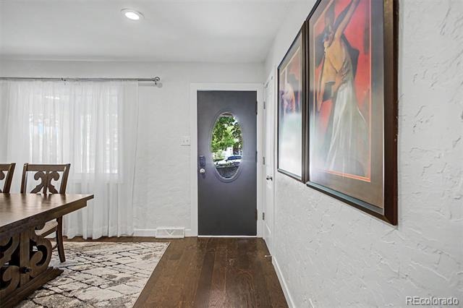
New and improved price on this beautifully updated ranch-style home nestled beneath mature shade trees on a spacious, private lot, massive backyard and oversized 2 car garage. This move-in-ready gem with three bedrooms and 2 bathrooms along with thoughtful modern updates throughout. Step inside to find a bright, open dining area featuring rich luxury-vinyl floors, a stylish piano nook, and elegant finishes that set the tone for the home. The fully renovated kitchen is a showstopper, boasting crisp white shaker cabinetry, sleek countertops, and stainless steel appliances—perfect for everyday living and entertaining alike.
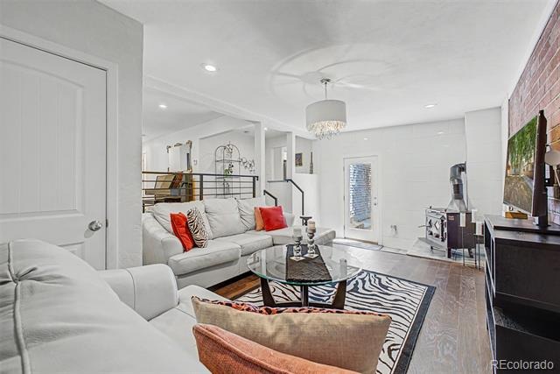
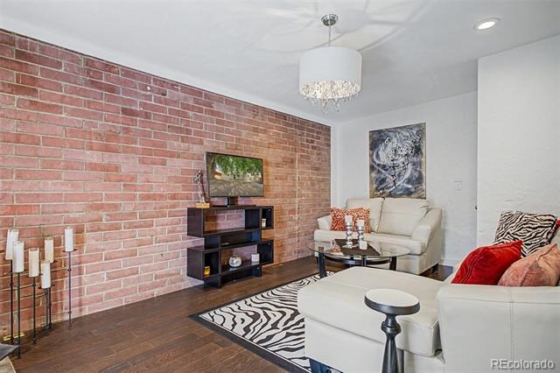
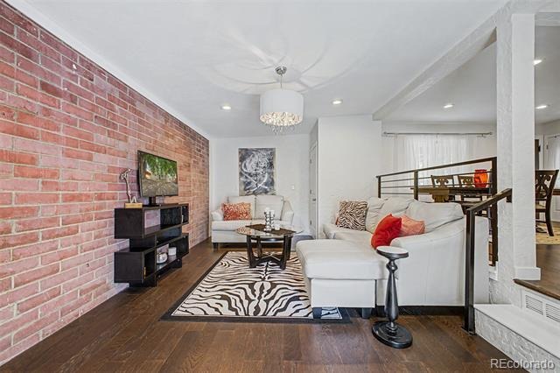
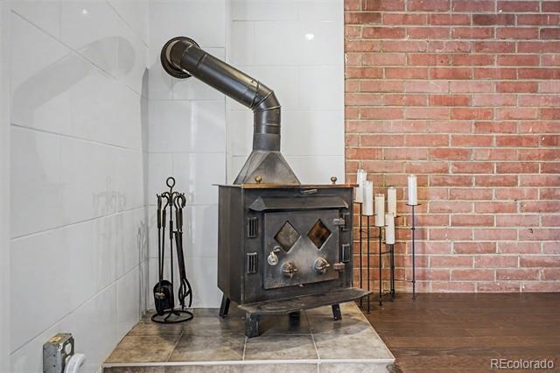
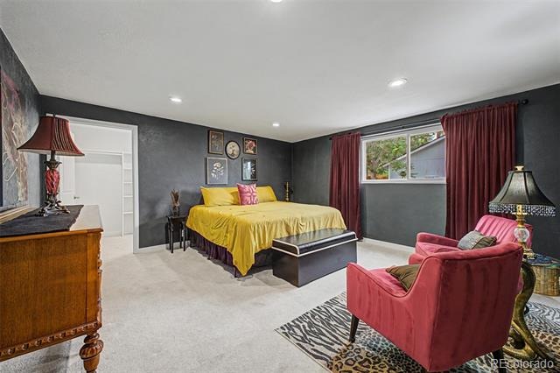
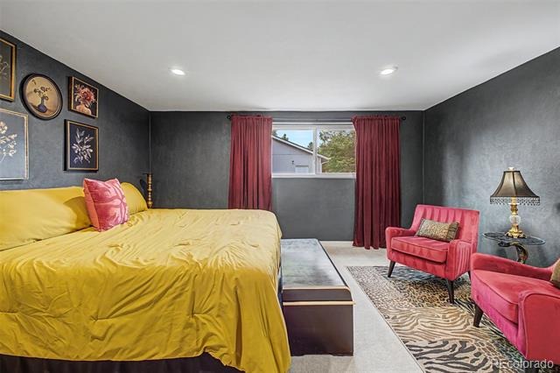
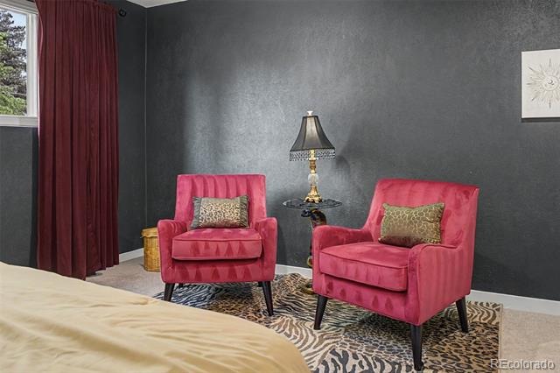
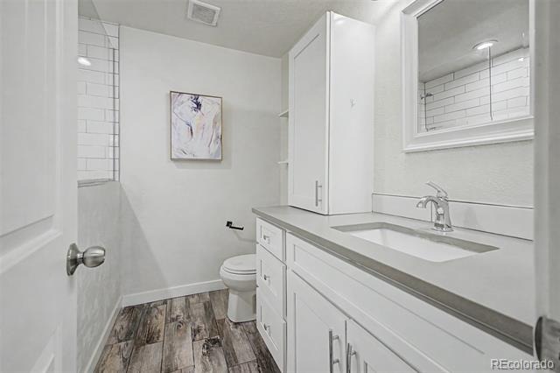
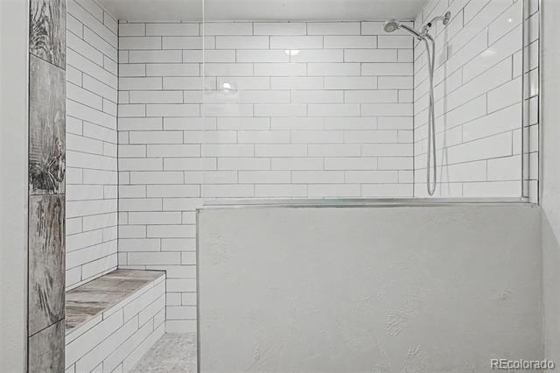
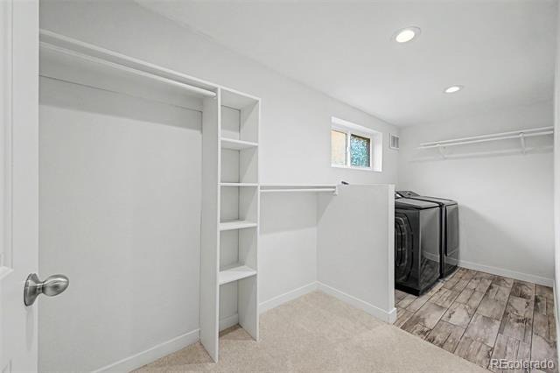
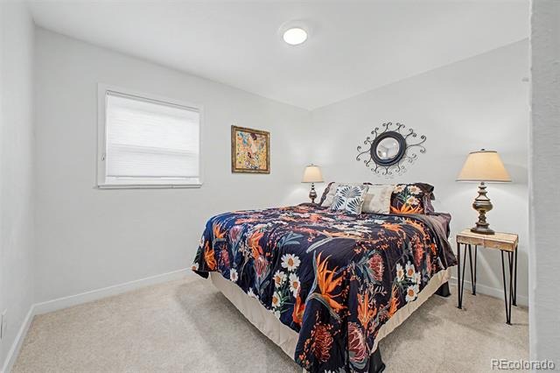
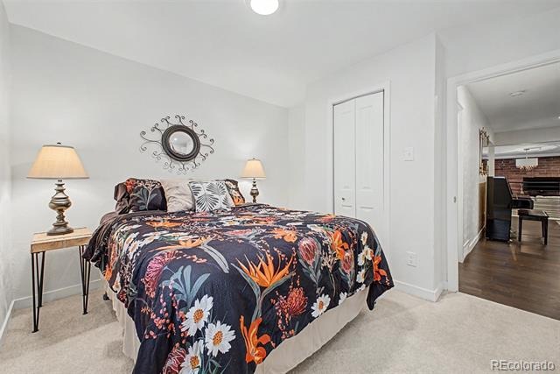
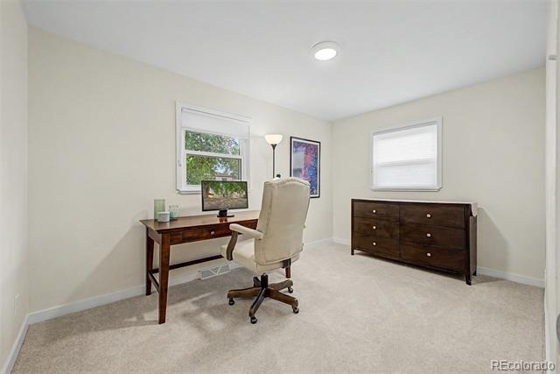
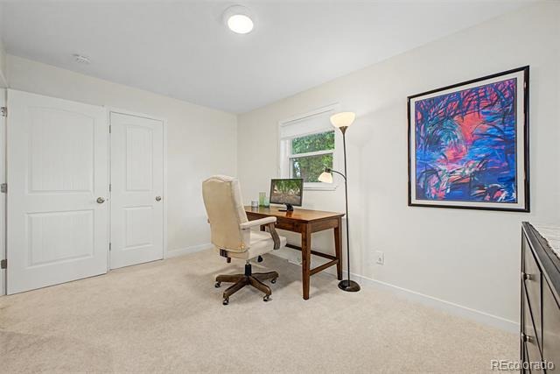
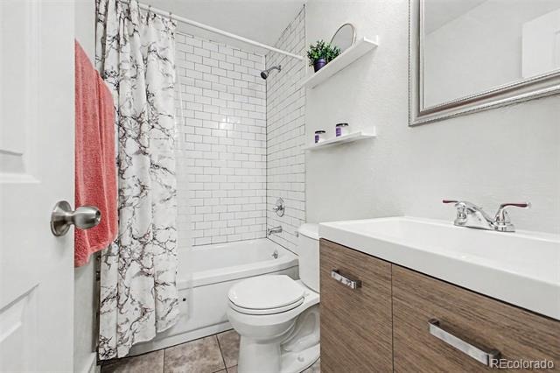
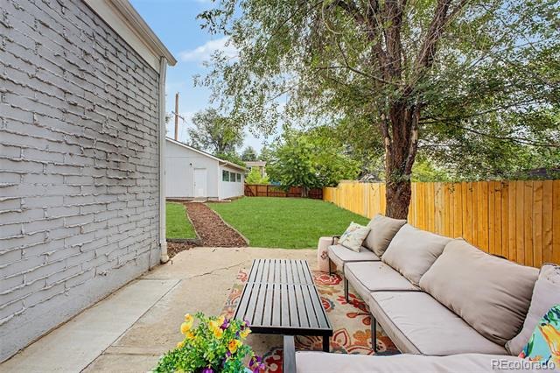
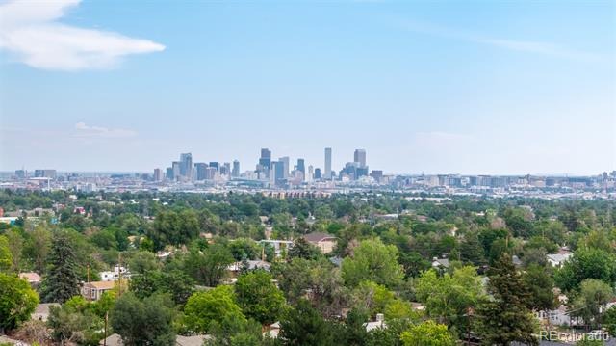
The main level offers incredible flexibility with a dramatic, designer-inspired primary suite featuring bold accent walls and a private ensuite bath, plus a cozy living room complete with a wood-burning stove and exposed brick accent wall. A spacious walk-in closet with custom shelving and a convenient laundry area add everyday functionality. The additional bedrooms provide comfortable living space, including a versatile room ideal for a home office or guest suite. Updated bathrooms throughout feature modern vanities and quality finishes. Outside, the fully fenced backyard is an entertainer's dream, offering a patio, lush green lawn, and a detached garage perfect for storage, a workshop, or hobby space. Mature trees provide shade and privacy both front and back, creating a peaceful retreat in the heart of the city. Ideally located with easy access to downtown Denver, this home offers the perfect blend of established neighborhood charm and modern convenience. Don't miss your chance to own this beautifully maintained property—schedule your showing today! Ask about our lender incentive!
72 days on market
Listed by Juan Munoz · Real Broker, LLC DBA Real · tfg.juan@gmail.com,720-926-0204
Property Details
| Property Type | Residential |
| Sub Type | Single Family Residence |
| Status | Active |
| Price per Sq Ft | $315 |
| Subdivision | Mississippi Heights |
| MLS # | 1681568 |
| Days on Market | 72 |
| Bedrooms | 3 |
| Full Baths | 1 |
| Three-Quarter Baths | 1 |
| Year Built | 1951 |
| Lot Size (Sq Ft) | 8,100 |
| Acres | 0.19 |
| HOA | No |
| Annual Taxes | $2,997 |
| State | CO |
| County | Denver |
| Zoning | E-SU-DX |
| Interior Features | High Speed Internet, Open Floorplan, Walk-In Closet(s), No Stairs, Primary Suite, Quartz Counters, Smoke Free |
| Heating | Forced Air |
| Cooling | Central Air |
| Flooring | Carpet, Tile, Vinyl |
| Fireplaces | 1 |
| Fireplace Features | Wood Burning Stove |
| Appliances | Dishwasher, Disposal, Dryer, Humidifier, Oven, Refrigerator, Self Cleaning Oven, Tankless Water Heater, Washer, Wine Cooler |
| Exterior Features | Private Yard |
| Garage | Yes |
| Garage Spaces | 2 |
| Parking Features | Concrete, Lighted, Oversized, Storage, Dry Walled |
| Roof | Composition |
| Lot Features | Level |
| Architectural Style | Traditional |
| Levels | One |
| Construction | Brick, Wood Siding |
| Sewer | Public Sewer |
| Water Source | Public |
| Senior Community | No |
| Special Conditions | None Known |
Location
Price History
| Date | Event | Price |
|---|---|---|
| 10/21/2026 |
Price change Source: REcolorado® #1681568 |
$469,000 -2.1% $315/sqft |
| 10/7/2026 |
Price change Source: REcolorado® #1681568 |
$479,000 -0.2% $322/sqft |
| 9/1/2026 |
Listed for sale Source: REcolorado® #1681568 |
$480,000 $322/sqft |

Based on information submitted to the MLS GRID as of November 12, 2026 at 3:30 PM MST. All data is obtained from various sources and may not have been verified by broker or MLS GRID. Supplied Open House Information is subject to change without notice. All information should be independently reviewed and verified for accuracy. Properties may or may not be listed by the office/agent presenting the information.
Thank you — a Mont Haus broker will be in touch shortly.
For Mont Haus agents and staff. Sign in with your Mont Haus Microsoft account and the Agent Portal opens in a new tab.
Sign in with MicrosoftNo Microsoft account yet? Ask Nikki Boxer, who sets up portal access.