Residential · Under Contract
Broomfield, CO 80020
4 Beds · 2 Baths · 1,732 Sq Ft
$545,000
Single Family
Property Type
0.16 acres
Lot Size
1986
Year Built
$315
Price per Sq Ft
2
Parking Spaces
1687798
MLS #
About This Property
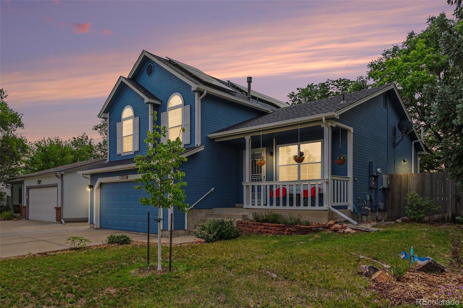
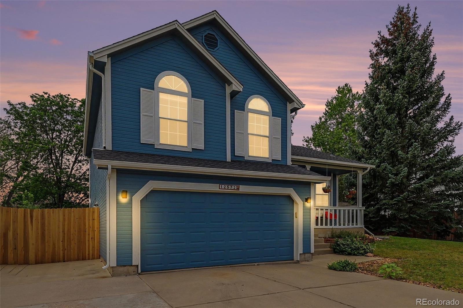
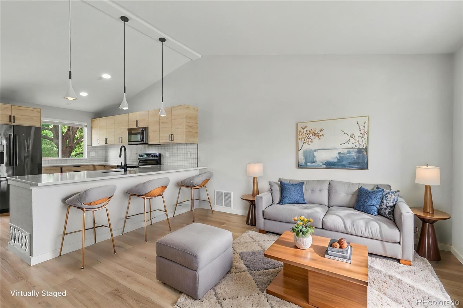
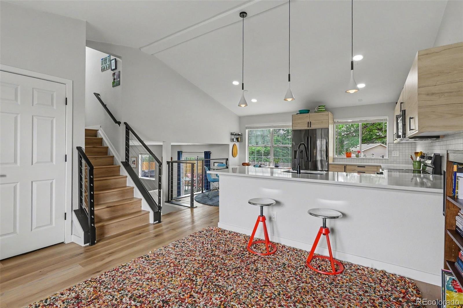
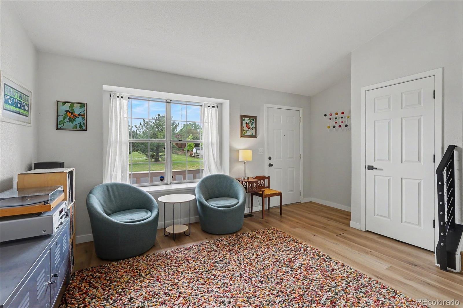
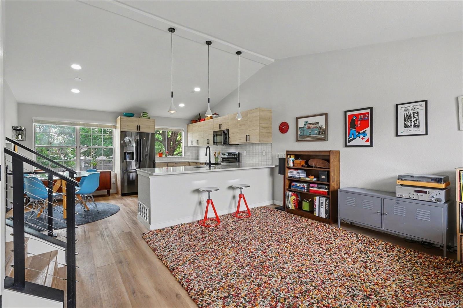
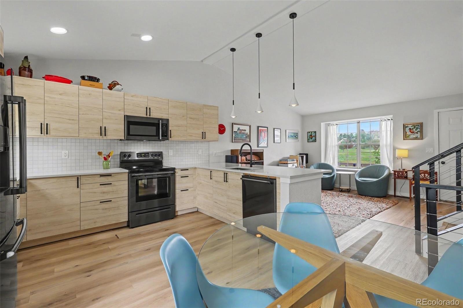
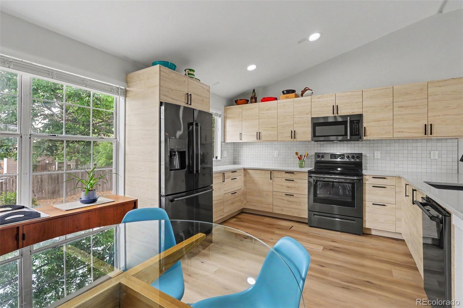
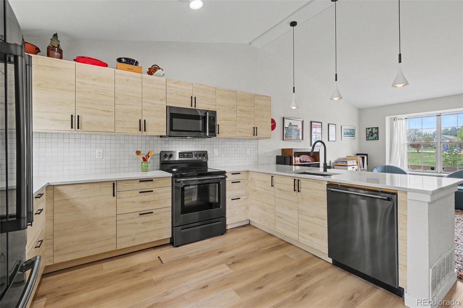
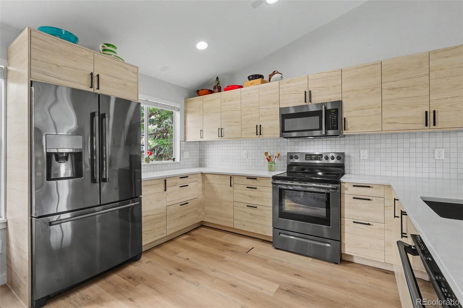
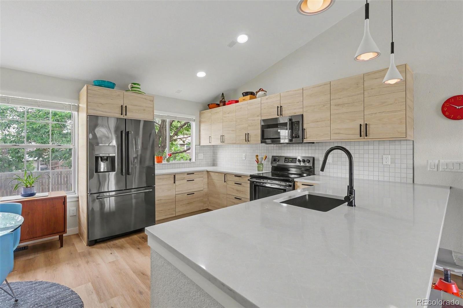
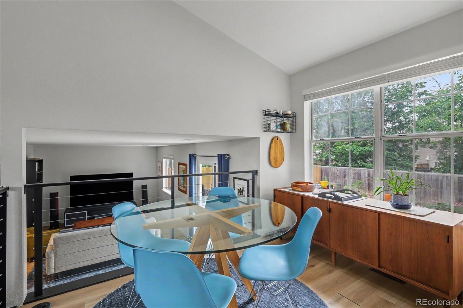
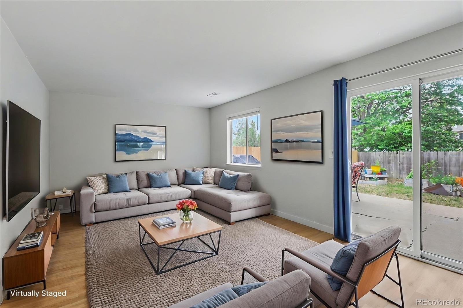
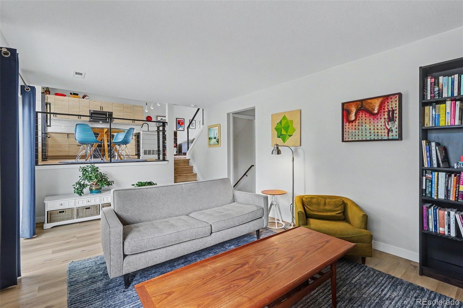
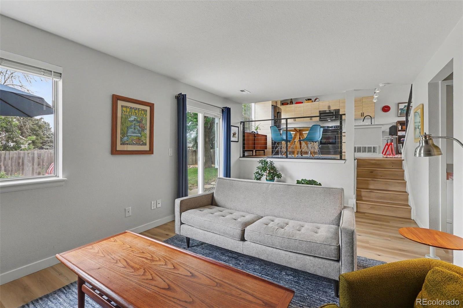
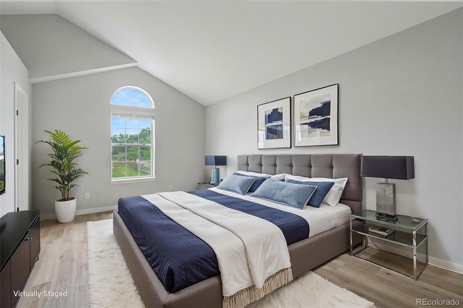
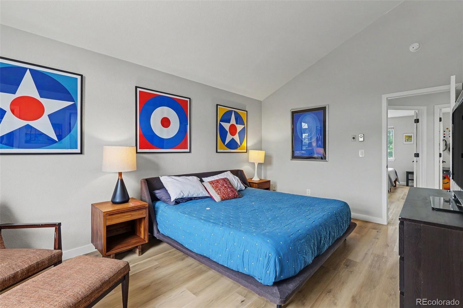
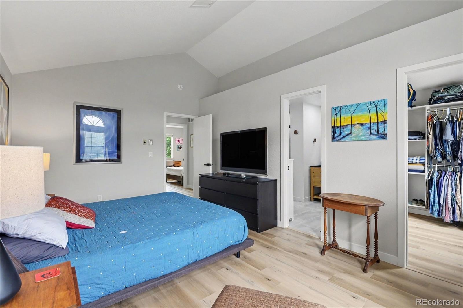
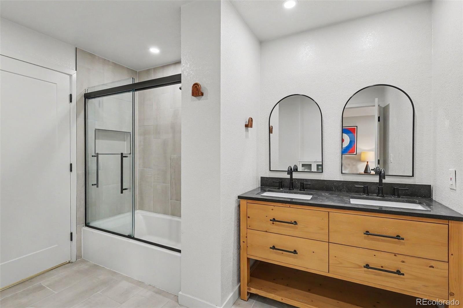
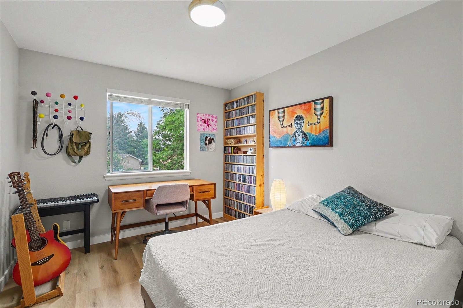
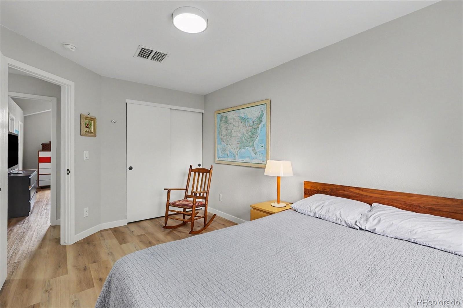
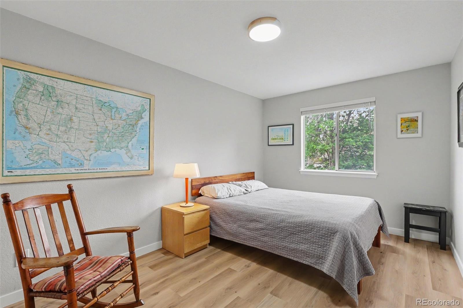
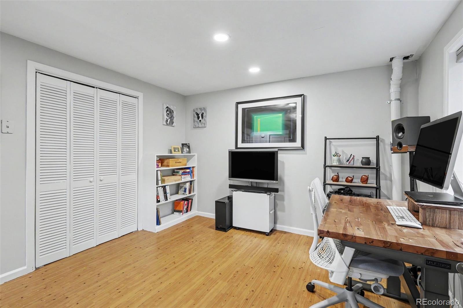
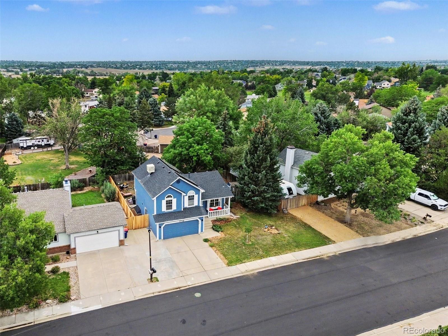
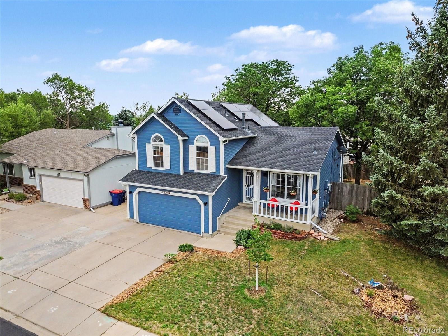
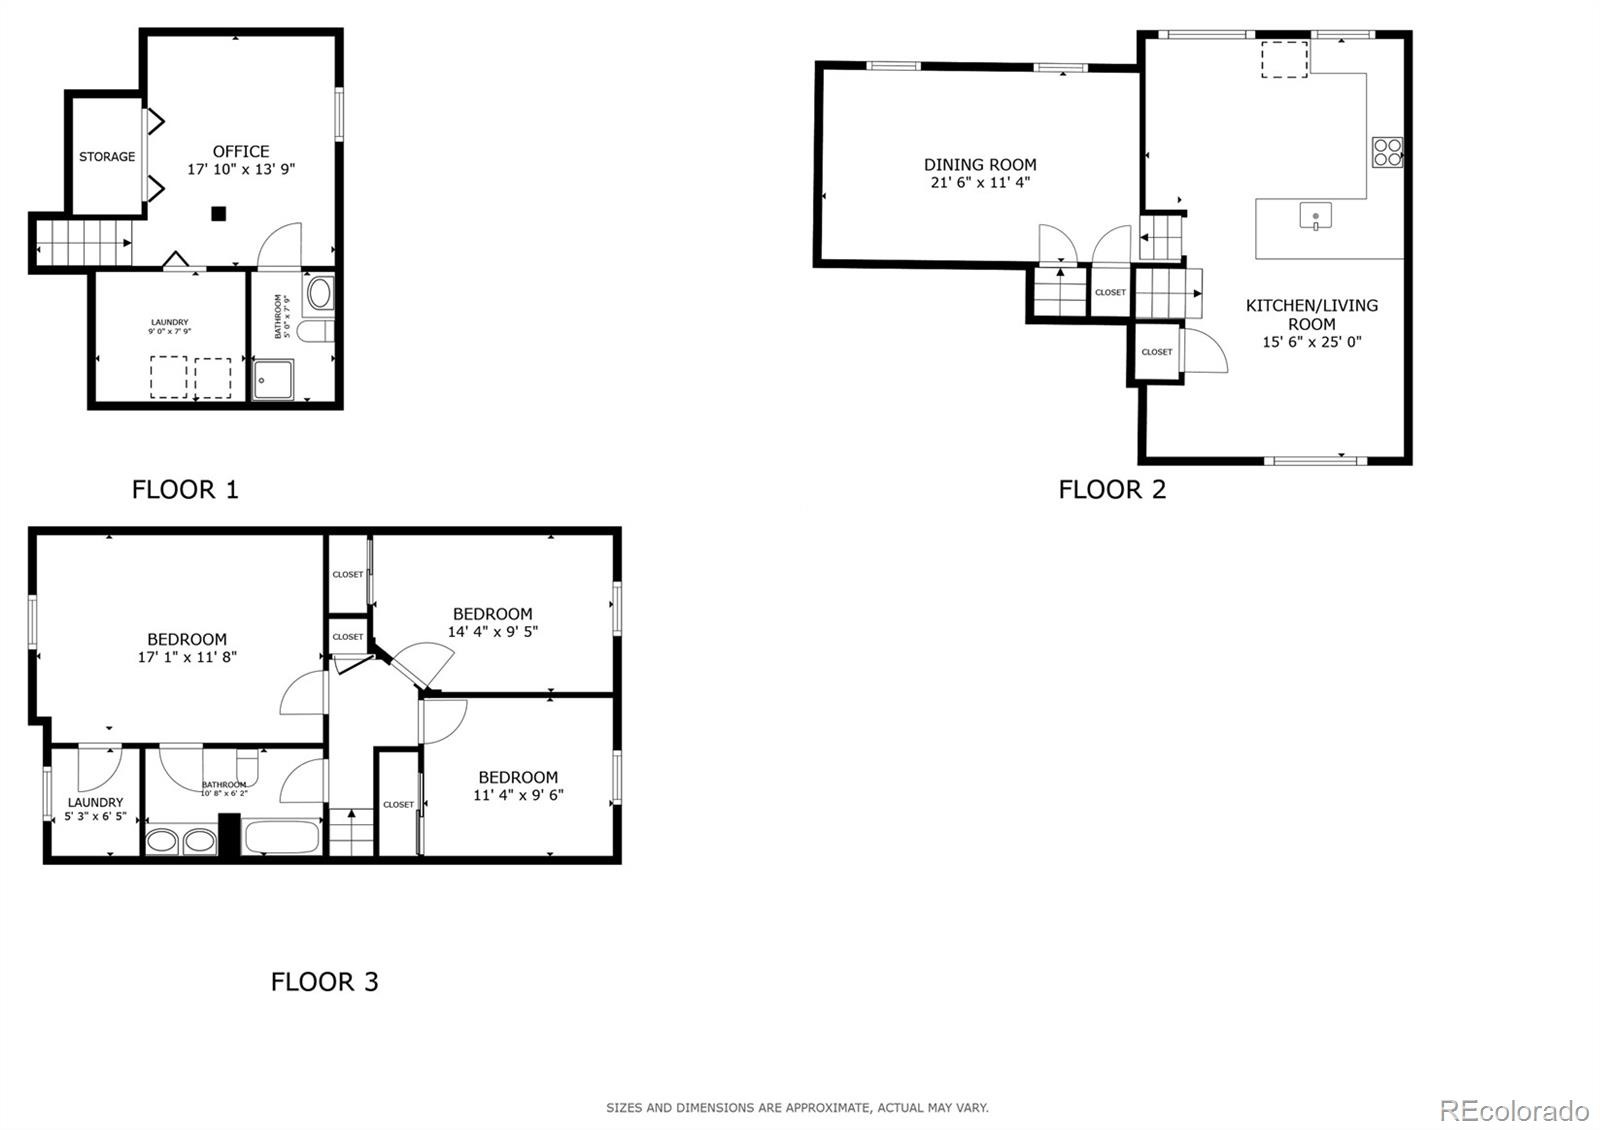
Welcome to this move-in-ready home in the highly desirable Brandywine neighborhood—perfectly situated directly across from the park with no HOA, dedicated parking for your RV, trailer, or Colorado toys, and solar panels that were installed in 2023 and will be paid off at closing! The open-concept main level features vaulted ceilings, abundant natural light, LVP flooring, and a renovated eat-in kitchen with newer kitchen appliances. Upstairs, the sun-filled primary suite serves as a true retreat with vaulted ceilings, a walk-in closet, and a stunning remodeled en-suite bath, alongside two additional bedrooms. The lower level offers a comfortable secondary living space with easy garage and backyard access.
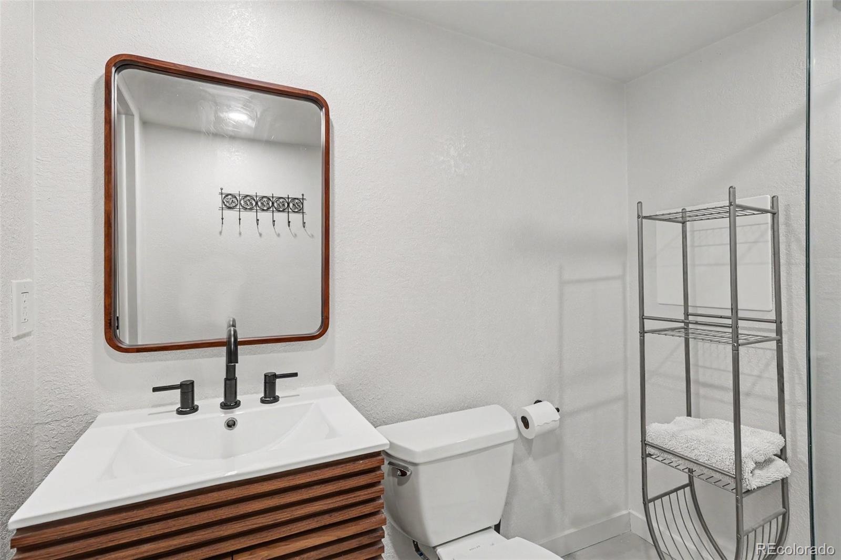
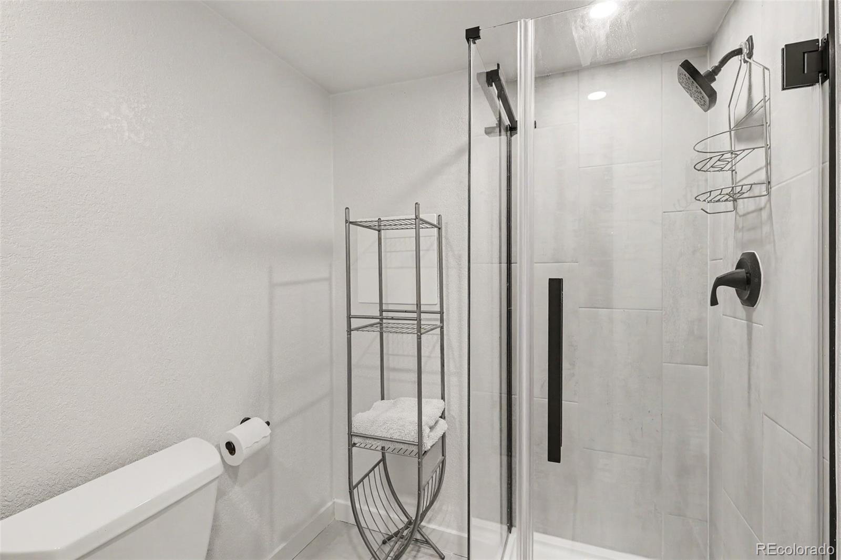
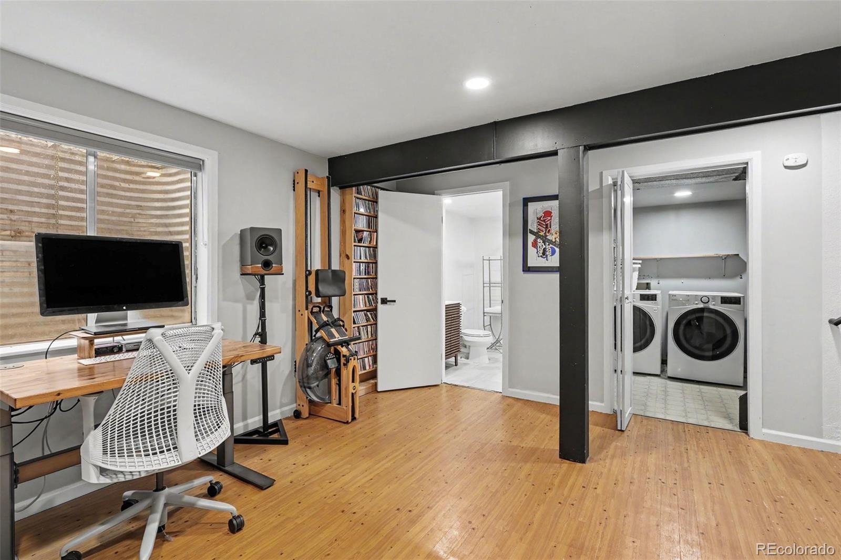
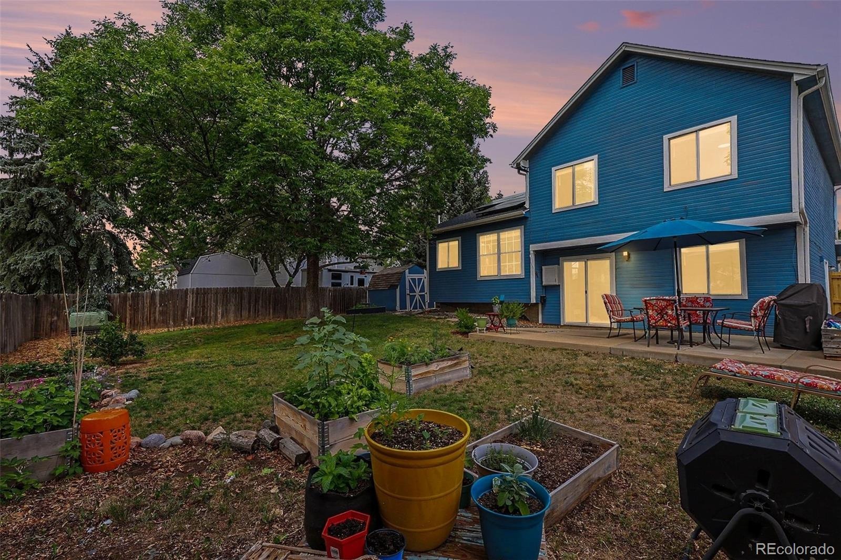
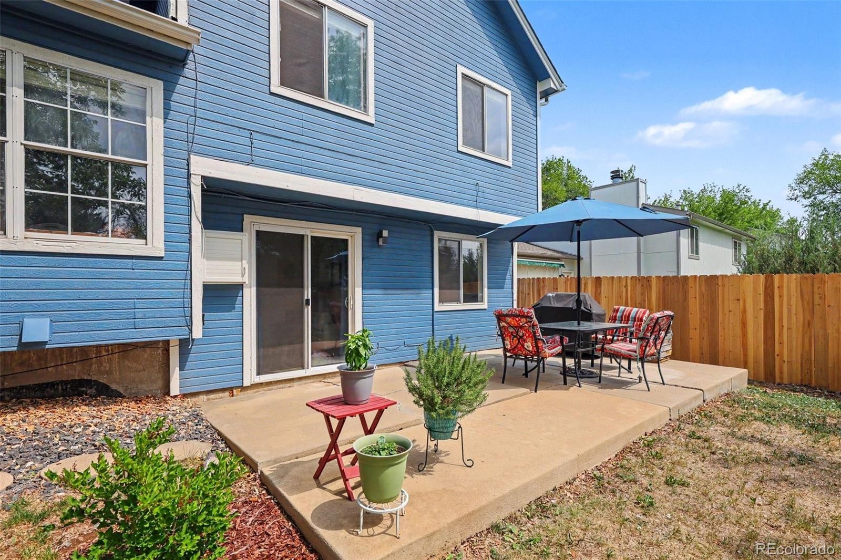
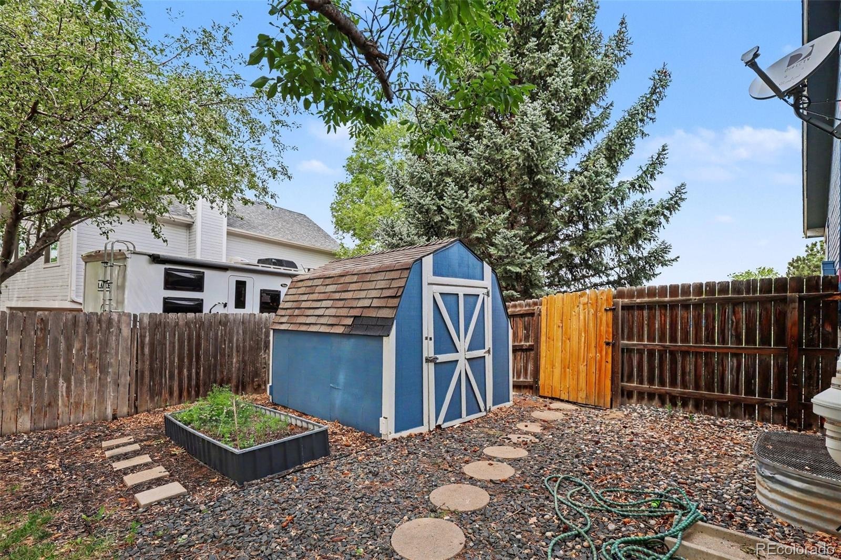
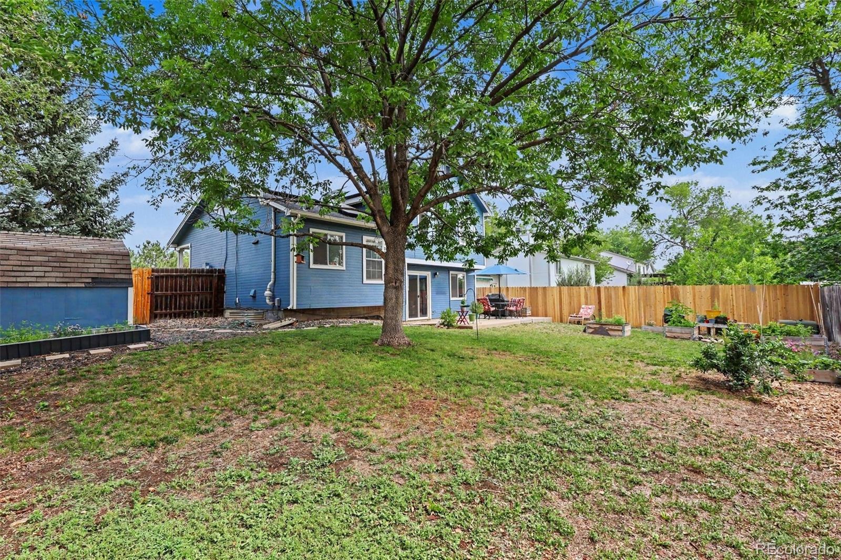
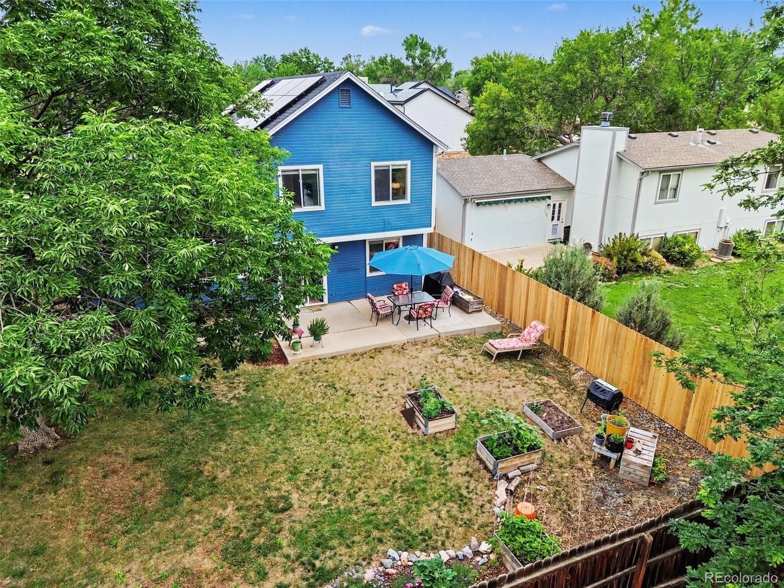
The finished basement provides a versatile fourth bedroom or flex space, complete with another remodeled bathroom and laundry room. Outside, the fully fenced yard boasts a patio, garden beds, storage shed, and new privacy fence (2026). Major high-value updates include a new central A/C (2026), new Whirlpool dishwasher (2026), and 220V EV outlet in the garage (2023). Conveniently located near trails, shopping, dining, and major highways!
123 days on market
Listed by Annie Foushee · Redfin Corporation · Annie.Foushee@redfin.com,303-803-2611
Property Details
| Property Type | Residential |
| Sub Type | Single Family Residence |
| Status | Active Under Contract |
| Price per Sq Ft | $315 |
| Subdivision | Brandywine |
| MLS # | 1687798 |
| Days on Market | 123 |
| Bedrooms | 4 |
| Full Baths | 1 |
| Three-Quarter Baths | 1 |
| Year Built | 1986 |
| Lot Size (Sq Ft) | 7,000 |
| Acres | 0.16 |
| HOA | No |
| Annual Taxes | $4,491 |
| State | CO |
| County | Broomfield |
| Zoning | R-PUD |
| Interior Features | Ceiling Fan(s), Eat-in Kitchen, High Ceilings, Open Floorplan, Vaulted Ceiling(s), Walk-In Closet(s), Five Piece Bath, Radon Mitigation System, Smart Lights, Smoke Free |
| Heating | Forced Air, Natural Gas |
| Cooling | Central Air |
| Flooring | Tile, Vinyl |
| Appliances | Dishwasher, Disposal, Dryer, Gas Water Heater, Microwave, Range, Range Hood, Refrigerator, Self Cleaning Oven, Washer |
| Exterior Features | Garden, Private Yard |
| Garage | Yes |
| Garage Spaces | 2 |
| Parking Features | Concrete, 220 Volts, Exterior Access Door |
| Roof | Shingle |
| Basement | Bath/Stubbed, Daylight, Finished |
| Lot Features | Open Lot, Sprinklers In Front, Sprinklers In Rear |
| Levels | Two |
| Construction | Frame, Vinyl Siding |
| Sewer | Public Sewer |
| Water Source | Public |
| Senior Community | No |
| Special Conditions | None Known |
Location
Price History
| Date | Event | Price |
|---|---|---|
| 10/30/2026 |
Active Under Contract Source: REcolorado® #1687798 |
— |
| 10/22/2026 |
Price change Source: REcolorado® #1687798 |
$545,000 -3.5% $315/sqft |
| 10/14/2026 |
Price change Source: REcolorado® #1687798 |
$565,000 +3.7% $326/sqft |
| 10/12/2026 |
Back on market Source: REcolorado® #1687798 |
— |
| 10/3/2026 |
Active Under Contract Source: REcolorado® #1687798 |
— |
| 7/11/2026 |
Listed for sale Source: REcolorado® #1687798 |
$545,000 $315/sqft |

Based on information submitted to the MLS GRID as of November 11, 2026 at 6:01 AM MST. All data is obtained from various sources and may not have been verified by broker or MLS GRID. Supplied Open House Information is subject to change without notice. All information should be independently reviewed and verified for accuracy. Properties may or may not be listed by the office/agent presenting the information.
Thank you — a Mont Haus broker will be in touch shortly.
For Mont Haus agents and staff. Sign in with your Mont Haus Microsoft account and the Agent Portal opens in a new tab.
Sign in with MicrosoftNo Microsoft account yet? Ask Nikki Boxer, who sets up portal access.