





Residential · Active
Denver, CO 80220
5 Beds · 5 Baths · 4,693 Sq Ft
$2,099,000
Single Family
Property Type
0.14 acres
Lot Size
1929
Year Built
$447
Price per Sq Ft
2
Parking Spaces
1703147
MLS #
About This Property
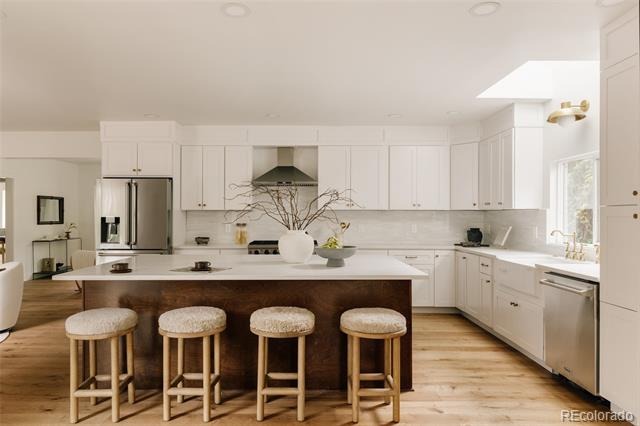
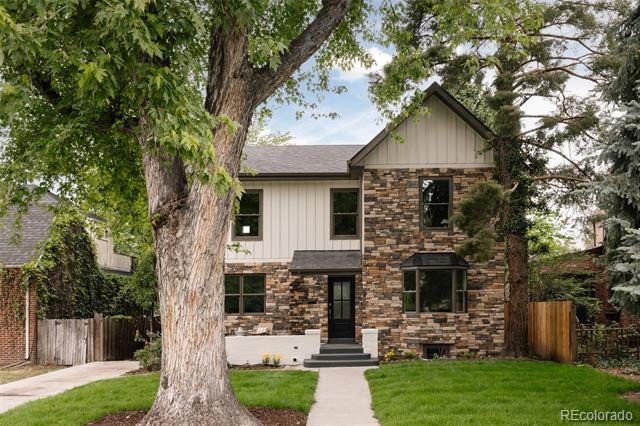
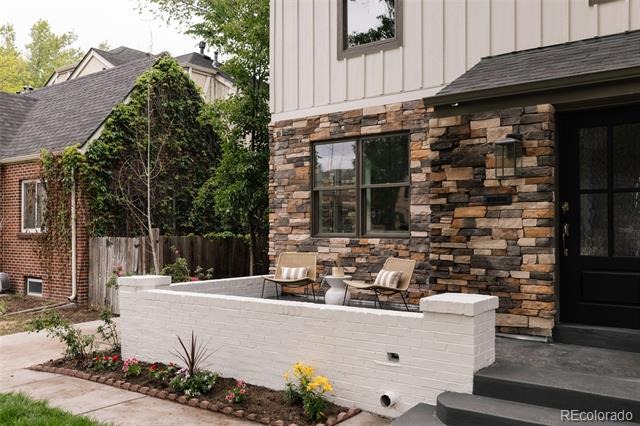
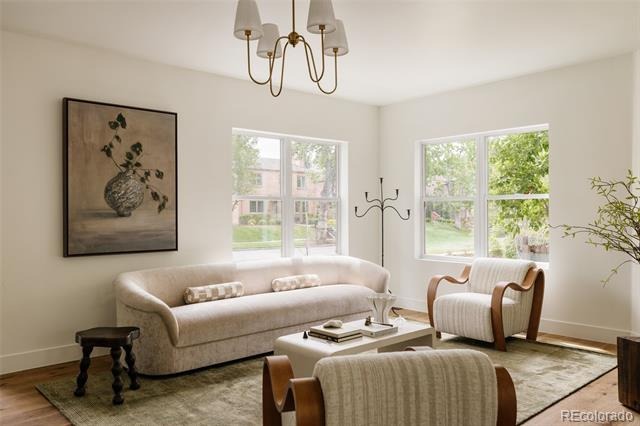
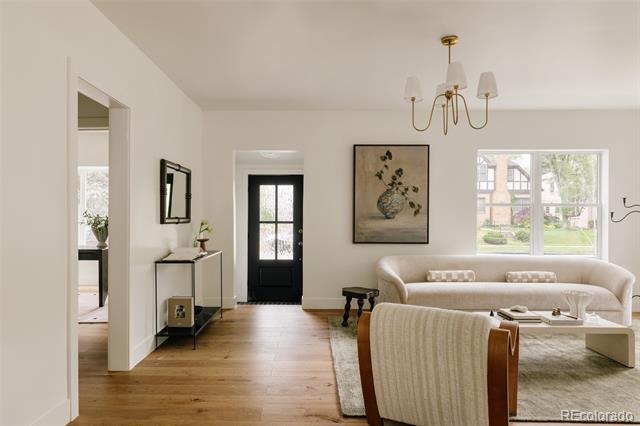
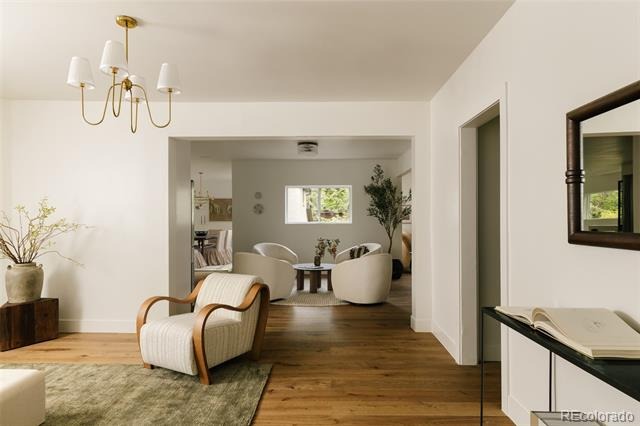
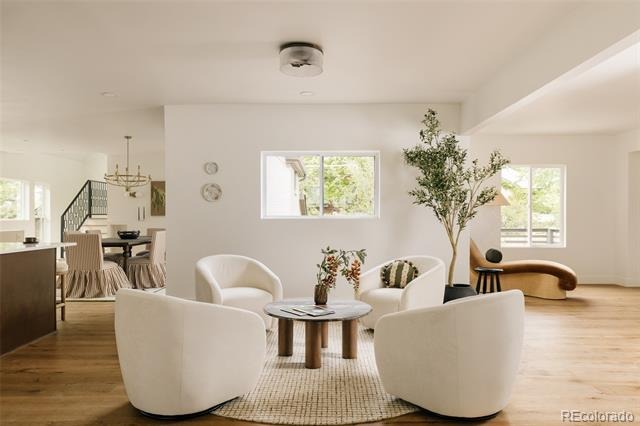
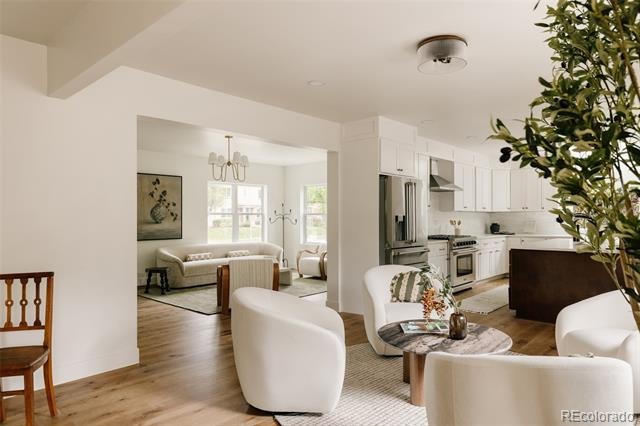
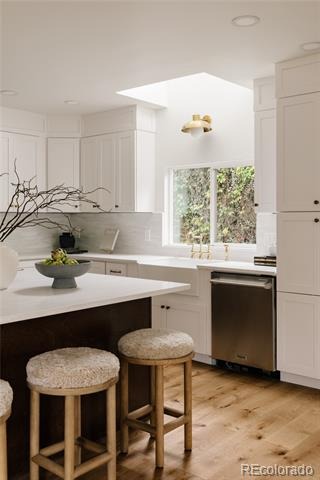
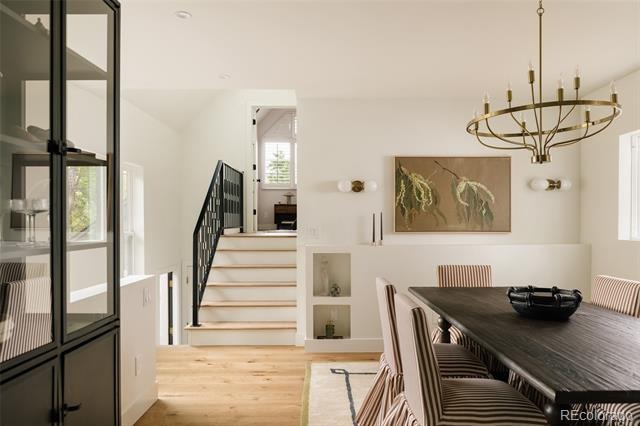
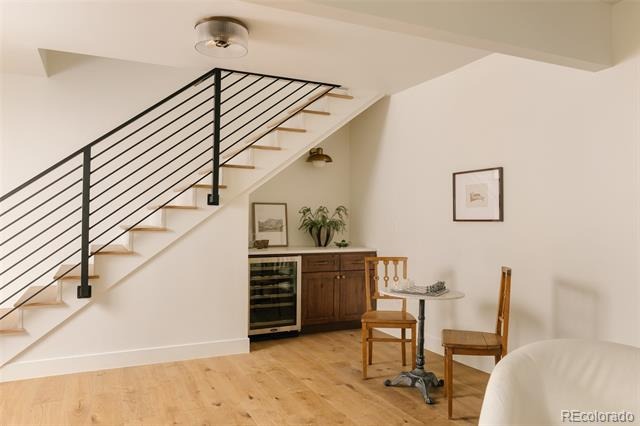
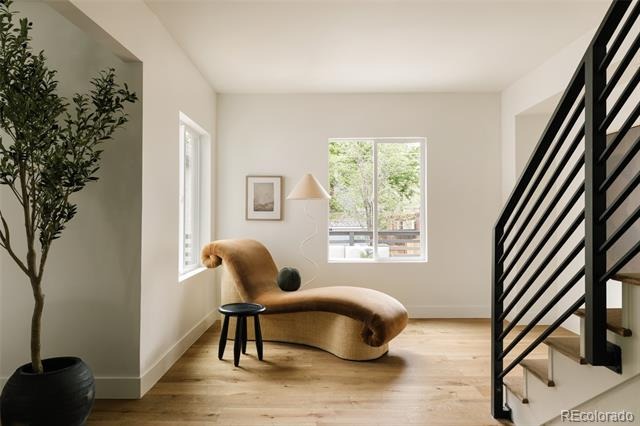
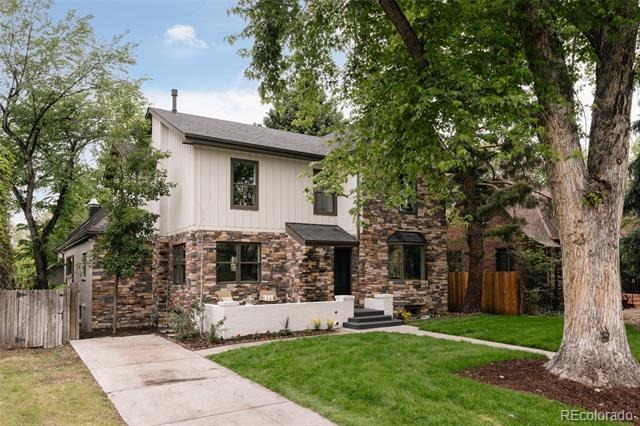
Welcome to 245 Albion Street — a masterfully reimagined Hilltop residence that blends classic character with modern updates. Transformed from the ground up, this stunning home now spans nearly 5,000 square feet across three thoughtfully designed levels, including a newly added second floor and a fully excavated basement. From the moment you step inside, the open-concept layout draws you in with clean, classic finishes and an effortless flow designed for both everyday living and entertaining.
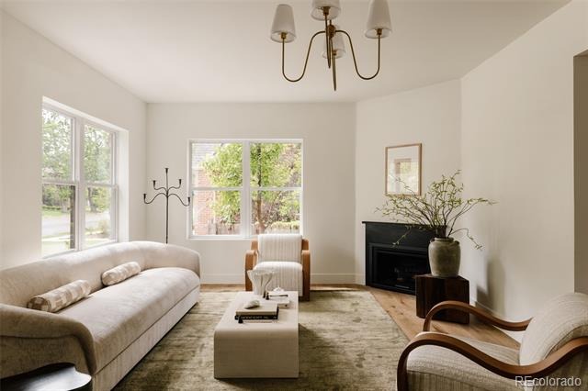
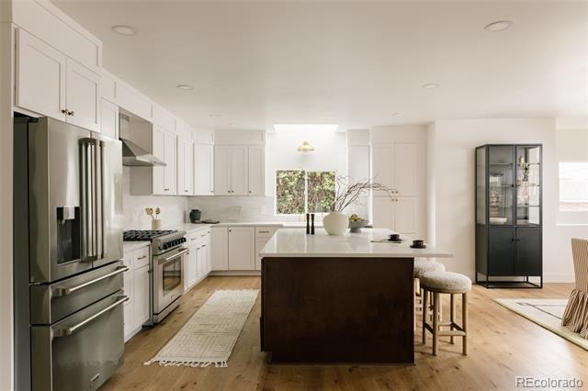
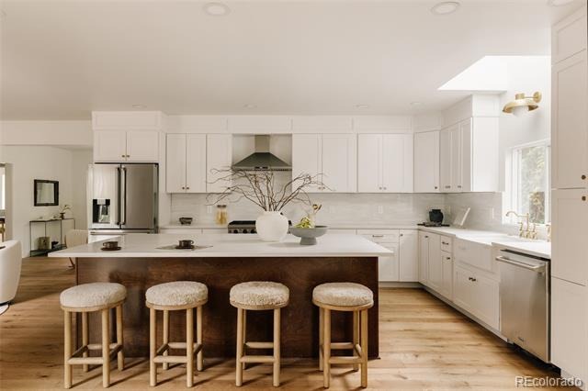
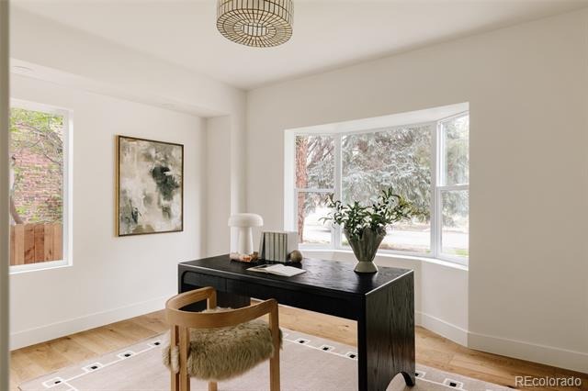
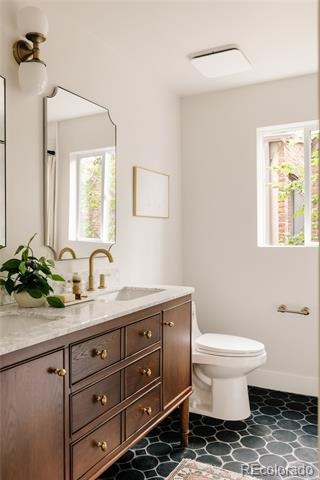
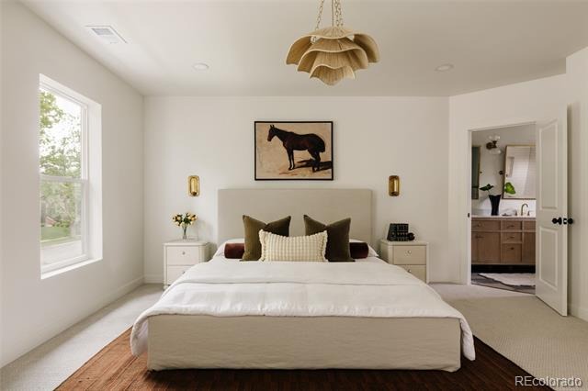
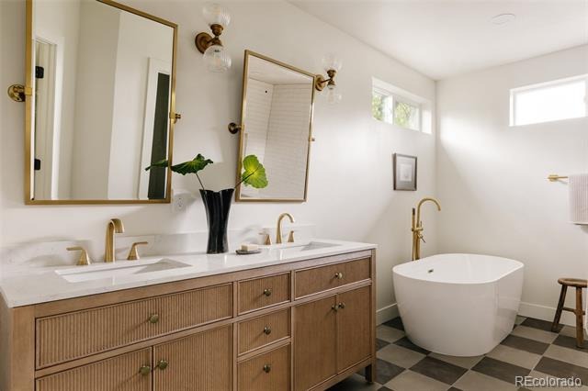
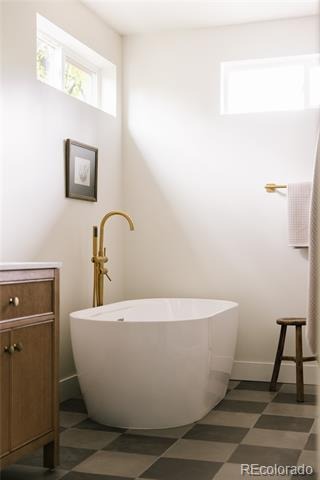
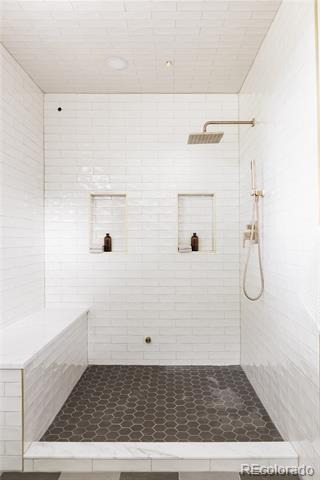
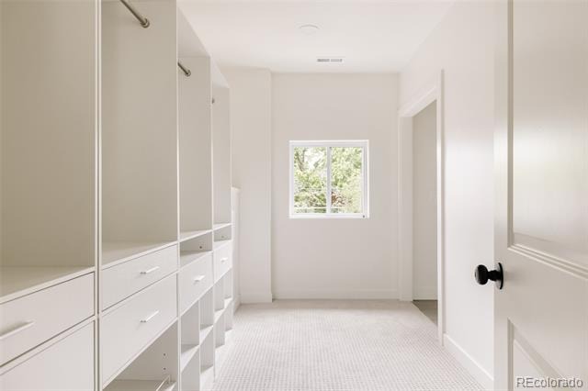
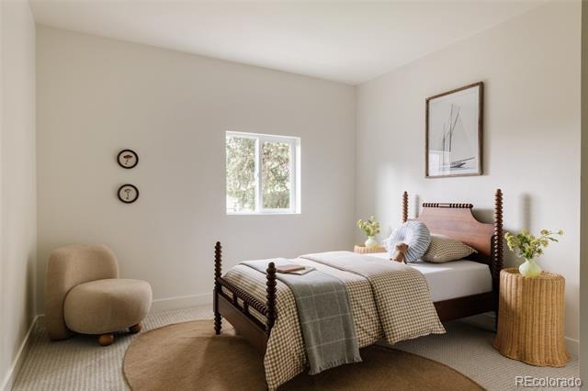
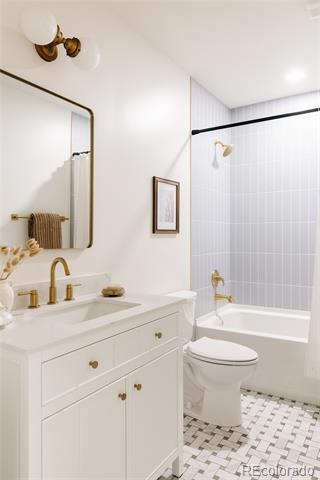
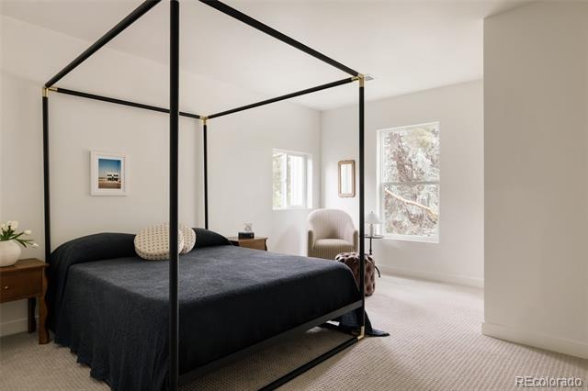
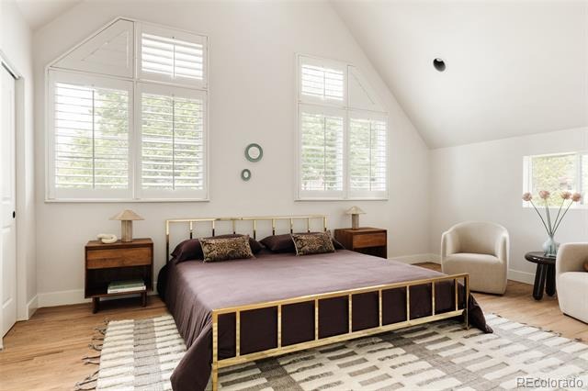
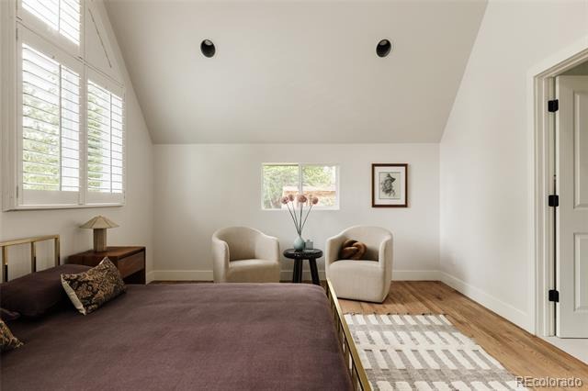
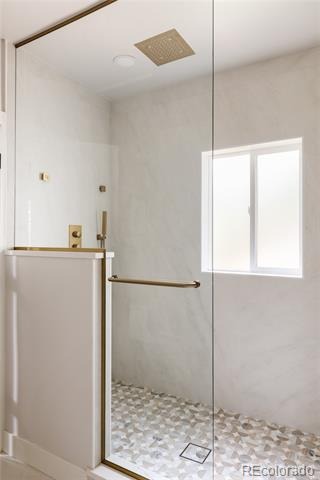
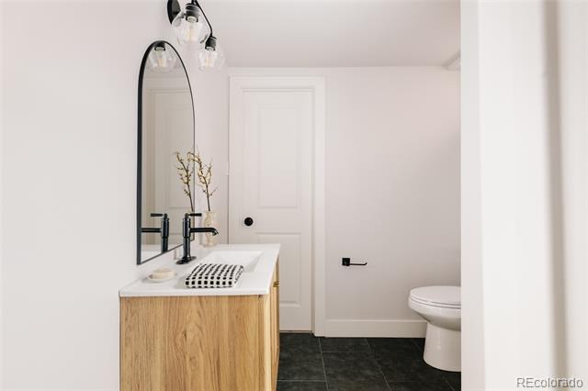
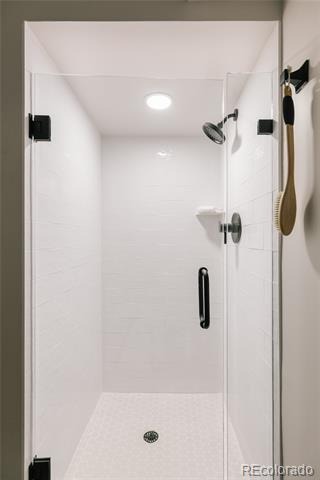
The main level is where the home truly shines — a well-appointed kitchen anchors the open living and dining areas, while a private office and a secondary primary suite offer incredible flexibility for guests, multigenerational living, or whatever your lifestyle demands. Upstairs, the newly constructed second floor is home to the primary suite, complete with a private ensuite bath and convenient in-unit laundry. Two additional bedrooms round out the upper level with generous space and a comfortable feel.
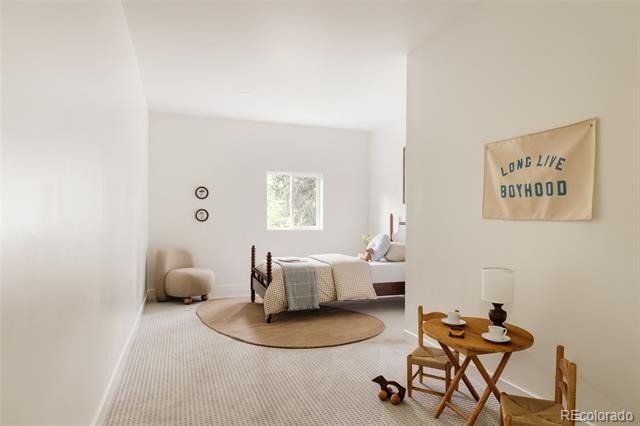
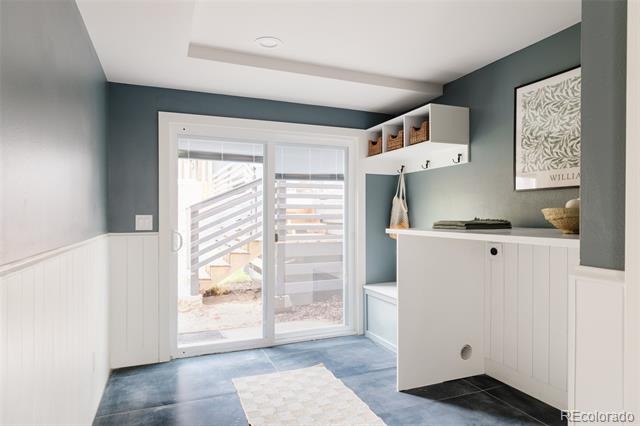
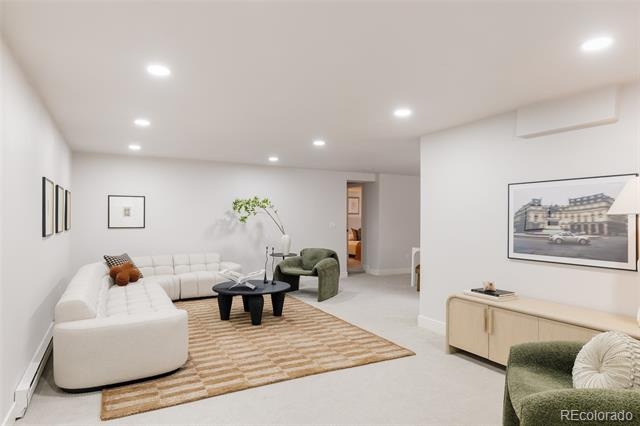
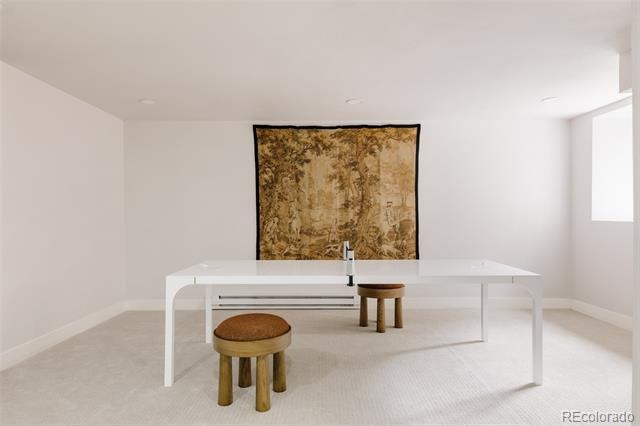
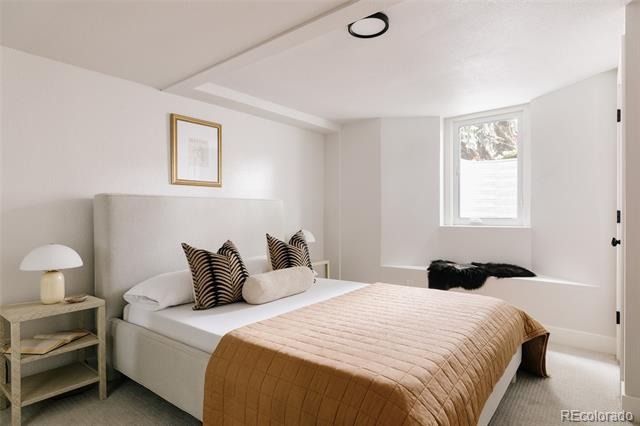
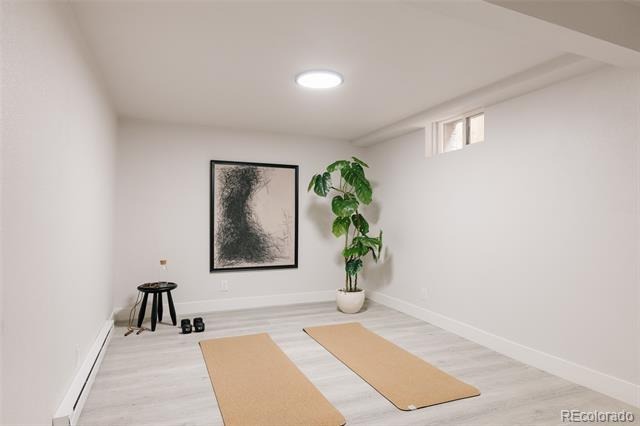
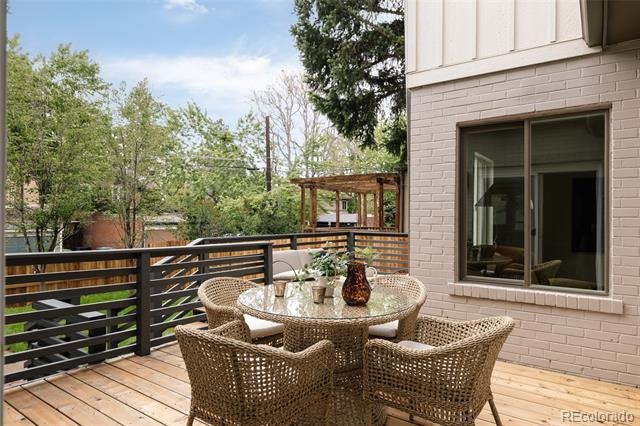
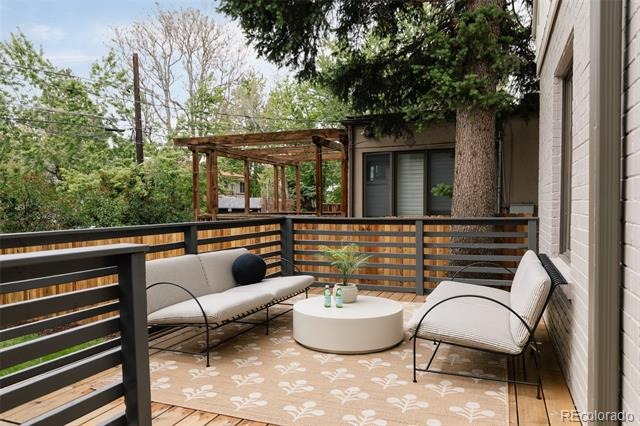
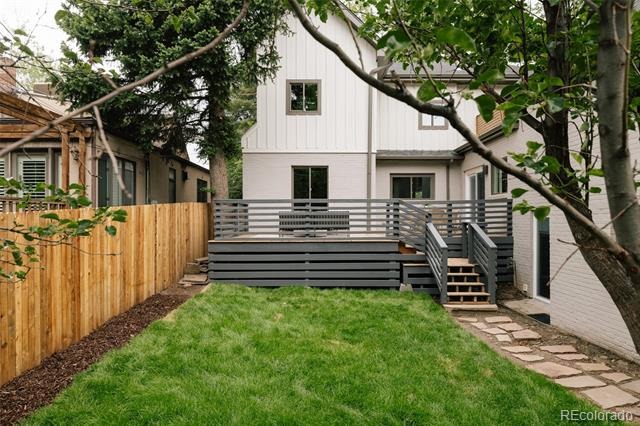
The fully excavated basement adds even more to love, delivering a private guest bedroom and a dedicated home gym — everything you need without ever leaving home. Step outside and you may be surprised — the backyard is a true retreat. Mature trees create a natural canopy that buffers the surroundings and gives the space a remarkably quiet, tucked-away feel. Whether you're relaxing on the back deck or enjoying the yard, it lives far more privately than you'd expect. Set on one of Hilltop's most desirable streets, 245 Albion places you steps from Cranmer Park, with easy walkability to the shops, restaurants, and energy of Cherry Creek.
This is not a renovation — it's a reinvention. Schedule your showing today.
152 days on market
Listed by Persistence Sample · The Agency - Denver · persy.sample@theagencyre.com,330-807-8387
Property Details
| Property Type | Residential |
| Sub Type | Single Family Residence |
| Status | Active |
| Price per Sq Ft | $447 |
| Subdivision | Hilltop |
| MLS # | 1703147 |
| Days on Market | 152 |
| Bedrooms | 5 |
| Full Baths | 3 |
| Three-Quarter Baths | 2 |
| Year Built | 1929 |
| Lot Size (Sq Ft) | 5,950 |
| Acres | 0.14 |
| HOA | No |
| Annual Taxes | $5,133 |
| State | CO |
| County | Denver |
| Zoning | E-SU-D |
| Interior Features | Breakfast Bar, Built-in Features, Eat-in Kitchen, High Ceilings, Kitchen Island, Open Floorplan, Primary Suite, Solid Surface Counters |
| Heating | Baseboard, Forced Air, Hot Water, Natural Gas |
| Cooling | Central Air, Evaporative Cooling |
| Flooring | Carpet, Tile, Wood |
| Fireplaces | 1 |
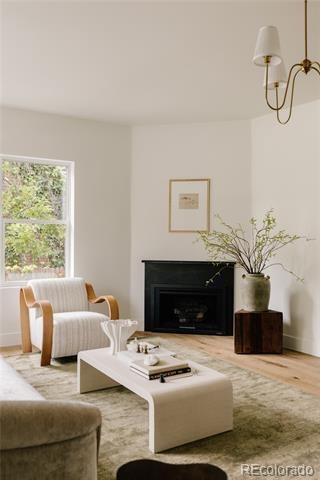
| Fireplace Features | Gas, Living Room |
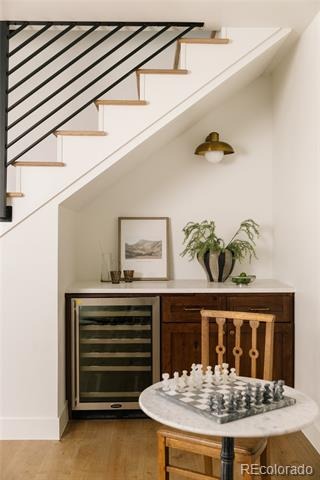
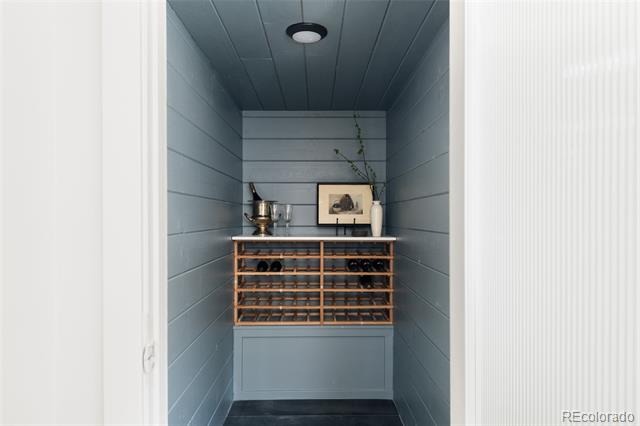
| Appliances | Dishwasher, Microwave, Oven, Range, Range Hood, Refrigerator, Wine Cooler |
| Exterior Features | Private Yard |
| Garage | Yes |
| Garage Spaces | 2 |
| Parking Features | Concrete, Heated Garage, 220 Volts, Exterior Access Door |
| Roof | Composition |
| Basement | Finished |
| Lot Features | Level, Near Public Transit |
| Architectural Style | Traditional, Tudor |
| Levels | Two |
| Construction | Brick, Frame |
| Sewer | Public Sewer |
| Water Source | Public |
| Senior Community | No |
| Special Conditions | None Known |
Location
Price History
| Date | Event | Price |
|---|---|---|
| 10/14/2026 |
Price change Source: REcolorado® #1703147 |
$2,099,000 -2.3% $447/sqft |
| 10/8/2026 |
Price change Source: REcolorado® #1703147 |
$2,149,000 -1.0% $458/sqft |
| 10/1/2026 |
Price change Source: REcolorado® #1703147 |
$2,170,000 -0.7% $462/sqft |
| 5/27/2026 |
Listed for sale Source: REcolorado® #1703147 |
$2,185,000 +127.1% $466/sqft |
| 6/6/2024 |
Sold Source: REcolorado® #1714455 |
$962,000 -11.7% $205/sqft |
| 4/19/2024 |
Listed for sale Source: REcolorado® #1714455 |
$1,090,000 $232/sqft |

Based on information submitted to the MLS GRID as of October 26, 2026 at 9:29 AM MDT. All data is obtained from various sources and may not have been verified by broker or MLS GRID. Supplied Open House Information is subject to change without notice. All information should be independently reviewed and verified for accuracy. Properties may or may not be listed by the office/agent presenting the information.
Thank you — a Mont Haus broker will be in touch shortly.