Residential · Under Contract
Castle Rock, CO 80104
3 Beds · 3 Baths · 3,296 Sq Ft
$810,000
Single Family
Property Type
0.09 acres
Lot Size
1996
Year Built
$246
Price per Sq Ft
2
Parking Spaces
$365
HOA Fee
1706259
MLS #
About This Property
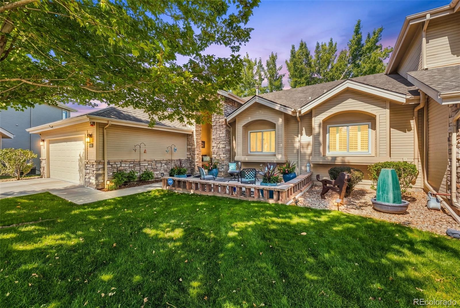
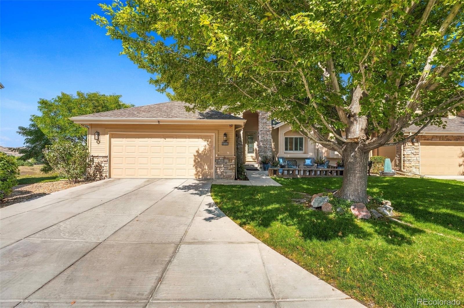
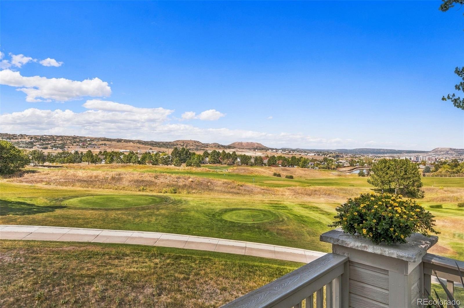
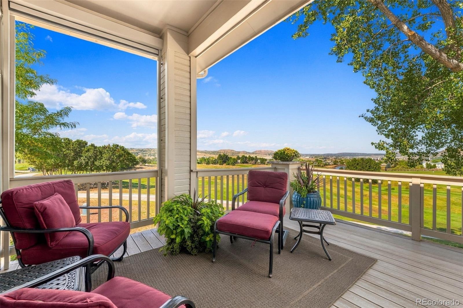
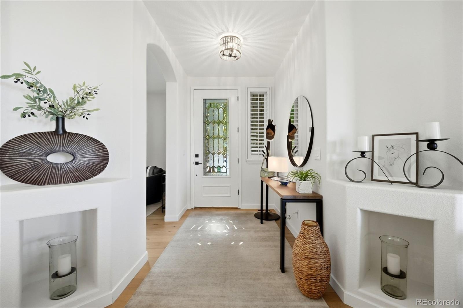
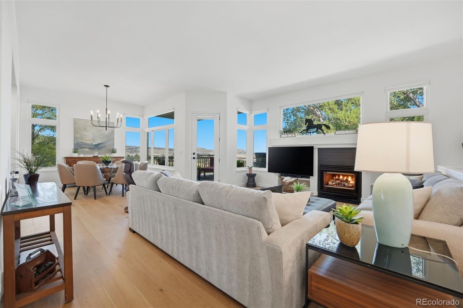
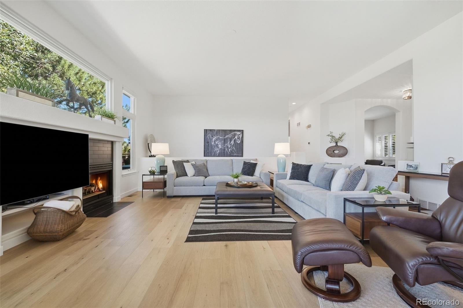
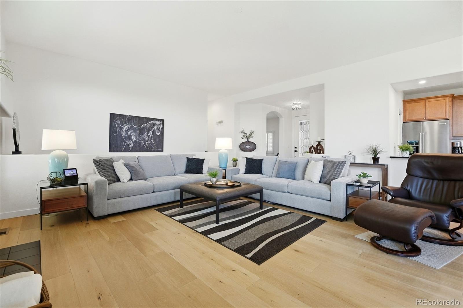
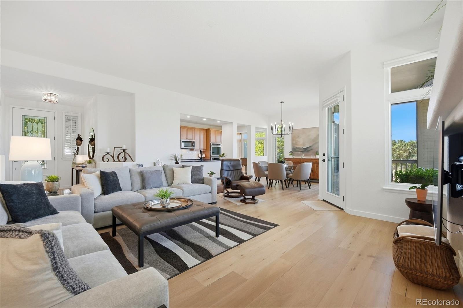
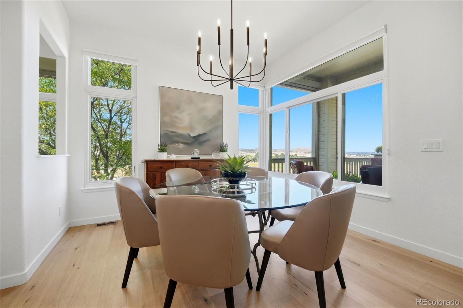
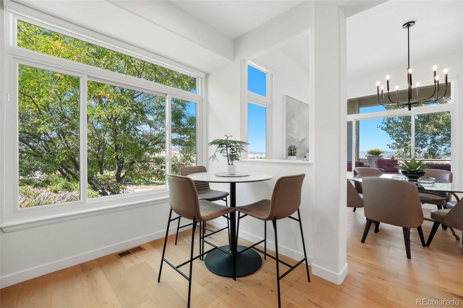
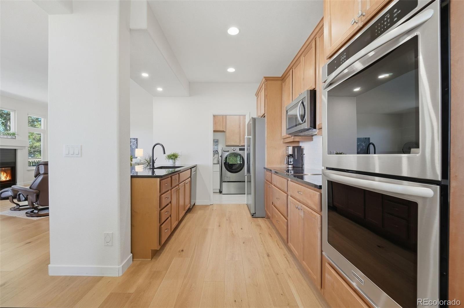
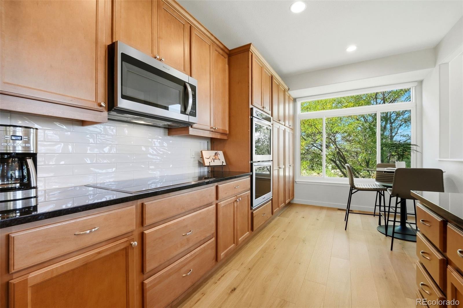
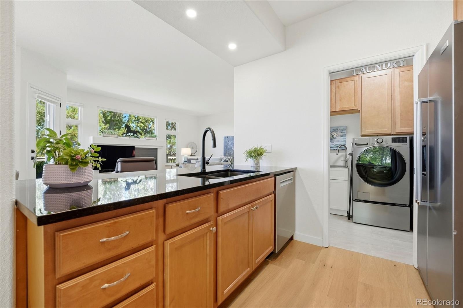
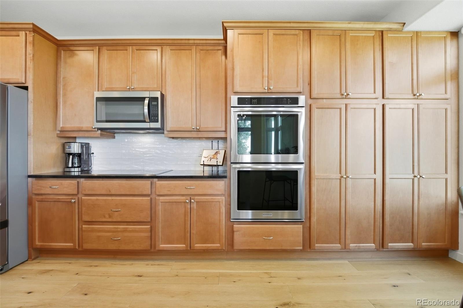
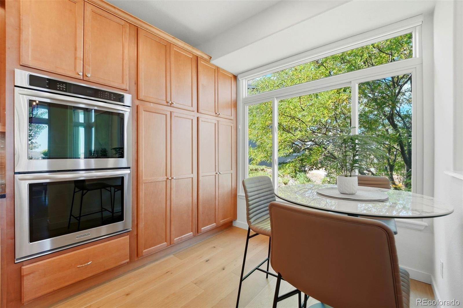
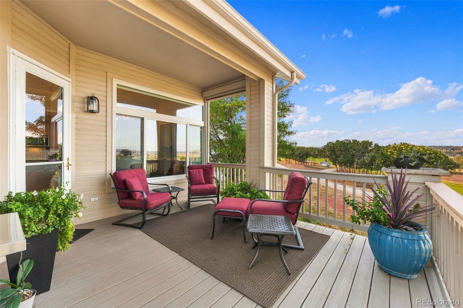
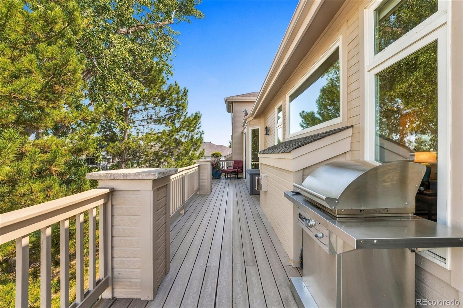
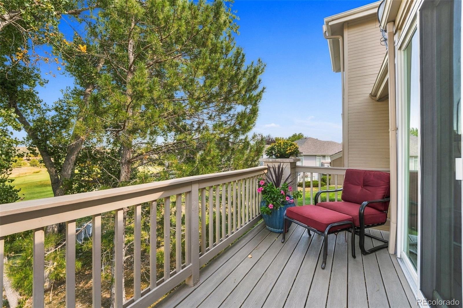
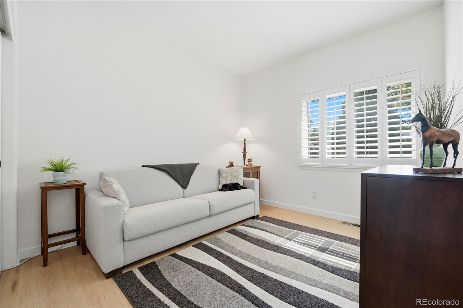
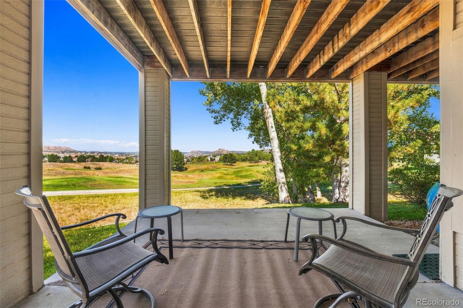
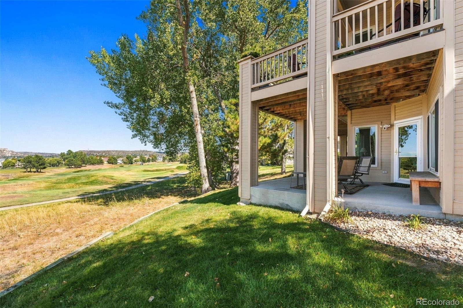
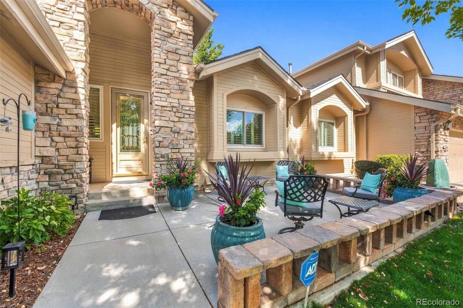
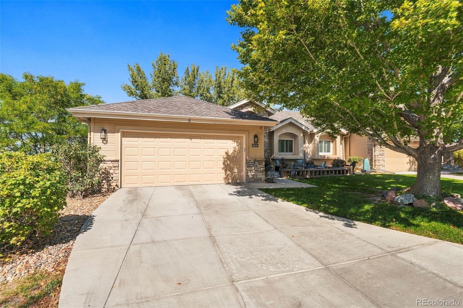
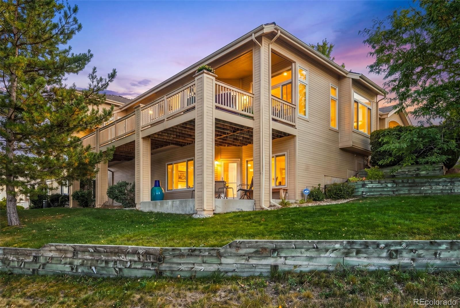
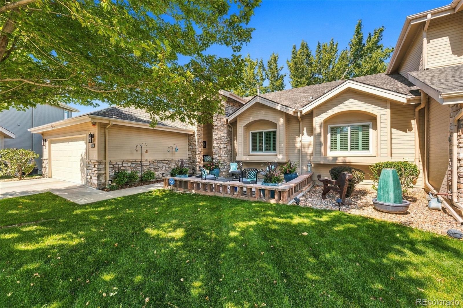
Exceptional, coveted location on Golf Course with superior views and snow removal to the front step - plus no stray golf balls to worry about!! With a Main Floor Primary Bedroom Retreat, this rare, turn-key dream home in a quiet cul de sac has been meticulously maintained and updated by the sellers with attention to detail over the last couple of years. An inviting and light-filled entry welcome you to a layout showcasing those stunning golf course and mountain views. The kitchen features updated appliances and a breakfast area, lots of cabinets, and flows into the dining and living area, opening to a spacious deck perfect for relaxing or entertaining.
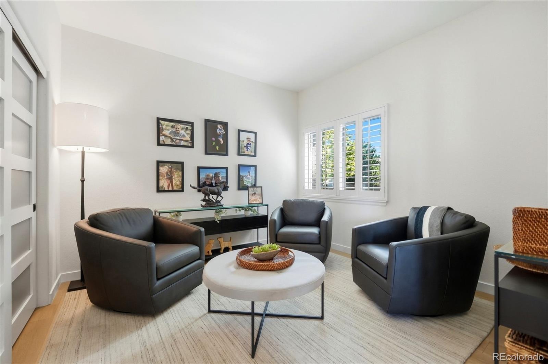
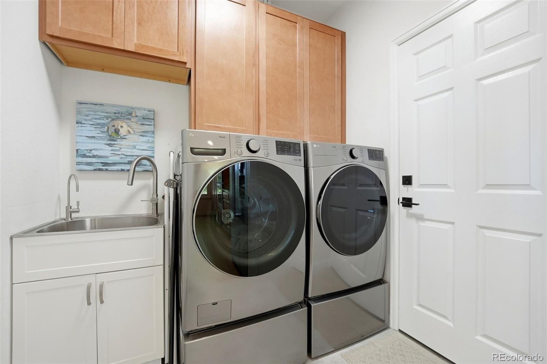
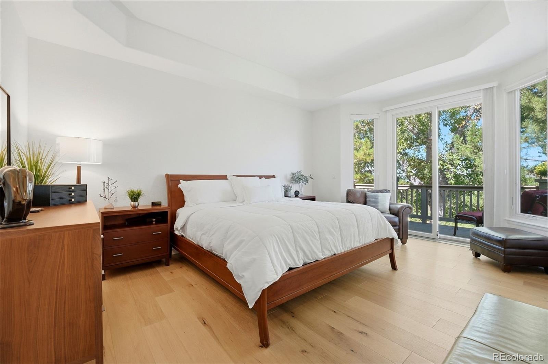
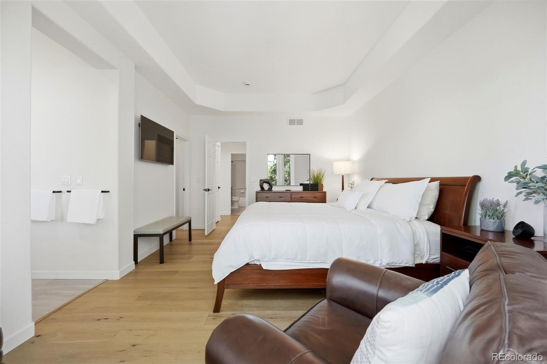
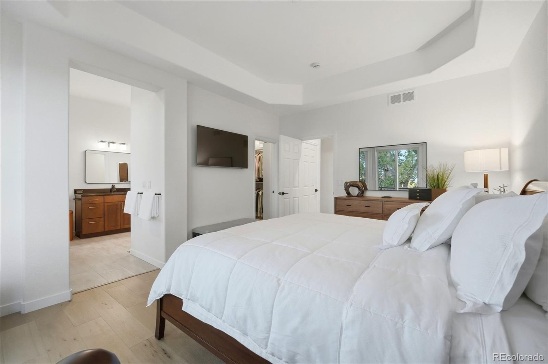
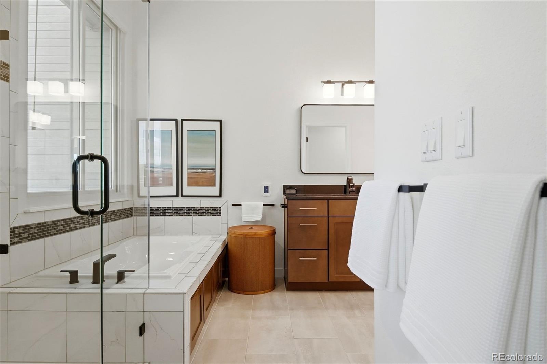
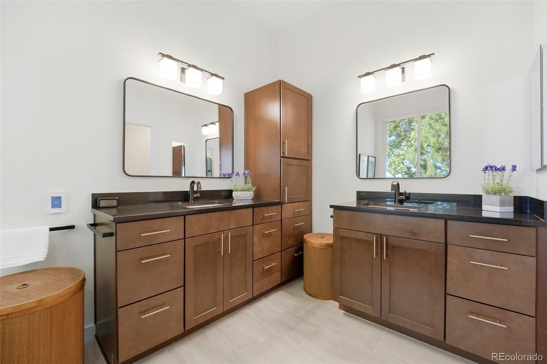
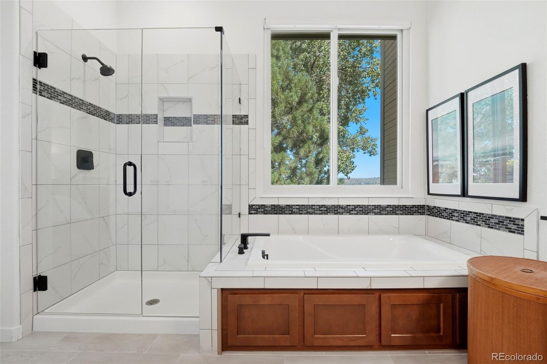
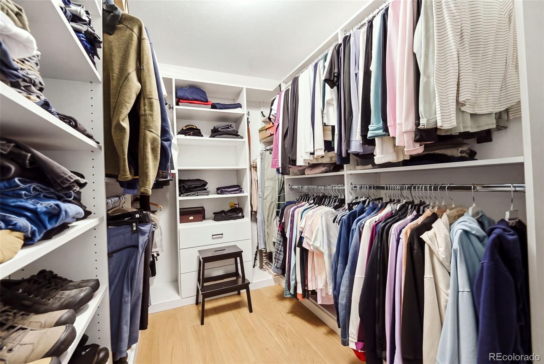
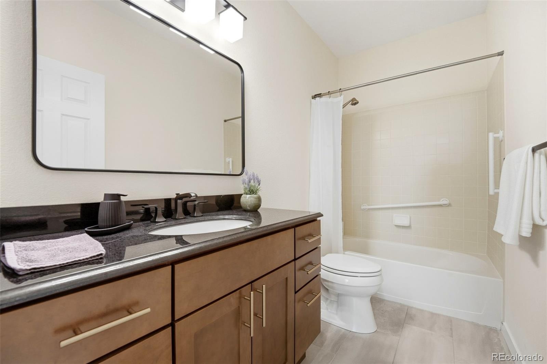
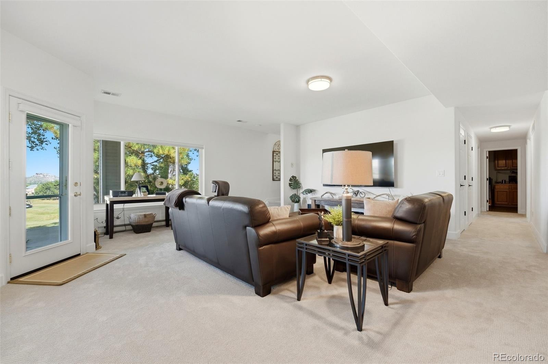
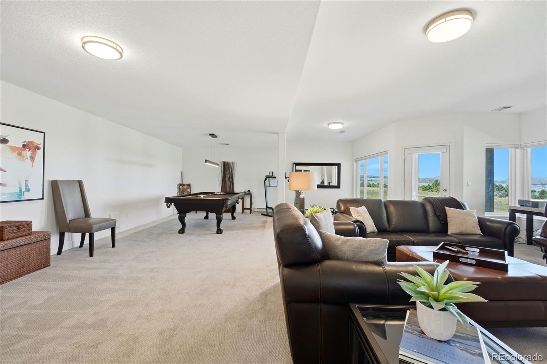
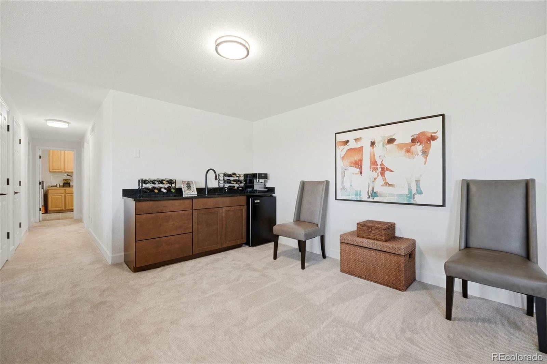
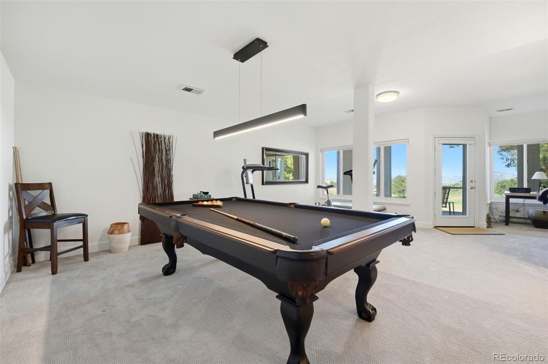
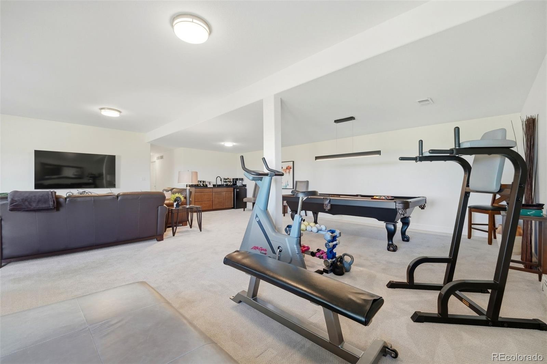
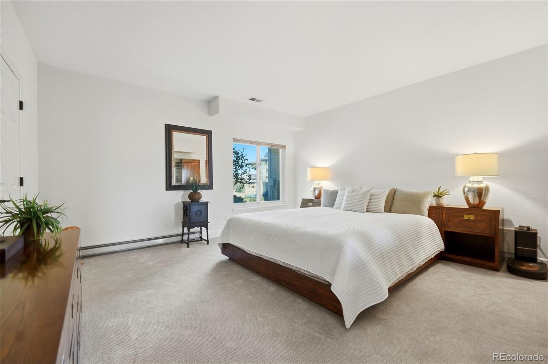
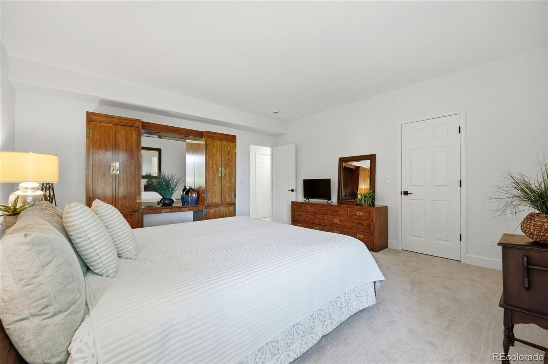
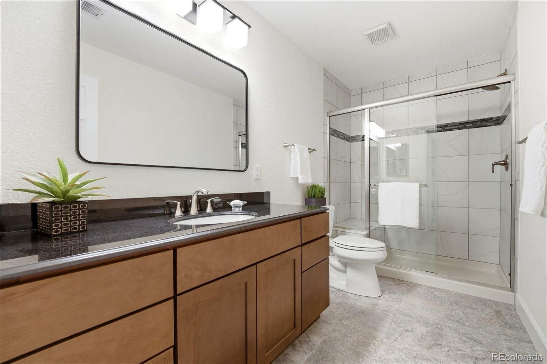
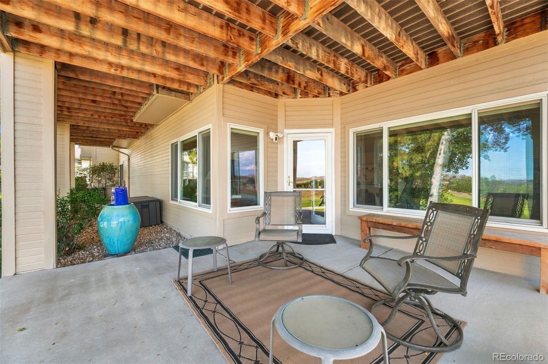
No one behind to impede the views, and there are trees by the bedrooms lending privacy to this attractive setting. The main level is further highlighted by a luxurious primary suite with tall ceilings and a spa-like bathroom with custom, walk-in closet shelving for exceptional storage. A dedicated home office is flexible as a reading room or den, and a convenient main-floor laundry room allows for easy functioning of daily living. The fully finished walk-out basement is an entertainer's retreat, complete with a newer pool table that stays with the home, a wetbar, roomy family room, spacious guest suite and bathroom, and patio access.
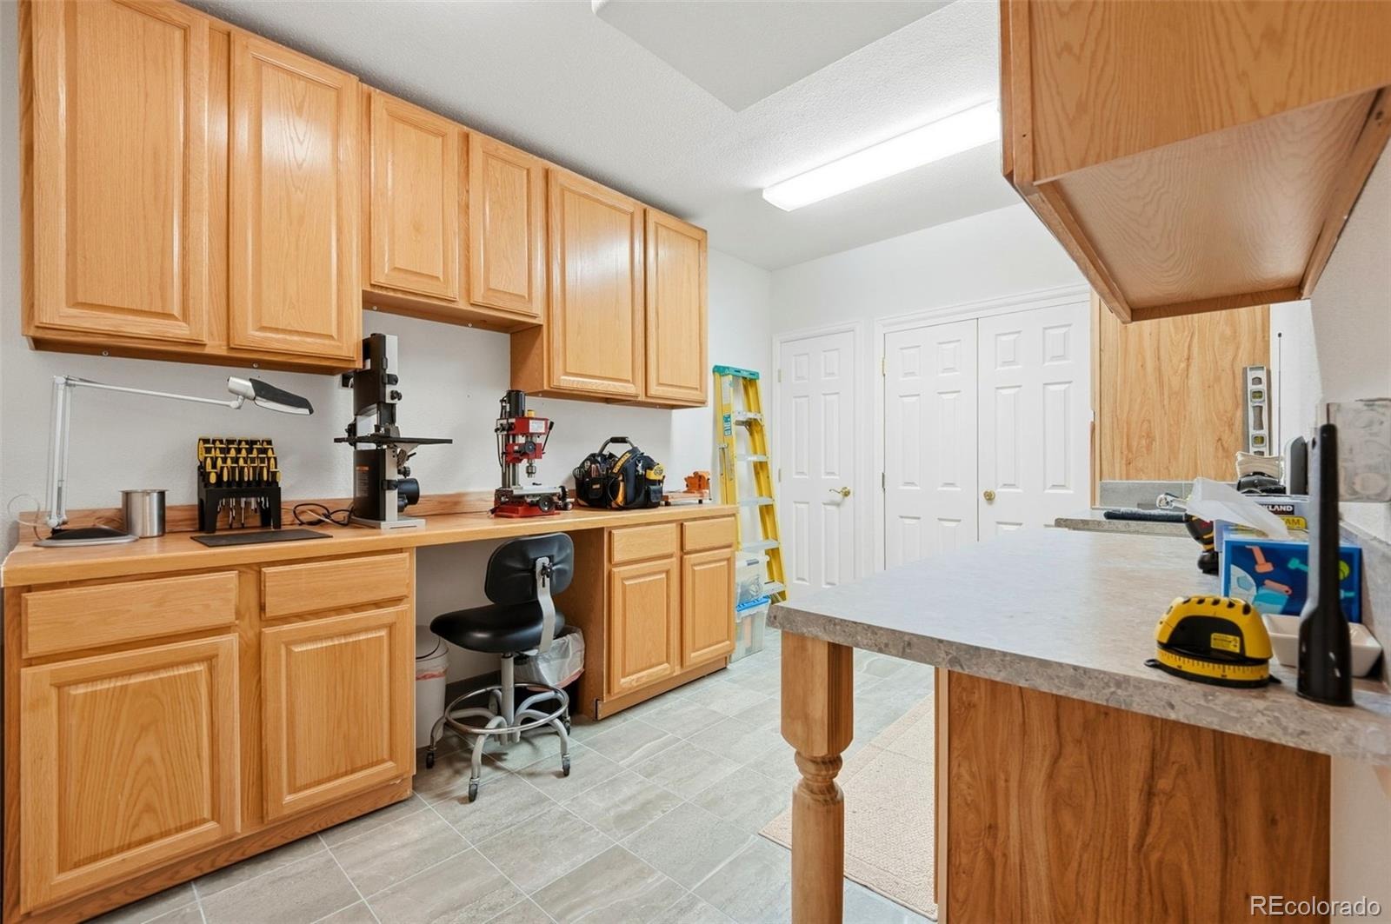
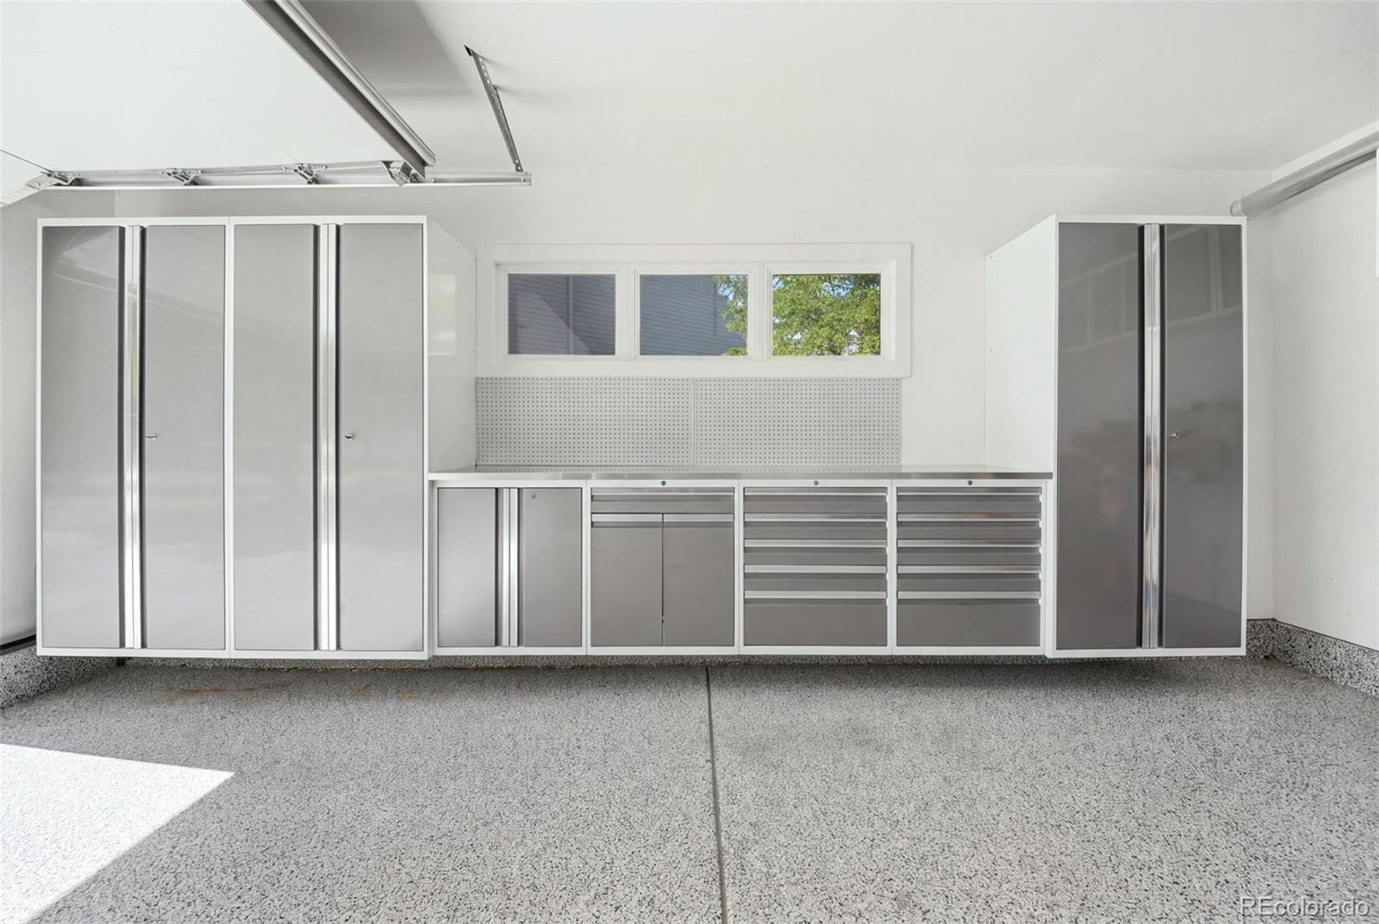
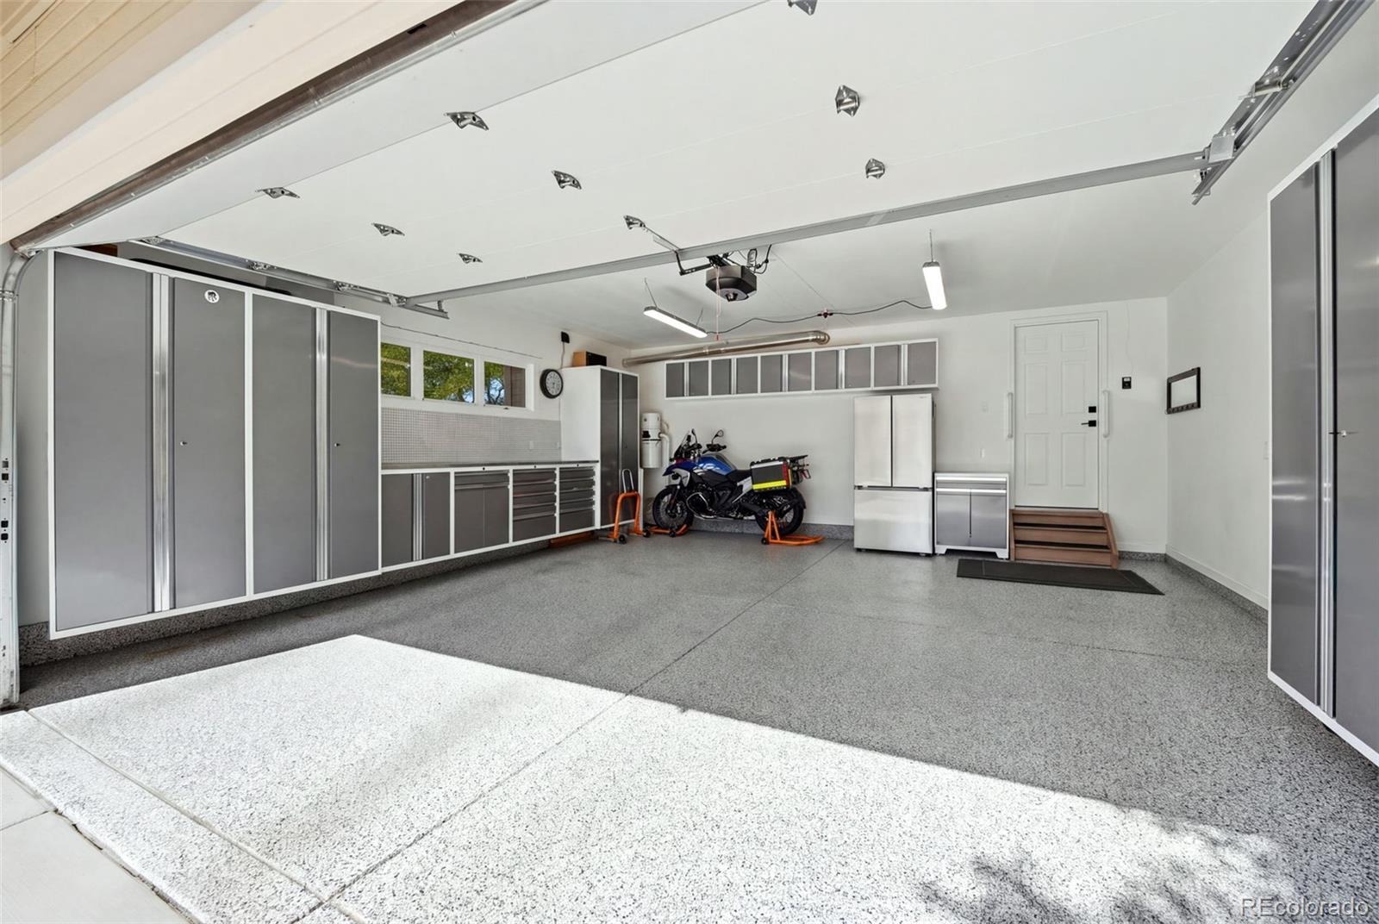
There is also a wonderful workroom in the basement, perfect for many hobbies and crafts. And, be sure to take note of the walk in closets in the hallway and additional storage. The Showcase Garage features built in cabinetry and high end floor epoxy, I challenge you to find one that is more upscale or cleaner! Buy this home with complete peace of mind with the many recent updates- wide plank wood floorings, upscale carpet, appliances, Anderson windows, interior paint, light fixtures and more. Located just minutes from vibrant downtown Castle Rock with dining and boutiques galore!
41 days on market
Listed by Stephanie Bryant · Huntington Properties LLC · StephBryantRE@gmail.com,720-300-6552
Property Details
| Property Type | Residential |
| Sub Type | Single Family Residence |
| Status | Active Under Contract |
| Price per Sq Ft | $246 |
| Subdivision | Plum Creek |
| MLS # | 1706259 |
| Days on Market | 41 |
| Bedrooms | 3 |
| Full Baths | 3 |
| Year Built | 1996 |
| Lot Size (Sq Ft) | 3,964 |
| Acres | 0.09 |
| HOA | Yes |
| HOA Fee | $365 |
| Annual Taxes | $3,639 |
| State | CO |
| County | Douglas |
| Zoning | PUD |
| Interior Features | Breakfast Bar, Built-in Features, Central Vacuum, Eat-in Kitchen, Entrance Foyer, Granite Counters, High Ceilings, High Speed Internet, In-Law Floorplan, Open Floorplan, Pantry, Smart Thermostat, Walk-In Closet(s), Wet Bar, Five Piece Bath, Primary Suite, Radon Mitigation System, Smart Window Coverings, Smoke Free, Utility Sink |
| Heating | Forced Air, Natural Gas |
| Cooling | Central Air |
| Flooring | Carpet, Tile, Wood |
| Fireplaces | 1 |
| Fireplace Features | Gas, Great Room, Living Room |
| Appliances | Cooktop, Dishwasher, Disposal, Double Oven, Dryer, Gas Water Heater, Humidifier, Microwave, Range, Refrigerator, Washer, Wine Cooler |
| Exterior Features | Balcony, Rain Gutters, Gas Valve |
| Garage | Yes |
| Garage Spaces | 2 |
| Parking Features | Concrete, Guest, Storage, Dry Walled, Finished, Floor Coating, Insulated |
| Roof | Composition |
| Basement | Daylight, Finished, Walk-Out Access |
| Lot Features | Cul-De-Sac, On Golf Course, Master Planned |
| Architectural Style | Contemporary, Traditional |
| Levels | One |
| Construction | Frame, Wood Siding |
| Sewer | Public Sewer |
| Water Source | Public |
| Senior Community | No |
| Special Conditions | None Known |
Location
Price History
| Date | Event | Price |
|---|---|---|
| 10/20/2026 |
Active Under Contract Source: REcolorado® #1706259 |
— |
| 9/28/2026 |
Listed for sale Source: REcolorado® #1706259 |
$810,000 $246/sqft |

Based on information submitted to the MLS GRID as of November 7, 2026 at 11:33 PM MST. All data is obtained from various sources and may not have been verified by broker or MLS GRID. Supplied Open House Information is subject to change without notice. All information should be independently reviewed and verified for accuracy. Properties may or may not be listed by the office/agent presenting the information.
Thank you — a Mont Haus broker will be in touch shortly.
For Mont Haus agents and staff. Sign in with your Mont Haus Microsoft account and the Agent Portal opens in a new tab.
Sign in with MicrosoftNo Microsoft account yet? Ask Nikki Boxer, who sets up portal access.