Residential · Active
Denver, CO 80210
5 Beds · 4 Baths · 4,012 Sq Ft
$1,875,000
Single Family
Property Type
0.14 acres
Lot Size
2026
Year Built
$467
Price per Sq Ft
2
Parking Spaces
1710480
MLS #
About This Property
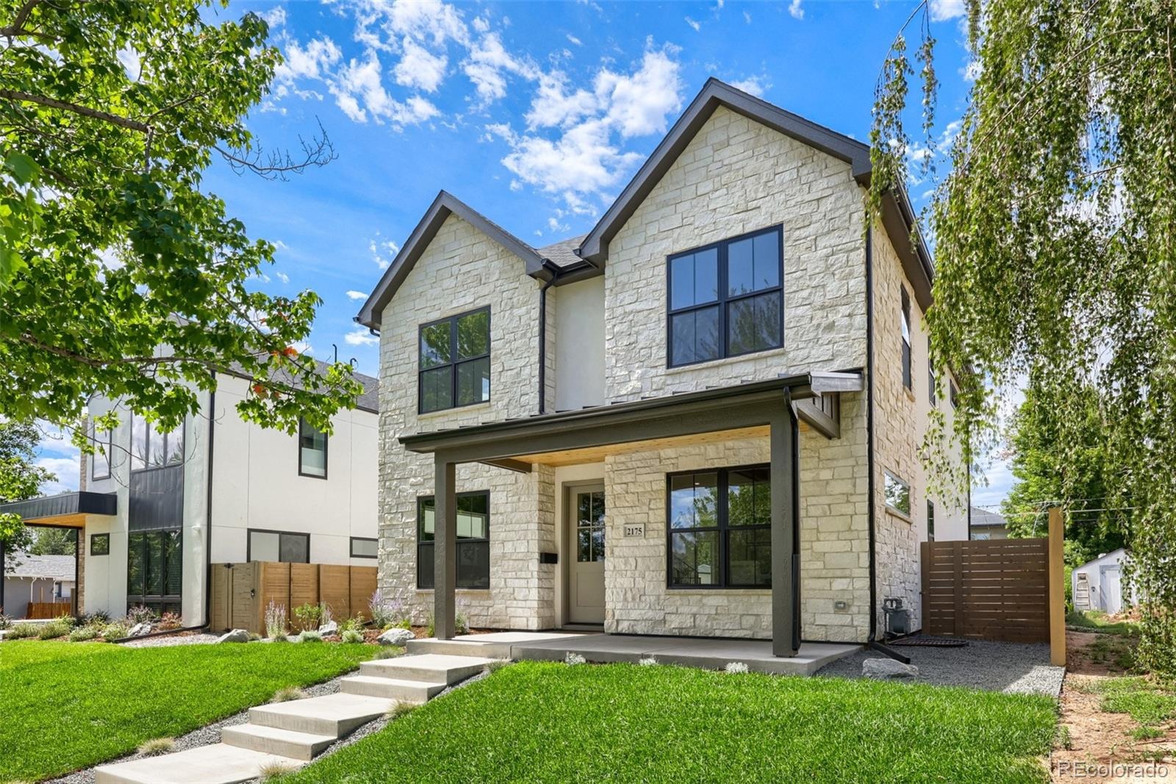
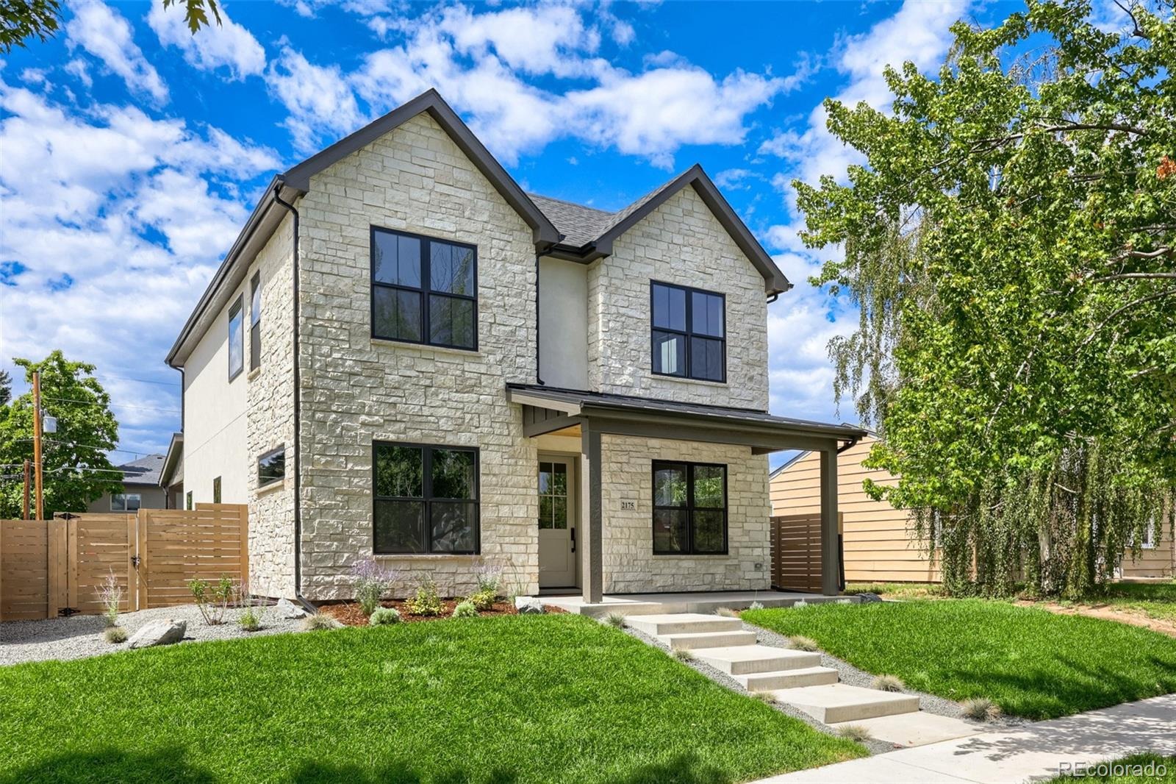
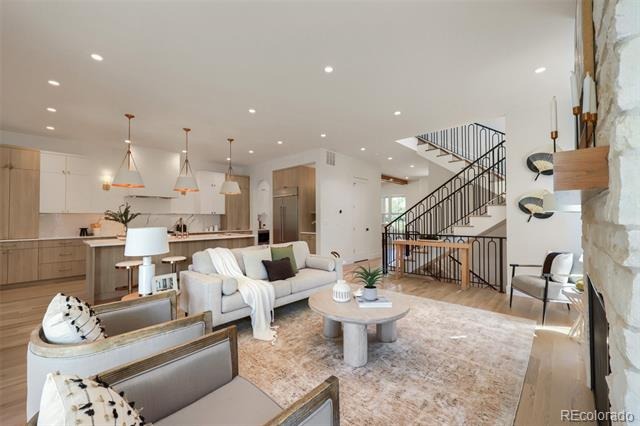
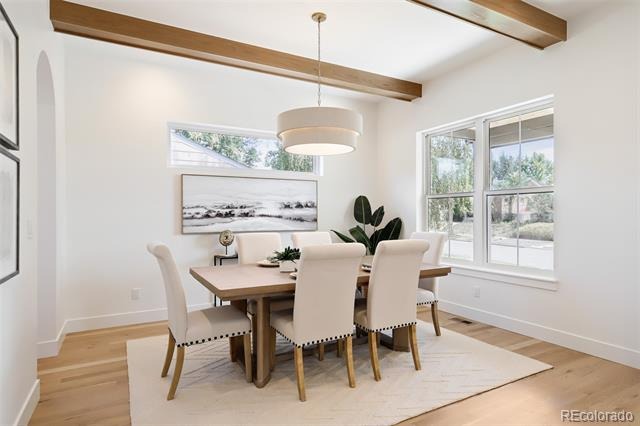
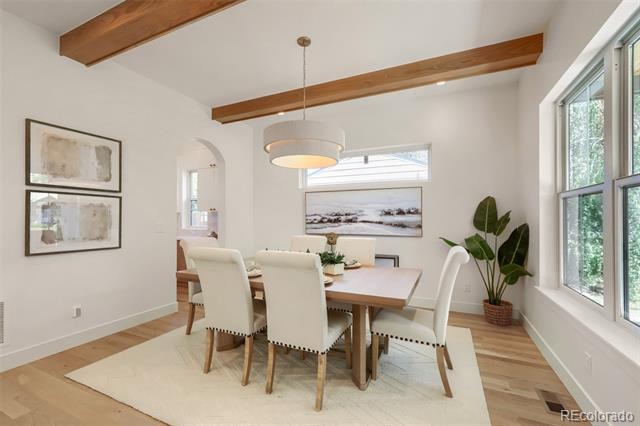
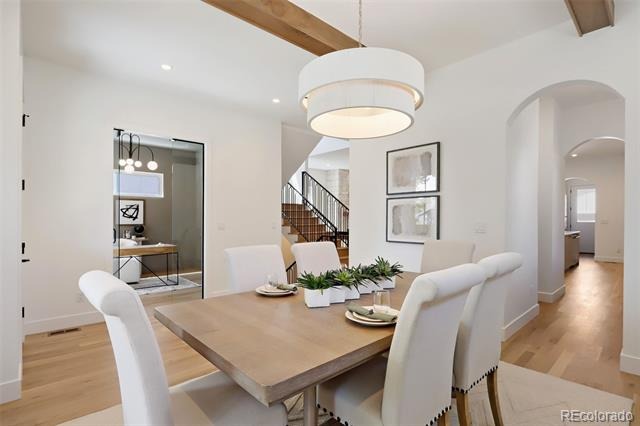
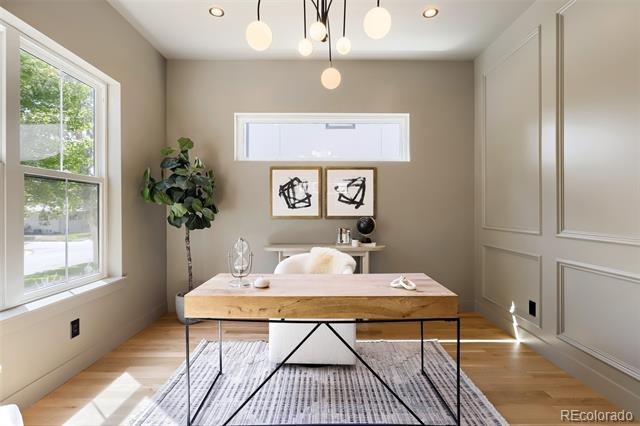
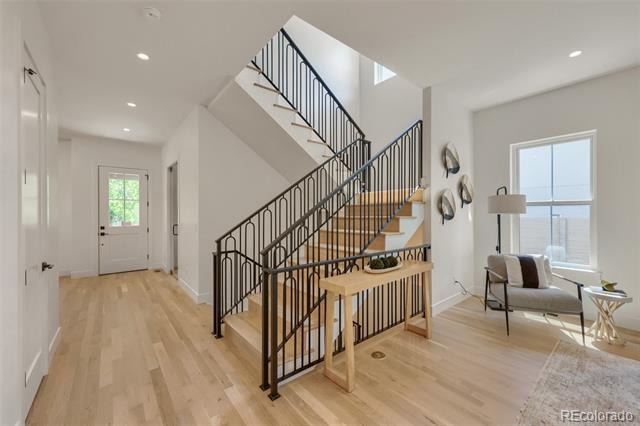
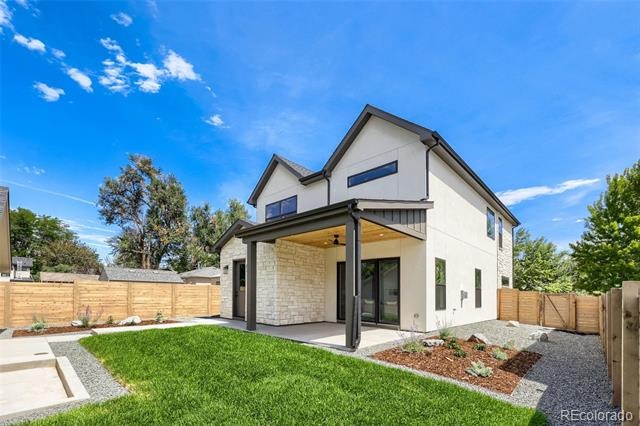
Discover timeless architecture and exceptional craftsmanship in this beautifully designed new construction home in the heart of the University neighborhood. Wrapped in elegant natural white limestone and stucco, the home blends refined architectural details with warm contemporary finishes. Inside, soaring 10-foot ceilings, solid white oak hardwood floors, exposed white oak beams, and graceful arched openings establish a cohesive design throughout. A striking open staircase creates a dramatic architectural focal point, while a private front office with custom millwork and a sound-reducing glass entry offers an ideal work-from-home retreat.
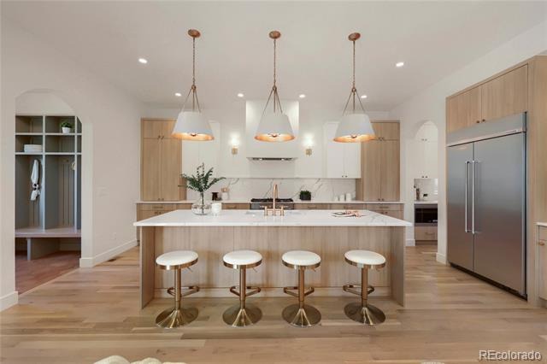
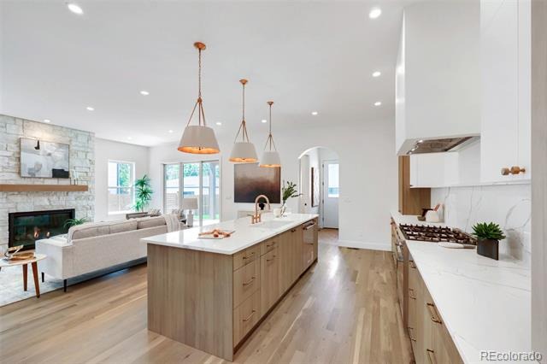
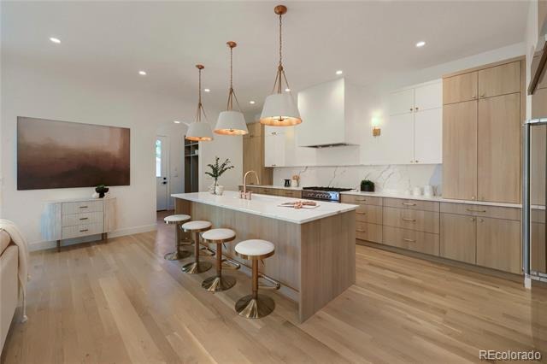
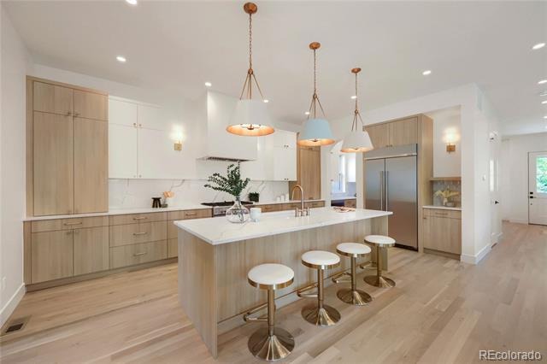
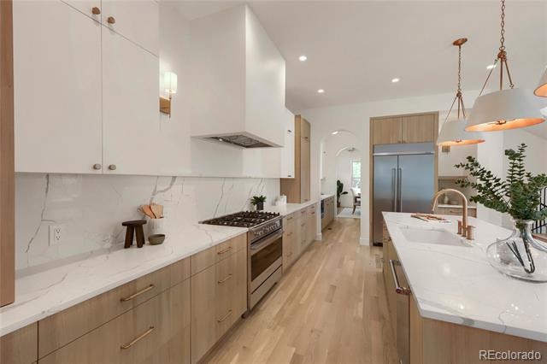
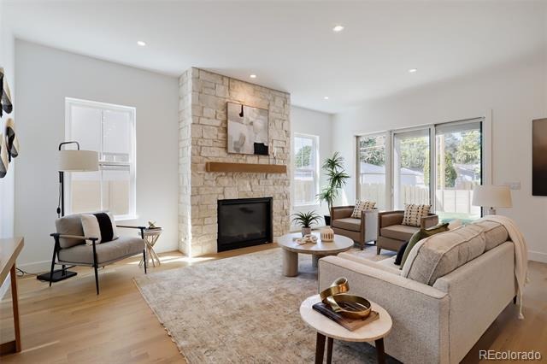
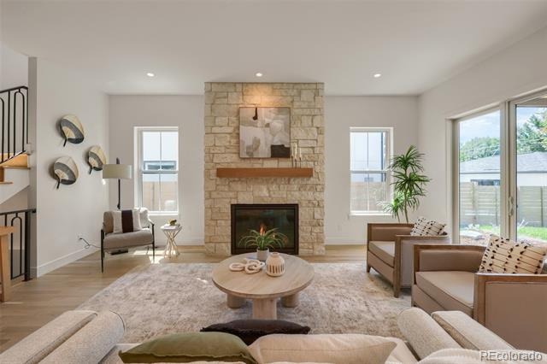
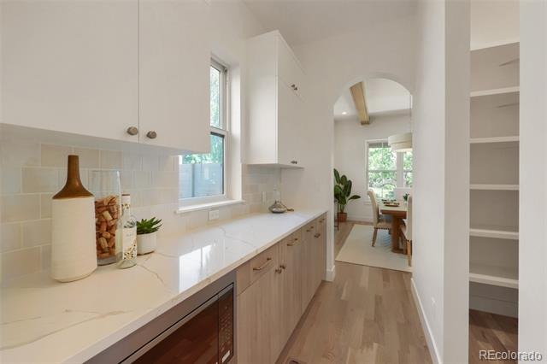
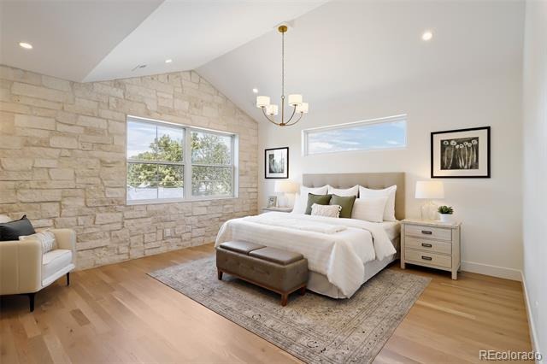
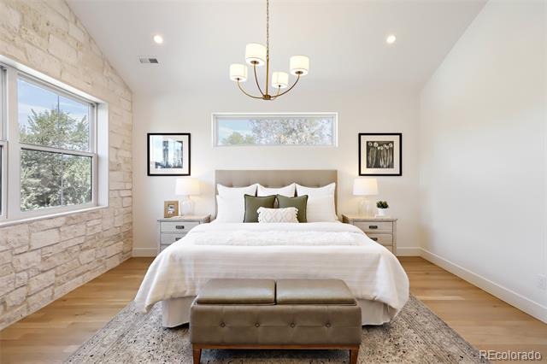
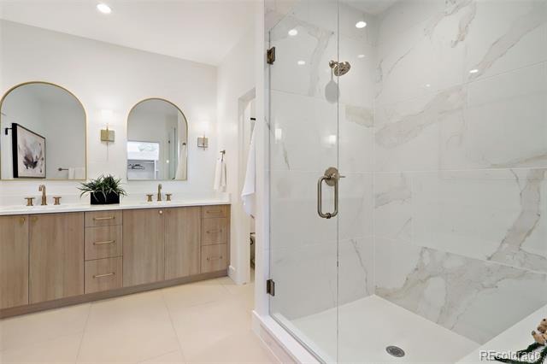
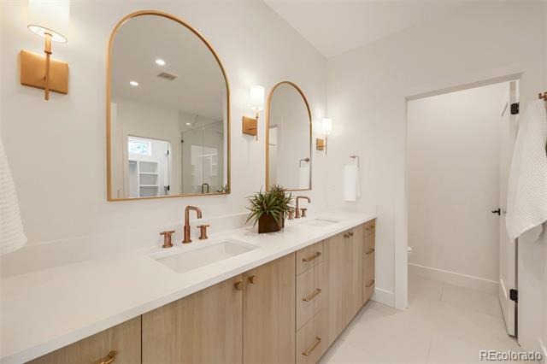
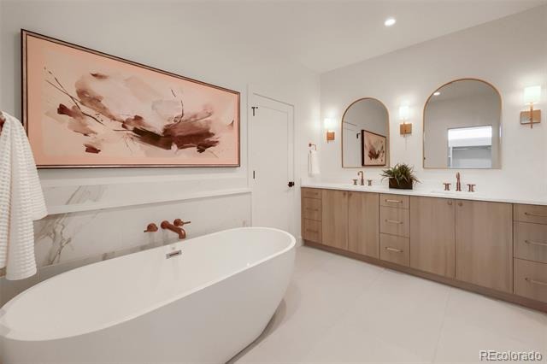
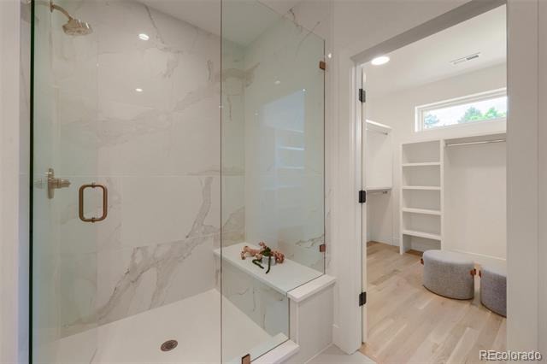
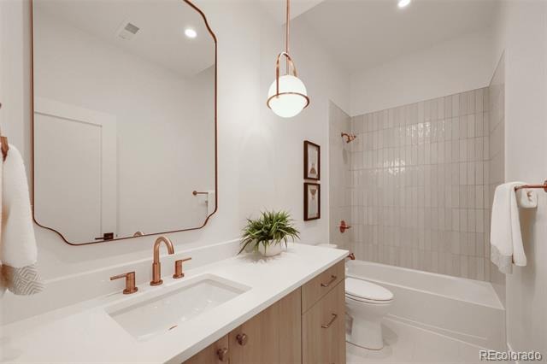
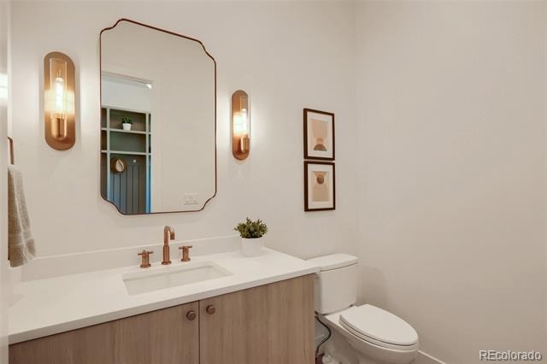
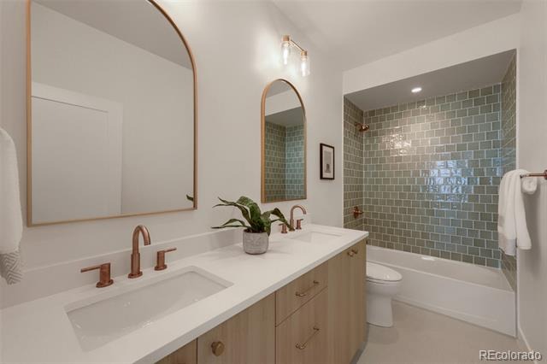
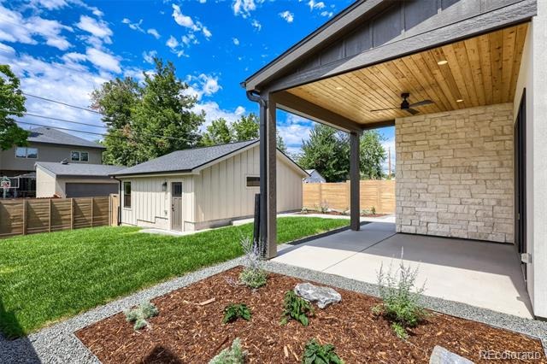
The living room is anchored by a floor-to-ceiling limestone fireplace and flows effortlessly to the covered rear patio with cedar tongue-and-groove soffits. Designed for both everyday living and entertaining, the chef's kitchen showcases an oversized Calacatta Laza quartz island, grain-matched white oak cabinetry, a 42-inch built-in refrigerator, European Fisher & Paykel range, and an adjoining butler's pantry with a generous walk-in pantry. Designer-selected lighting, Bedrosians tile, champagne bronze fixtures, and solid core doors reflect the home's meticulous attention to detail. The primary suite offers a peaceful retreat featuring a dramatic limestone feature wall, vaulted ceiling, and luxurious bath.
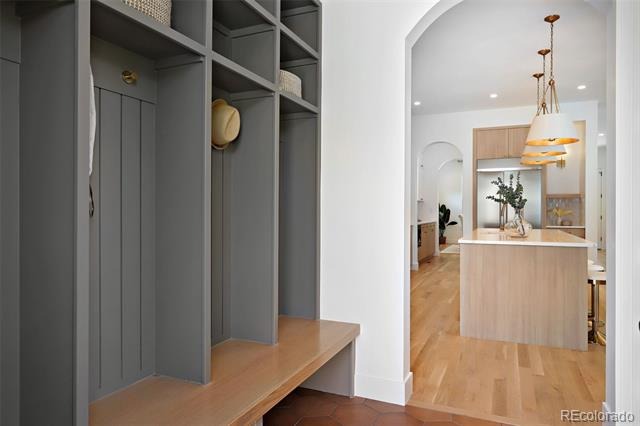
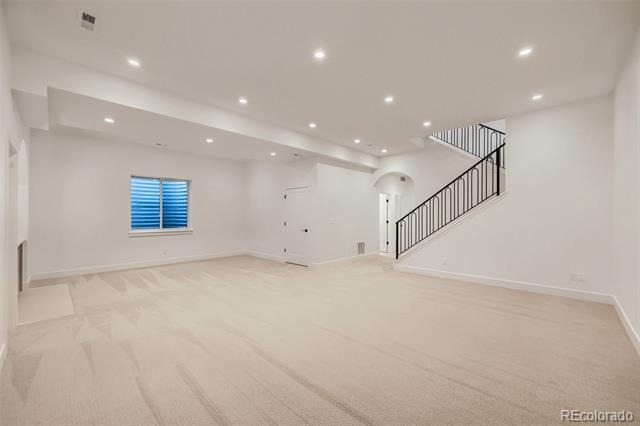
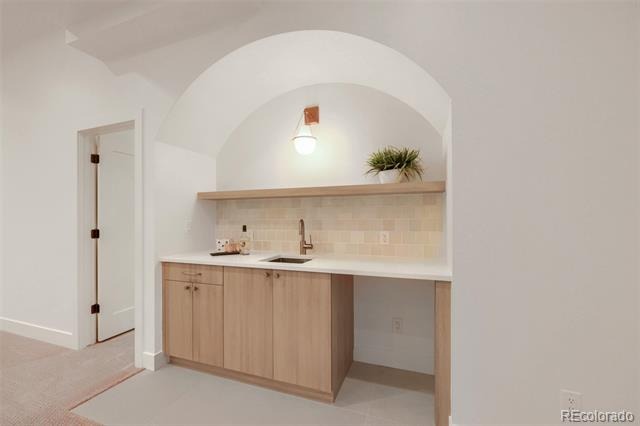
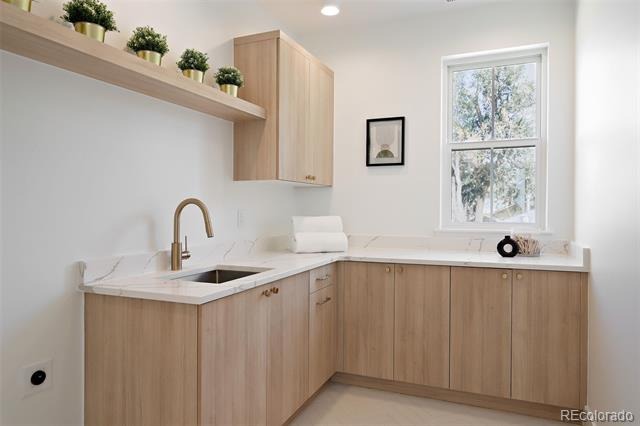
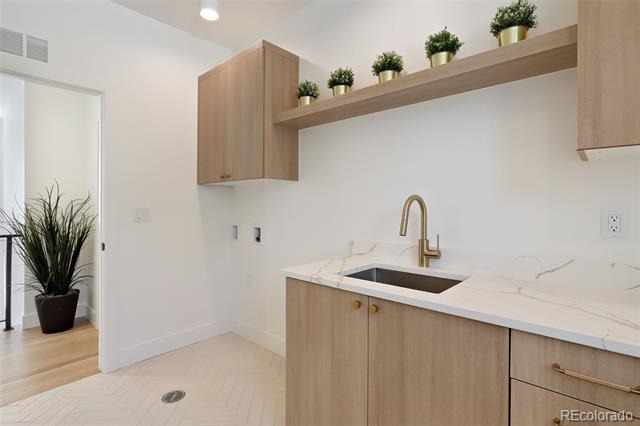
Additional highlights include a thoughtfully designed mudroom with built-in lockers, a bright laundry room with herringbone tile, a spacious basement recreation room with wet bar, and abundant storage throughout. Built for comfort and efficiency, the home features closed-cell spray foam insulation with an R-60 attic, an Energy Recovery Ventilator (ERV), high-efficiency HVAC systems, a Navien tankless water heater, oversized garage and impact resistant architectural shingles. Ideally located just blocks from the University of Denver, Harvard Gulch Park and Golf Course, and South Pearl Street's renowned restaurants and boutiques.
63 days on market
Listed by Donavon Paschall · Parkview Real Estate · donavon@homesbydp.com,303-884-1176
Property Details
| Property Type | Residential |
| Sub Type | Single Family Residence |
| Status | Active |
| Price per Sq Ft | $467 |
| Subdivision | University |
| MLS # | 1710480 |
| Days on Market | 63 |
| Bedrooms | 5 |
| Full Baths | 3 |
| Half Baths | 1 |
| Year Built | 2026 |
| Lot Size (Sq Ft) | 6,250 |
| Acres | 0.14 |
| HOA | No |
| Annual Taxes | $3,367 |
| State | CO |
| County | Denver |
| Zoning | U-SU-C |
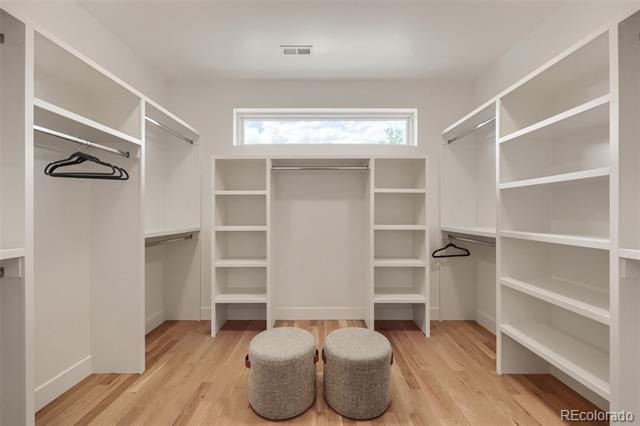
| Interior Features | Built-in Features, Eat-in Kitchen, Entrance Foyer, High Ceilings, Kitchen Island, Open Floorplan, Pantry, Vaulted Ceiling(s), Walk-In Closet(s), Wet Bar, Wired for Data, Five Piece Bath, Primary Suite, Quartz Counters |
| Heating | Forced Air |
| Cooling | Central Air |
| Flooring | Carpet, Tile, Wood |
| Fireplaces | 1 |
| Fireplace Features | Living Room |
| Appliances | Dishwasher, Microwave, Range, Range Hood, Refrigerator |
| Exterior Features | Private Yard |
| Garage | Yes |
| Garage Spaces | 2 |
| Roof | Shingle |
| Basement | Finished, Full |
| Lot Features | Level |
| Architectural Style | Rustic Contemporary |
| Levels | Two |
| Construction | Frame, Stone, Stucco |
| Sewer | Public Sewer |
| Senior Community | No |
| Special Conditions | None Known |
Location
Price History
| Date | Event | Price |
|---|---|---|
| 8/25/2026 |
Listed for sale Source: REcolorado® #1710480 |
$1,875,000 $467/sqft |

Based on information submitted to the MLS GRID as of October 27, 2026 at 2:34 AM MDT. All data is obtained from various sources and may not have been verified by broker or MLS GRID. Supplied Open House Information is subject to change without notice. All information should be independently reviewed and verified for accuracy. Properties may or may not be listed by the office/agent presenting the information.
Thank you — a Mont Haus broker will be in touch shortly.