Residential · Active
Boulder, CO 80302
4 Beds · 5 Baths · 3,950 Sq Ft
$3,490,000
Single Family
Property Type
0.17 acres
Lot Size
2003
Year Built
$884
Price per Sq Ft
4
Parking Spaces
1711515
MLS #
About This Property
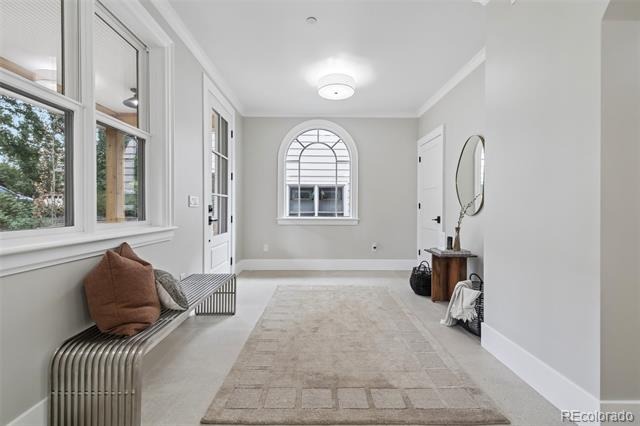
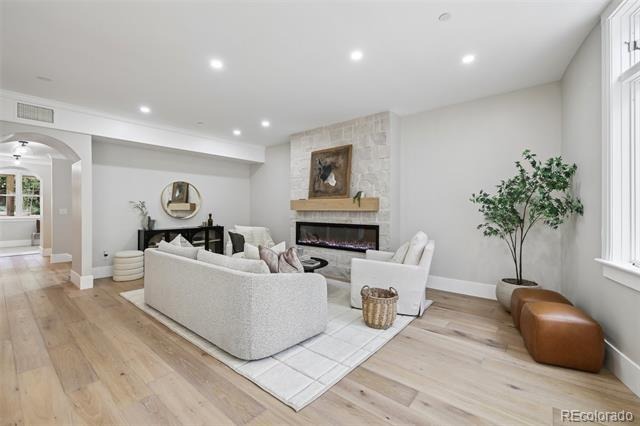
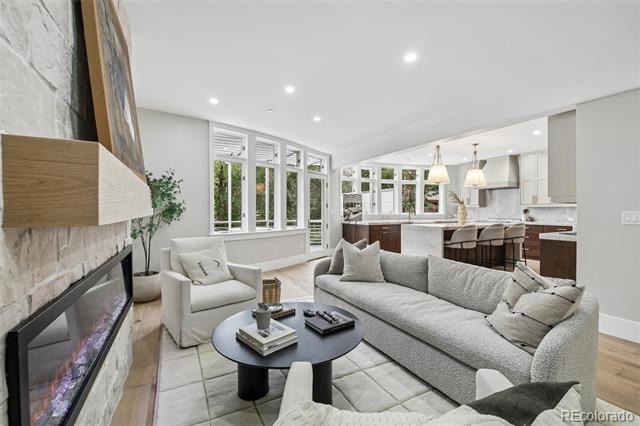
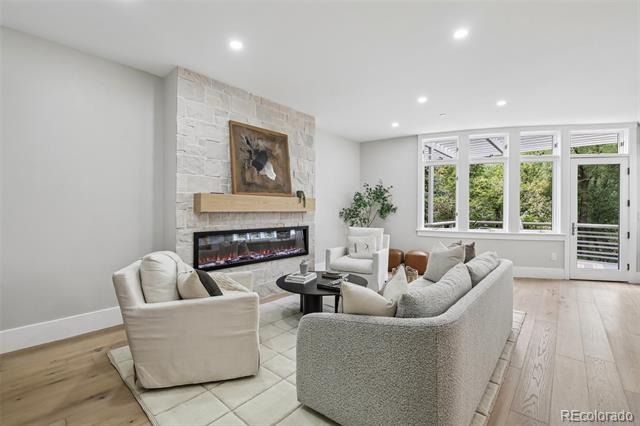
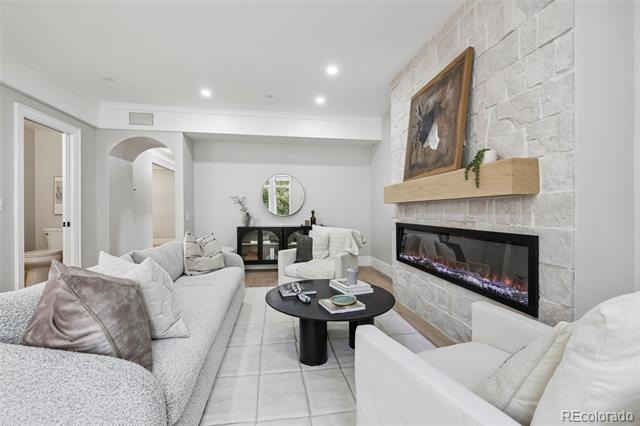
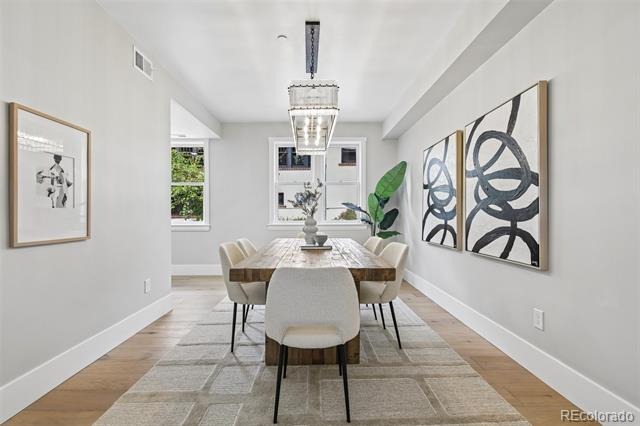
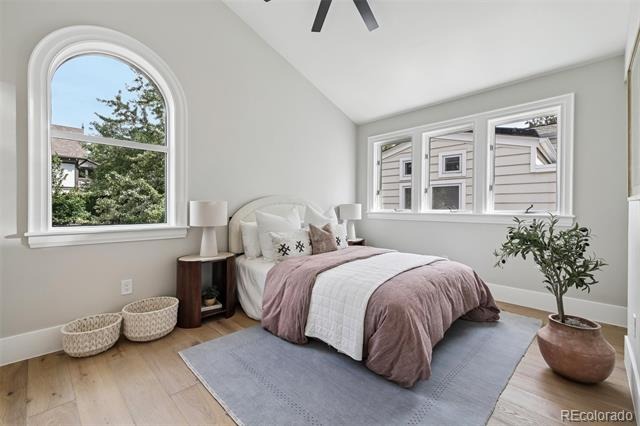
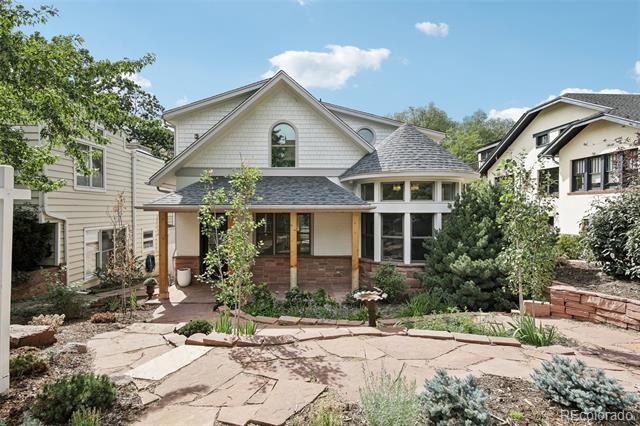
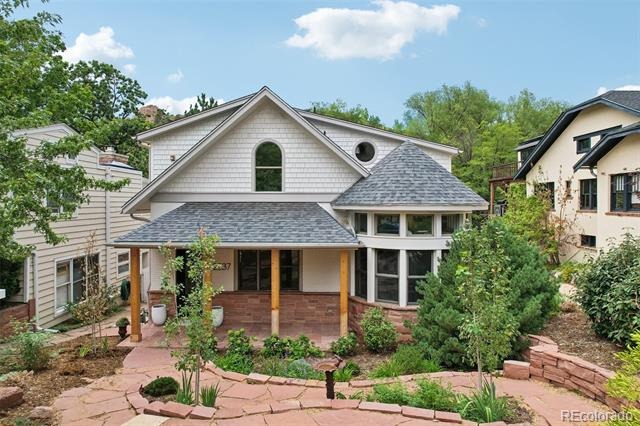
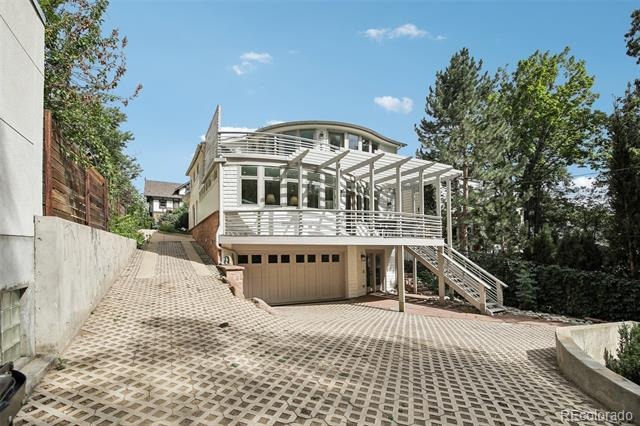
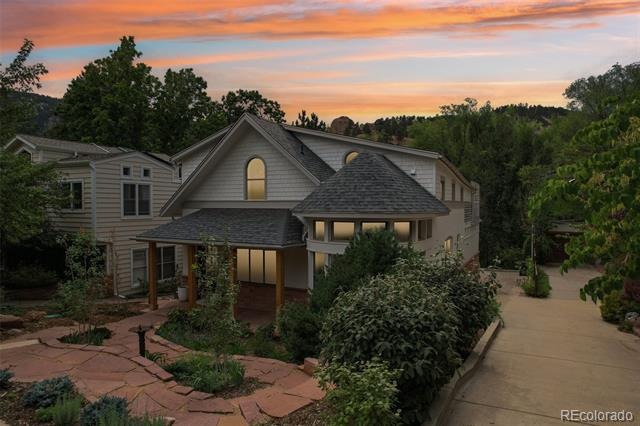
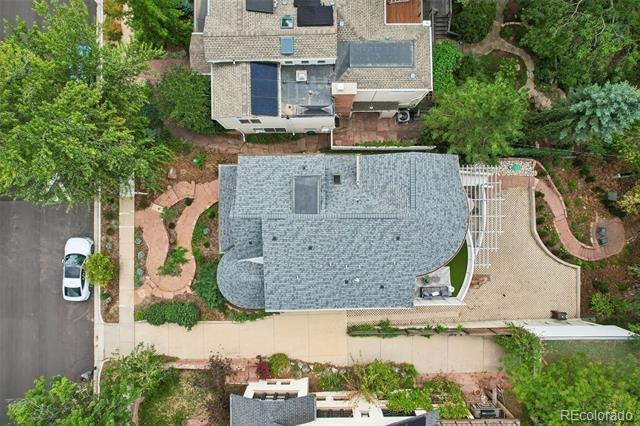
Experience elevated Boulder living in this extraordinary Mapleton Hill residence, where sophisticated design, modern luxury, and an incredible connection to the outdoors come together beautifully. Light and bright throughout, expansive windows fill the home with natural light while capturing beautiful views from nearly every level.
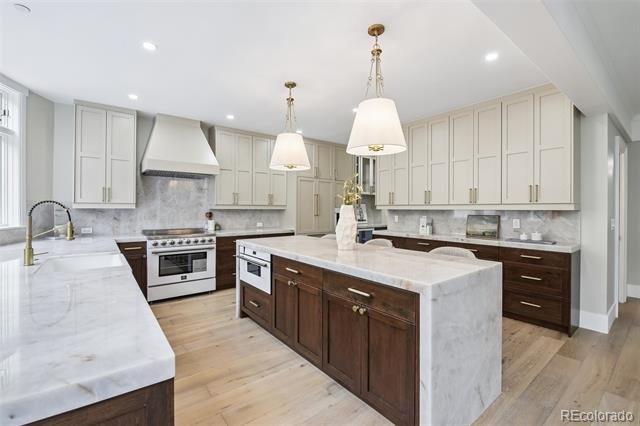
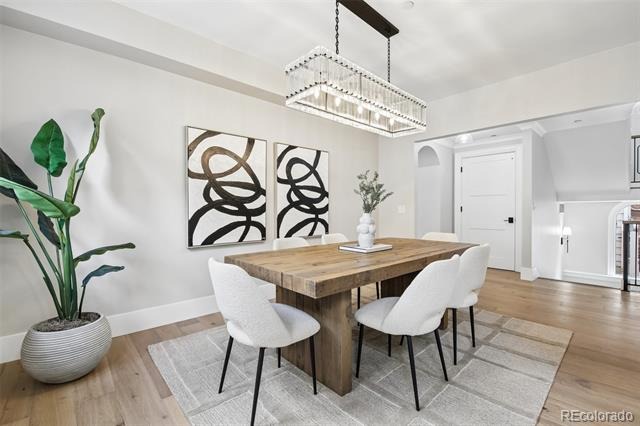
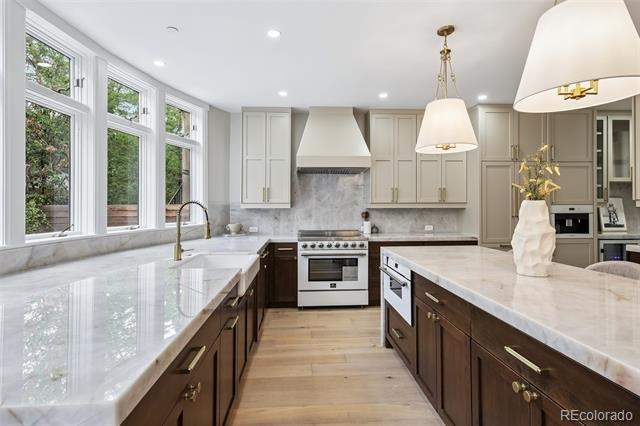
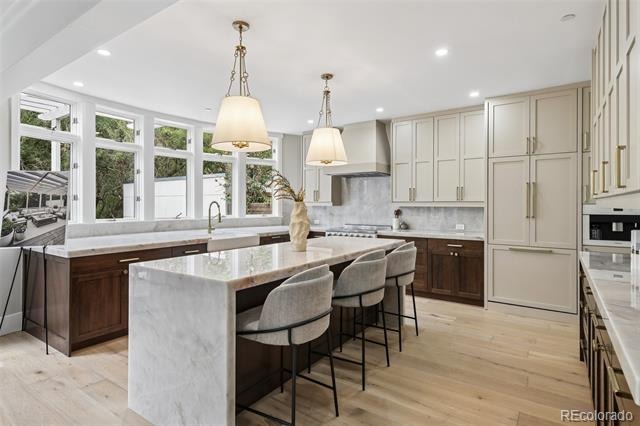
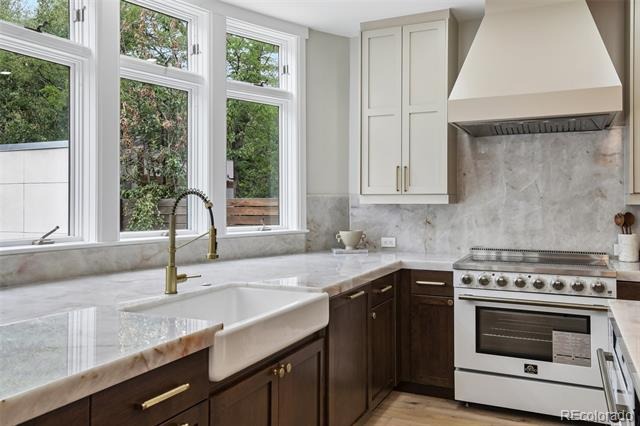
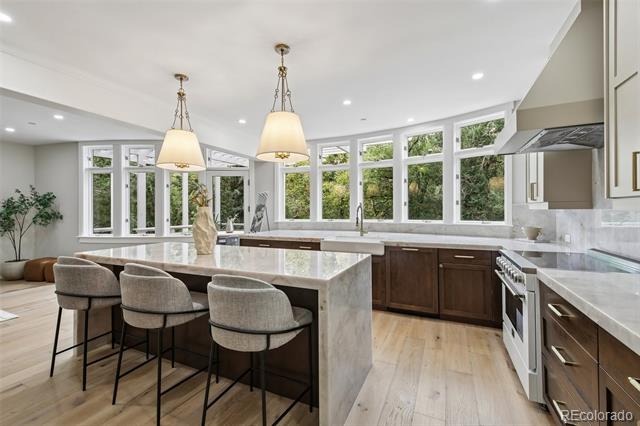
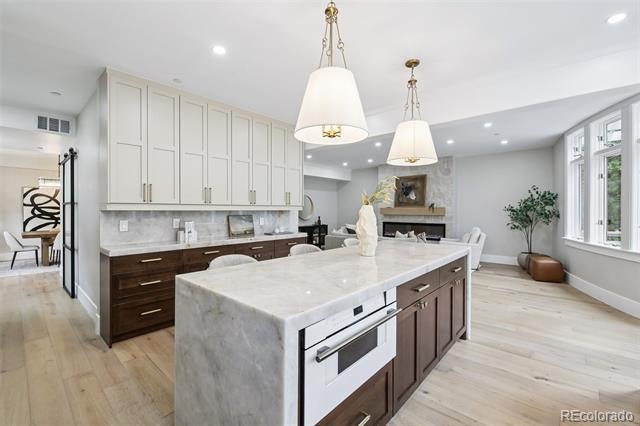
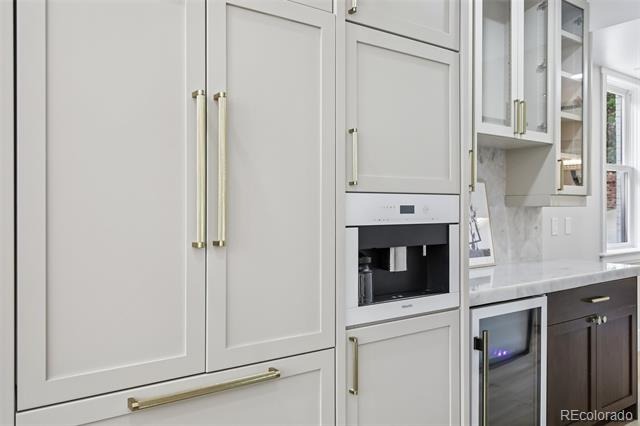
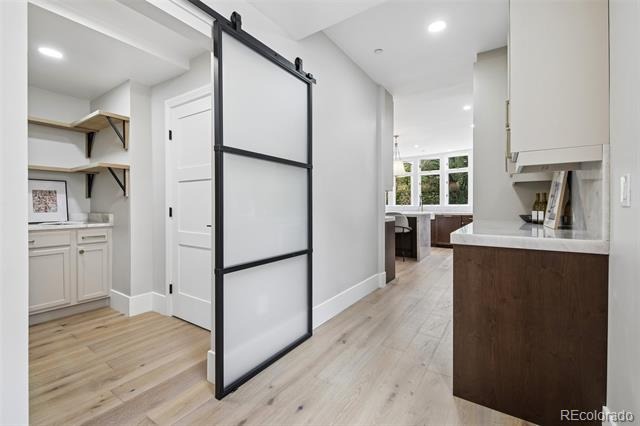
The sprawling open-concept kitchen is truly the heart of the home, featuring custom Tharp cabinetry, stunning Cristallo stone countertops, an oversized island, premium Forno appliances, wine fridge, and an expansive walk-in pantry. New 8-inch European French Oak flooring flows throughout, complemented by curated lighting and a striking custom metal staircase. An elevator provides convenient access to all three levels.
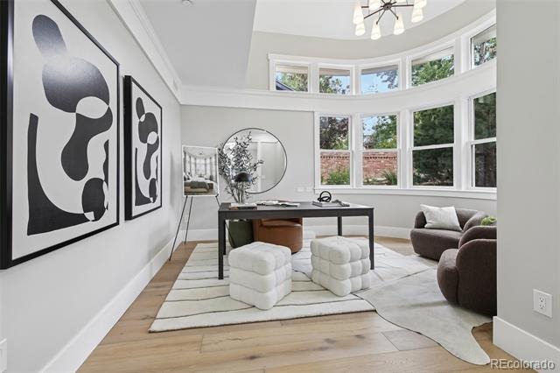
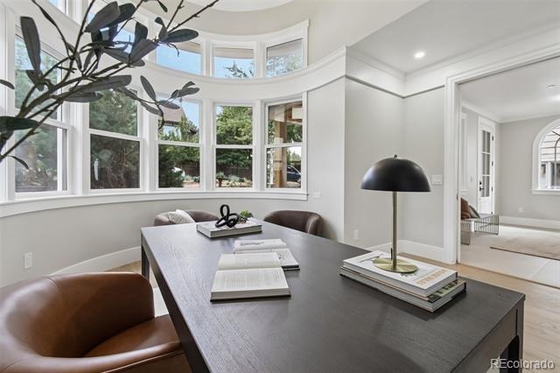
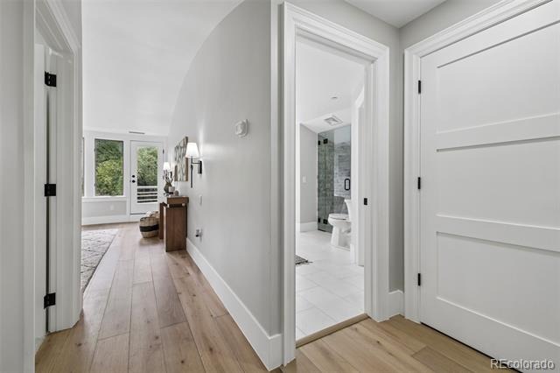
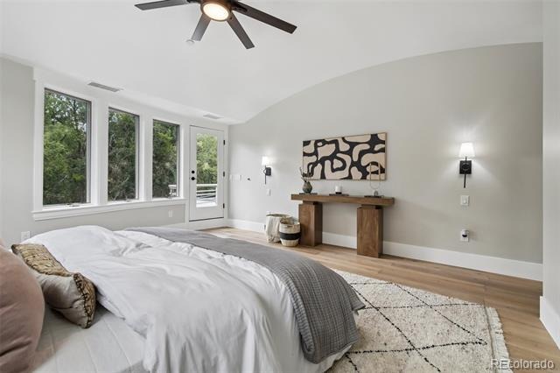
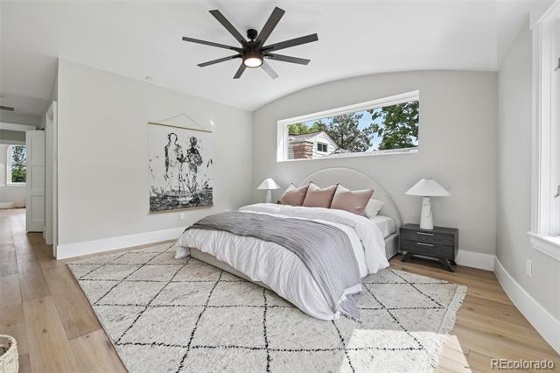
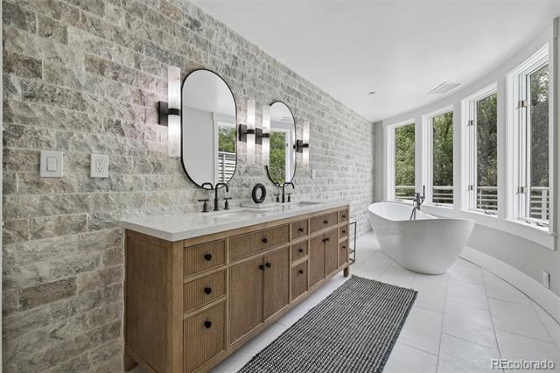
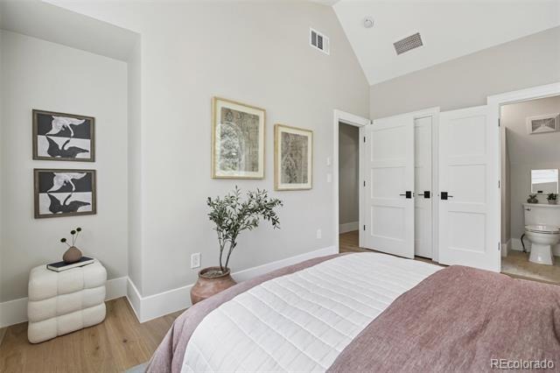
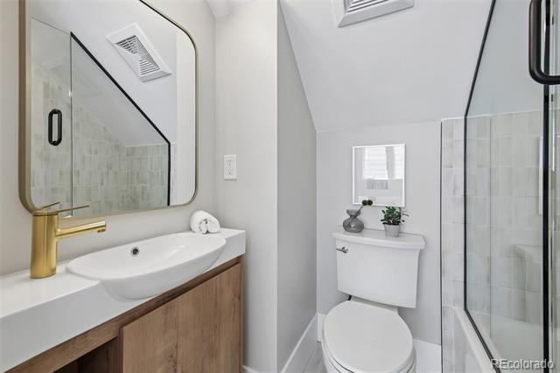
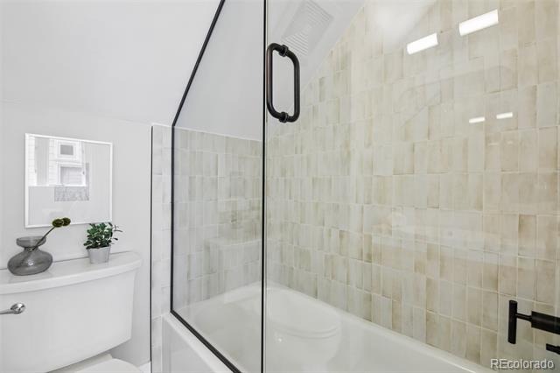
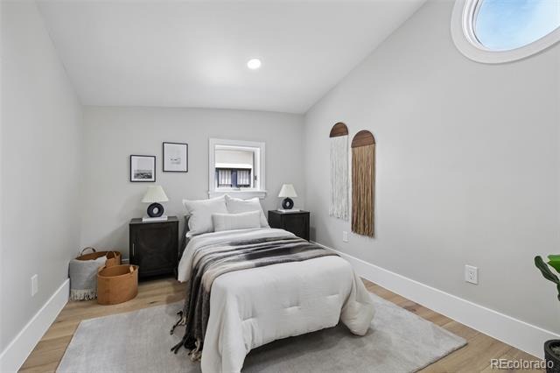
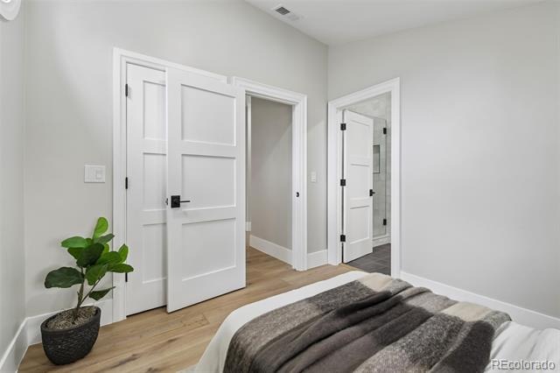
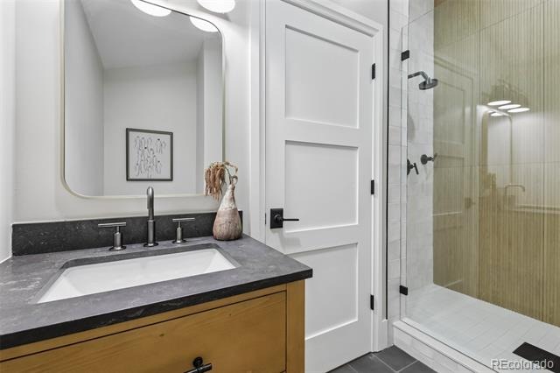
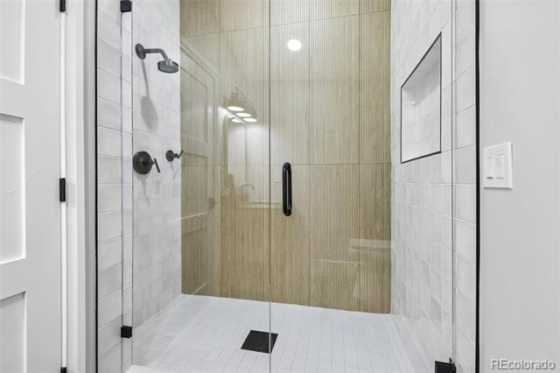
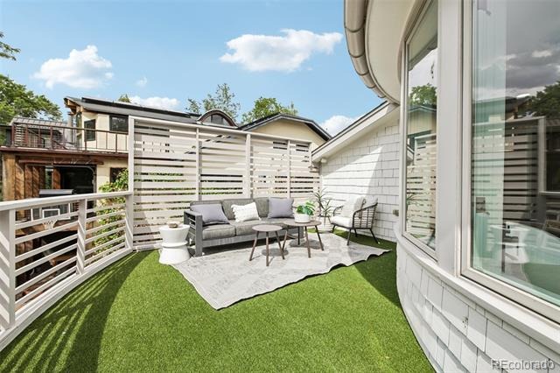
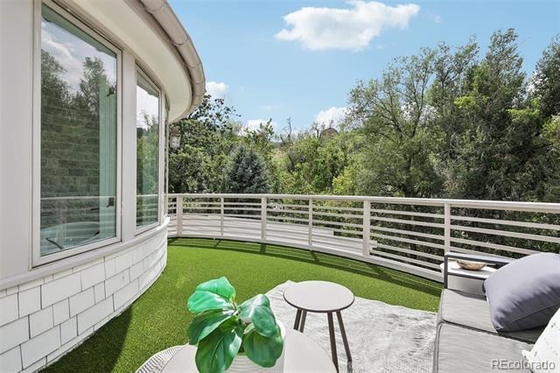
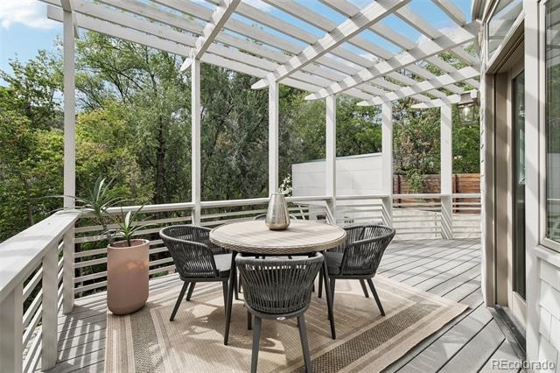
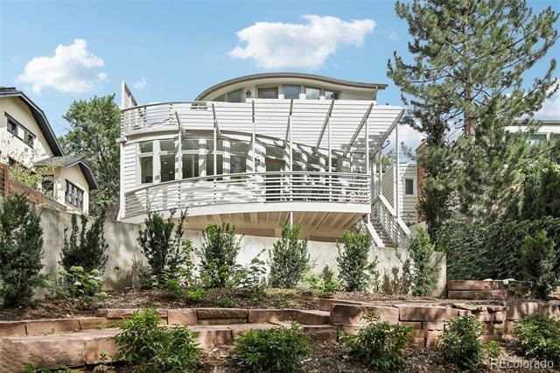
The primary suite is a private retreat with dual walk-in closets, a private deck with gorgeous views, and a stunning spa-inspired bath featuring sleek modern finishes, abundant natural light, and views that create a peaceful escape. Three additional light-filled bedrooms offer wonderful space for family and guests, while a dedicated main-floor office provides the perfect work-from-home setting.
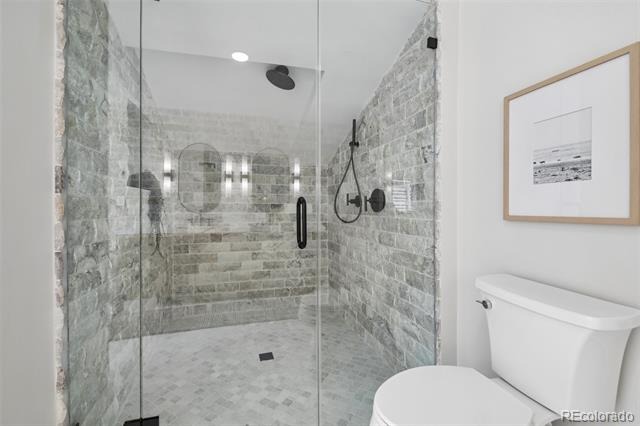
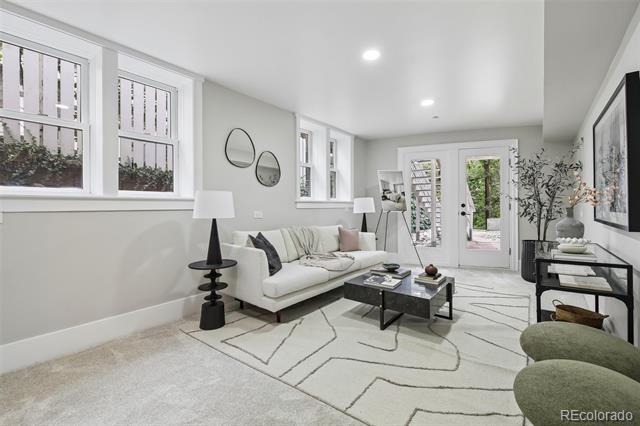
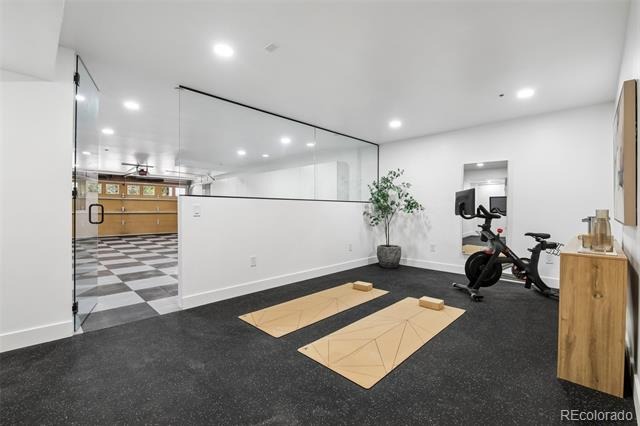
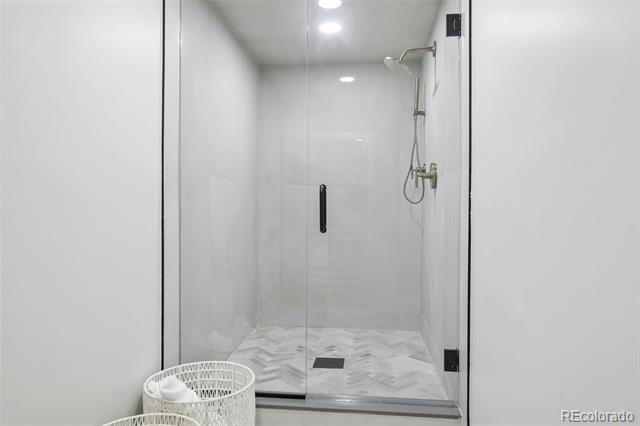
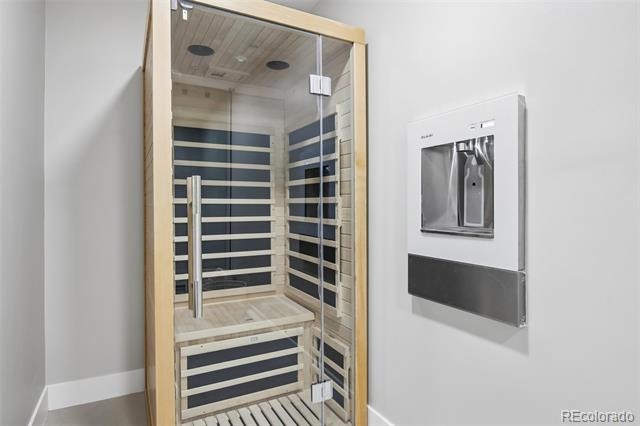
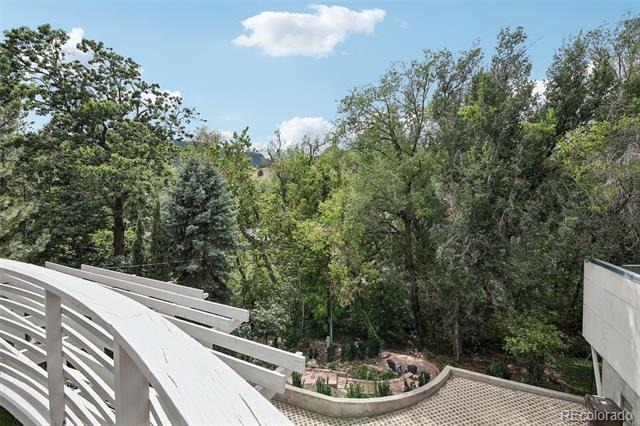
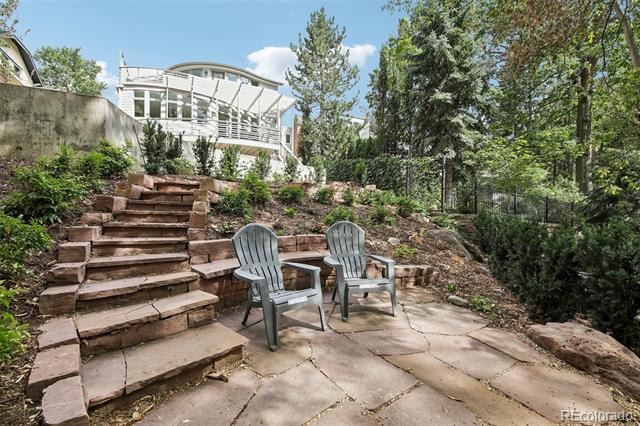
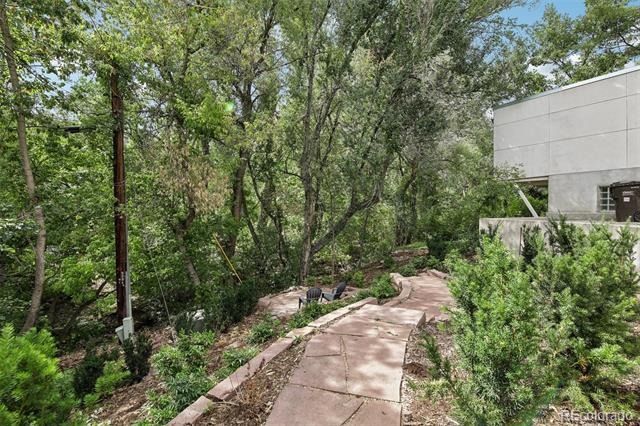
The walk-out lower level is designed for wellness and entertaining with a private gym, custom sauna, steam shower, and versatile media room or optional additional bedroom. Outside, a private garden oasis backs directly to Sunshine Canyon Creek, creating a serene setting rarely found this close to downtown.
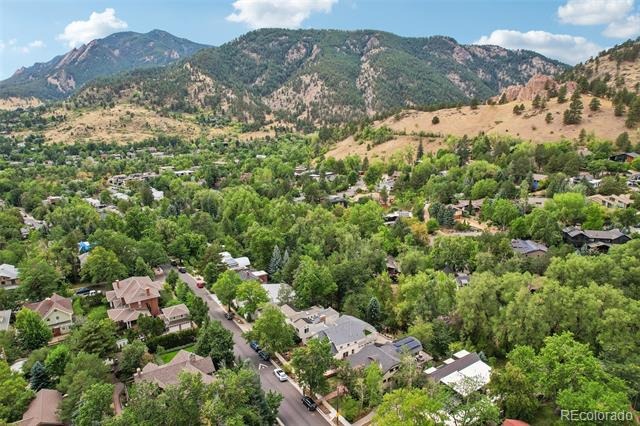
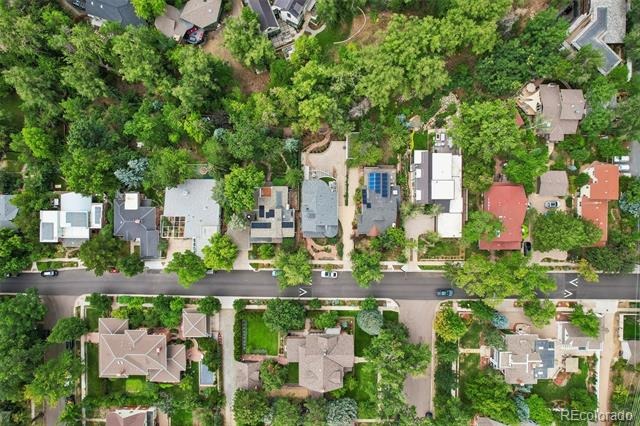
Complete with a custom paver driveway, 4-car garage, all-new mechanical systems under warranty, and Class 4 impact-resistant roof. Just a five-minute walk to downtown Boulder and moments from world-class hiking trails, this remarkable home offers the best of Boulder living—luxury, views, nature, and walkability.
55 days on market
Listed by Trenton Stringari · Genesis Realty · trent.stringari@gmail.com,719-371-3305
Property Details
| Property Type | Residential |
| Sub Type | Single Family Residence |
| Status | Active |
| Price per Sq Ft | $884 |
| Subdivision | Mapleton |
| MLS # | 1711515 |
| Days on Market | 55 |
| Bedrooms | 4 |
| Full Baths | 2 |
| Half Baths | 1 |
| Three-Quarter Baths | 2 |
| Year Built | 2003 |
| Lot Size (Sq Ft) | 7,198 |
| Acres | 0.17 |
| HOA | No |
| Annual Taxes | $24,852 |
| State | CO |
| County | Boulder |
| Zoning | SR |
| Interior Features | Ceiling Fan(s), Eat-in Kitchen, Kitchen Island, Open Floorplan, Pantry, Sauna, Vaulted Ceiling(s), Walk-In Closet(s), Five Piece Bath, Smoke Free |
| Heating | Forced Air |
| Cooling | Central Air |
| Flooring | Carpet, Tile, Wood |
| Fireplaces | 1 |
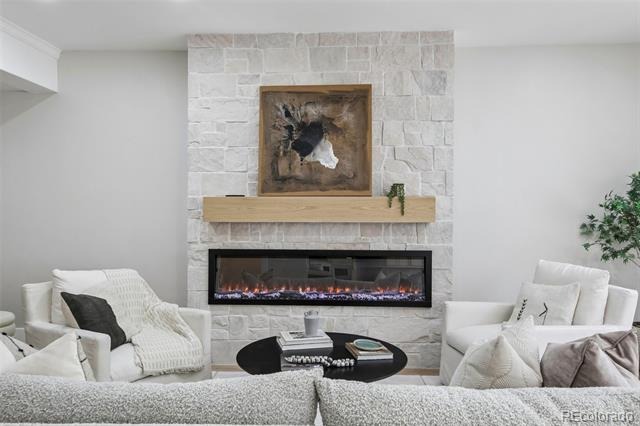
| Fireplace Features | Great Room |
| Appliances | Bar Fridge, Dishwasher, Disposal, Refrigerator, Self Cleaning Oven |
| Exterior Features | Balcony |
| Garage | Yes |
| Garage Spaces | 4 |
| Parking Features | Oversized, Tandem |
| Roof | Composition |
| Basement | Full, Walk-Out Access |
| Lot Features | Rolling Slope, Sprinklers In Front |
| Architectural Style | Contemporary |
| Levels | Two |
| Construction | Frame, Stone |
| Sewer | Public Sewer |
| Water Source | Public |
| Senior Community | No |
| Special Conditions | None Known |
Location
Price History
| Date | Event | Price |
|---|---|---|
| 10/16/2026 |
Price change Source: REcolorado® #1711515 |
$3,490,000 -5.0% $884/sqft |
| 10/6/2026 |
Price change Source: REcolorado® #1711515 |
$3,675,000 -2.0% $930/sqft |
| 8/27/2026 |
Listed for sale Source: REcolorado® #1711515 |
$3,750,000 $949/sqft |

Based on information submitted to the MLS GRID as of October 21, 2026 at 6:15 PM MDT. All data is obtained from various sources and may not have been verified by broker or MLS GRID. Supplied Open House Information is subject to change without notice. All information should be independently reviewed and verified for accuracy. Properties may or may not be listed by the office/agent presenting the information.
Thank you — a Mont Haus broker will be in touch shortly.