Residential · Active
Wheat Ridge, CO 80033
6 Beds · 4 Baths · 4,801 Sq Ft
$1,575,000
Single Family
Property Type
0.29 acres
Lot Size
2006
Year Built
$328
Price per Sq Ft
3
Parking Spaces
1712018
MLS #
About This Property
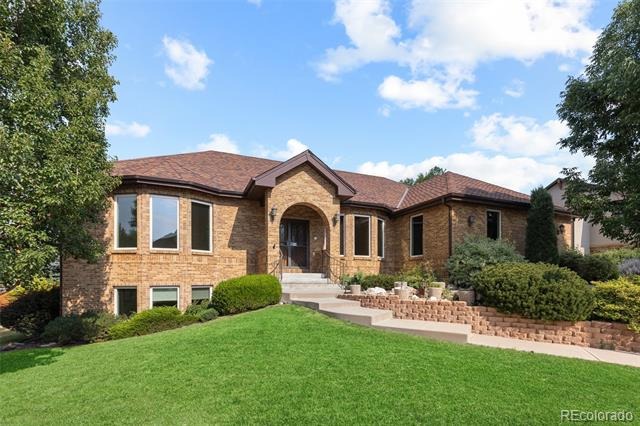
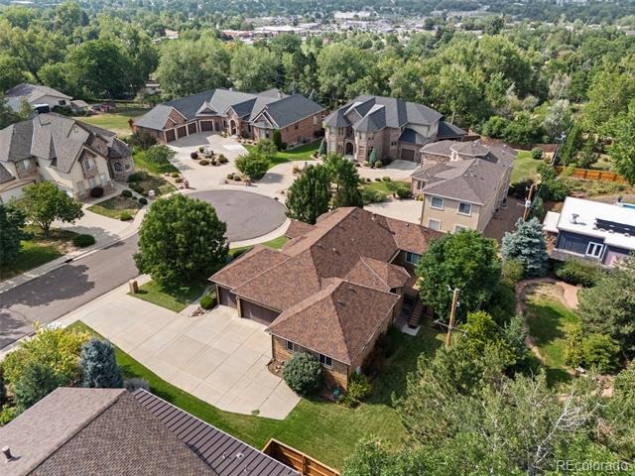
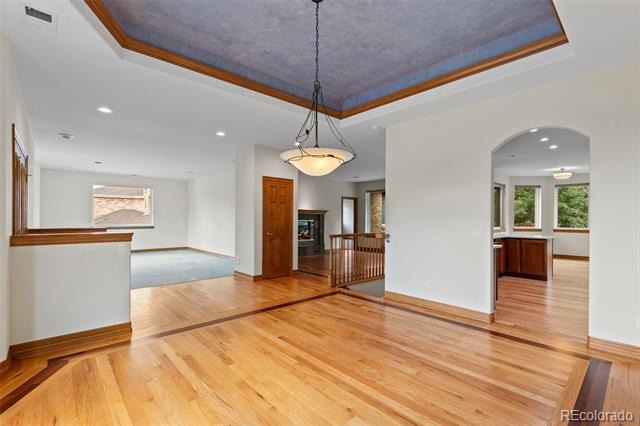
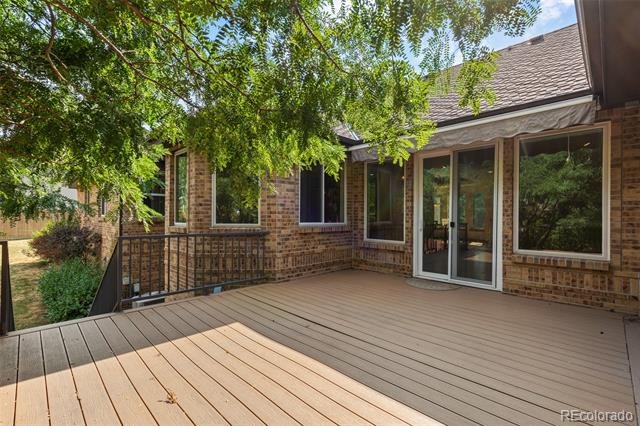
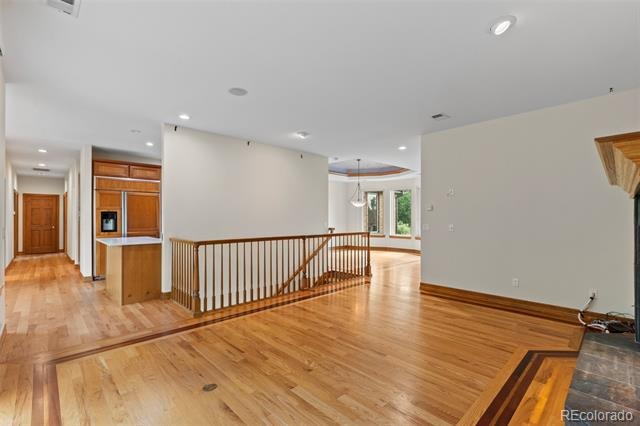
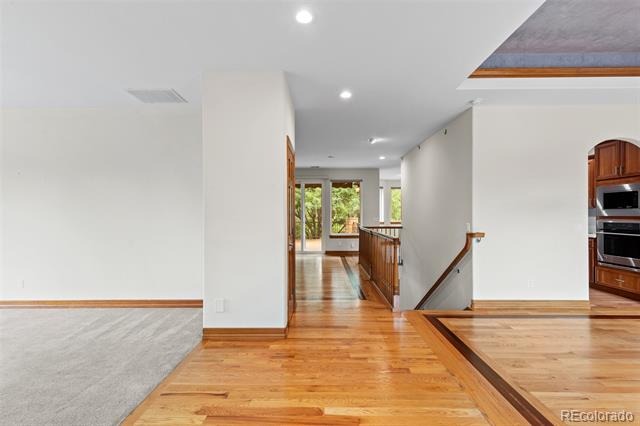
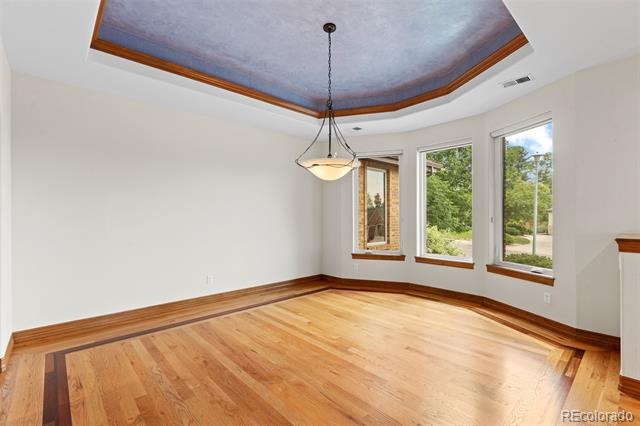
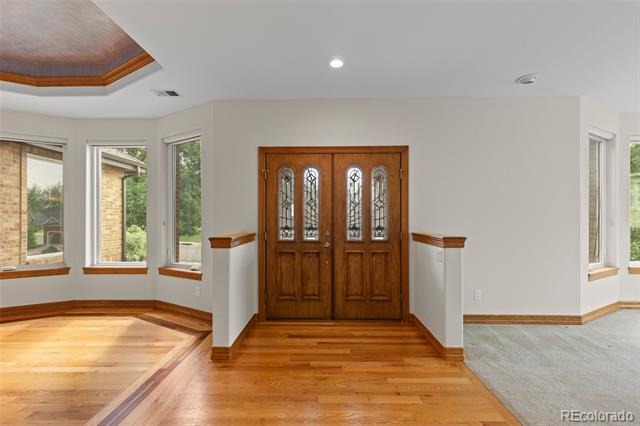
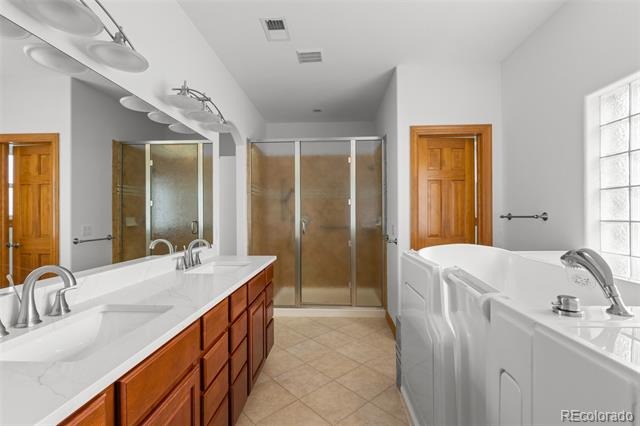
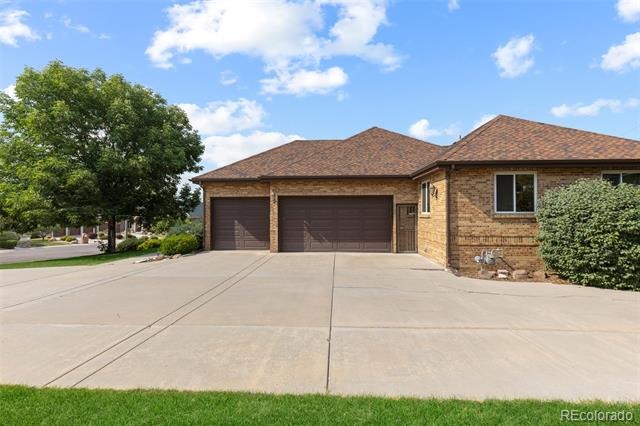
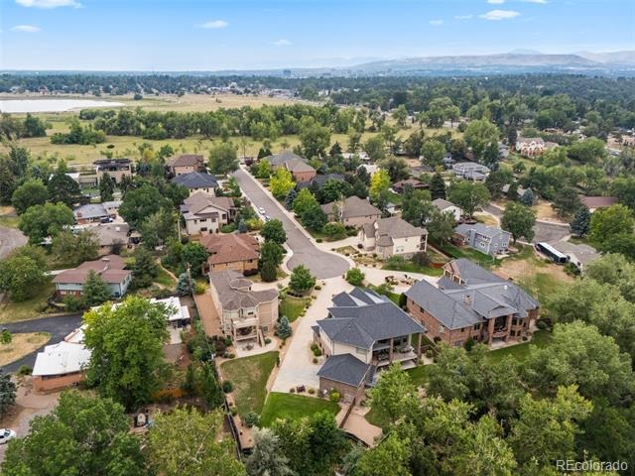
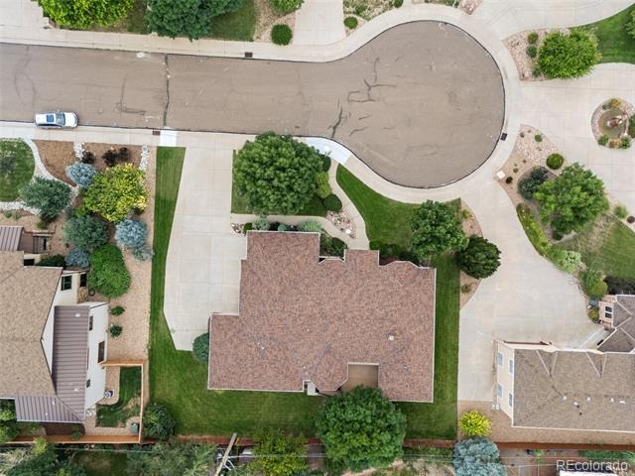
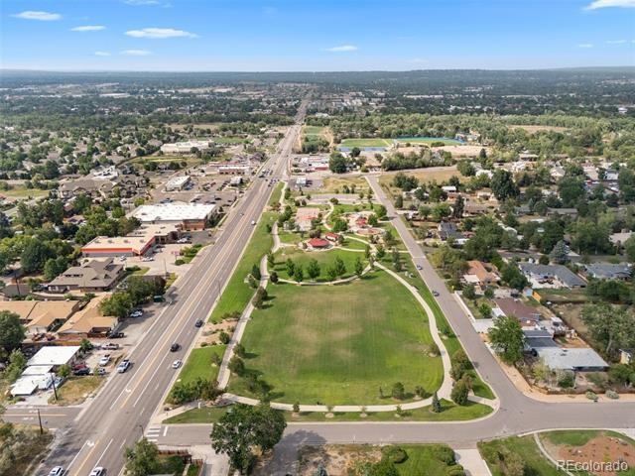
Rare opportunity to own a custom brick ranch home on one of Wheat Ridge’s most desirable private cul-de-sacs. Surrounded by other custom homes with just steps to Crown Hill park, this exceptional property offers the highly sought-after combination of incredible main floor living spaces and walkout basement with abundant daylight.
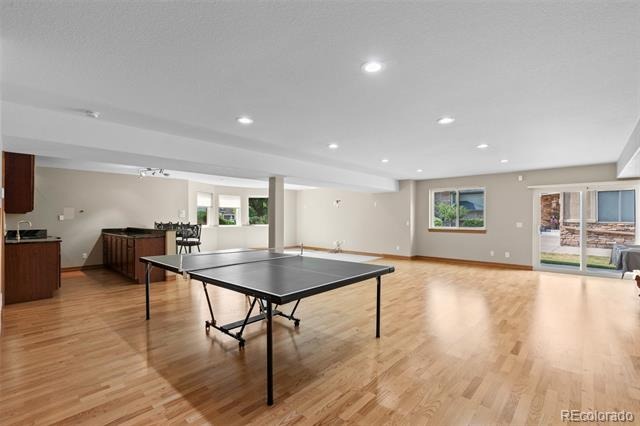
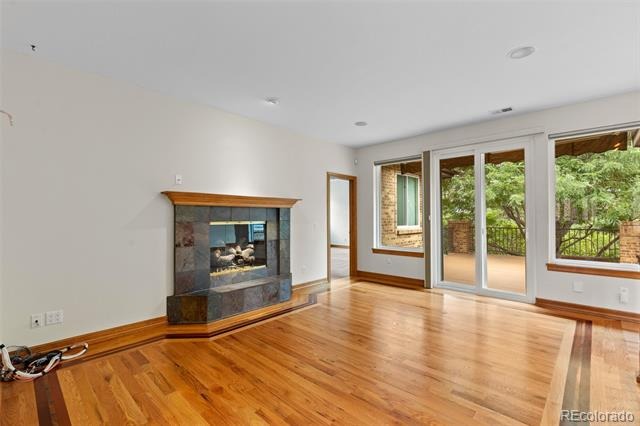
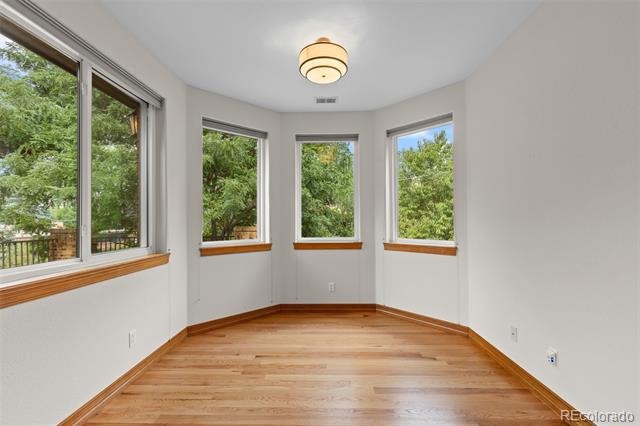
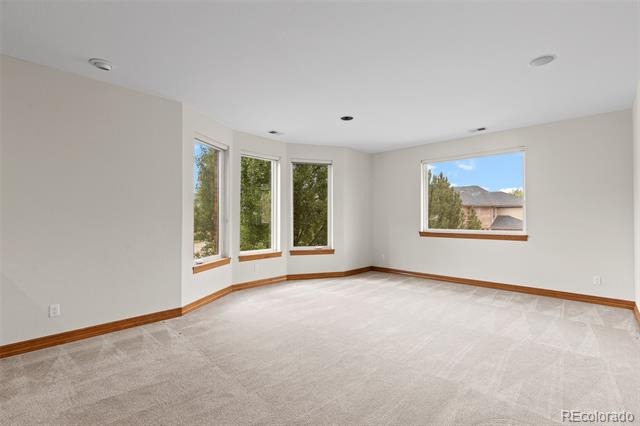
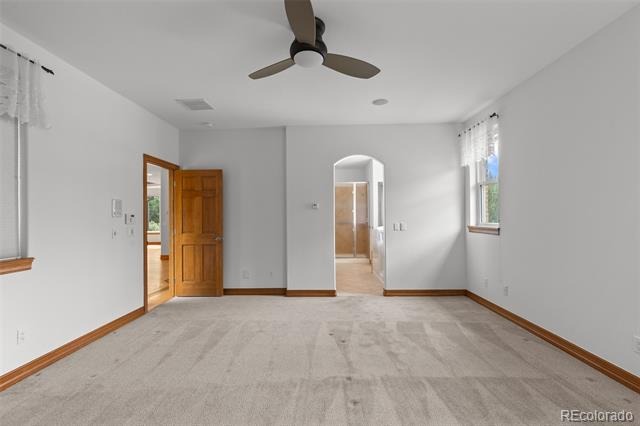
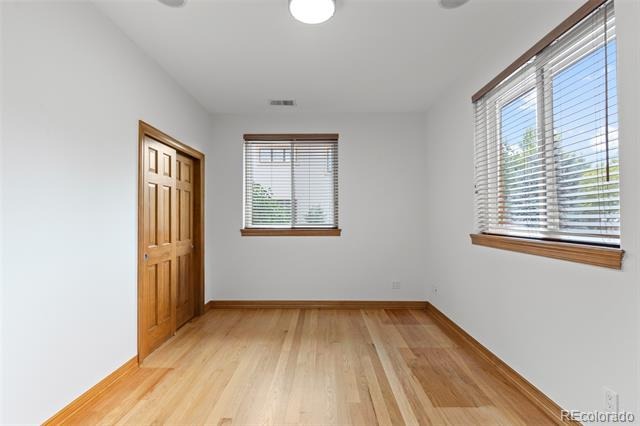
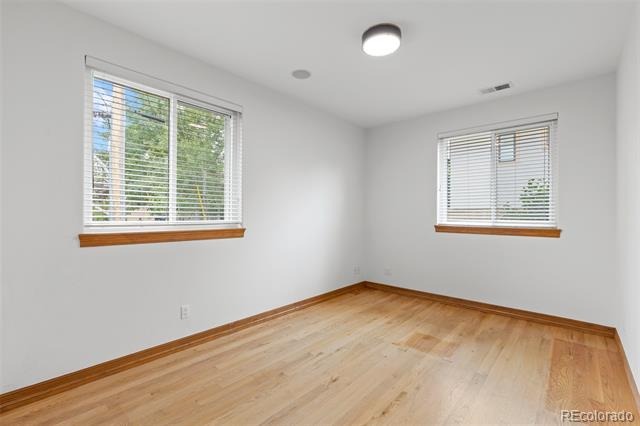
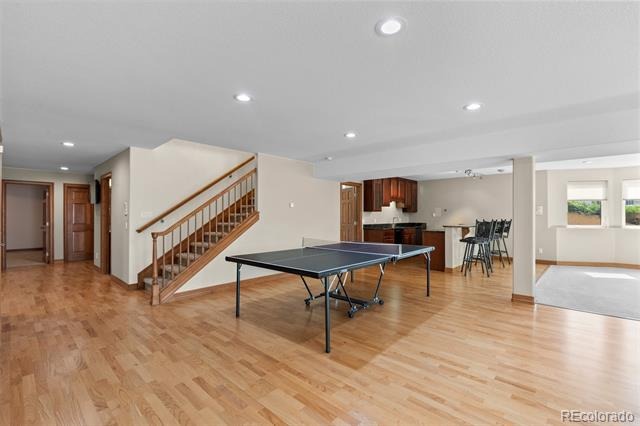
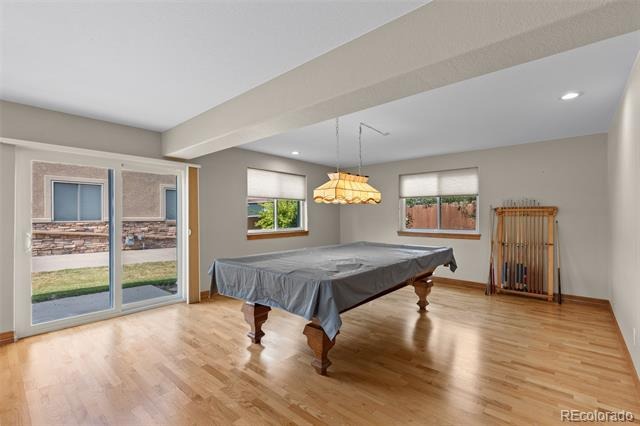
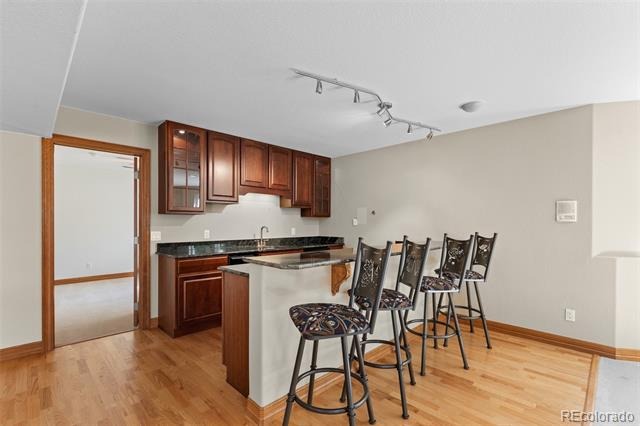
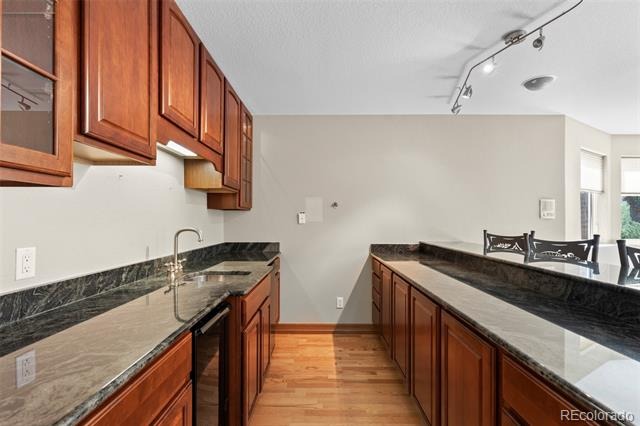
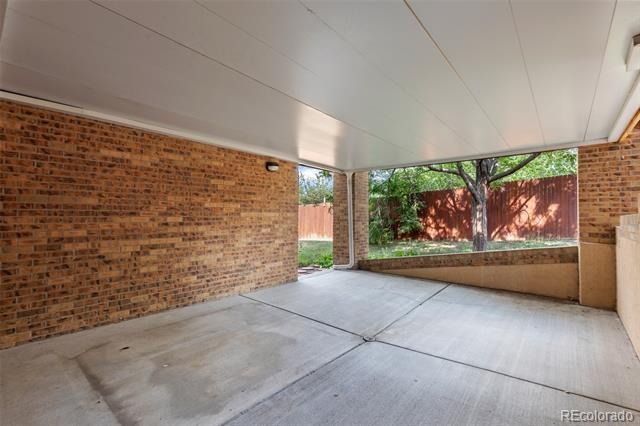
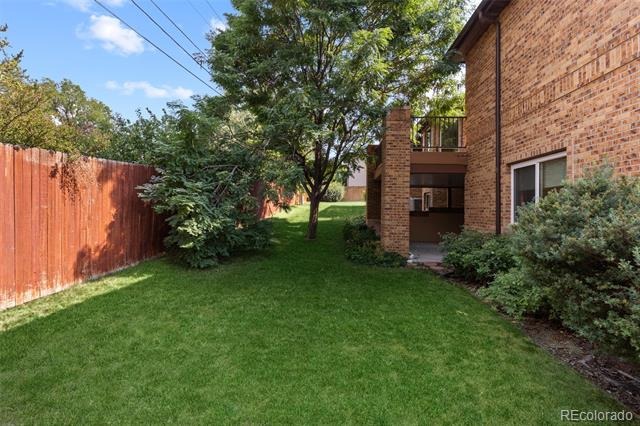
This meticulously maintained home features a fantastic floor plan with four spacious bedrooms upstairs, making it ideal for today’s flexible lifestyle with room for home offices, guests, or hobbies. The main level offers beautiful indoor-outdoor living with a large deck, while the lower level is designed for entertaining with a full bar, game room, pool table, ping-pong table, and walkout patio with electrical pre-wiring and plumbing for a future hot tub.
Additional highlights include radiant heat throughout, a 3½-car garage, an oversized driveway with room for multiple vehicles, and countless custom details throughout. Just minutes from the restaurants, shopping, and lifestyle amenities of West Highlands, this is a rare chance to own a truly special Wheat Ridge home offering space, privacy, and an unbeatable location.
83 days on market
Listed by Marina Jensen · Posh Realty · 303-908-9117
Property Details
| Property Type | Residential |
| Sub Type | Single Family Residence |
| Status | Active |
| Price per Sq Ft | $328 |
| Subdivision | Applewood Preserve |
| MLS # | 1712018 |
| Days on Market | 83 |
| Bedrooms | 6 |
| Full Baths | 2 |
| Three-Quarter Baths | 1 |
| Year Built | 2006 |
| Lot Size (Sq Ft) | 12,545 |
| Acres | 0.29 |
| HOA | Yes |
| HOA Fee | $0 |
| Annual Taxes | $9,009 |
| State | CO |
| County | Jefferson |
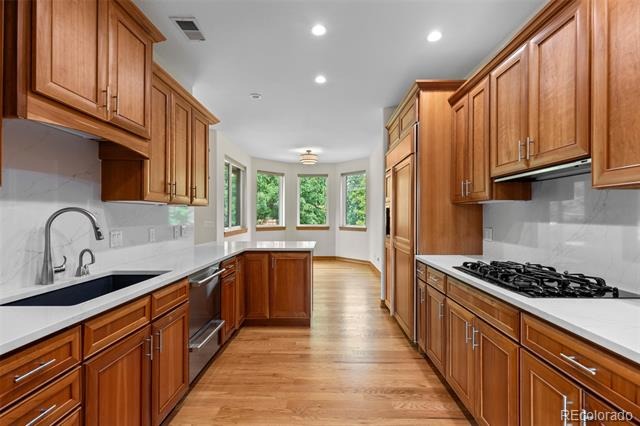
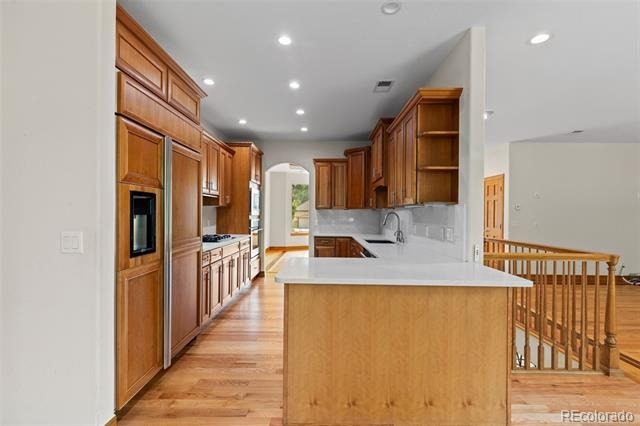
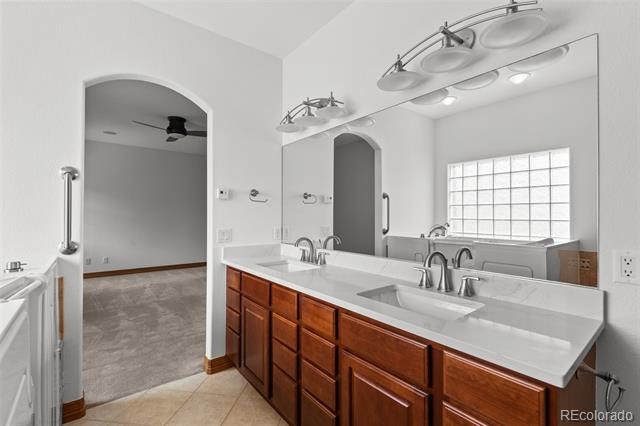
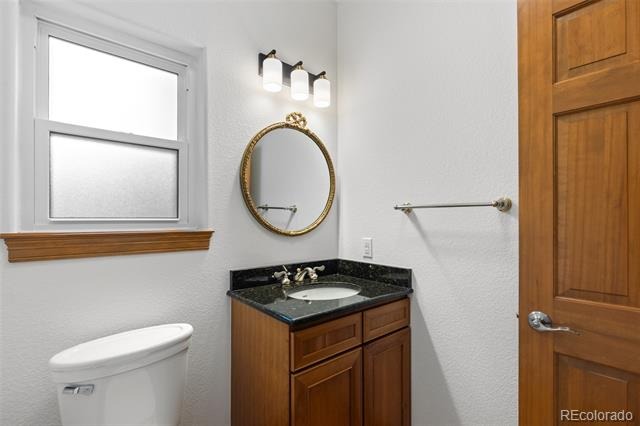
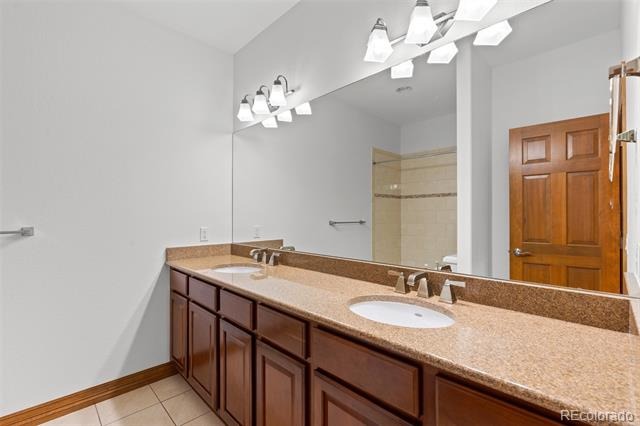
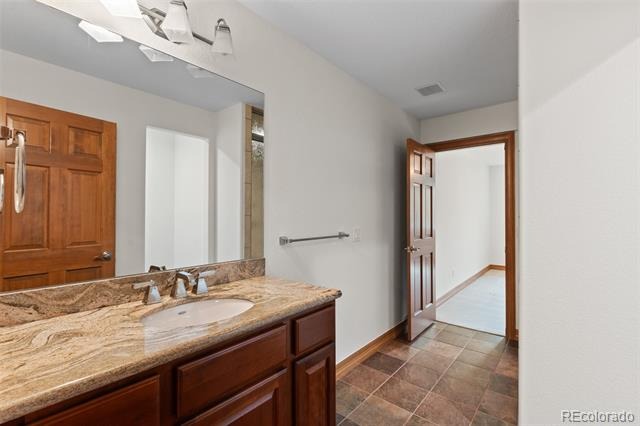
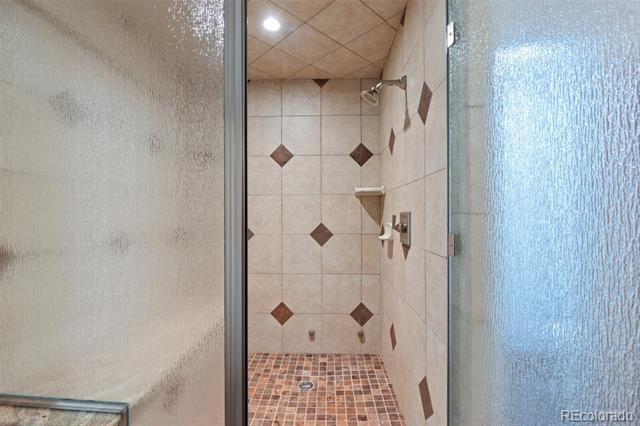
| Interior Features | Breakfast Bar, Ceiling Fan(s), Central Vacuum, Eat-in Kitchen, Entrance Foyer, Granite Counters, High Ceilings, Kitchen Island, Open Floorplan, Pantry, Sound System, Walk-In Closet(s), Wet Bar, Five Piece Bath, Jack & Jill Bath, Jet Action Tub, Primary Suite, Smoke Free, Solid Surface Counters |
| Heating | Radiant |
| Cooling | Central Air |
| Flooring | Carpet, Stone, Tile, Wood |
| Fireplace Features | Family Room |
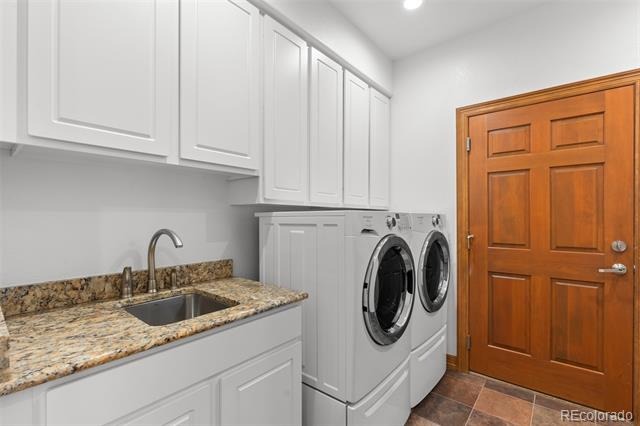
| Appliances | Bar Fridge, Convection Oven, Cooktop, Dishwasher, Disposal, Dryer, Microwave, Oven, Refrigerator, Washer |
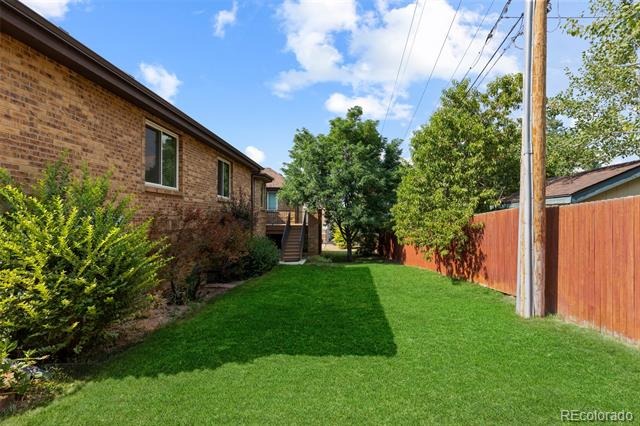
| Exterior Features | Balcony, Private Yard, Rain Gutters |
| Garage | Yes |
| Garage Spaces | 3 |
| Roof | Composition |
| Basement | Daylight, Full, Walk-Out Access |
| Lot Features | Cul-De-Sac, Landscaped, Sprinklers In Front, Sprinklers In Rear |
| Architectural Style | Traditional |
| Levels | One |
| Construction | Brick |
| Sewer | Public Sewer |
| Senior Community | No |
| Special Conditions | None Known |
Location
Price History
| Date | Event | Price |
|---|---|---|
| 8/6/2026 |
Listed for sale Source: REcolorado® #1712018 |
$1,575,000 $328/sqft |

Based on information submitted to the MLS GRID as of October 28, 2026 at 6:43 PM MDT. All data is obtained from various sources and may not have been verified by broker or MLS GRID. Supplied Open House Information is subject to change without notice. All information should be independently reviewed and verified for accuracy. Properties may or may not be listed by the office/agent presenting the information.
Thank you — a Mont Haus broker will be in touch shortly.