Residential · Active
Englewood, CO 80110
3 Beds · 3 Baths · 1,880 Sq Ft
$670,000
Single Family
Property Type
0.15 acres
Lot Size
2016
Year Built
$356
Price per Sq Ft
3
Parking Spaces
$700
HOA Fee
1717525
MLS #
About This Property
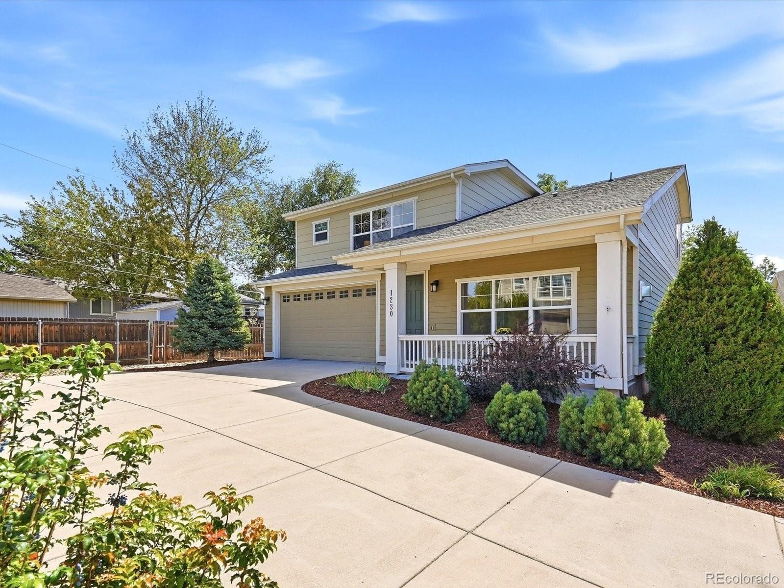
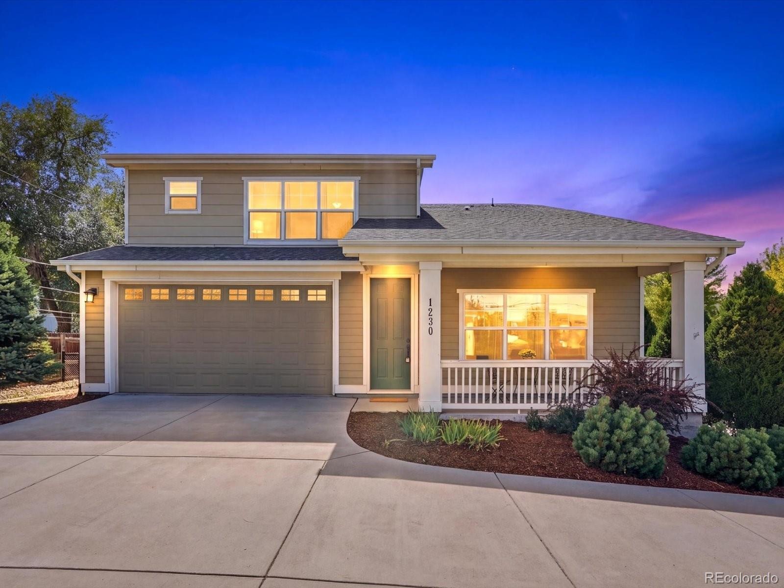
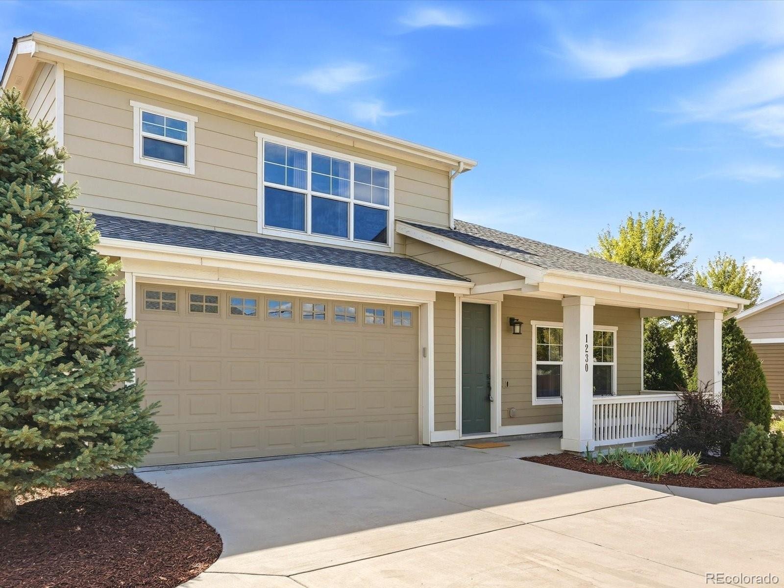
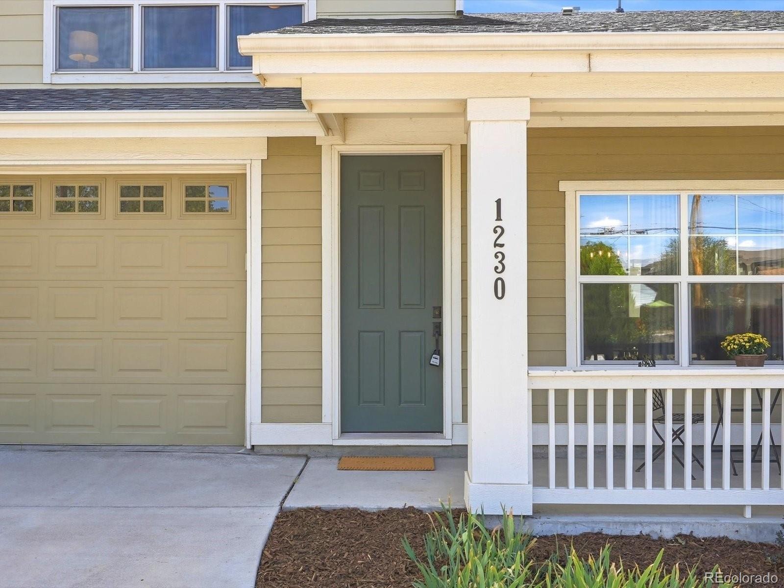
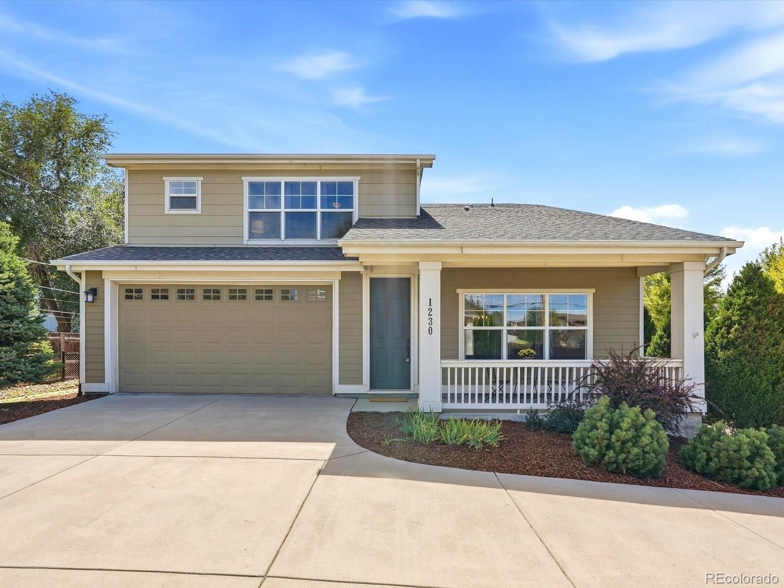
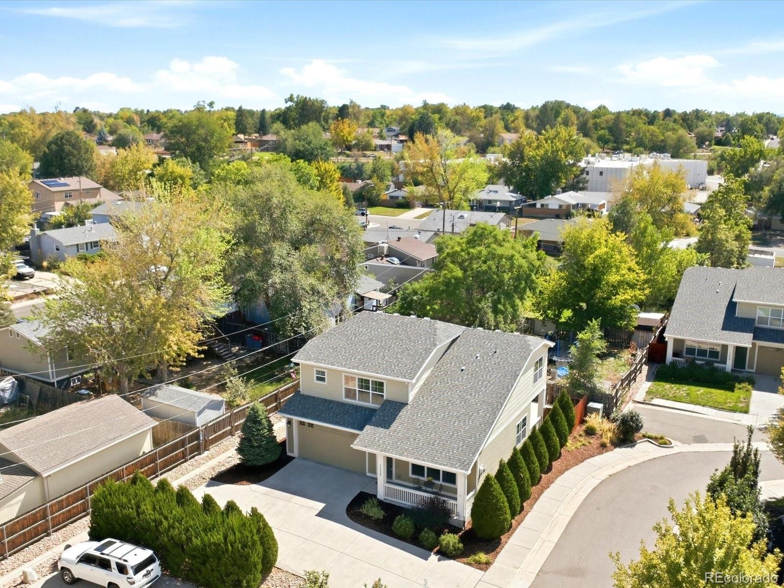
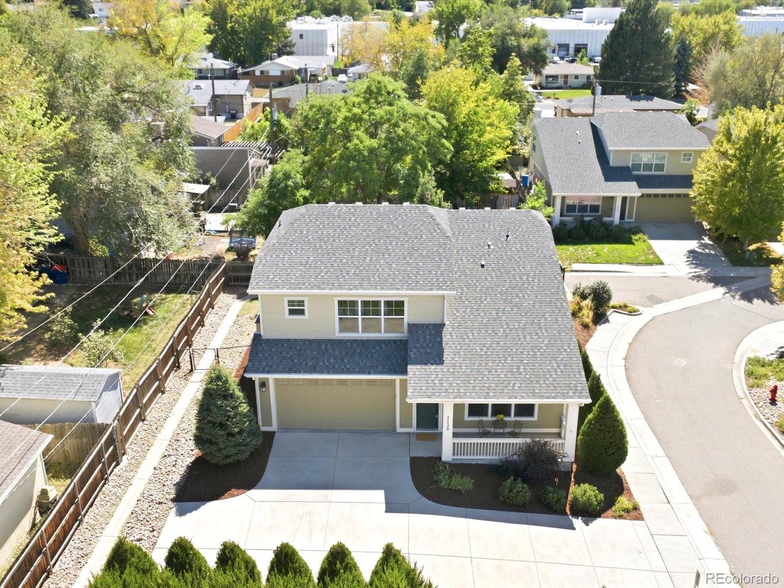
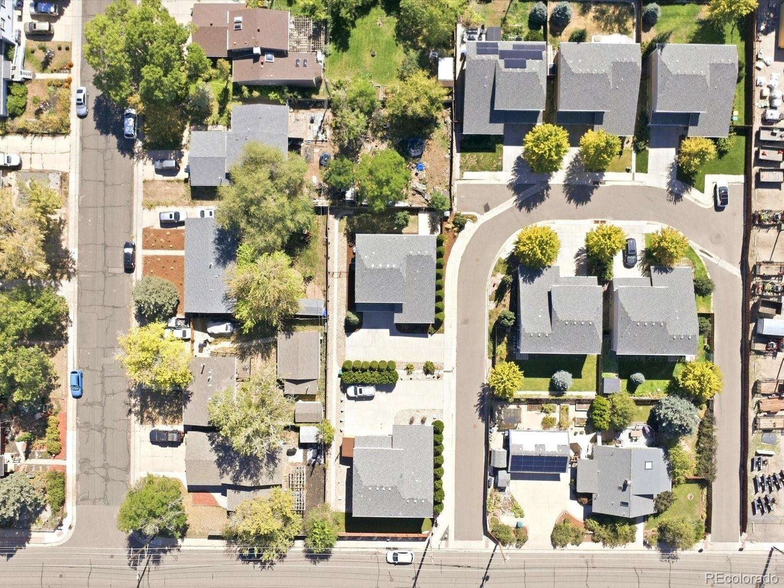
Price Improvement! Tucked away in a unique pocket of just seven newer homes, this property offers something increasingly hard to find—modern construction and elevated finishes paired with the character, convenience and established feel of Englewood.
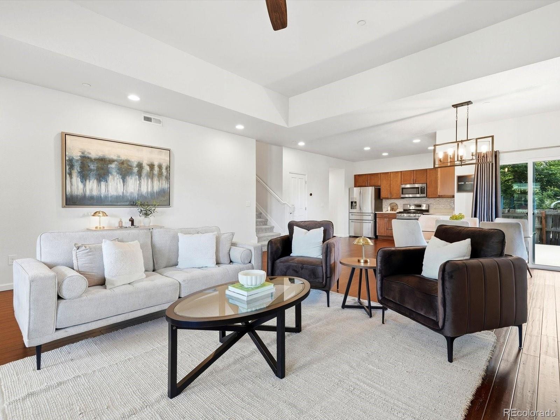
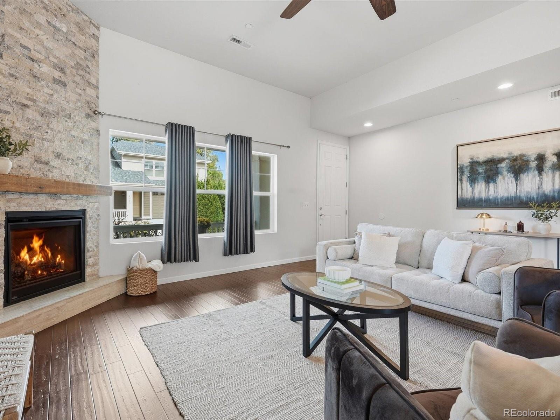
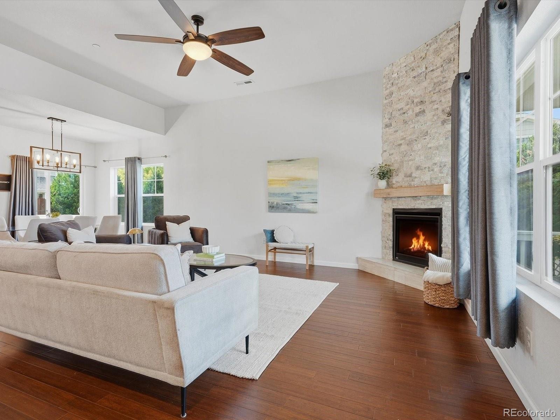
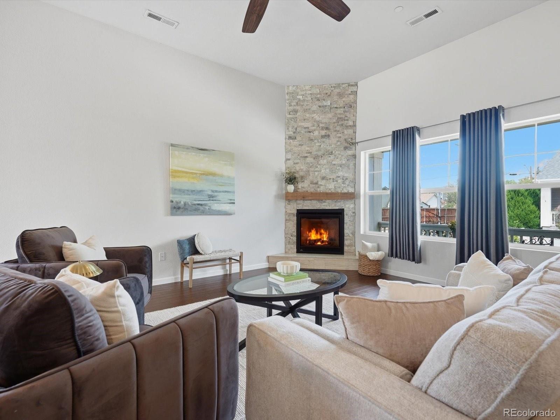
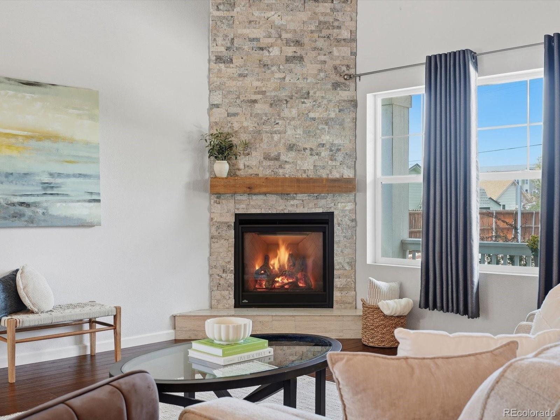
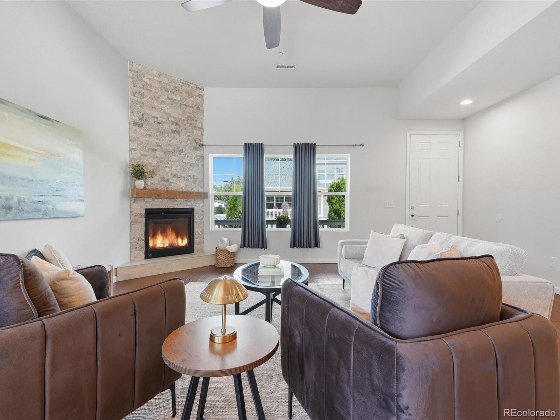
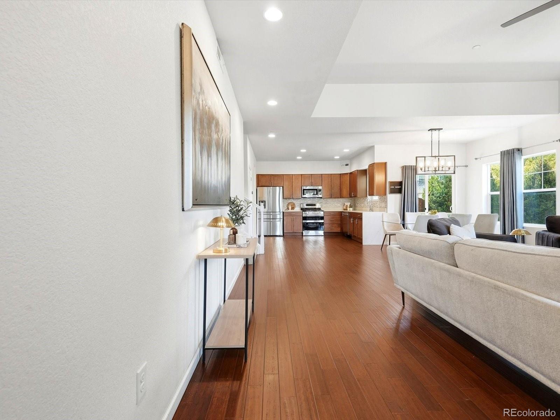
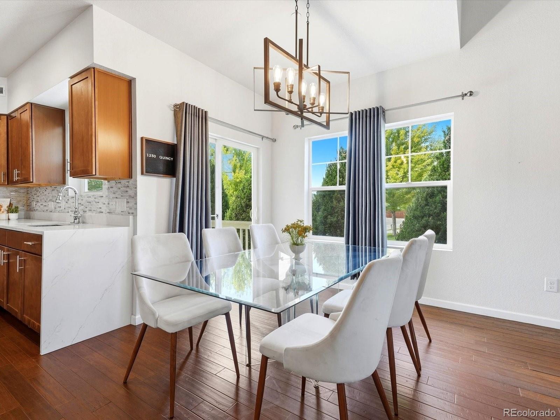
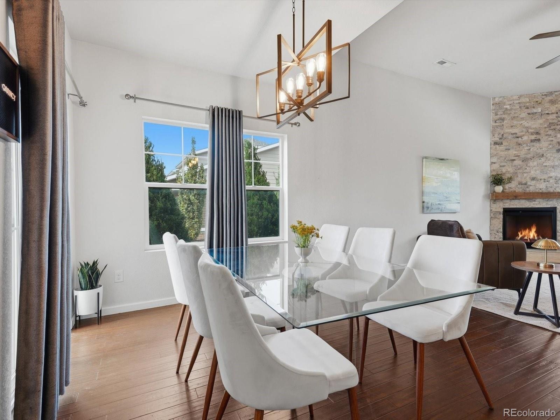
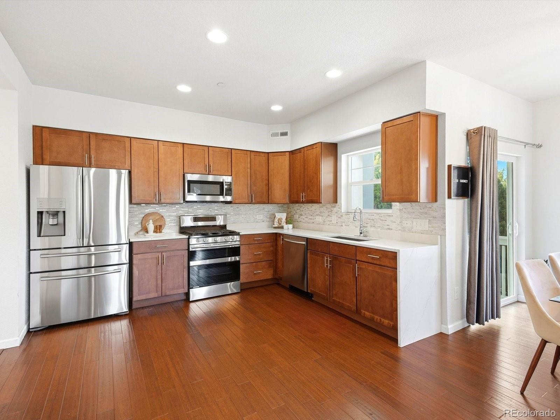
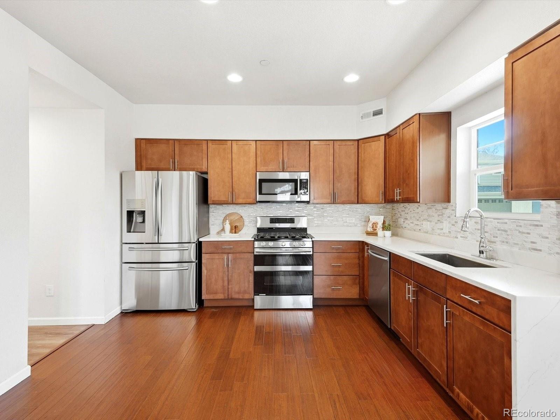
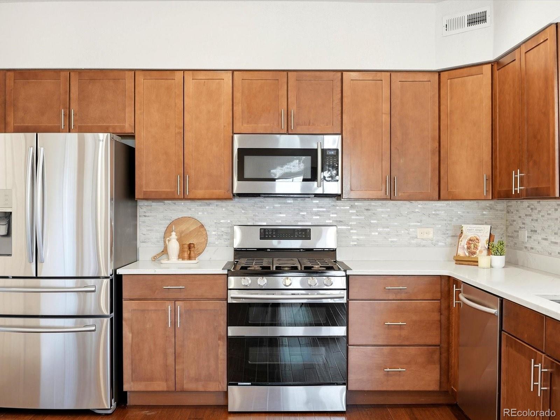
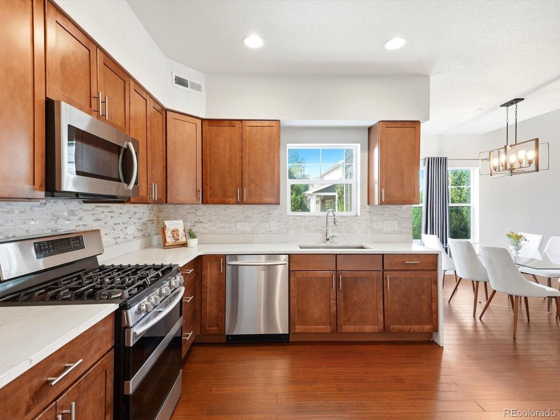
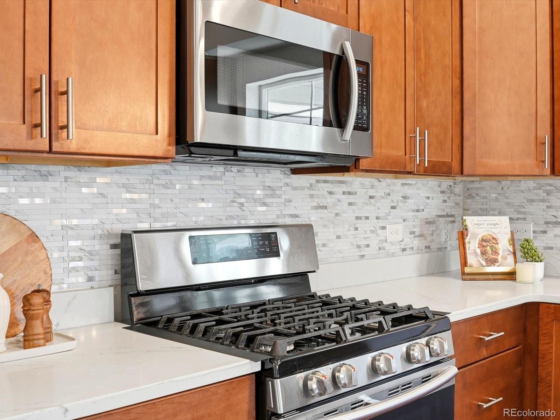
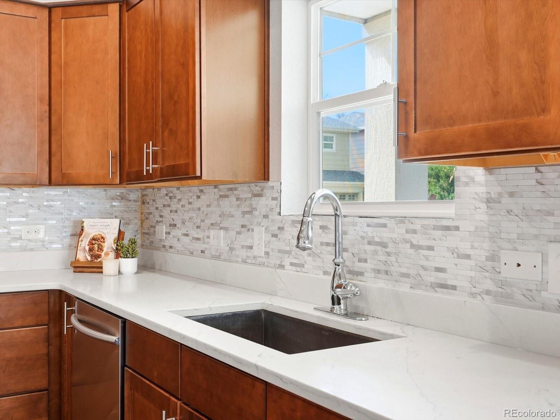
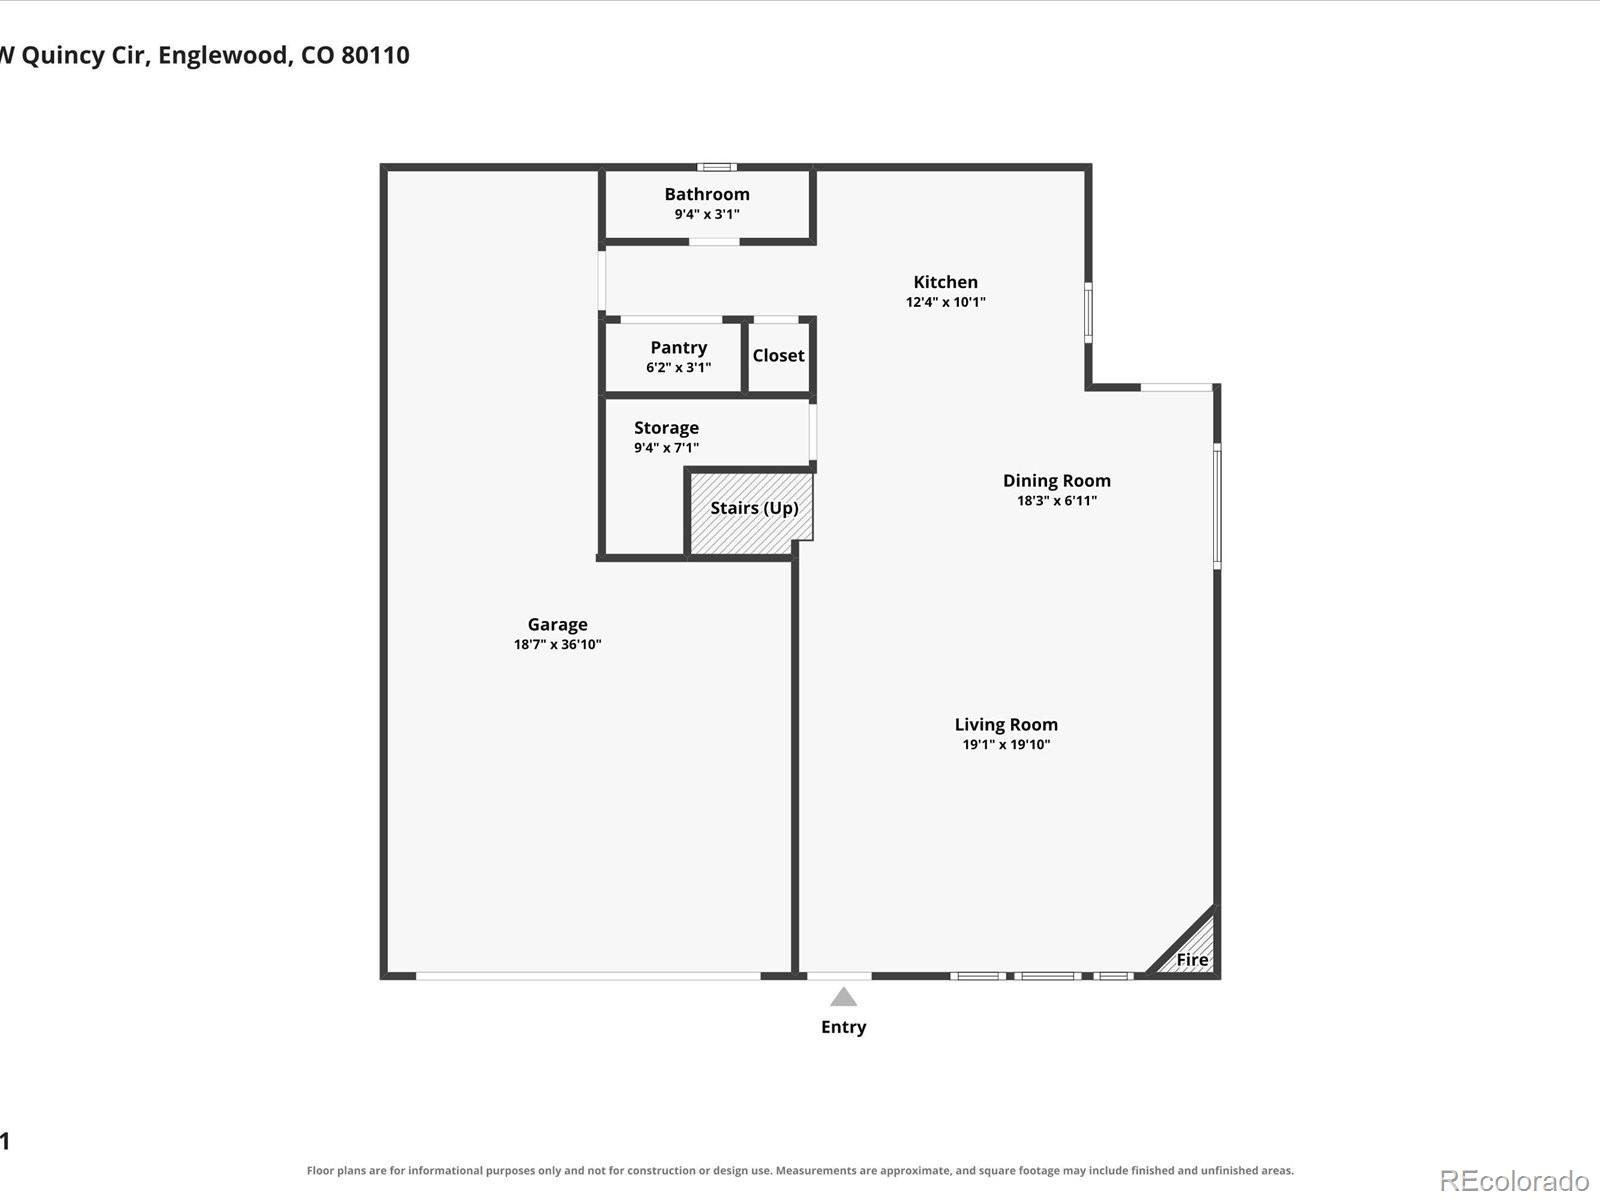
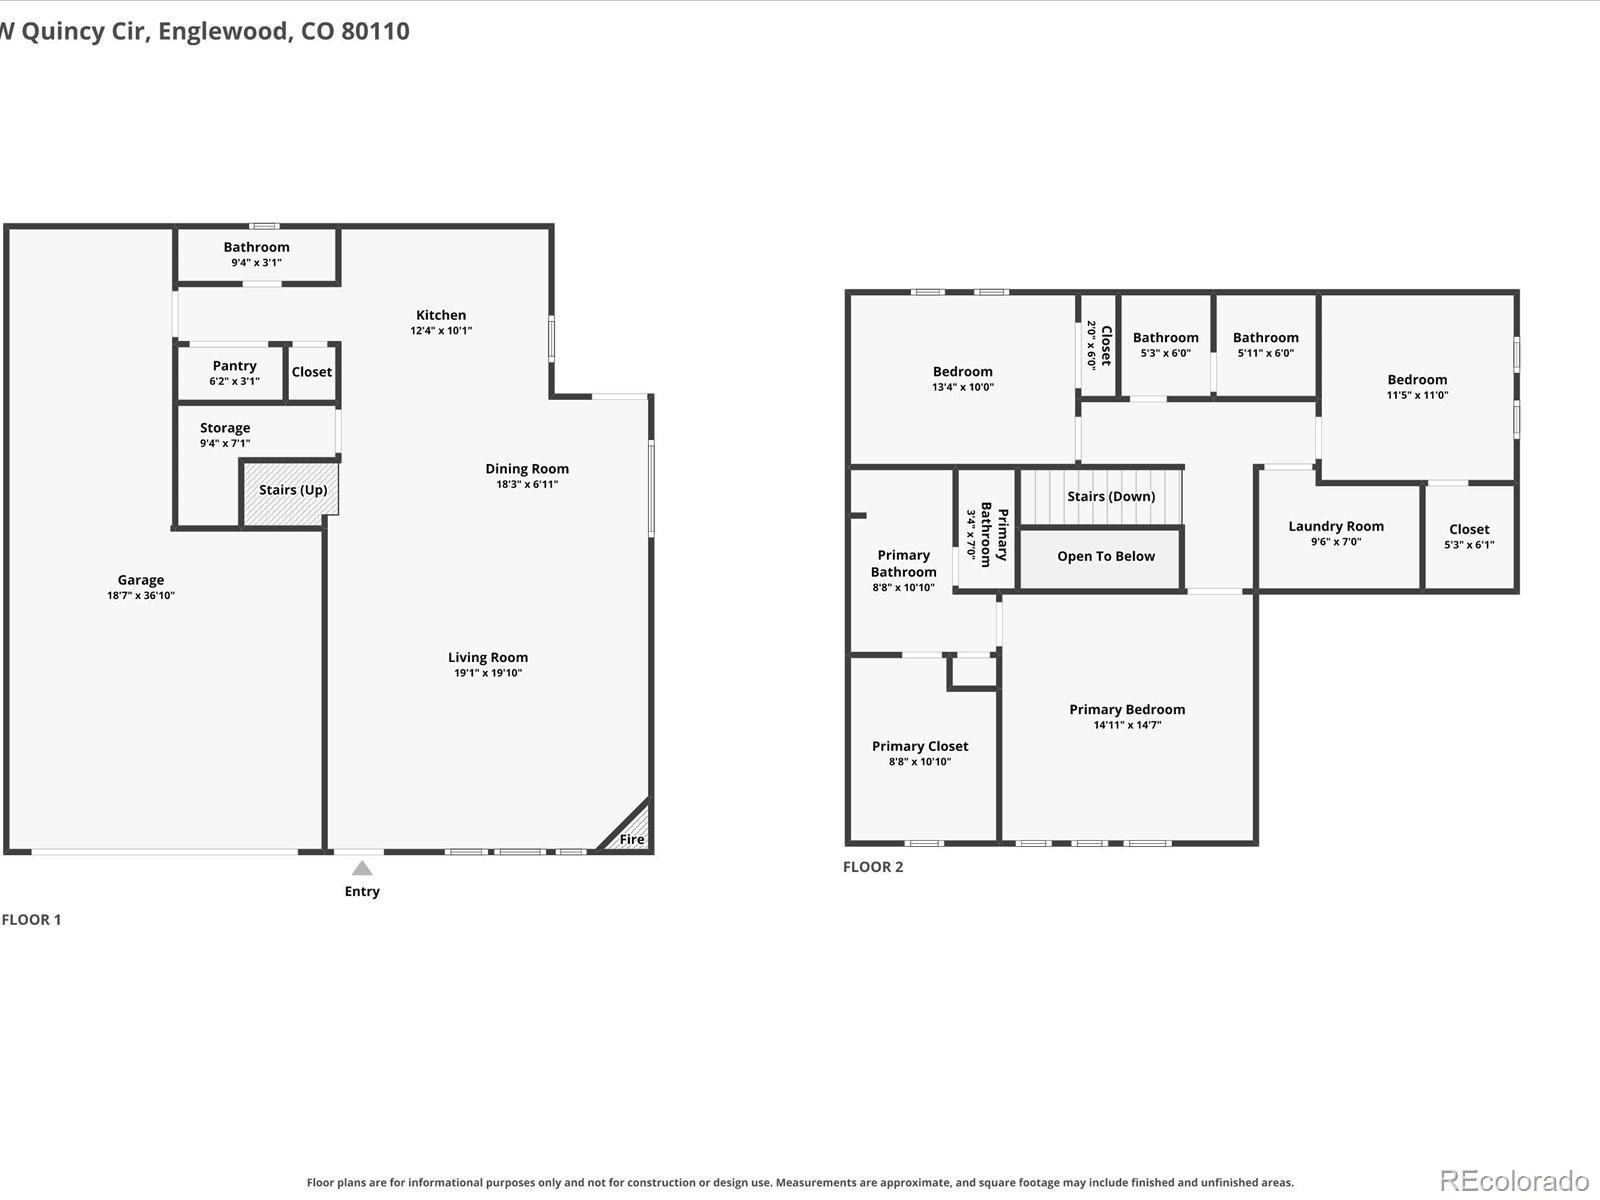
Step inside to a bright, open floor plan featuring beautiful bamboo hardwood floors, quartz countertops, upgraded stainless steel appliances and a gas fireplace that anchors the main living space. Designed for both everyday living and entertaining, the home feels spacious, comfortable and effortlessly modern.
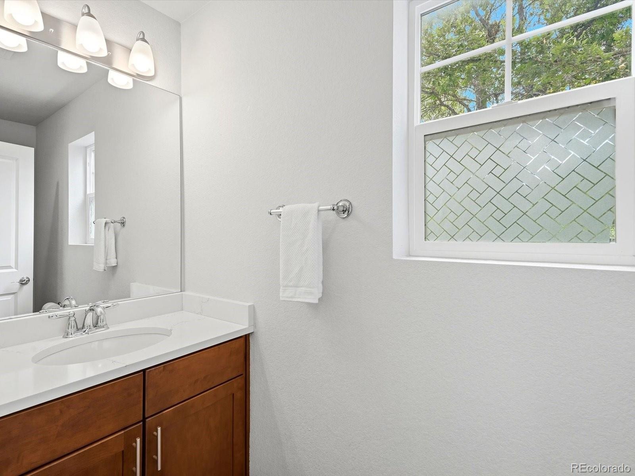
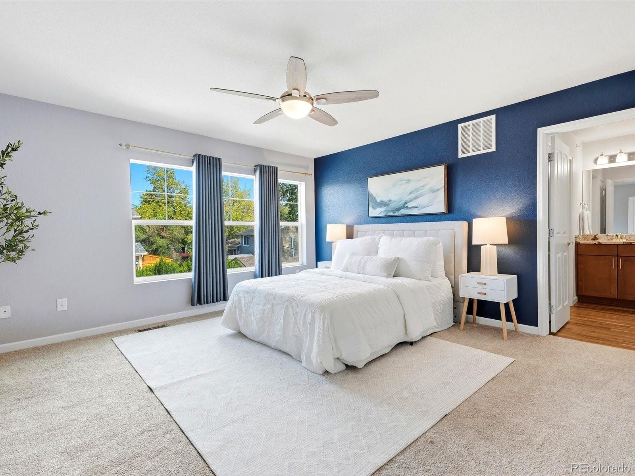
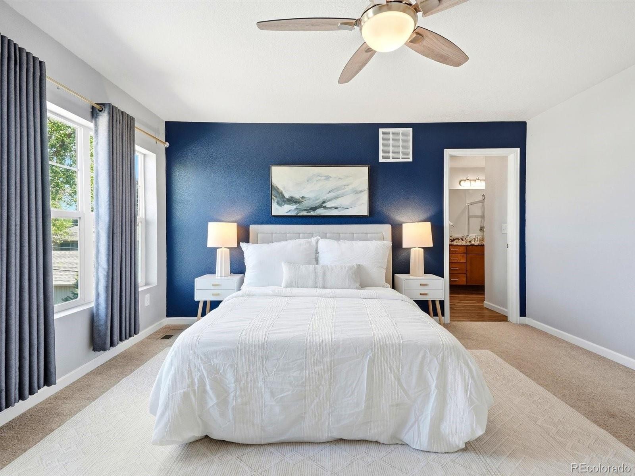
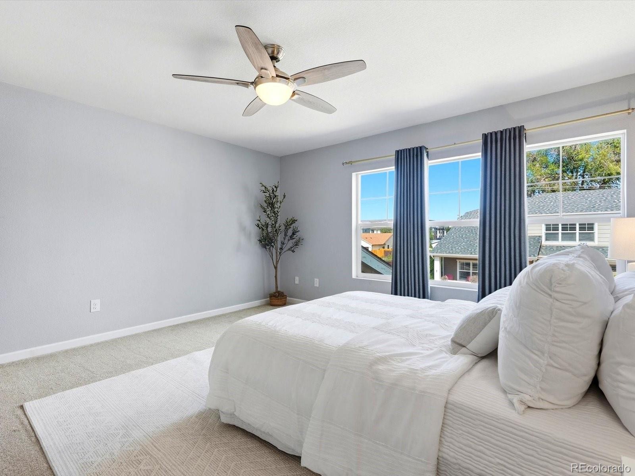
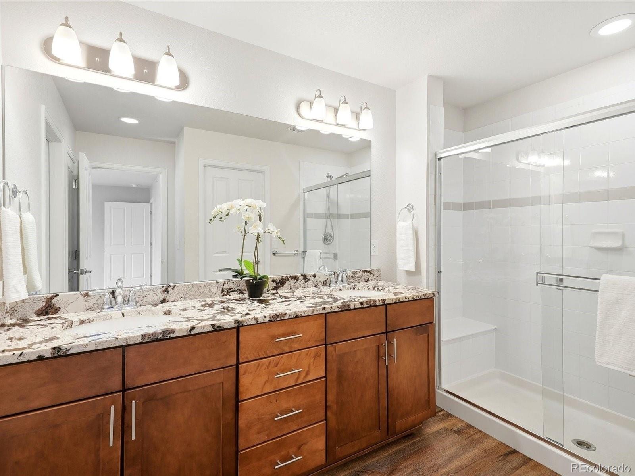
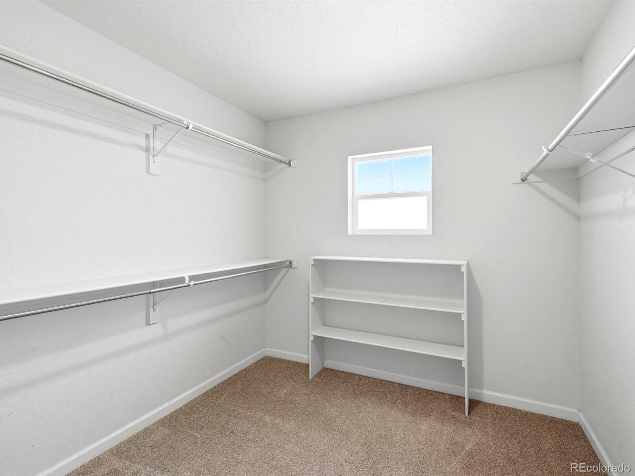
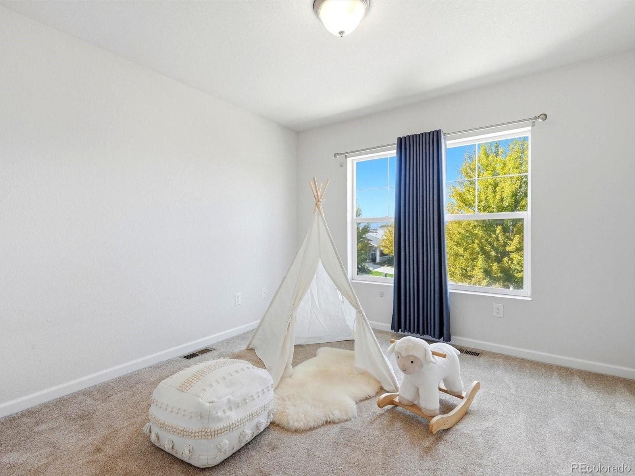
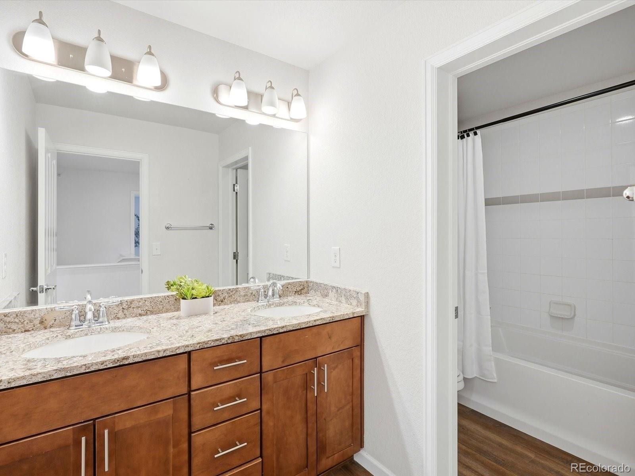
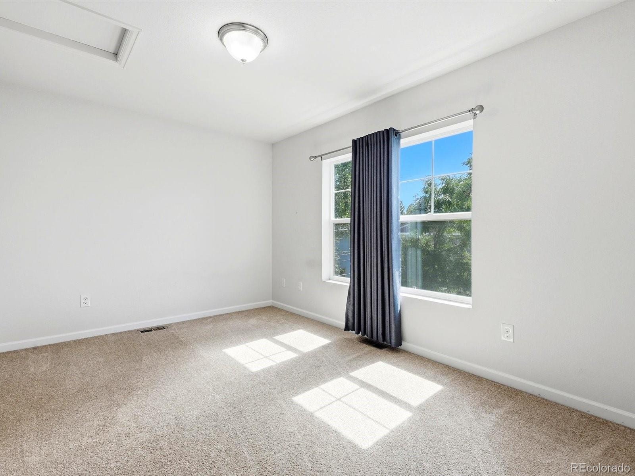
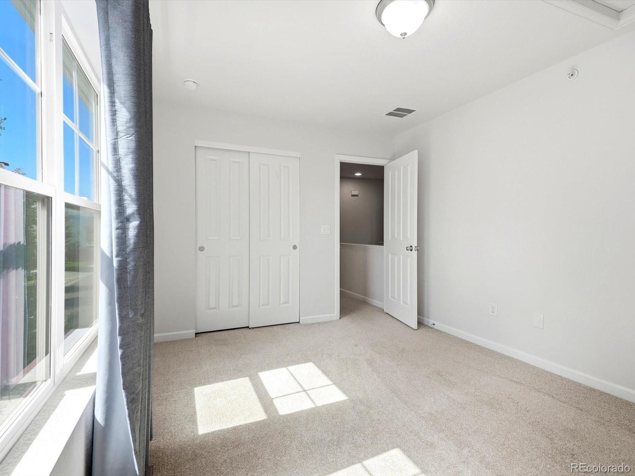
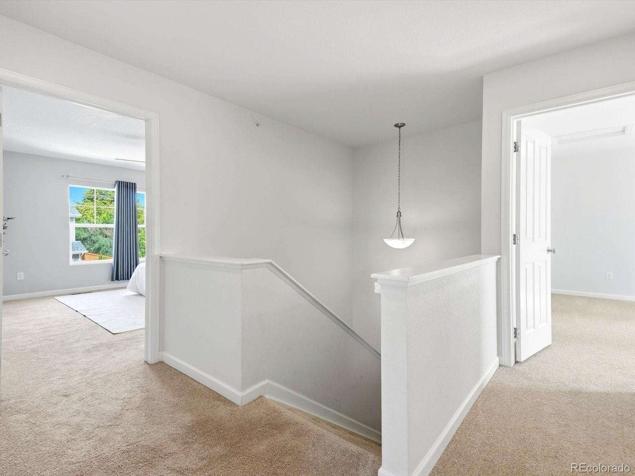
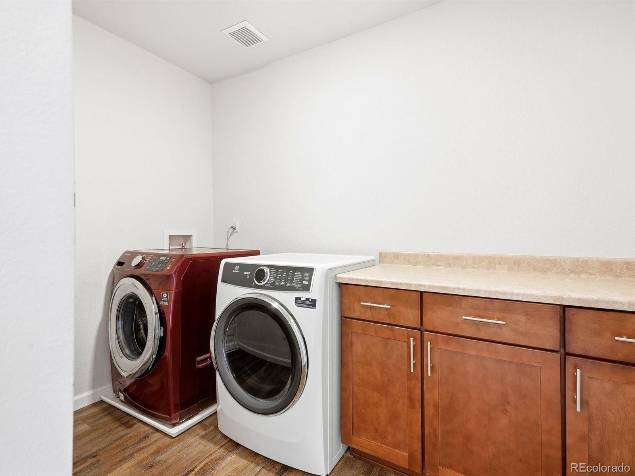
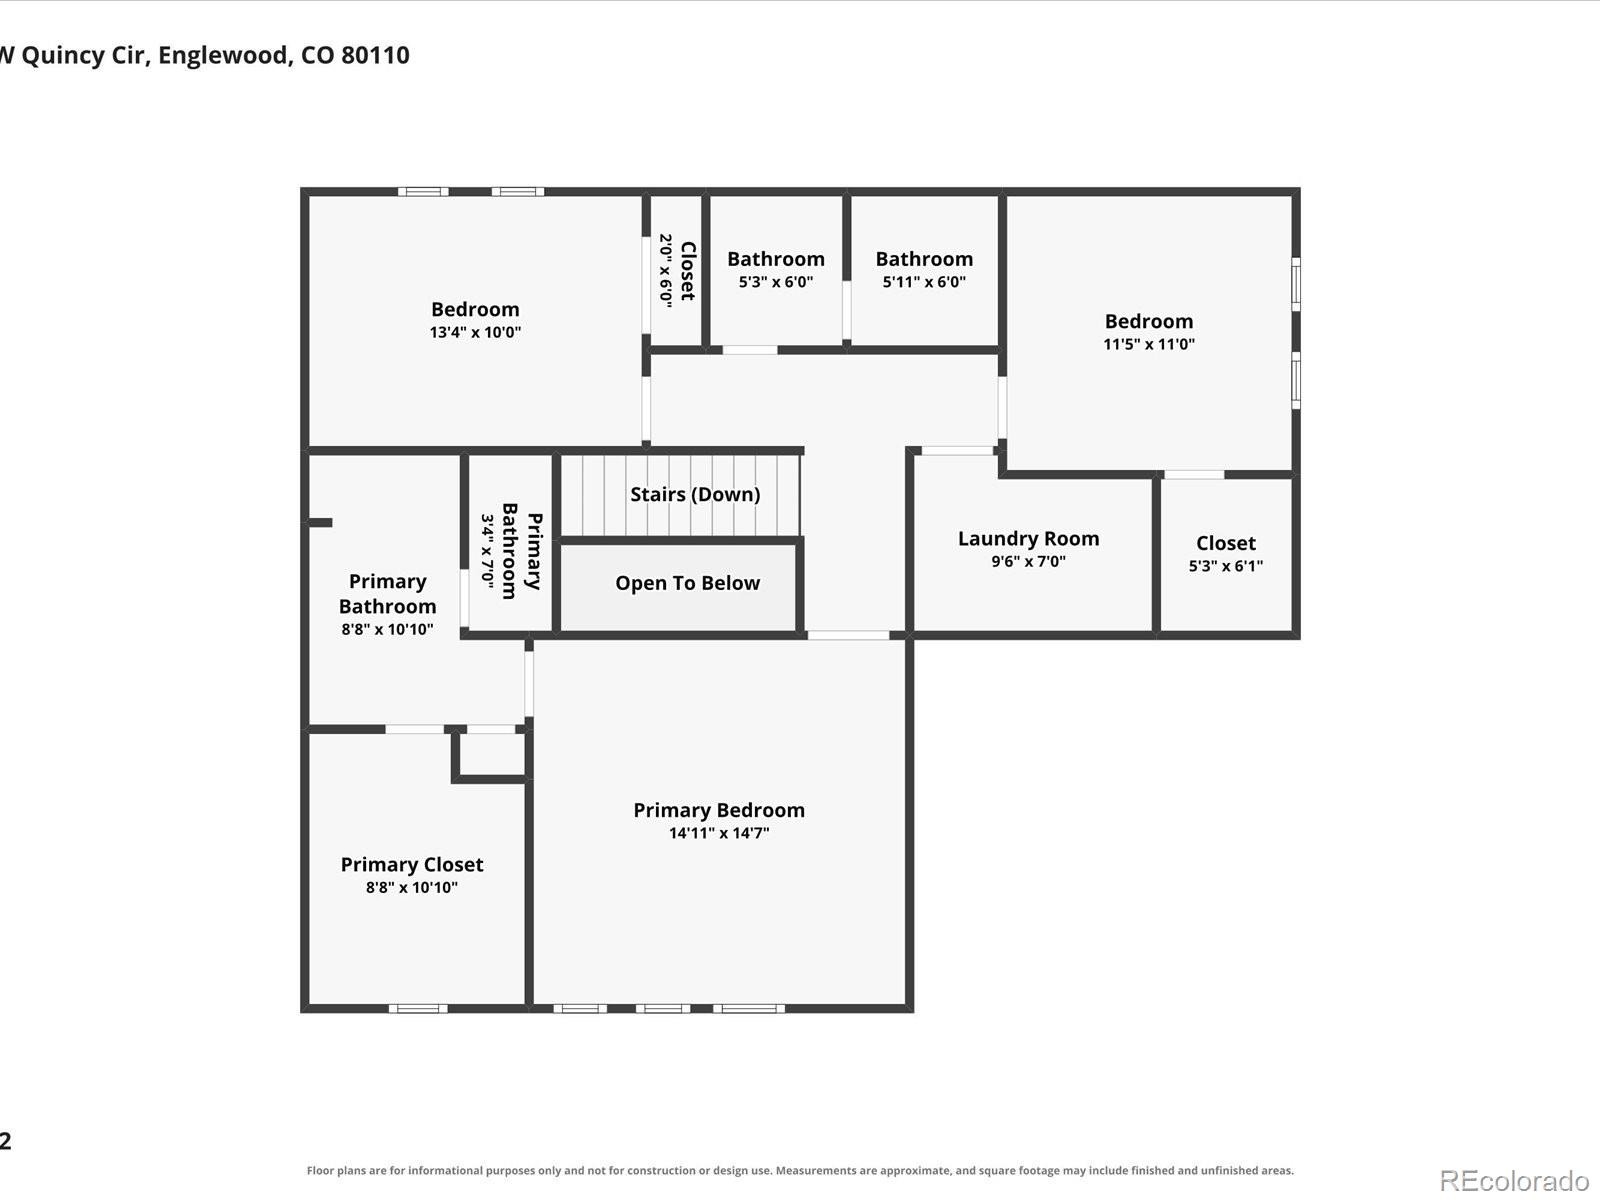
Upstairs, the impressive primary suite offers a true retreat with a spacious private bathroom and an oversized walk-in closet. Two additional bedrooms, a full hall bathroom and conveniently located upper-level laundry with added storage create a functional layout with room to grow.
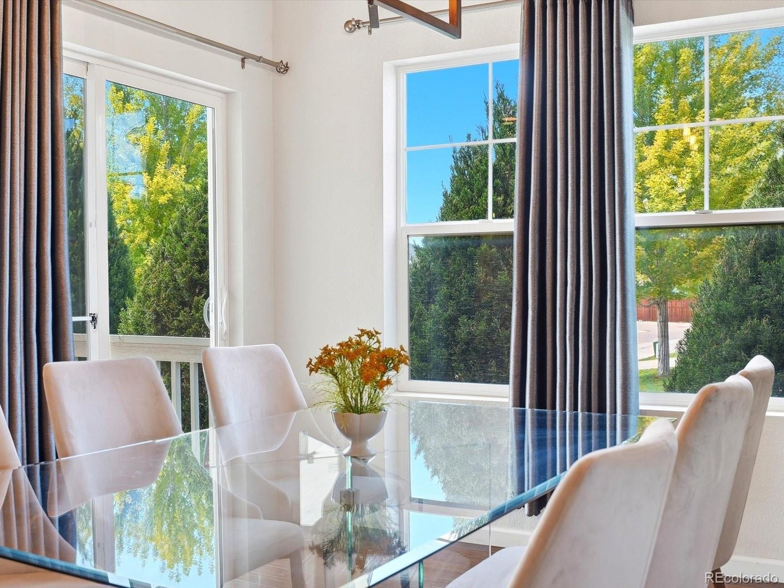
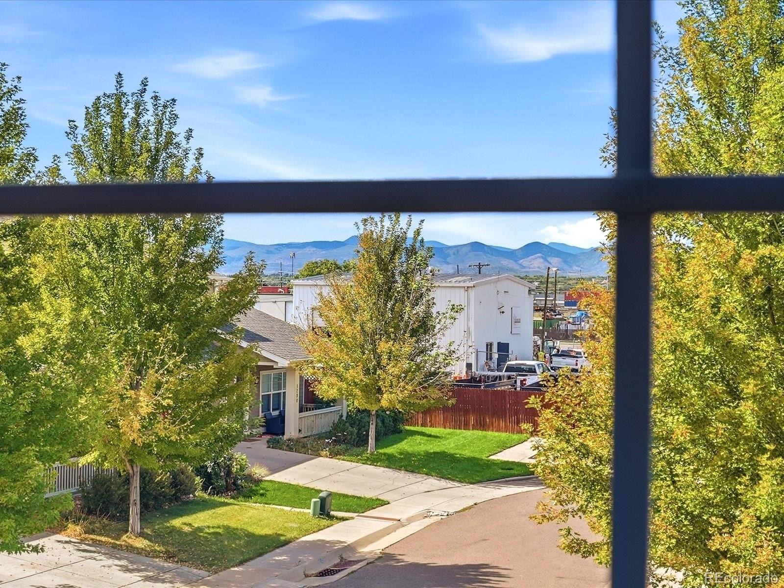
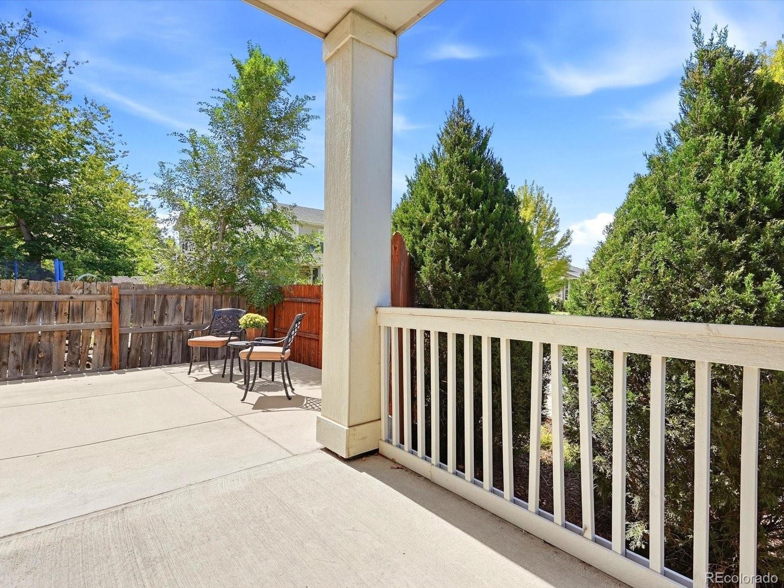
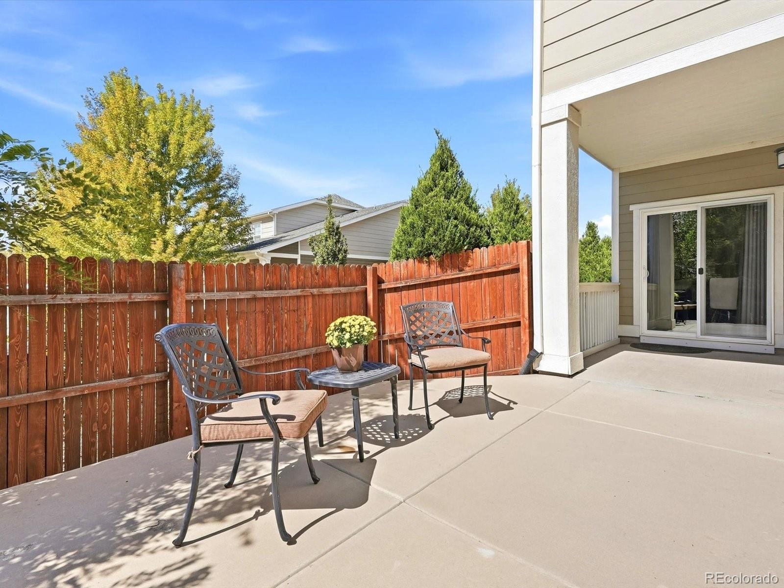
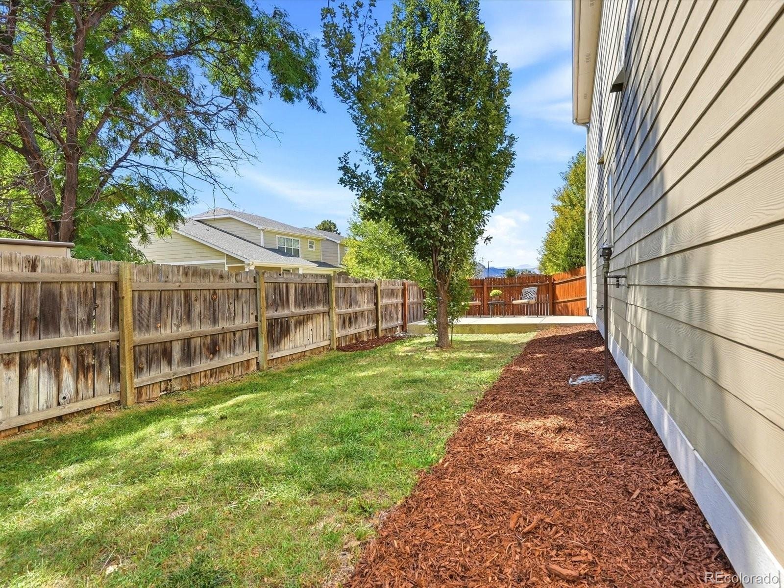
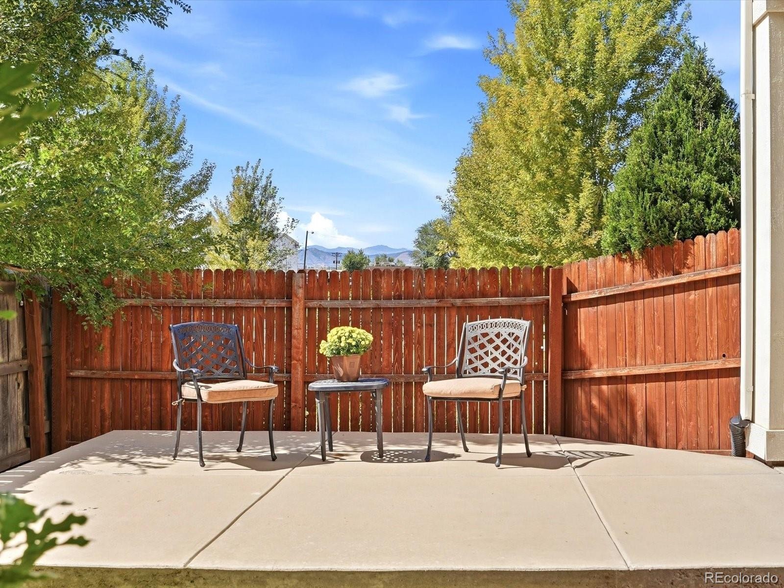
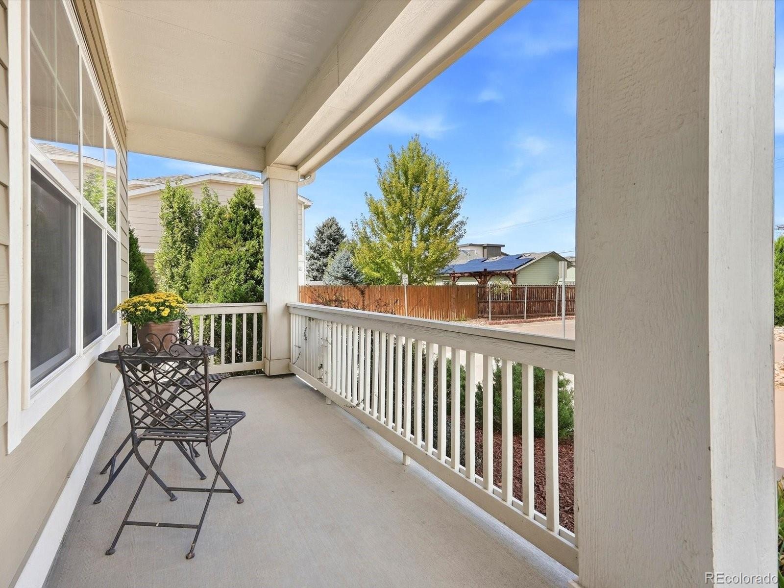
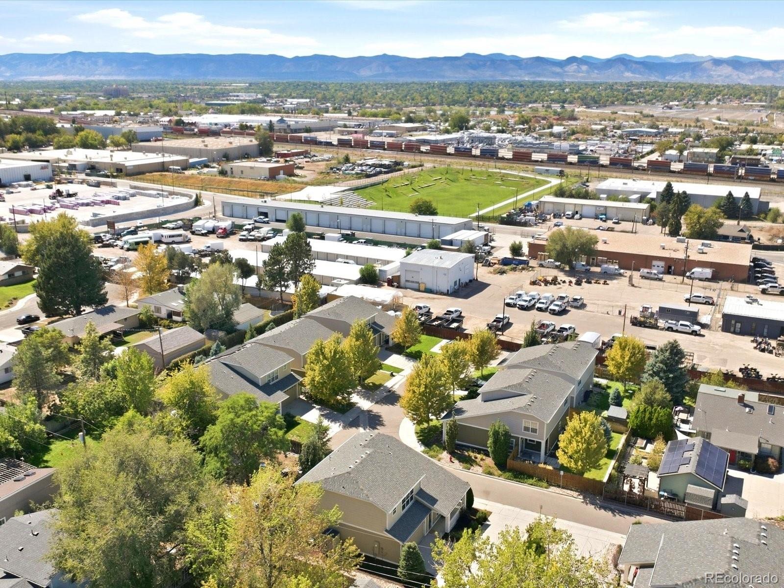
Outside, enjoy a fully fenced backyard, while the finished three-car tandem garage provides exceptional space for vehicles, storage, hobbies or Colorado gear. And don’t miss the peeking mountain views that add another special touch.
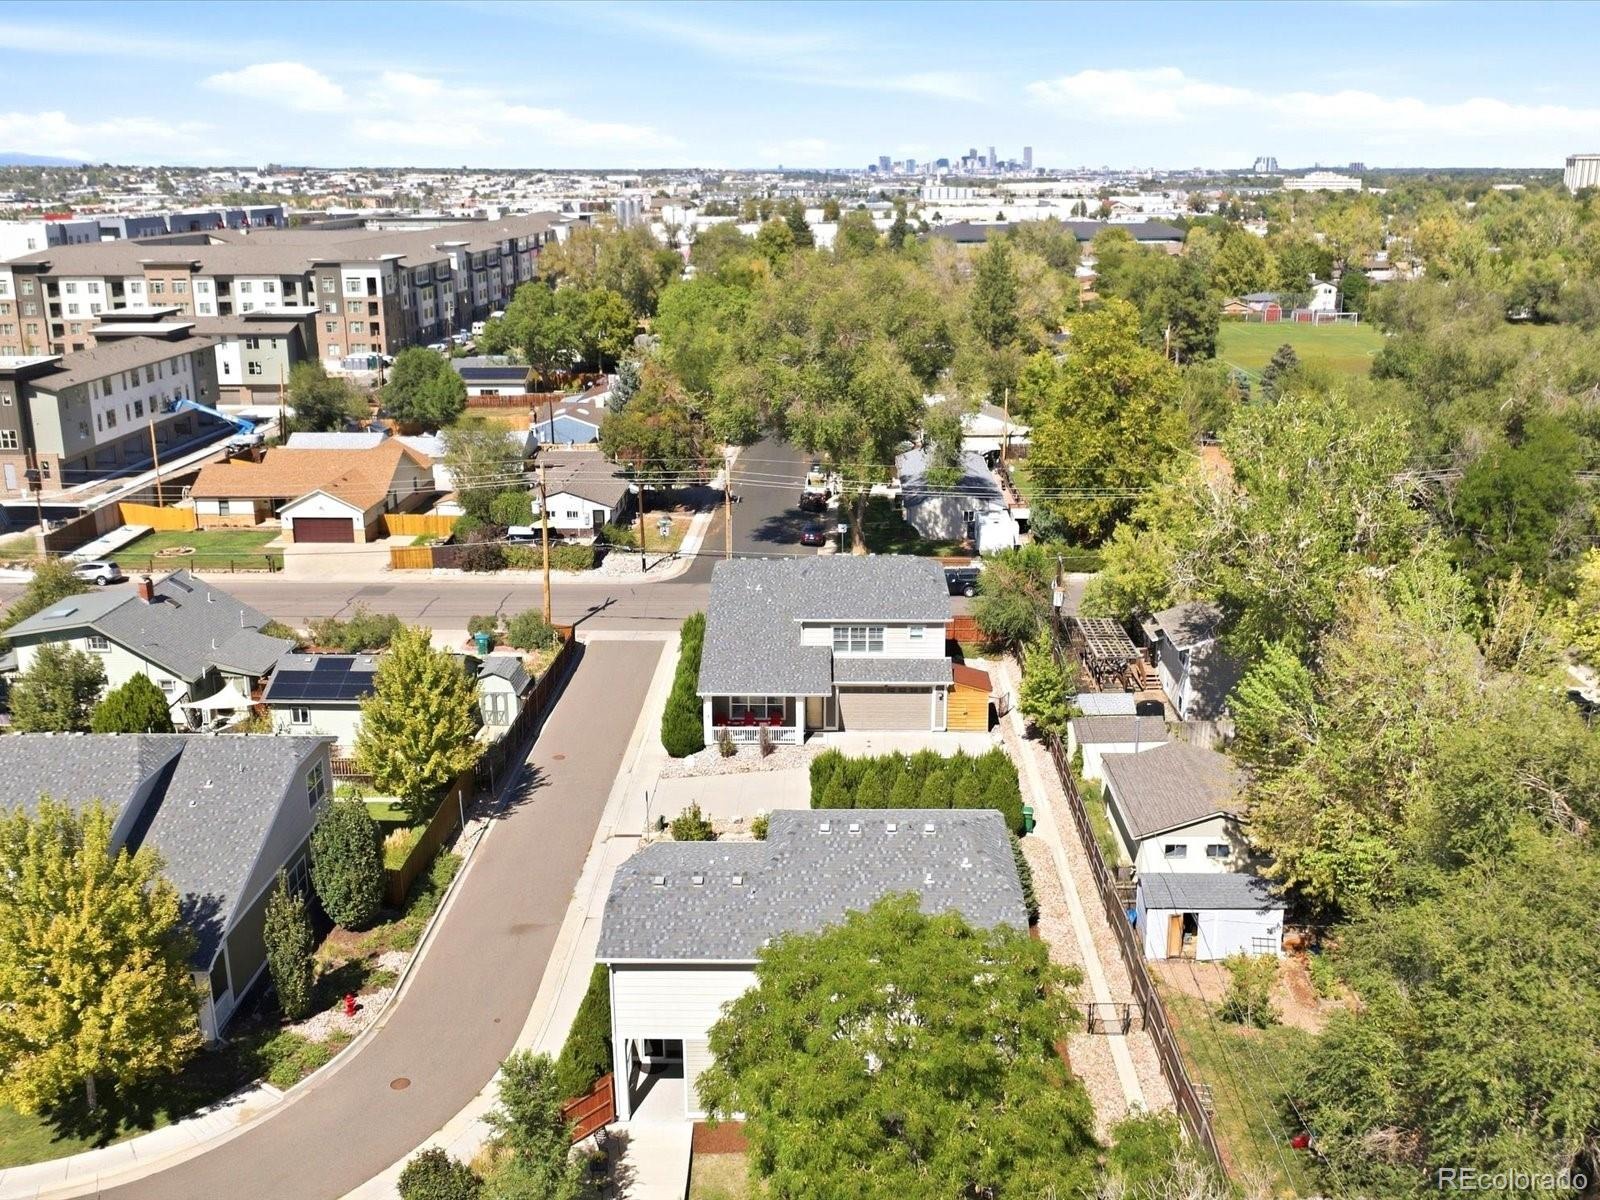
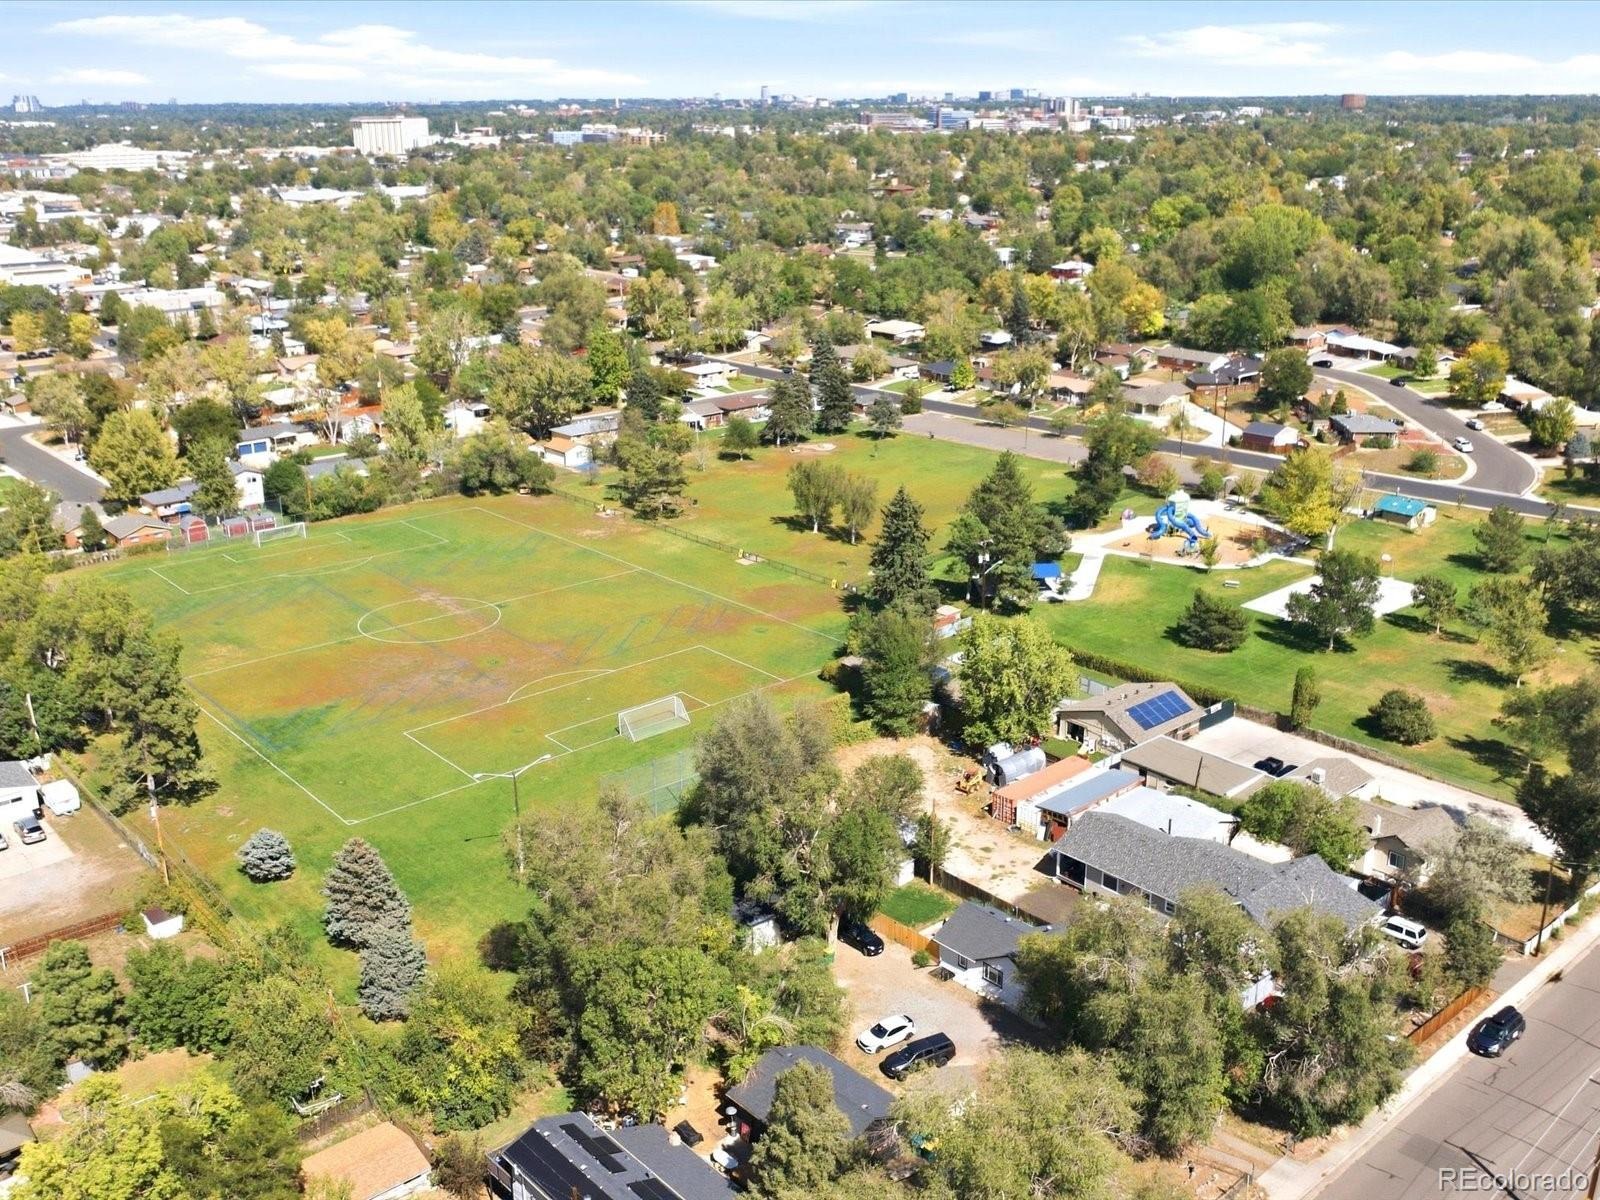
The location brings it all together. With the light rail just steps away, plus easy access to shopping, restaurants, parks including Jason Park less than a five minute walk away and major thoroughfares, you can enjoy incredible connectivity without sacrificing the feeling of a residential setting. Discover what makes this home so special. Schedule your private showing today!
45 days on market
Listed by Liz Hallinan · eXp Realty, LLC · Lhallinan1@gmail.com,303-819-9780
Property Details
| Property Type | Residential |
| Sub Type | Single Family Residence |
| Status | Active |
| Price per Sq Ft | $356 |
| Subdivision | ENGLEWOOD ESTATES |
| MLS # | 1717525 |
| Days on Market | 45 |
| Bedrooms | 3 |
| Full Baths | 2 |
| Half Baths | 1 |
| Year Built | 2016 |
| Lot Size (Sq Ft) | 6,318 |
| Acres | 0.15 |
| HOA | Yes |
| HOA Fee | $700 |
| Annual Taxes | $3,618 |
| State | CO |
| County | Arapahoe |
| Interior Features | Built-in Features, Ceiling Fan(s), High Ceilings, Open Floorplan, Pantry, Smart Thermostat, Walk-In Closet(s), Primary Suite, Quartz Counters |
| Heating | Forced Air |
| Cooling | Central Air |
| Flooring | Bamboo, Carpet, Tile |
| Fireplaces | 1 |
| Fireplace Features | Family Room |
| Appliances | Cooktop, Dishwasher, Disposal, Dryer, Freezer, Microwave, Oven, Range Hood, Refrigerator, Washer |
| Exterior Features | Balcony, Private Yard |
| Garage | Yes |
| Garage Spaces | 3 |
| Parking Features | Concrete, Oversized, Storage, Tandem, Finished, Floor Coating, Insulated |
| Roof | Composition |
| Lot Features | Cul-De-Sac, Landscaped, Near Public Transit |
| Architectural Style | Contemporary |
| Levels | Two |
| Construction | Frame, Vinyl Siding |
| Sewer | Public Sewer |
| Water Source | Public |
| Senior Community | No |
| Special Conditions | None Known |
Location
Price History
| Date | Event | Price |
|---|---|---|
| 11/4/2026 |
Price change Source: REcolorado® #1717525 |
$670,000 -2.2% $356/sqft |
| 9/25/2026 |
Listed for sale Source: REcolorado® #1717525 |
$685,000 $364/sqft |

Based on information submitted to the MLS GRID as of November 9, 2026 at 5:49 AM MST. All data is obtained from various sources and may not have been verified by broker or MLS GRID. Supplied Open House Information is subject to change without notice. All information should be independently reviewed and verified for accuracy. Properties may or may not be listed by the office/agent presenting the information.
Thank you — a Mont Haus broker will be in touch shortly.
For Mont Haus agents and staff. Sign in with your Mont Haus Microsoft account and the Agent Portal opens in a new tab.
Sign in with MicrosoftNo Microsoft account yet? Ask Nikki Boxer, who sets up portal access.