Residential · Active
Denver, CO 80220
4 Beds · 3 Baths · 1,970 Sq Ft
$674,999
Single Family
Property Type
0.16 acres
Lot Size
1928
Year Built
$343
Price per Sq Ft
1721780
MLS #
About This Property
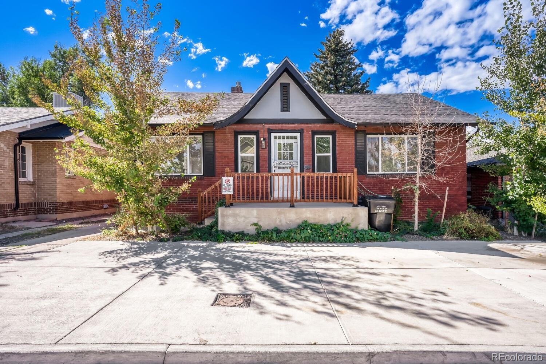
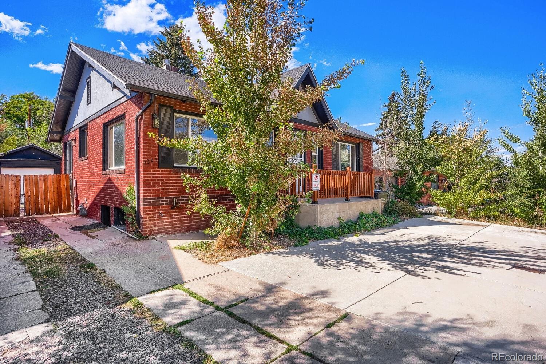
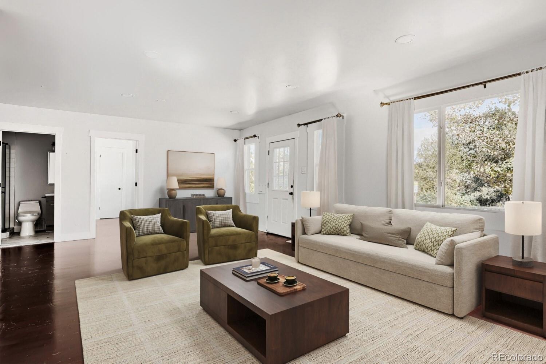
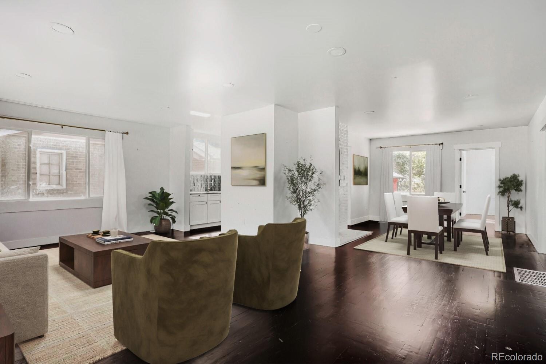
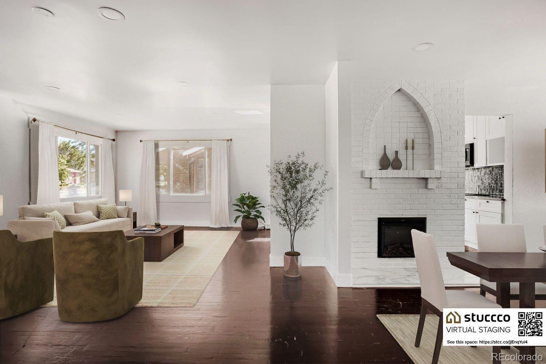
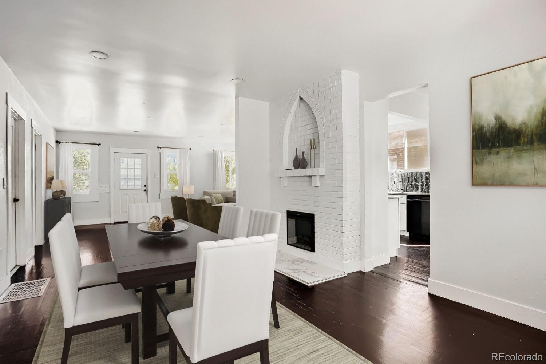
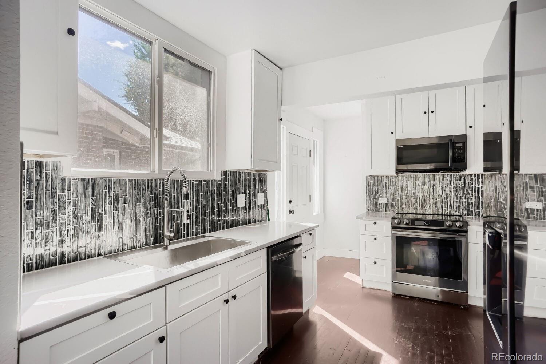
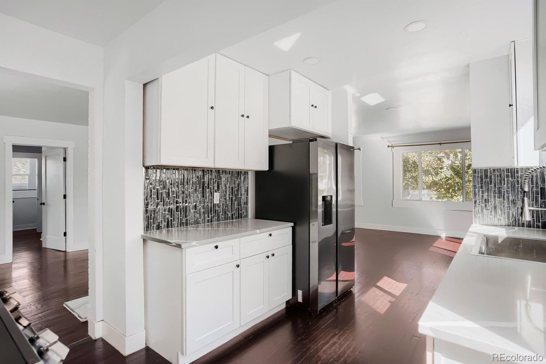
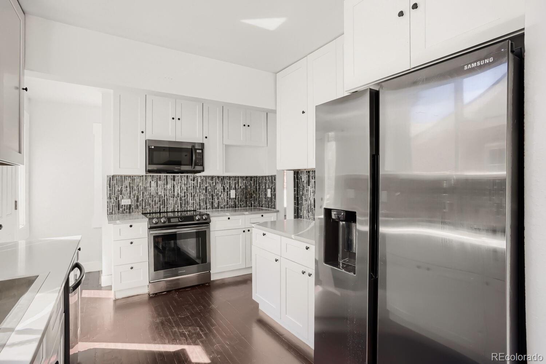
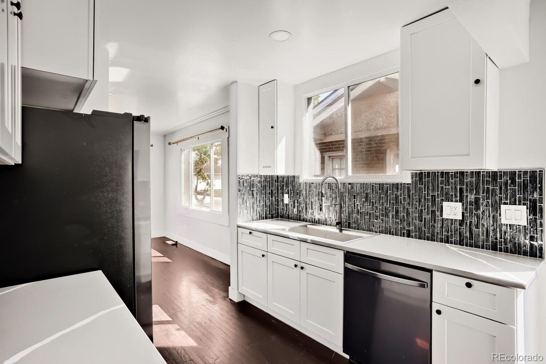
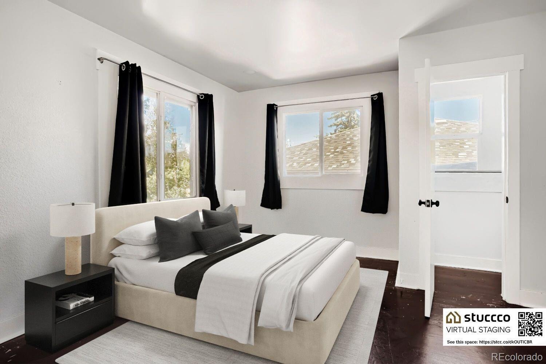
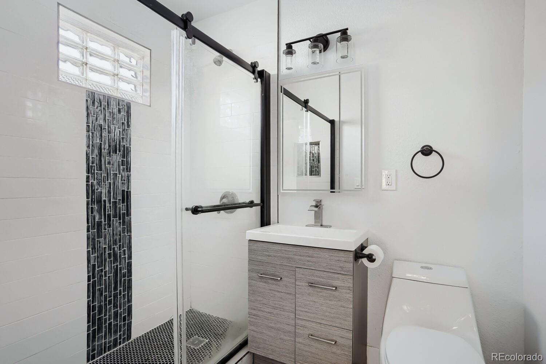
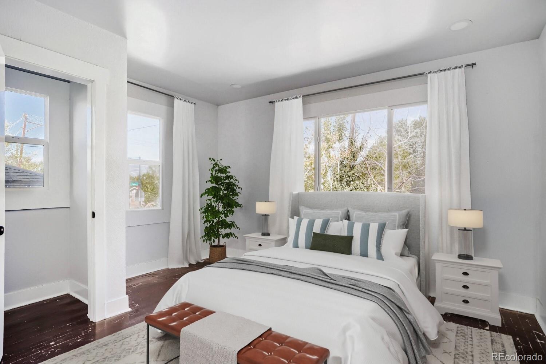
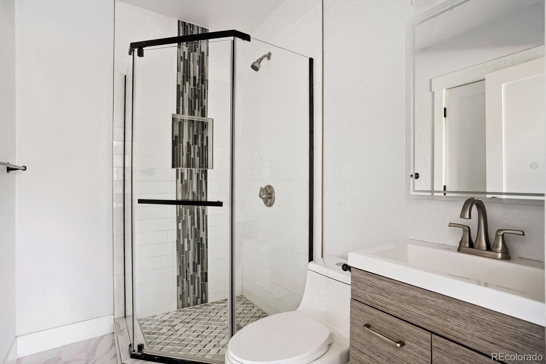
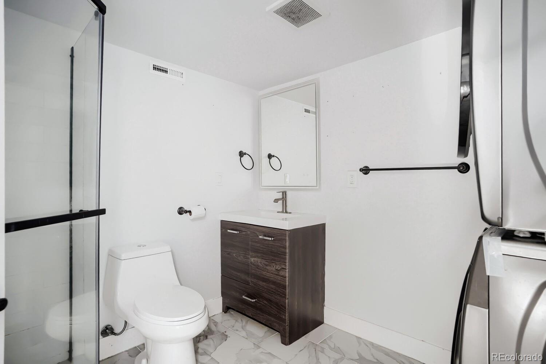
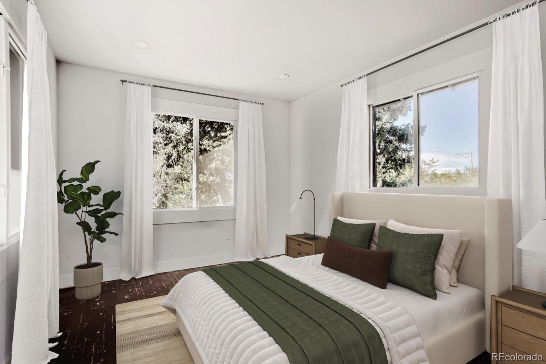
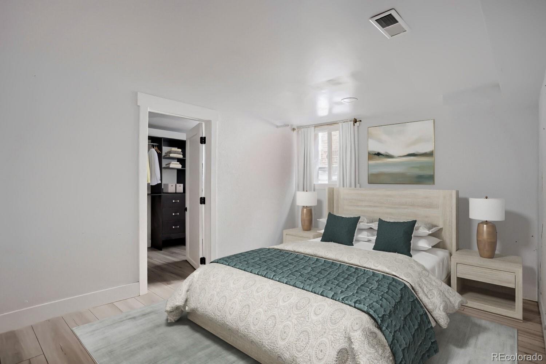
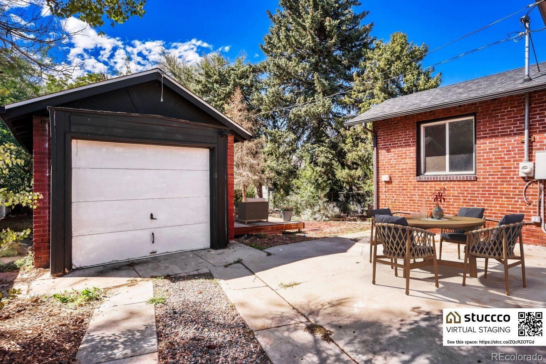
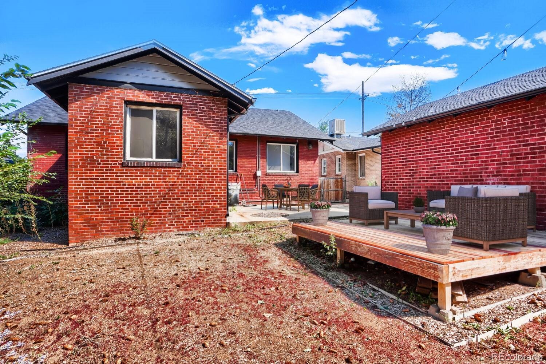
Welcome to this remodeled and updated 1928 bungalow in Central Denver! Offering 4 bedrooms and 3 baths on a large fenced lot, this home offers space to enjoy the best of Colorado living for friends, family, and guests. The main floor welcomes you with an open floor plan, lots of natural light, and a fully remodeled kitchen with newer appliances. A cozy fireplace adds ambiance to an open dining area.
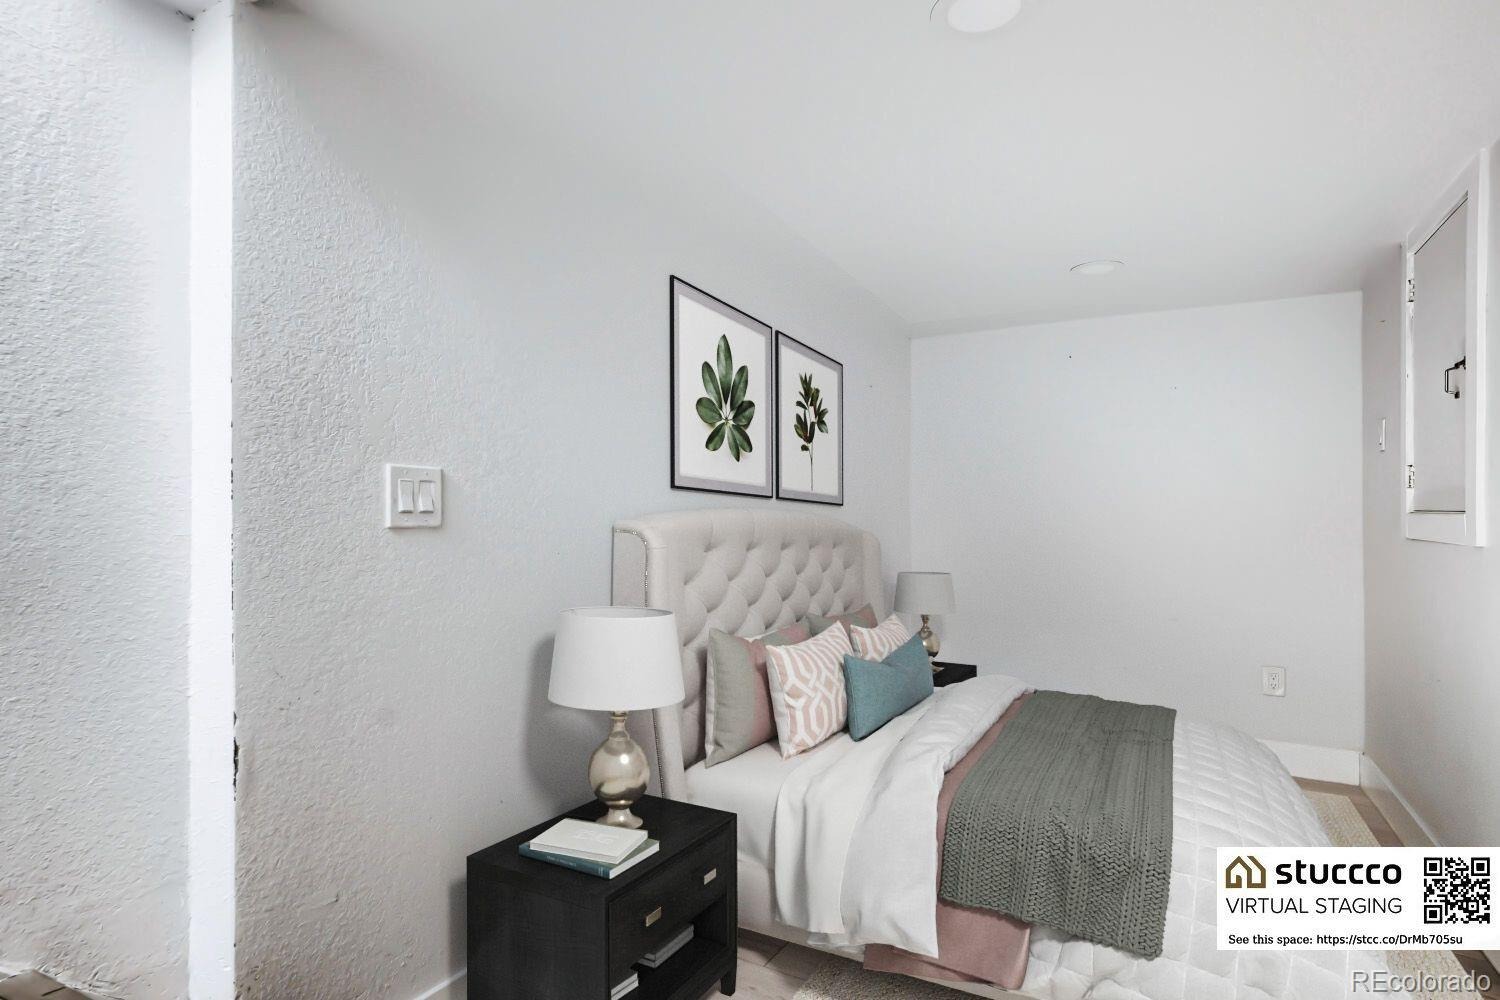
Flexible space in the basement can be used for a home office, bedroom, or a home gym. This home has an open backyard with mature trees combining original character with modern updates and comfortable living spaces. This home boasts a versatile floor plan for entertaining, relaxing, and everyday living. Convenient to parks, restaurants, shopping, and neighborhood amenities.
A great opportunity to own a classic Denver bungalow with modern updates and an established rental history. A circular drive provides 3 parking spaces in front- a rarity in Denver!
47 days on market
Listed by Katie Turner · Engel and Volkers: Castle Rock & Castle Pines · katie.turner@engelvoelkers.com,303-895-9002
Property Details
| Property Type | Residential |
| Sub Type | Single Family Residence |
| Status | Active |
| Price per Sq Ft | $343 |
| Subdivision | Montclair |
| MLS # | 1721780 |
| Days on Market | 47 |
| Bedrooms | 4 |
| Three-Quarter Baths | 3 |
| Year Built | 1928 |
| Lot Size (Sq Ft) | 6,860 |
| Acres | 0.16 |
| HOA | No |
| Annual Taxes | $3,189 |
| State | CO |
| County | Denver |
| Zoning | E-SU-DX |
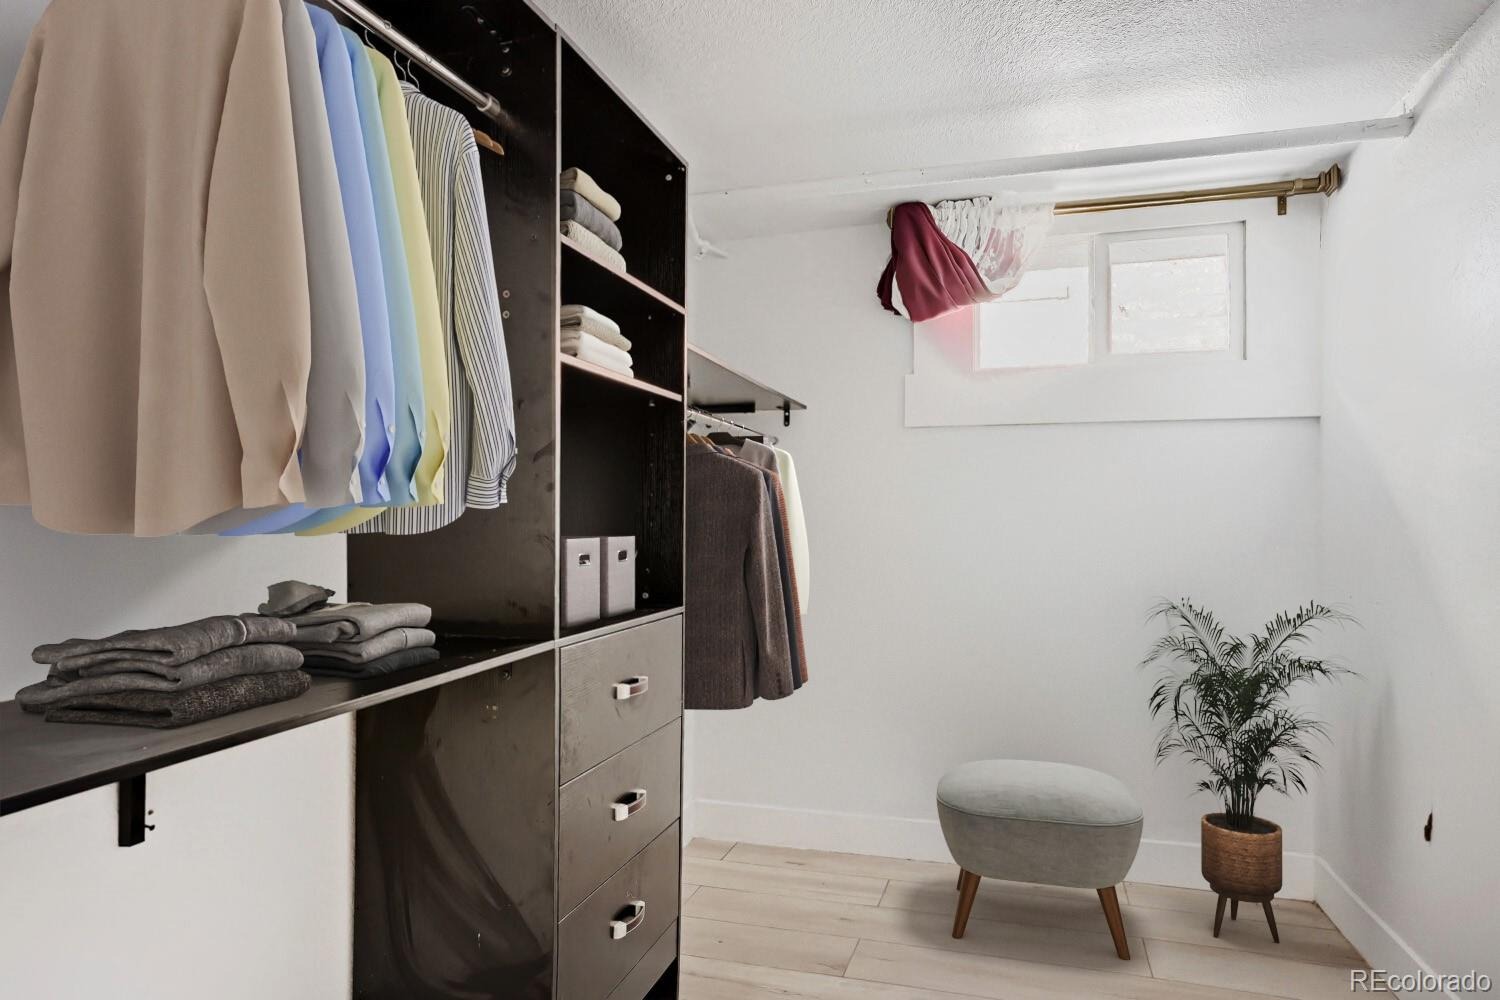
| Interior Features | Built-in Features, High Ceilings, Open Floorplan, Pantry, Walk-In Closet(s), Primary Suite, Smoke Free, Solid Surface Counters |
| Heating | Baseboard, Electric |
| Cooling | Evaporative Cooling |
| Flooring | Laminate, Vinyl |
| Fireplaces | 1 |
| Fireplace Features | Living Room |
| Appliances | Dishwasher, Disposal, Dryer, Microwave, Oven, Washer |
| Exterior Features | Lighting, Private Yard, Rain Gutters |
| Parking Features | Concrete |
| Roof | Composition |
| Basement | Partial |
| Lot Features | Landscaped, Level, Master Planned |
| Levels | One |
| Construction | Frame |
| Sewer | Public Sewer |
| Water Source | Public |
| Senior Community | No |
| Special Conditions | None Known |
Location
Price History
| Date | Event | Price |
|---|---|---|
| 9/23/2026 |
Listed for sale Source: REcolorado® #1721780 |
$674,999 +19.7% $343/sqft |
| 8/20/2024 |
Sold Source: REcolorado® #2829166 |
$564,000 +0.7% $286/sqft |
| 11/19/2023 |
Listed for sale Source: REcolorado® #2829166 |
$560,000 $284/sqft |

Based on information submitted to the MLS GRID as of November 9, 2026 at 5:02 AM MST. All data is obtained from various sources and may not have been verified by broker or MLS GRID. Supplied Open House Information is subject to change without notice. All information should be independently reviewed and verified for accuracy. Properties may or may not be listed by the office/agent presenting the information.
Thank you — a Mont Haus broker will be in touch shortly.
For Mont Haus agents and staff. Sign in with your Mont Haus Microsoft account and the Agent Portal opens in a new tab.
Sign in with MicrosoftNo Microsoft account yet? Ask Nikki Boxer, who sets up portal access.