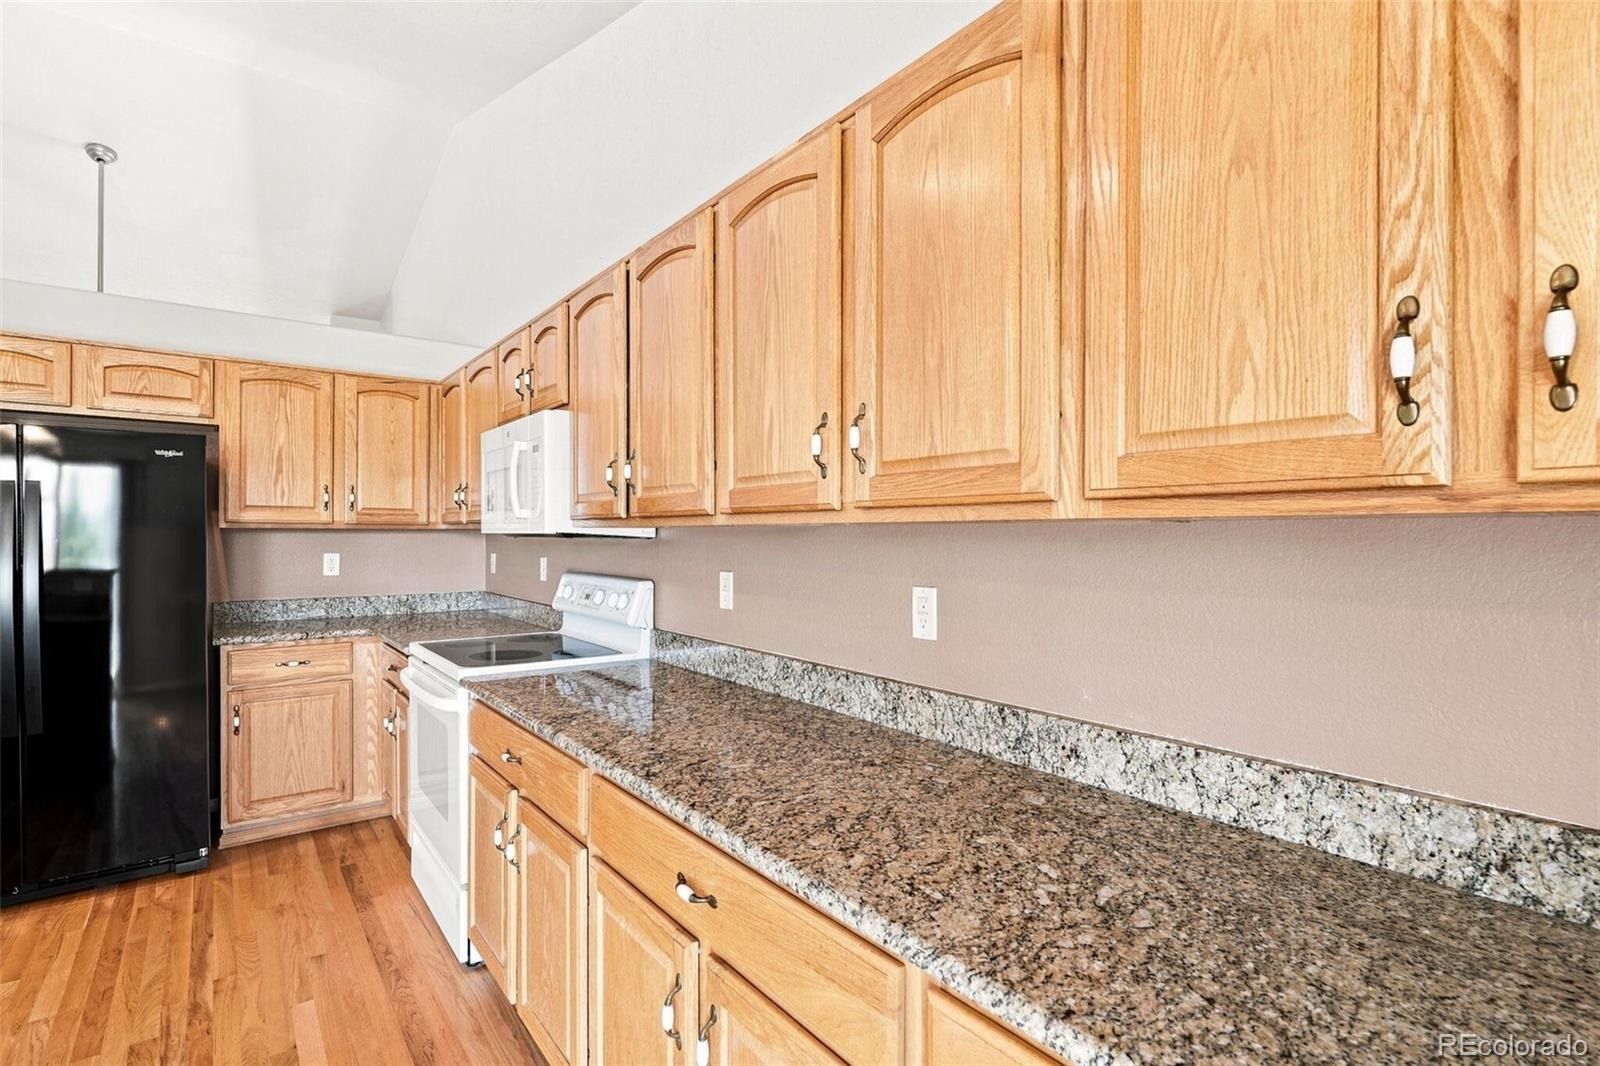
Residential · Under Contract
Castle Rock, CO 80104
3 Beds · 3 Baths · 2,026 Sq Ft
$589,900
Single Family
Property Type
0.3 acres
Lot Size
2002
Year Built
$291
Price per Sq Ft
$82
HOA Fee
1730077
MLS #
About This Property
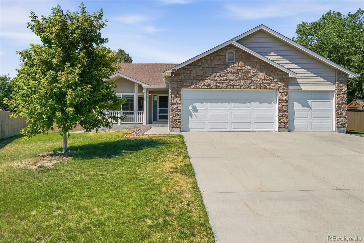
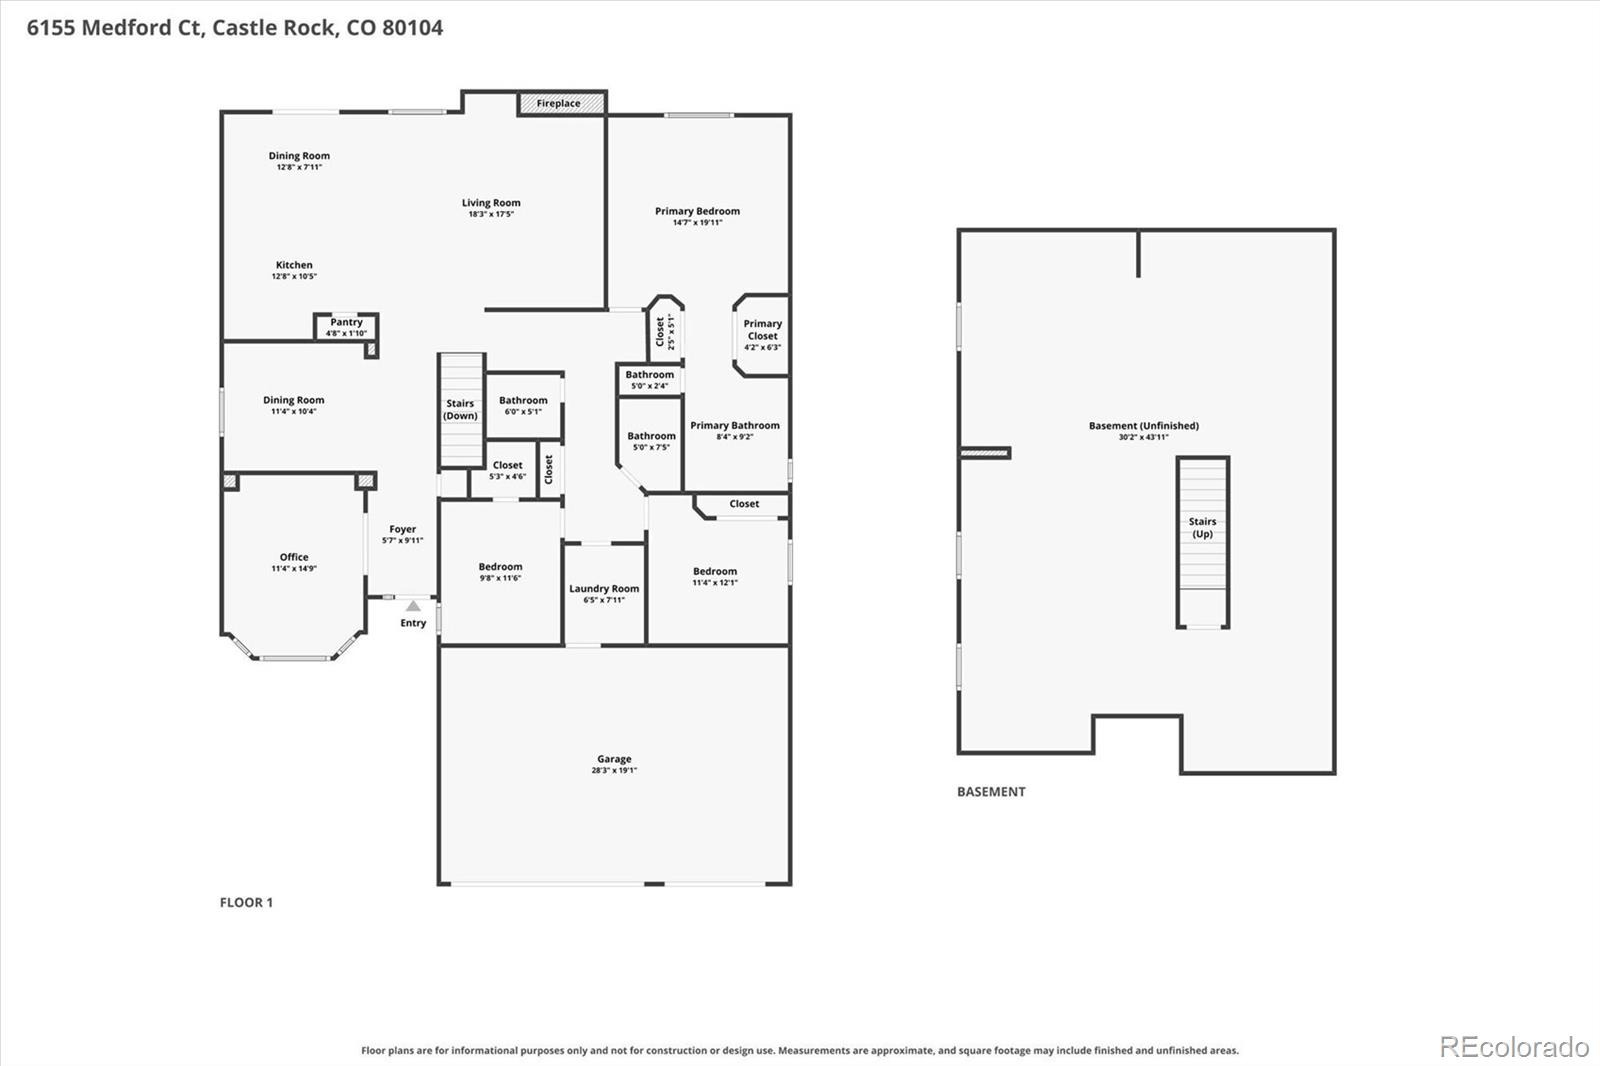
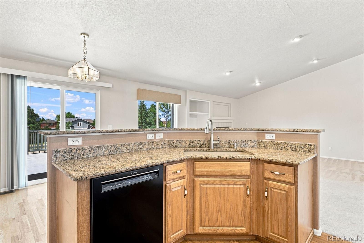
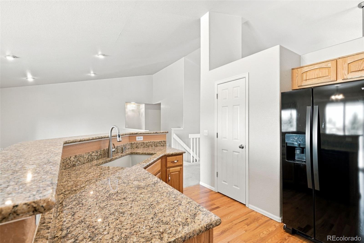
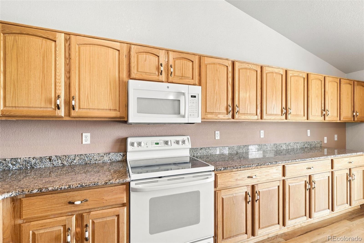
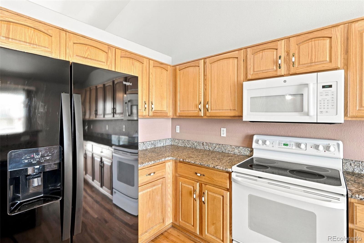
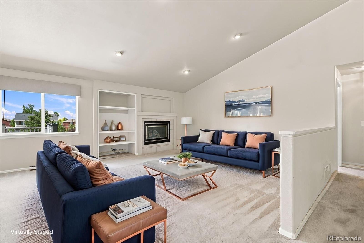
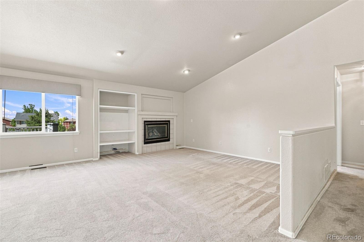
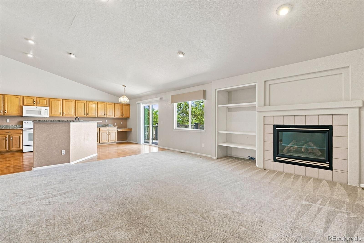
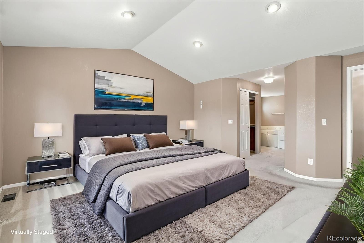
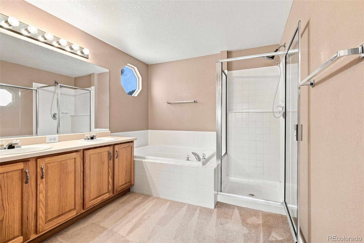
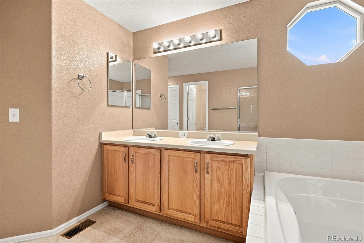
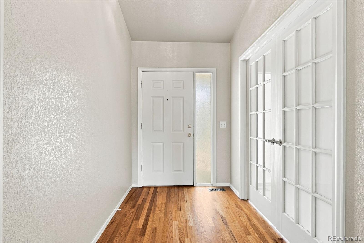
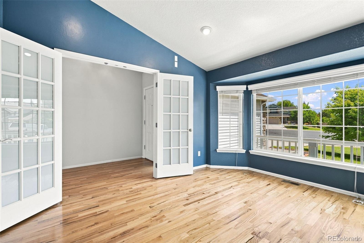
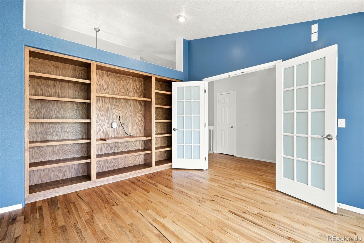
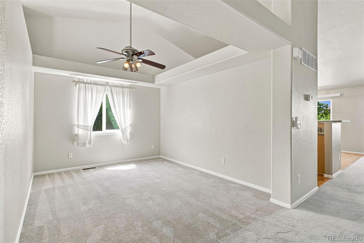
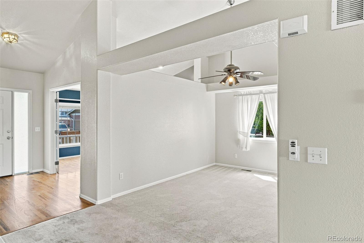
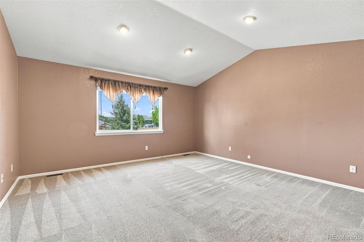
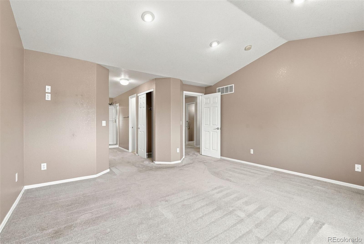
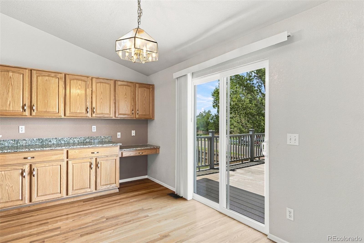
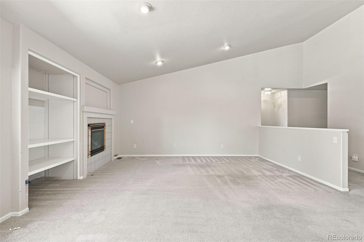
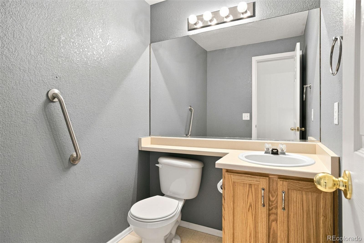
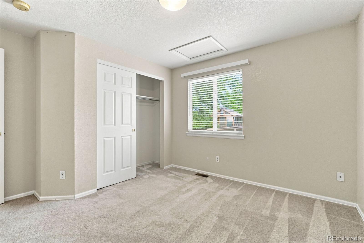
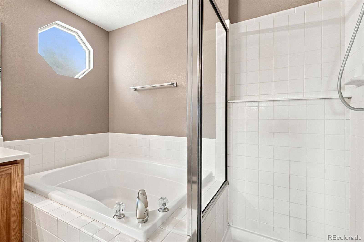
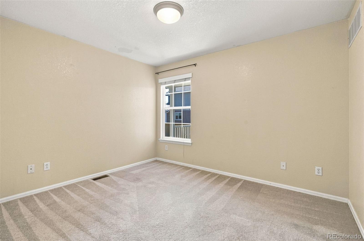
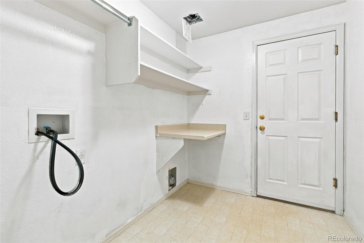
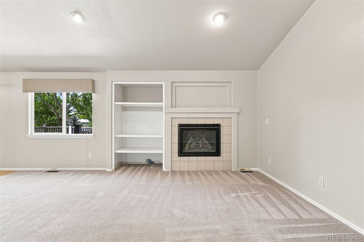
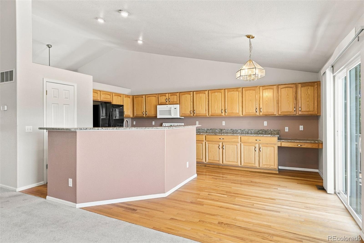
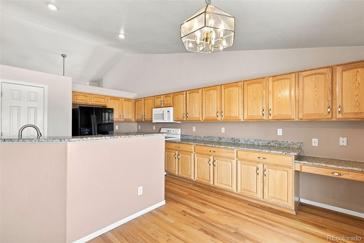
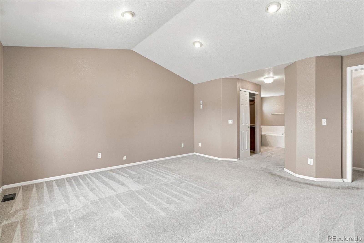
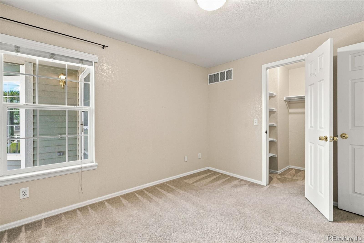
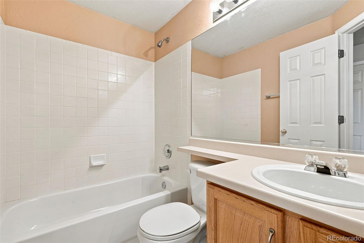
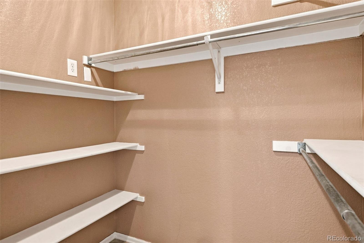
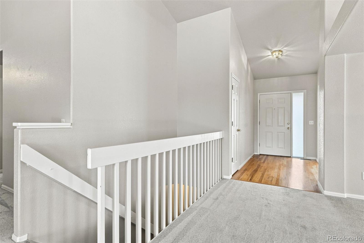
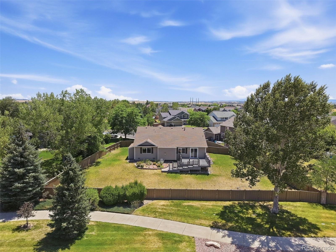
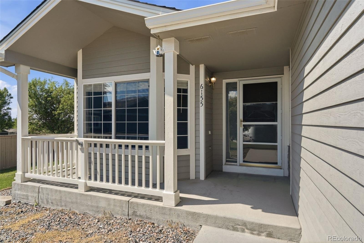
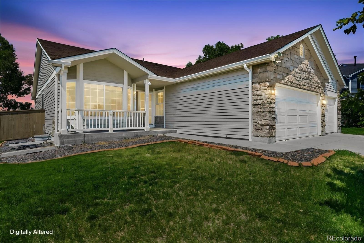
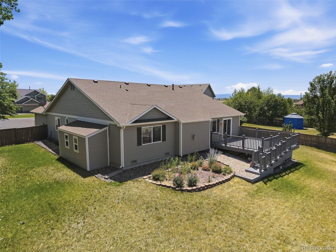
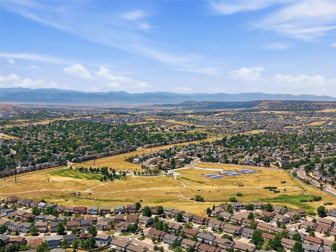
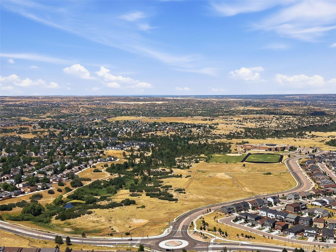
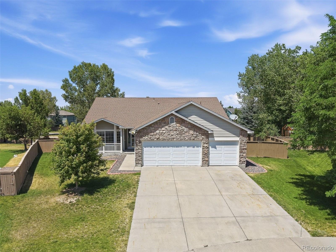
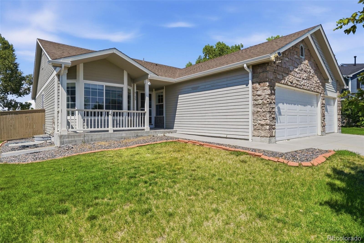
Welcome to one of the best opportunities in Castlewood Ranch, one of Castle Rock's most sought-after neighborhoods. Nestled on a quiet cul-de-sac, this beautifully maintained ranch-style home sits on nearly one-third of an acre and features a desirable 3-car garage. Inside, you'll find an open, light-filled floor plan with soaring vaulted ceilings, a private office with custom built-ins, formal dining, and a spacious great room that flows seamlessly into the eat-in kitchen featuring a center island, breakfast bar, abundant cabinetry, generous counter space, and a sunny breakfast nook. The private primary suite offers vaulted ceilings, a five-piece bath, and dual closets, while two additional main-level bedrooms, a full bath, powder room, and convenient laundry complete the thoughtfully designed layout.
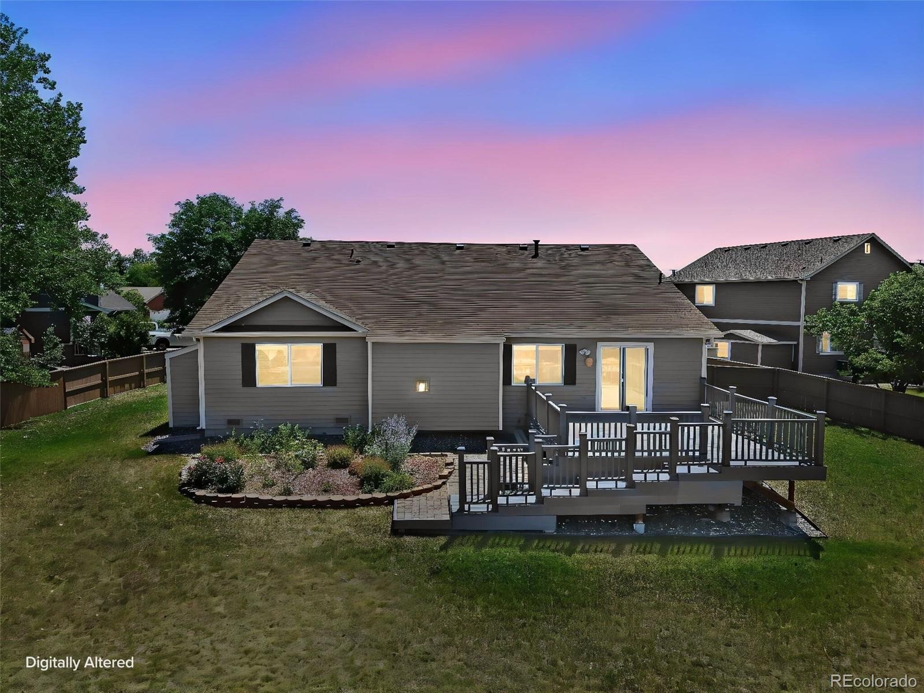
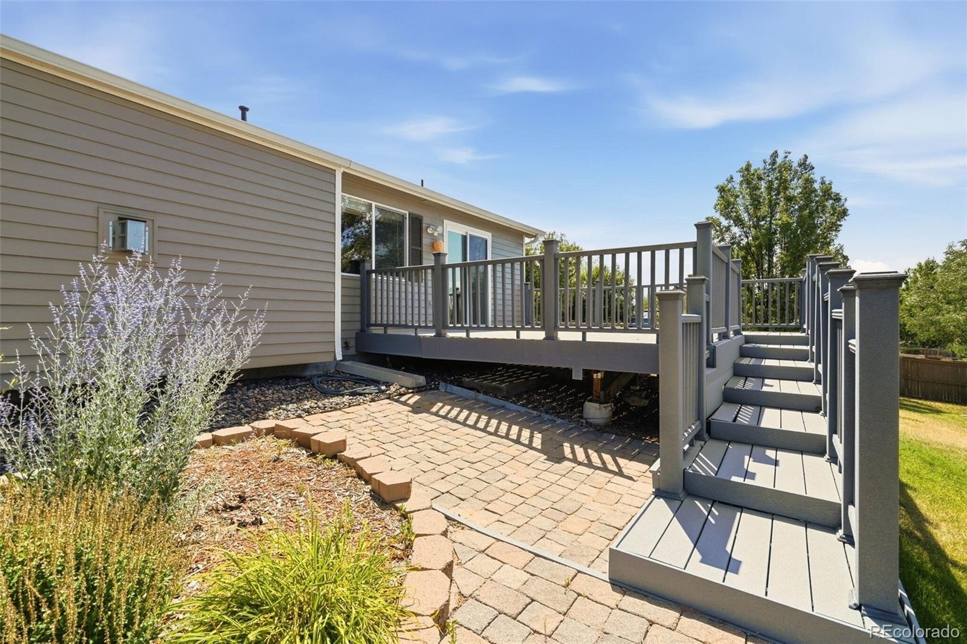
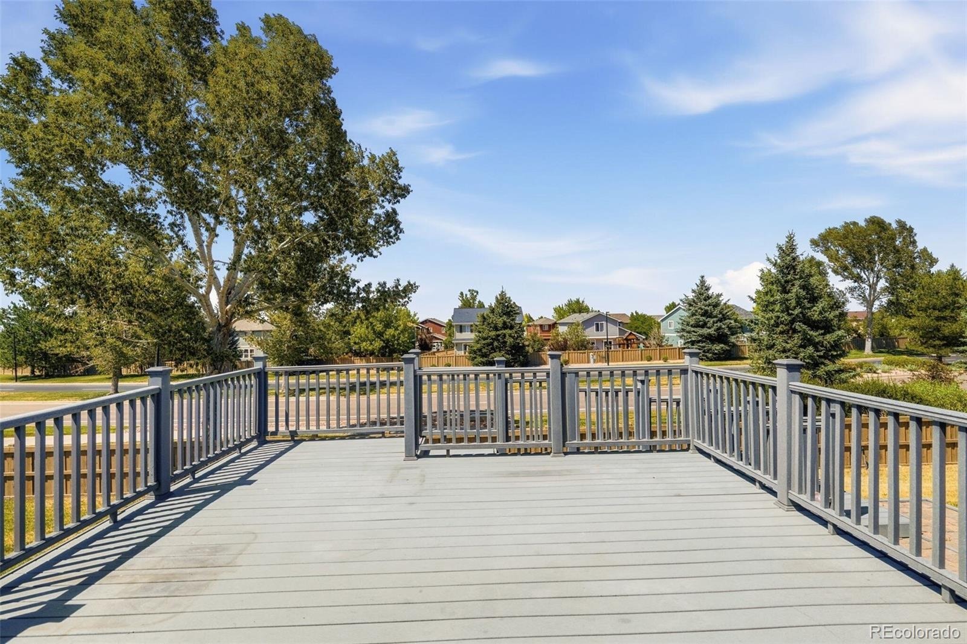
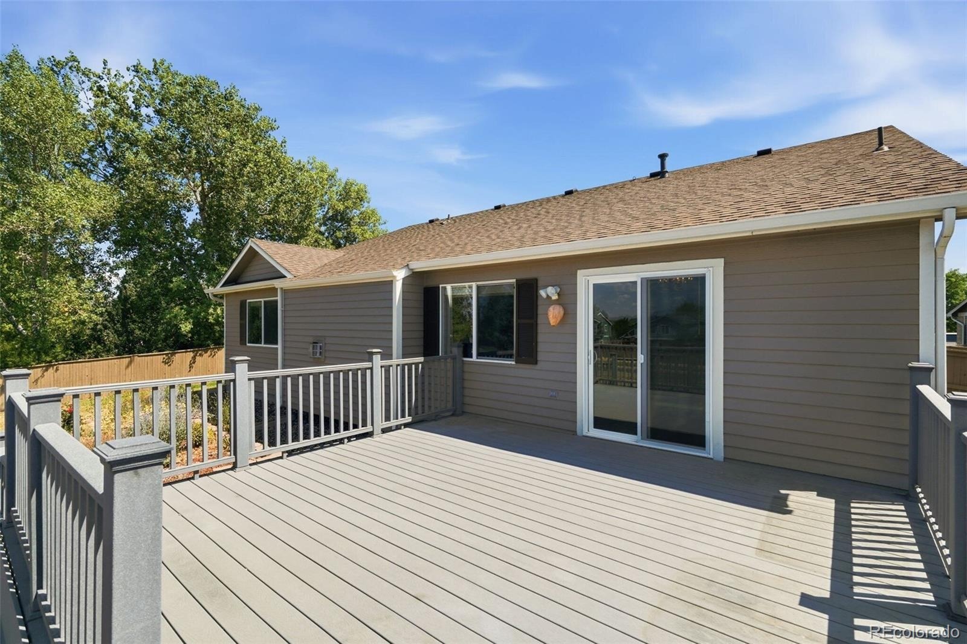
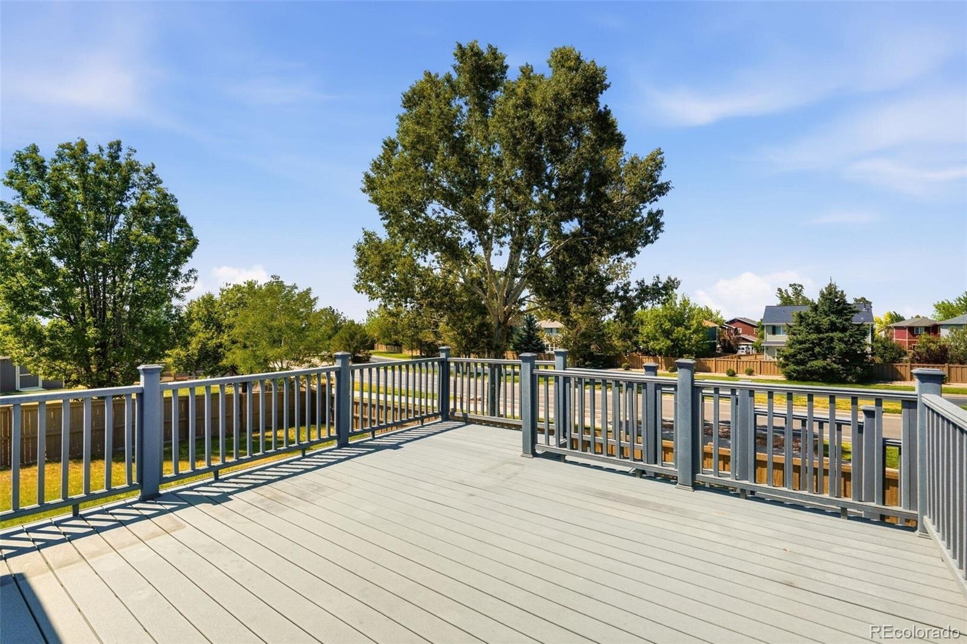
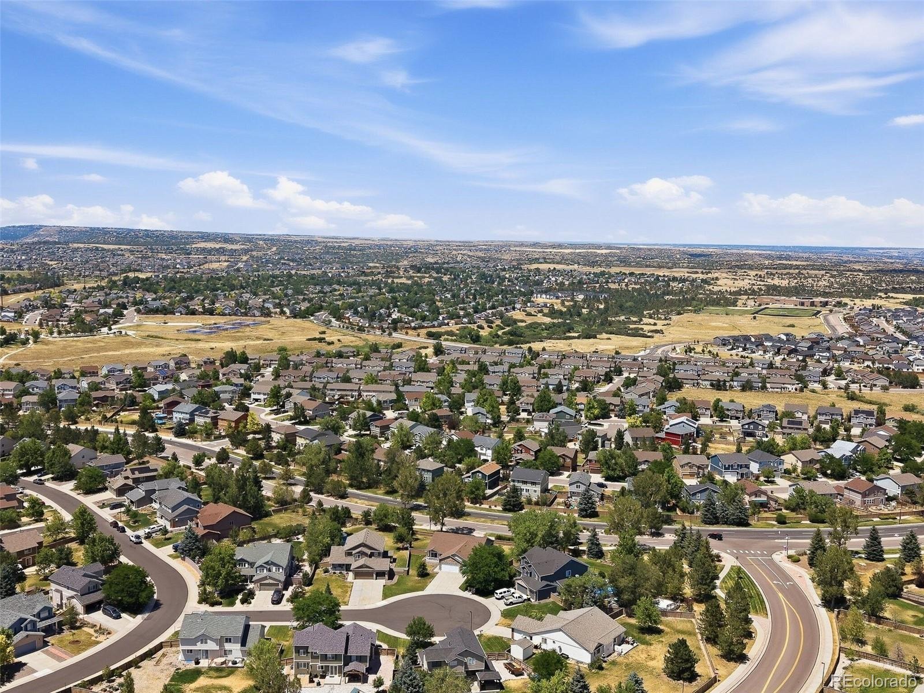
The expansive unfinished basement provides endless possibilities for future bedrooms, a media room, home gym, recreation space, or exceptional storage. Outside, the oversized lot offers room to relax, entertain on a huge deck with plenty of room, or enjoy Colorado's beautiful seasons, all just minutes from parks, trails, top-rated schools, shopping, dining, and the many amenities that make Castle Rock one of Colorado's most desirable places to live. If you're searching for a ranch home in Castle Rock with a large lot, 3-car garage, main-floor primary suite, home office, and room to grow, this Castlewood Ranch home deserves a spot at the top of your list. Schedule your private showing today!
116 days on market
Listed by Sandi L Zimmerman & David Richins · RE/MAX Professionals · SOLD@SANDIZ.COM,720-291-3011
Property Details
| Property Type | Residential |
| Sub Type | Single Family Residence |
| Status | Active Under Contract |
| Price per Sq Ft | $291 |
| Subdivision | Castlewood Ranch |
| MLS # | 1730077 |
| Days on Market | 116 |
| Bedrooms | 3 |
| Full Baths | 2 |
| Half Baths | 1 |
| Year Built | 2002 |
| Lot Size (Sq Ft) | 13,068 |
| Acres | 0.3 |
| HOA | Yes |
| HOA Fee | $82 |
| Annual Taxes | $4,152 |
| State | CO |
| County | Douglas |
| Interior Features | Ceiling Fan(s), Eat-in Kitchen, Granite Counters, Kitchen Island, Open Floorplan, Pantry, Vaulted Ceiling(s), Five Piece Bath |
| Heating | Forced Air |
| Cooling | Central Air |
| Flooring | Carpet, Linoleum, Wood |
| Fireplaces | 1 |
| Fireplace Features | Great Room |
| Appliances | Dishwasher, Disposal, Microwave, Oven, Refrigerator, Self Cleaning Oven |
| Parking Features | Concrete |
| Roof | Composition |
| Basement | Unfinished |
| Lot Features | Cul-De-Sac, Landscaped, Master Planned |
| Architectural Style | Traditional |
| Levels | One |
| Construction | Frame, Stone, Wood Siding |
| Sewer | Public Sewer |
| Water Source | Public |
| Senior Community | No |
| Special Conditions | None Known |
Location
Price History
| Date | Event | Price |
|---|---|---|
| 10/21/2026 |
Active Under Contract Source: REcolorado® #1730077 |
— |
| 10/15/2026 |
Price change Source: REcolorado® #1730077 |
$589,900 -1.3% $291/sqft |
| 7/17/2026 |
Listed for sale Source: REcolorado® #1730077 |
$597,500 $295/sqft |

Based on information submitted to the MLS GRID as of November 10, 2026 at 1:05 PM MST. All data is obtained from various sources and may not have been verified by broker or MLS GRID. Supplied Open House Information is subject to change without notice. All information should be independently reviewed and verified for accuracy. Properties may or may not be listed by the office/agent presenting the information.
Thank you — a Mont Haus broker will be in touch shortly.
For Mont Haus agents and staff. Sign in with your Mont Haus Microsoft account and the Agent Portal opens in a new tab.
Sign in with MicrosoftNo Microsoft account yet? Ask Nikki Boxer, who sets up portal access.