Residential · Under Contract
Aurora, CO 80012
2 Beds · 2 Baths · 1,064 Sq Ft
$319,000
Townhouse
Property Type
0.02 acres
Lot Size
1985
Year Built
$300
Price per Sq Ft
1
Parking Spaces
$330
HOA Fee
1737388
MLS #
About This Property
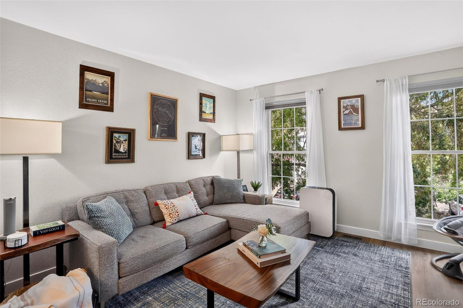
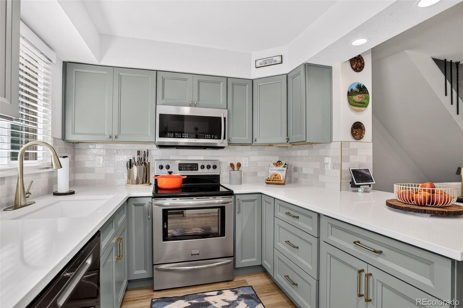
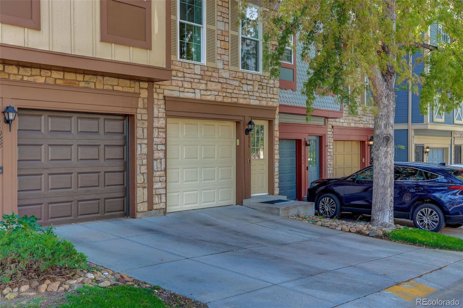
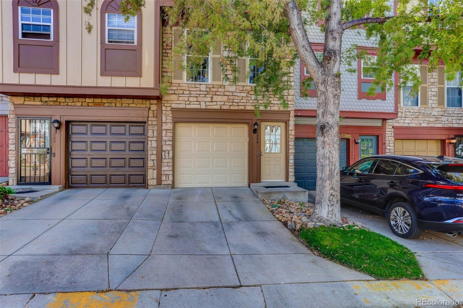
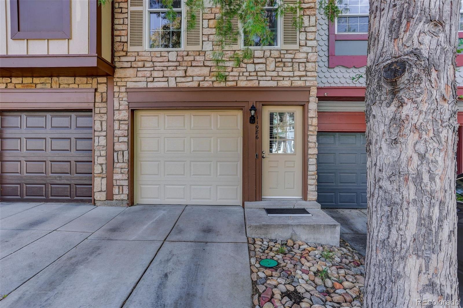
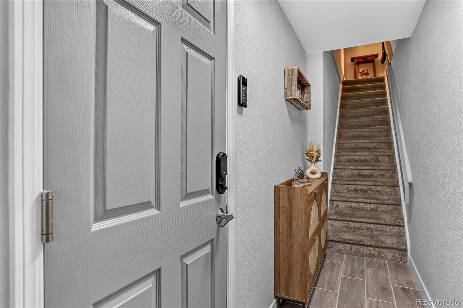
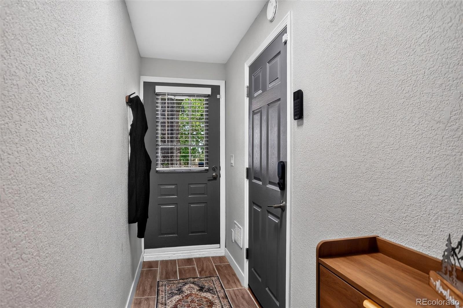
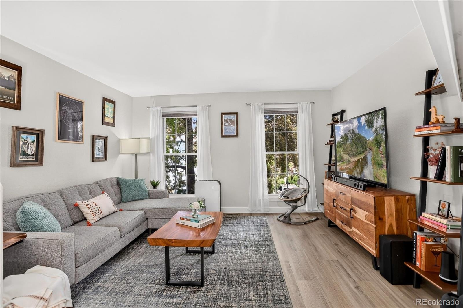
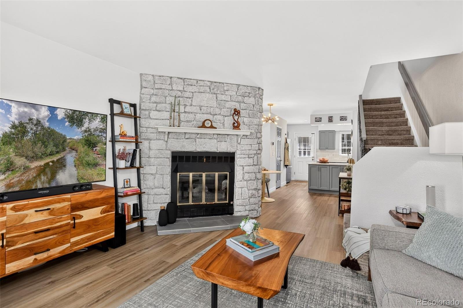
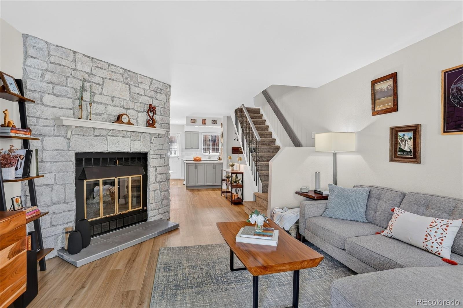
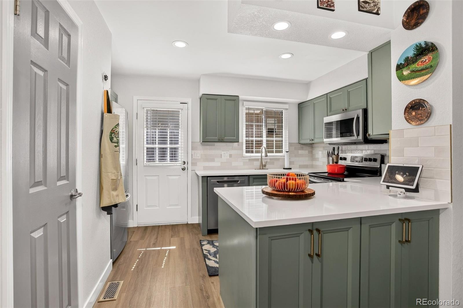
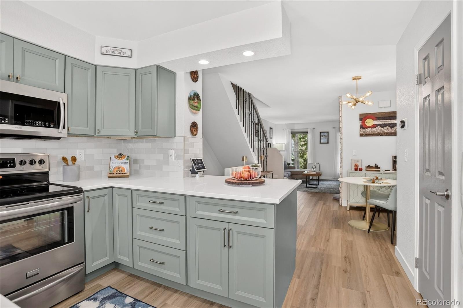
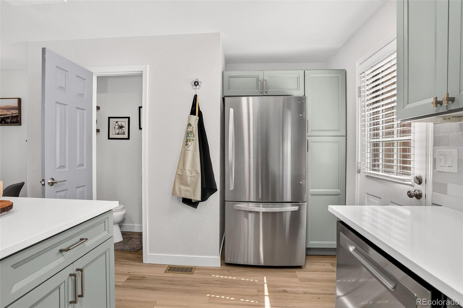
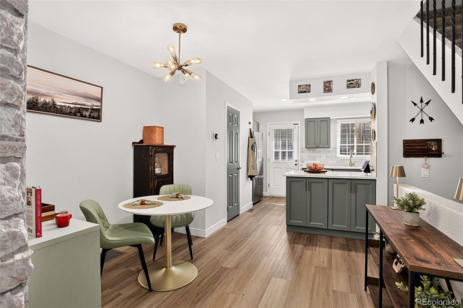
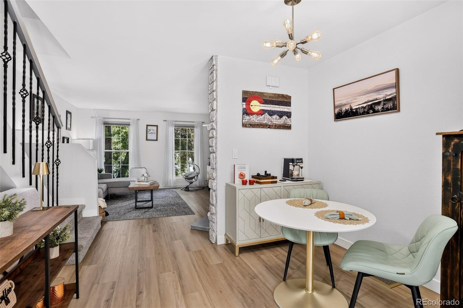
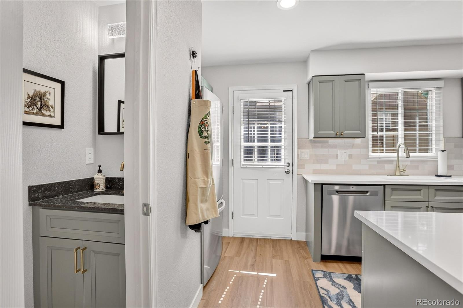
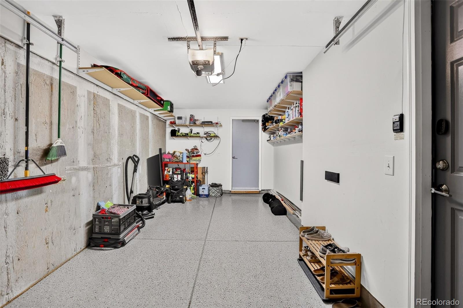
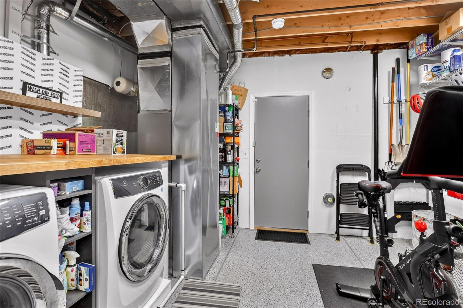
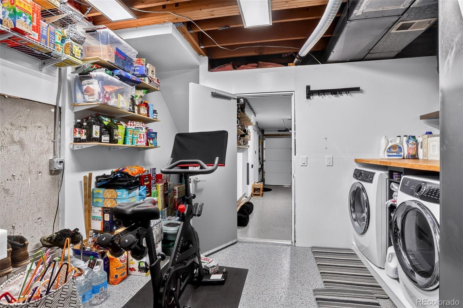
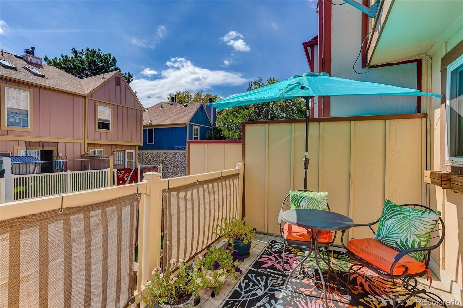
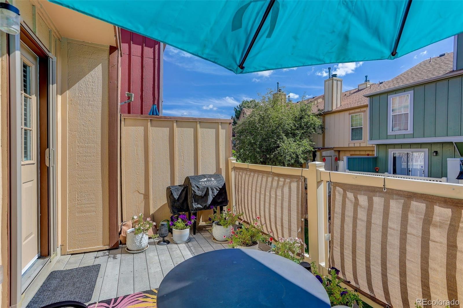
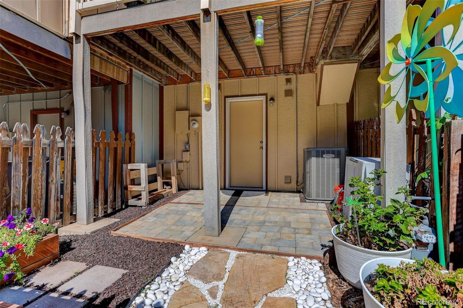
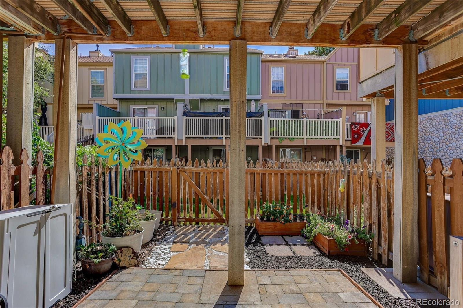
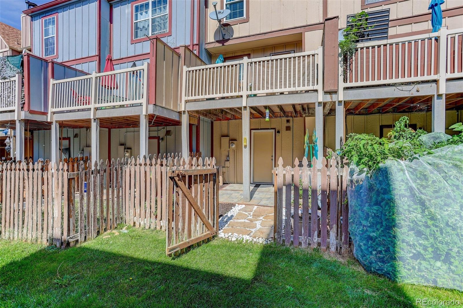
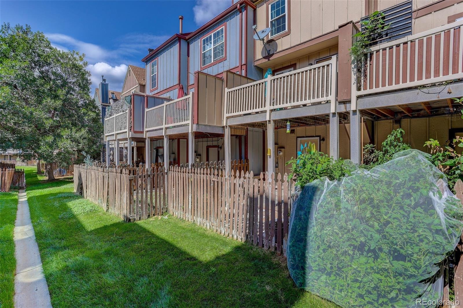
Handsome updated Peachwood townhome! This quiet townhome offers extensive and thoughtful updates throughout, including a new kitchen, all new luxury vinyl flooring, newer baths, newer lighting, smooth ceilings, newer furnace and AC, newer garage door and opener, newer deck, and countless smart touches. The entry level offers interior access to the spotless garage, as well as to the utility room with laundry and storage space, which opens out to the tidy fenced back yard offering just enough garden space. Upstairs, the main living level features a well-designed new kitchen, dining space, living room with large windows and fireplace, a newer powder room, and access to the back deck.
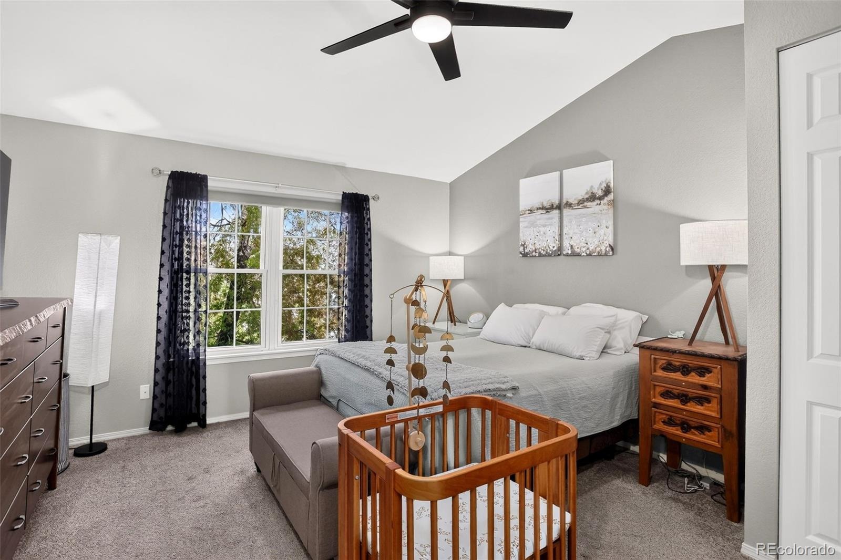
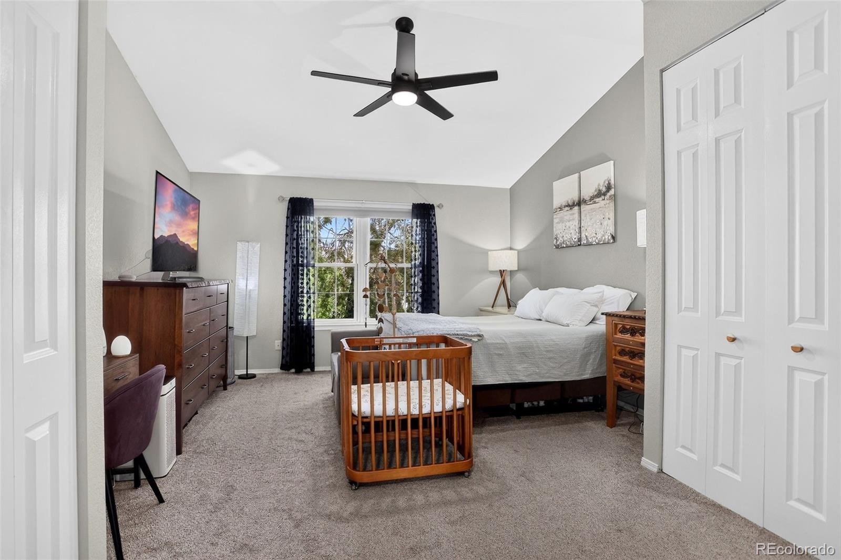
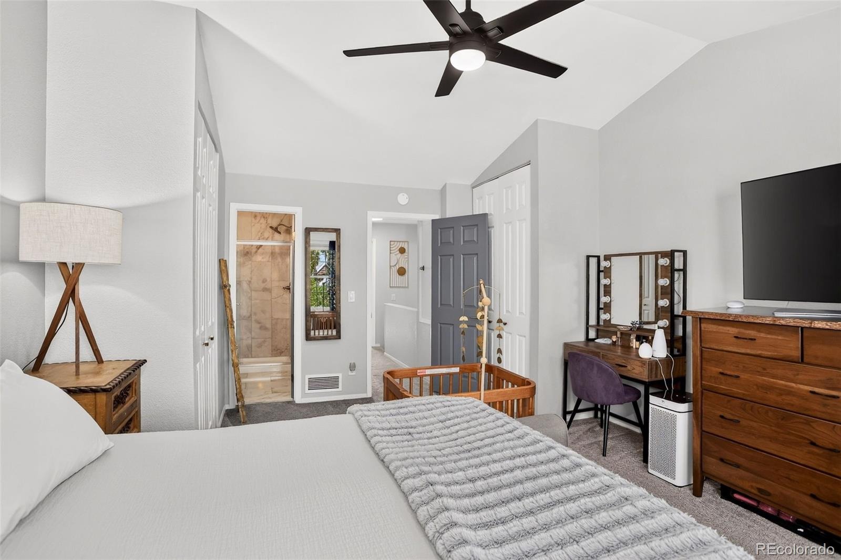
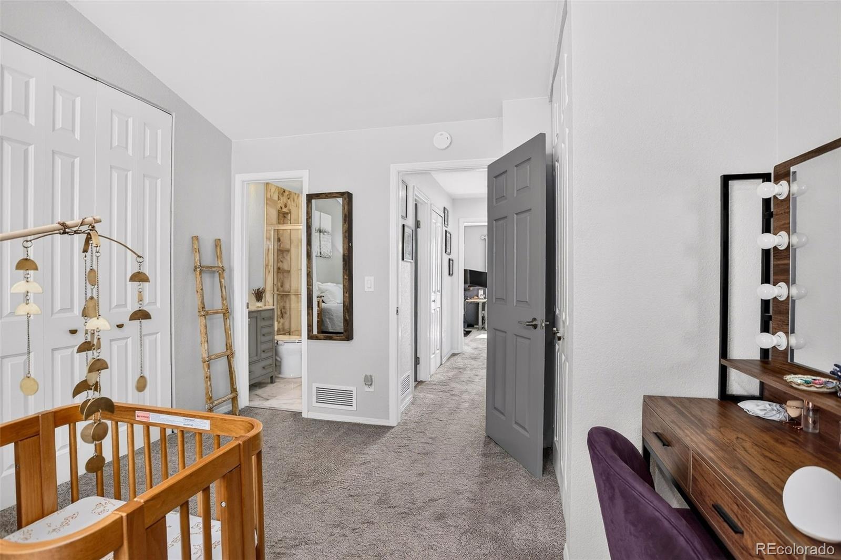
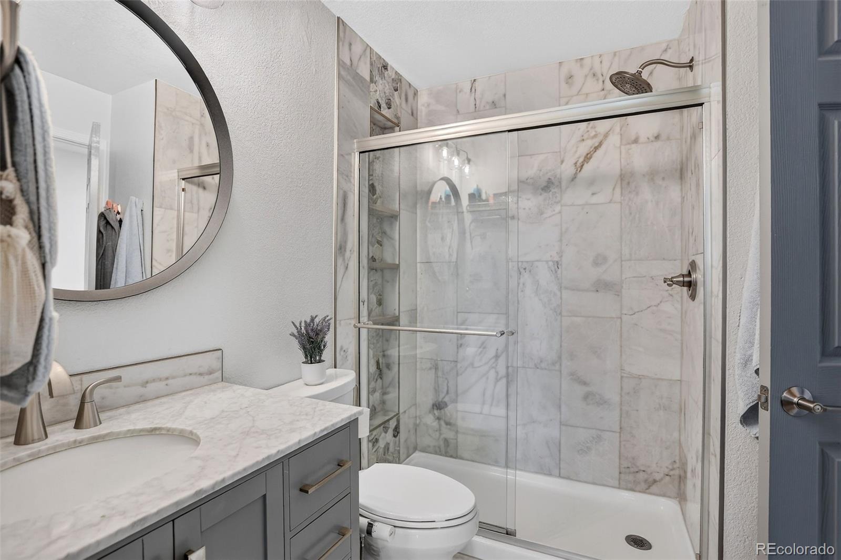
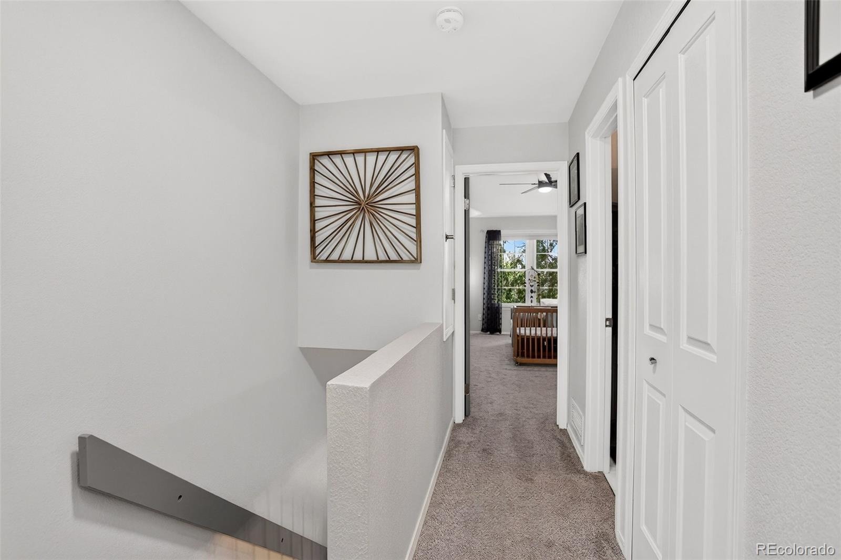
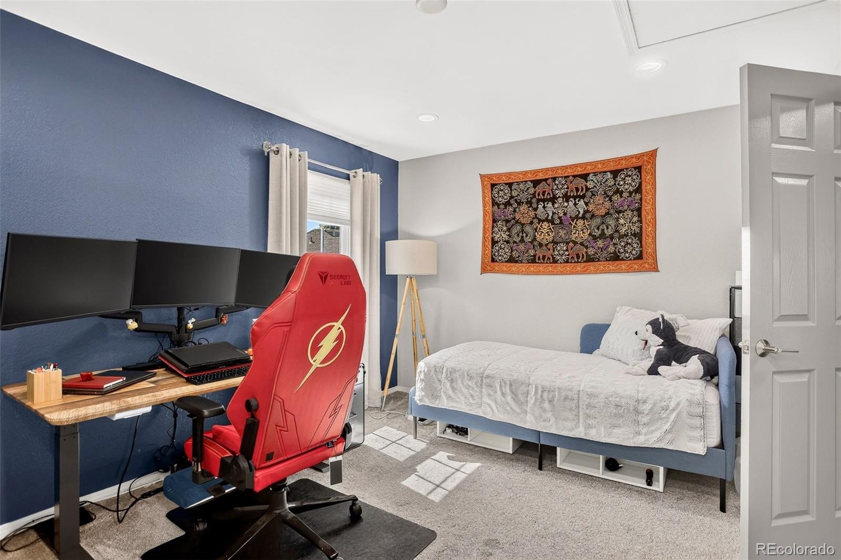
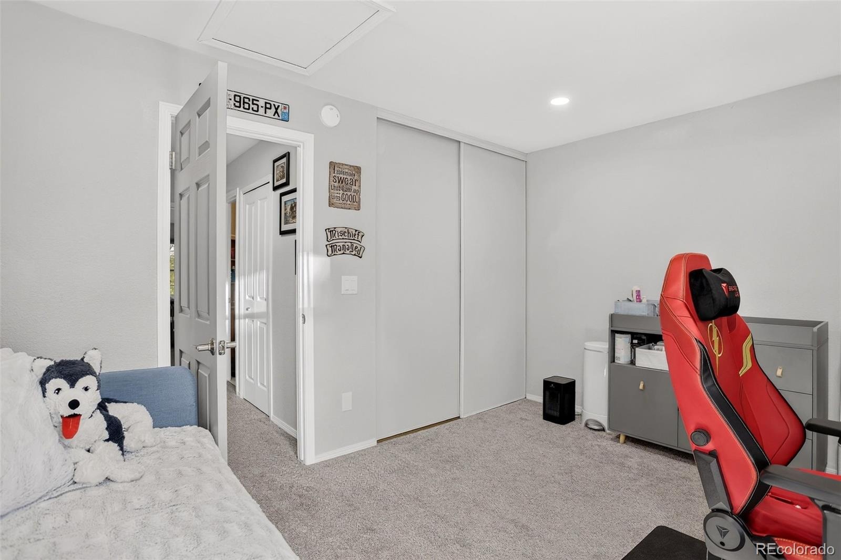
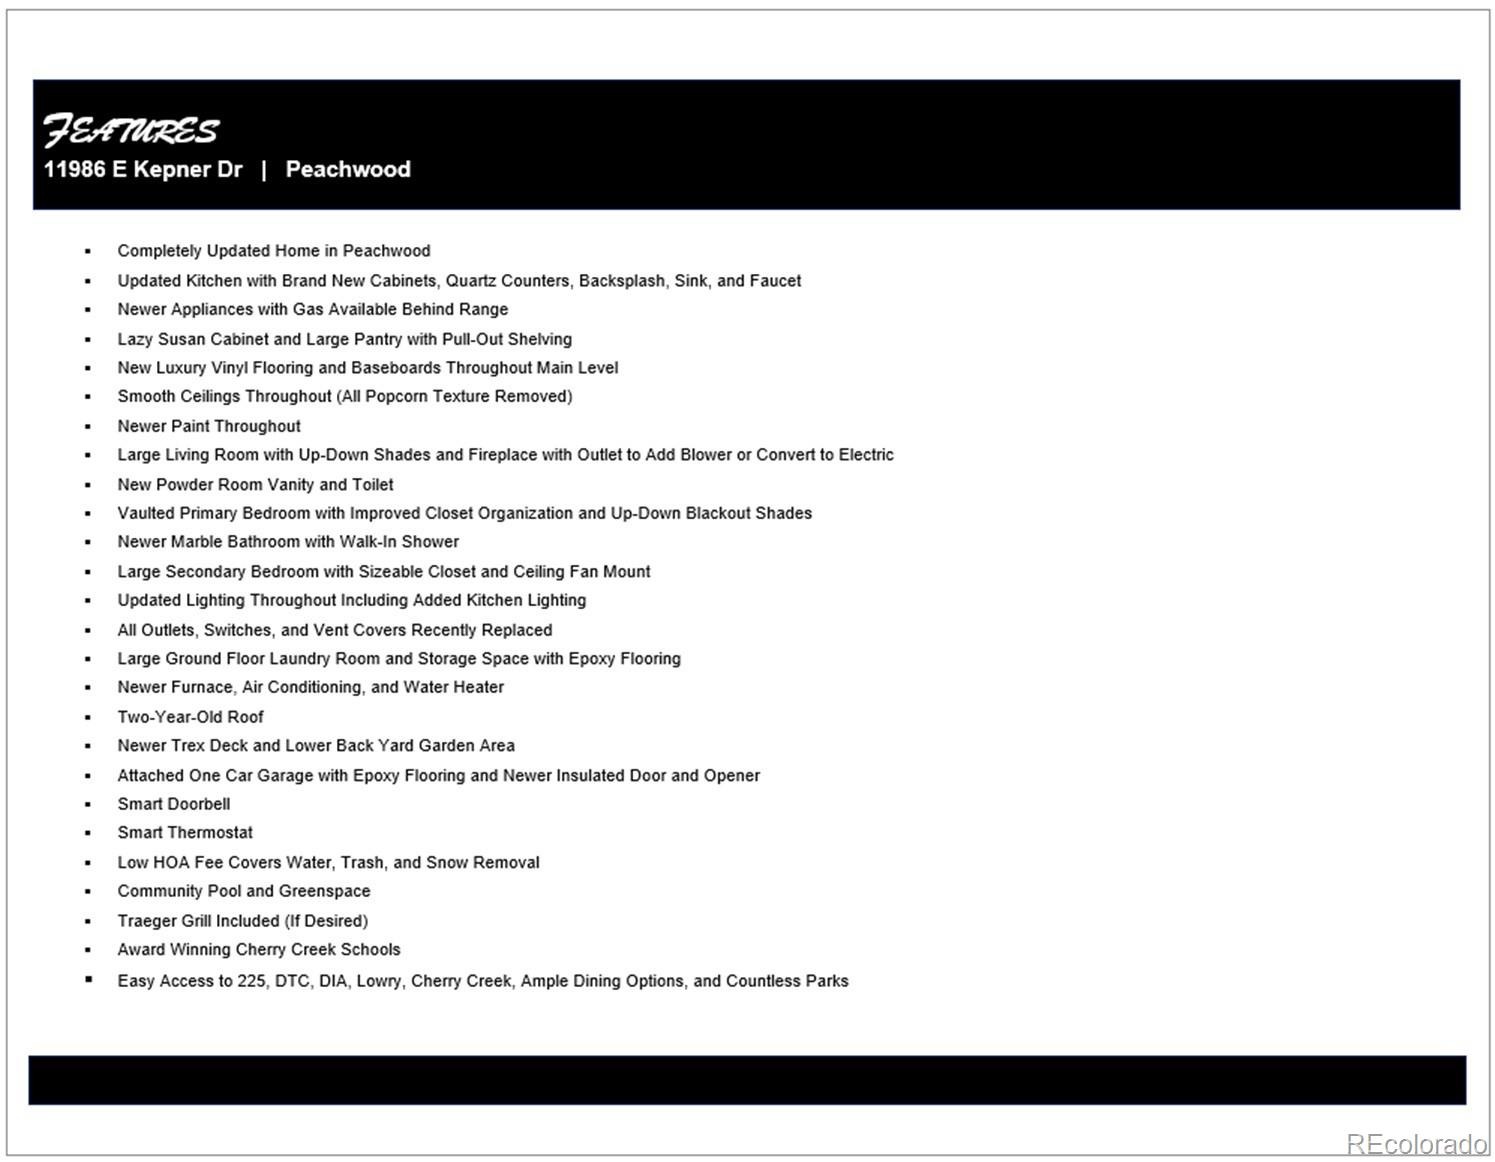
The upper level boasts a large primary with vaulted ceilings, redesigned closets, and access to the beautifully updated marble bathroom. A bright large secondary bedroom and hall storage spaces finish out the upper floor. Please see the feature list in the photos for more information. The residents of Peachwood enjoy a community pool, clubhouse, and well-kept greenspaces.
The quiet location grants easy access to 225, DTC, DIA, Lowry, Cherry Creek, ample dining options, and countless parks. Peachwood is within the coveted Cherry Creek school district.
45 days on market
Listed by Garth Criswell · Coldwell Banker Global Luxury Denver · GarthSellsHomes@gmail.com,303-669-0252
Property Details
| Property Type | Residential |
| Sub Type | Townhouse |
| Status | Active Under Contract |
| Price per Sq Ft | $300 |
| Subdivision | Peachwood |
| MLS # | 1737388 |
| Days on Market | 45 |
| Bedrooms | 2 |
| Half Baths | 1 |
| Three-Quarter Baths | 1 |
| Year Built | 1985 |
| Lot Size (Sq Ft) | 741 |
| Acres | 0.02 |
| HOA | Yes |
| HOA Fee | $330 |
| Annual Taxes | $1,902 |
| State | CO |
| County | Arapahoe |
| Interior Features | Ceiling Fan(s), High Ceilings, Pantry, Smart Thermostat, Vaulted Ceiling(s), Quartz Counters, Smoke Free, Solid Surface Counters |
| Heating | Forced Air, Natural Gas |
| Cooling | Central Air |
| Flooring | Carpet, Tile, Vinyl |
| Fireplaces | 1 |
| Fireplace Features | Living Room, Wood Burning |
| Appliances | Dishwasher, Disposal, Gas Water Heater, Microwave, Range, Refrigerator, Self Cleaning Oven |
| Exterior Features | Garden, Private Yard |
| Garage | Yes |
| Garage Spaces | 1 |
| Parking Features | Concrete, Dry Walled, Finished, Floor Coating, Insulated |
| Roof | Composition |
| Lot Features | Master Planned |
| Levels | Three Or More |
| Construction | Frame, Other, Stone |
| Sewer | Public Sewer |
| Water Source | Public |
| Senior Community | No |
| Special Conditions | None Known |
Location
Price History
| Date | Event | Price |
|---|---|---|
| 10/24/2026 |
Active Under Contract Source: REcolorado® #1737388 |
— |
| 10/1/2026 |
Listed for sale Source: REcolorado® #1737388 |
$319,000 $300/sqft |

Based on information submitted to the MLS GRID as of November 14, 2026 at 10:14 PM MST. All data is obtained from various sources and may not have been verified by broker or MLS GRID. Supplied Open House Information is subject to change without notice. All information should be independently reviewed and verified for accuracy. Properties may or may not be listed by the office/agent presenting the information.
Thank you — a Mont Haus broker will be in touch shortly.
For Mont Haus agents and staff. Sign in with your Mont Haus Microsoft account and the Agent Portal opens in a new tab.
Sign in with MicrosoftNo Microsoft account yet? Ask Nikki Boxer, who sets up portal access.