Residential · Active
Denver, CO 80207
3 Beds · 2 Baths · 1,466 Sq Ft
$535,000
Single Family
Property Type
0.07 acres
Lot Size
2001
Year Built
$365
Price per Sq Ft
1
Parking Spaces
$60
HOA Fee
1744816
MLS #
About This Property
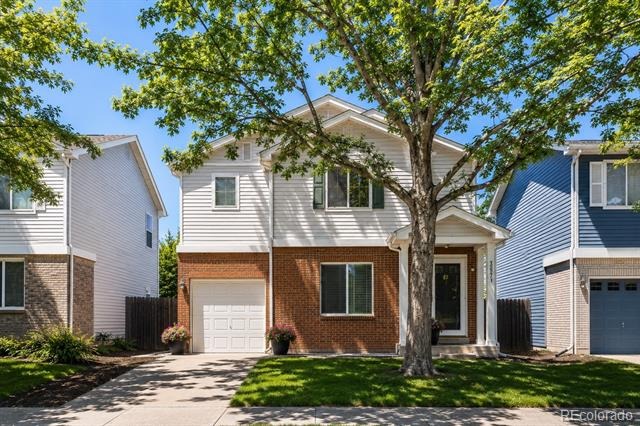
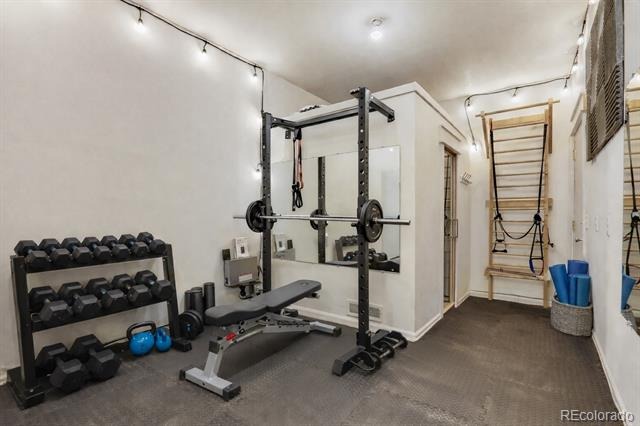
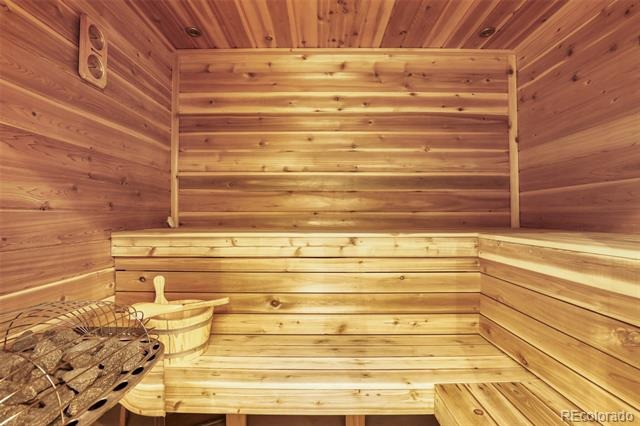
Live just minutes from Denver's newest major regional park, the former Park Hill Golf Course, now transforming into the city's fourth-largest park with expansive green space, trails, recreation, and community gathering spaces. Back at home, enjoy your own dedicated gym and private sauna, creating a rare wellness space without leaving the house.
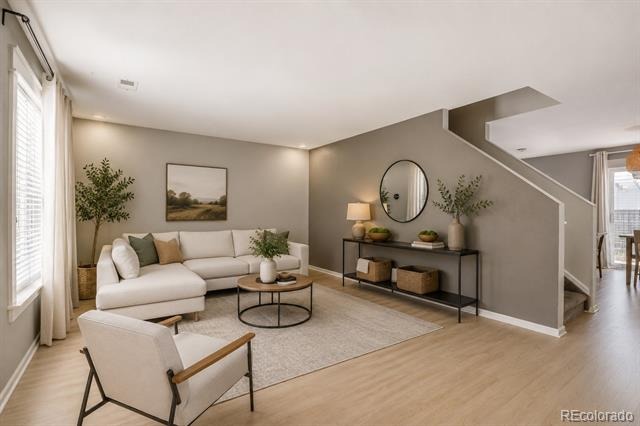
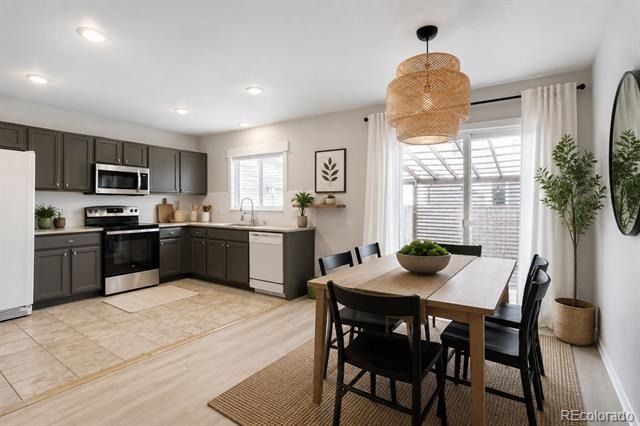
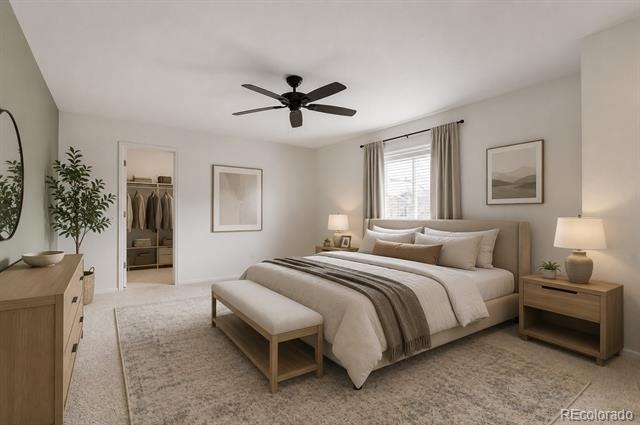
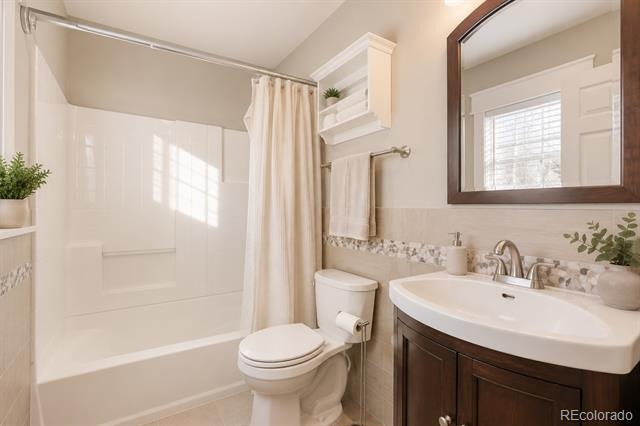
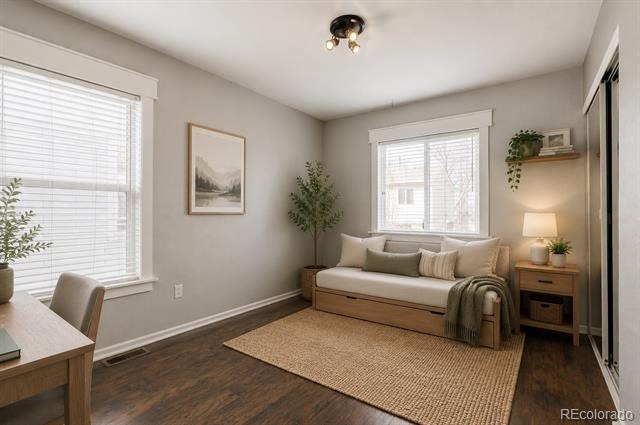
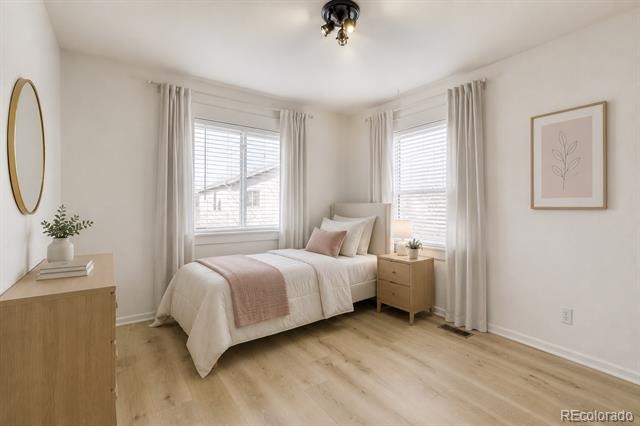
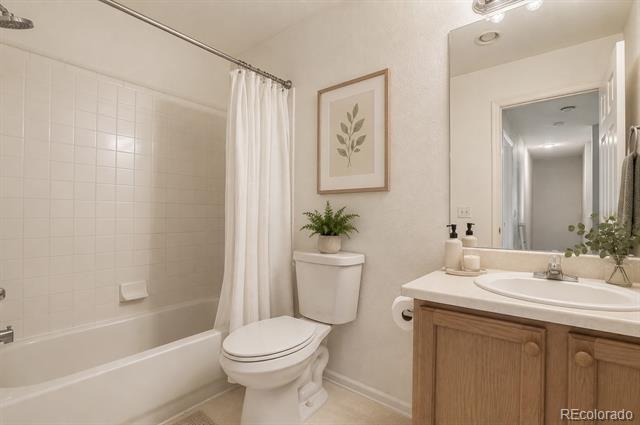
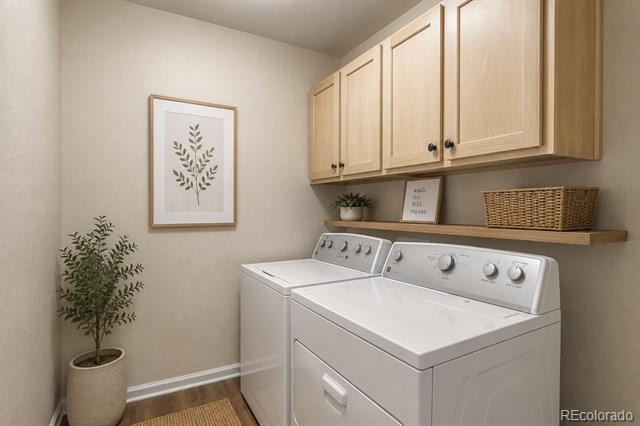
Inside, you'll find a spacious living room that flows into a well-appointed kitchen featuring granite countertops, stainless steel appliances, a pantry, and a dining area perfect for everyday living or entertaining. Upstairs offers a generous primary suite with a walk-in closet and en-suite bath, plus two additional bedrooms and a conveniently located laundry room.
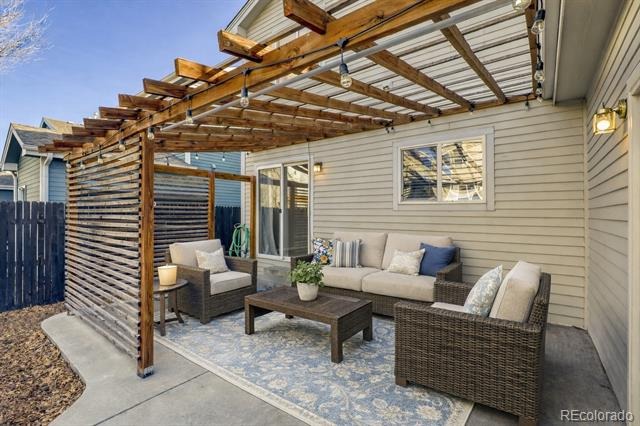
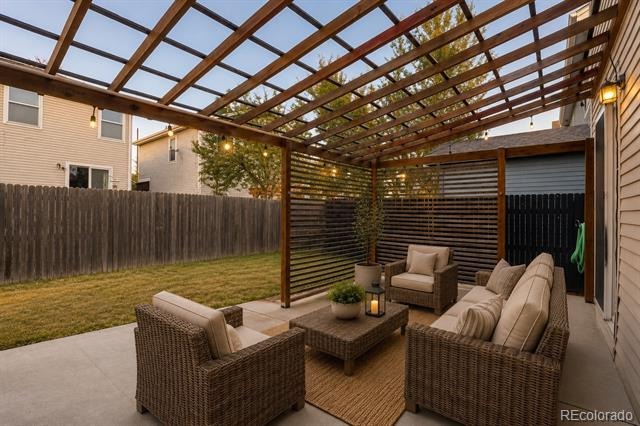
Relax under the pergola on the private backyard patio or take advantage of the attached one-car garage with EV charging capability. Ideally located just minutes from City Park, the Denver Zoo, the Denver Museum of Nature & Science, light rail, I-70, and Downtown Denver, this home combines everyday convenience with access to some of Denver's best outdoor amenities.
279 days on market
Listed by Michael DeAquino · Thrive Real Estate Group · mdeaquino@thrivedenver.com,720-807-0552
Property Details
| Property Type | Residential |
| Sub Type | Single Family Residence |
| Status | Active |
| Price per Sq Ft | $365 |
| Subdivision | Park Hill |
| MLS # | 1744816 |
| Days on Market | 279 |
| Bedrooms | 3 |
| Full Baths | 2 |
| Year Built | 2001 |
| Lot Size (Sq Ft) | 3,200 |
| Acres | 0.07 |
| HOA | Yes |
| HOA Fee | $60 |
| Annual Taxes | $3,057 |
| State | CO |
| County | Denver |
| Zoning | R-2 |
| Interior Features | Ceiling Fan(s), Granite Counters, High Speed Internet, Pantry, Sauna, Smart Thermostat, Walk-In Closet(s), Smoke Free |
| Heating | Forced Air, Natural Gas |
| Cooling | Central Air |
| Flooring | Carpet, Laminate, Tile |
| Appliances | Dishwasher, Disposal, Dryer, Freezer, Gas Water Heater, Range, Refrigerator, Self Cleaning Oven, Warming Drawer, Washer |
| Exterior Features | Garden, Private Yard, Rain Gutters, Smart Irrigation |
| Garage | Yes |
| Garage Spaces | 1 |
| Parking Features | Concrete, Electric Vehicle Charging Station(s), Tandem, Dry Walled, Exterior Access Door |
| Roof | Composition |
| Basement | Crawl Space, Sump Pump |
| Lot Features | Level, Sprinklers In Front, Sprinklers In Rear |
| Levels | Two |
| Construction | Brick, Cedar |
| Sewer | Public Sewer |
| Water Source | Public |
| Senior Community | No |
| Special Conditions | None Known |
Location
Price History
| Date | Event | Price |
|---|---|---|
| 10/2/2026 |
Price change Source: REcolorado® #1744816 |
$535,000 -2.6% $365/sqft |
| 2/5/2026 |
Listed for sale Source: REcolorado® #1744816 |
$549,000 $374/sqft |

Based on information submitted to the MLS GRID as of November 11, 2026 at 8:48 AM MST. All data is obtained from various sources and may not have been verified by broker or MLS GRID. Supplied Open House Information is subject to change without notice. All information should be independently reviewed and verified for accuracy. Properties may or may not be listed by the office/agent presenting the information.
Thank you — a Mont Haus broker will be in touch shortly.
For Mont Haus agents and staff. Sign in with your Mont Haus Microsoft account and the Agent Portal opens in a new tab.
Sign in with MicrosoftNo Microsoft account yet? Ask Nikki Boxer, who sets up portal access.