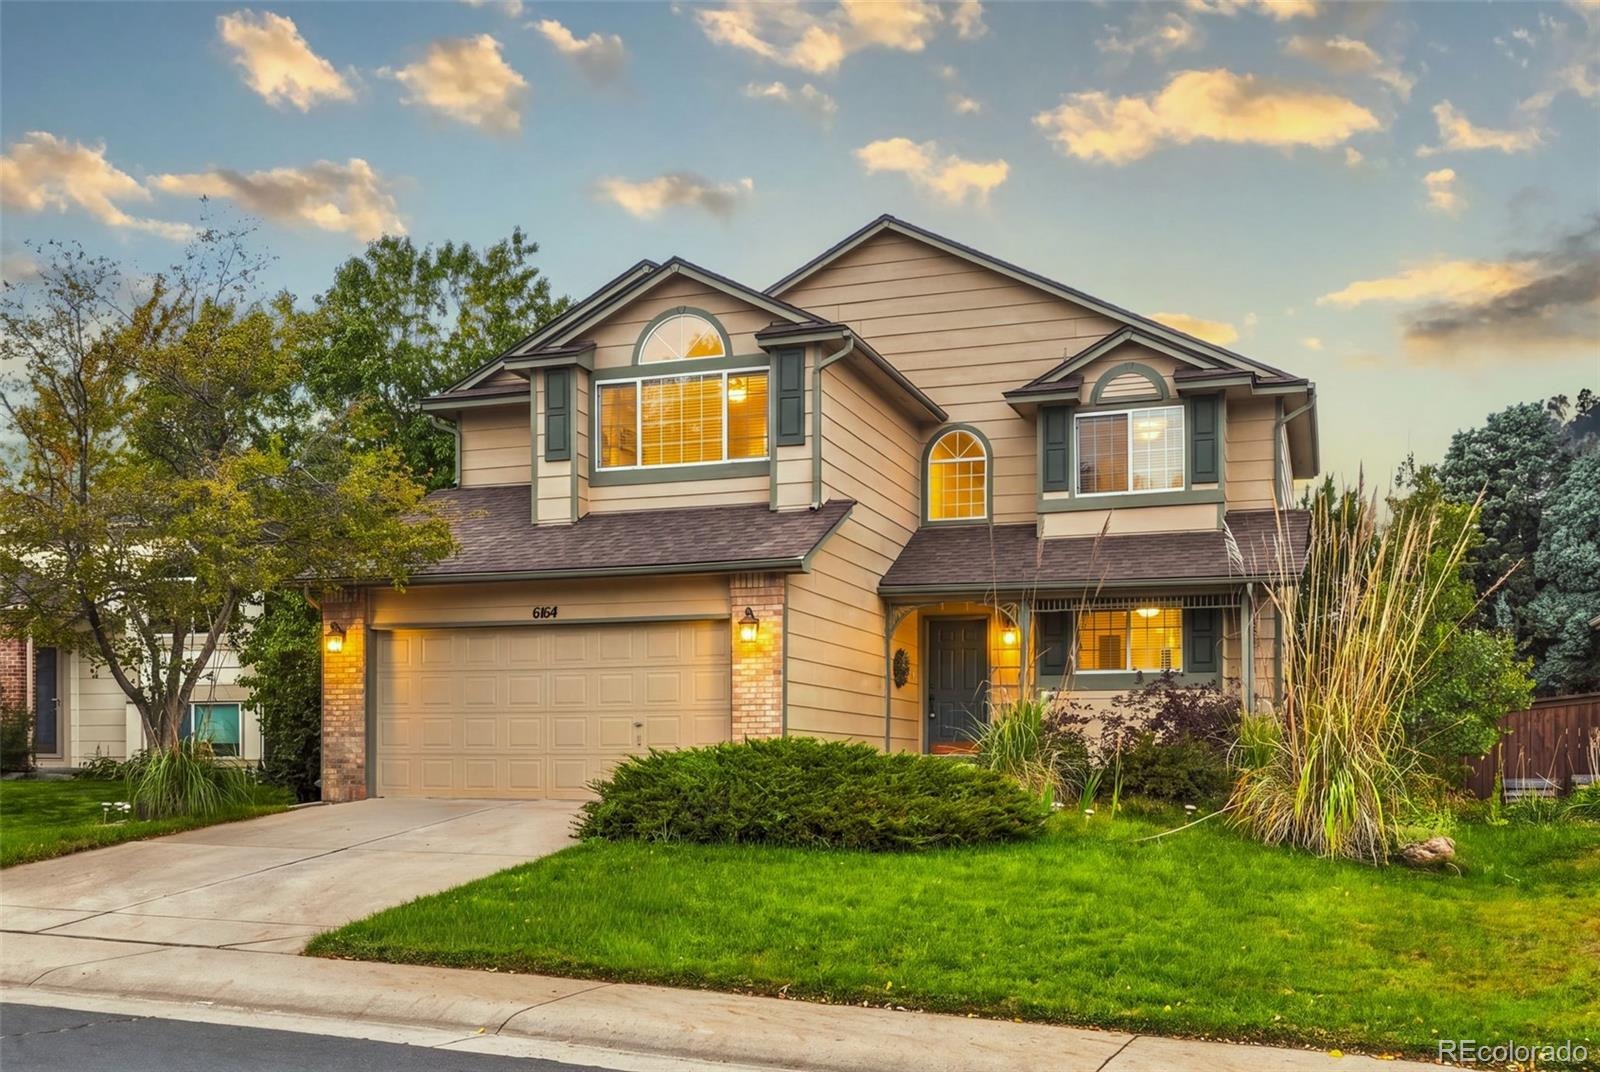
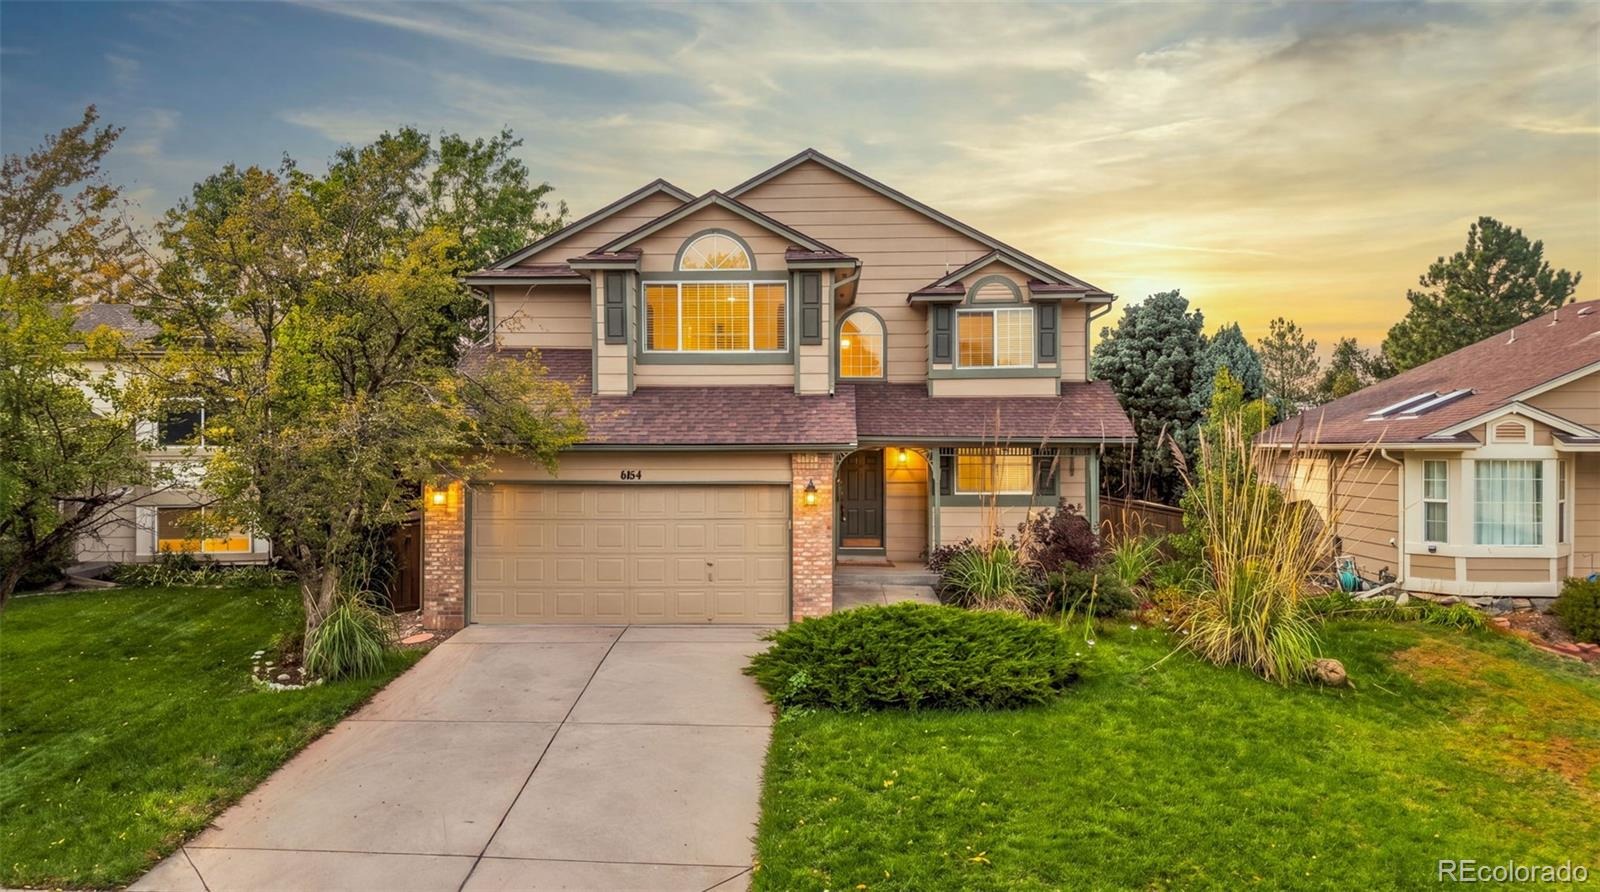
Residential · Active
Highlands Ranch, CO 80130
3 Beds · 3 Baths · 1,537 Sq Ft
$599,000
Single Family
Property Type
0.11 acres
Lot Size
1991
Year Built
$390
Price per Sq Ft
2
Parking Spaces
$174
HOA Fee
1760413
MLS #
About This Property
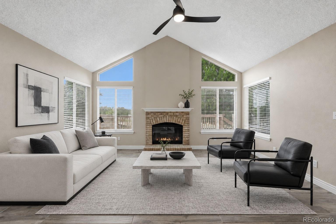
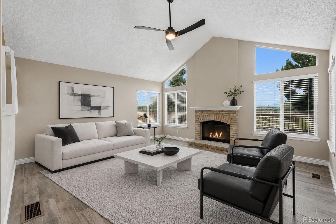
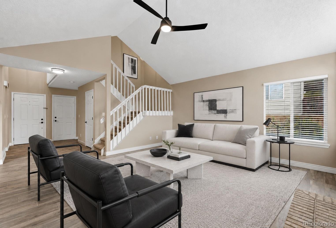
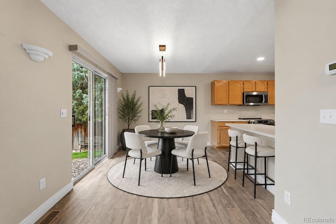
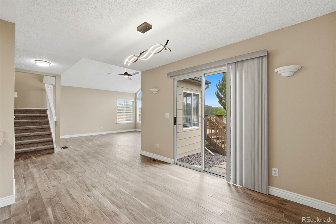
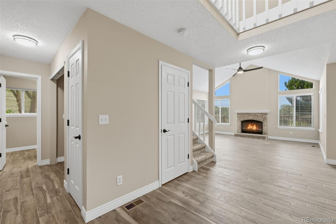
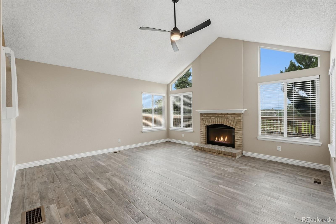
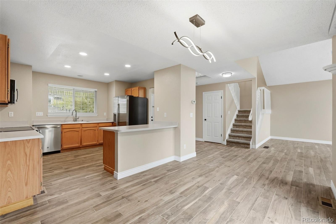
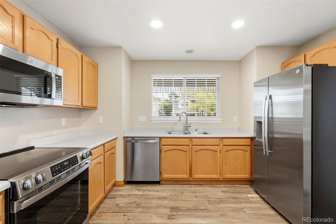
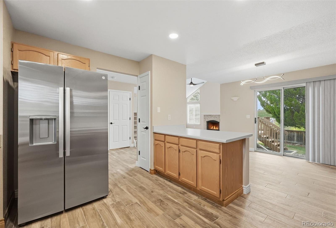
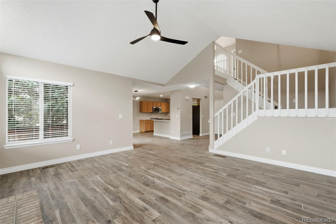
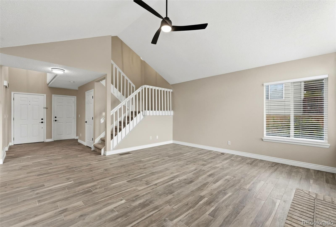
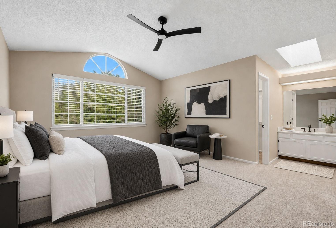
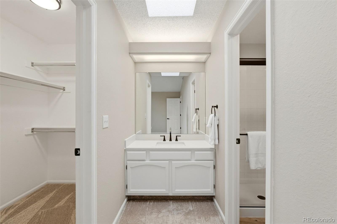
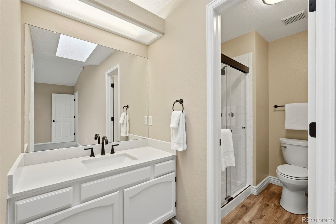
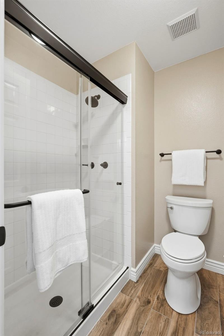
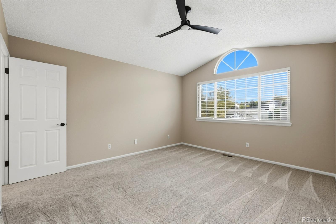
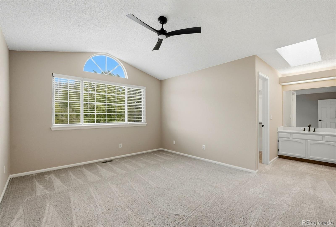
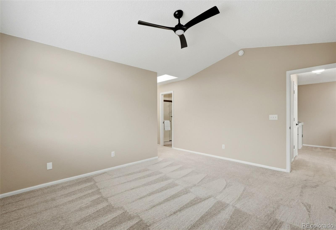
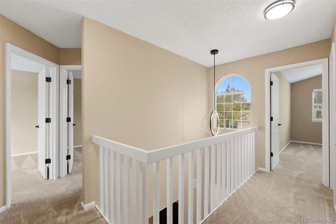
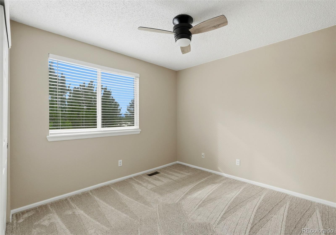
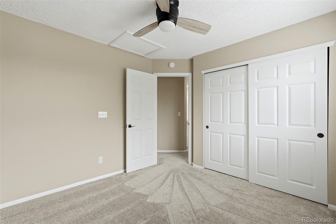
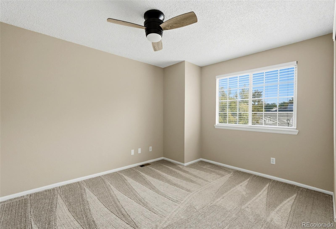
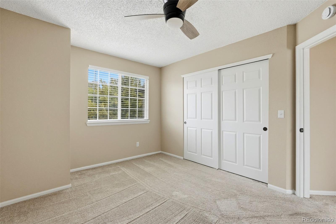
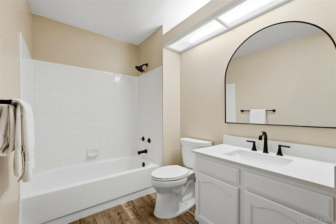
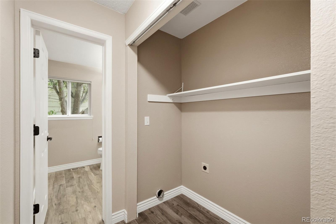
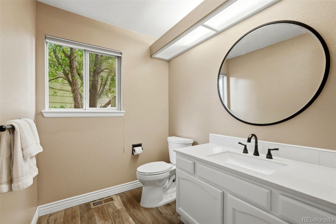
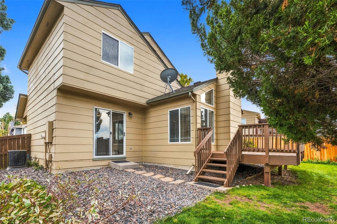
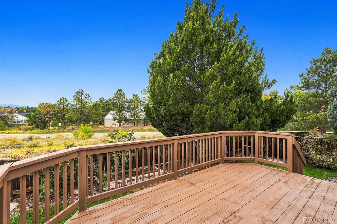
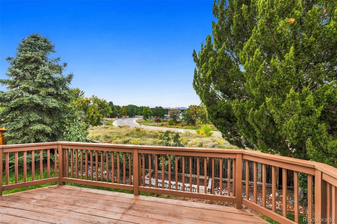
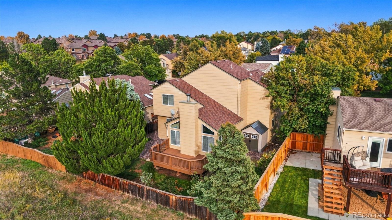
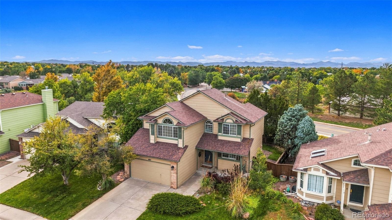
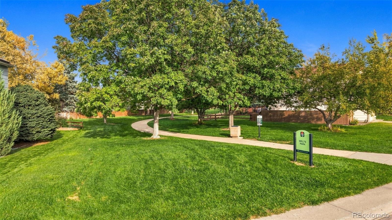
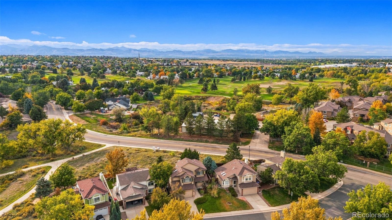
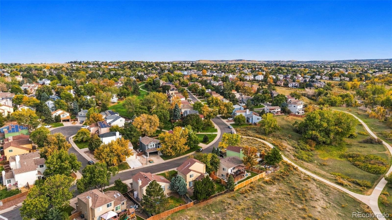
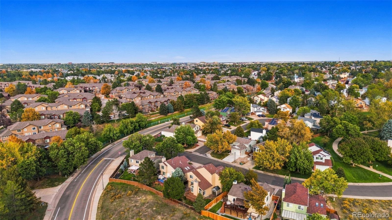
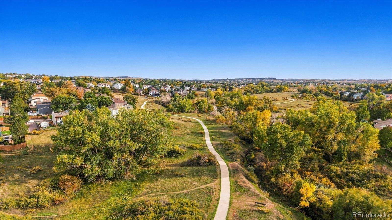
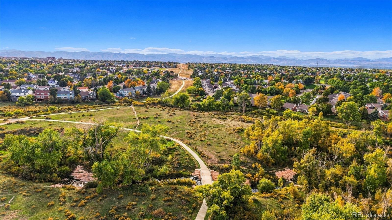
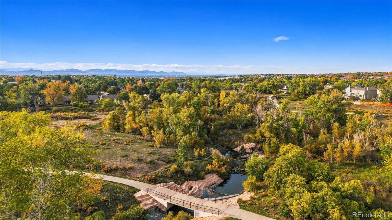
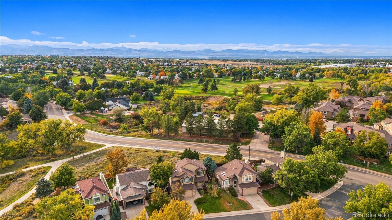
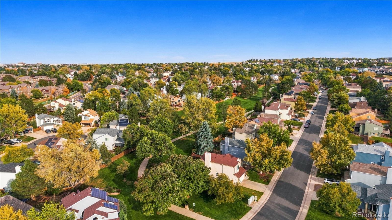
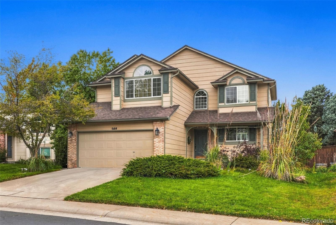
Beautifully updated 3-bedroom, 3-bath home with an open, light-filled floor plan backing to open space and offering beautiful mountain views. Located within walking distance of Welte Park and Cheese Ranch Open Space, this home puts miles of connecting trails right outside your door. Thoughtfully updated and meticulously maintained, the home features new interior and exterior paint, beautifully renovated bathrooms, new wood grain tile flooring, new carpeting, new energy efficient LED light fixtures, all-new GE appliances, and plumbing improvements including new faucets throughout. The spacious layout provides an inviting setting for everyday living and entertaining, while the outdoor space is perfect for enjoying long summer evenings, and gorgeous sunsets.
Enjoy easy access to The Links Golf Course, four recreation centers featuring pools, fitness facilities, pickleball and tennis courts, plus shopping and dining. The location is also served by highly regarded Douglas County schools within walking distance. With open space, trails, recreation, and everyday conveniences all close by, this well-loved home offers the Colorado lifestyle you've been looking for. Directions GPS.
42 days on market
Listed by Caterina Savino & The Real Estate Experts · RE/MAX Professionals · homes@CaterinaSavino.com,303-520-3614
Property Details
| Property Type | Residential |
| Sub Type | Single Family Residence |
| Status | Active |
| Price per Sq Ft | $390 |
| Subdivision | Highlands Ranch |
| MLS # | 1760413 |
| Days on Market | 42 |
| Bedrooms | 3 |
| Full Baths | 2 |
| Half Baths | 1 |
| Year Built | 1991 |
| Lot Size (Sq Ft) | 4,661 |
| Acres | 0.11 |
| HOA | Yes |
| HOA Fee | $174 |
| Annual Taxes | $3,452 |
| State | CO |
| County | Douglas |
| Zoning | PDU |
| Interior Features | Ceiling Fan(s), High Ceilings, Kitchen Island, Vaulted Ceiling(s), Walk-In Closet(s), Quartz Counters, Radon Mitigation System, Smart Ceiling Fan, Smoke Free |
| Heating | Forced Air, Natural Gas |
| Cooling | Central Air |
| Flooring | Carpet, Tile |
| Fireplaces | 1 |
| Fireplace Features | Family Room, Gas |
| Appliances | Convection Oven, Cooktop, Dishwasher, Disposal, Gas Water Heater, Microwave, Refrigerator, Self Cleaning Oven |
| Exterior Features | Balcony |
| Garage | Yes |
| Garage Spaces | 2 |
| Parking Features | Concrete |
| Roof | Composition |
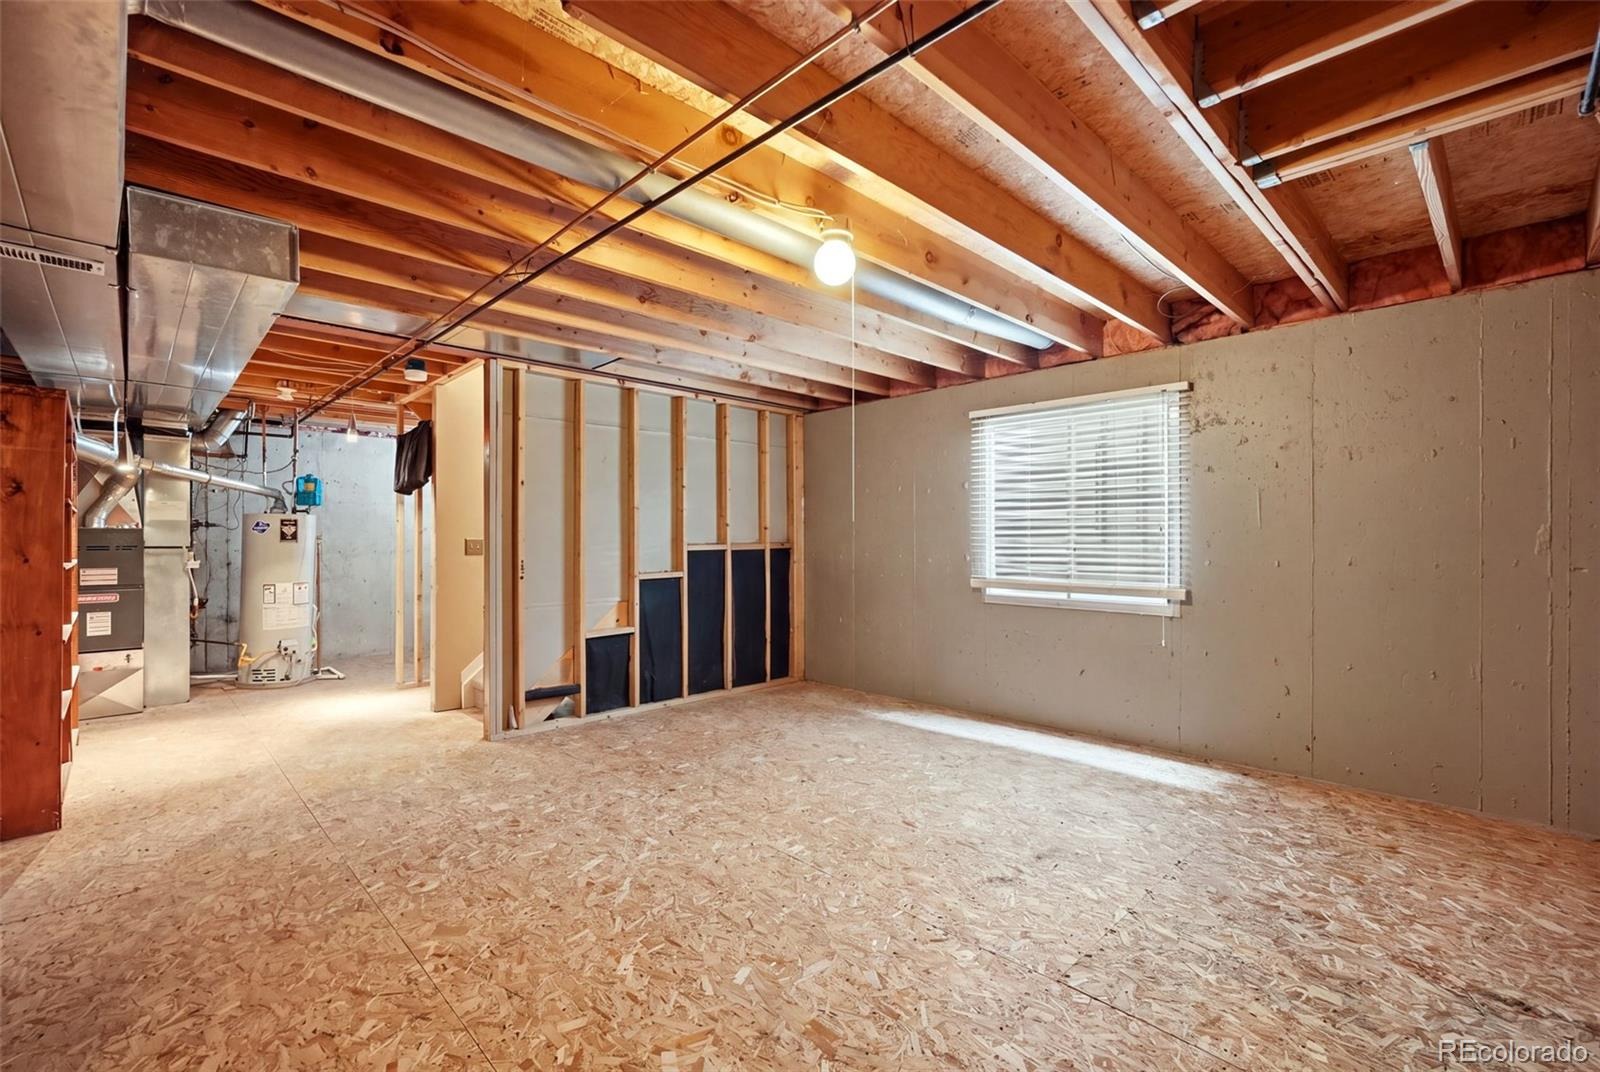
| Basement | Unfinished |
| Lot Features | Cul-De-Sac, Near Public Transit, Open Lot, Sprinklers In Front, Sprinklers In Rear |
| Architectural Style | Traditional |
| Levels | Two |
| Construction | Wood Siding |
| Sewer | Public Sewer |
| Water Source | Public |
| Senior Community | No |
| Special Conditions | None Known |
Location
Price History
| Date | Event | Price |
|---|---|---|
| 10/20/2026 |
Price change Source: REcolorado® #1760413 |
$599,000 -4.9% $390/sqft |
| 9/29/2026 |
Listed for sale Source: REcolorado® #1760413 |
$629,900 $410/sqft |

Based on information submitted to the MLS GRID as of November 10, 2026 at 9:04 AM MST. All data is obtained from various sources and may not have been verified by broker or MLS GRID. Supplied Open House Information is subject to change without notice. All information should be independently reviewed and verified for accuracy. Properties may or may not be listed by the office/agent presenting the information.
Thank you — a Mont Haus broker will be in touch shortly.
For Mont Haus agents and staff. Sign in with your Mont Haus Microsoft account and the Agent Portal opens in a new tab.
Sign in with MicrosoftNo Microsoft account yet? Ask Nikki Boxer, who sets up portal access.