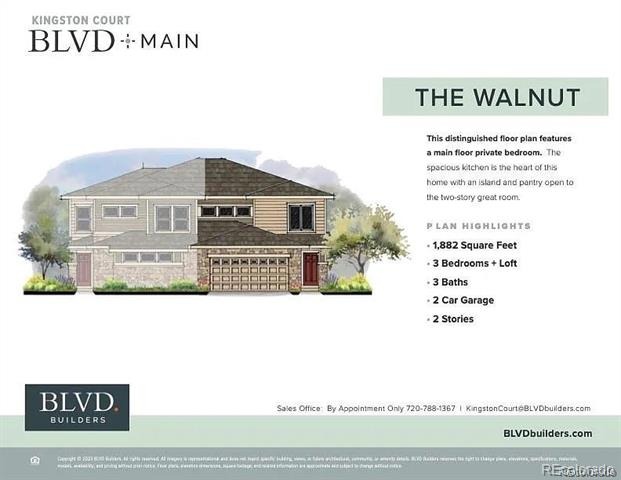
Residential · Under Contract
Aurora, CO 80012
3 Beds · 3 Baths · 1,882 Sq Ft
$598,800
Single Family
Property Type
0.03 acres
Lot Size
2024
Year Built
$318
Price per Sq Ft
2
Parking Spaces
$330
HOA Fee
1772631
MLS #
About This Property
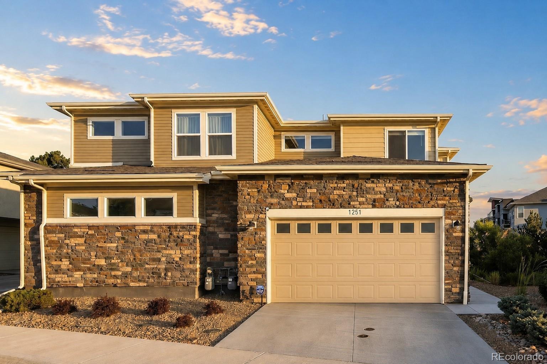
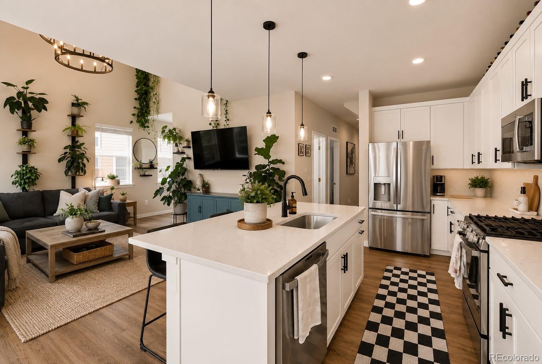
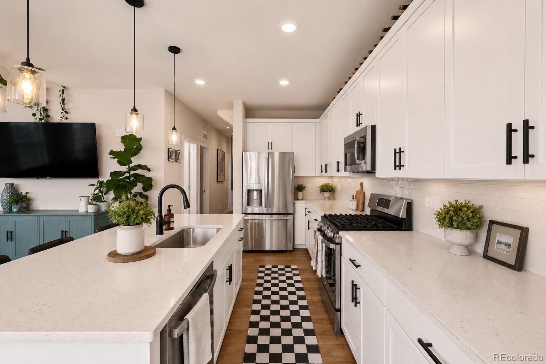
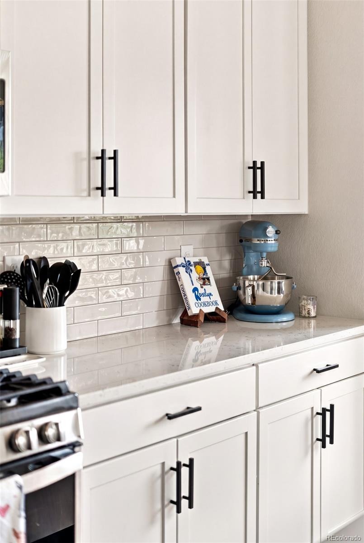
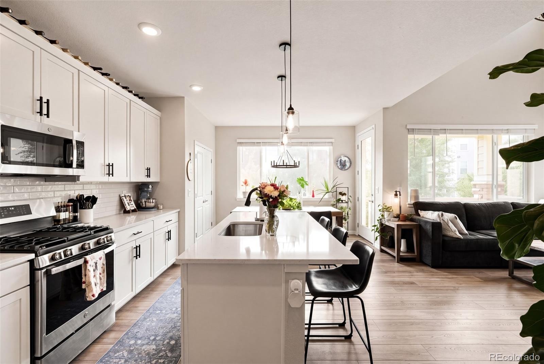
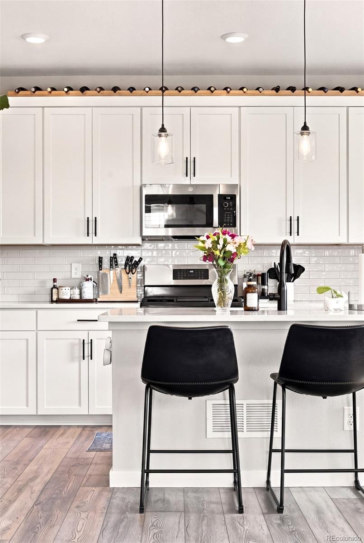
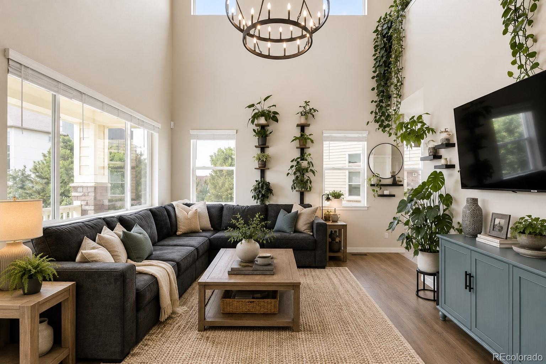
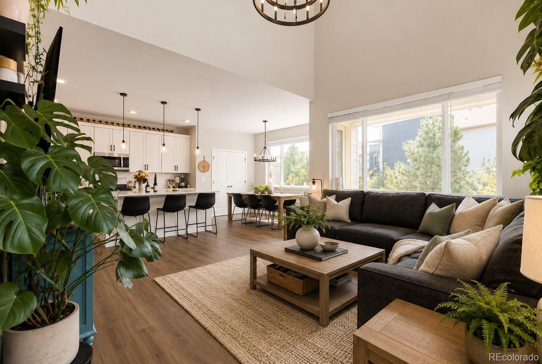
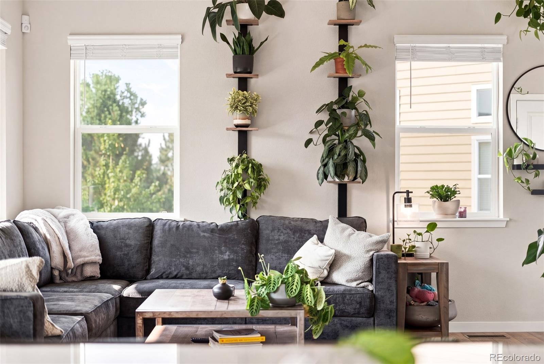
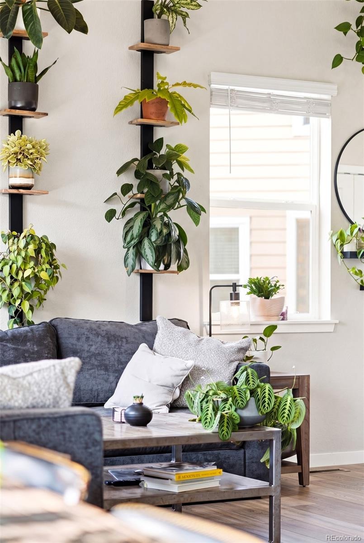
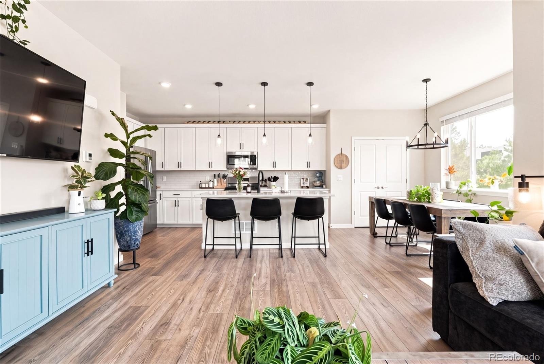
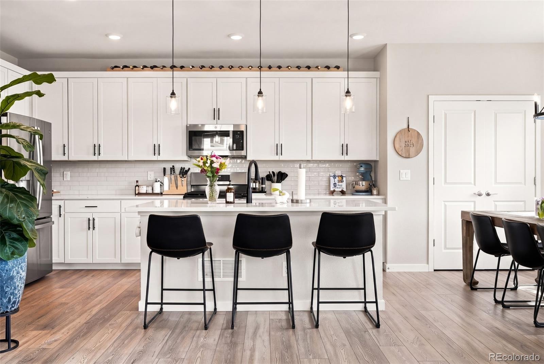
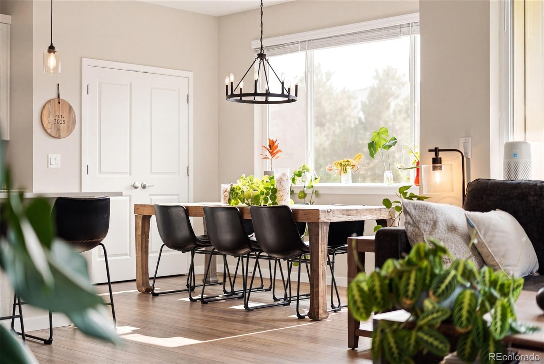
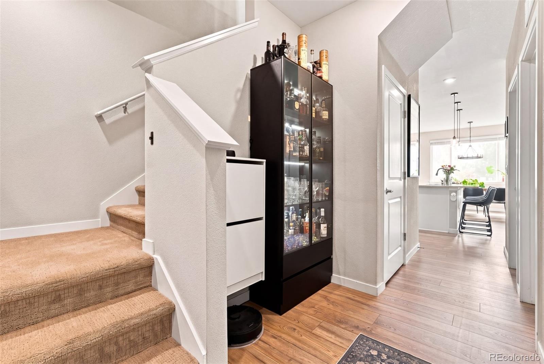
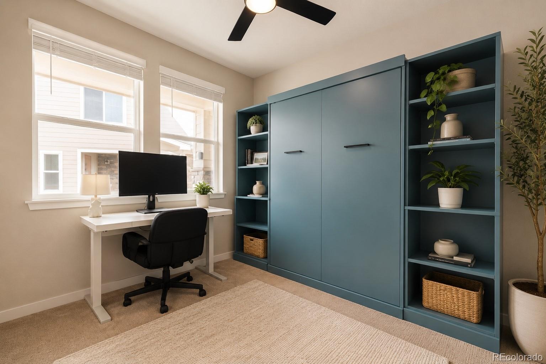
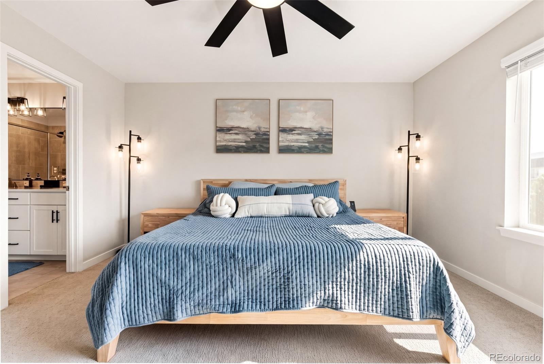
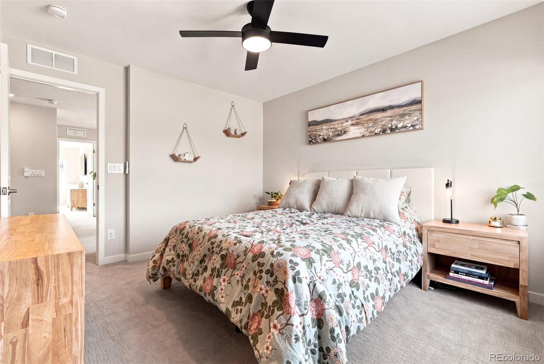
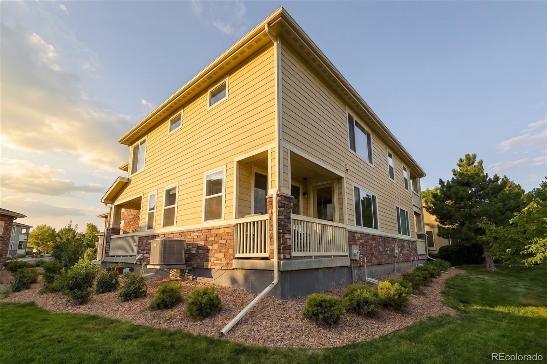
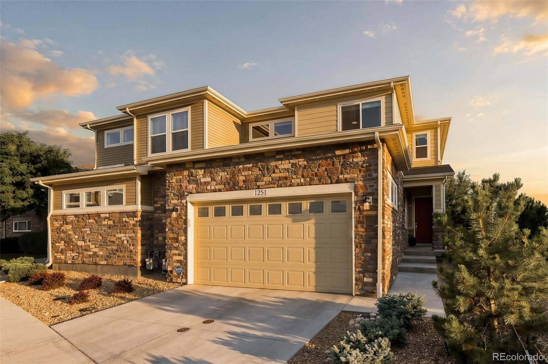
Meticulously maintained and rarely available, this exceptional Kingston Court duplex offers effortless low-maintenance living. Situated within a well-kept HOA community with only a select number of duplexes, this residence shares just one wall while offering exceptional privacy and the feel of a single-family home. Inside, soaring two-story ceilings, a dramatic custom chandelier and west-facing windows create an impressive, light-filled living space. The spacious kitchen pairs abundant cabinetry with a center island, stainless steel appliances and a tiled backsplash, while a glass door opens to a covered deck.
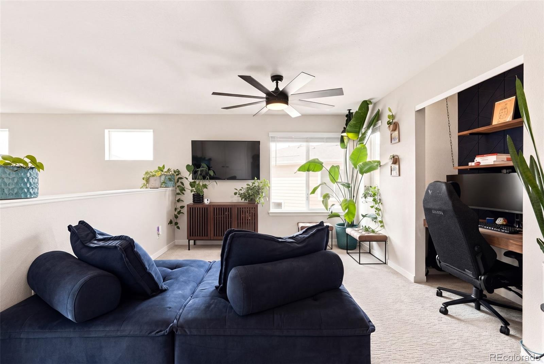
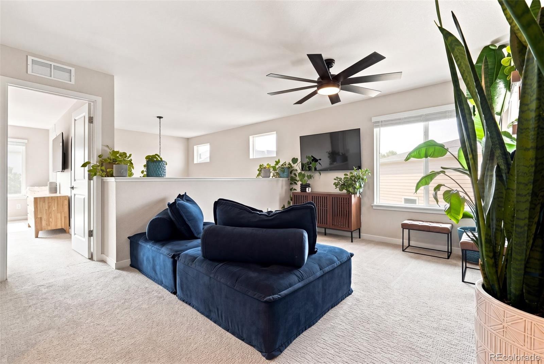
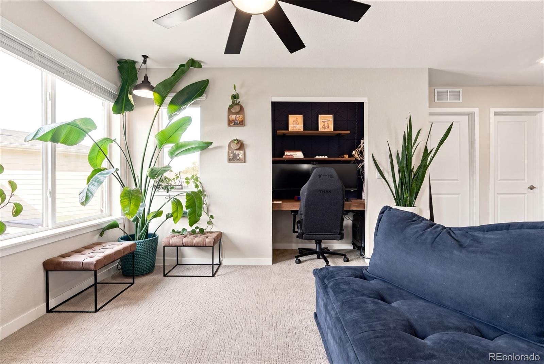
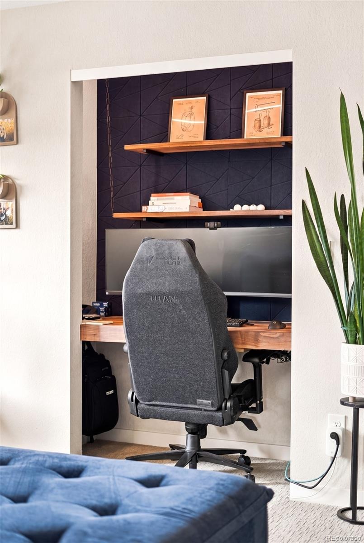
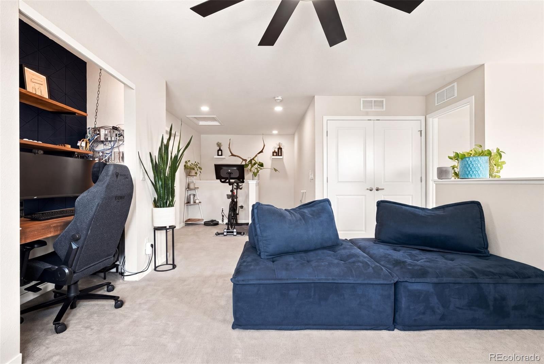
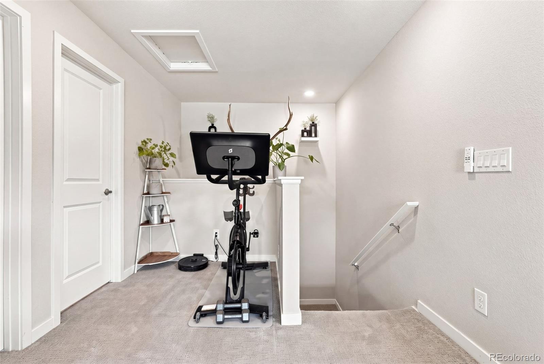
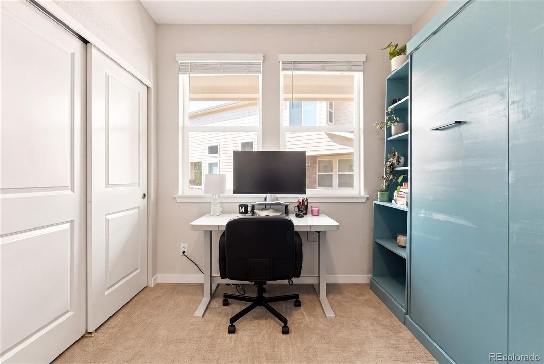
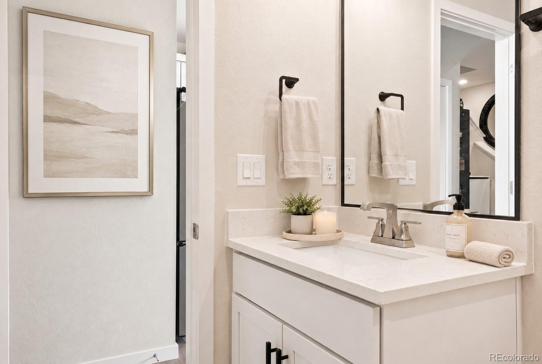
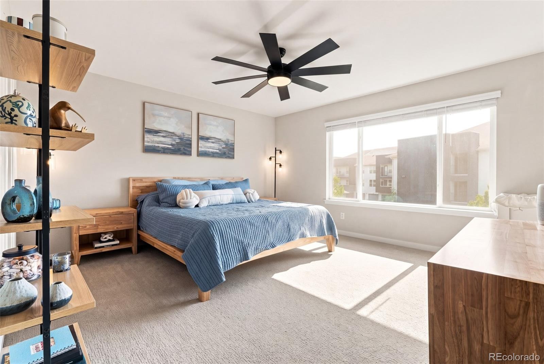
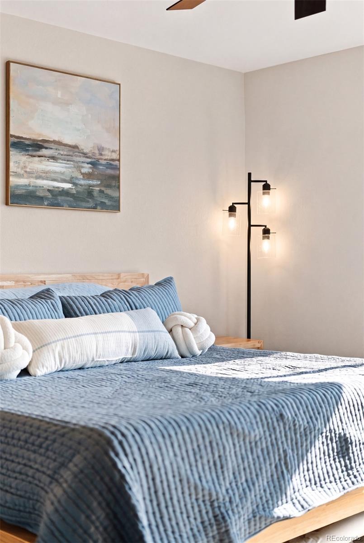
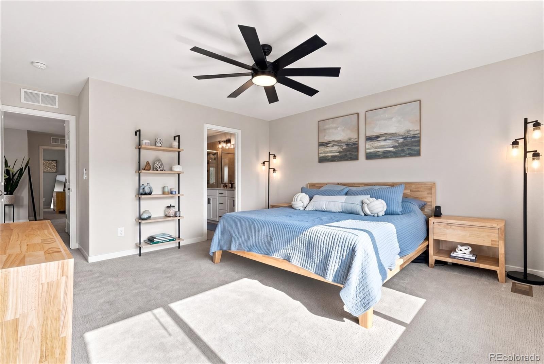
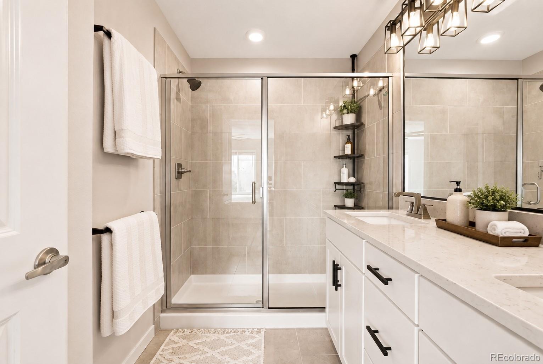
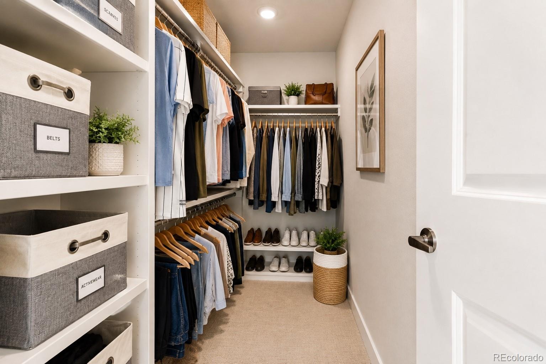
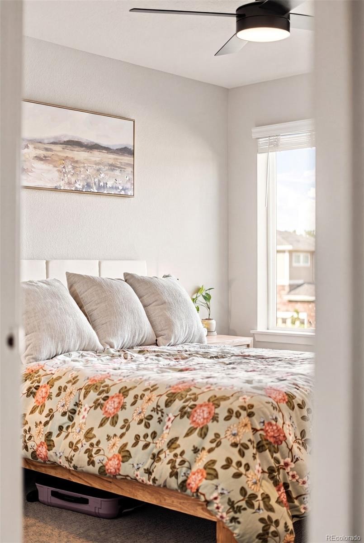
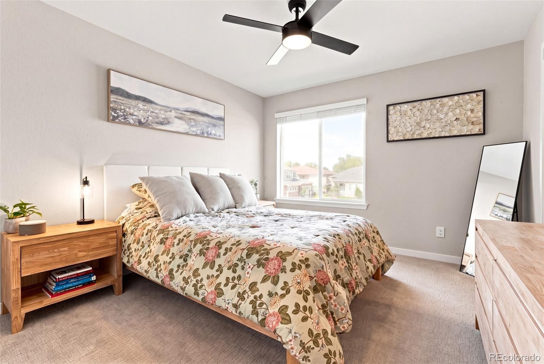
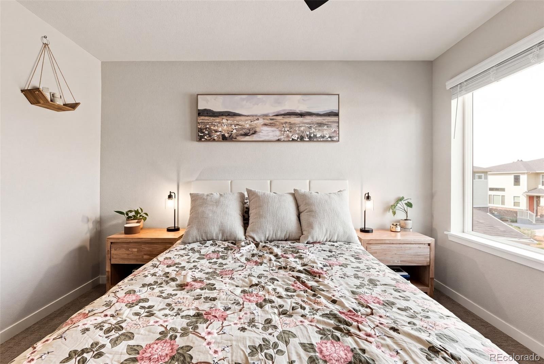
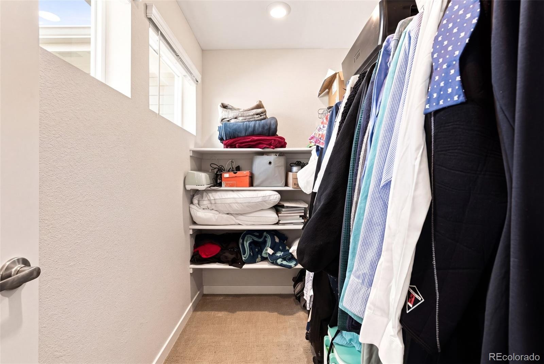
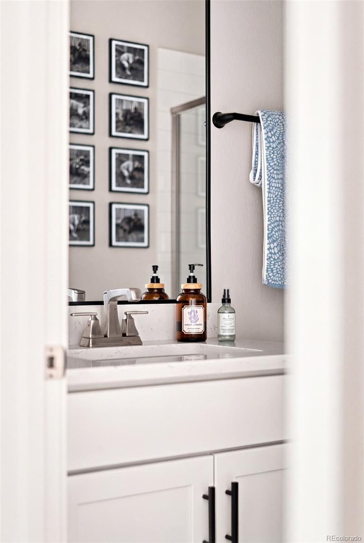
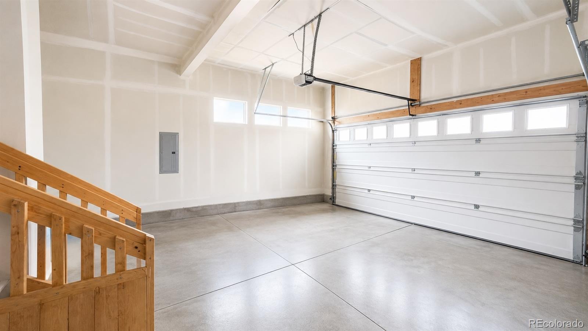
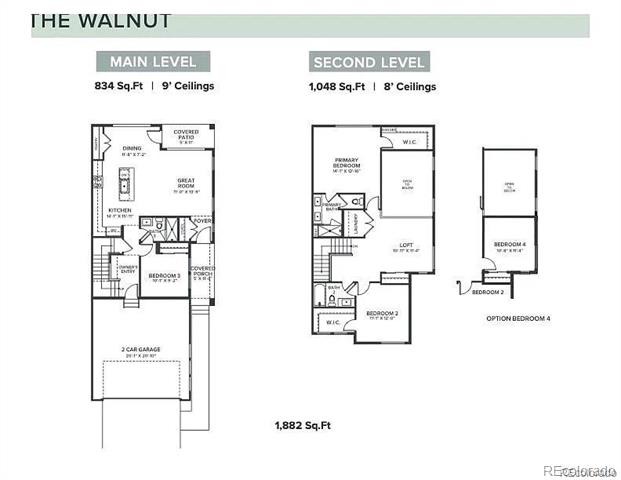
Upstairs, a versatile loft offers space for a home office or secondary living area, alongside three bedrooms, including a primary suite with a walk-in closet and a serene bath. Fresh carpeting, smart-home features and an oversized two-car garage enhance everyday convenience. This duplex is ideally located near Canterbury Park, VASA Fitness, Costco, Sprouts and Gardens on Havana.
81 days on market
Listed by Connor Cole · Milehimodern · connor@milehimodern.com,720-830-3785
Property Details
| Property Type | Residential |
| Sub Type | Single Family Residence |
| Status | Active Under Contract |
| Price per Sq Ft | $318 |
| Subdivision | Kingston Court |
| MLS # | 1772631 |
| Days on Market | 81 |
| Bedrooms | 3 |
| Full Baths | 1 |
| Half Baths | 1 |
| Three-Quarter Baths | 1 |
| Year Built | 2024 |
| Lot Size (Sq Ft) | 1,437 |
| Acres | 0.03 |
| HOA | Yes |
| HOA Fee | $330 |
| Annual Taxes | $3,085 |
| State | CO |
| County | Arapahoe |
| Interior Features | Built-in Features, Ceiling Fan(s), Eat-in Kitchen, Entrance Foyer, High Ceilings, Kitchen Island, Open Floorplan, Pantry, Vaulted Ceiling(s), Walk-In Closet(s), Jack & Jill Bath, Primary Suite |
| Heating | Forced Air, Natural Gas |
| Cooling | Central Air |
| Flooring | Carpet, Tile, Wood |
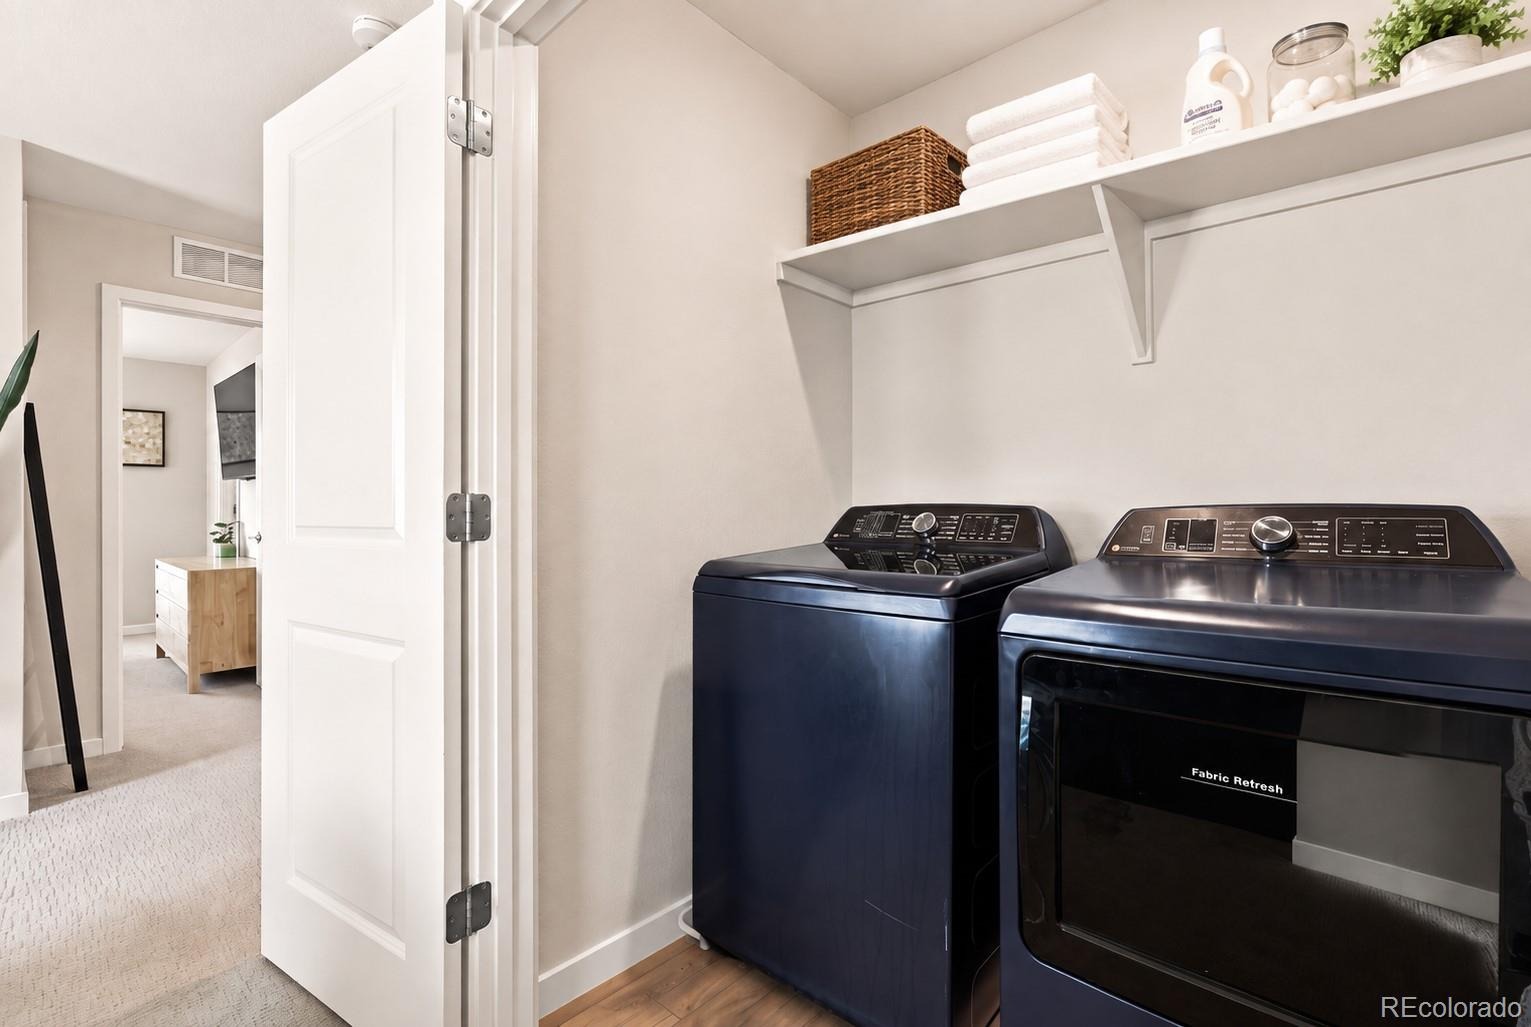
| Appliances | Dishwasher, Disposal, Dryer, Microwave, Range, Refrigerator, Washer |
| Exterior Features | Lighting, Rain Gutters |
| Garage | Yes |
| Garage Spaces | 2 |
| Parking Features | Oversized |
| Roof | Composition |
| Lot Features | Landscaped, Level |
| Levels | Two |
| Construction | Brick, Frame, Wood Siding |
| Sewer | Public Sewer |
| Water Source | Public |
| Senior Community | No |
| Special Conditions | None Known |
Location
Price History
| Date | Event | Price |
|---|---|---|
| 10/27/2026 |
Active Under Contract Source: REcolorado® #1772631 |
— |
| 10/14/2026 |
Price change Source: REcolorado® #1772631 |
$598,800 $318/sqft |
| 10/7/2026 |
Price change Source: REcolorado® #1772631 |
$598,900 $318/sqft |
| 8/21/2026 |
Listed for sale Source: REcolorado® #1772631 |
$599,000 +2.8% $318/sqft |
| 3/13/2024 |
Sold Source: REcolorado® #1752162 |
$582,830 -1.2% $310/sqft |
| 7/30/2023 |
Listed for sale Source: REcolorado® #1752162 |
$589,900 $313/sqft |

Based on information submitted to the MLS GRID as of November 10, 2026 at 10:14 AM MST. All data is obtained from various sources and may not have been verified by broker or MLS GRID. Supplied Open House Information is subject to change without notice. All information should be independently reviewed and verified for accuracy. Properties may or may not be listed by the office/agent presenting the information.
Thank you — a Mont Haus broker will be in touch shortly.
For Mont Haus agents and staff. Sign in with your Mont Haus Microsoft account and the Agent Portal opens in a new tab.
Sign in with MicrosoftNo Microsoft account yet? Ask Nikki Boxer, who sets up portal access.