Residential · Off Market
Highlands Ranch, CO 80126
4 Beds · 3 Baths · 3,146 Sq Ft
$895,000
Single Family
Property Type
0.27 acres
Lot Size
1991
Year Built
$284
Price per Sq Ft
3
Parking Spaces
$174
HOA Fee
1776143
MLS #
About This Property
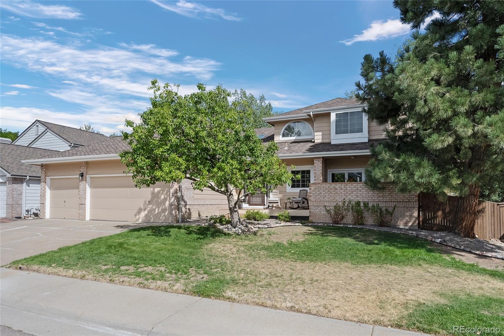
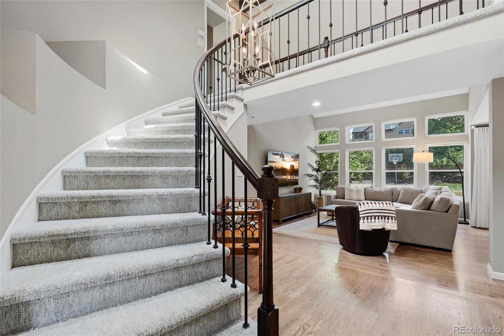
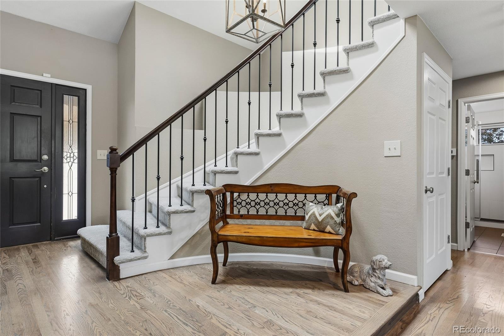
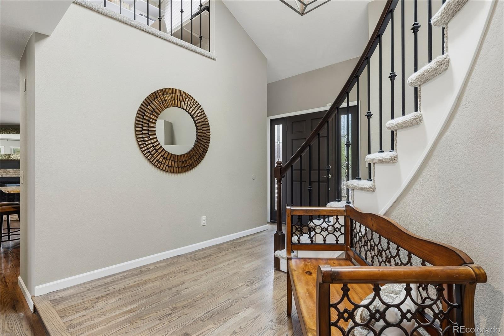
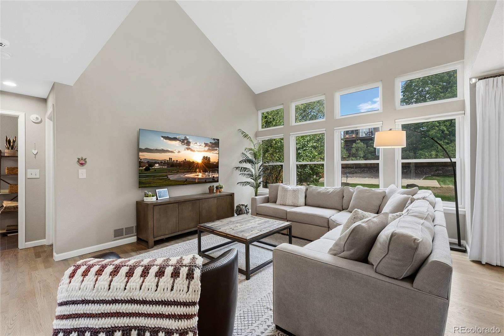
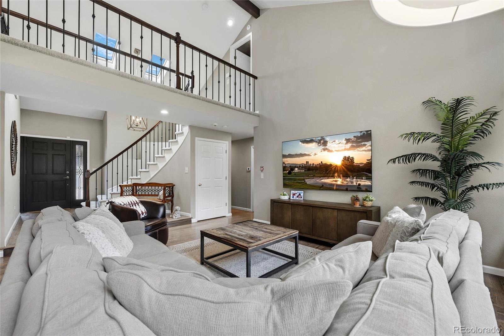
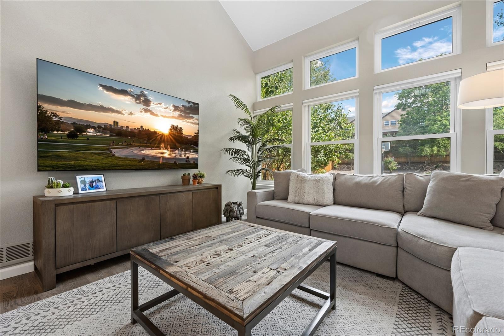
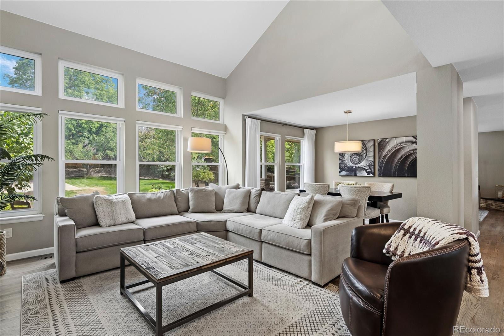
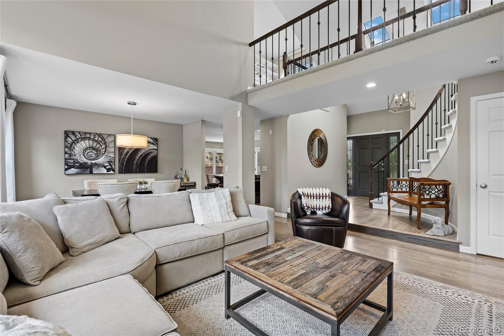
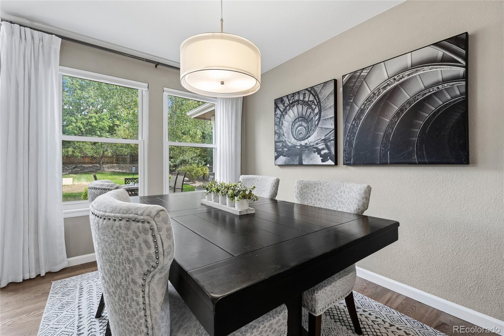
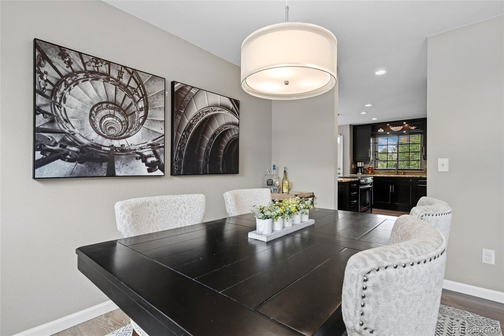
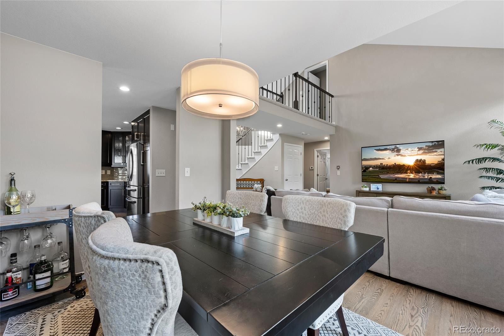
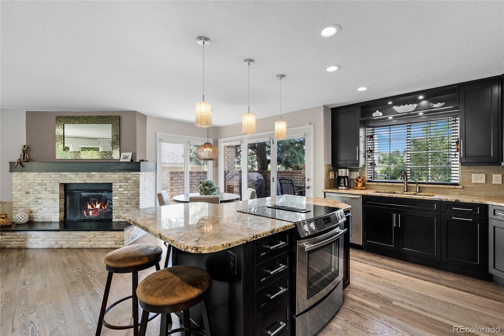
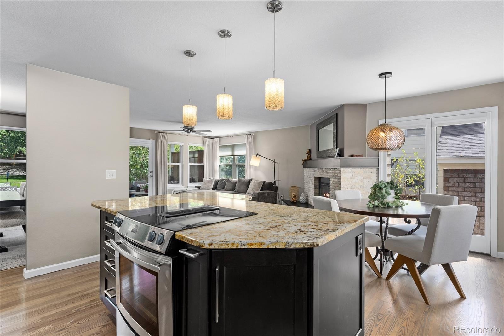
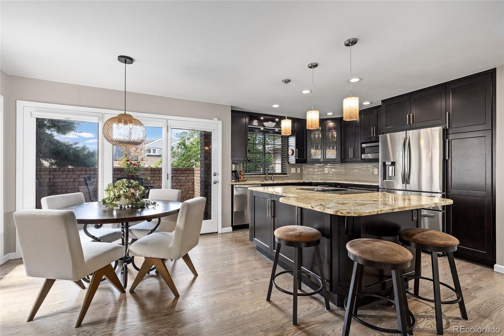
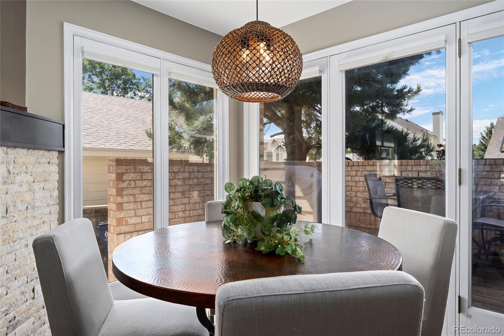
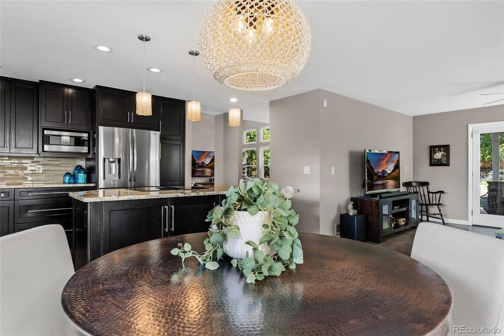
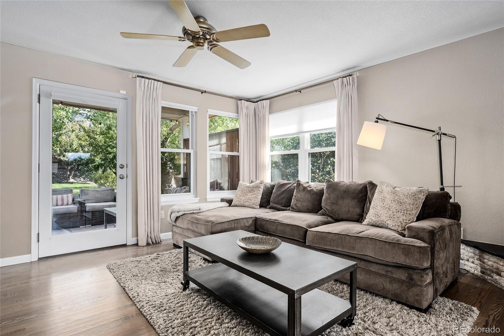
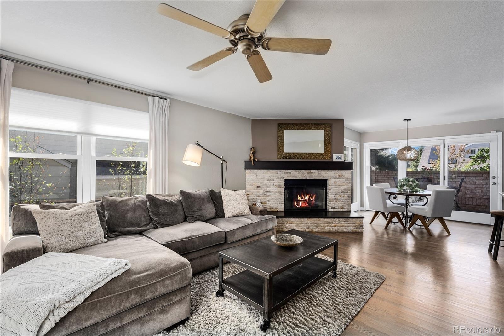
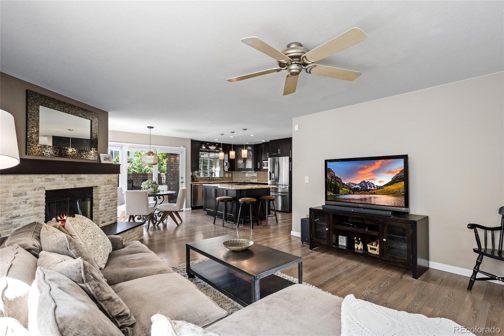
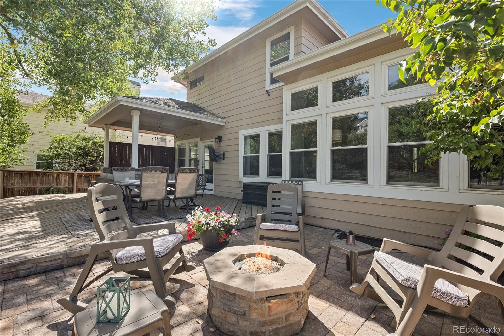
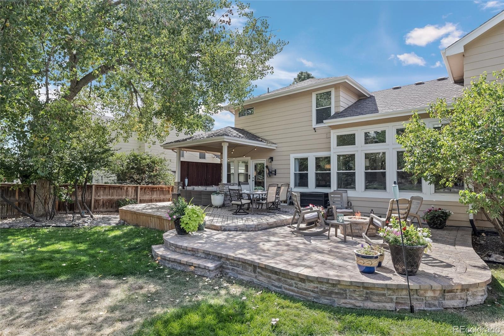
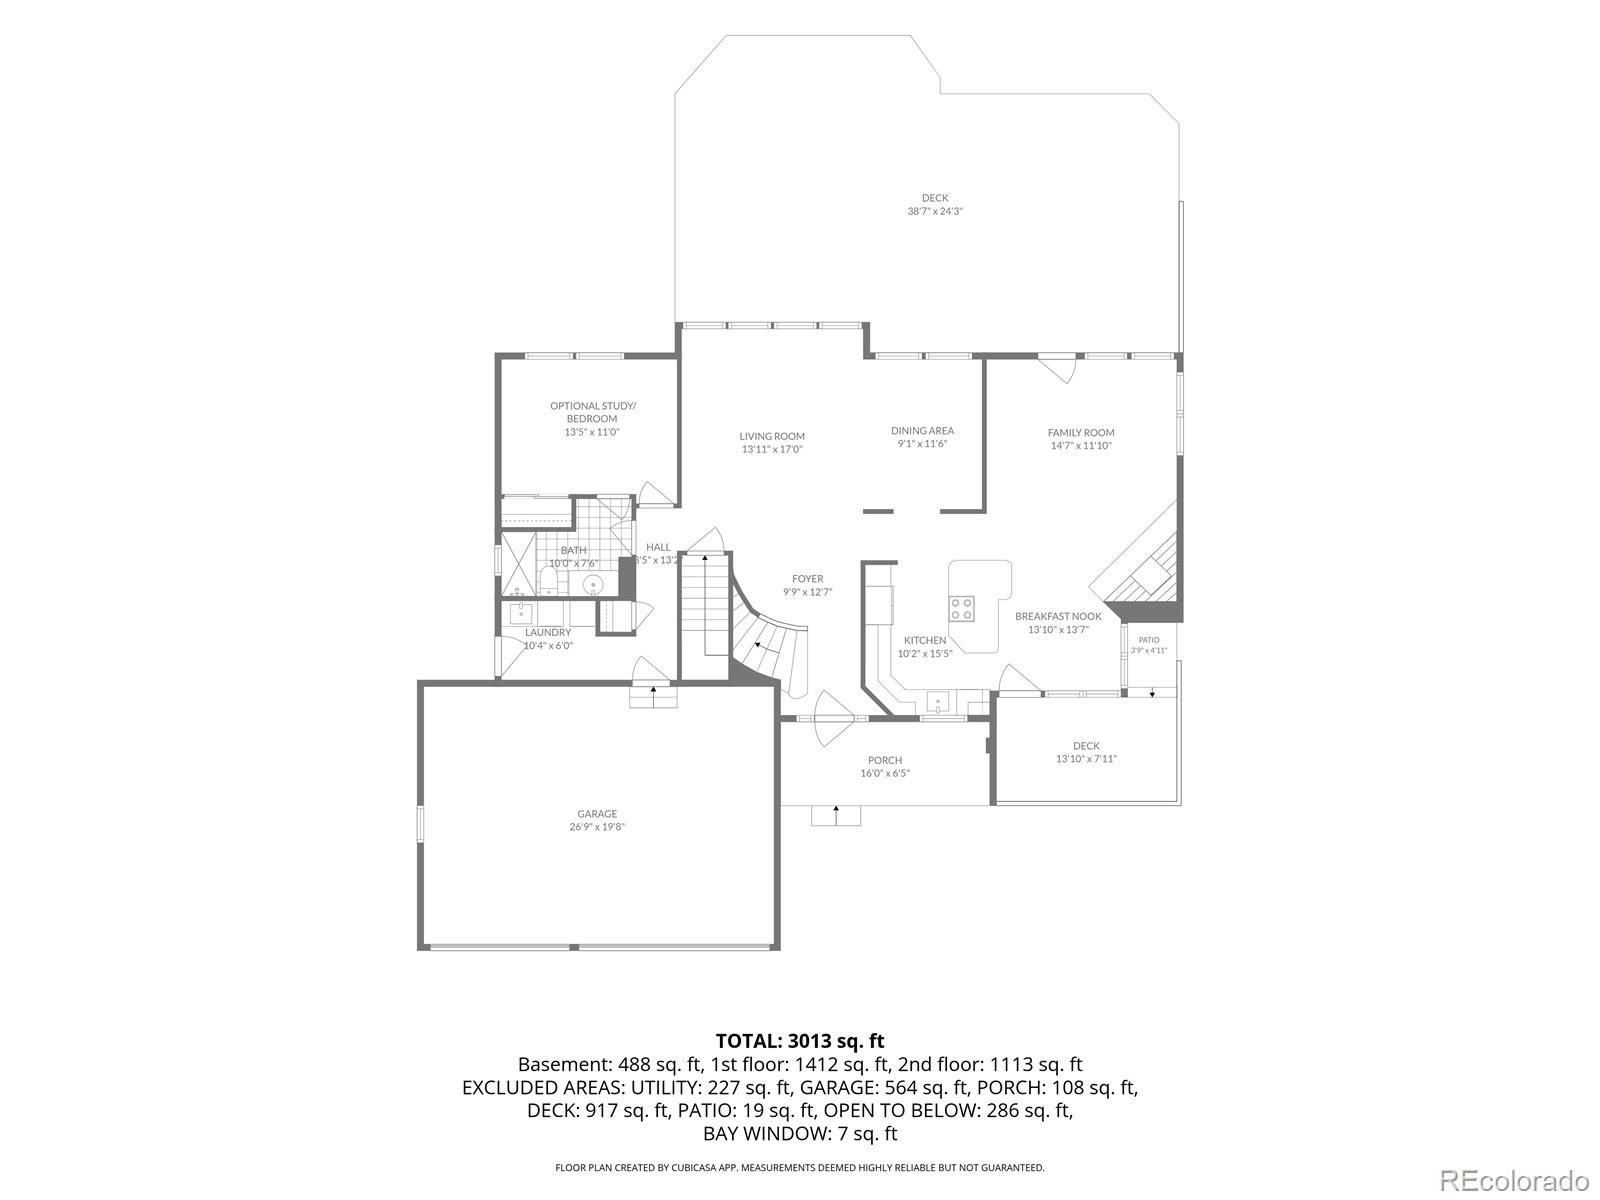
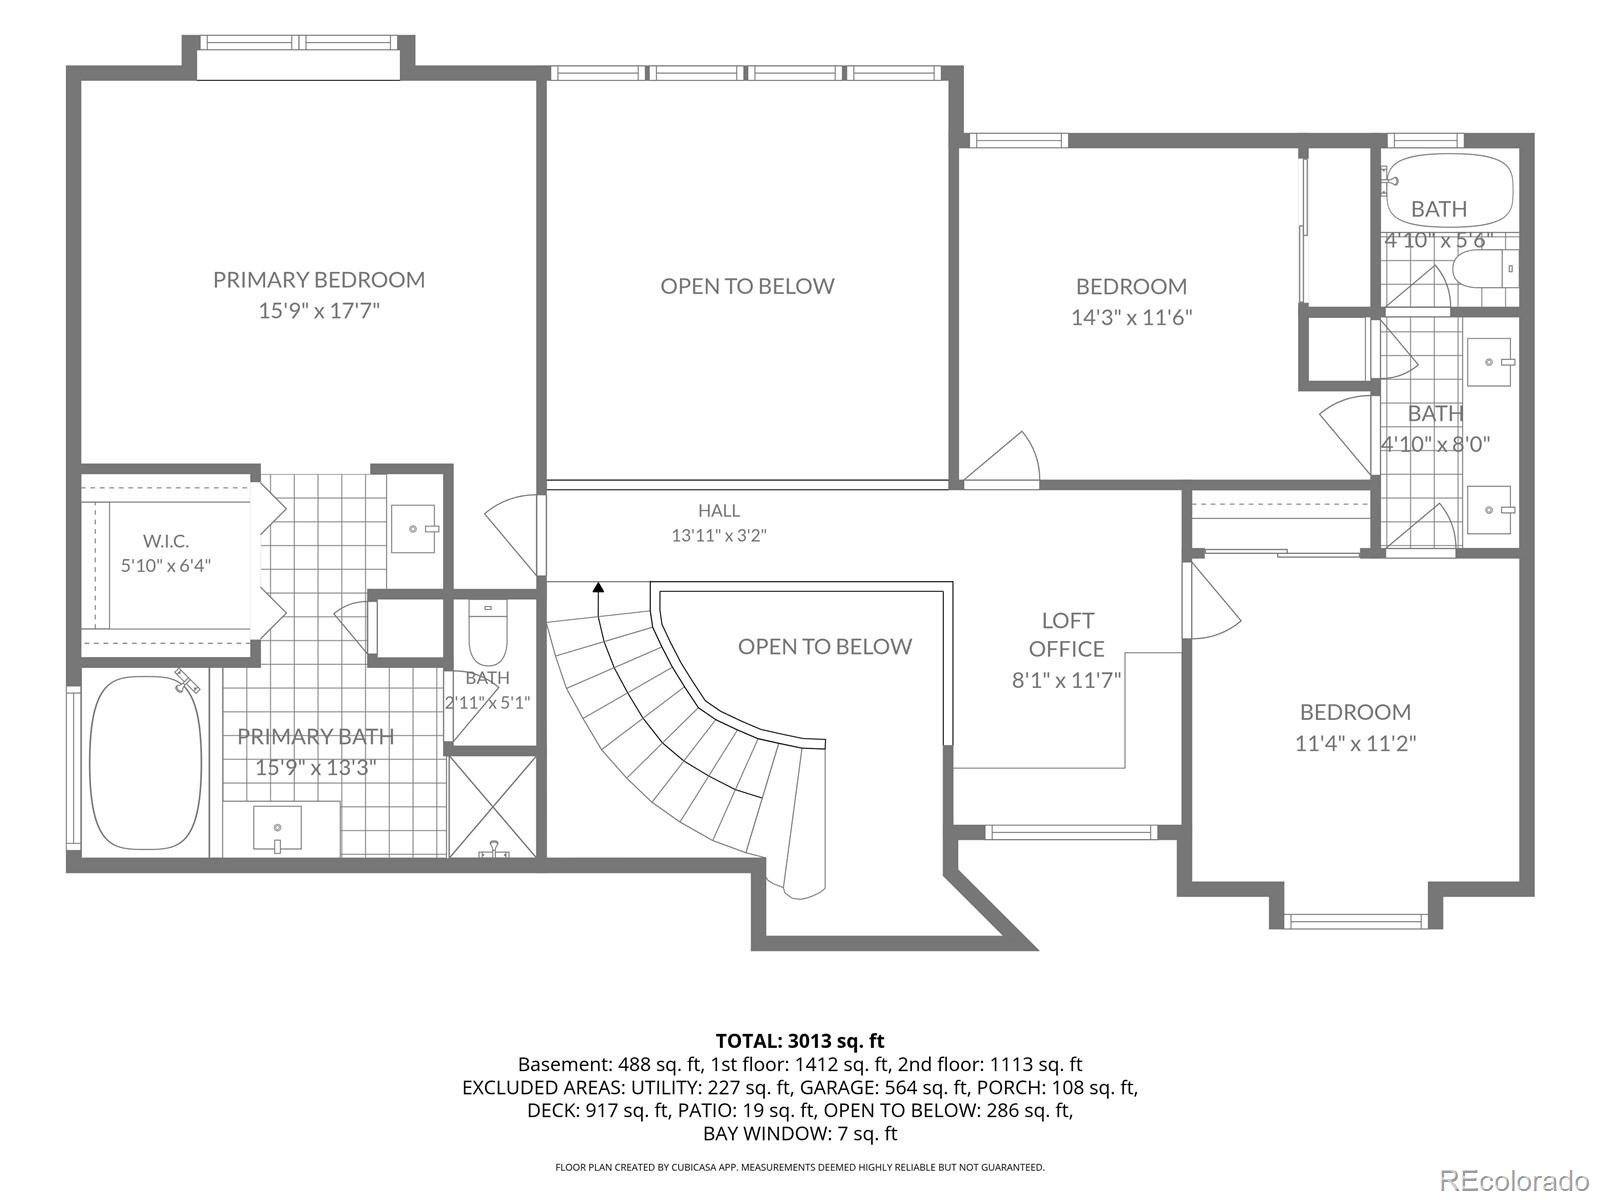
Space, style, and exceptional indoor-outdoor living come together in this beautifully updated 2-story home near the trails and parks of Highlands Ranch. With 4 bedrooms, a 3-car garage, finished basement, and an impressive collection of amenities, this move-in-ready home is designed for everyday living and entertaining. Step inside to gleaming hardwood floors flowing throughout the main level, complemented by sunlight streaming through large picture windows. The open-concept family room flows into the beautifully appointed kitchen, highlighted by a cozy gas fireplace with a stacked granite surround.
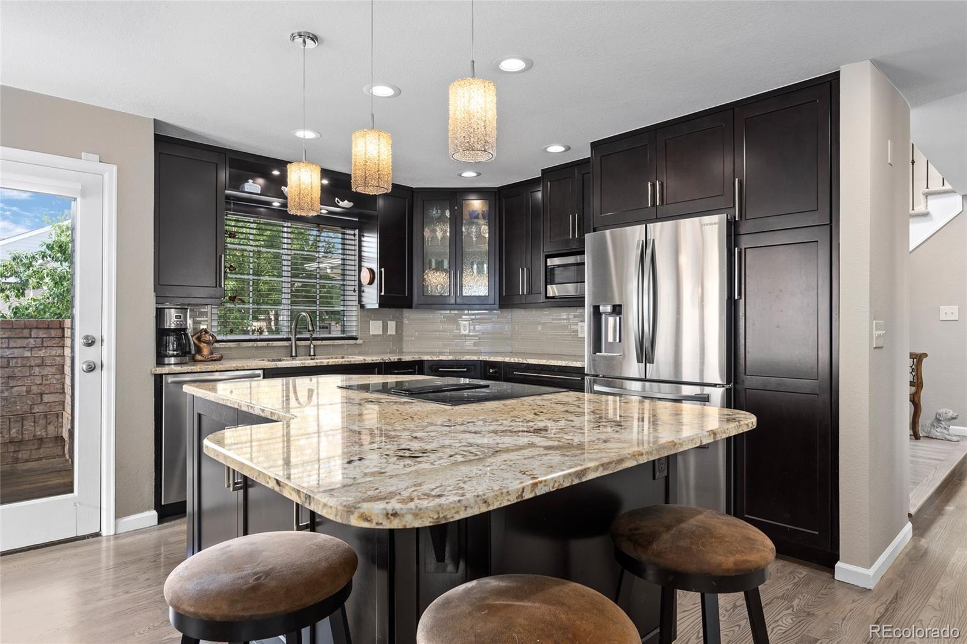
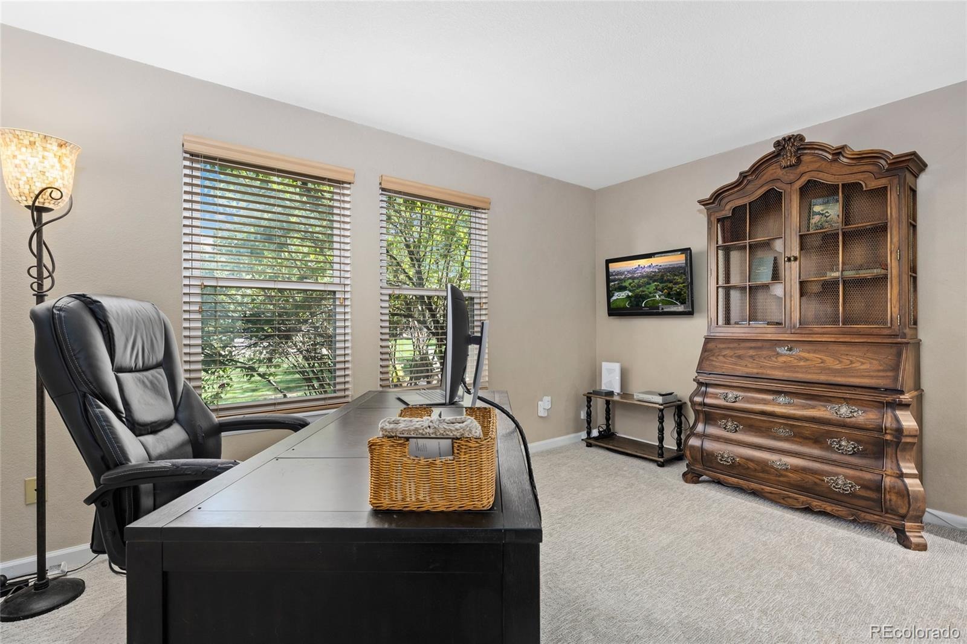
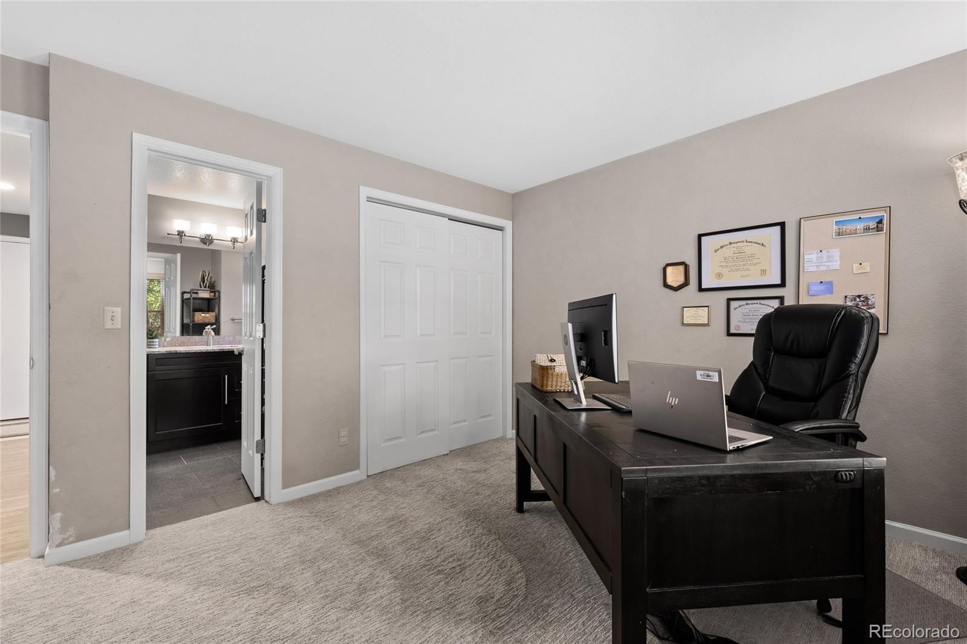
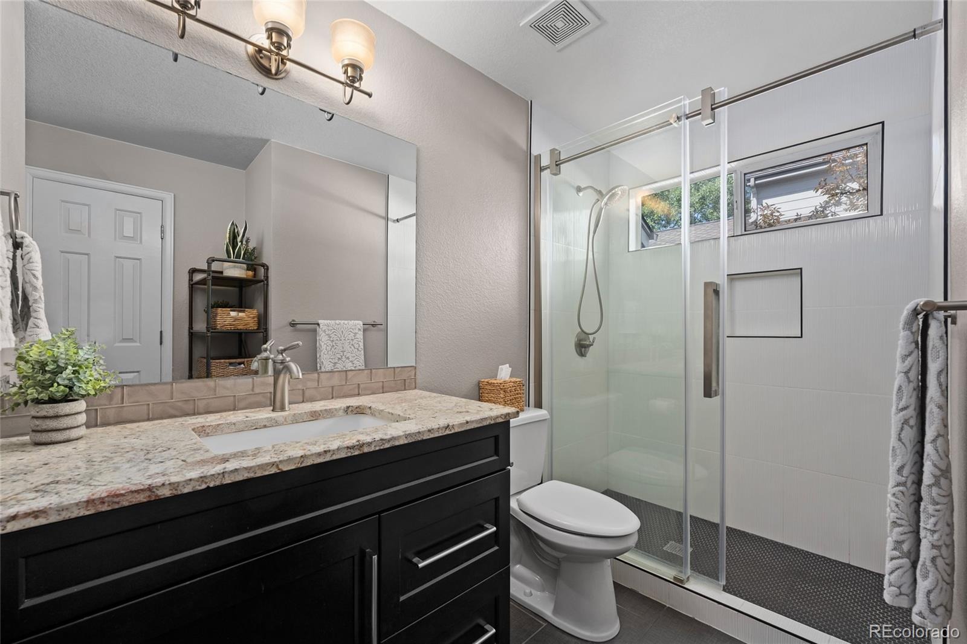
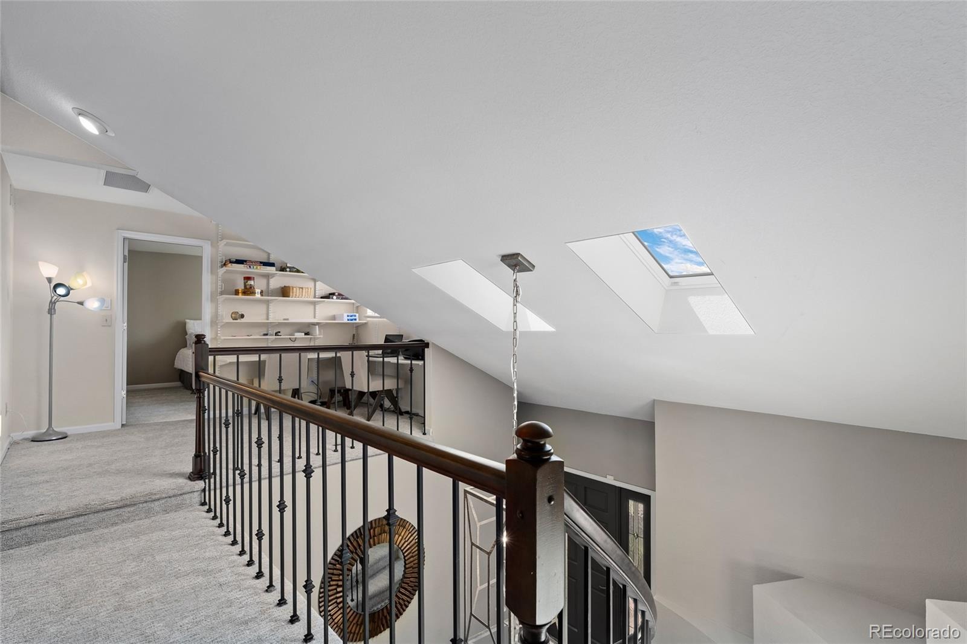
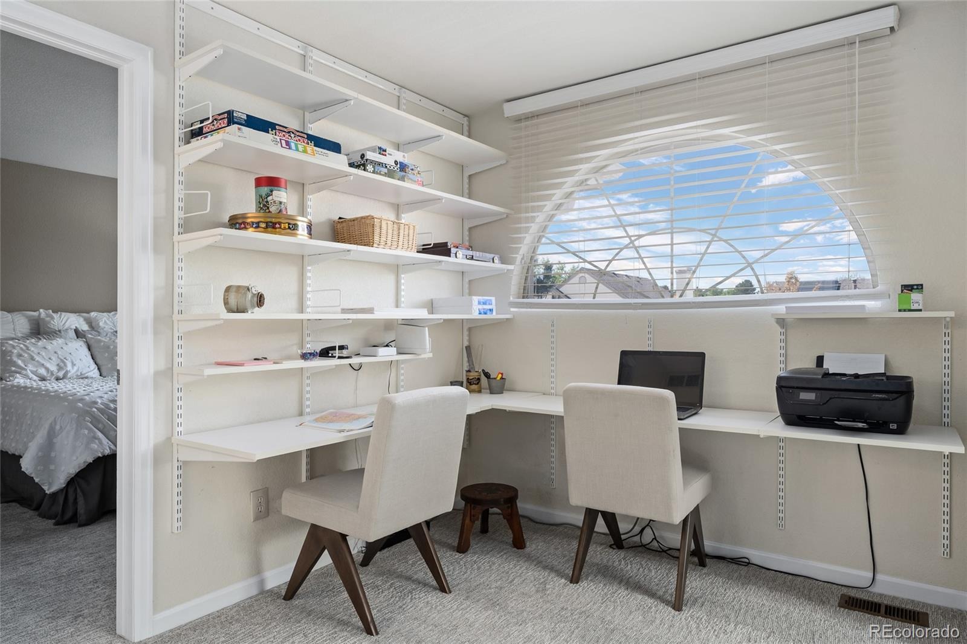
The main-level bedroom, with an adjoining bathroom, offers flexibility as a bedroom, office, or guest room. The kitchen is a standout, featuring espresso cabinetry with rollouts and under-cabinet lighting, a glass-inlaid upper cabinet, granite counters, and stainless appliances. The updated main-level bathroom features a sleek glass shower surround. Upstairs, a versatile loft offers space for a study, reading nook, or flex area.
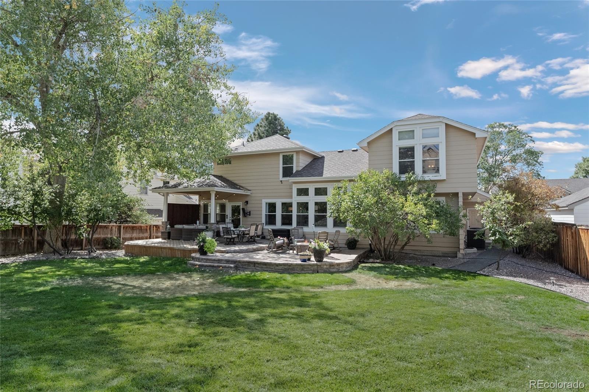
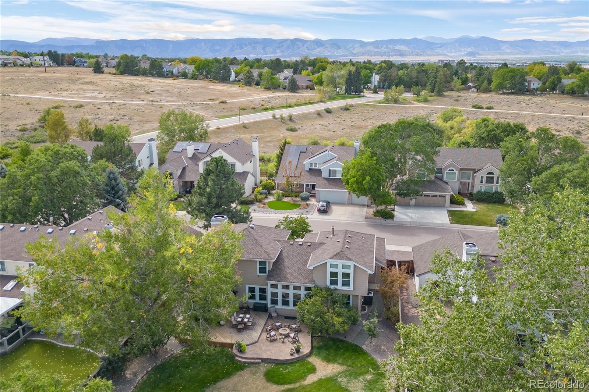
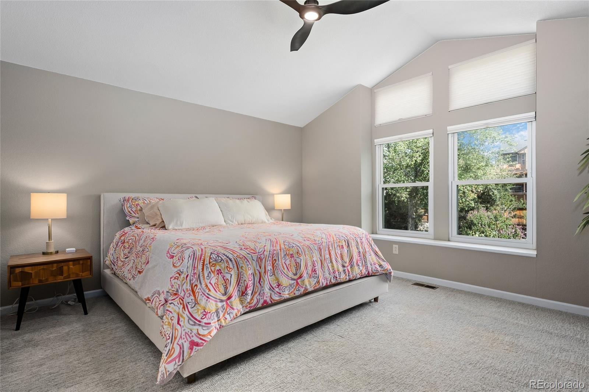
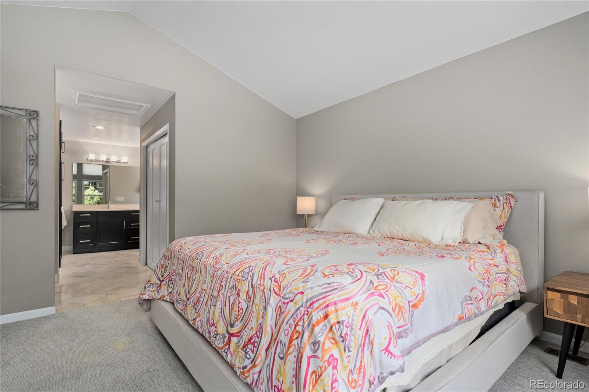
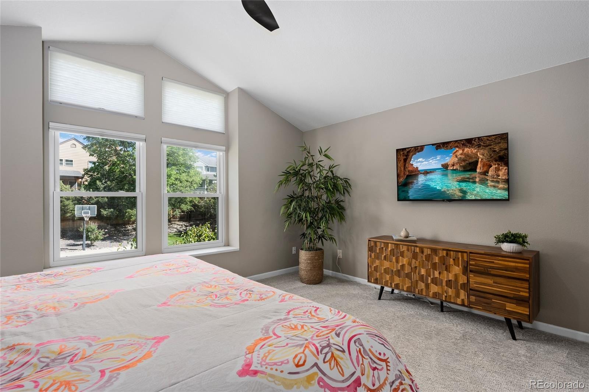
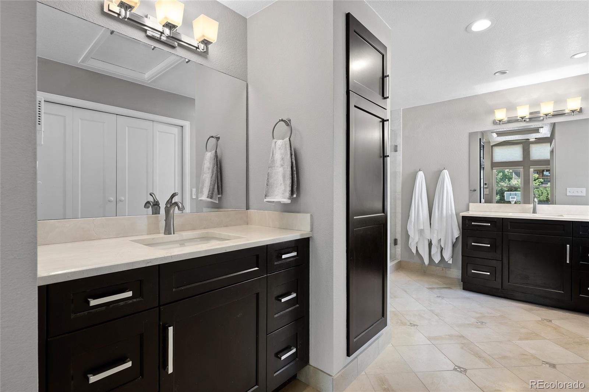
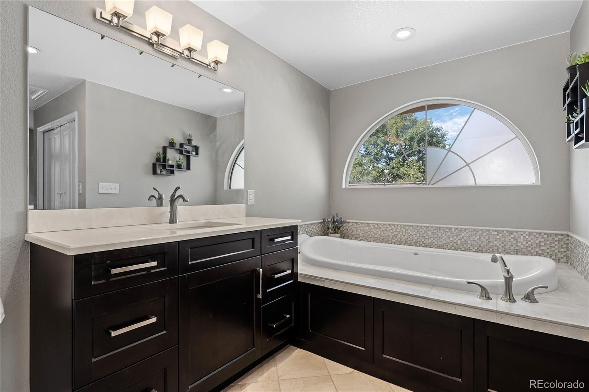
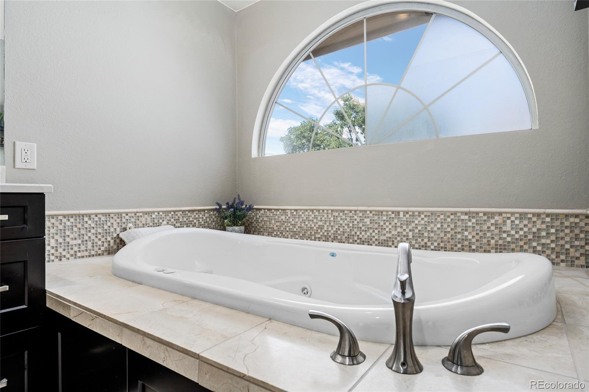
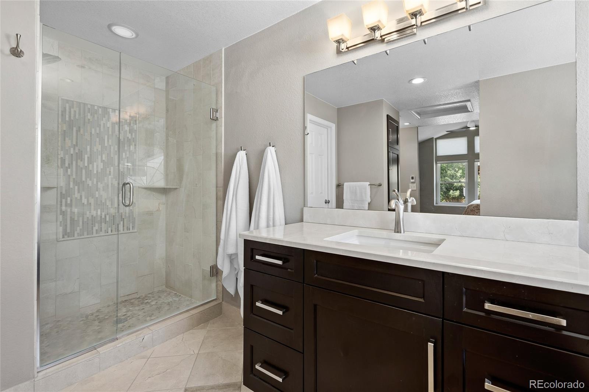
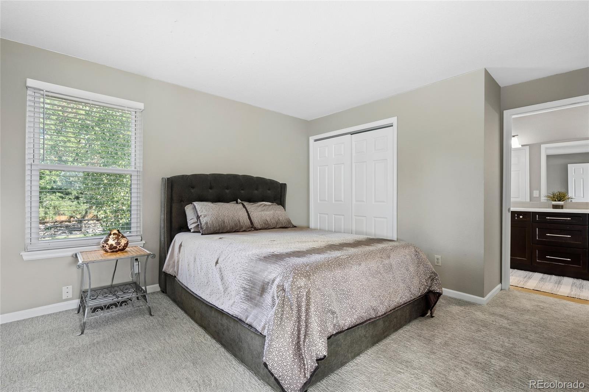
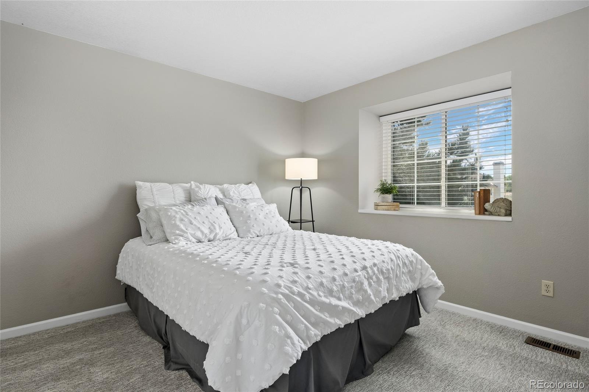
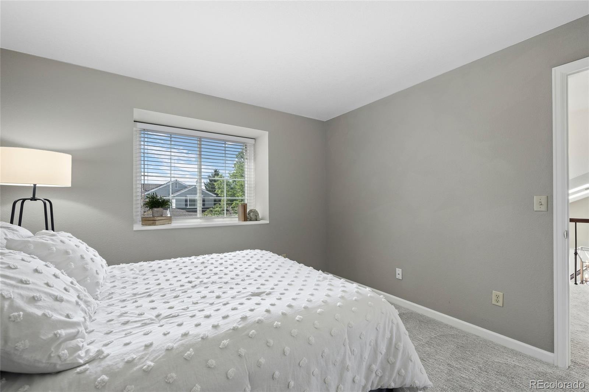
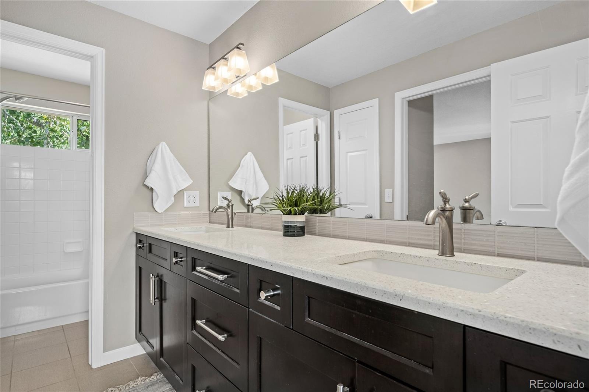
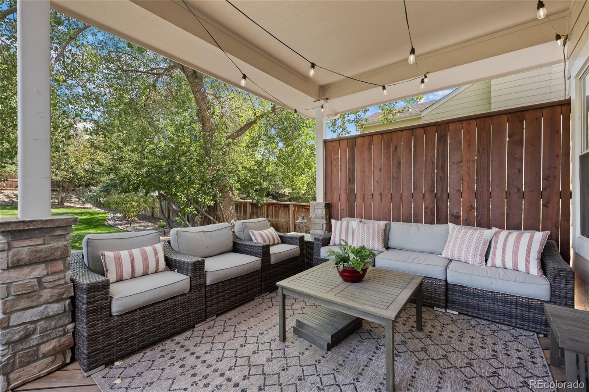
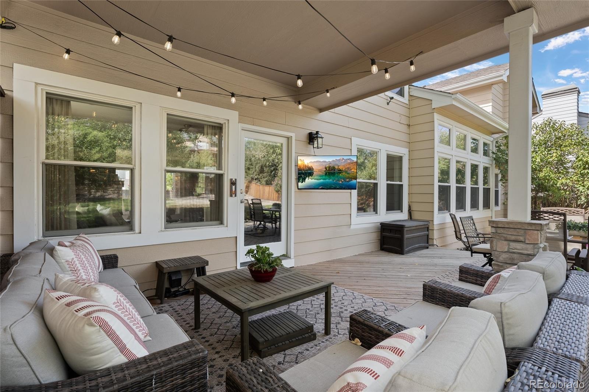
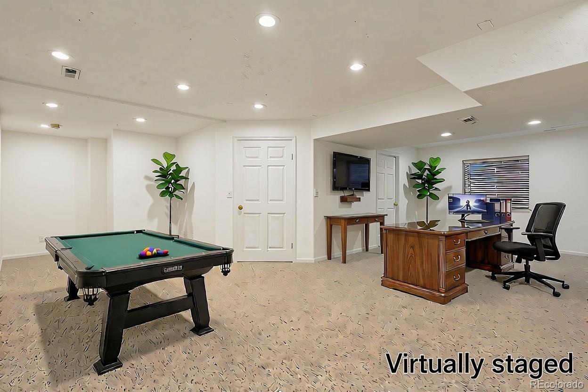
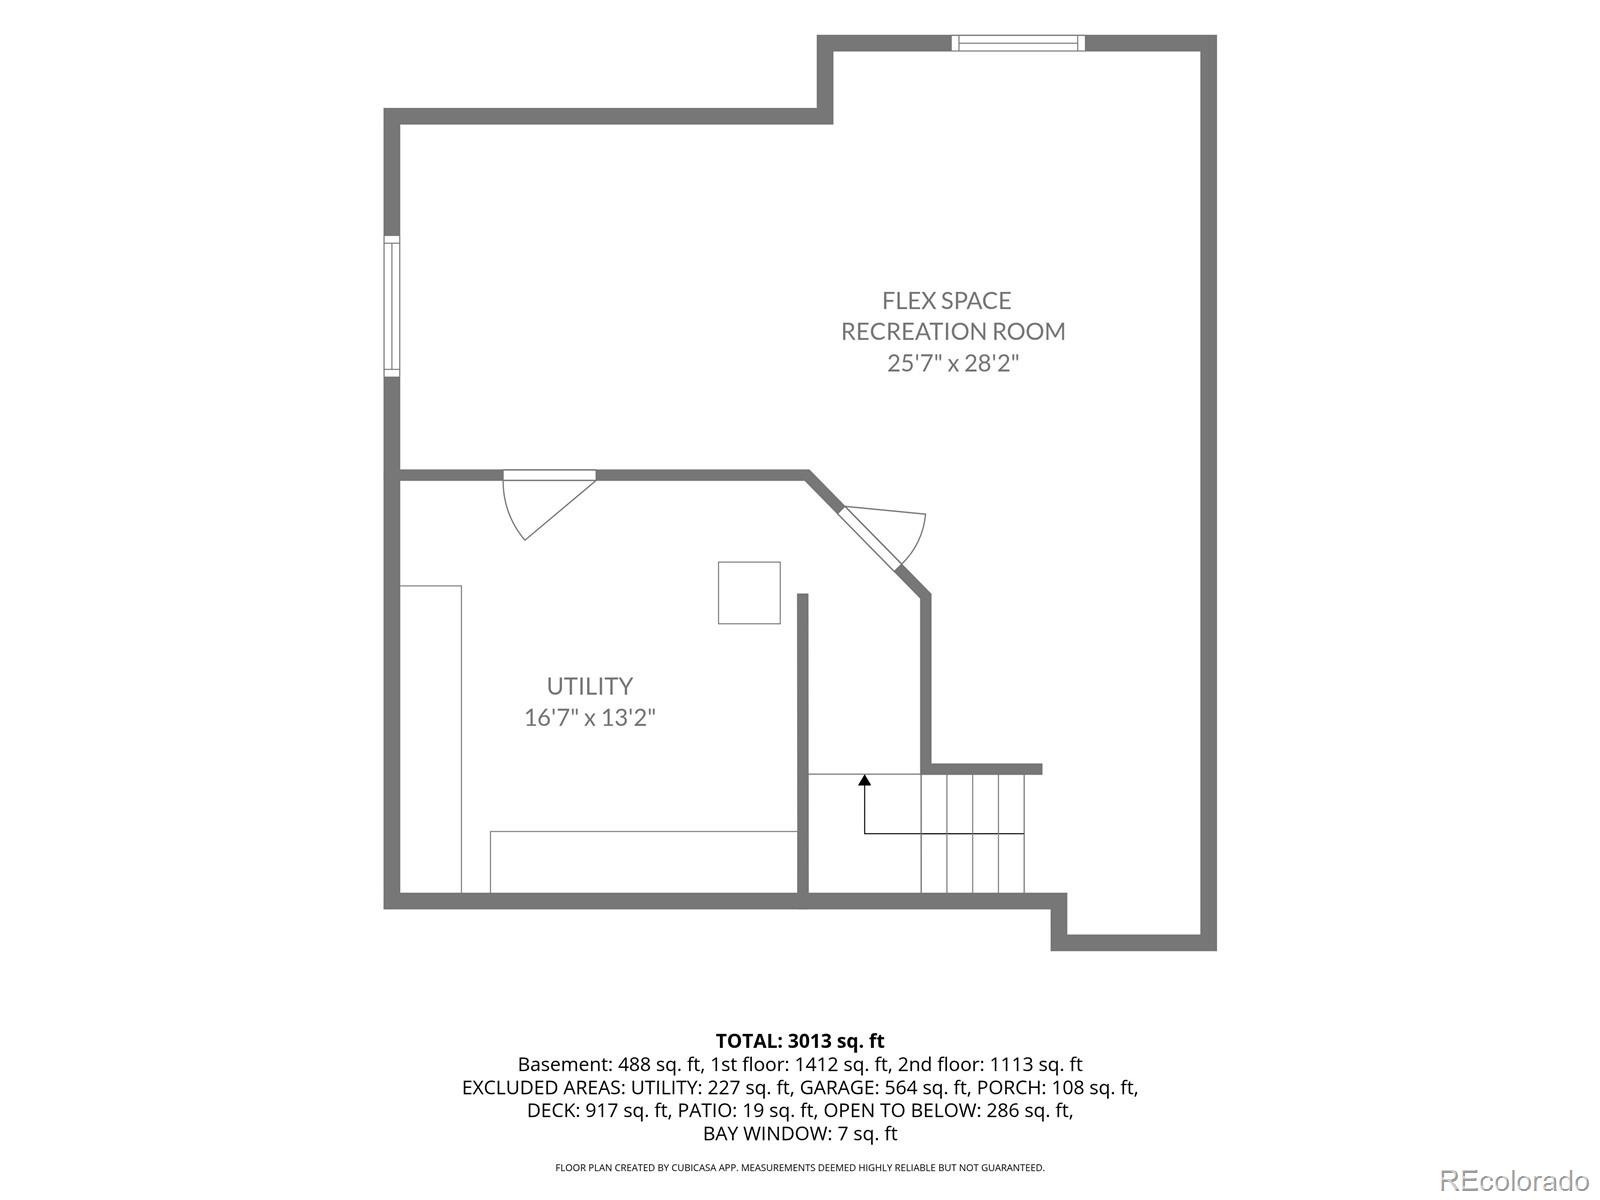
The spacious primary suite is a private retreat with an updated 5-piece ensuite featuring a jetted tub, heated marble floors, and a generous walk-in closet with Elfa built-ins. The shared-ensuite bathroom serving the secondary bedrooms also features radiant heated floors. The finished basement adds even more space, plus a large storage area for organization. Outside, the expansive lot elevates entertaining and relaxation with an extended deck, paver patio with a gas firepit, sport court, and established perennial flower beds.
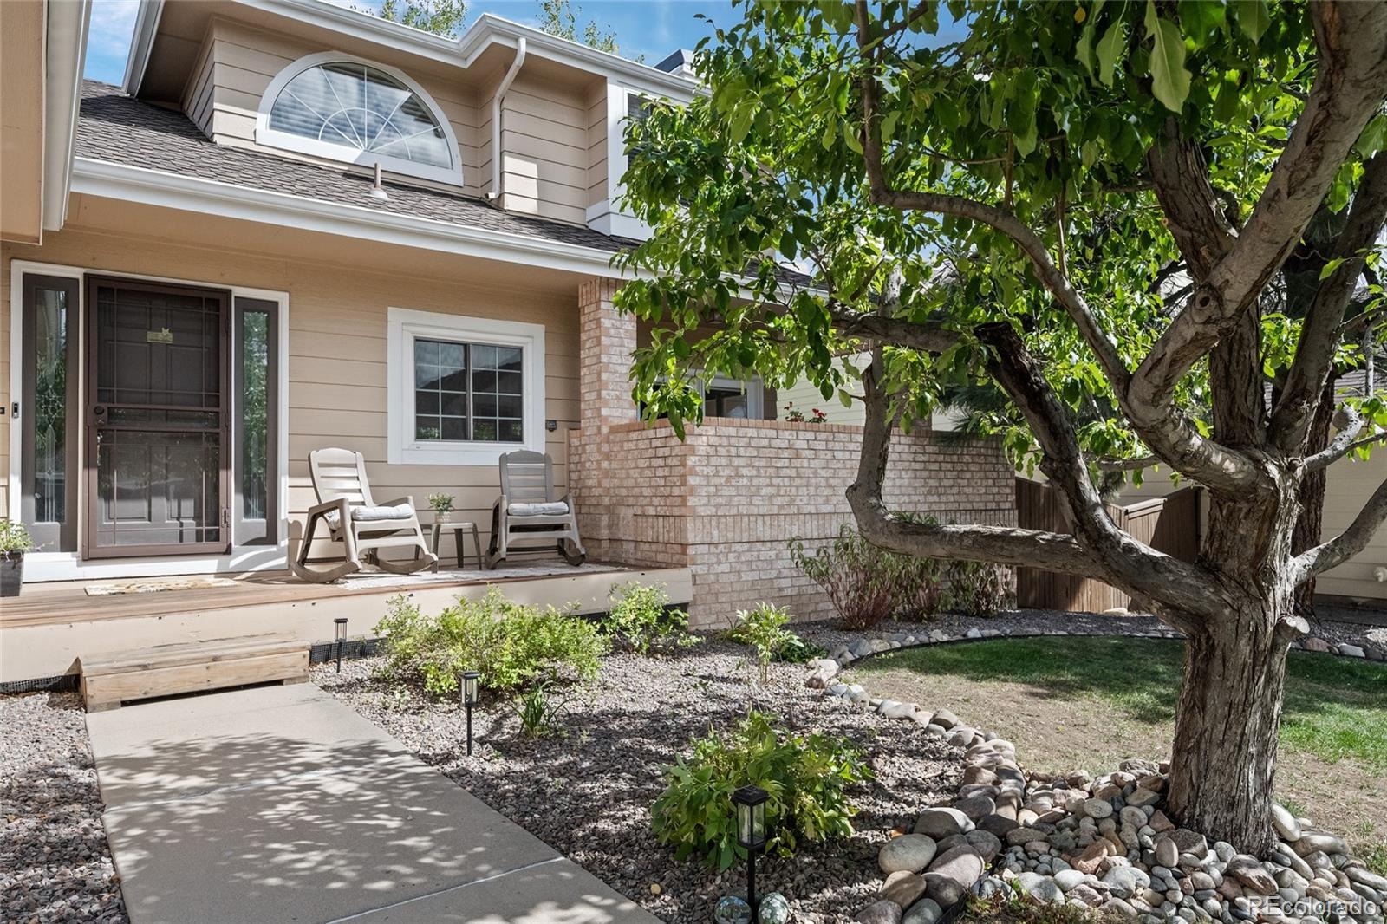
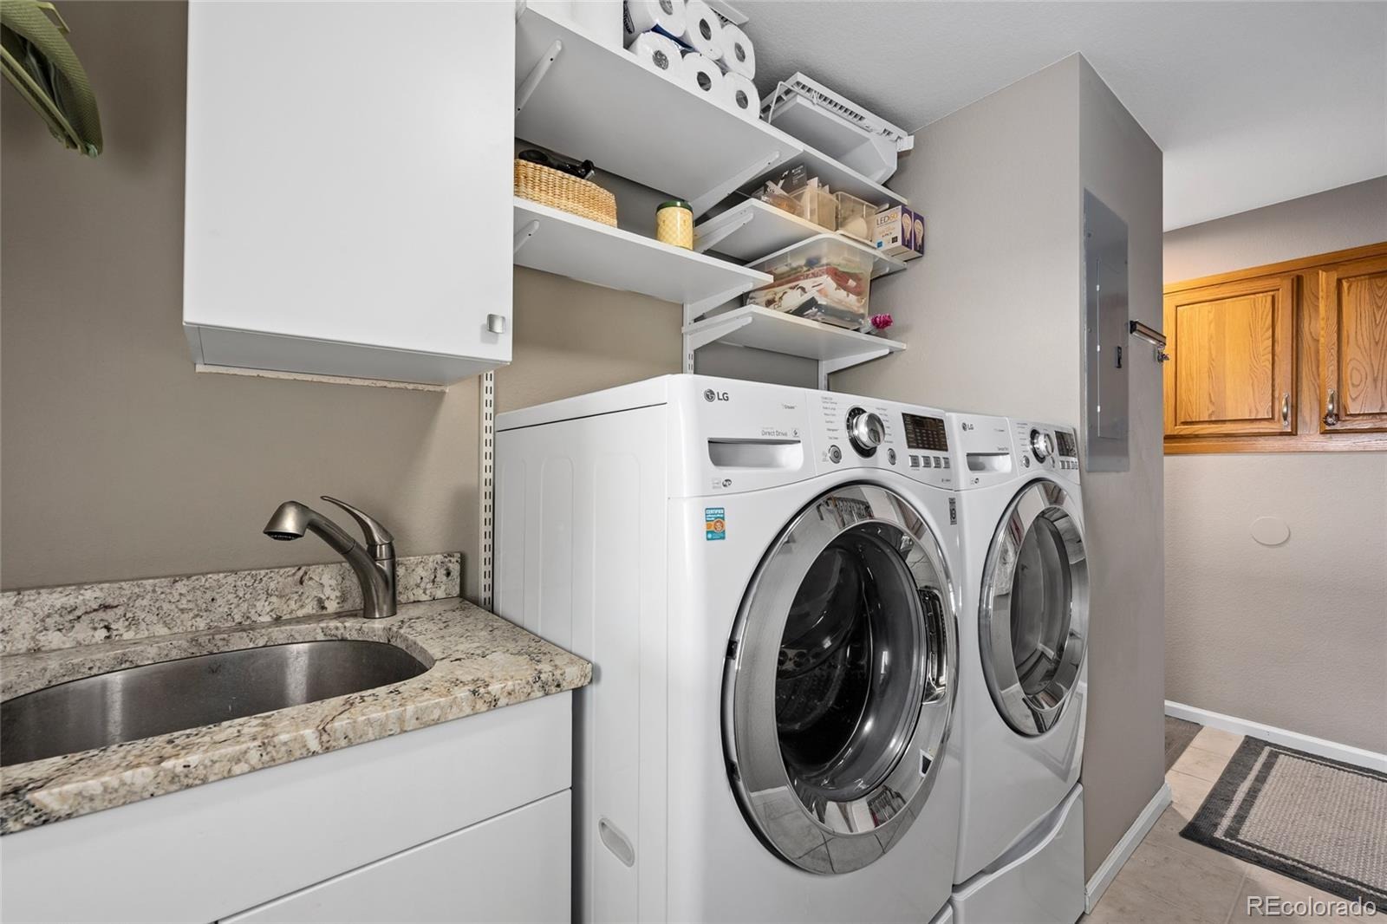
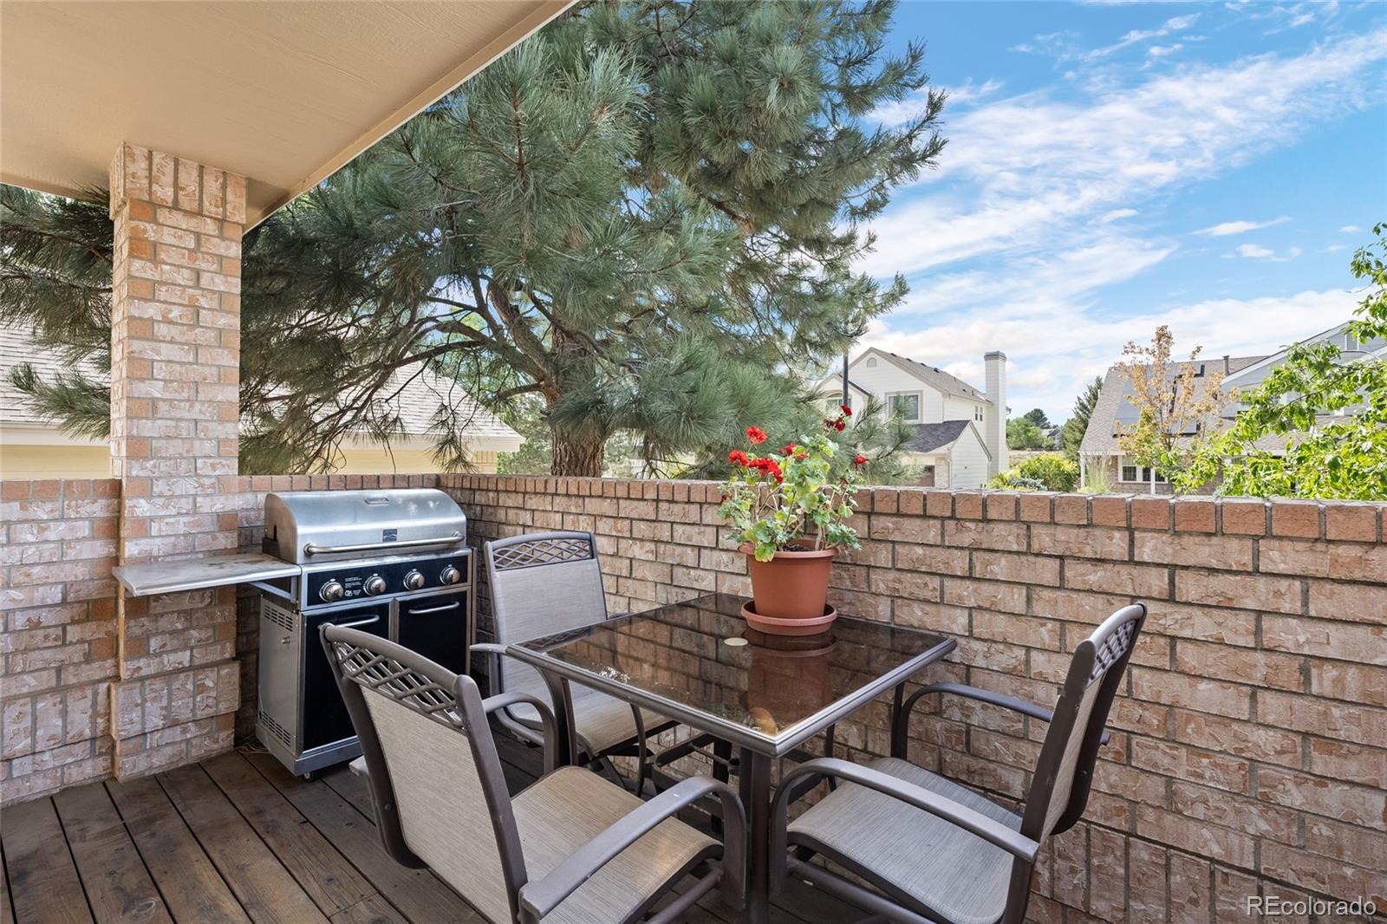
A welcoming front porch offers a spot to enjoy the neighborhood, while the enclosed front patio creates a private outdoor retreat. Additional highlights include newer windows, Presidential roof, newer carpet, whole-house fan, tankless water heater and updated baths (WOW!). As a resident, you will also have access to 4 state-of-the-art recreation centers, adding even more lifestyle amenities to an already exceptional home.
44 days on market
Listed by Eileen Kitko · Equity Colorado Real Estate · 303-961-7517
Property Details
| Property Type | Residential |
| Sub Type | Single Family Residence |
| Status | Pending |
| Price per Sq Ft | $284 |
| Subdivision | Highlands Ranch Northridge |
| MLS # | 1776143 |
| Days on Market | 44 |
| Bedrooms | 4 |
| Full Baths | 2 |
| Three-Quarter Baths | 1 |
| Year Built | 1991 |
| Lot Size (Sq Ft) | 11,935 |
| Acres | 0.27 |
| HOA | Yes |
| HOA Fee | $174 |
| Annual Taxes | $6,092 |
| State | CO |
| County | Douglas |
| Zoning | PDU |
| Interior Features | Breakfast Bar, Eat-in Kitchen, Entrance Foyer, Granite Counters, High Ceilings, In-Law Floorplan, Kitchen Island, Open Floorplan, Walk-In Closet(s), Five Piece Bath, Jack & Jill Bath, Jet Action Tub, Primary Suite, Radon Mitigation System, Smoke Free |
| Heating | Forced Air |
| Cooling | Central Air |
| Flooring | Carpet, Tile, Wood |
| Fireplaces | 1 |
| Fireplace Features | Family Room |
| Appliances | Convection Oven, Cooktop, Dishwasher, Disposal, Dryer, Humidifier, Microwave, Refrigerator, Tankless Water Heater |
| Exterior Features | Barbecue, Fire Pit, Garden, Private Yard, Gas Valve |
| Garage | Yes |
| Garage Spaces | 3 |
| Parking Features | Concrete, Exterior Access Door |
| Roof | Shingle |
| Basement | Crawl Space, Finished, Interior Entry, Partial |
| Lot Features | Landscaped, Level, Sprinklers In Front, Sprinklers In Rear |
| Architectural Style | Traditional |
| Levels | Two |
| Construction | Brick, Frame |
| Sewer | Public Sewer |
| Water Source | Public |
| Senior Community | No |
| Special Conditions | None Known |
Location
Price History
| Date | Event | Price |
|---|---|---|
| 10/2/2026 |
Pending Source: REcolorado® #1776143 |
— |
| 9/23/2026 |
Listed for sale Source: REcolorado® #1776143 |
$895,000 $284/sqft |

Based on information submitted to the MLS GRID as of November 7, 2026 at 9:25 AM MST. All data is obtained from various sources and may not have been verified by broker or MLS GRID. Supplied Open House Information is subject to change without notice. All information should be independently reviewed and verified for accuracy. Properties may or may not be listed by the office/agent presenting the information.
Thank you — a Mont Haus broker will be in touch shortly.
For Mont Haus agents and staff. Sign in with your Mont Haus Microsoft account and the Agent Portal opens in a new tab.
Sign in with MicrosoftNo Microsoft account yet? Ask Nikki Boxer, who sets up portal access.