Residential · Active
Highlands Ranch, CO 80126
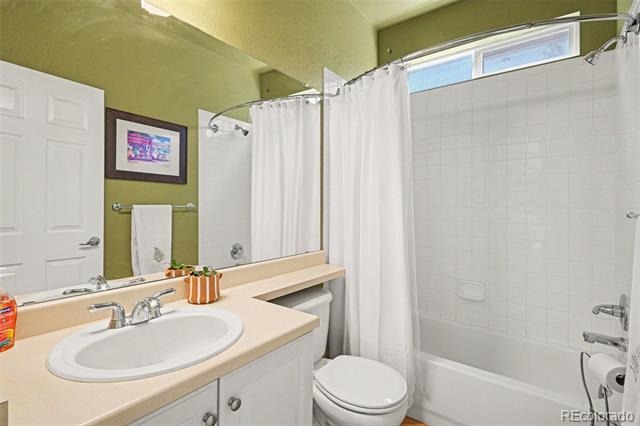
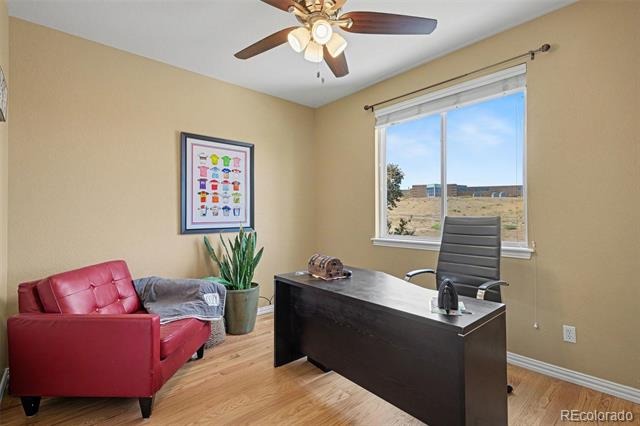
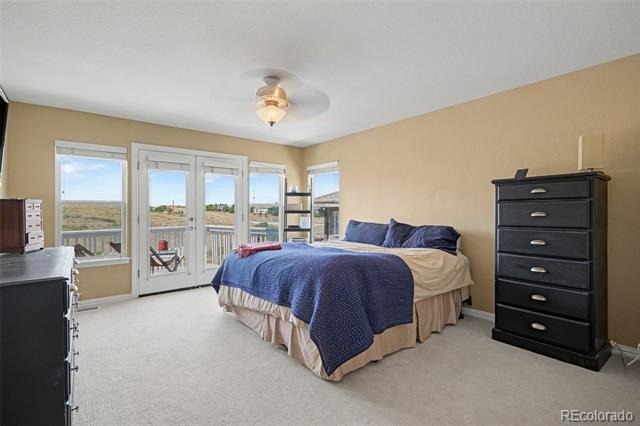
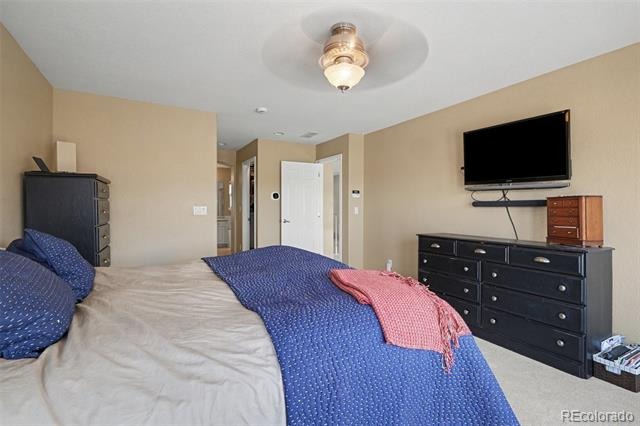
5 Beds · 4 Baths · 3,948 Sq Ft
$849,950
Single Family
Property Type
0.15 acres
Lot Size
2003
Year Built
$215
Price per Sq Ft
3
Parking Spaces
$174
HOA Fee
1780188
MLS #
About This Property
Some opportunities don't need to be created. They simply need to be recognized.
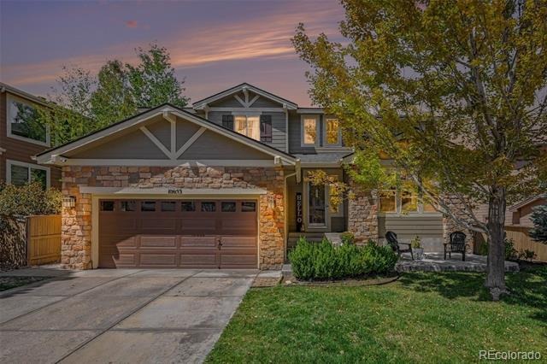
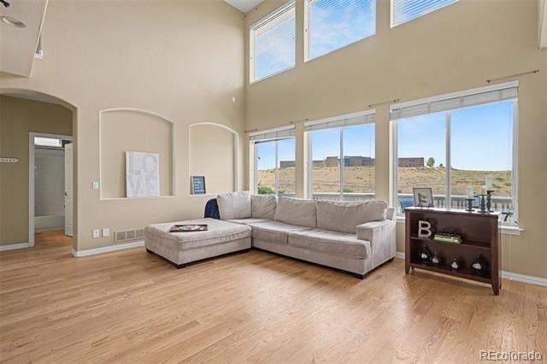
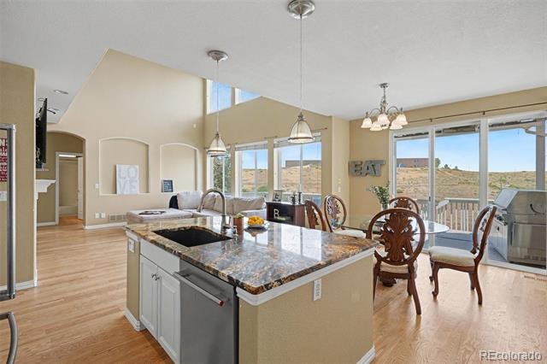
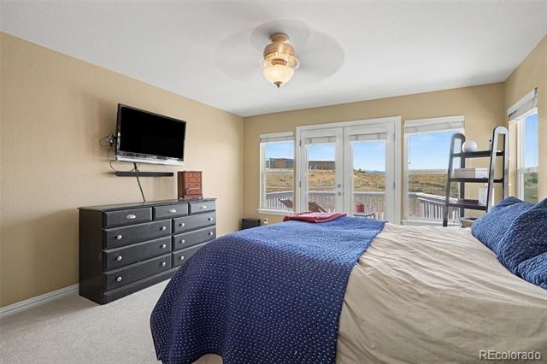
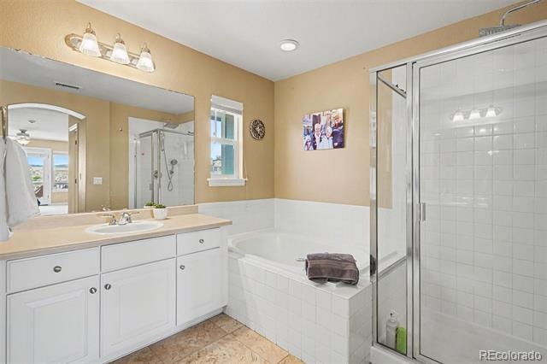
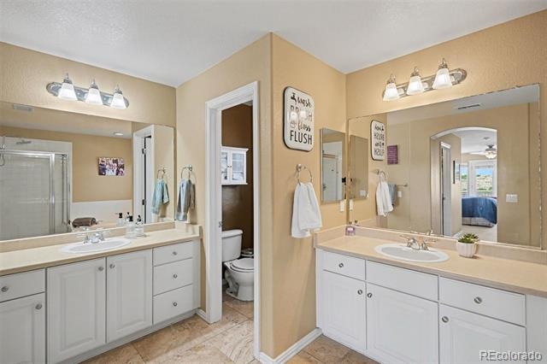
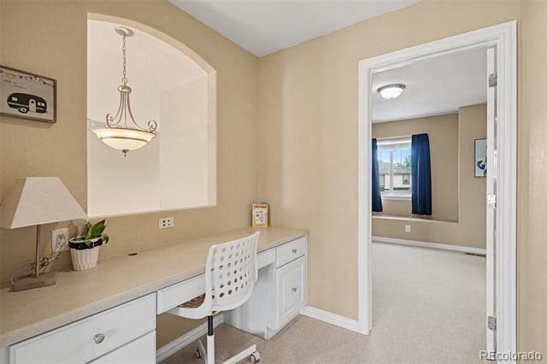
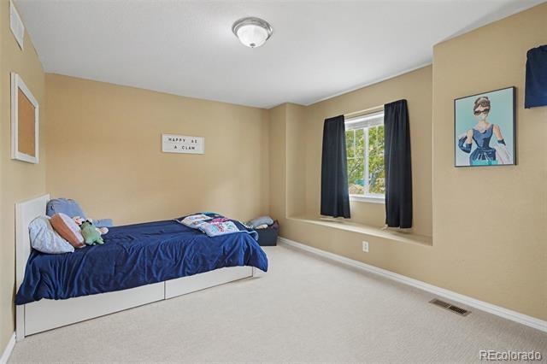
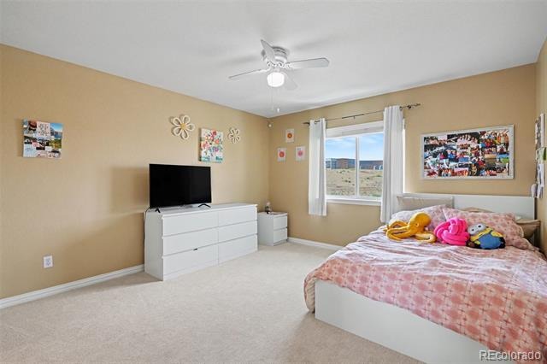
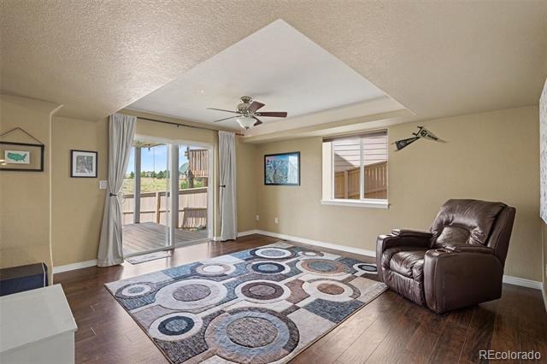
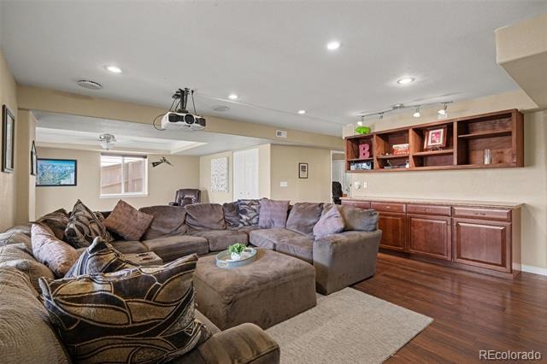
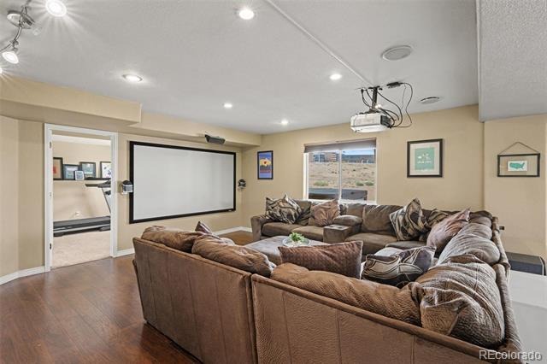
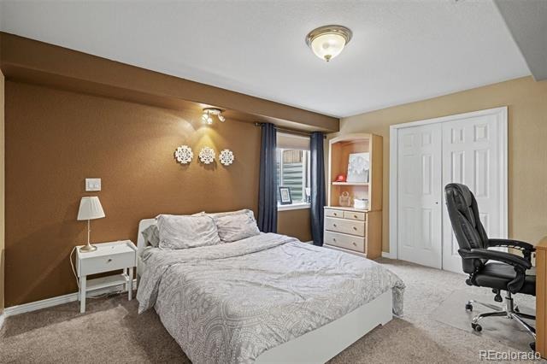
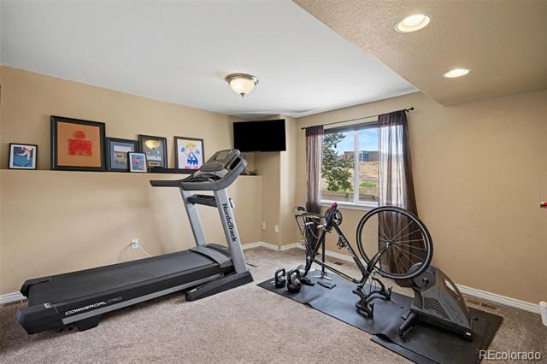
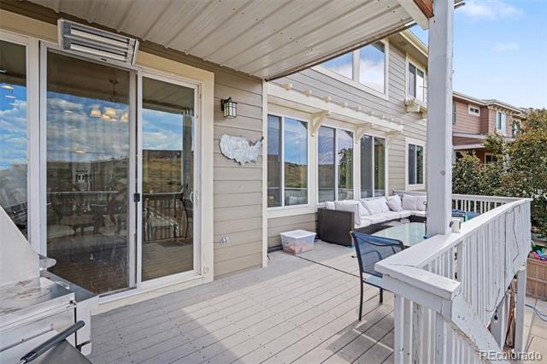
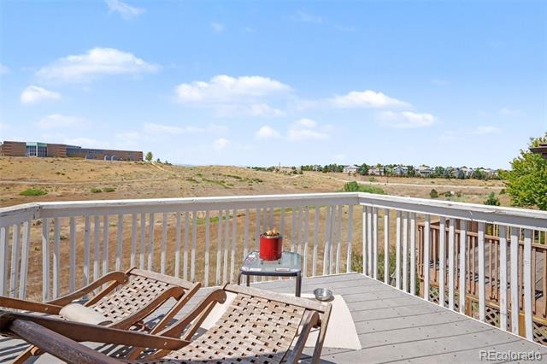
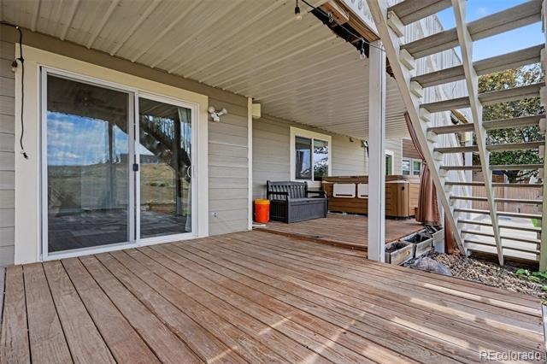
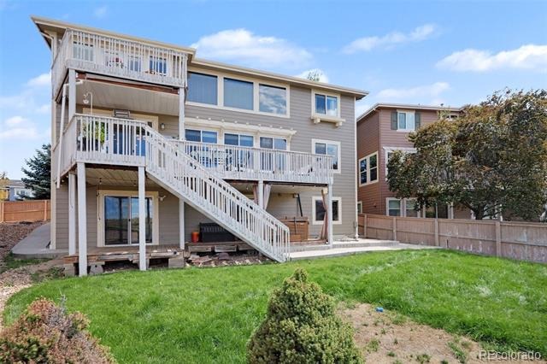
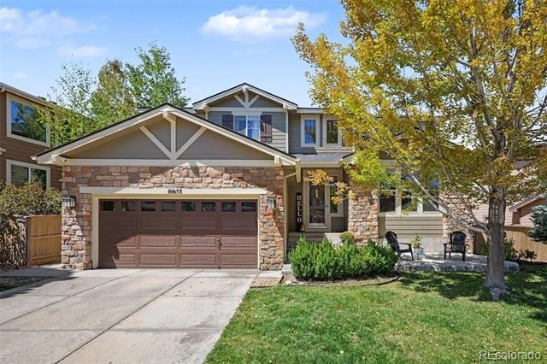
Set against open space with mountain views, this spacious Highlands Ranch home offers more than 4,200 square feet of living space, 5 bedrooms, 4 baths, a 3-car garage and a finished walkout lower level all in one of the area's most desired neigborhoods and locations!
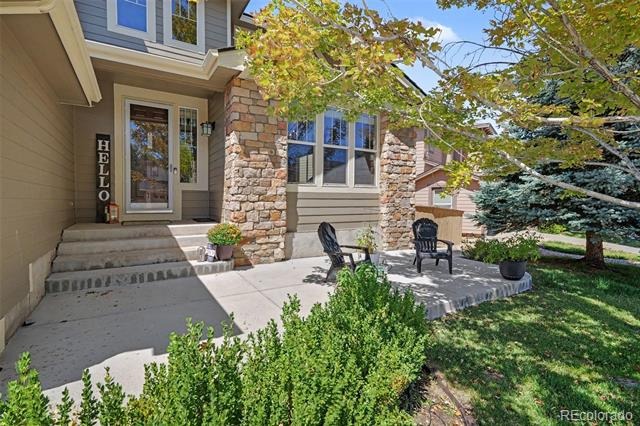
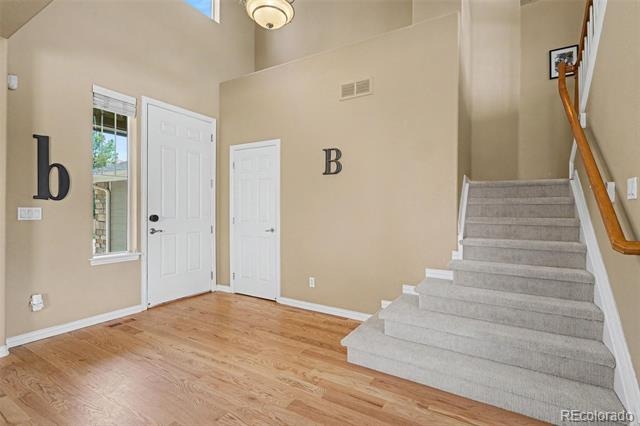
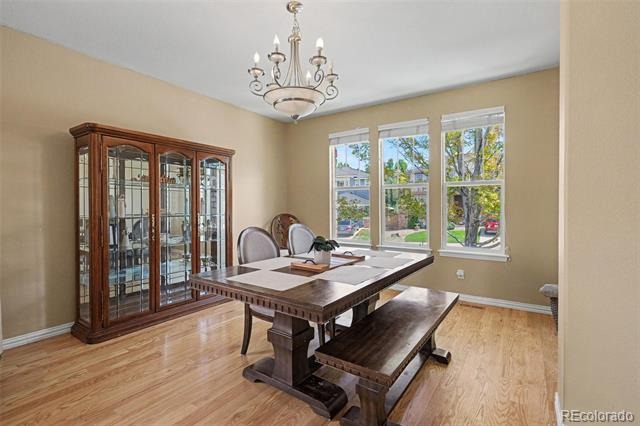
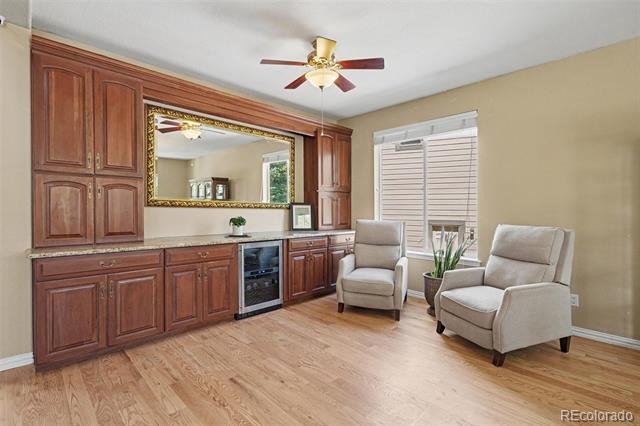
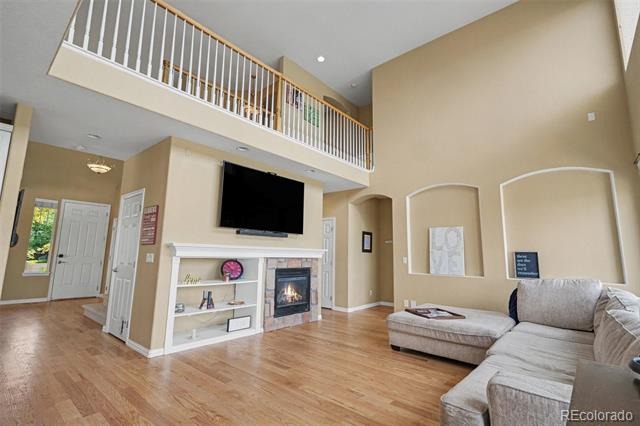
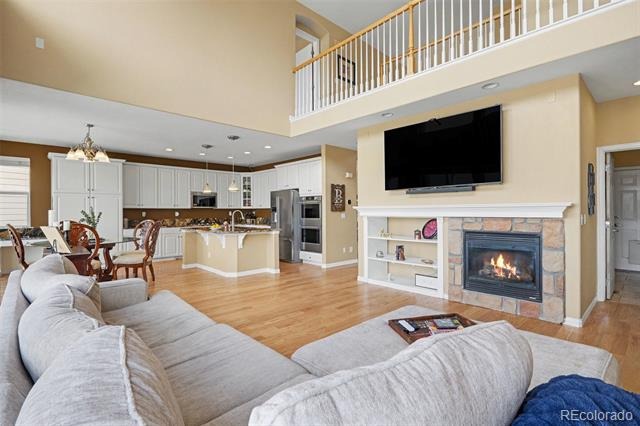
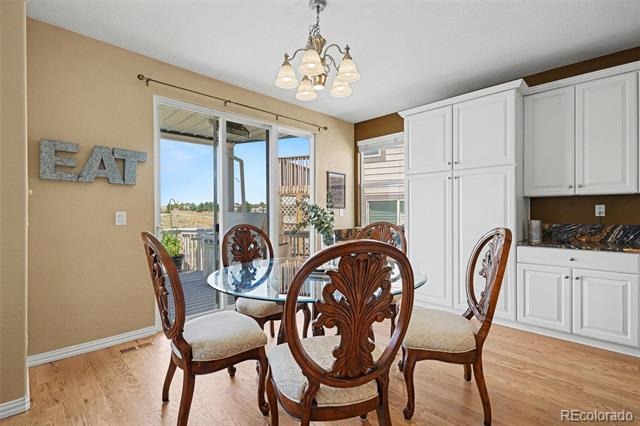
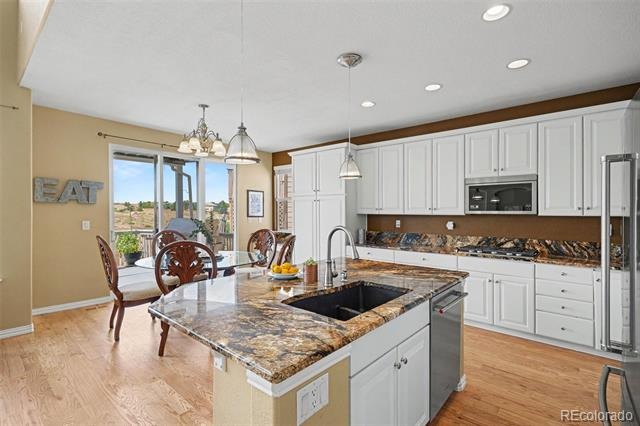
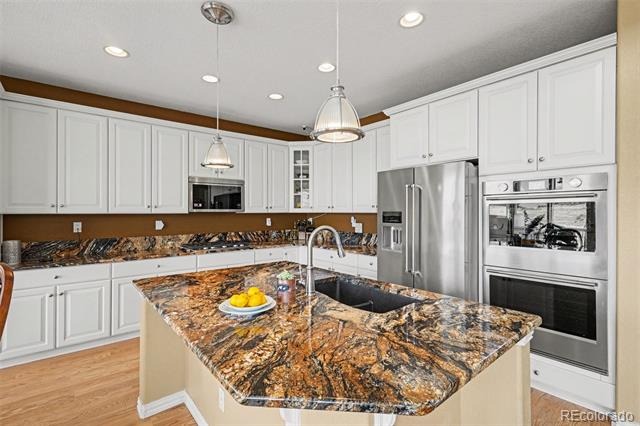
Recent improvements include new 4-inch oak flooring throughout the main level, new carpet upstairs, fresh exterior paint and new KitchenAid appliances. Inside, soaring ceilings, expansive windows and generous living spaces provide the scale and flexibility today's buyers are looking for.
And then there's the setting. Open space behind the home, mountain views and a location in Firelight create a backdrop that can't be renovated, added or duplicated. Mountain Vista High School and Mountain Ridge Middle School are also within walking distance for added benefit-no more sitting in the "kiss and go lane."
Positioned at $849,950, this is an opportunity to create a home that reflects your vision, in a setting you simply can't recreate.
Come see what makes this home an opportunity today.
226 days on market
Listed by Joe Hildebrand · RE/MAX Professionals · joe@joehildebrand.com,303-437-1239
Property Details
| Property Type | Residential |
| Sub Type | Single Family Residence |
| Status | Active |
| Price per Sq Ft | $215 |
| Subdivision | Highlands Ranch |
| MLS # | 1780188 |
| Days on Market | 226 |
| Bedrooms | 5 |
| Full Baths | 3 |
| Three-Quarter Baths | 1 |
| Year Built | 2003 |
| Lot Size (Sq Ft) | 6,534 |
| Acres | 0.15 |
| HOA | Yes |
| HOA Fee | $174 |
| Annual Taxes | $6,500 |
| State | CO |
| County | Douglas |
| Zoning | PDU |
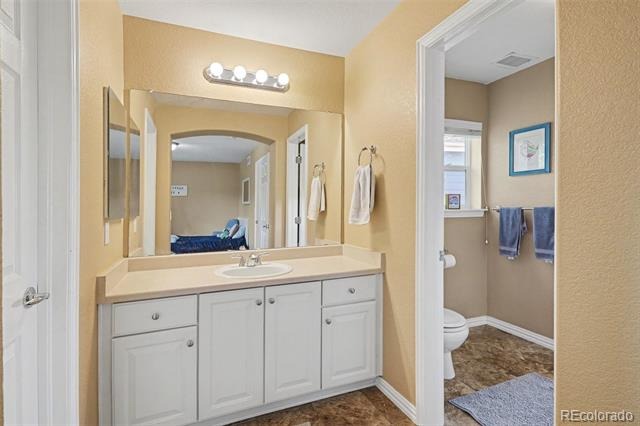
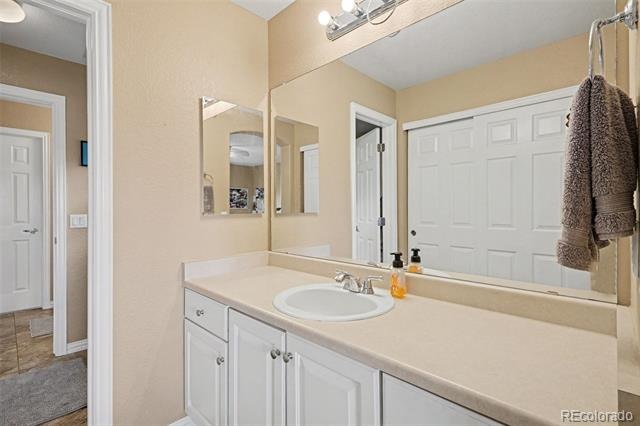
| Interior Features | Ceiling Fan(s), Central Vacuum, Eat-in Kitchen, Granite Counters, High Ceilings, Kitchen Island, Open Floorplan, Pantry, Vaulted Ceiling(s), Walk-In Closet(s), Jack & Jill Bath, Smoke Free |
| Heating | Forced Air, Natural Gas |
| Cooling | Central Air |
| Flooring | Carpet, Tile, Wood |
| Fireplaces | 1 |
| Fireplace Features | Family Room, Gas Log |
| Appliances | Convection Oven, Cooktop, Dishwasher, Disposal, Double Oven, Gas Water Heater, Microwave, Refrigerator, Sump Pump |
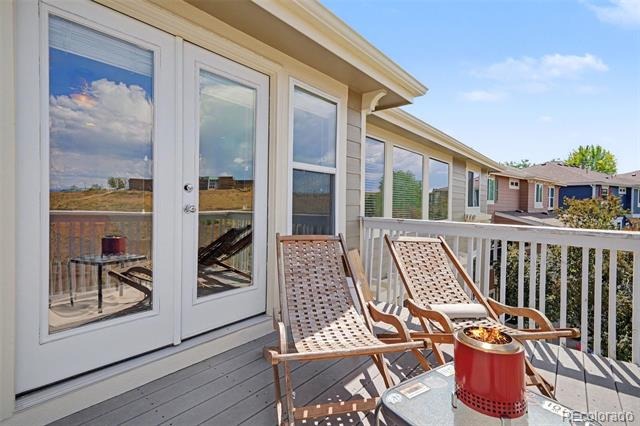
| Exterior Features | Balcony, Spa/Hot Tub |
| Garage | Yes |
| Garage Spaces | 3 |
| Parking Features | Concrete, Tandem |
| Roof | Shingle |
| Basement | Finished, Walk-Out Access |
| Lot Features | Open Lot, Sprinklers In Front, Sprinklers In Rear |
| Architectural Style | Contemporary |
| Levels | Two |
| Construction | Frame |
| Sewer | Public Sewer |
| Water Source | Public |
| Senior Community | No |
| Special Conditions | None Known |
Location
Price History
| Date | Event | Price |
|---|---|---|
| 3/26/2026 |
Listed for sale Source: REcolorado® #1780188 |
$849,950 $215/sqft |

Based on information submitted to the MLS GRID as of November 7, 2026 at 7:10 PM MST. All data is obtained from various sources and may not have been verified by broker or MLS GRID. Supplied Open House Information is subject to change without notice. All information should be independently reviewed and verified for accuracy. Properties may or may not be listed by the office/agent presenting the information.
Thank you — a Mont Haus broker will be in touch shortly.
For Mont Haus agents and staff. Sign in with your Mont Haus Microsoft account and the Agent Portal opens in a new tab.
Sign in with MicrosoftNo Microsoft account yet? Ask Nikki Boxer, who sets up portal access.