Residential · Active
Lakewood, CO 80228
5 Beds · 3 Baths · 2,308 Sq Ft
$694,000
Single Family
Property Type
0.22 acres
Lot Size
1961
Year Built
$301
Price per Sq Ft
1
Parking Spaces
1782885
MLS #
About This Property
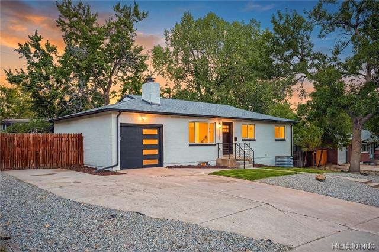
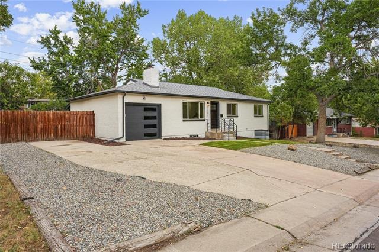
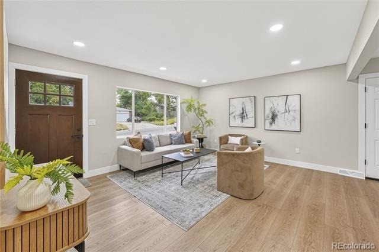
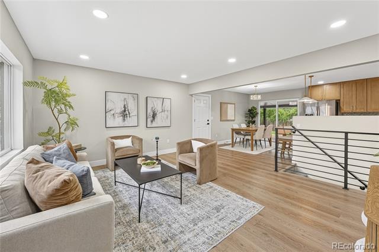
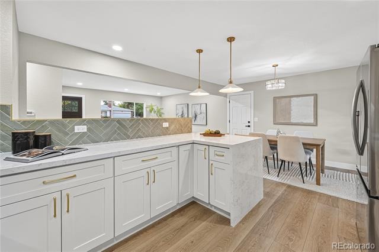
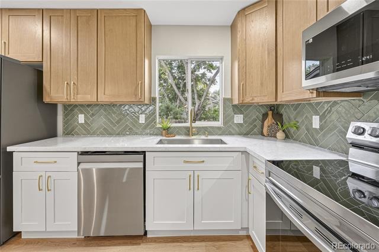
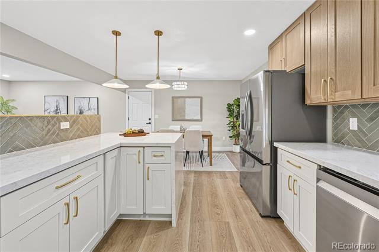
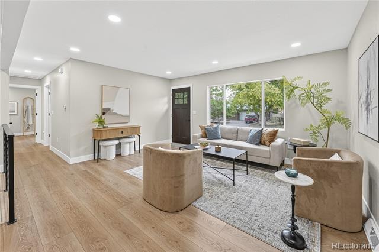
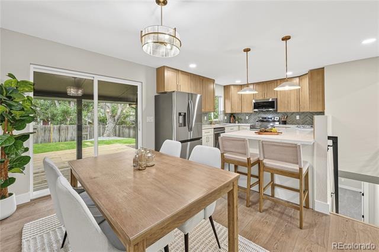
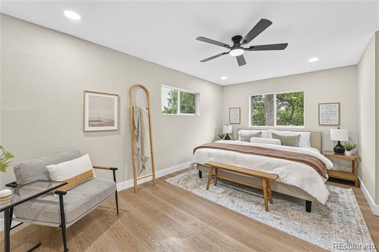
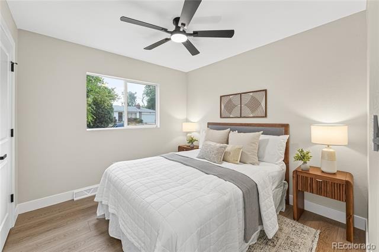
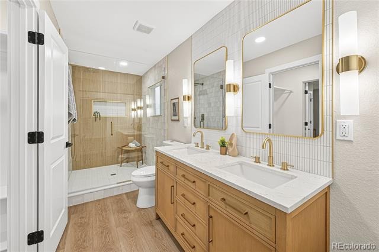
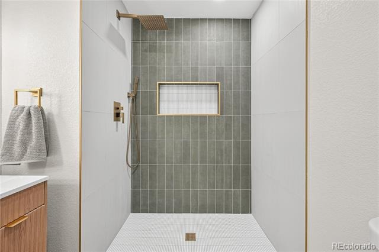
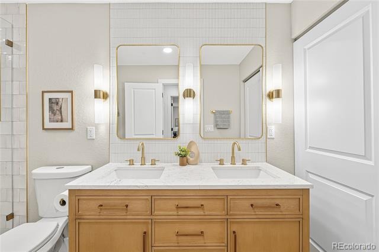
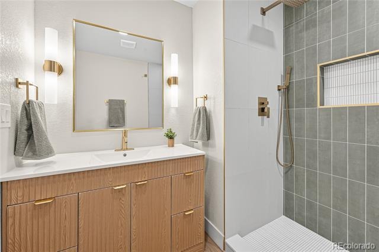
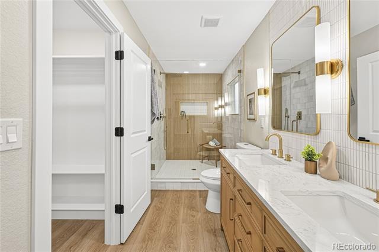
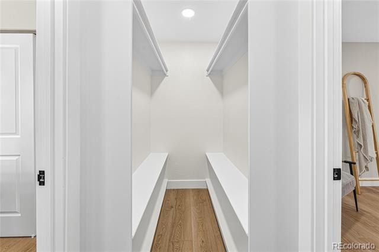
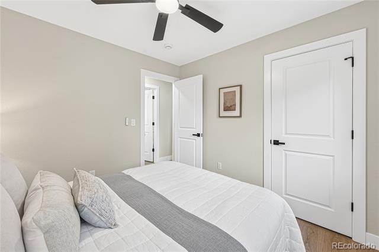
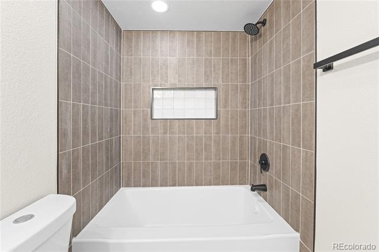
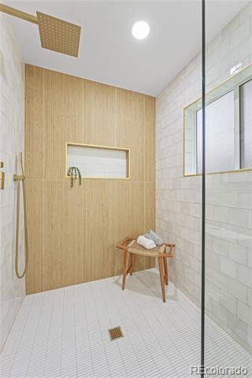
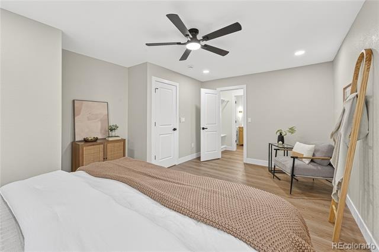
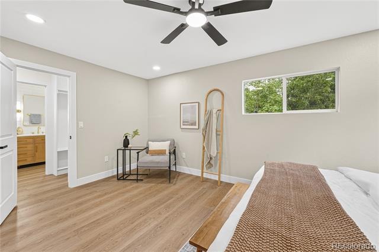
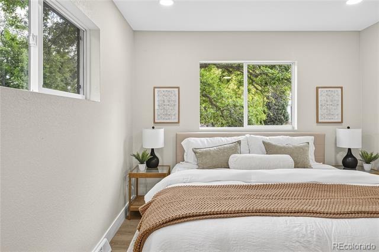
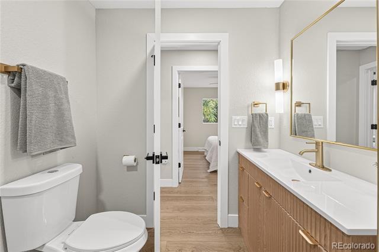
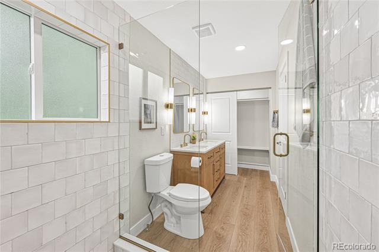
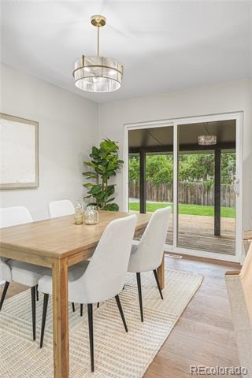
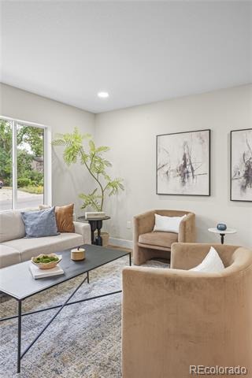
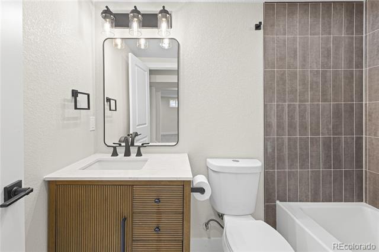
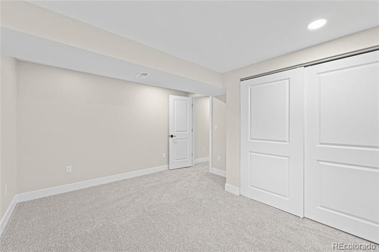
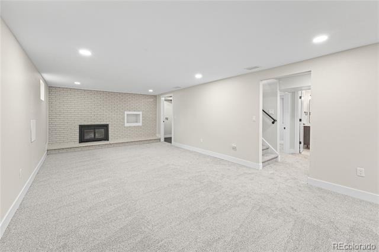
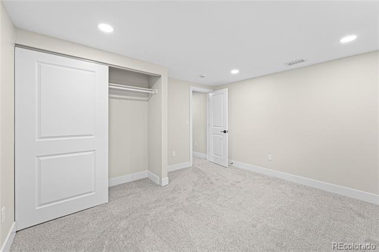
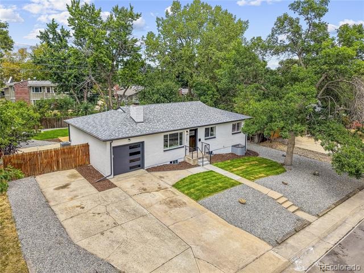
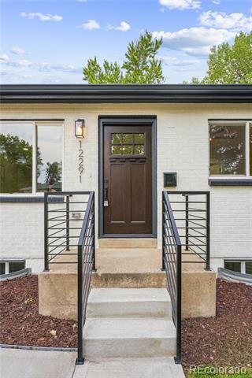
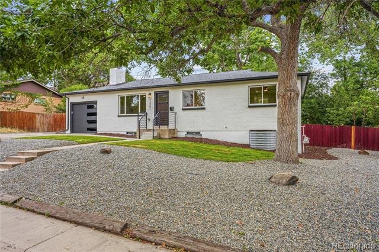
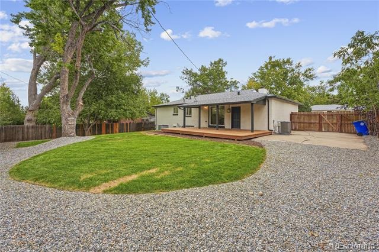
Space, style, and flexibility come together in this beautifully renovated ranch home in Green Mountain. Offering 5 bedrooms, 3 full bathrooms, and a finished basement, this home gives you the room you need both inside and out.
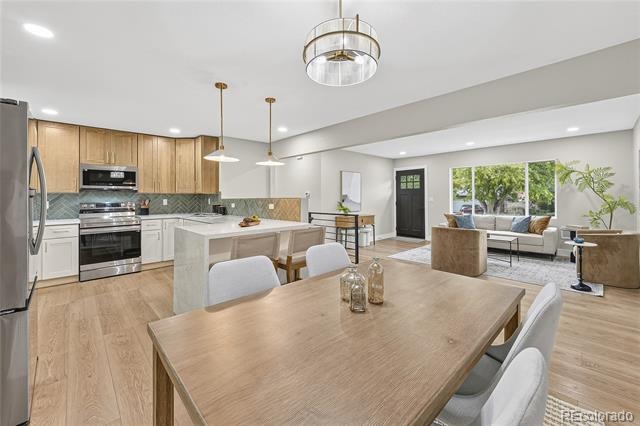
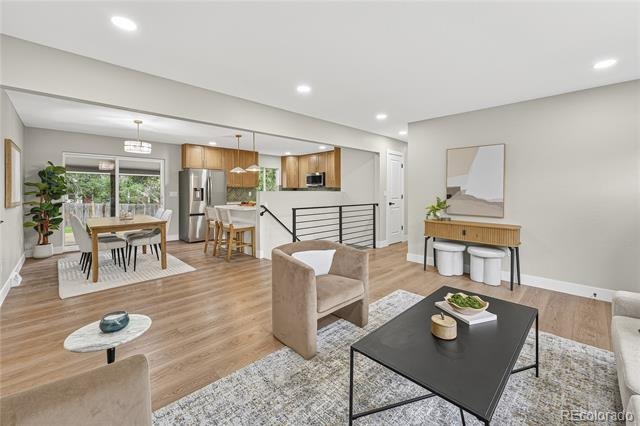
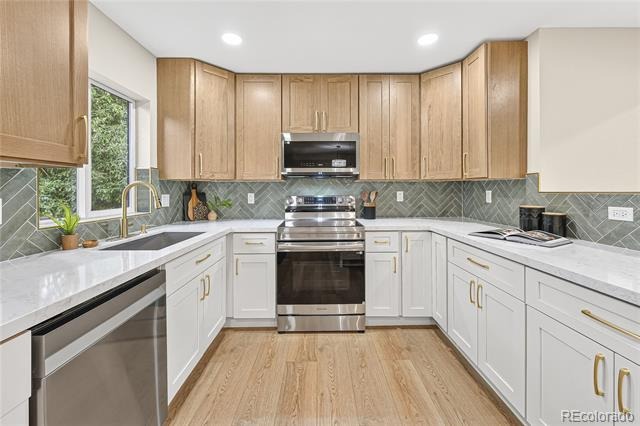
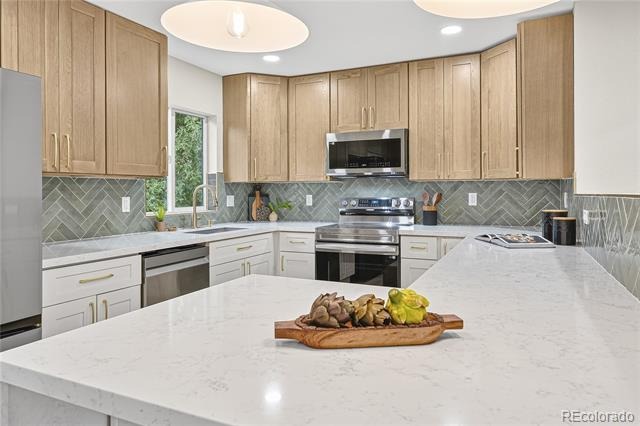
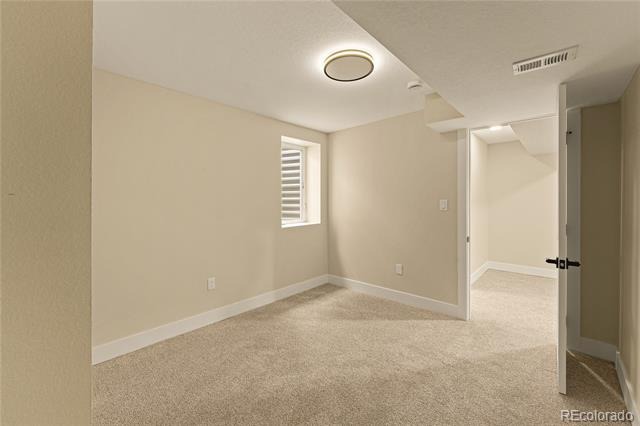
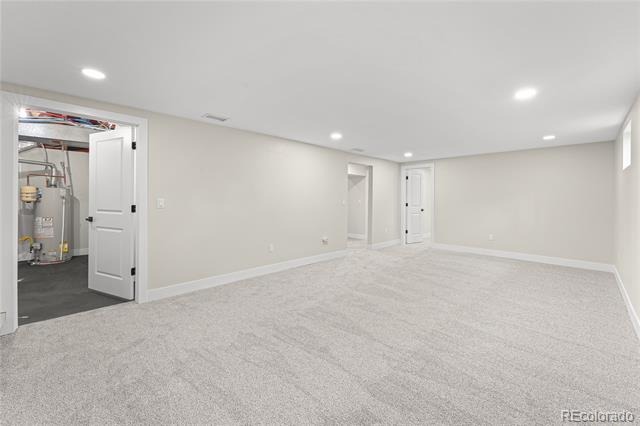
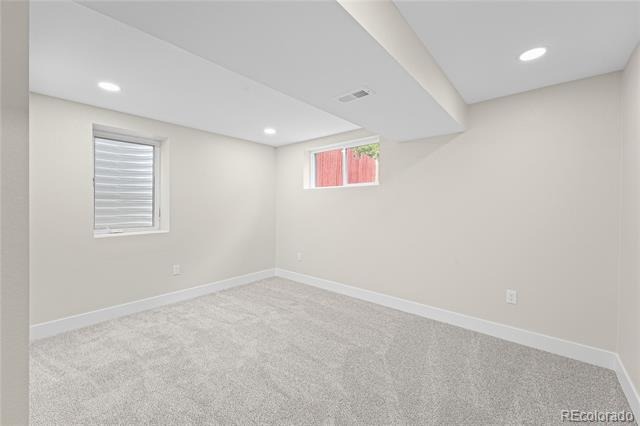
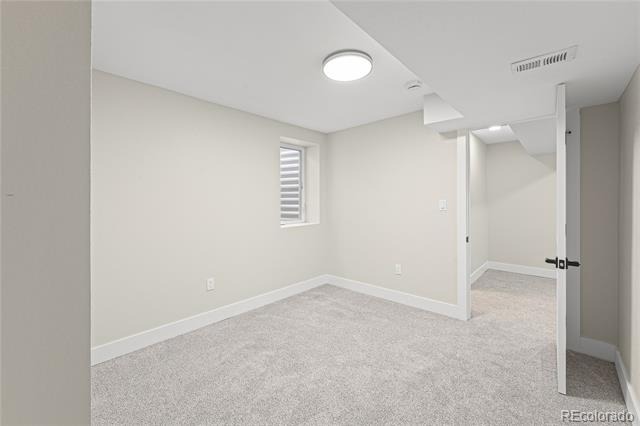
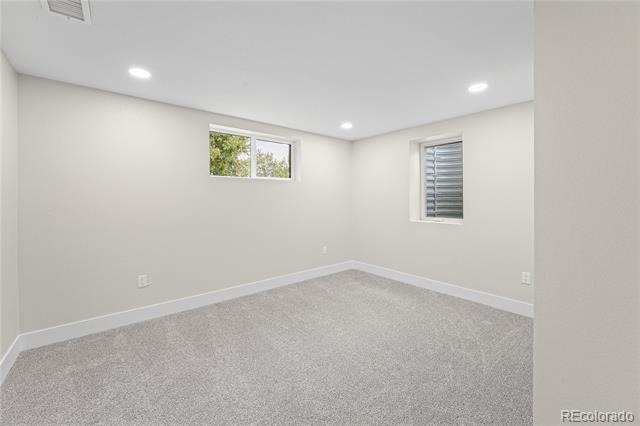
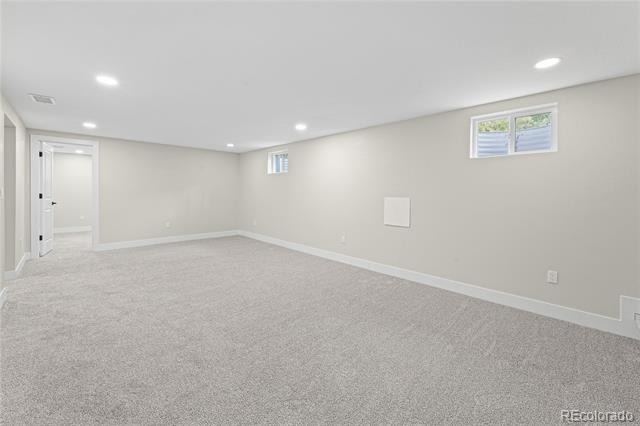
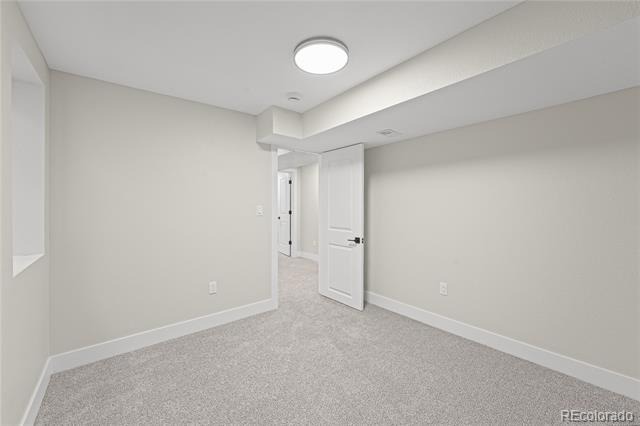
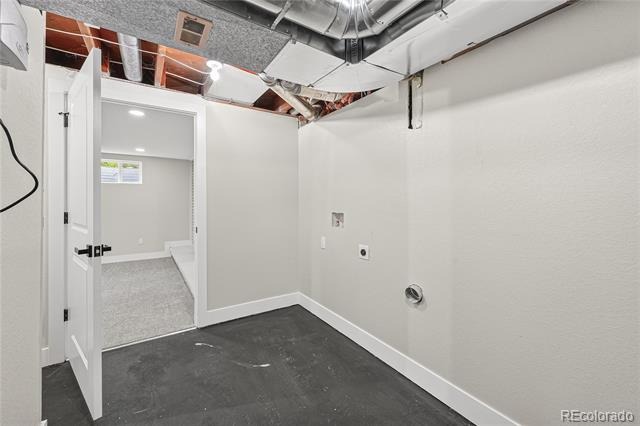
The interior has been thoughtfully updated with fresh, modern finishes and a comfortable layout that makes the home feel inviting from the moment you walk in. The finished basement adds valuable living space and provides plenty of options for a home office, workout area, guest space, media room, or whatever works best for you.
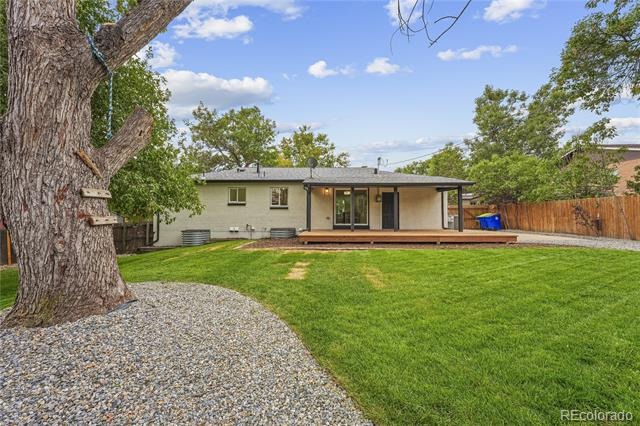
One of the standout features of this property is the spacious lot. There’s room to spread out, entertain, garden, play, or create the outdoor space you’ve always wanted. And for those looking for a place to keep their recreational toys, the dedicated RV parking is a rare find. Bring the RV, boat, trailer, or extra vehicles—there’s room for them here.
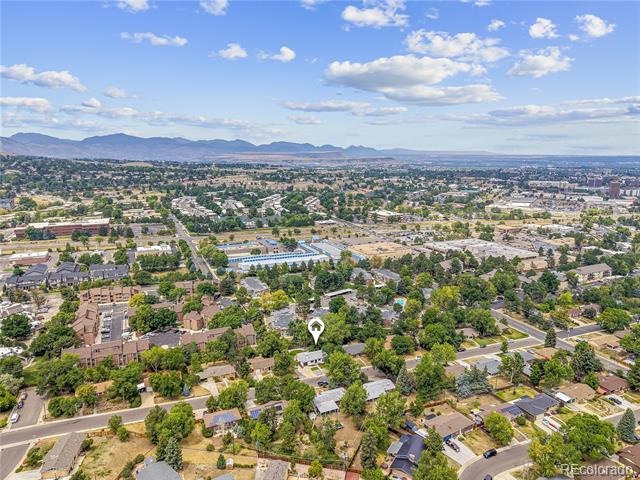
All of this is tucked into the highly desirable Green Mountain area of Lakewood, offering easy access to parks, trails, mountain recreation, neighborhood amenities, and Denver. If you’ve been looking for a home that offers both a beautifully updated interior and the kind of outdoor space that’s increasingly hard to find, this one is worth a closer look.
88 days on market
Listed by Trenton Stringari · Genesis Realty · trent.stringari@gmail.com,719-371-3305
Property Details
| Property Type | Residential |
| Sub Type | Single Family Residence |
| Status | Active |
| Price per Sq Ft | $301 |
| Subdivision | Green Mountain Village |
| MLS # | 1782885 |
| Days on Market | 88 |
| Bedrooms | 5 |
| Full Baths | 3 |
| Year Built | 1961 |
| Lot Size (Sq Ft) | 9,757 |
| Acres | 0.22 |
| HOA | No |
| Annual Taxes | $3,544 |
| State | CO |
| County | Jefferson |
| Interior Features | Breakfast Bar, Ceiling Fan(s), Eat-in Kitchen, Open Floorplan, Pantry, Walk-In Closet(s), No Stairs, Quartz Counters, Smoke Free |
| Heating | Forced Air |
| Cooling | Evaporative Cooling |
| Flooring | Carpet, Tile, Vinyl |
| Appliances | Dishwasher, Disposal, Microwave, Refrigerator, Self Cleaning Oven |
| Exterior Features | Rain Gutters |
| Garage | Yes |
| Garage Spaces | 1 |
| Roof | Composition |
| Basement | Finished |
| Lot Features | Sloped |
| Architectural Style | Traditional |
| Levels | One |
| Construction | Brick |
| Sewer | Public Sewer |
| Water Source | Public |
| Senior Community | No |
| Special Conditions | None Known |
Location
Price History
| Date | Event | Price |
|---|---|---|
| 10/29/2026 |
Price change Source: REcolorado® #1782885 |
$694,000 -0.7% $301/sqft |
| 10/20/2026 |
Price change Source: REcolorado® #1782885 |
$699,000 -1.4% $303/sqft |
| 10/16/2026 |
Back on market Source: REcolorado® #1782885 |
— |
| 10/10/2026 |
Active Under Contract Source: REcolorado® #1782885 |
— |
| 10/3/2026 |
Price change Source: REcolorado® #1782885 |
$709,000 -1.4% $307/sqft |
| 8/13/2026 |
Listed for sale Source: REcolorado® #1782885 |
$719,000 $312/sqft |

Based on information submitted to the MLS GRID as of November 9, 2026 at 12:02 AM MST. All data is obtained from various sources and may not have been verified by broker or MLS GRID. Supplied Open House Information is subject to change without notice. All information should be independently reviewed and verified for accuracy. Properties may or may not be listed by the office/agent presenting the information.
Thank you — a Mont Haus broker will be in touch shortly.
For Mont Haus agents and staff. Sign in with your Mont Haus Microsoft account and the Agent Portal opens in a new tab.
Sign in with MicrosoftNo Microsoft account yet? Ask Nikki Boxer, who sets up portal access.