Residential · Under Contract
Aurora, CO 80011
2 Beds · 2 Baths · 1,167 Sq Ft
$239,000
Condominium
Property Type
2001
Year Built
$205
Price per Sq Ft
$331
HOA Fee
1783388
MLS #
About This Property
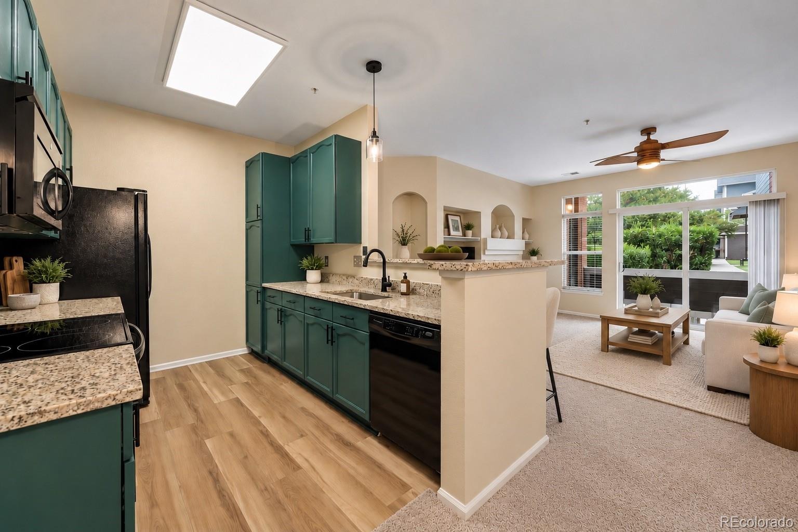
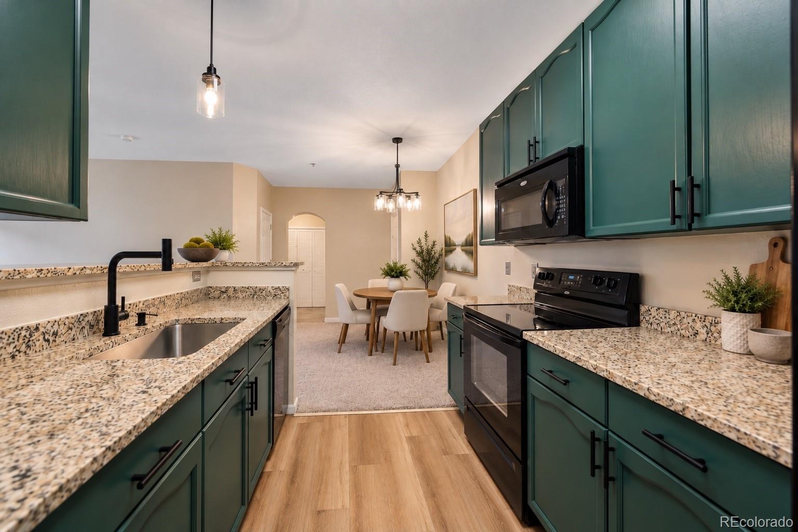
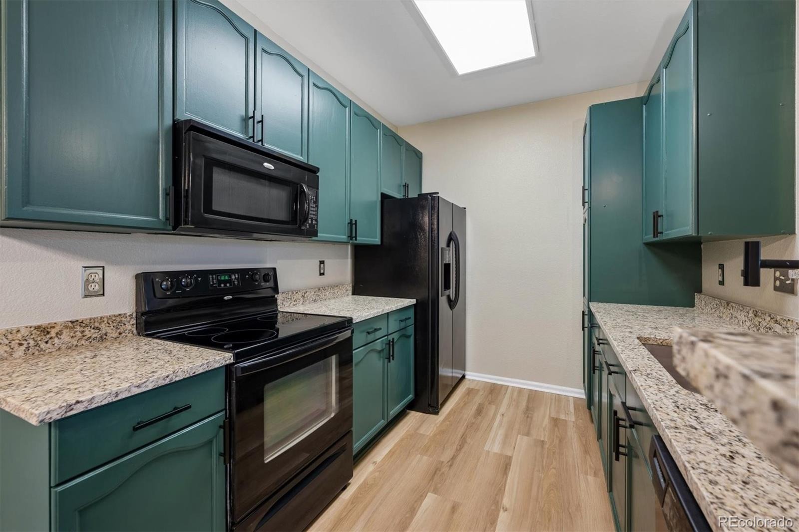
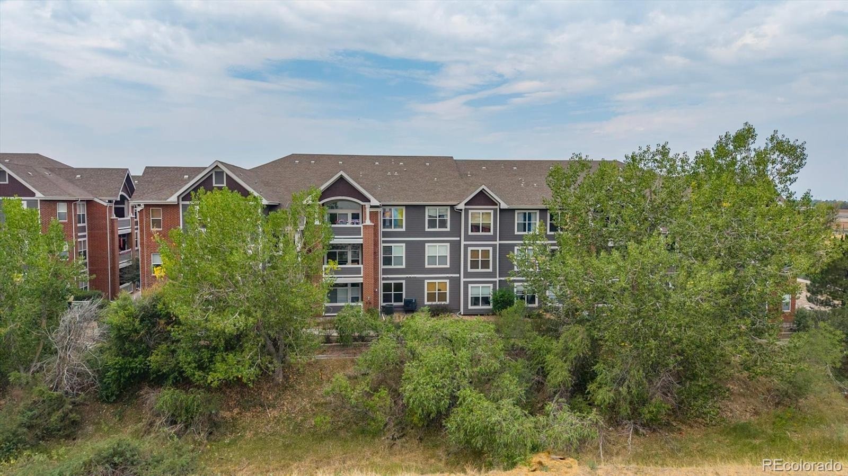
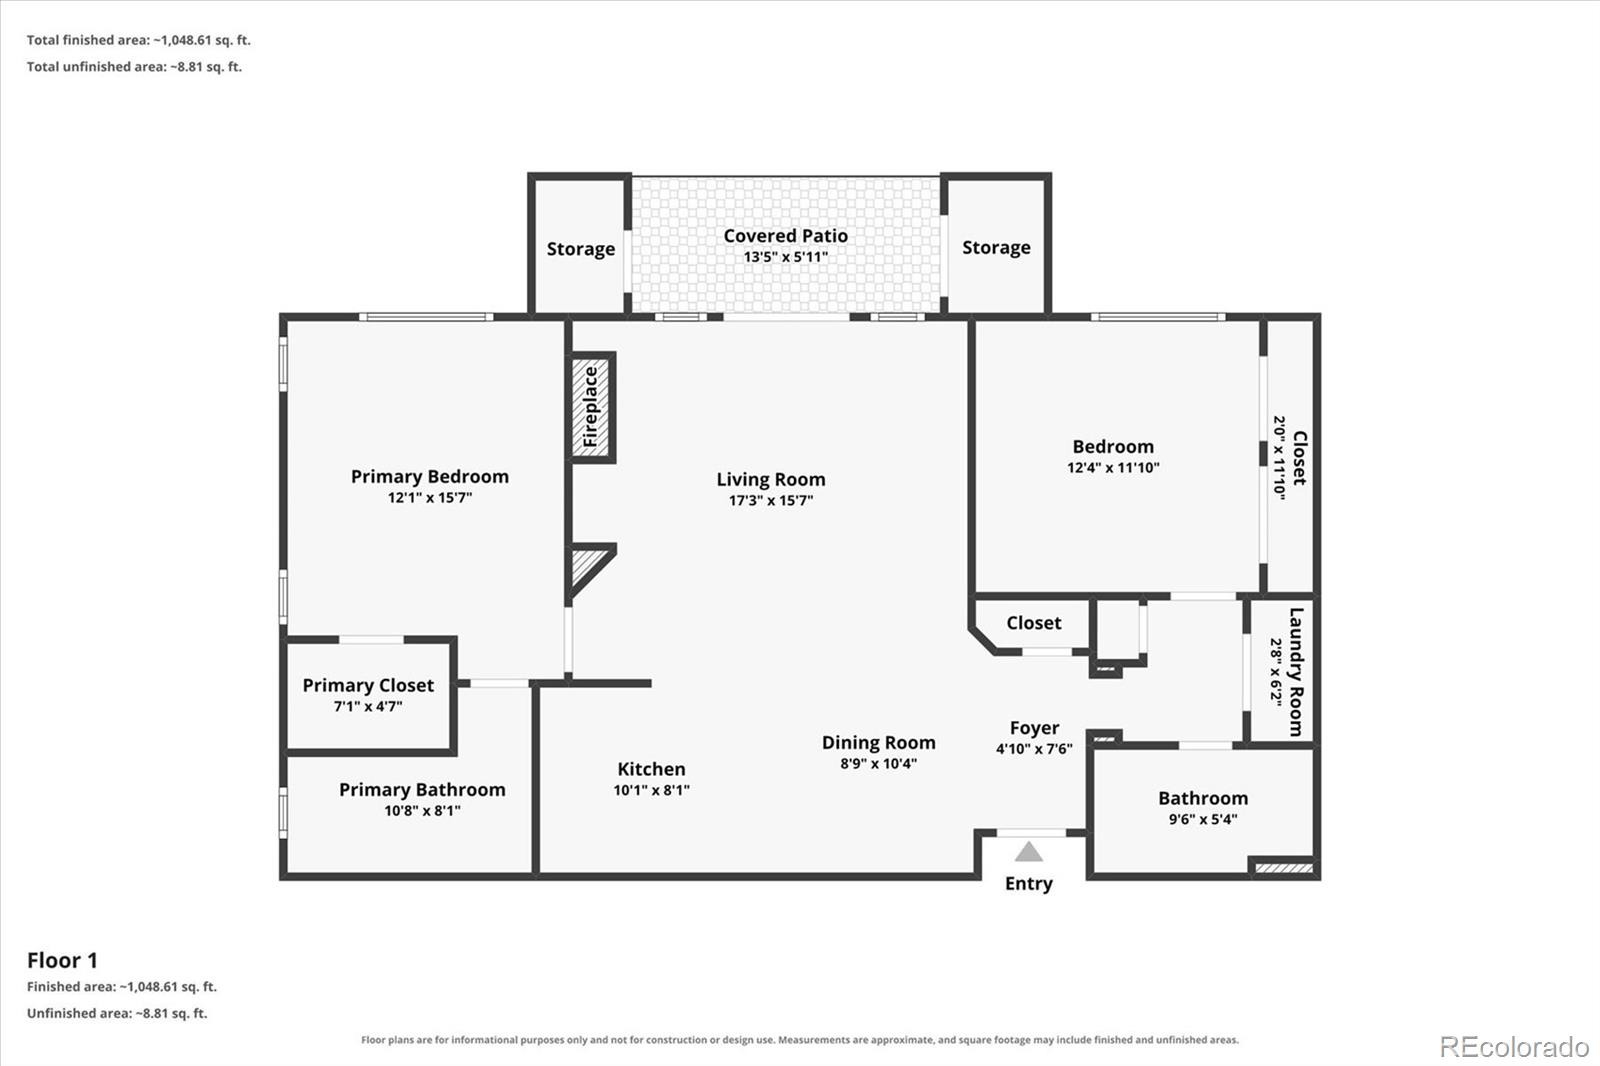
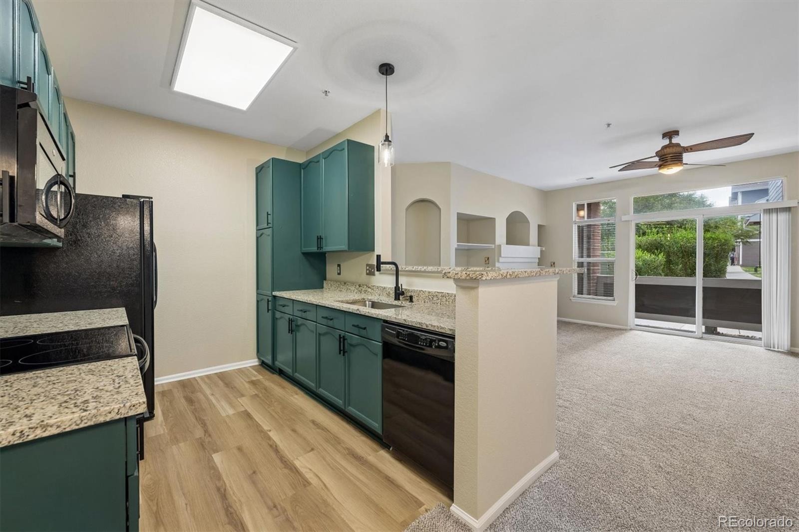
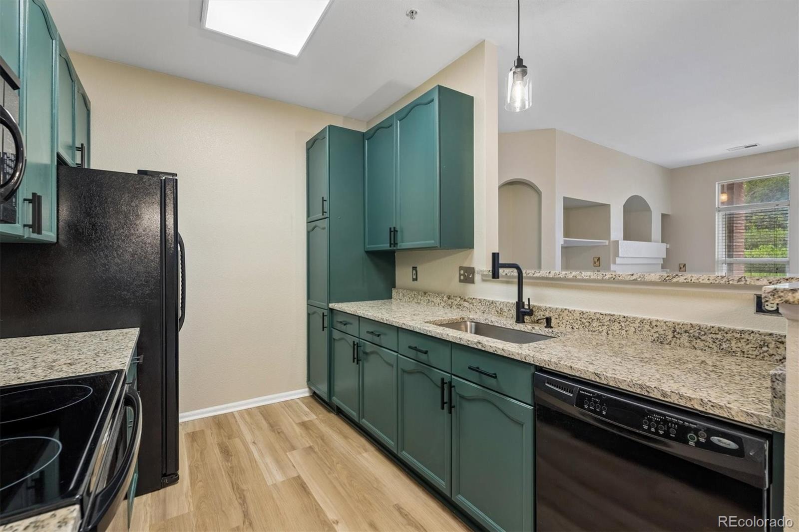
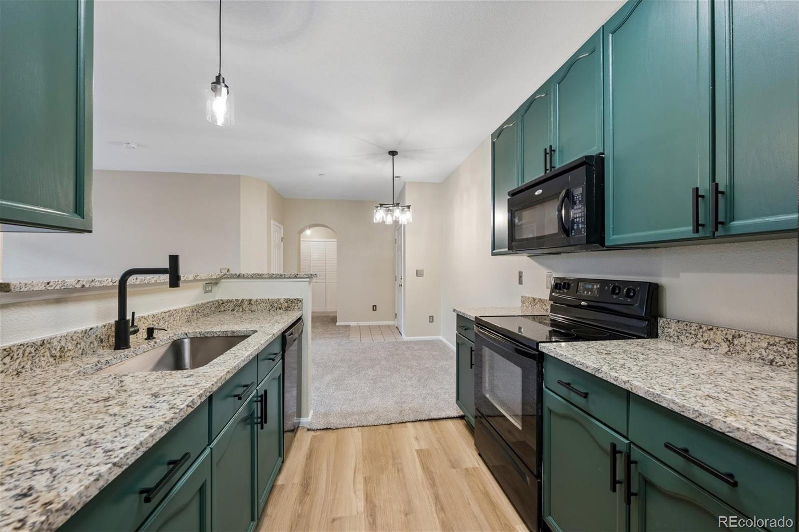
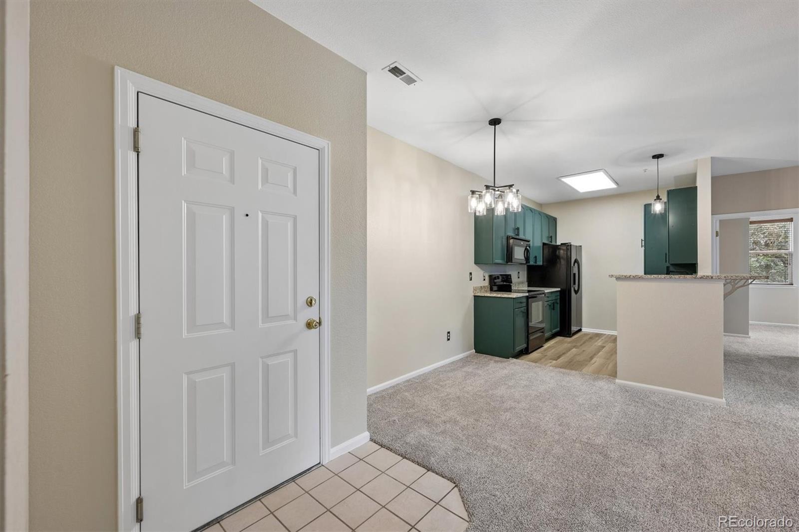
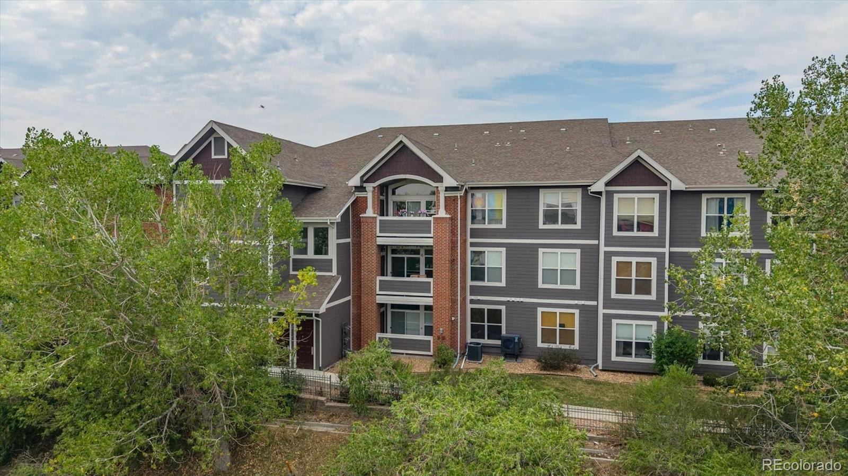
UPDATED KITCHEN | NEW CARPET | FRESH INTERIOR PAINT | UPDATED LIGHTING | RECENTLY SERVICED HVAC Enjoy low-maintenance living in this beautifully refreshed ground-level end-unit condo in Cherry Grove East II, ideally positioned along the High Line Canal. Recent improvements include an updated kitchen with new slab granite countertops, sink, professionally painted cabinetry with updated hardware, fresh wall paint, and updated lighting. New carpeting and fresh interior paint throughout further enhance the home's clean, inviting feel, making it truly move-in ready. The bright, open floor plan offers convenient one-level living with no stairs required for access.
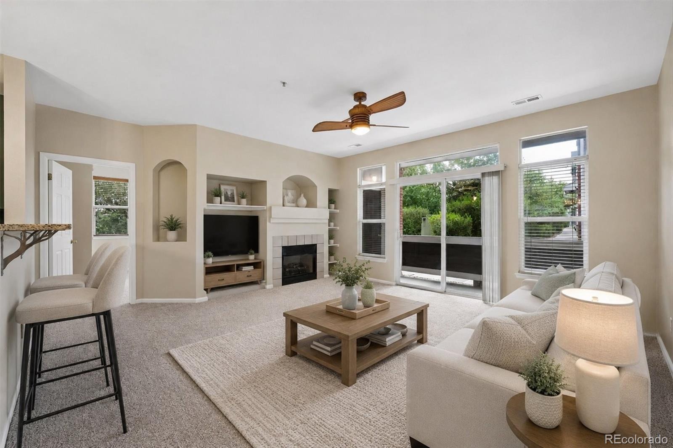
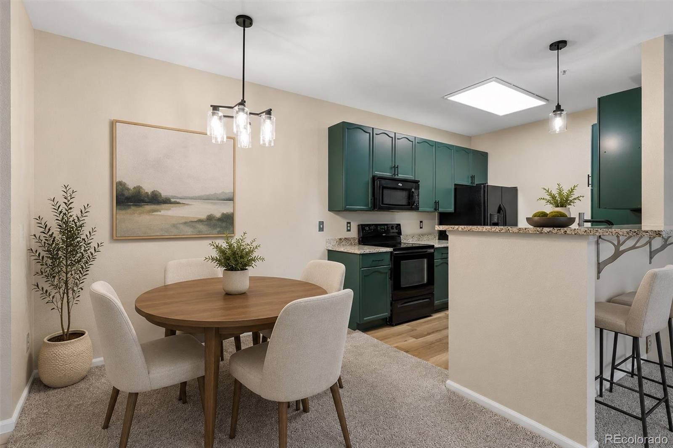
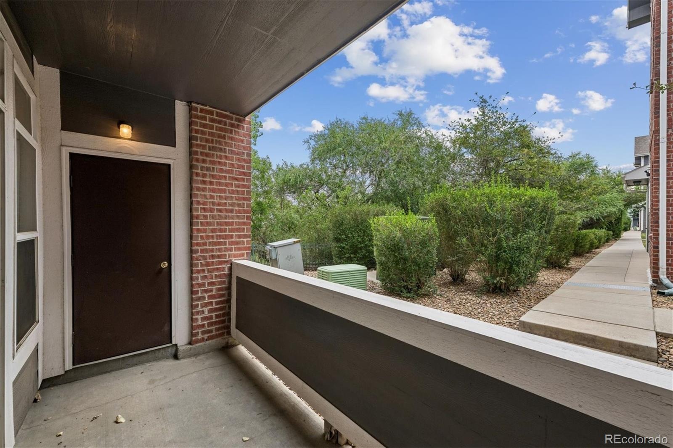
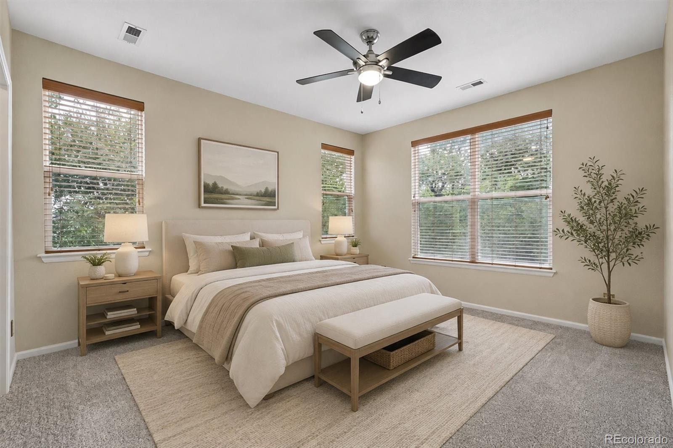
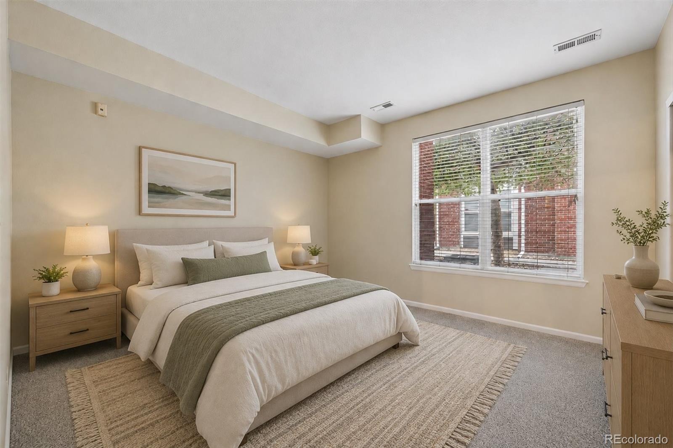
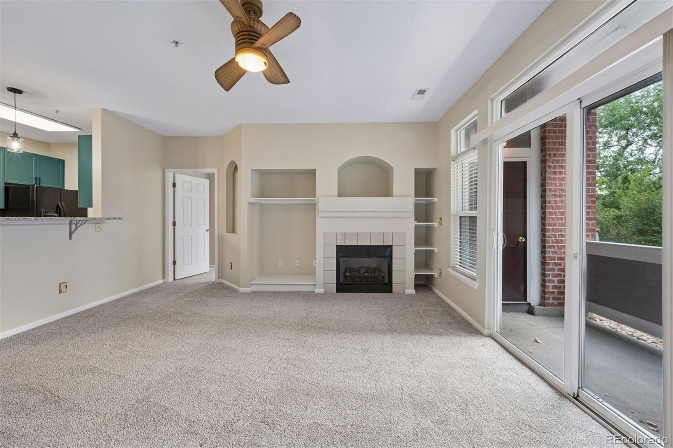
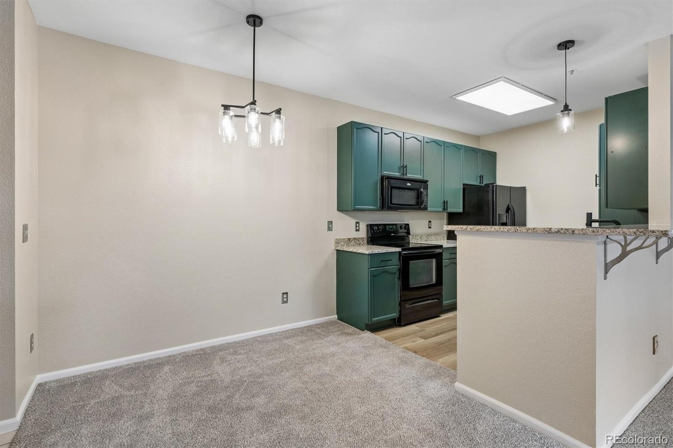
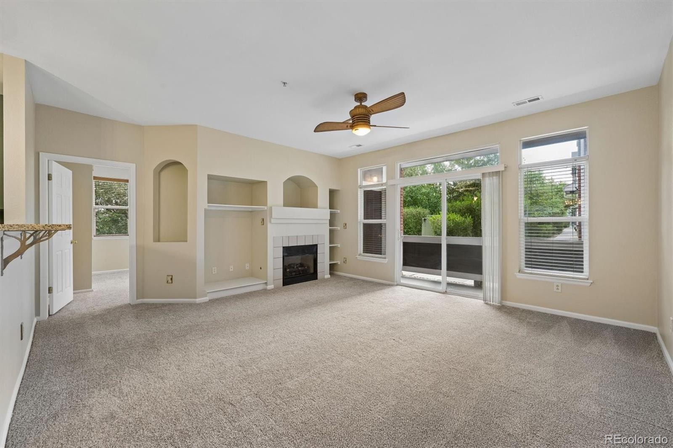
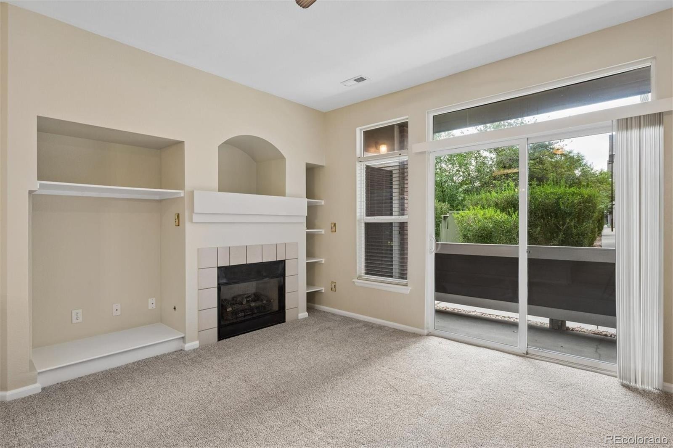
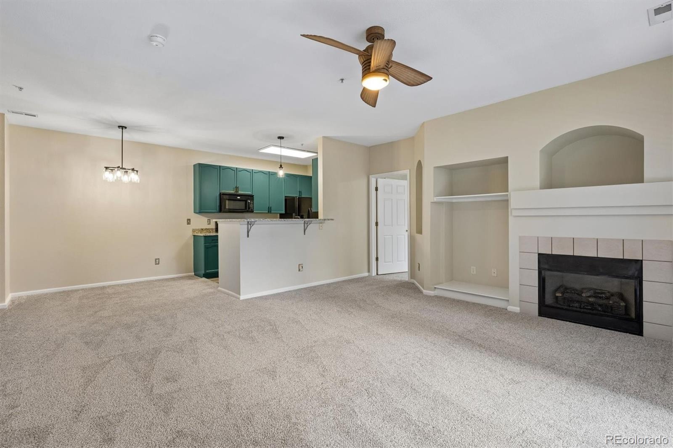
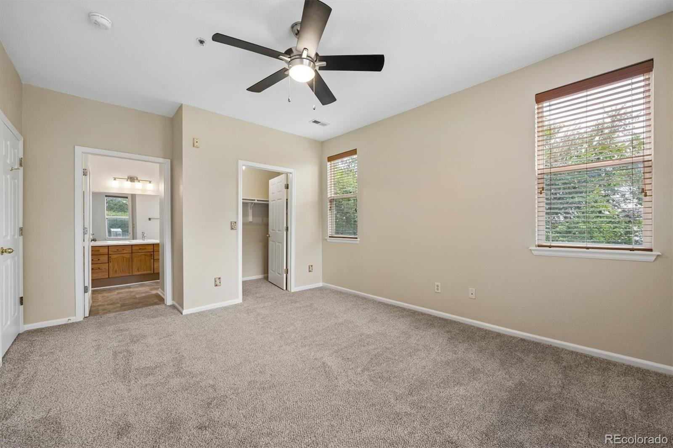
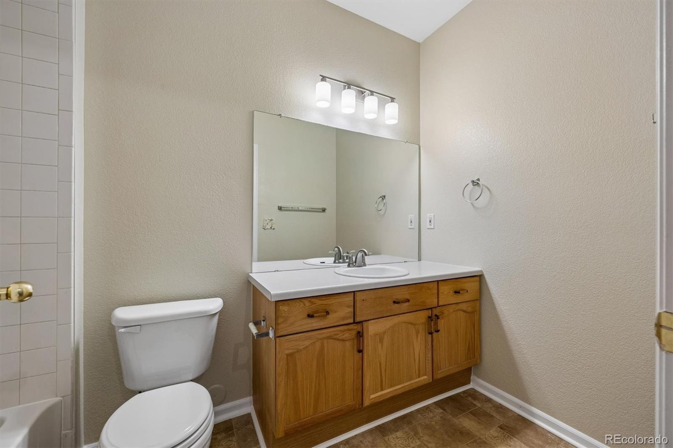
The spacious living room features a gas fireplace, built-in shelving, and large windows that fill the space with natural light, while sliding doors open to a private covered patio overlooking surrounding greenery. The well-appointed kitchen offers generous counter space, ample cabinetry, LVP flooring, black appliances, and a convenient breakfast bar overlooking the living area. An adjacent dining area provides a comfortable space for everyday meals or entertaining. The generously sized primary suite features windows overlooking the High Line Canal setting, a walk-in closet, ceiling fan, and private full bathroom.
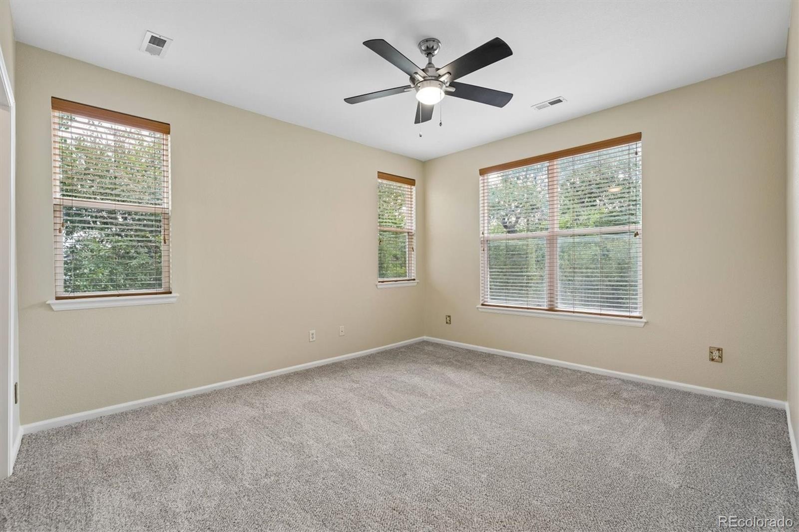
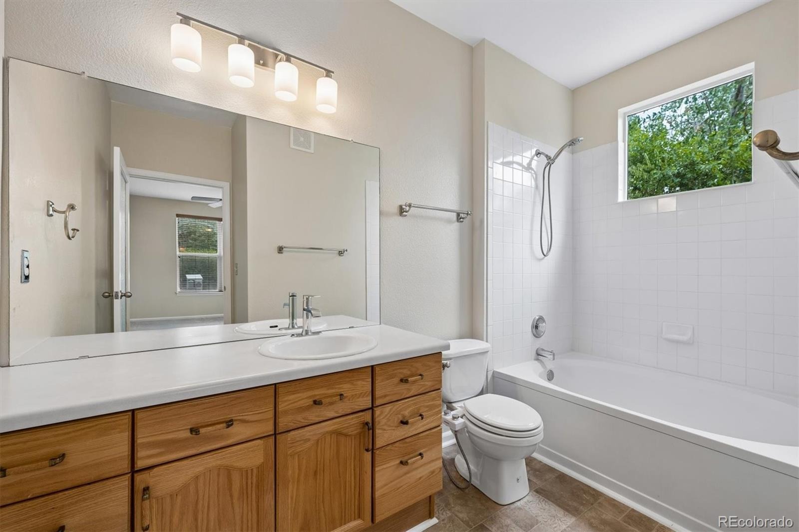
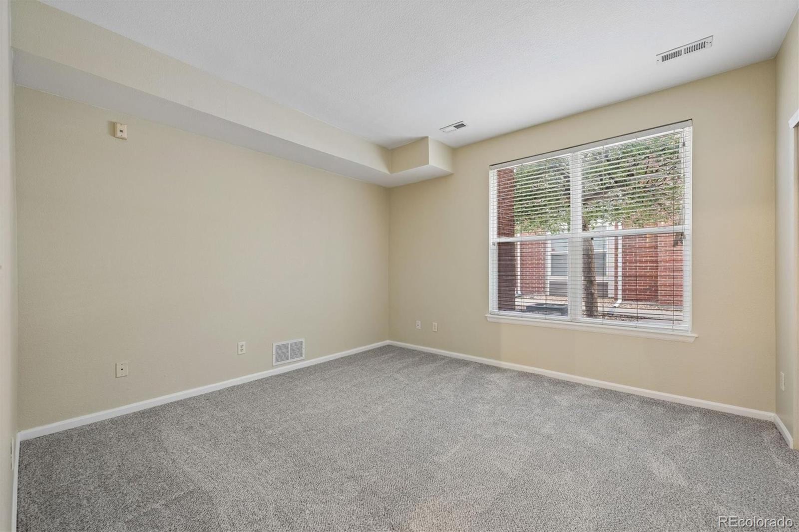
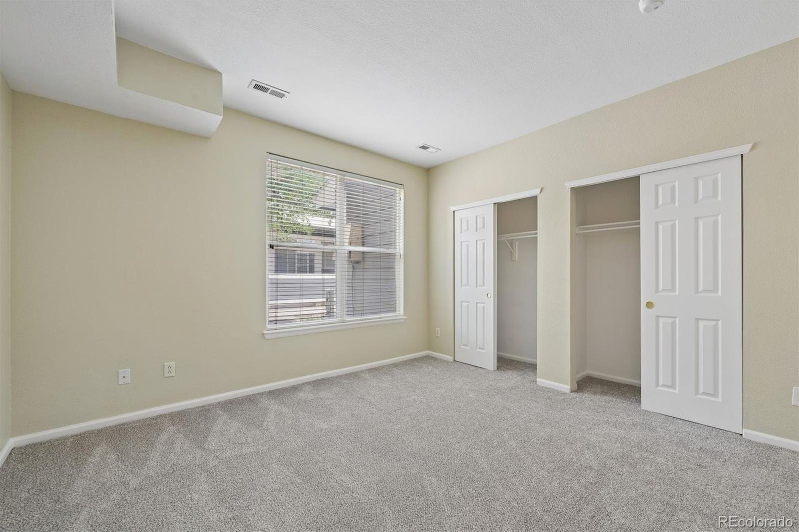
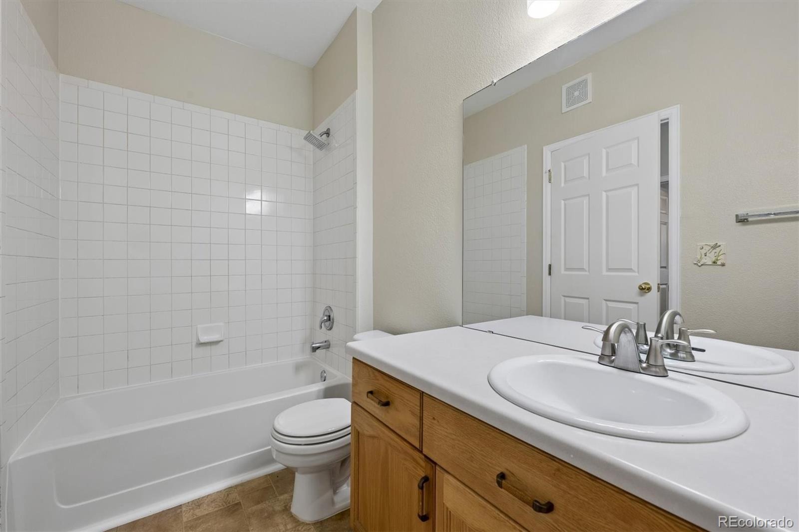
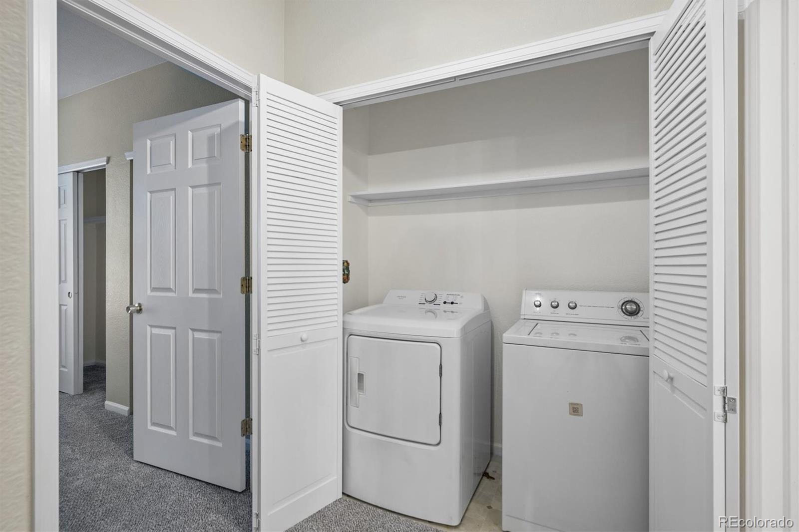
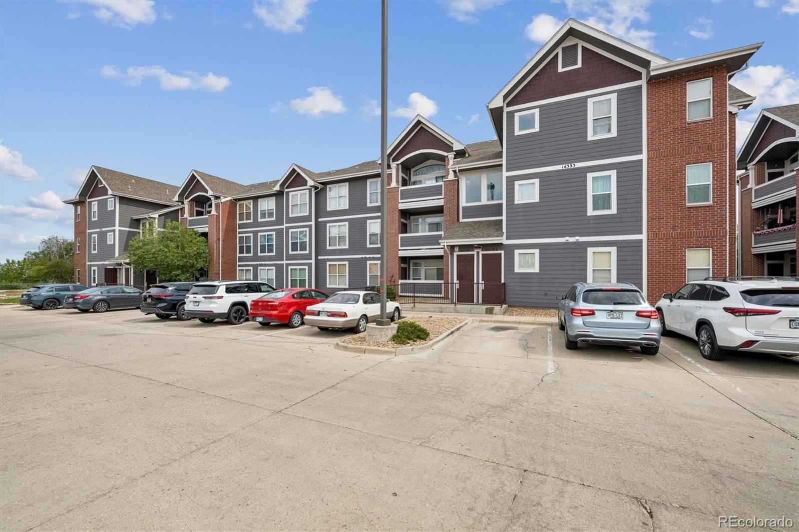
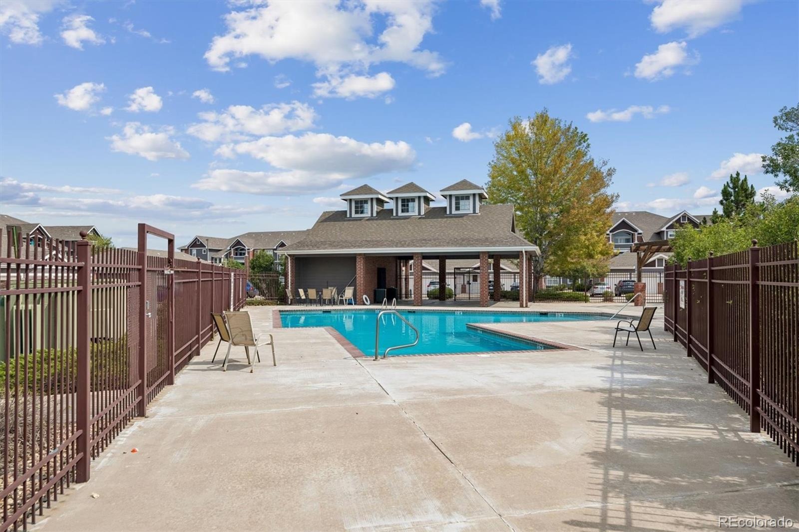
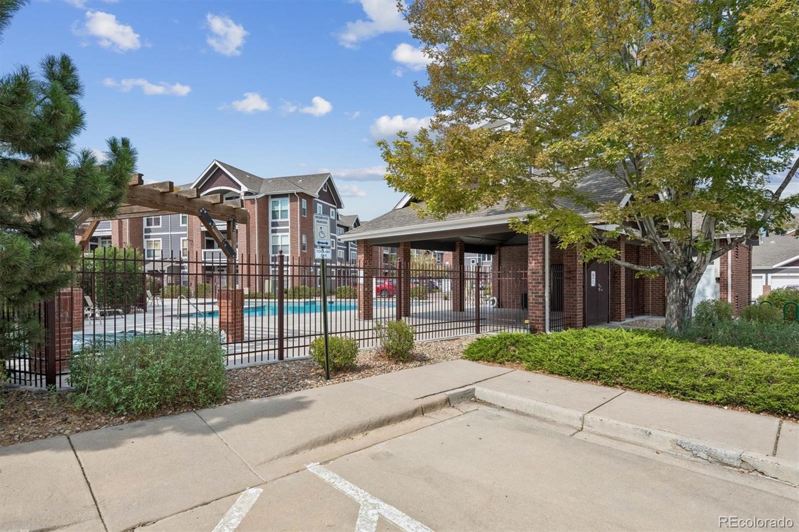
A spacious secondary bedroom with double closets and a nearby full bathroom provides flexibility for guests or a home office. Additional conveniences include in-unit laundry with built-in shelving and a private lockable storage room off the patio. Residents enjoy an outdoor pool and hot tub, while HOA services include water, sewer, trash, snow removal, grounds and structure maintenance, and insurance. Conveniently located near the High Line Canal Trail, shopping, dining, public transportation, I-225, and the Anschutz Medical Campus.
With its peaceful setting, generous living spaces, and numerous recent improvements, this condo offers an excellent opportunity for comfortable, move-in-ready living!
93 days on market
Listed by Seth Houy · RE/MAX Professionals · smhouy@remax.net,303-875-9841
Property Details
| Property Type | Residential |
| Sub Type | Condominium |
| Status | Active Under Contract |
| Price per Sq Ft | $205 |
| Subdivision | Cherry Grove East II |
| MLS # | 1783388 |
| Days on Market | 93 |
| Bedrooms | 2 |
| Full Baths | 2 |
| Year Built | 2001 |
| HOA | Yes |
| HOA Fee | $331 |
| Annual Taxes | $2,054 |
| State | CO |
| County | Arapahoe |
| Interior Features | Built-in Features, Ceiling Fan(s), Eat-in Kitchen, Granite Counters, Walk-In Closet(s), No Stairs, Primary Suite |
| Heating | Forced Air, Natural Gas |
| Cooling | Central Air |
| Flooring | Carpet, Linoleum, Tile, Vinyl |
| Fireplaces | 1 |
| Fireplace Features | Family Room, Gas Log |
| Appliances | Cooktop, Dishwasher, Disposal, Dryer, Gas Water Heater, Microwave, Oven, Refrigerator, Self Cleaning Oven, Washer |
| Exterior Features | Balcony, Lighting, Rain Gutters |
| Parking Features | Asphalt, Guest |
| Roof | Composition |
| Lot Features | Corner Lot, Greenbelt, Landscaped, Near Public Transit |
| Levels | Three Or More |
| Construction | Brick, Frame, Wood Siding |
| Sewer | Public Sewer |
| Water Source | Public |
| Senior Community | No |
| Special Conditions | None Known |
Location
Price History
| Date | Event | Price |
|---|---|---|
| 10/25/2026 |
Active Under Contract Source: REcolorado® #1783388 |
— |
| 10/12/2026 |
Price change Source: REcolorado® #1783388 |
$239,000 -2.4% $205/sqft |
| 8/14/2026 |
Listed for sale Source: REcolorado® #1783388 |
$245,000 $210/sqft |

Based on information submitted to the MLS GRID as of November 15, 2026 at 4:29 PM MST. All data is obtained from various sources and may not have been verified by broker or MLS GRID. Supplied Open House Information is subject to change without notice. All information should be independently reviewed and verified for accuracy. Properties may or may not be listed by the office/agent presenting the information.
Thank you — a Mont Haus broker will be in touch shortly.
For Mont Haus agents and staff. Sign in with your Mont Haus Microsoft account and the Agent Portal opens in a new tab.
Sign in with MicrosoftNo Microsoft account yet? Ask Nikki Boxer, who sets up portal access.