Residential · Active
Littleton, CO 80125
5 Beds · 4 Baths · 4,291 Sq Ft
$1,024,950
Single Family
Property Type
0.19 acres
Lot Size
2025
Year Built
$239
Price per Sq Ft
3
Parking Spaces
1783748
MLS #
About This Property
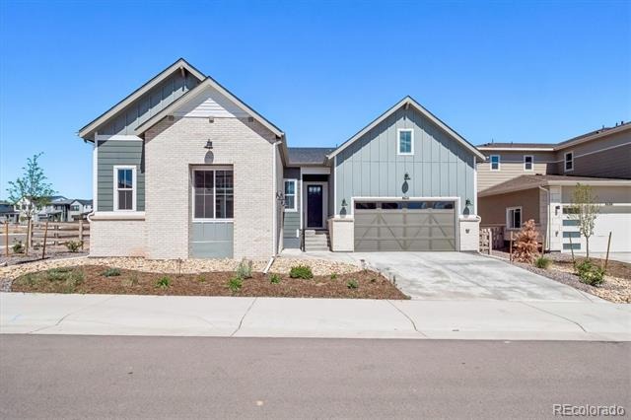
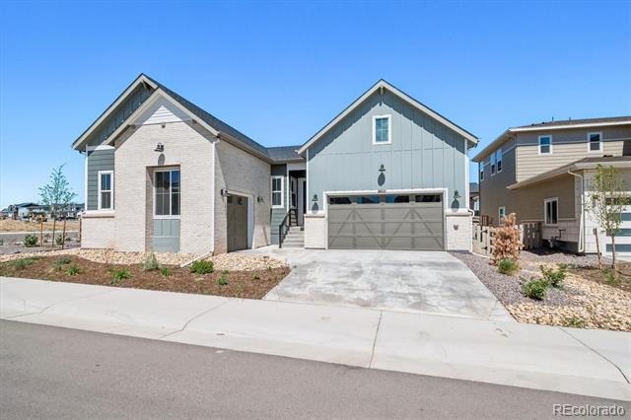
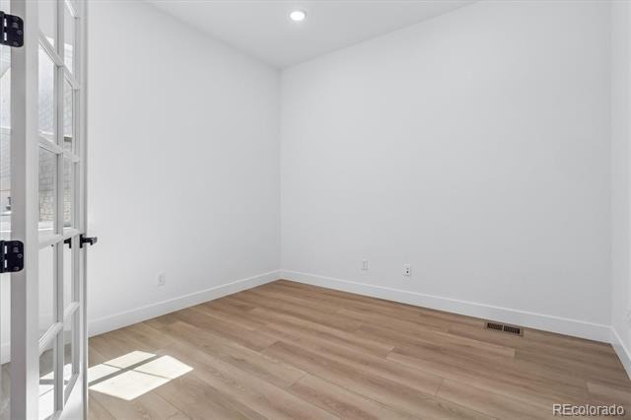
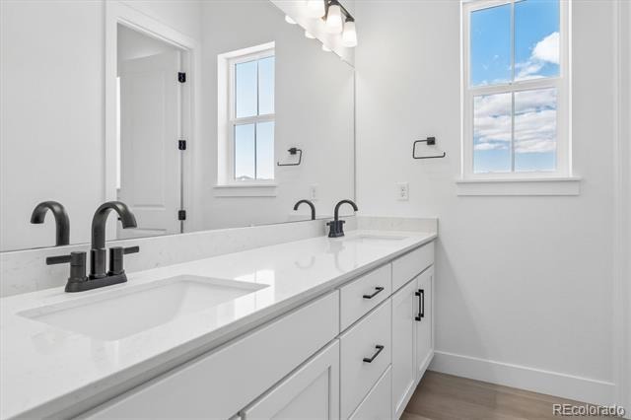
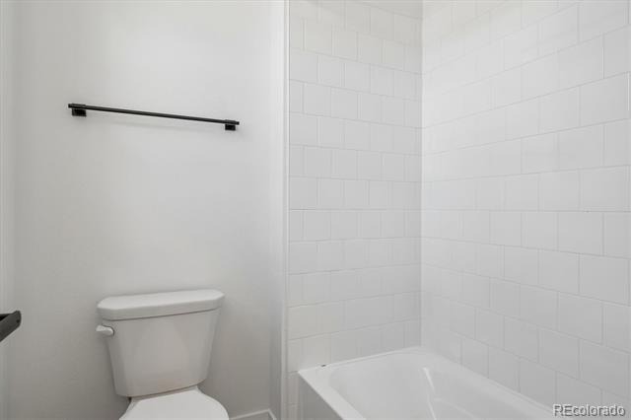
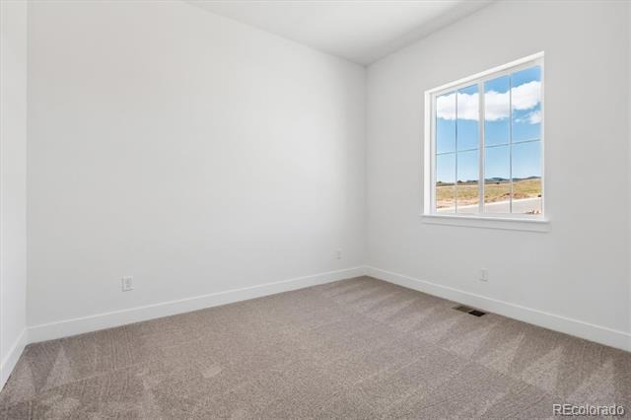
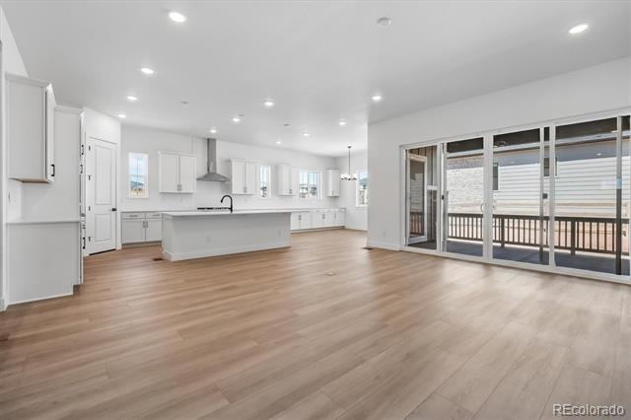
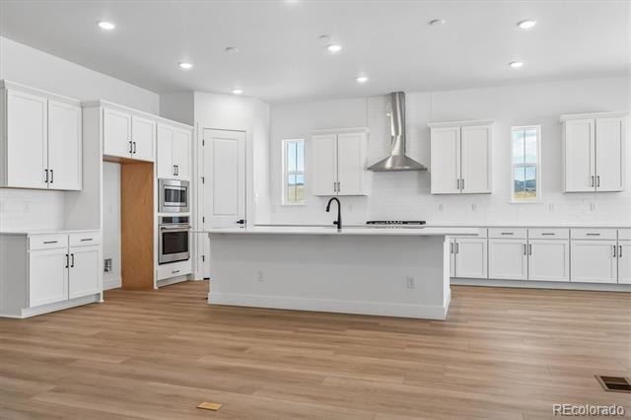
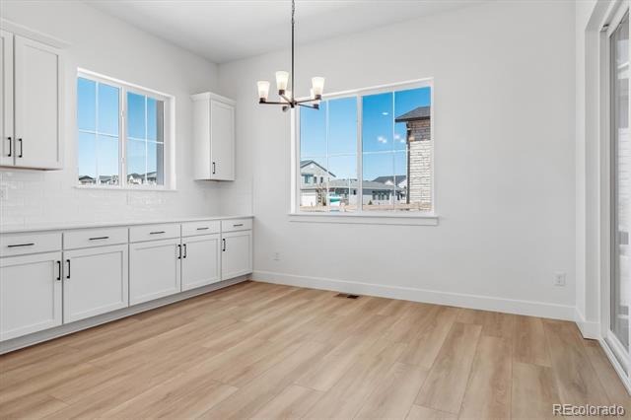
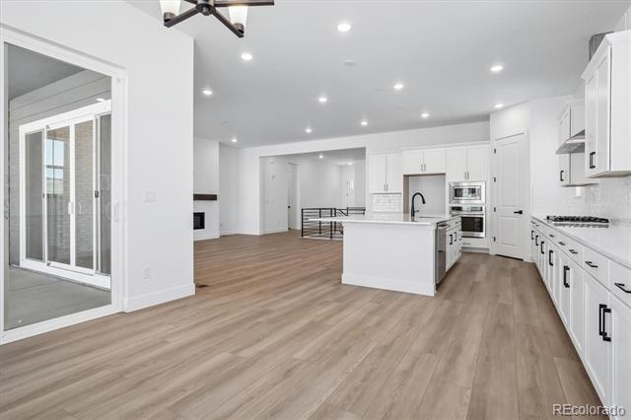
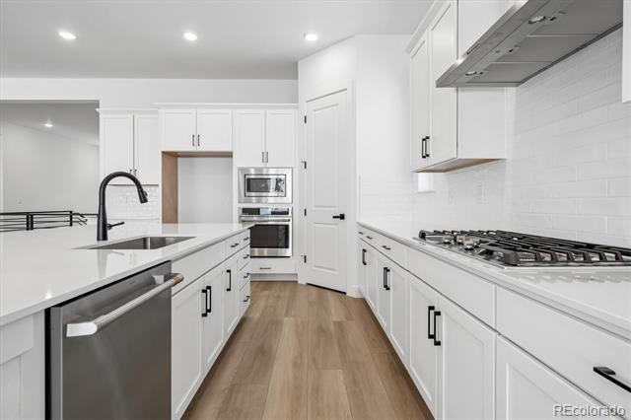
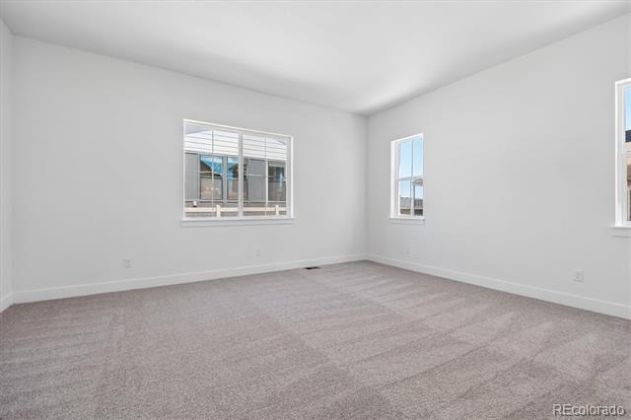
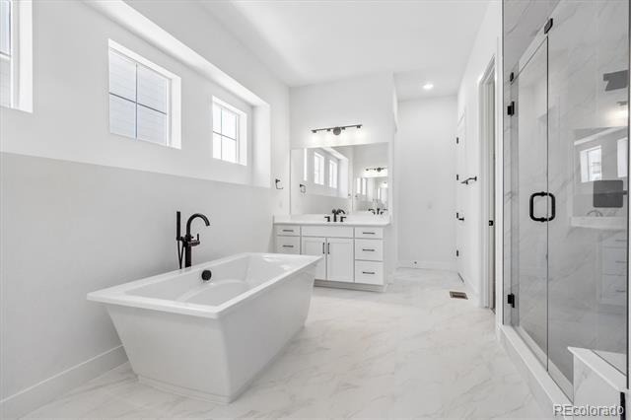
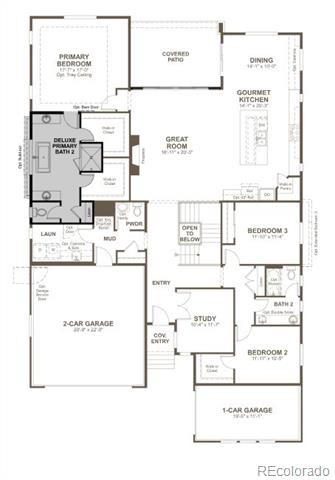
**!!AVAILABLE NOW/MOVE IN READY!!**SPECIAL FINANCING AVAILABLE**CORNER LOT** This Riverbend is waiting to impress with the convenience of its ranch-style layout along with designer finishes throughout. The main floor offers a study and two generous secondary bedrooms with a shared bath. The open layout leads you to the back of the home where a beautiful gourmet kitchen awaits and features a quartz center island, walk-in pantry and stainless steel appliances. Beyond, is the open dining room.
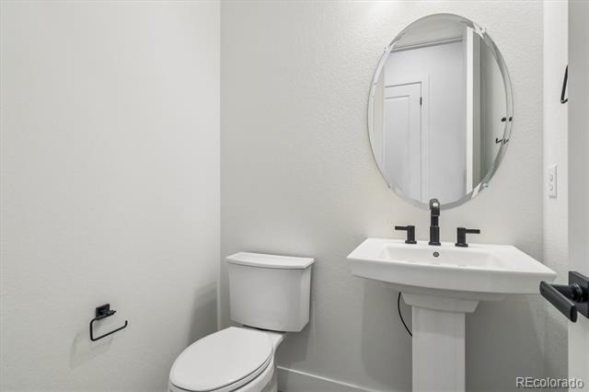
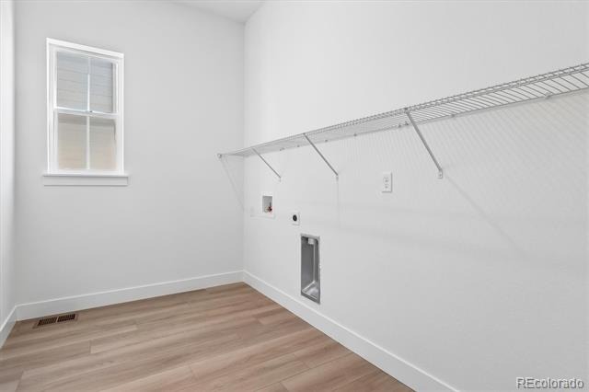
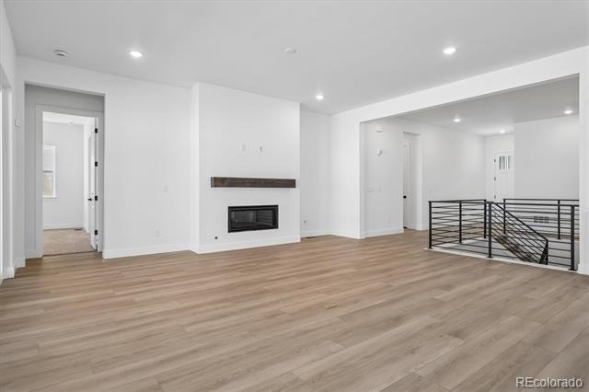
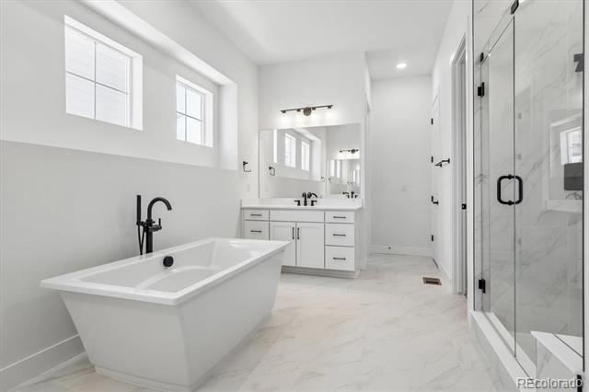
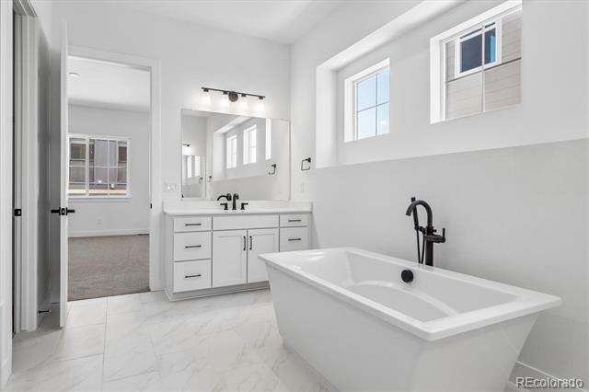
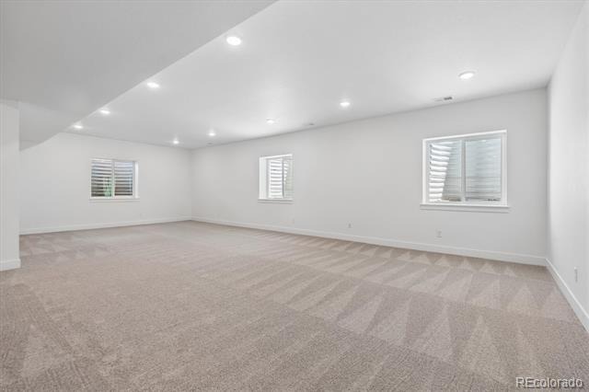
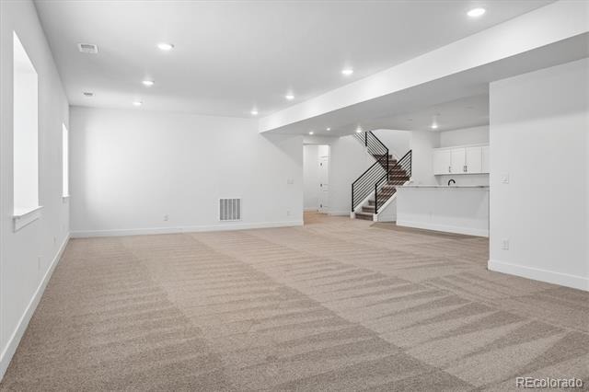
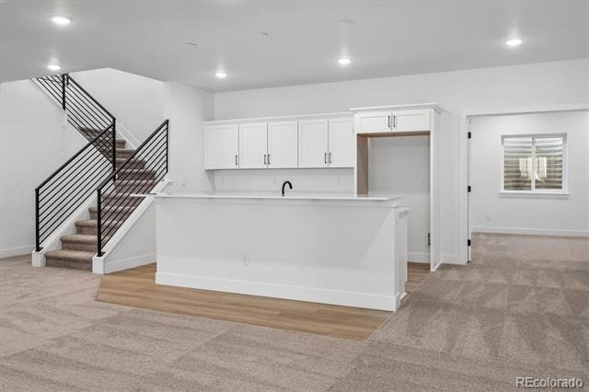
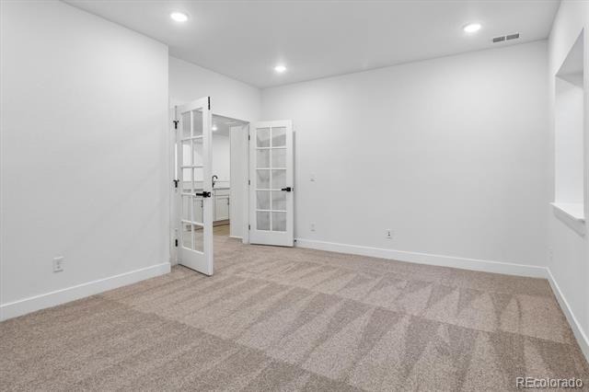
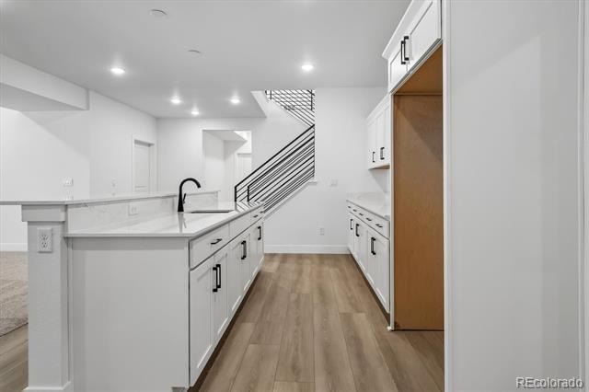
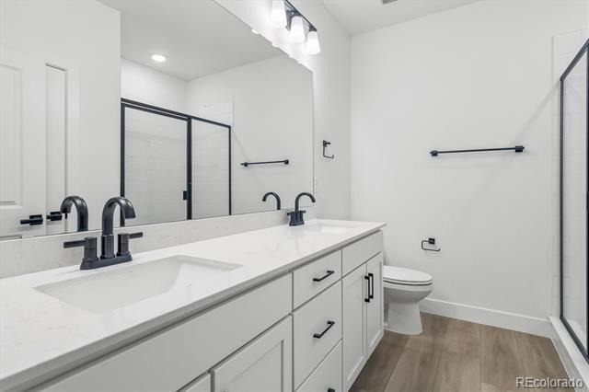
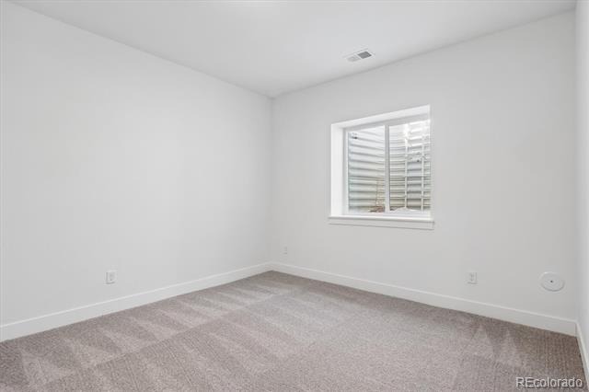
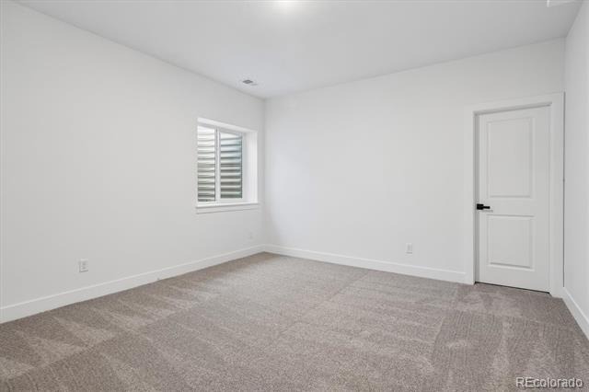
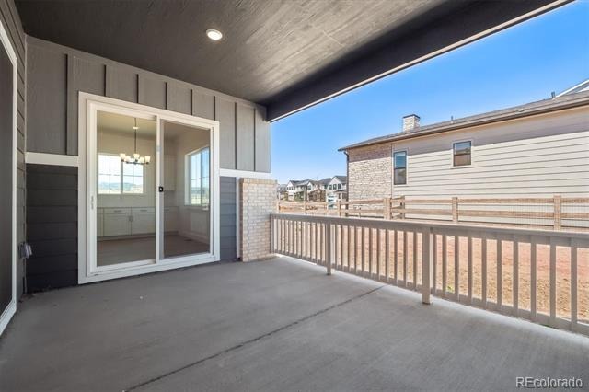
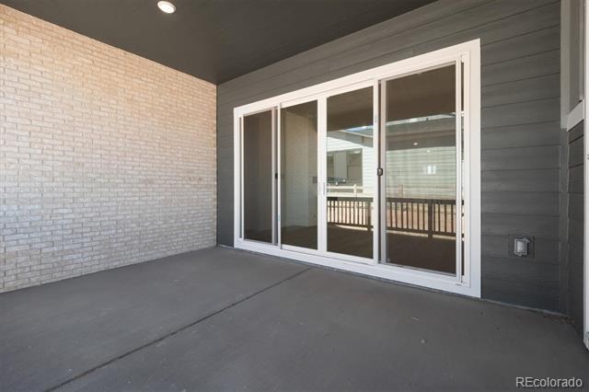
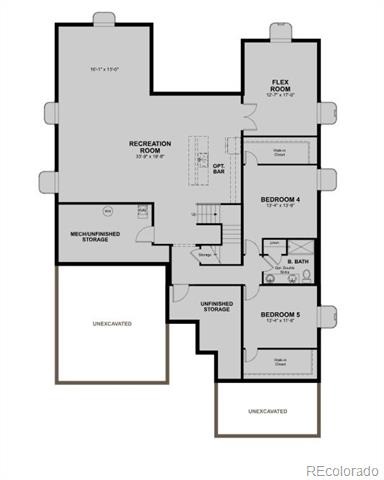
Relax in the welcoming great room that has a fireplace and doors that open into the large covered patio. The nearby primary suite showcases two spacious walk-in closets and a private five piece bath. A convenient powder, laundry and mudroom complete the main level. If that wasn’t enough, this exceptional home includes a finished basement that boasts a wide-open, versatile rec room with a stunning wet bar along with a flex room and a basement bedroom that have a walk-in closets and a shared bath.
197 days on market
Listed by Matthew Tonge · Richmond Realty Inc · 303-850-5757
Property Details
| Property Type | Residential |
| Sub Type | Single Family Residence |
| Status | Active |
| Price per Sq Ft | $239 |
| Subdivision | Sterling Ranch |
| MLS # | 1783748 |
| Days on Market | 197 |
| Bedrooms | 5 |
| Full Baths | 2 |
| Half Baths | 1 |
| Three-Quarter Baths | 1 |
| Year Built | 2025 |
| Lot Size (Sq Ft) | 8,276 |
| Acres | 0.19 |
| HOA | Yes |
| HOA Fee | $0 |
| Annual Taxes | $0 |
| State | CO |
| County | Douglas |
| Zoning | Residential |
| Interior Features | Eat-in Kitchen, Kitchen Island, Open Floorplan, Pantry, Walk-In Closet(s), Wet Bar, Five Piece Bath, Primary Suite, Quartz Counters, Radon Mitigation System |
| Heating | Forced Air |
| Cooling | Central Air |
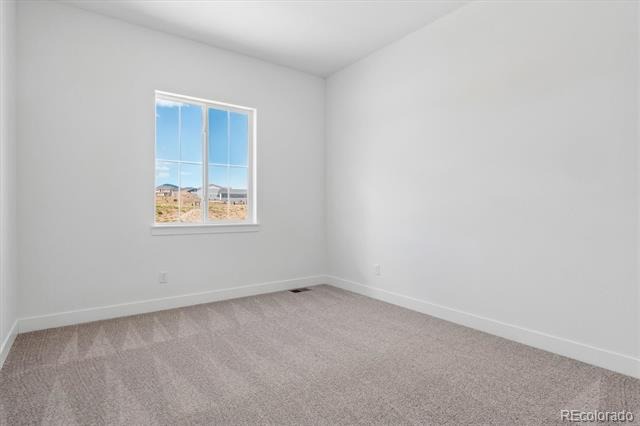
| Flooring | Carpet, Vinyl |
| Fireplaces | 1 |
| Fireplace Features | Gas, Great Room |
| Appliances | Cooktop, Dishwasher, Disposal, Microwave, Oven, Range Hood |
| Garage | Yes |
| Garage Spaces | 3 |
| Roof | Shingle, Composition |
| Basement | Finished, Sump Pump |
| Lot Features | Landscaped, Sprinklers In Front, Master Planned |
| Levels | One |
| Construction | Frame |
| Sewer | Public Sewer |
| Senior Community | No |
| Special Conditions | None Known |
Location
Price History
| Date | Event | Price |
|---|---|---|
| 4/20/2026 |
Listed for sale Source: REcolorado® #1783748 |
$1,024,950 $239/sqft |

Based on information submitted to the MLS GRID as of November 3, 2026 at 12:01 AM MST. All data is obtained from various sources and may not have been verified by broker or MLS GRID. Supplied Open House Information is subject to change without notice. All information should be independently reviewed and verified for accuracy. Properties may or may not be listed by the office/agent presenting the information.
Thank you — a Mont Haus broker will be in touch shortly.