

Residential · Active
Aurora, CO 80016
3 Beds · 5 Baths · 3,533 Sq Ft
$900,100
Single Family
Property Type
0.2 acres
Lot Size
2025
Year Built
$255
Price per Sq Ft
3
Parking Spaces
$231
HOA Fee
1786056
MLS #
About This Property
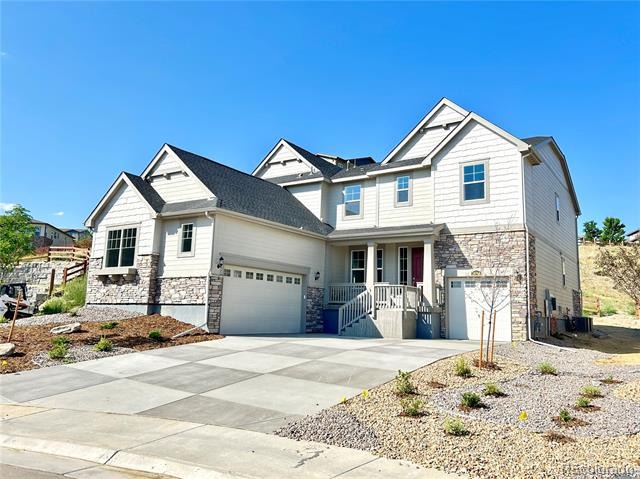
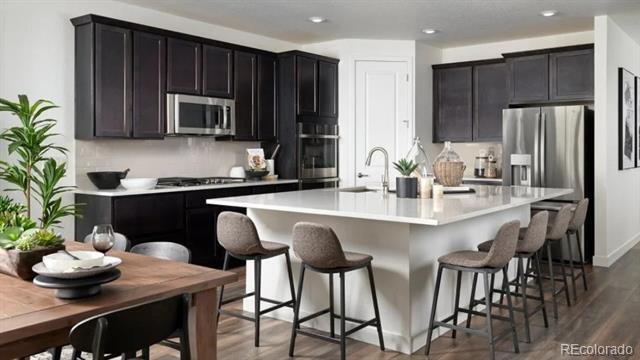
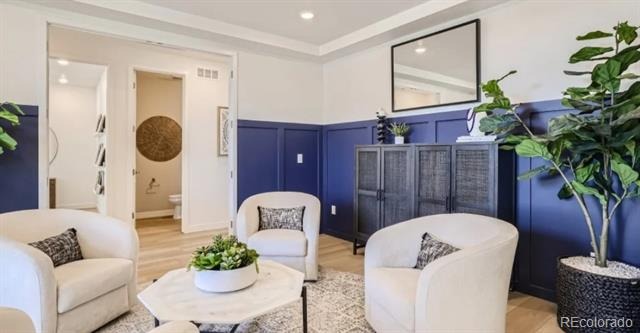
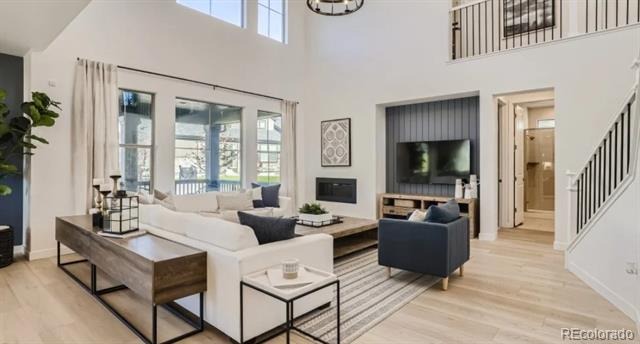
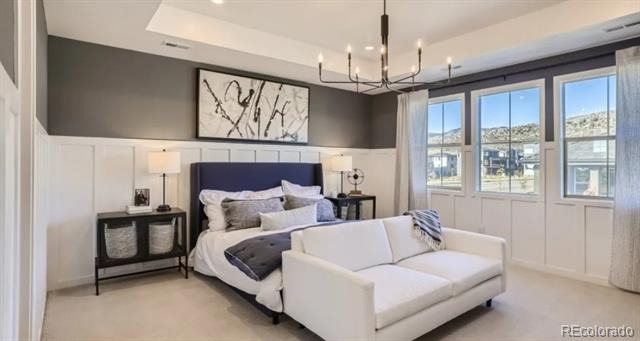
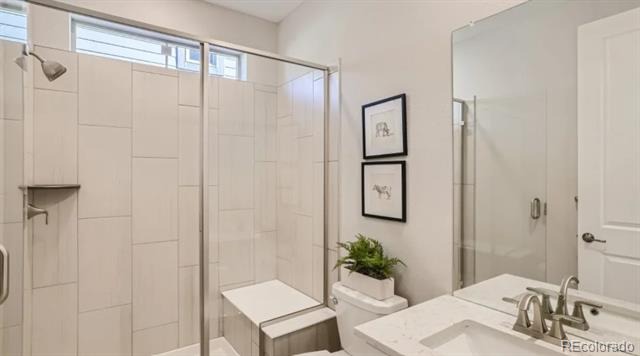
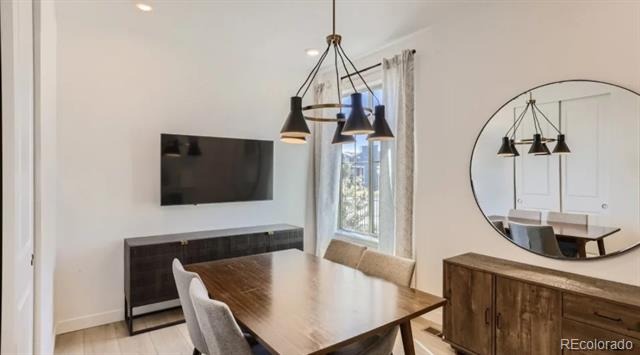
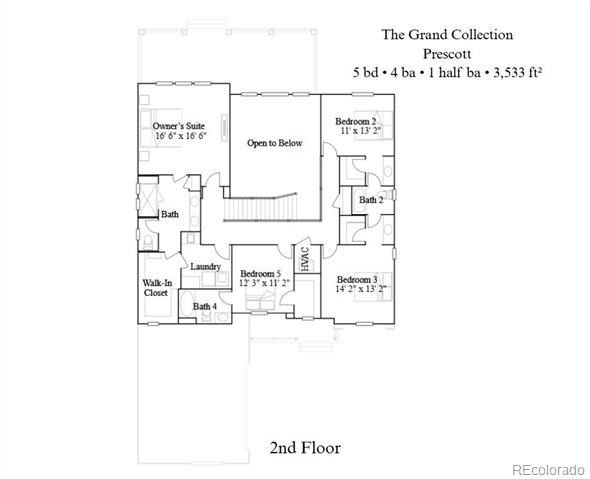
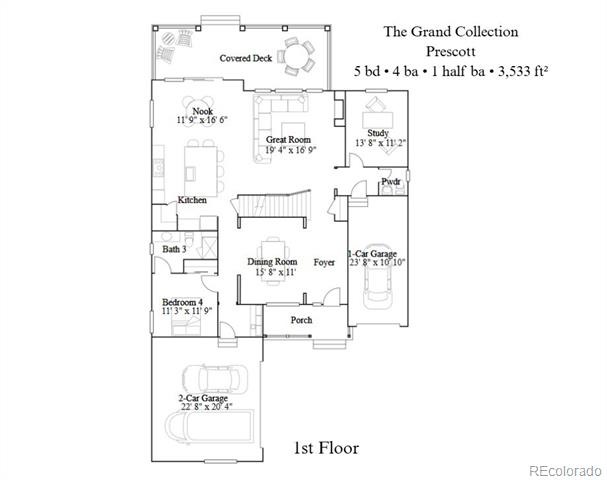
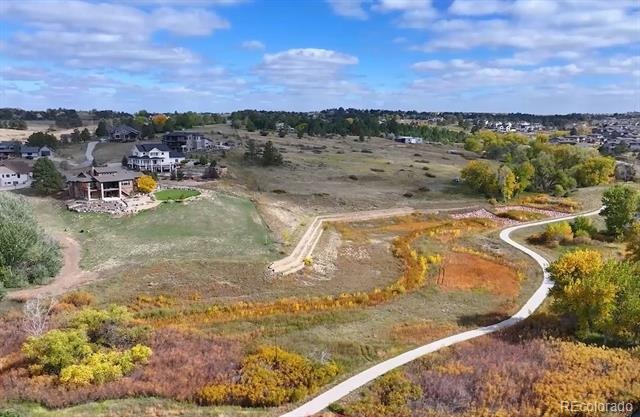
**Contact builder today about Special Financing when using Builder's preferred lender - terms and conditions apply.** This stunning Prescott is AVAILABLE NOW in Guilford Estates at Whispering Pines, a new community with only 28 homesites. The Prescott showcases 3,533 square feet of thoughtfully designed living space. The first level features a spacious open floor plan where the Great Room, kitchen, and dining nook flow seamlessly together for effortless everyday living. A formal dining room and outdoor living space provide additional room for entertaining friends and family, while a dedicated study offers the perfect setup for a home office.
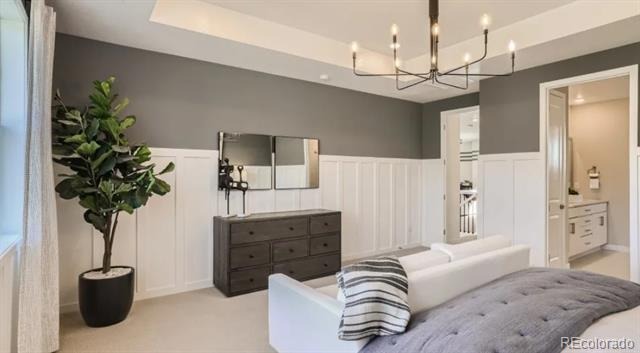
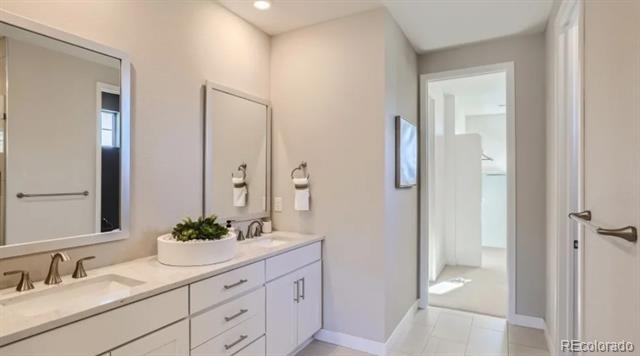
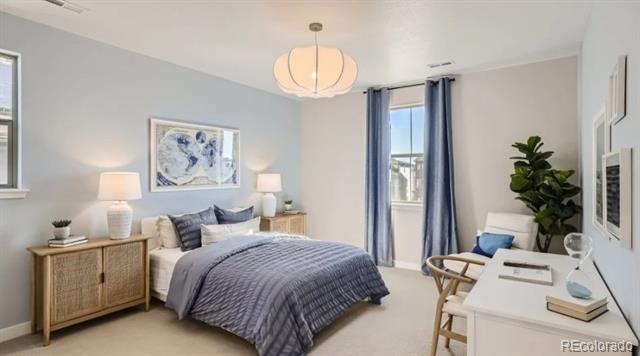
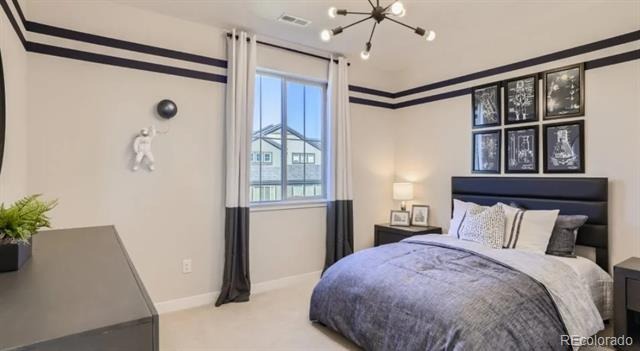
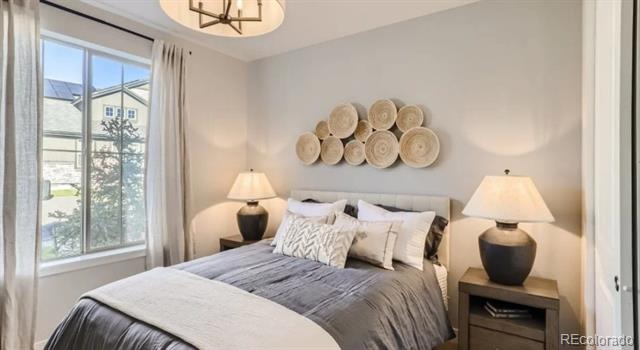
Designed with comfort and flexibility in mind, this home offers four bedrooms, with a convenient upper-level loft in lieu of the fifth bedroom—perfect for a secondary living space, media room, or play area. The primary suite serves as a private retreat, offering a relaxing space to unwind at the end of the day, while each bedroom has convenient access to a full-sized bathroom, supporting comfortable modern family living. Energy efficiency is built in with dual-glazed windows, LED lighting, and advanced insulation. Experience Colorado living at its finest in this beautifully crafted home that blends style, function, and comfort.
112 days on market
Listed by Robyn Asbury · RE/MAX Professionals · robyn.asbury@comcast.net
Property Details
| Property Type | Residential |
| Sub Type | Single Family Residence |
| Status | Active |
| Price per Sq Ft | $255 |
| Subdivision | Guilford Estates at Whispering Pines |
| MLS # | 1786056 |
| Days on Market | 112 |
| Bedrooms | 3 |
| Full Baths | 4 |
| Half Baths | 1 |
| Year Built | 2025 |
| Lot Size (Sq Ft) | 8,639 |
| Acres | 0.2 |
| HOA | Yes |
| HOA Fee | $231 |
| Annual Taxes | $5,721 |
| State | CO |
| County | Arapahoe |
| Interior Features | Breakfast Bar, Eat-in Kitchen, Entrance Foyer, Pantry, Walk-In Closet(s), Jack & Jill Bath, Primary Suite, Quartz Counters, Smoke Free |
| Heating | Electric, Forced Air, Natural Gas |
| Cooling | Central Air |
| Flooring | Carpet, Vinyl |
| Fireplaces | 1 |
| Fireplace Features | Great Room |
| Appliances | Dishwasher, Microwave, Oven, Refrigerator |
| Exterior Features | Rain Gutters |
| Garage | Yes |
| Garage Spaces | 3 |
| Parking Features | Concrete |
| Roof | Composition |
| Basement | Full, Unfinished |
| Lot Features | Cul-De-Sac |
| Architectural Style | Traditional |
| Levels | Two |
| Construction | Concrete, Frame, Other |
| Sewer | Public Sewer |
| Water Source | Public |
| Senior Community | No |
| Special Conditions | None Known |
Location
Price History
| Date | Event | Price |
|---|---|---|
| 10/13/2026 |
Price change Source: REcolorado® #1786056 |
$900,100 -3.7% $255/sqft |
| 7/17/2026 |
Listed for sale Source: REcolorado® #1786056 |
$935,100 $265/sqft |

Based on information submitted to the MLS GRID as of November 6, 2026 at 5:01 AM MST. All data is obtained from various sources and may not have been verified by broker or MLS GRID. Supplied Open House Information is subject to change without notice. All information should be independently reviewed and verified for accuracy. Properties may or may not be listed by the office/agent presenting the information.
Thank you — a Mont Haus broker will be in touch shortly.
For Mont Haus agents and staff. Sign in with your Mont Haus Microsoft account and the Agent Portal opens in a new tab.
Sign in with MicrosoftNo Microsoft account yet? Ask Nikki Boxer, who sets up portal access.