

Residential · Active
Aurora, CO 80015
5 Beds · 2 Baths · 1,992 Sq Ft
$499,999
Single Family
Property Type
0.19 acres
Lot Size
1974
Year Built
$251
Price per Sq Ft
2
Parking Spaces
1787679
MLS #
About This Property
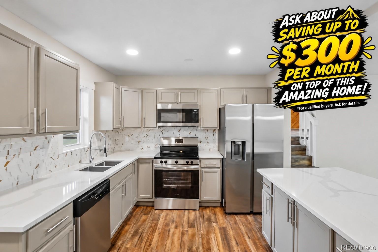
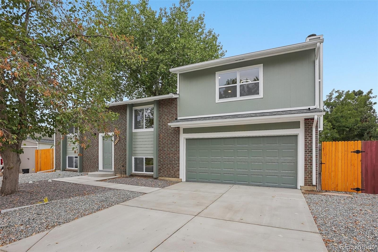
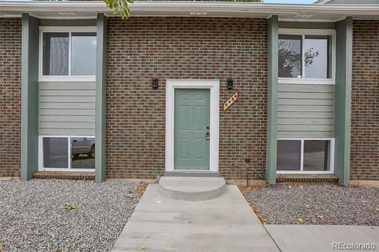
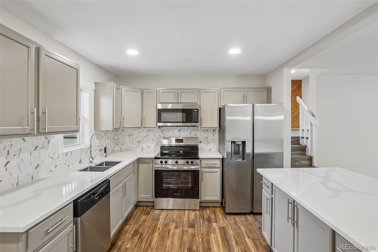
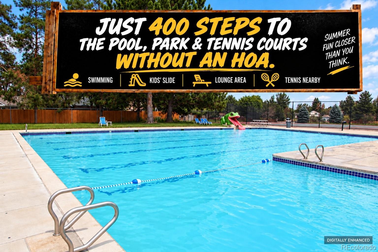
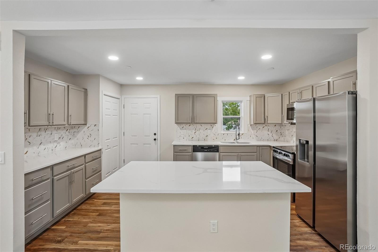
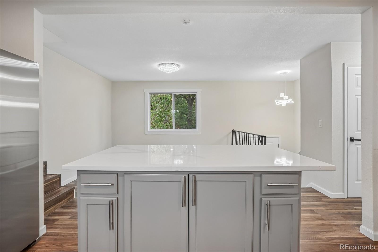
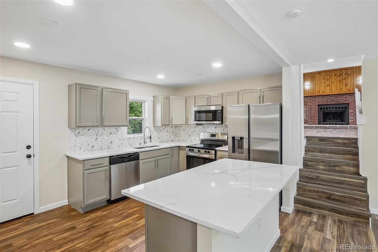
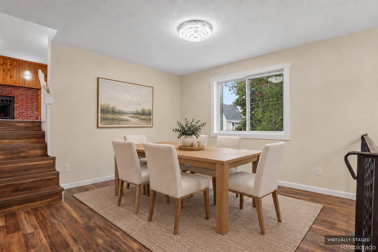
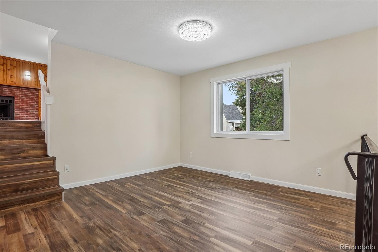
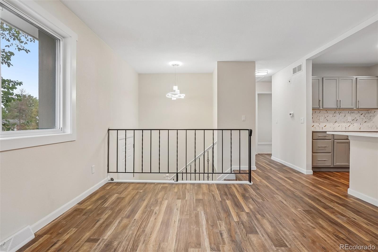
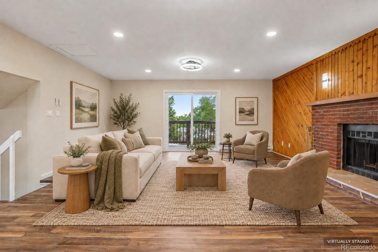
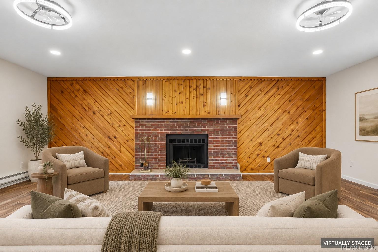
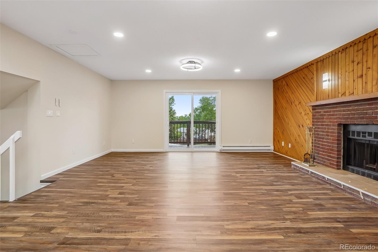
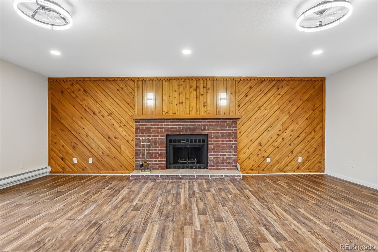
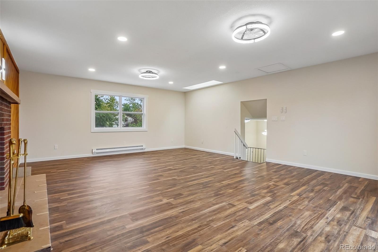
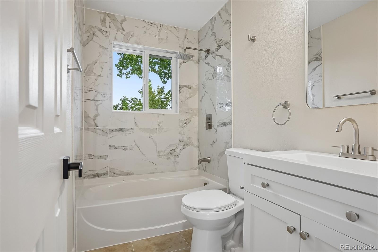
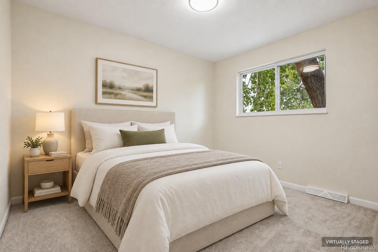
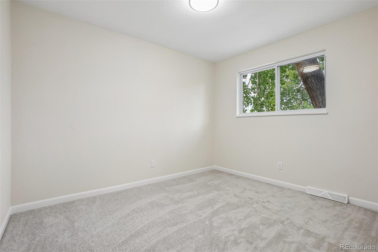
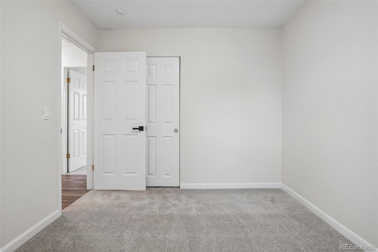
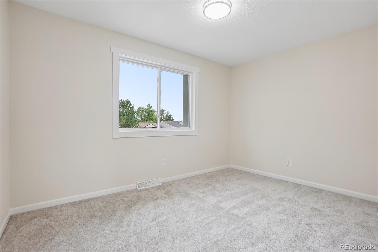
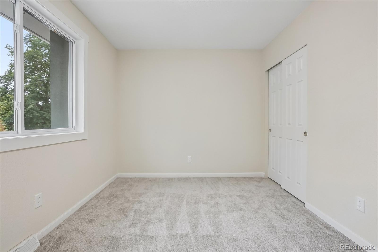
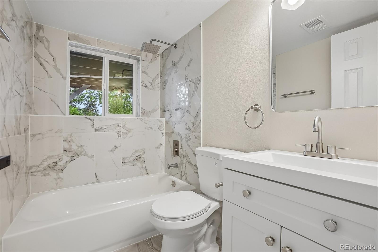
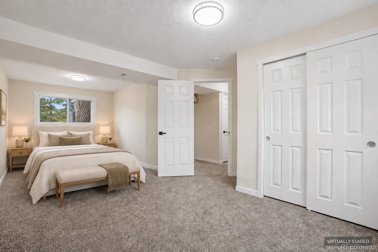
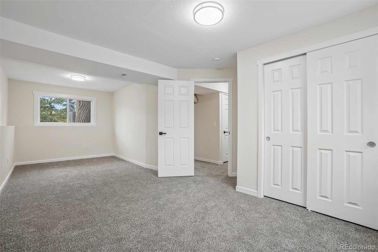
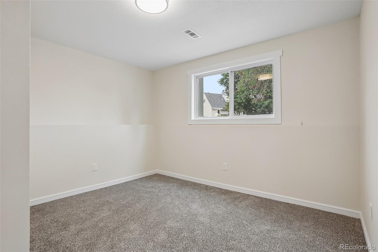
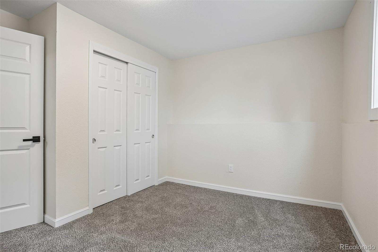
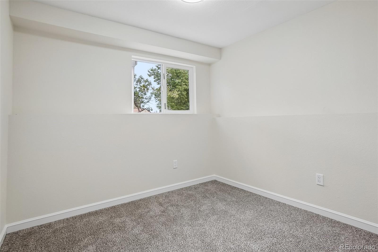
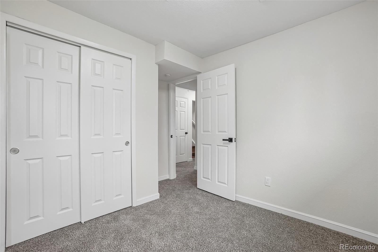
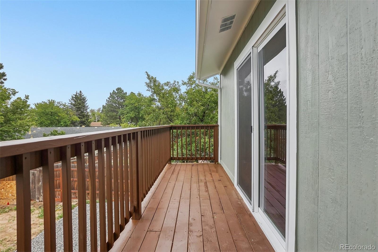
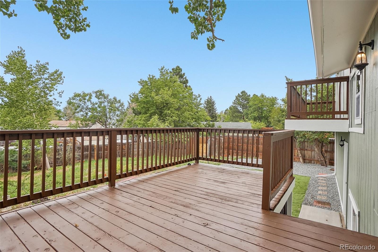
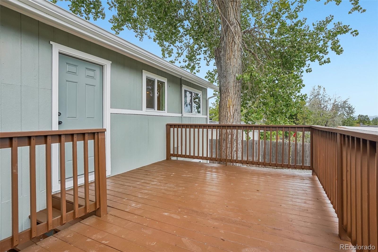
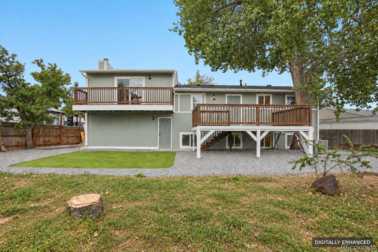
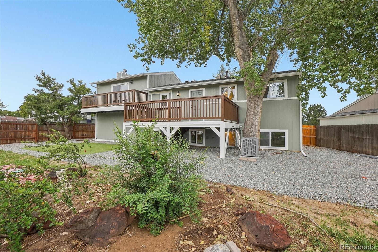
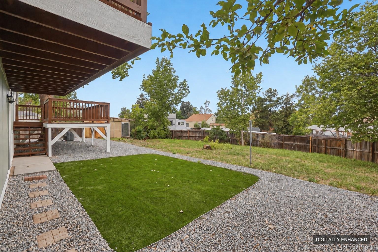
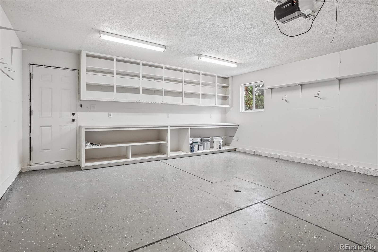
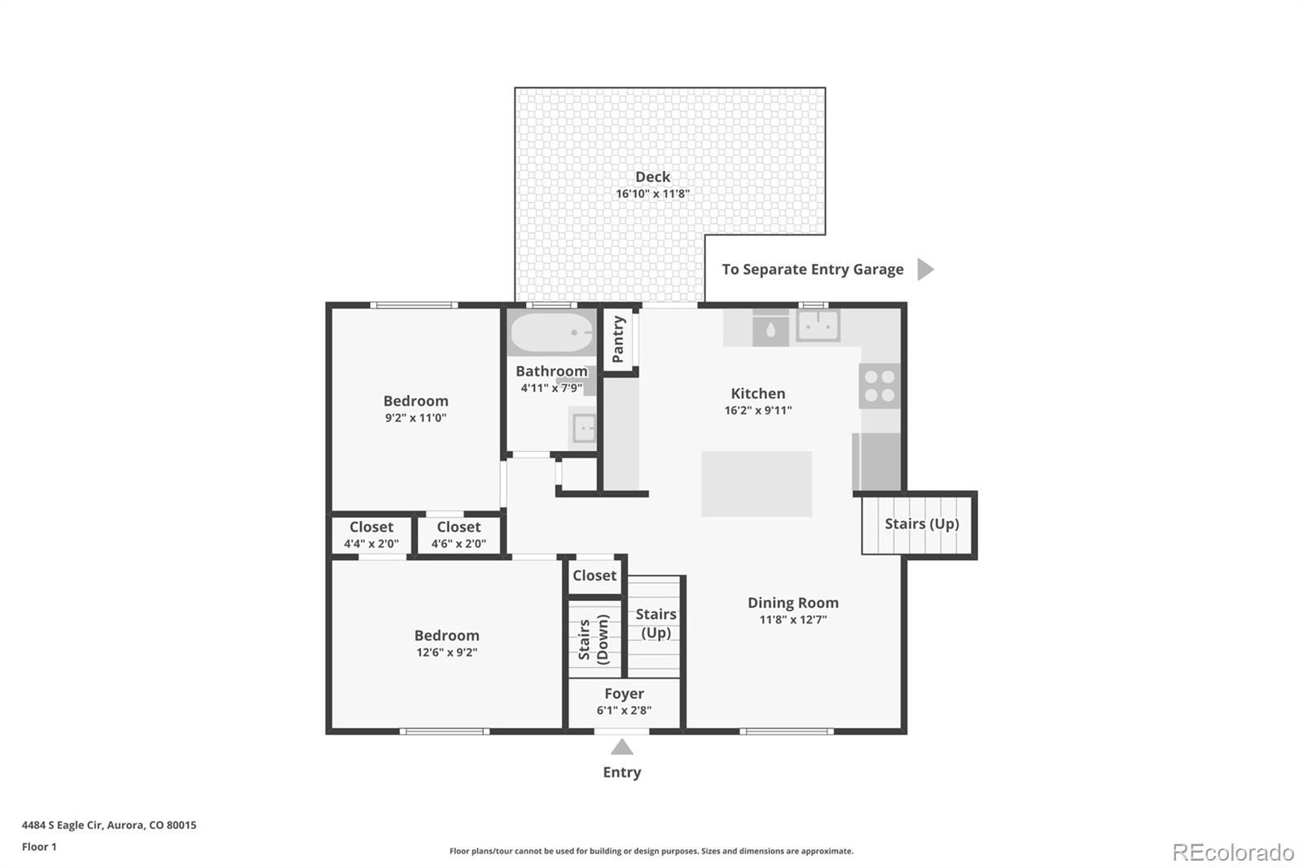
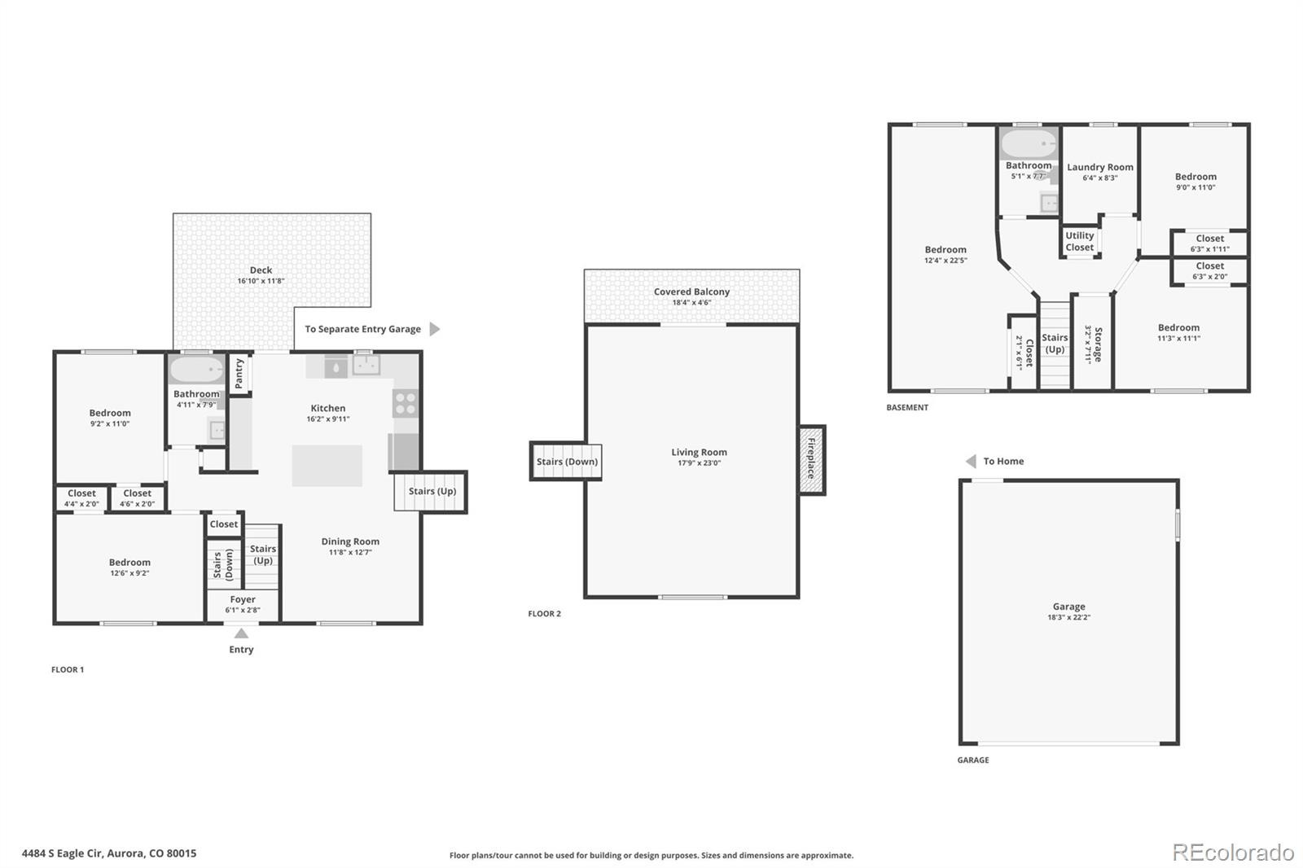
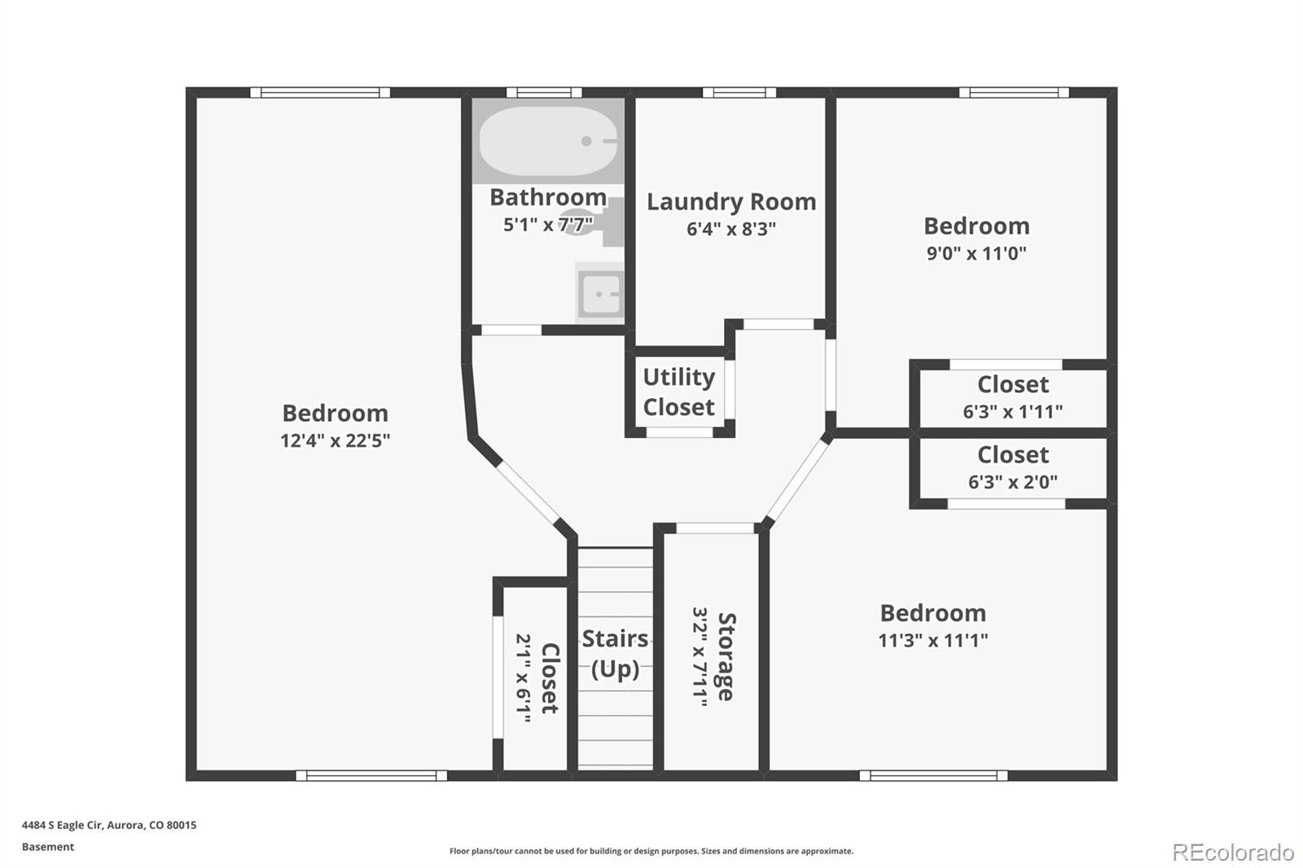
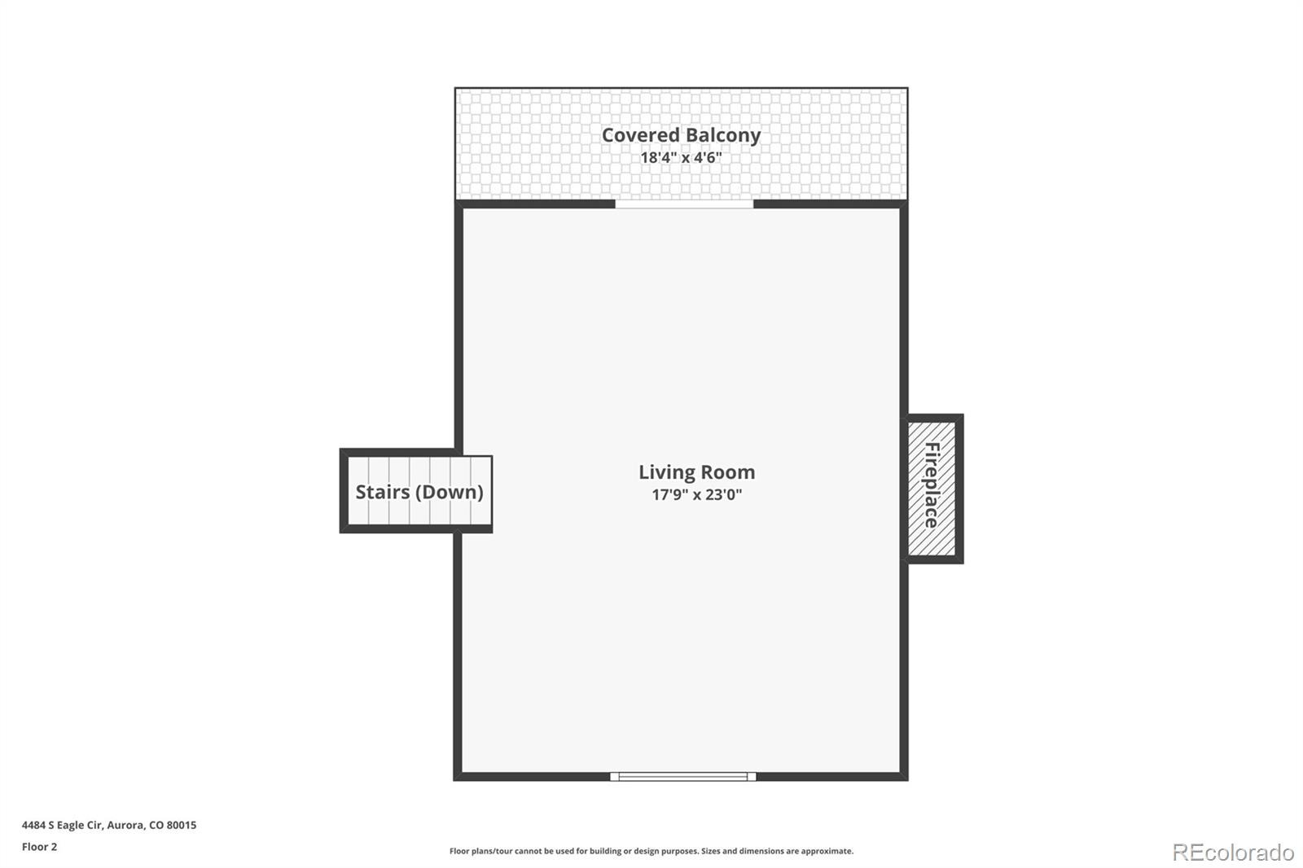
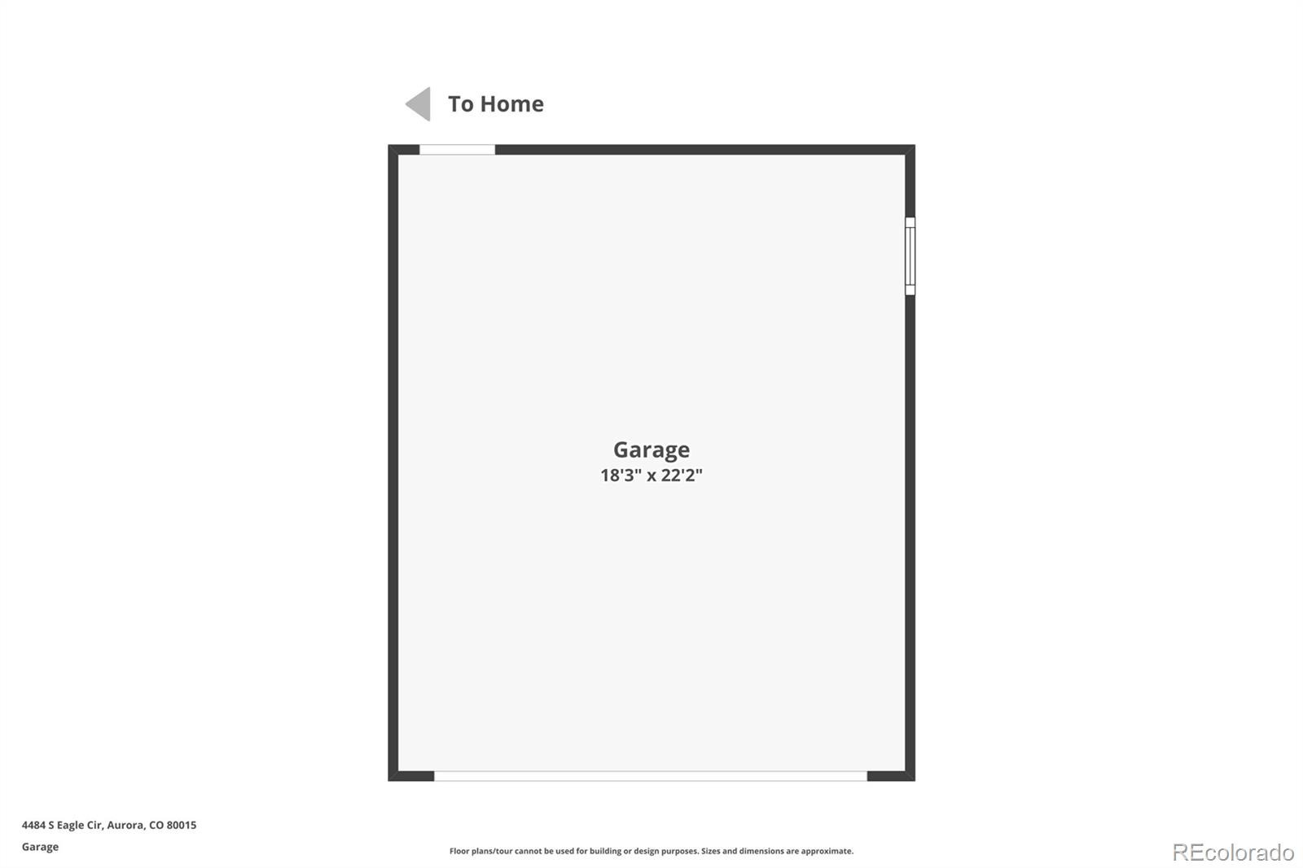
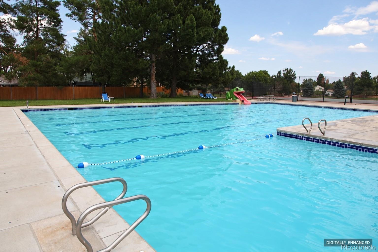
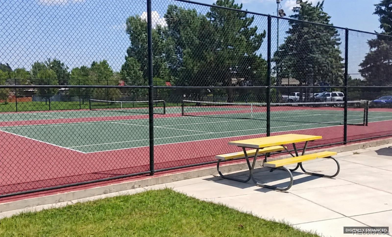
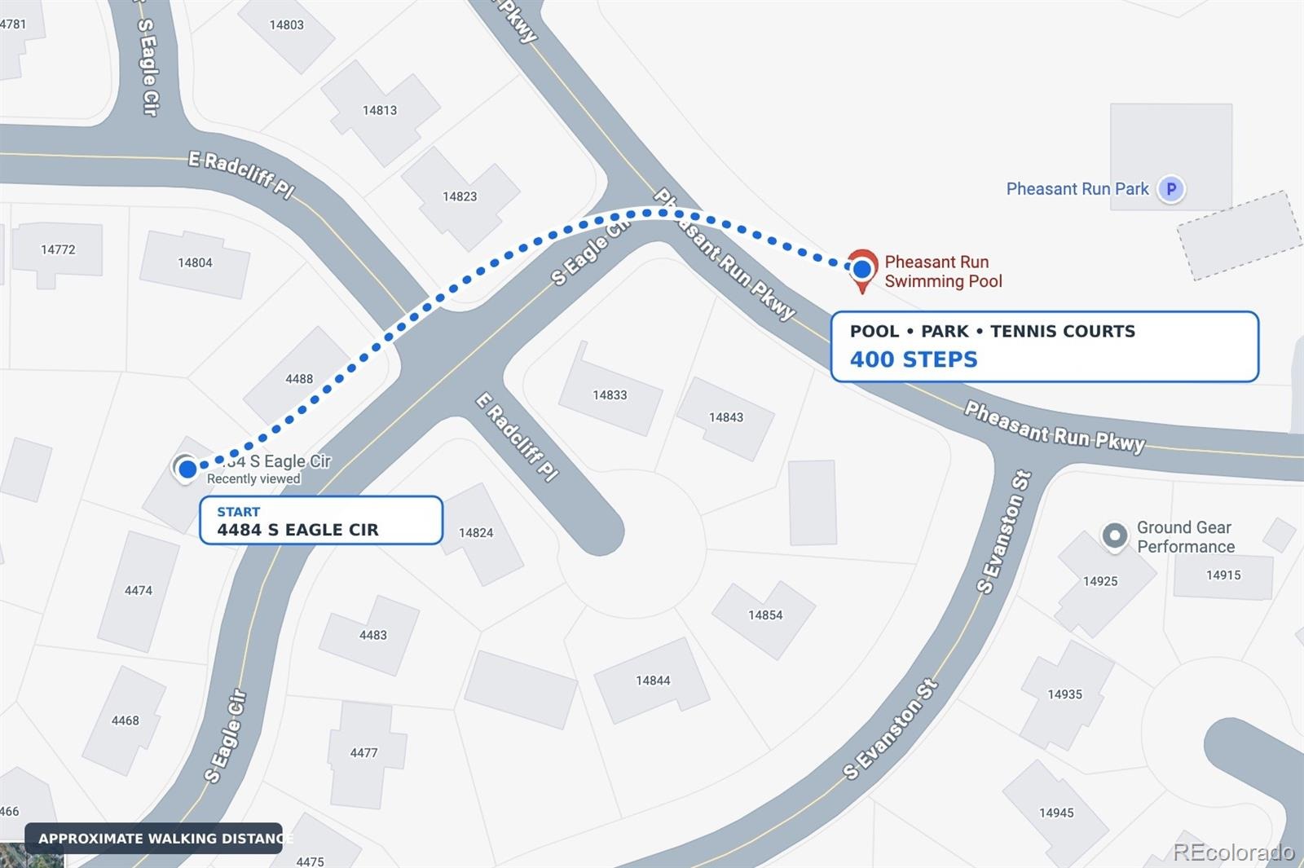
4484 S Eagle Circle is a beautifully remodeled five-bedroom, two-bathroom home where the expensive updates have already been completed. Offering 1,992 square feet of thoughtfully refreshed living space, this move-in-ready bi-level blends modern finishes with the comfort and functionality of a well-updated home. The improvements extend far beyond what you can see, including a brand-new roof, new windows, furnace, water heater, and appliances. Inside, you’ll find an updated kitchen and bathrooms, a welcoming fireplace, and five versatile bedrooms with plenty of flexibility for guests, a home office, or additional living space. Two patios, an attached two-car garage, and an 8,146-square-foot lot provide even more room to relax, entertain, and enjoy Colorado living. Located in the Pheasant Run neighborhood between Cherry Creek Reservoir and Aurora Reservoir, the home is approximately 400 steps from the neighborhood pool, park, and tennis courts. With the major projects already behind you, this is your opportunity to simply move in and start enjoying your new home.
Ask about a potential temporary buydown for qualified buyers: a 30-year fixed mortgage at 7.25%, with first-year payments calculated at 6.25%, based on a 740 FICO score and 95% loan-to-value; subject to lender approval, availability and change.
69 days on market
Listed by Mariam Graoui · Berkshire Hathaway HomeServices Colorado, LLC - Highlands Ranch Real Estate · 720-466-7032
Property Details
| Property Type | Residential |
| Sub Type | Single Family Residence |
| Status | Active |
| Price per Sq Ft | $251 |
| Subdivision | Pheasant Run |
| MLS # | 1787679 |
| Days on Market | 69 |
| Bedrooms | 5 |
| Full Baths | 2 |
| Year Built | 1974 |
| Lot Size (Sq Ft) | 8,146 |
| Acres | 0.19 |
| HOA | No |
| Annual Taxes | $1,873 |
| State | CO |
| County | Arapahoe |
| Interior Features | Ceiling Fan(s), Eat-in Kitchen, Granite Counters, Kitchen Island, Open Floorplan |
| Heating | Forced Air |
| Cooling | Central Air |
| Flooring | Laminate |
| Fireplaces | 1 |
| Fireplace Features | Family Room |
| Appliances | Dishwasher, Disposal, Microwave, Oven, Refrigerator |
| Garage | Yes |
| Garage Spaces | 2 |
| Roof | Unknown |
| Architectural Style | Traditional |
| Levels | Bi-Level |
| Construction | Brick, Wood Siding |
| Sewer | Public Sewer |
| Water Source | Public |
| Senior Community | No |
| Special Conditions | None Known |
Location
Price History
| Date | Event | Price |
|---|---|---|
| 11/6/2026 |
Price change Source: REcolorado® #1787679 |
$499,999 -2.9% $251/sqft |
| 10/15/2026 |
Price change Source: REcolorado® #1787679 |
$514,900 -2.8% $258/sqft |
| 9/4/2026 |
Listed for sale Source: REcolorado® #1787679 |
$529,900 $266/sqft |

Based on information submitted to the MLS GRID as of November 12, 2026 at 12:03 AM MST. All data is obtained from various sources and may not have been verified by broker or MLS GRID. Supplied Open House Information is subject to change without notice. All information should be independently reviewed and verified for accuracy. Properties may or may not be listed by the office/agent presenting the information.
Thank you — a Mont Haus broker will be in touch shortly.
For Mont Haus agents and staff. Sign in with your Mont Haus Microsoft account and the Agent Portal opens in a new tab.
Sign in with MicrosoftNo Microsoft account yet? Ask Nikki Boxer, who sets up portal access.