Residential · Active
Aurora, CO 80019
2 Beds · 2 Baths · 1,877 Sq Ft
$499,999
Single Family
Property Type
0.12 acres
Lot Size
2026
Year Built
$266
Price per Sq Ft
2
Parking Spaces
$260
HOA Fee
1790168
MLS #
About This Property
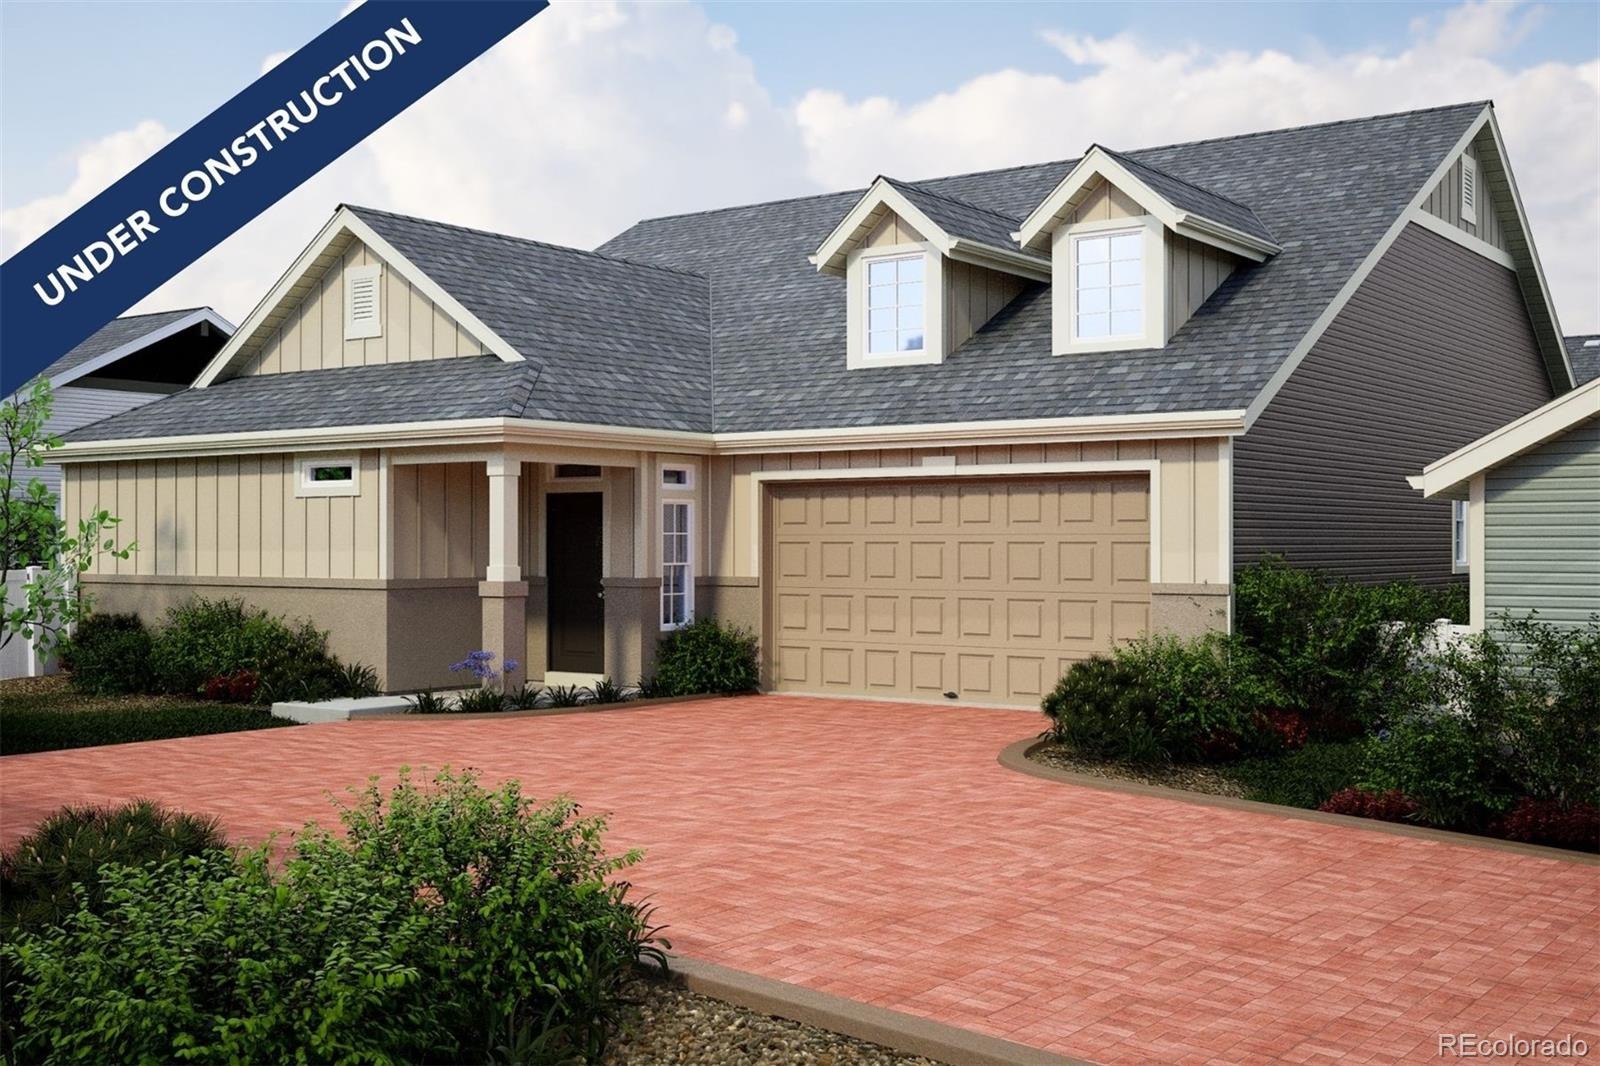
Introducing the Pathfinder, a charming, easy-maintenance home in a gated 55+ resort-style community.
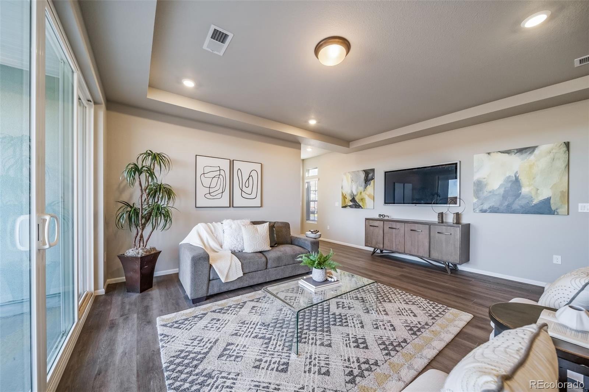
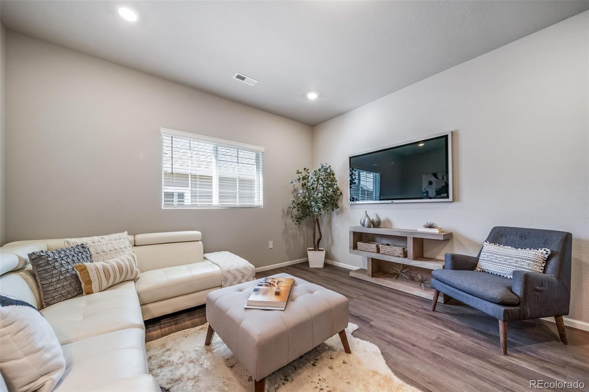
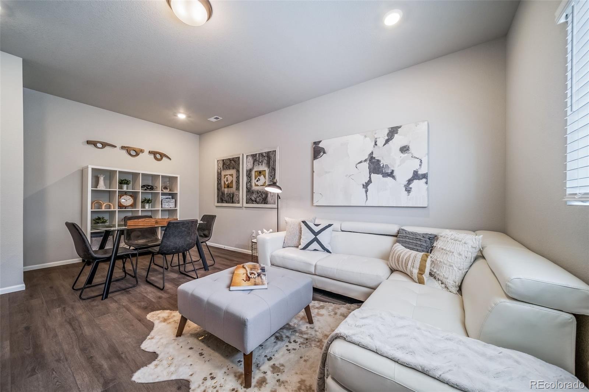
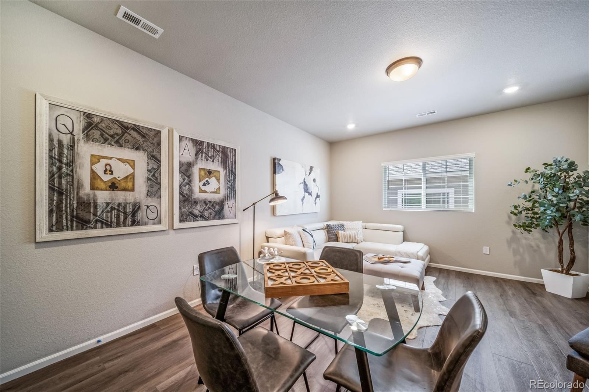
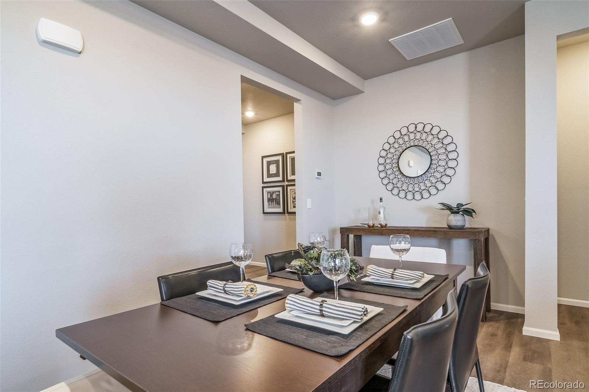
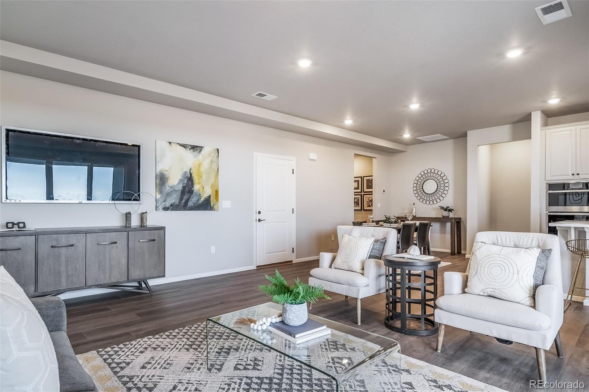
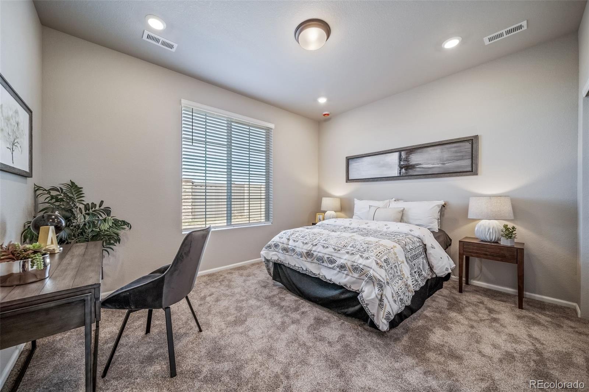
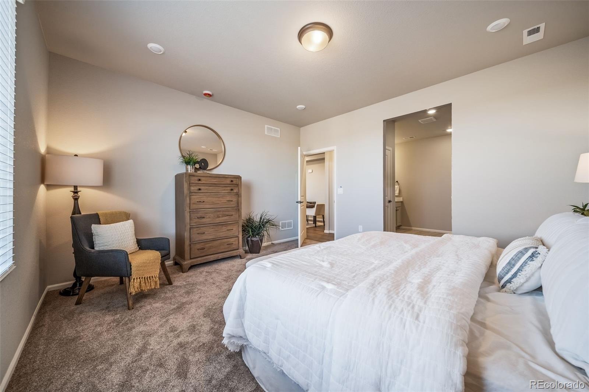
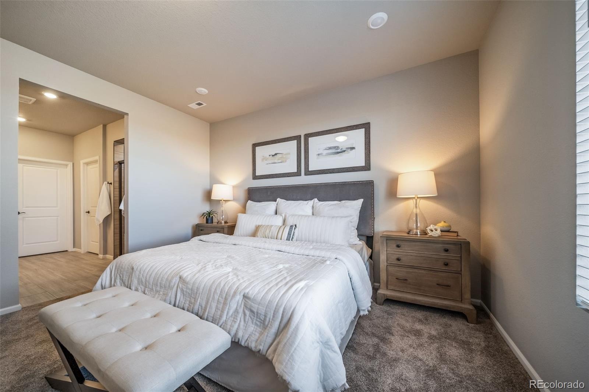
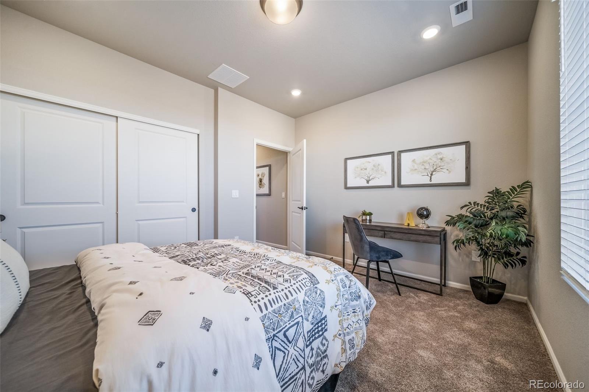
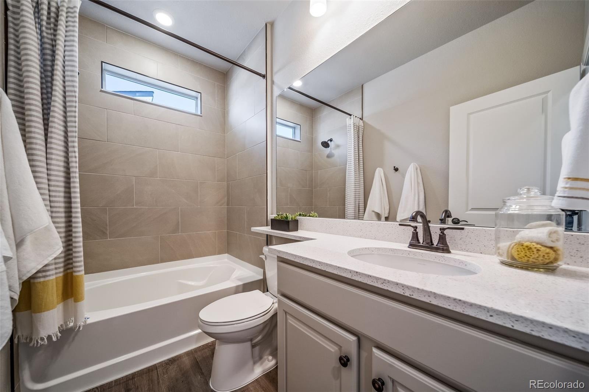
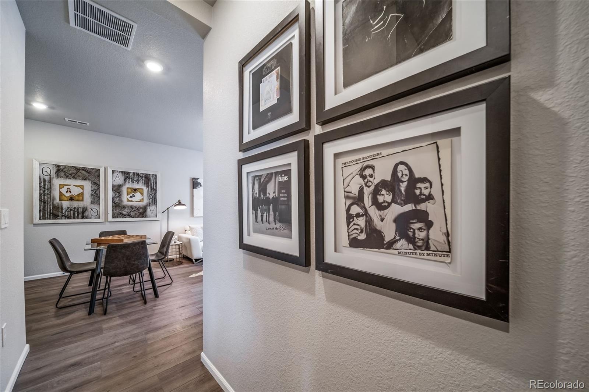
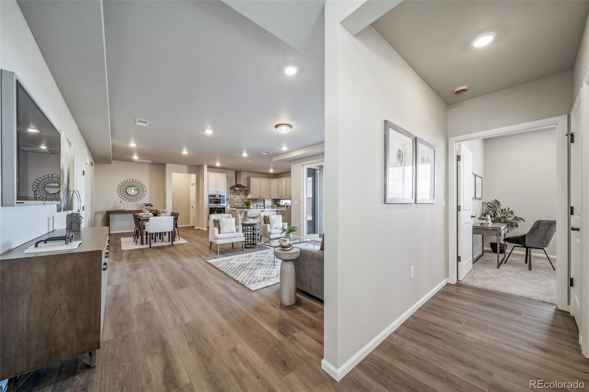
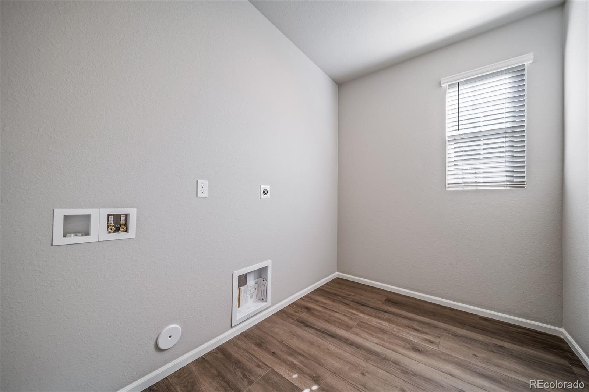
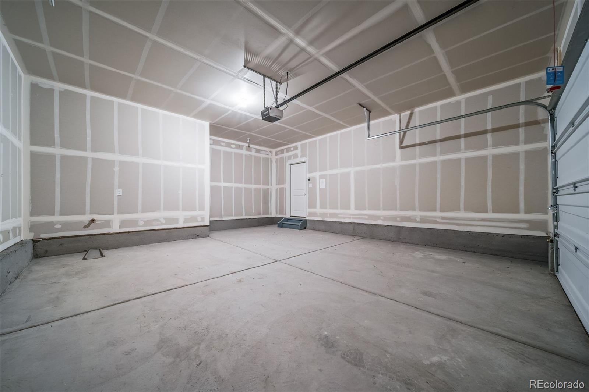
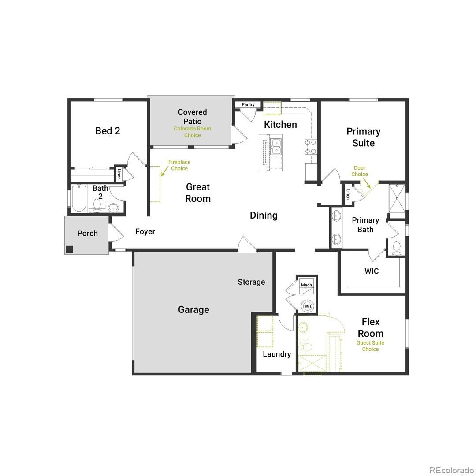
The Pathfinder is a single-level layout designed for comfort, efficiency, and adaptability, perfectly suited for the active adult lifestyle. This single-family, open-concept home spans 1,877 sq. ft. and offers 2 beds, 2 baths, an oversized 2-car garage, and a flex room ideal for a study or studio.
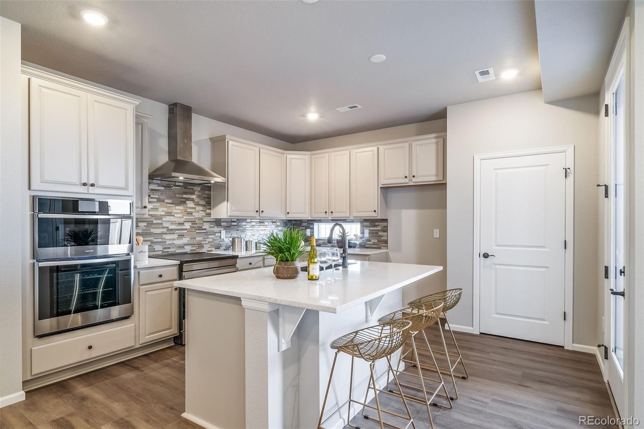
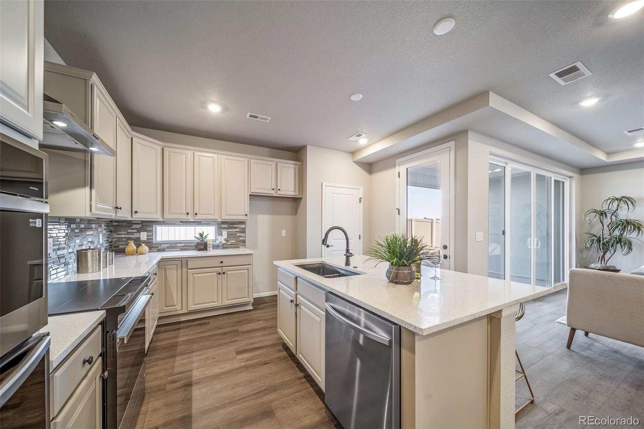
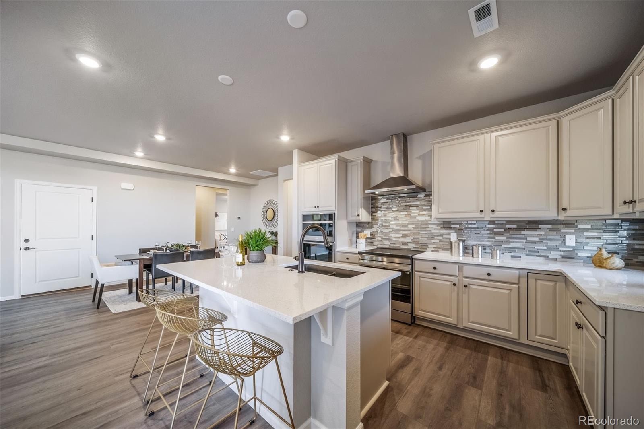
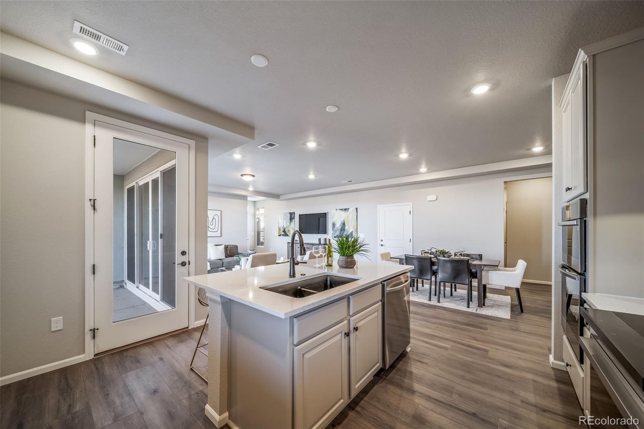
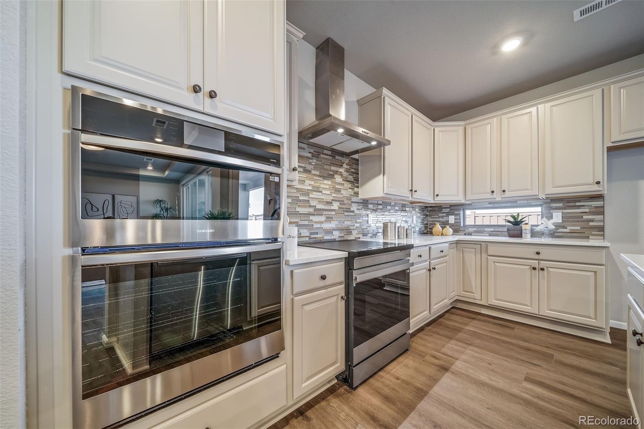
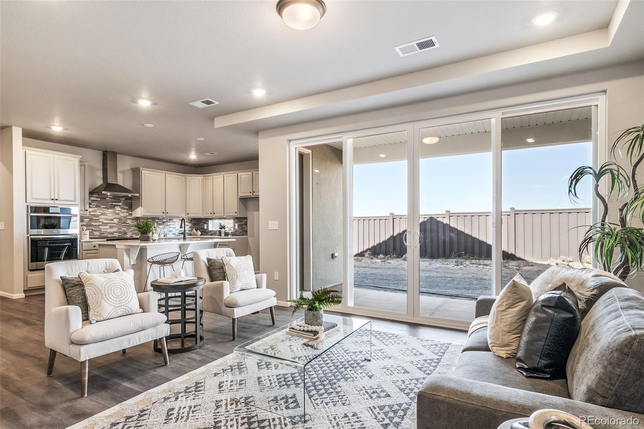
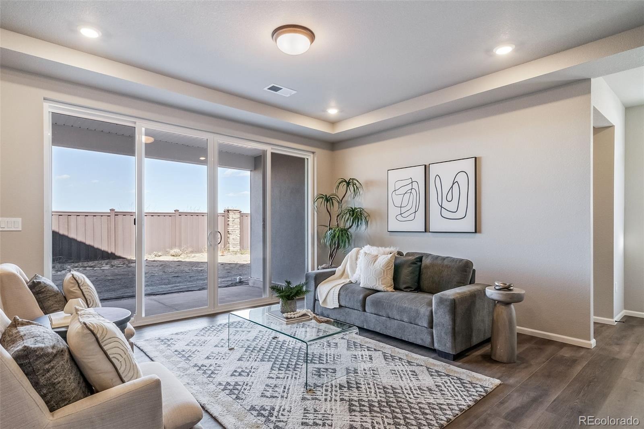
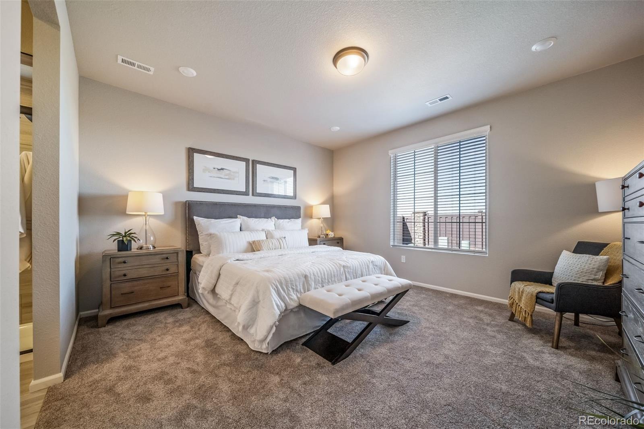
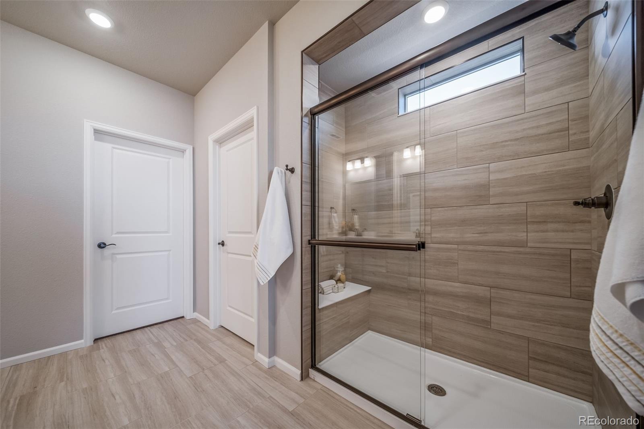
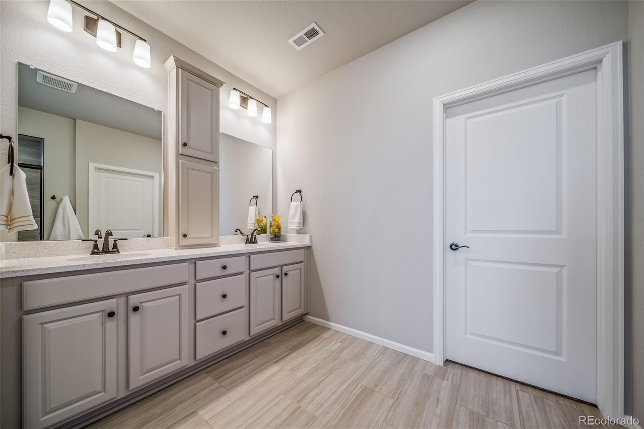
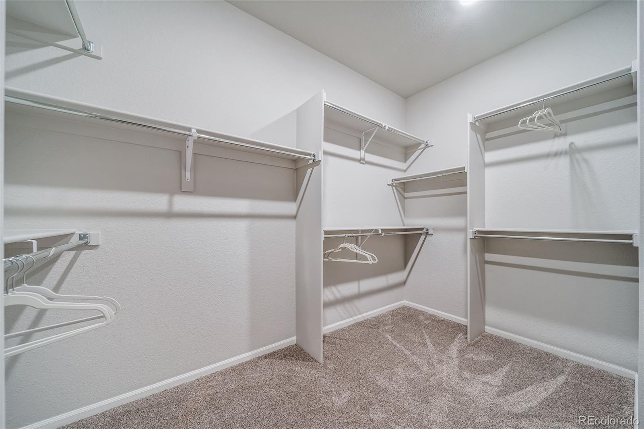
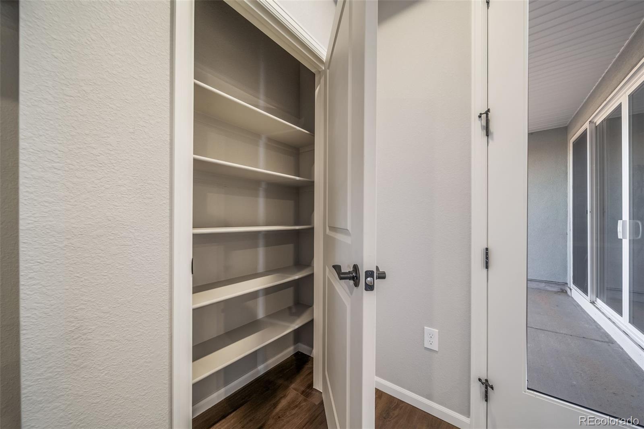
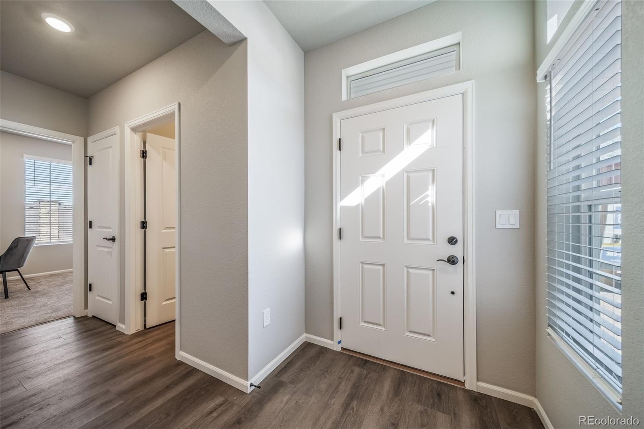
Set on a gated street and within a private courtyard, experience tranquility at your doorstep with a charming front porch and included landscaping. The interior is bright with oversized windows and arch-detailed 9’ ceilings. Enjoy designer LVP flooring, Shaw carpeting, Whirlpool appliances, and Sherwin-Williams paint throughout. The kitchen features an eat-in dining island, granite countertops, a chef’s window, along with a large pantry, and flows seamlessly into the living area and out to the expansive patio—ideal for entertaining and family gatherings. The spacious primary suite boasts a large walk-in closet, double vanity sink, and a tiled spa shower.
The Reserve is Aurora’s premier 55+ community offering a resort-style lifestyle with The Farmhouse clubhouse, fitness spaces, golf simulator, and event areas. Outdoors, residents enjoy a beach-entry pool, pickleball, bocce, trails, and easy access to DIA and nearby golf.
Renderings, photos, and virtual tours are illustrative only and may include virtual staging or show options, upgrades, finishes, features, or configurations not included in the home. See sales counselor for details.
47 days on market
Listed by Layson Smyer & Cassie Curlee · Oakwood Homes Real Estate LLC · LSmyer@OakwoodHomesCO.com,303-226-9472
Property Details
| Property Type | Residential |
| Sub Type | Single Family Residence |
| Status | Active |
| Price per Sq Ft | $266 |
| Subdivision | The Reserve at Green Valley Ranch East |
| MLS # | 1790168 |
| Days on Market | 47 |
| Bedrooms | 2 |
| Full Baths | 1 |
| Three-Quarter Baths | 1 |
| Year Built | 2026 |
| Lot Size (Sq Ft) | 5,434 |
| Acres | 0.12 |
| HOA | Yes |
| HOA Fee | $260 |
| Annual Taxes | $7,231 |
| State | CO |
| County | Adams |
| Interior Features | Entrance Foyer, Kitchen Island, Open Floorplan, Pantry, Walk-In Closet(s), Wired for Data, No Stairs, Primary Suite, Smoke Free |
| Heating | Forced Air, Natural Gas |
| Cooling | Central Air |
| Flooring | Carpet, Tile, Vinyl |
| Fireplaces | 1 |
| Fireplace Features | Gas Log, Great Room |
| Appliances | Dishwasher, Disposal, Double Oven, Gas Water Heater, Microwave, Oven, Range, Range Hood, Self Cleaning Oven |
| Exterior Features | Private Yard, Rain Gutters |
| Garage | Yes |
| Garage Spaces | 2 |
| Roof | Shingle, Composition |
| Lot Features | Landscaped, Sprinklers In Front, Master Planned |
| Architectural Style | Traditional |
| Levels | One |
| Construction | Cement Siding, Frame, Stucco |
| Sewer | Public Sewer |
| Water Source | Public |
| Senior Community | Yes |
| Special Conditions | None Known |
Location
Price History
| Date | Event | Price |
|---|---|---|
| 10/28/2026 |
Price change Source: REcolorado® #1790168 |
$499,999 -4.6% $266/sqft |
| 9/26/2026 |
Listed for sale Source: REcolorado® #1790168 |
$523,999 $279/sqft |

Based on information submitted to the MLS GRID as of November 12, 2026 at 12:03 AM MST. All data is obtained from various sources and may not have been verified by broker or MLS GRID. Supplied Open House Information is subject to change without notice. All information should be independently reviewed and verified for accuracy. Properties may or may not be listed by the office/agent presenting the information.
Thank you — a Mont Haus broker will be in touch shortly.
For Mont Haus agents and staff. Sign in with your Mont Haus Microsoft account and the Agent Portal opens in a new tab.
Sign in with MicrosoftNo Microsoft account yet? Ask Nikki Boxer, who sets up portal access.