Residential · Active
Pueblo, CO 81005
4 Beds · 2 Baths · 2,481 Sq Ft
$319,900
Single Family
Property Type
0.13 acres
Lot Size
2002
Year Built
$129
Price per Sq Ft
2
Parking Spaces
1796359
MLS #
About This Property
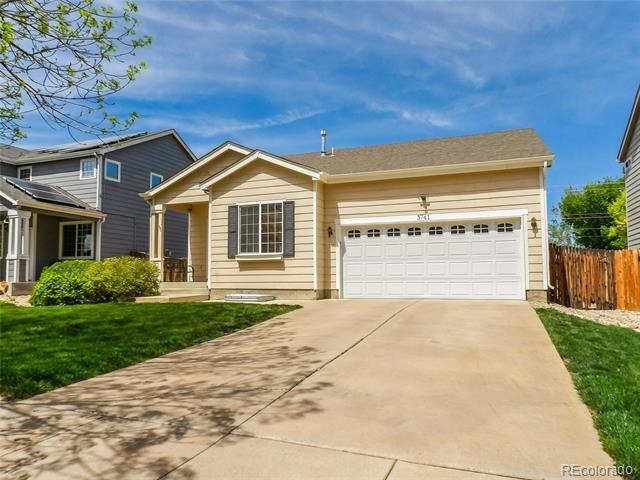
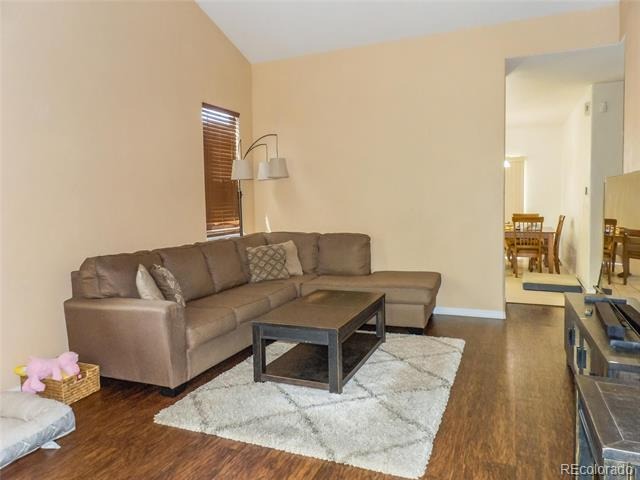
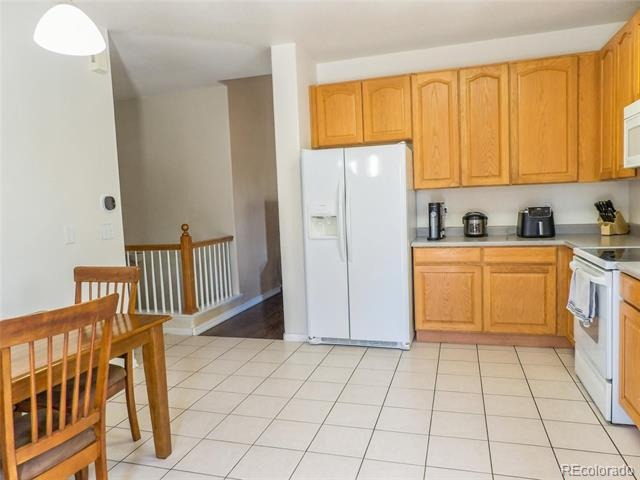
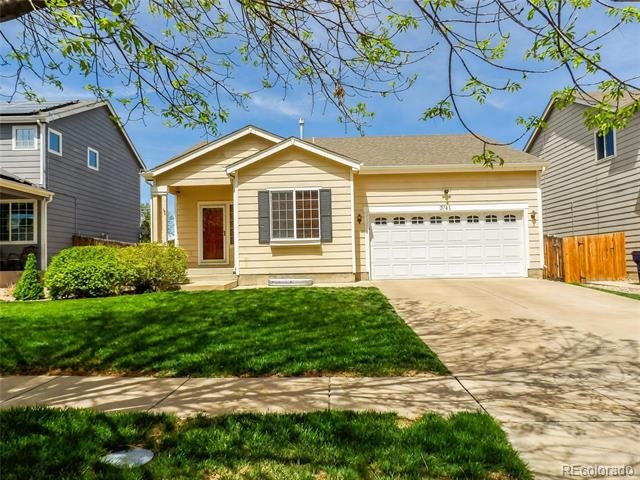
Welcome to one of Southpointe's move-in ready home — freshly updated and ready for you to simply unpack and enjoy. New paint, flooring, and window coverings throughout give this home a clean, fresh feel from the moment you walk in, while the new landscaping adds great curb appeal before you even step inside. The main level is designed for real life. Soaring 9-foot ceilings and a vaulted living room ceiling open the space up beautifully.
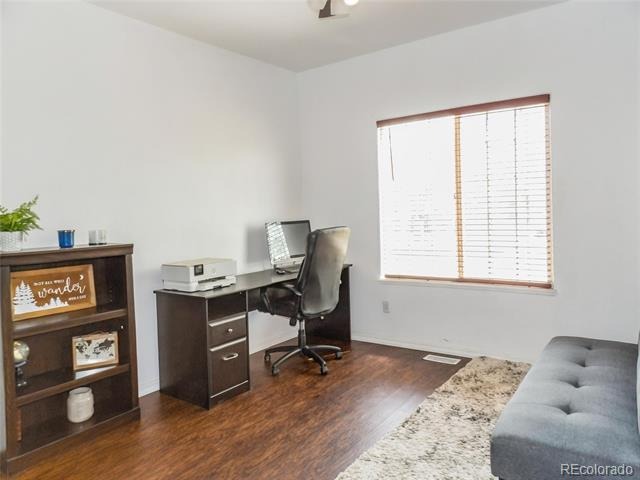
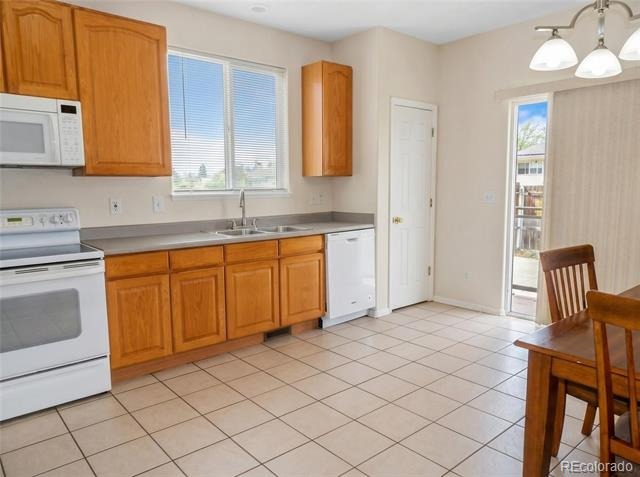
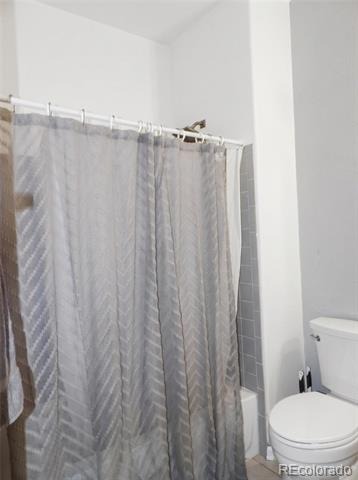
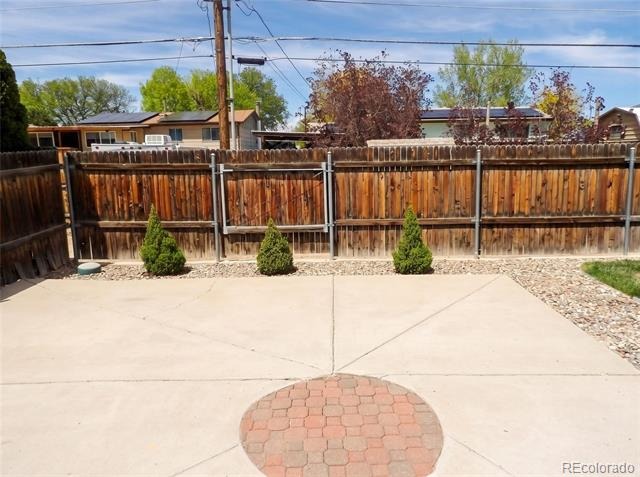
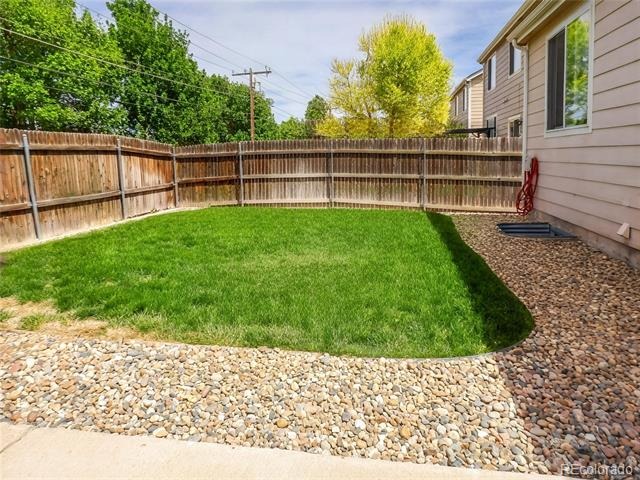
There's a dedicated office that could easily become a bedroom — just add doors — plus an additional bedroom and tile flooring in the kitchen and bathroom. When the evenings cool down, step out to the backyard concrete patio and enjoy some Colorado outdoor living. Tiled flooring in the eat-in kitchen. A second bath rounds out the main level, making morning routines easy for the whole household.
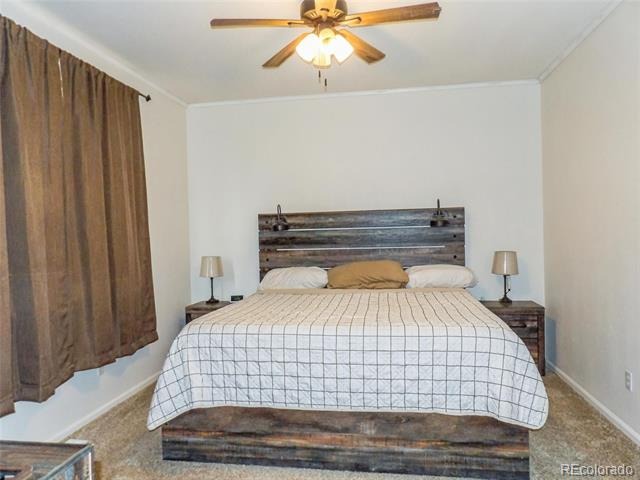
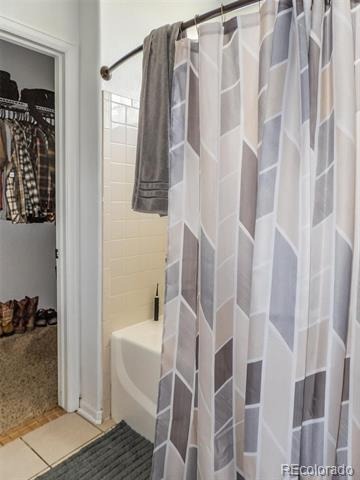
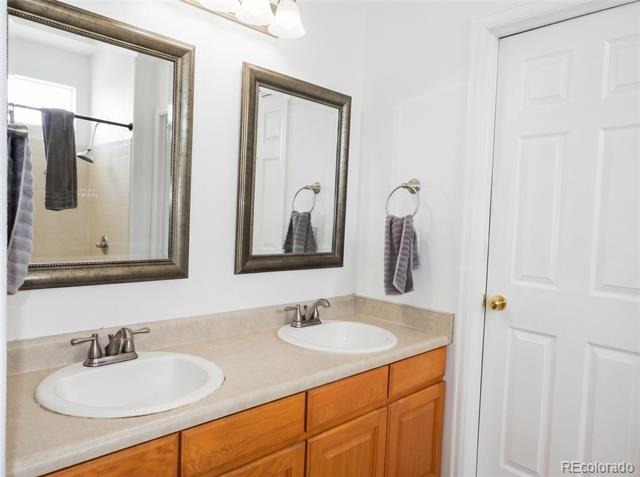
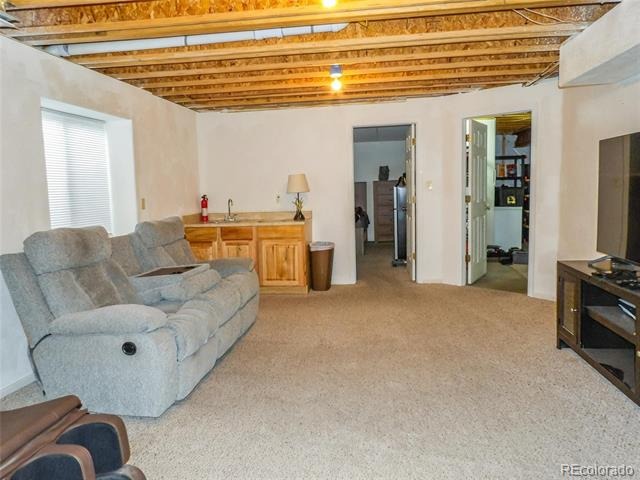
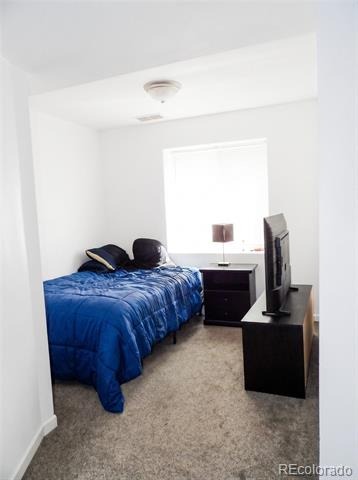
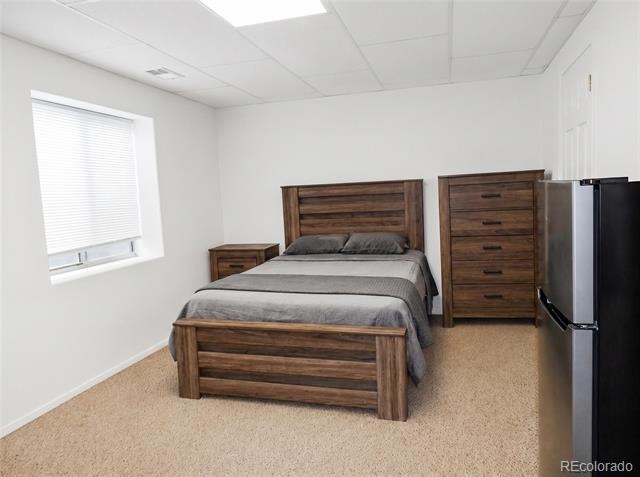
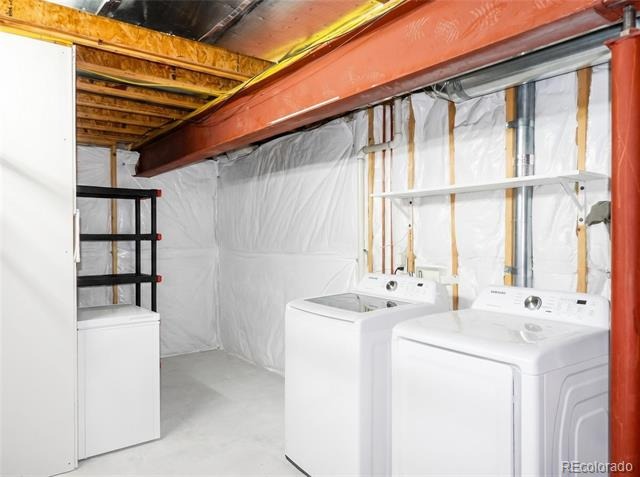
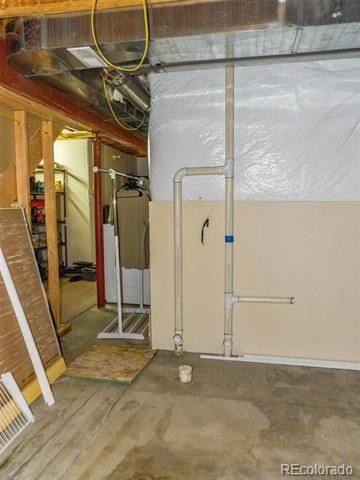
The primary suite is a true retreat with a walk-in closet and a full 5-piece bathroom. Downstairs, the family room gives everyone their own space, with two additional bedrooms and roughed-in plumbing ready for a future bathroom — your vision, your floor plan. Extra storage in the laundry room is a bonus you'll appreciate more than you expect. Easy access to shopping, schools, and all that Pueblo has to offer. This one checks a lot of boxes at a price point that makes sense.
200 days on market
Listed by Meghan Hunt · HomeSmart Preferred Realty · meghanburkepile@gmail.com
Property Details
| Property Type | Residential |
| Sub Type | Single Family Residence |
| Status | Active |
| Price per Sq Ft | $129 |
| Subdivision | Other |
| MLS # | 1796359 |
| Days on Market | 200 |
| Bedrooms | 4 |
| Full Baths | 2 |
| Year Built | 2002 |
| Lot Size (Sq Ft) | 5,562 |
| Acres | 0.13 |
| HOA | No |
| Annual Taxes | $1,975 |
| State | CO |
| County | Pueblo |
| Interior Features | Ceiling Fan(s), Vaulted Ceiling(s), Walk-In Closet(s), Five Piece Bath |
| Heating | Forced Air, Natural Gas |
| Cooling | Central Air |
| Flooring | Carpet, Laminate, Tile |
| Appliances | Dishwasher, Disposal, Microwave, Range, Range Hood, Refrigerator |
| Garage | Yes |
| Garage Spaces | 2 |
| Roof | Composition |
| Basement | Full |
| Levels | One |
| Construction | Frame, Wood Siding |
| Sewer | Public Sewer |
| Water Source | Public |
| Senior Community | No |
| Special Conditions | None Known |
Location
Price History
| Date | Event | Price |
|---|---|---|
| 10/15/2026 |
Price change Source: REcolorado® #1796359 |
$319,900 -2.9% $129/sqft |
| 4/29/2026 |
Listed for sale Source: REcolorado® #1796359 |
$329,500 $133/sqft |

Based on information submitted to the MLS GRID as of November 14, 2026 at 10:01 PM MST. All data is obtained from various sources and may not have been verified by broker or MLS GRID. Supplied Open House Information is subject to change without notice. All information should be independently reviewed and verified for accuracy. Properties may or may not be listed by the office/agent presenting the information.
Thank you — a Mont Haus broker will be in touch shortly.
For Mont Haus agents and staff. Sign in with your Mont Haus Microsoft account and the Agent Portal opens in a new tab.
Sign in with MicrosoftNo Microsoft account yet? Ask Nikki Boxer, who sets up portal access.