
Residential · Pending
Erie, CO 80516
4 Beds · 4 Baths · 1,974 Sq Ft
$585,000
Townhouse
Property Type
0.03 acres
Lot Size
2026
Year Built
$296
Price per Sq Ft
2
Parking Spaces
$177
HOA Fee
1813568
MLS #
About This Property
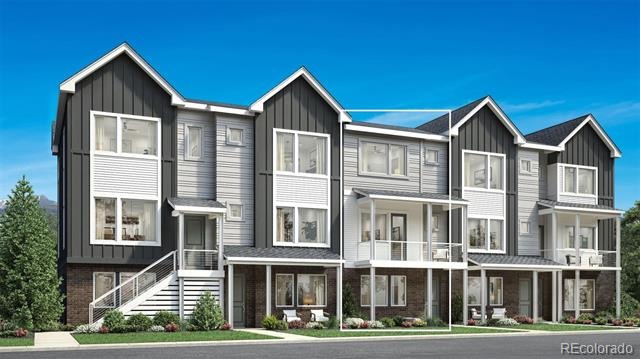
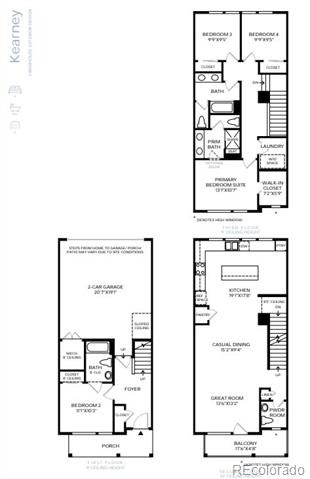
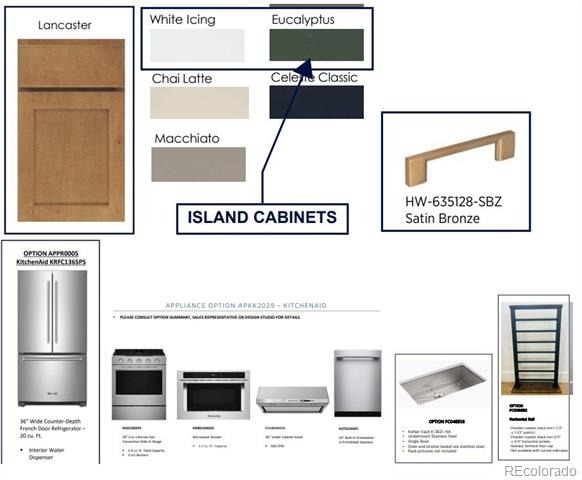
The Kearney offers a desirable open-concept layout with a bright and airy living area. A charming foyer flows past a secondary bedroom with a desirable private bath. Overlooking a casual dining area and spacious great room on the second floor is an expansive kitchen featuring a center island with breakfast bar, ample counter space, and a convenient pantry. The third floor hosts generous secondary bedrooms with a shared full hall bath offering a dual-sink vanity and a private water closet.
A secluded primary bedroom features plenty of natural light, a sizable walk-in closet, and a spa-like bath with a dual-sink vanity, a luxe shower with seat, and a private water closet. Other highlights include a main-floor powder room, bedroom-level laundry, and plentiful storage.
67 days on market
Listed by Amy Ballain · Coldwell Banker Realty 56 · Elise.fay@cbrealty.com,303-235-0400
Property Details
| Property Type | Residential |
| Sub Type | Townhouse |
| Status | Pending |
| Price per Sq Ft | $296 |
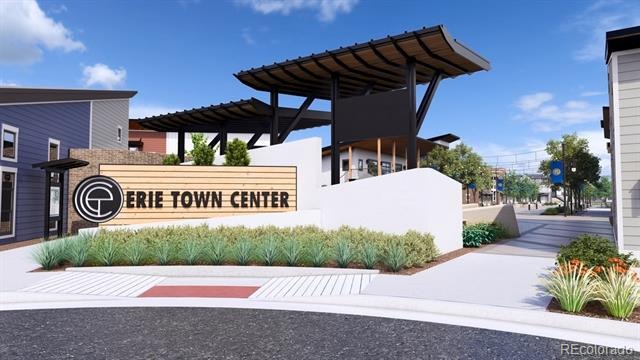
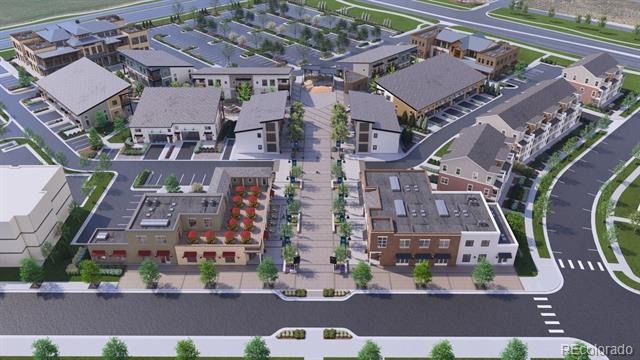
| Subdivision | Erie Town Center |
| MLS # | 1813568 |
| Days on Market | 67 |
| Bedrooms | 4 |
| Full Baths | 2 |
| Half Baths | 1 |
| Three-Quarter Baths | 1 |
| Year Built | 2026 |
| Lot Size (Sq Ft) | 1,278 |
| Acres | 0.03 |
| HOA | Yes |
| HOA Fee | $177 |
| Annual Taxes | $1,883 |
| State | CO |
| County | Boulder |
| Zoning | Residential |
| Interior Features | Entrance Foyer, Kitchen Island, Open Floorplan, Pantry, Smart Thermostat, Walk-In Closet(s), Wired for Data, Primary Suite, Quartz Counters, Radon Mitigation System, Smoke Free, Solid Surface Counters |
| Heating | Forced Air |
| Cooling | Central Air |
| Flooring | Carpet, Vinyl |
| Appliances | Dishwasher, Disposal, Microwave, Oven, Range Hood, Refrigerator, Tankless Water Heater |
| Exterior Features | Balcony, Rain Gutters |
| Garage | Yes |
| Garage Spaces | 2 |
| Parking Features | Concrete, Lighted, 220 Volts, Dry Walled, Finished, Smart Garage Door |
| Roof | Shingle |
| Basement | Crawl Space |
| Lot Features | Near Public Transit |
| Architectural Style | Contemporary |
| Levels | Three Or More |
| Construction | Cement Siding, Frame, Stone |
| Sewer | Public Sewer |
| Water Source | Public |
| Senior Community | No |
| Special Conditions | None Known |
Location
Price History
| Date | Event | Price |
|---|---|---|
| 8/31/2026 |
Pending Source: REcolorado® #1813568 |
— |
| 8/18/2026 |
Listed for sale Source: REcolorado® #1813568 |
$585,000 $296/sqft |

Based on information submitted to the MLS GRID as of October 24, 2026 at 3:15 PM MDT. All data is obtained from various sources and may not have been verified by broker or MLS GRID. Supplied Open House Information is subject to change without notice. All information should be independently reviewed and verified for accuracy. Properties may or may not be listed by the office/agent presenting the information.
Thank you — a Mont Haus broker will be in touch shortly.