Residential · Active
Longmont, CO 80504
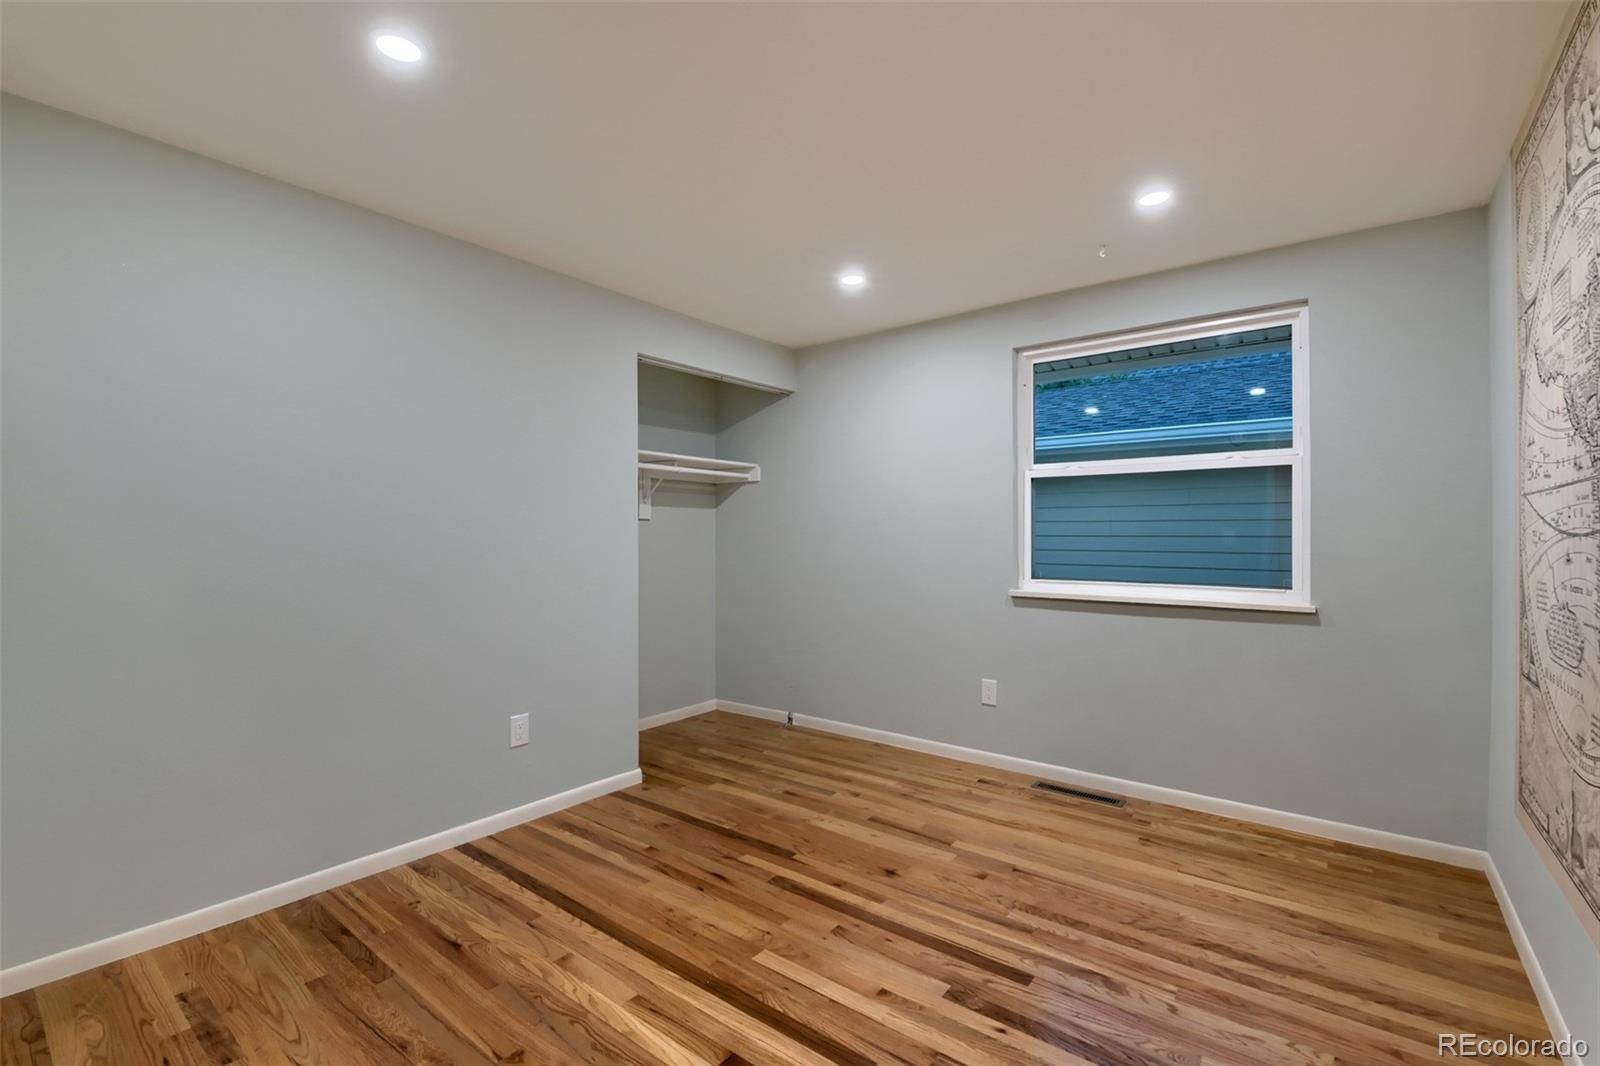
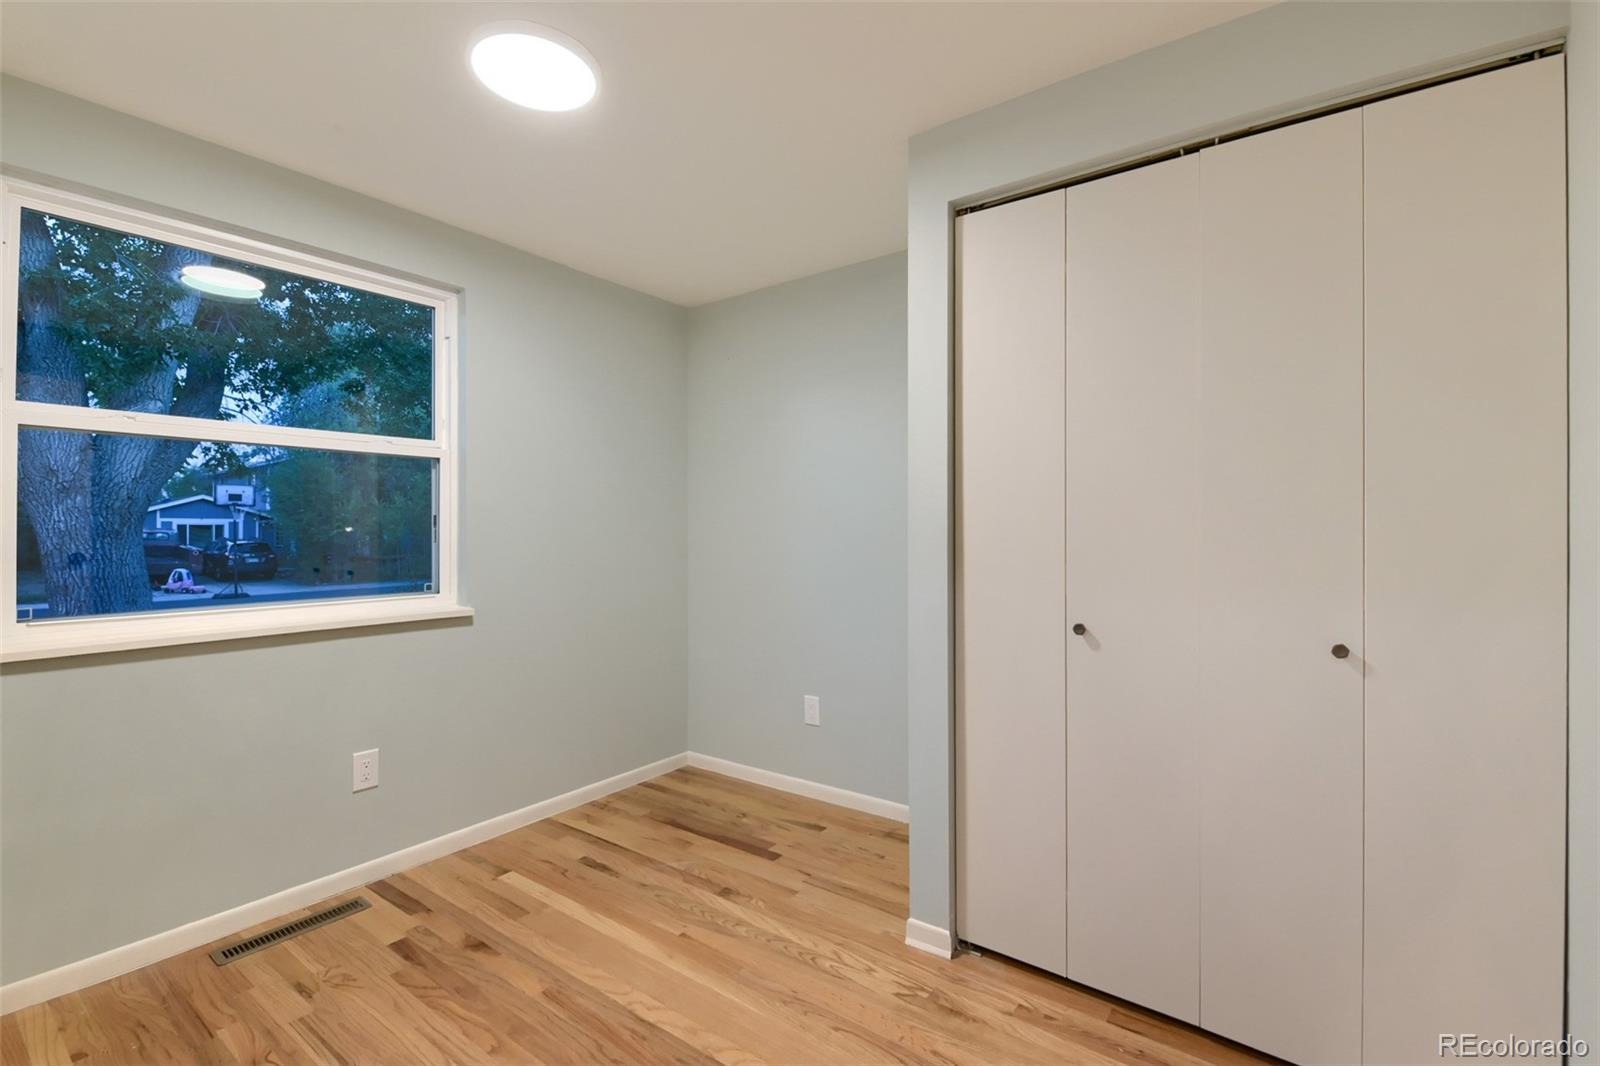
3 Beds · 1 Baths · 1,008 Sq Ft
$495,000
Single Family
Property Type
0.16 acres
Lot Size
1974
Year Built
$491
Price per Sq Ft
1
Parking Spaces
1821147
MLS #
About This Property
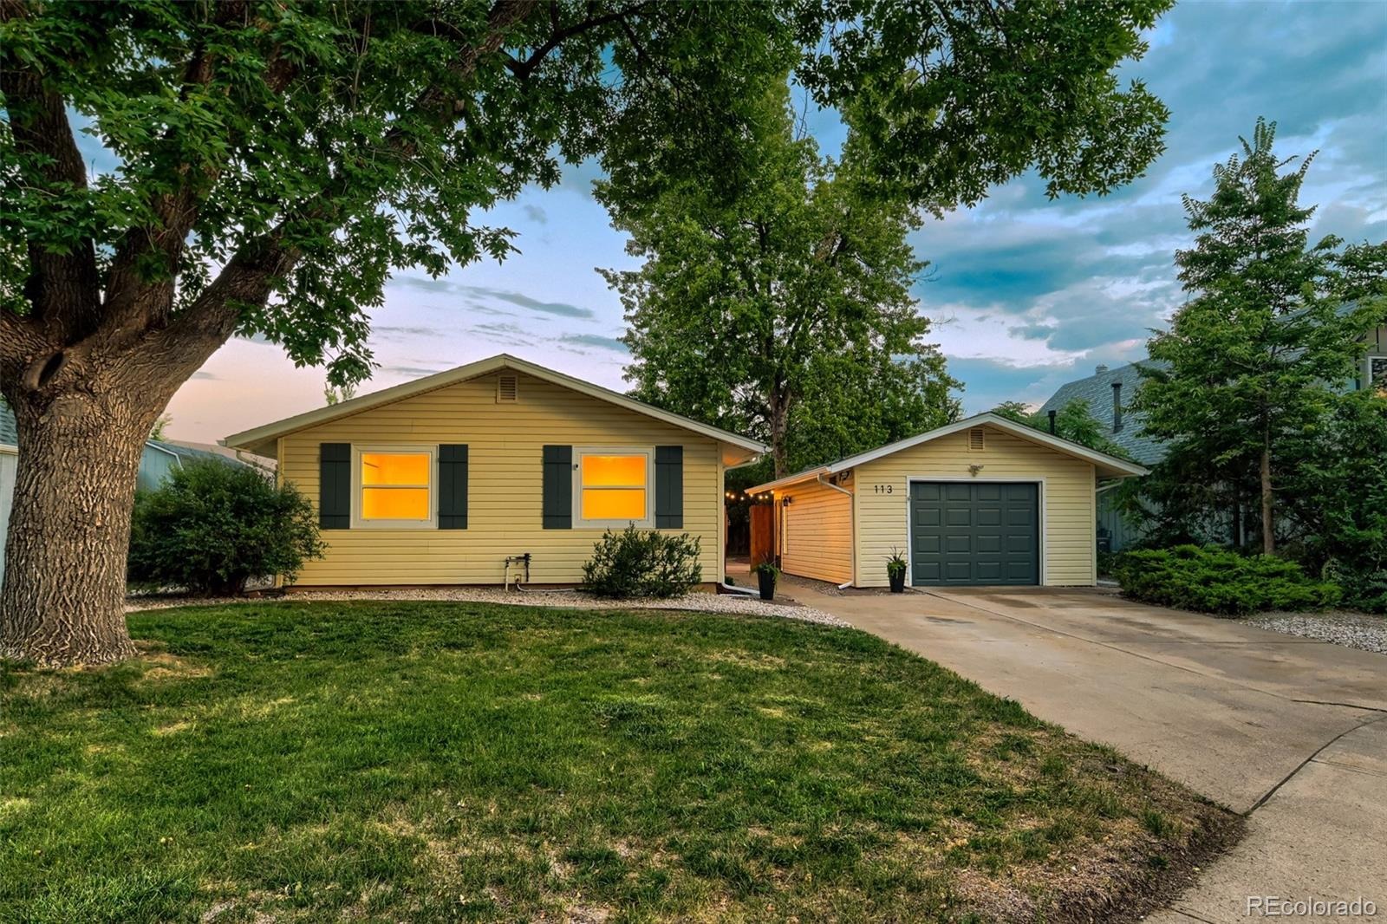
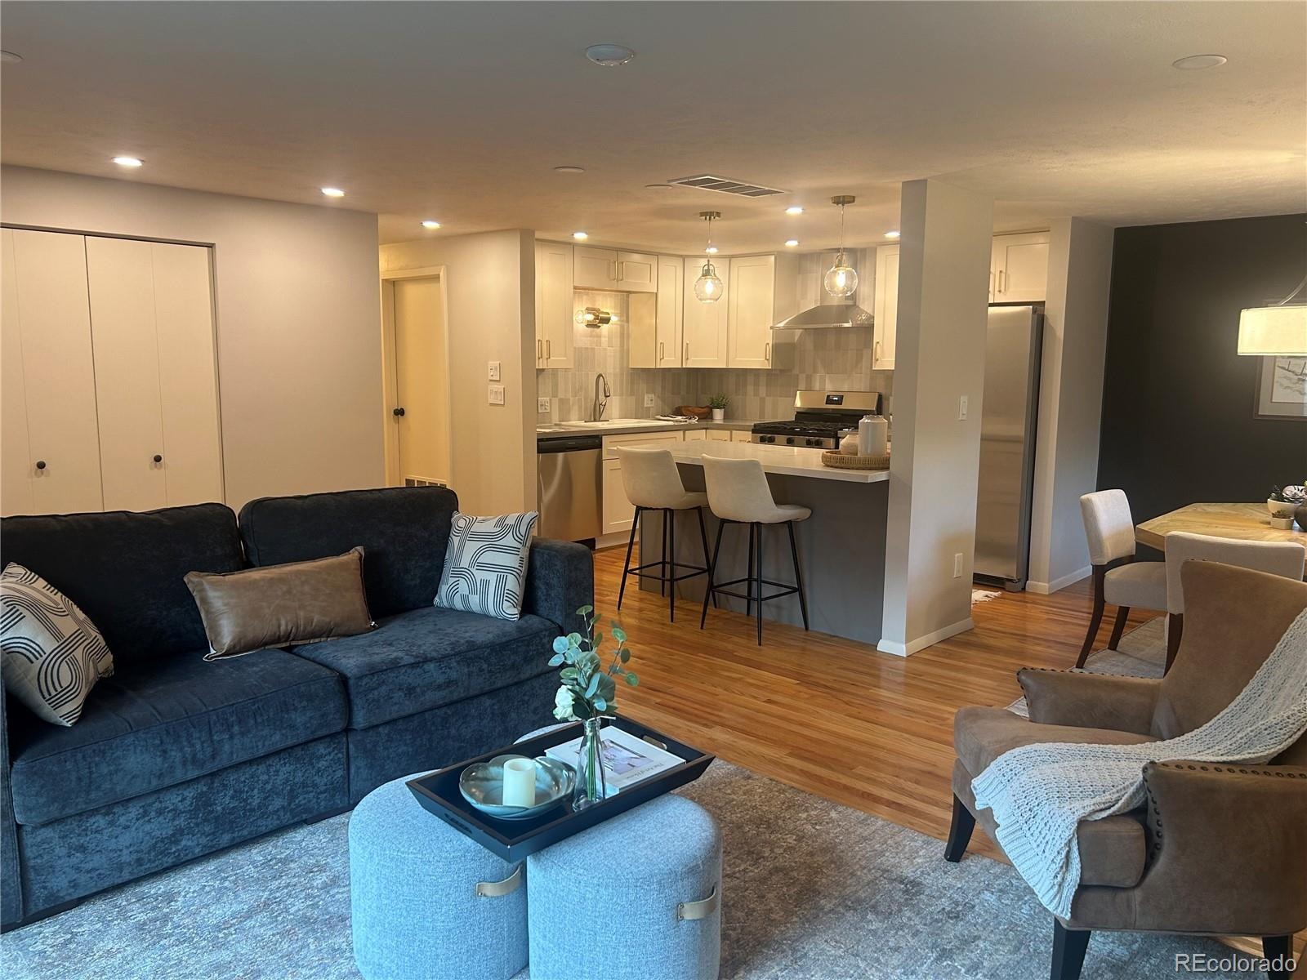
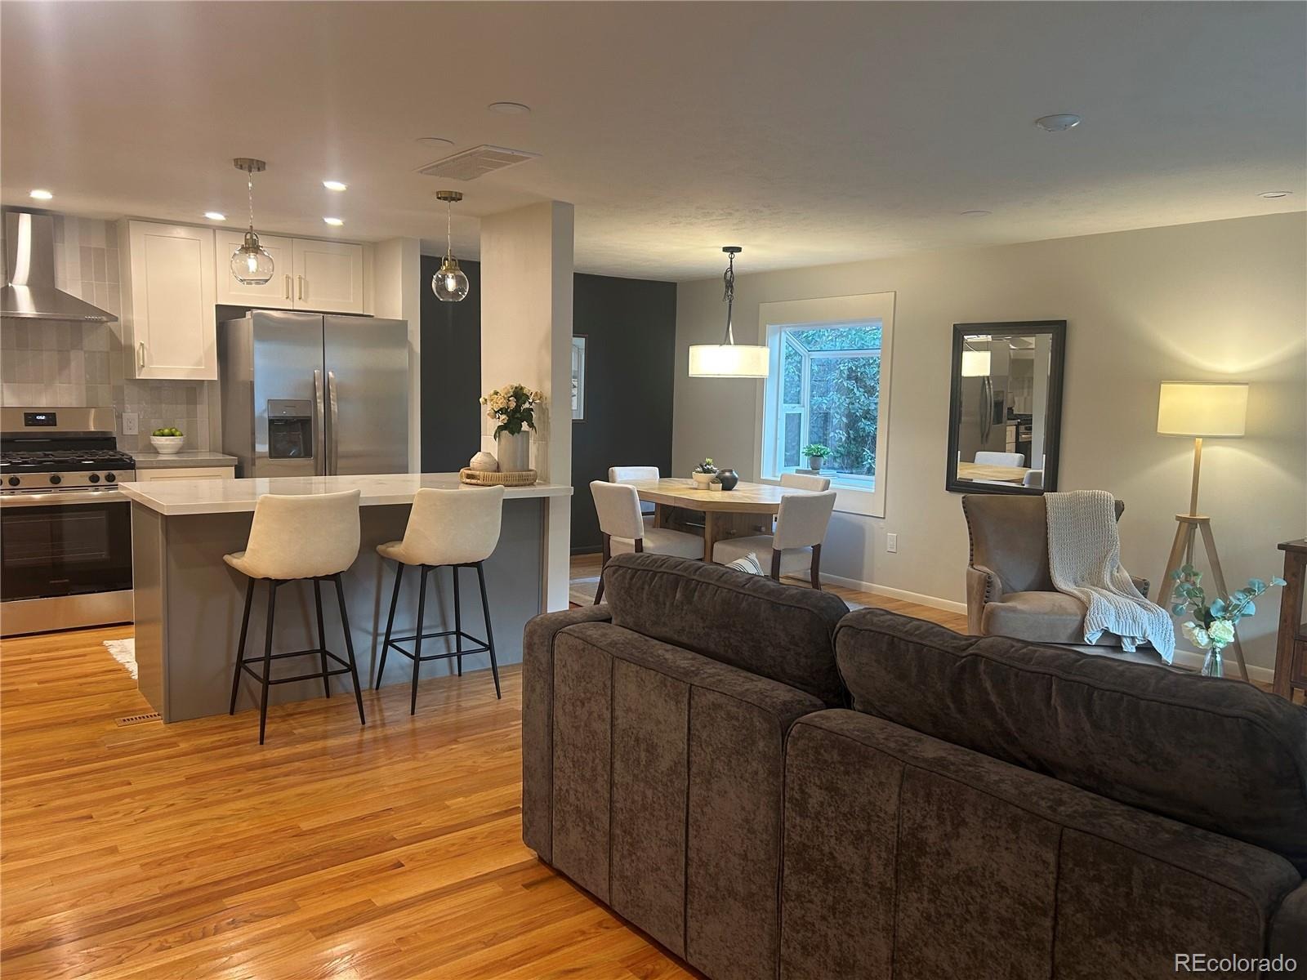
WAIT A MINUTE!! THIS ONE CHECKS BOXES YOU DIDN'T KNOW YOU HAD! Down to the clever BONUS 1/2 BATHROOM in the garage/workshop—this home is thoughtfully designed and beautifully updated for you! It's perfectly-sized for easy, low-maintenance living, yet it's somehow also packed with perfect spaces to ENTERTAIN, CREATE, RELAX & PLAY!
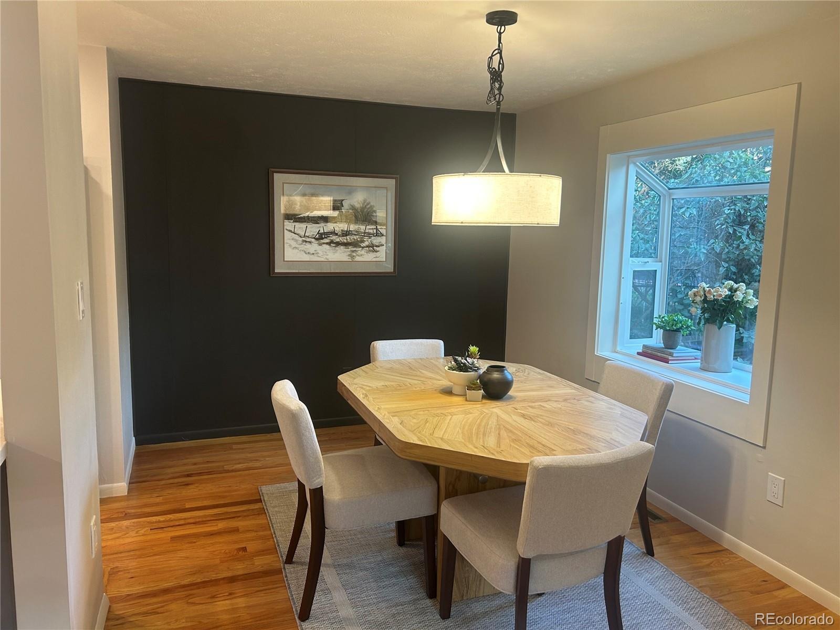
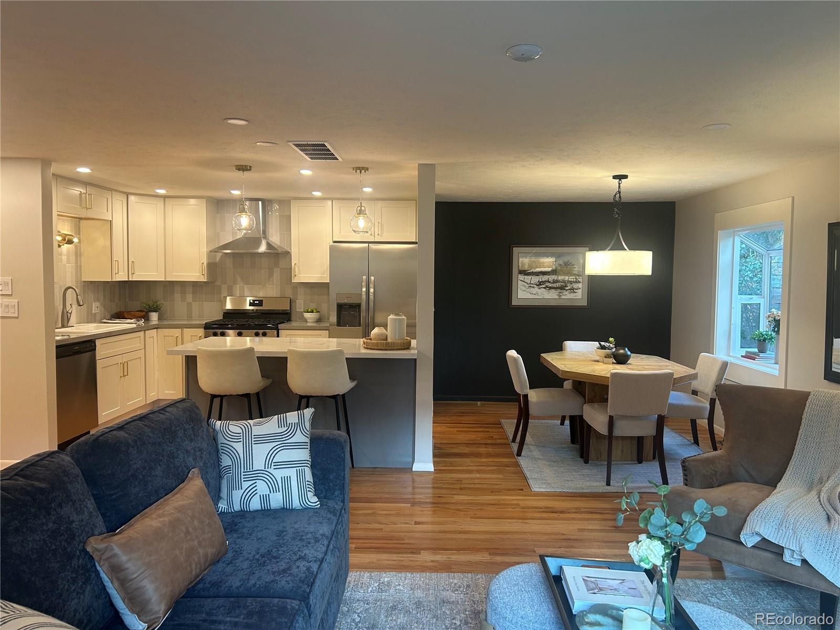
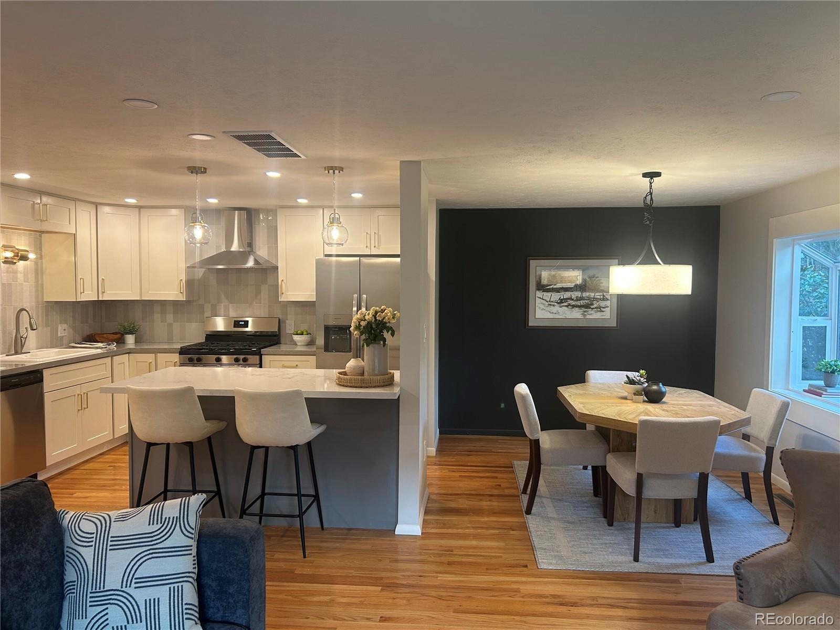
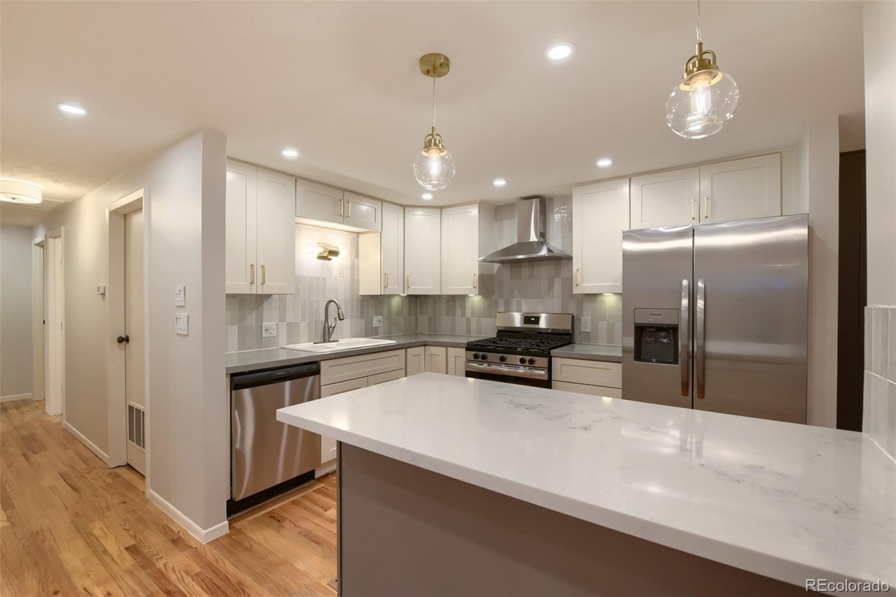
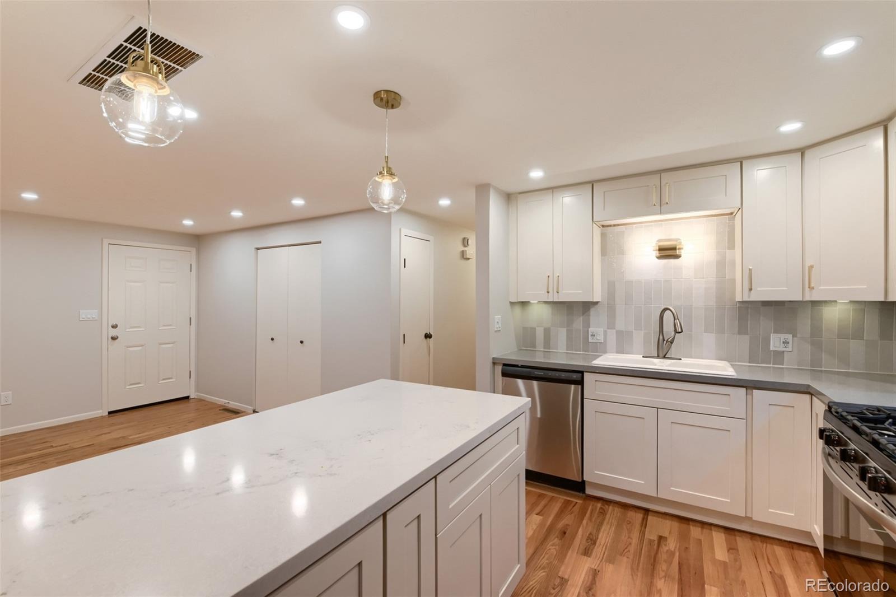
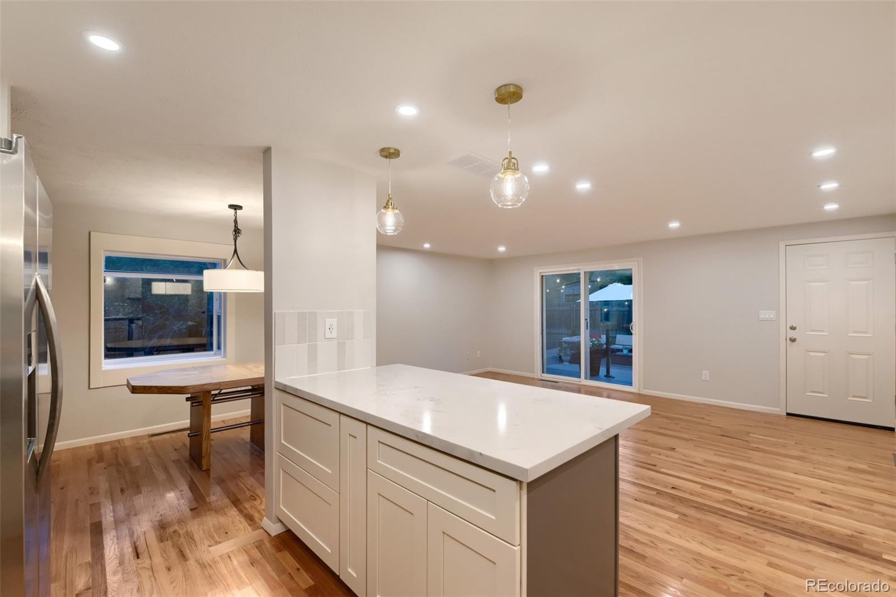
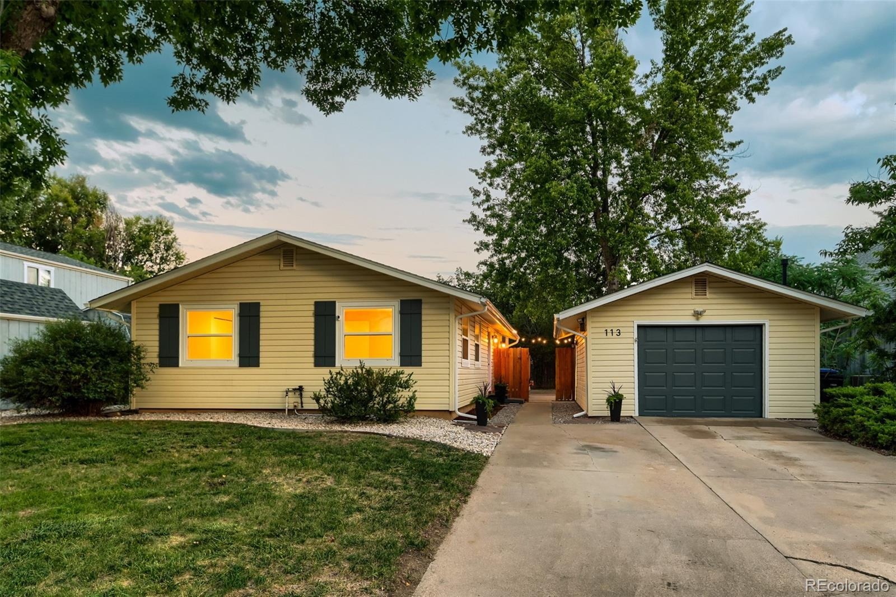
Tucked beneath mature trees on a peaceful CUL-DE-SAC, this clean, move-in-ready gem lives surprisingly large. At its heart you'll find the gorgeous NEW KITCHEN with designer details, quartz countertops, soft-close cabinetry, and new appliances. Its open layout featuring real HARDWOOD FLOORS allows you to "expand" your dining room to host as many dinner guests as you'd like; set up your living room for fun watch parties with friends; and open your sliding glass door for fabulous indoor/outdoor entertaining.
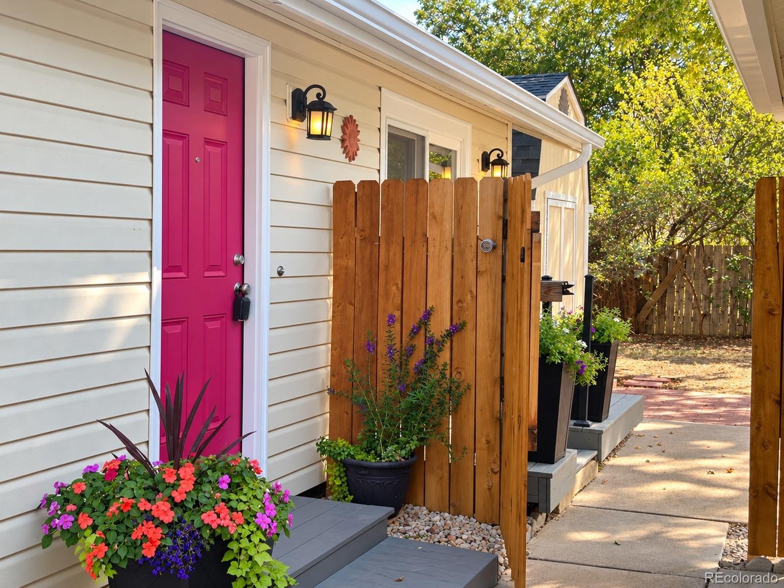
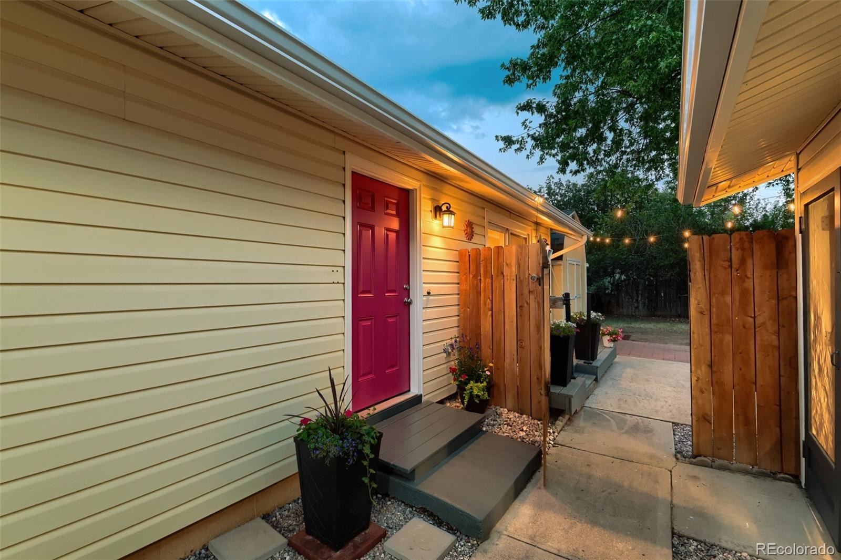
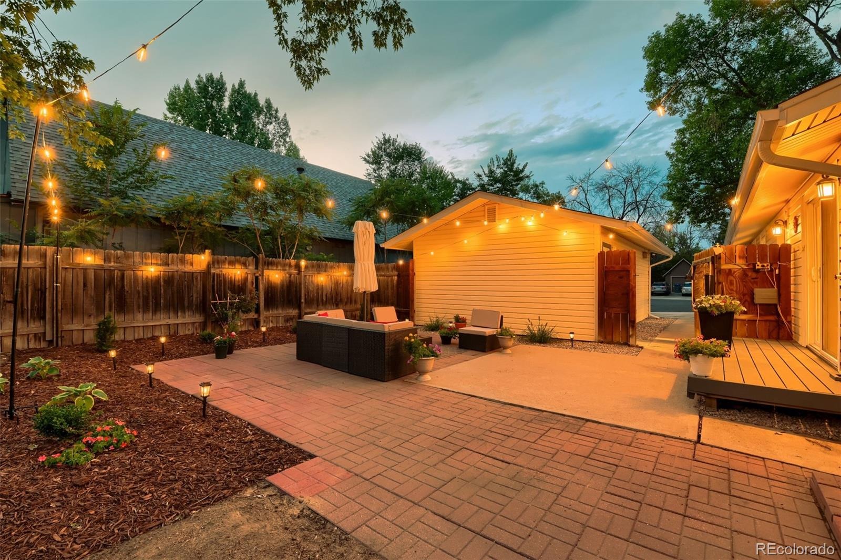
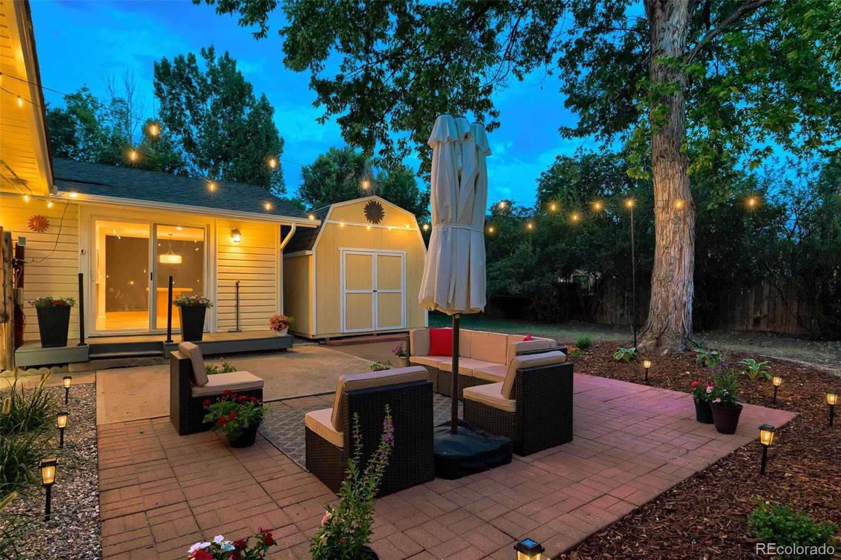
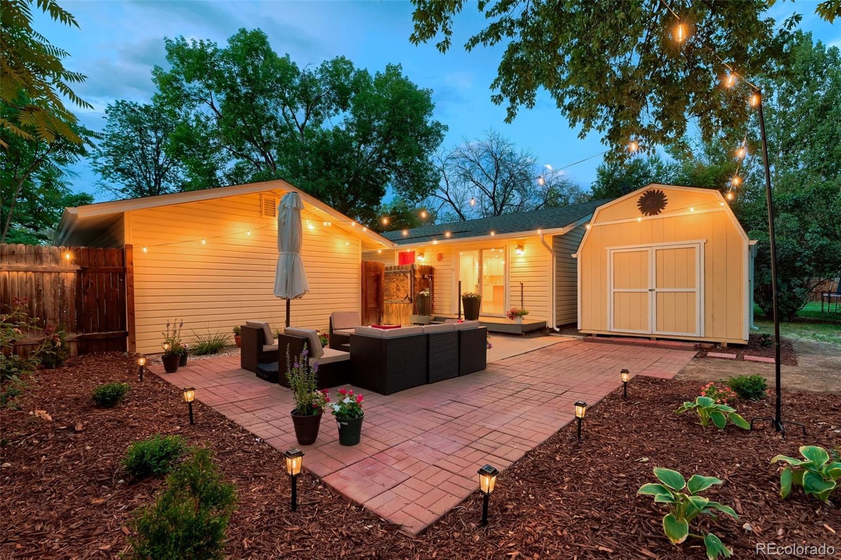
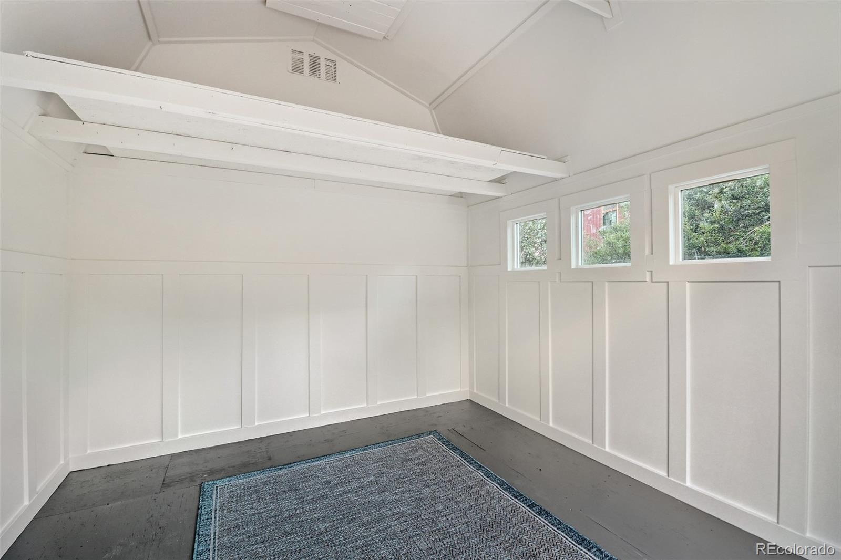
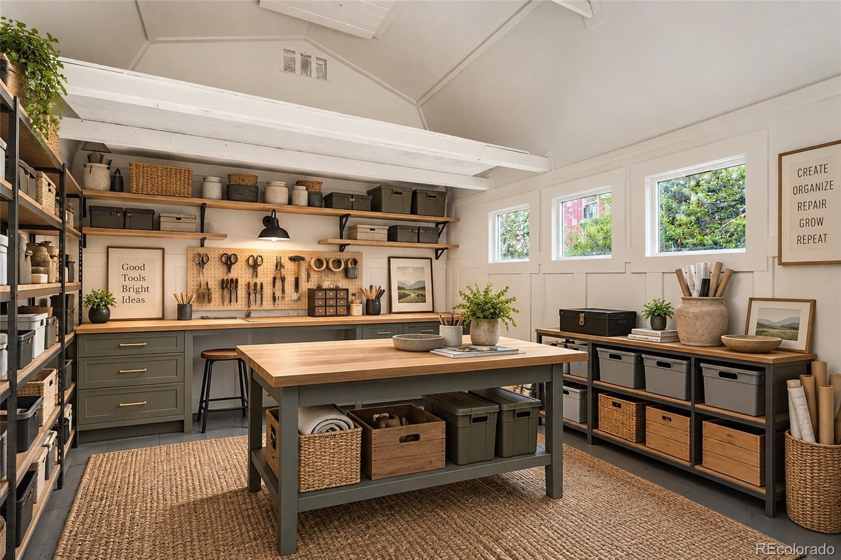
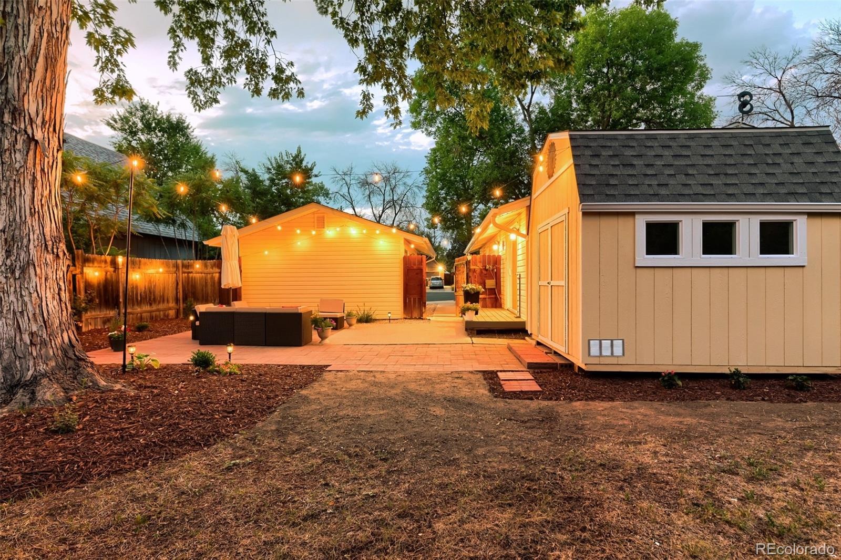
Outside, discover your own SECLUDED BACKYARD RETREAT. A magnificent silver maple shades the expansive patio—a dreamy setting for summer dinners, grilling, entertaining or quietly unwinding at the end of the day. The adorable, insulated BONUS SHED adds even more possibilities: office, hobby space, studio, storage or private getaway.
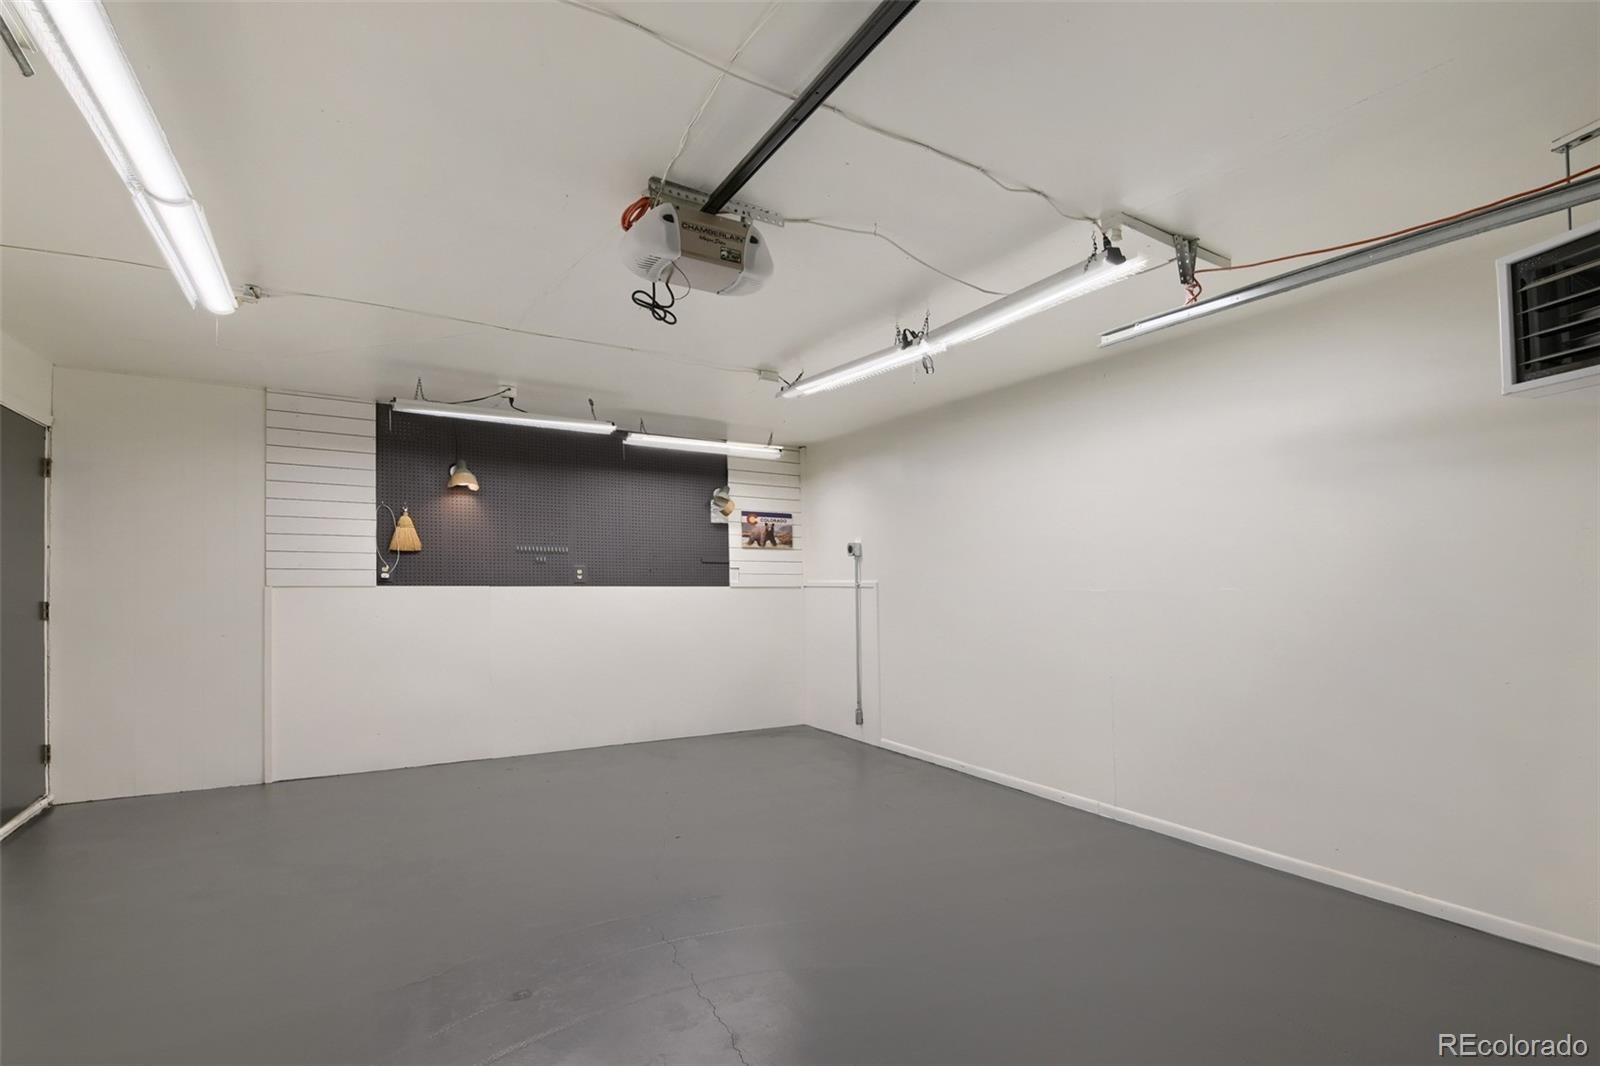
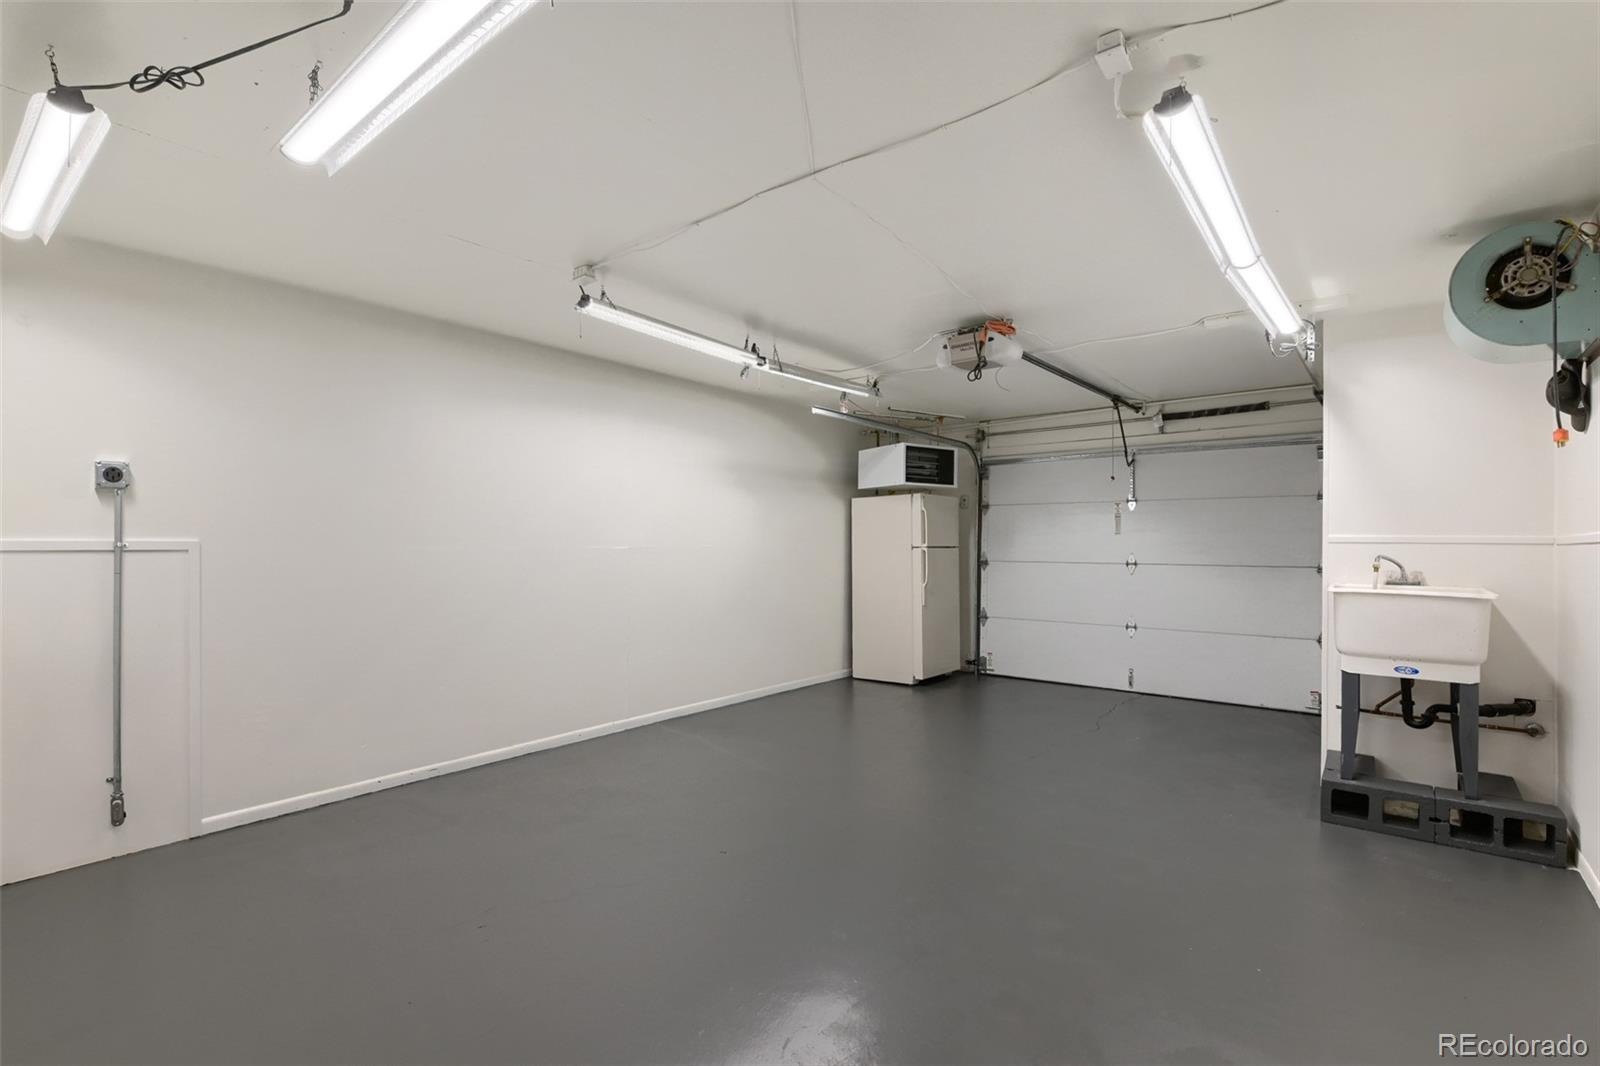
AND WAIT UNTIL YOU SEE THE GARAGE! Heated, finished, clean and bright, with its OWN HALF-BATH, utility sink, and 220V SERVICE, it’s ready to become the workshop, studio, gym, or hangout you’ve always wanted. (It's also great for protecting and charging your car:)
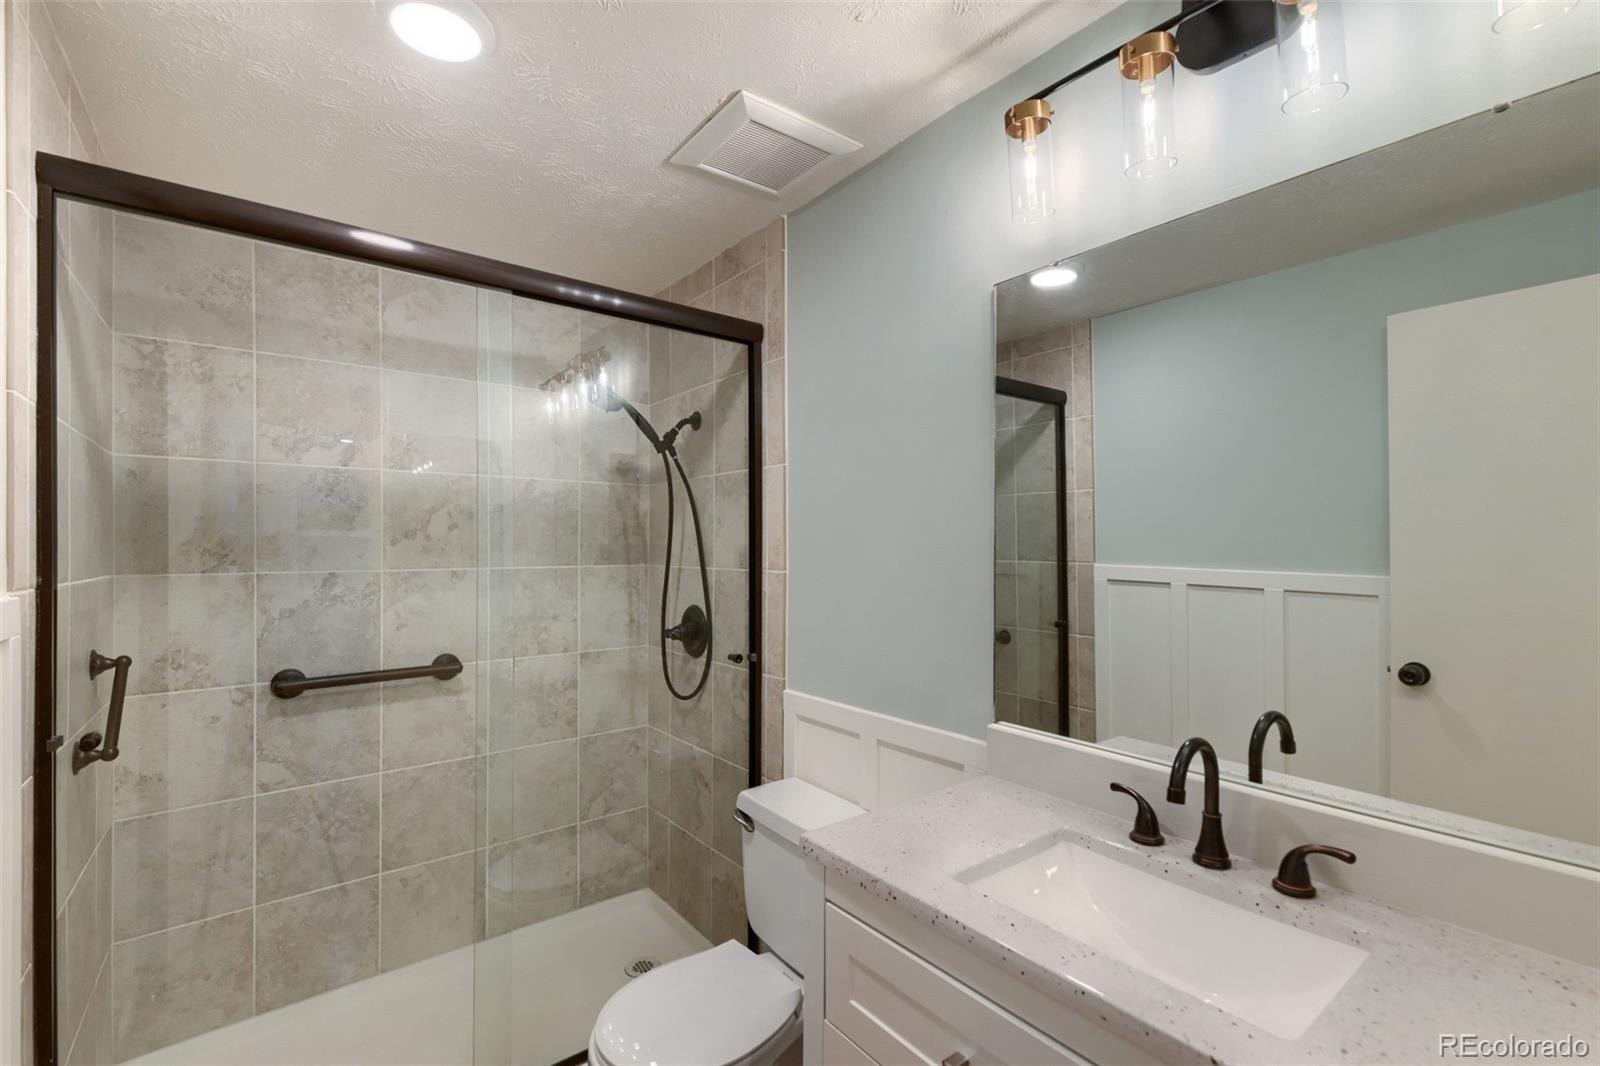
What else? Central A/C; SPRINKLER SYSTEM; UPDATED BATHROOM; NEW ROOF; NEW WATER HEATER; NO HOA; and NO METRO DISTRICT TAXES!
Room to tinker. Room to garden. Room to gather. Room to create. Room to slow down and stay awhile. Whether you’re just starting out, simplifying life, or finally making time for the things you love—happiness lives well here. Your home is ready - come check it out.
138 days on market
Listed by Melanie Prestwich · Berkshire Hathaway HomeServices Colorado Real Estate, LLC – Erie · 720-442-5967
Property Details
| Property Type | Residential |
| Sub Type | Single Family Residence |
| Status | Active |
| Price per Sq Ft | $491 |
| Subdivision | Park Ridge |
| MLS # | 1821147 |
| Days on Market | 138 |
| Bedrooms | 3 |
| Three-Quarter Baths | 1 |
| Year Built | 1974 |
| Lot Size (Sq Ft) | 7,042 |
| Acres | 0.16 |
| HOA | No |
| Annual Taxes | $1,678 |
| State | CO |
| County | Boulder |
| Zoning | residential |
| Interior Features | Ceiling Fan(s), Open Floorplan, Pantry, No Stairs, Quartz Counters, Smoke Free, Utility Sink |
| Heating | Forced Air |
| Cooling | Central Air |
| Flooring | Wood |
| Appliances | Convection Oven, Dishwasher, Disposal, Dryer, Gas Water Heater, Range Hood, Refrigerator, Self Cleaning Oven, Washer |
| Exterior Features | Lighting, Private Yard, Rain Gutters |
| Garage | Yes |
| Garage Spaces | 1 |
| Parking Features | Concrete, Heated Garage, Lighted, Oversized, 220 Volts, Dry Walled, Exterior Access Door, Finished, Insulated |
| Roof | Composition |
| Lot Features | Cul-De-Sac, Level, Near Public Transit, Sprinklers In Front |
| Architectural Style | Traditional |
| Levels | One |
| Construction | Asbestos, Frame, Vinyl Siding |
| Sewer | Public Sewer |
| Water Source | Public |
| Senior Community | No |
| Special Conditions | None Known |
Location
Price History
| Date | Event | Price |
|---|---|---|
| 10/10/2026 |
Back on market Source: REcolorado® #1821147 |
— |
| 10/2/2026 |
Pending Source: REcolorado® #1821147 |
— |
| 6/9/2026 |
Listed for sale Source: REcolorado® #1821147 |
$495,000 $491/sqft |

Based on information submitted to the MLS GRID as of October 24, 2026 at 10:03 PM MDT. All data is obtained from various sources and may not have been verified by broker or MLS GRID. Supplied Open House Information is subject to change without notice. All information should be independently reviewed and verified for accuracy. Properties may or may not be listed by the office/agent presenting the information.
Thank you — a Mont Haus broker will be in touch shortly.