Residential · Active
Erie, CO 80516
4 Beds · 3 Baths · 2,293 Sq Ft
$850,000
Single Family
Property Type
0.17 acres
Lot Size
2019
Year Built
$371
Price per Sq Ft
3
Parking Spaces
$55
HOA Fee
1821480
MLS #
About This Property
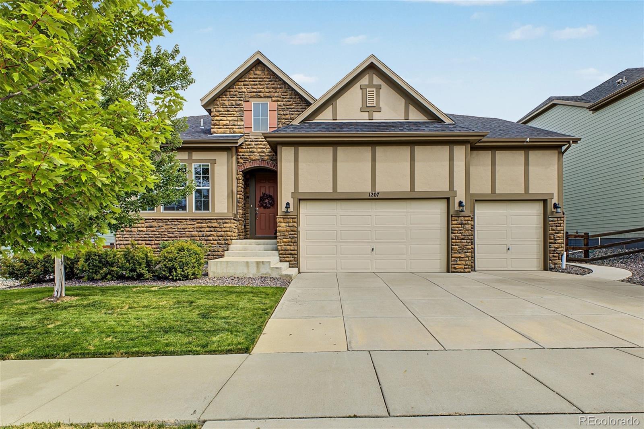
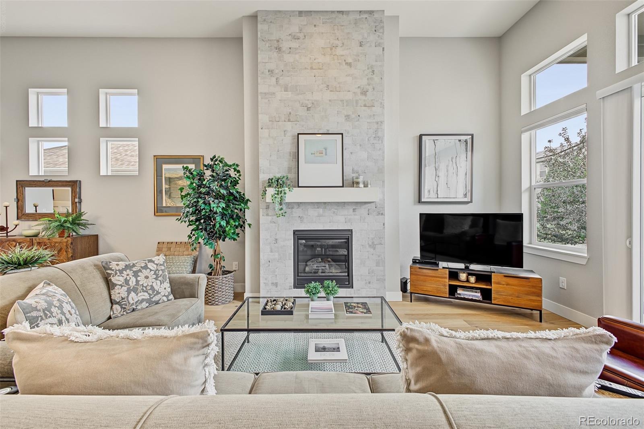
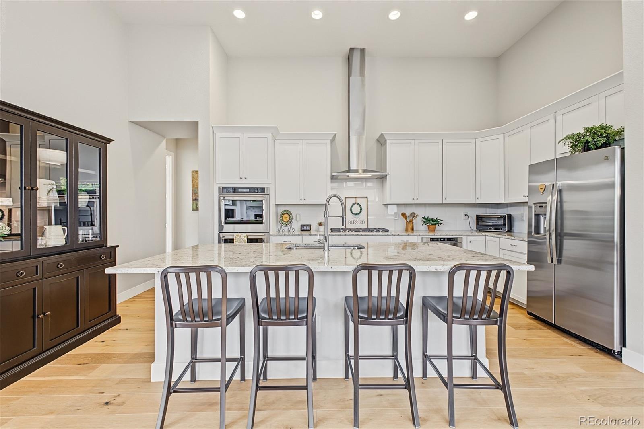
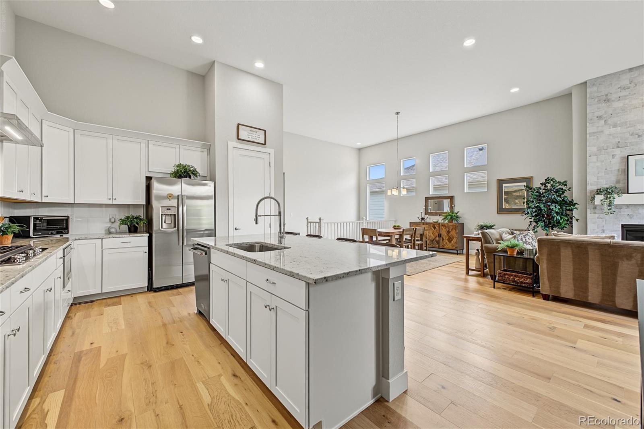
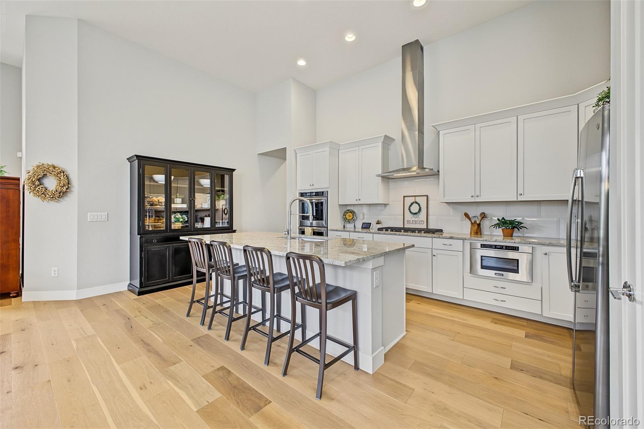
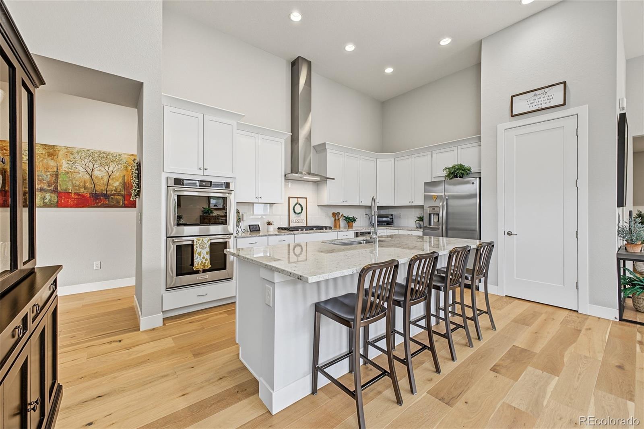
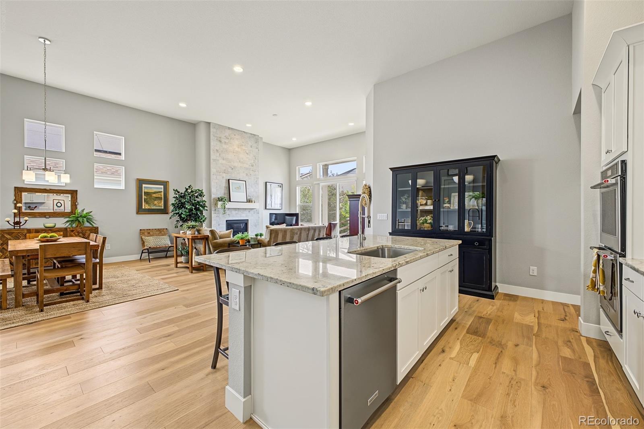
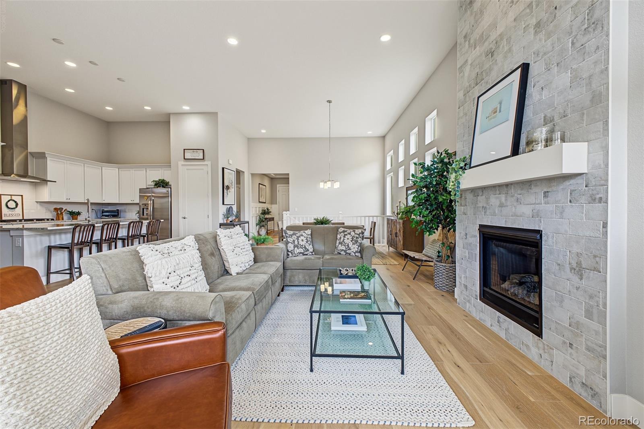
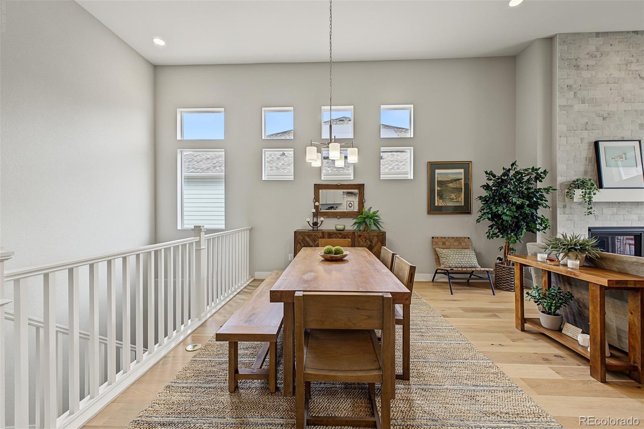
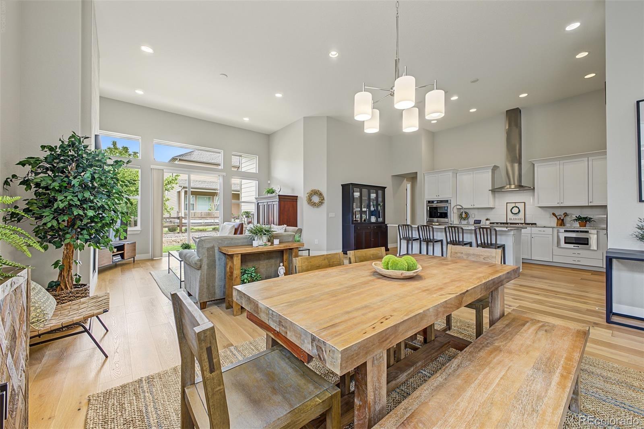
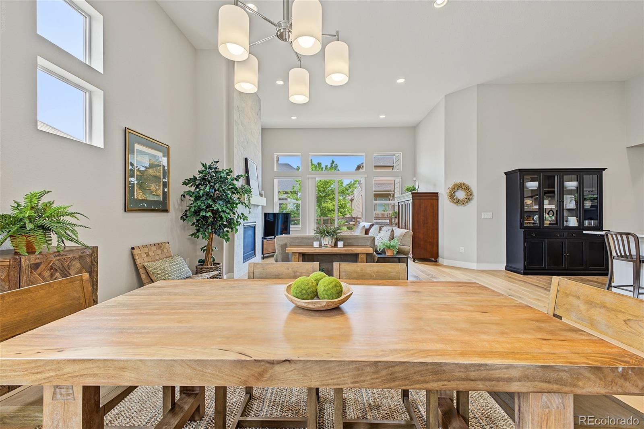
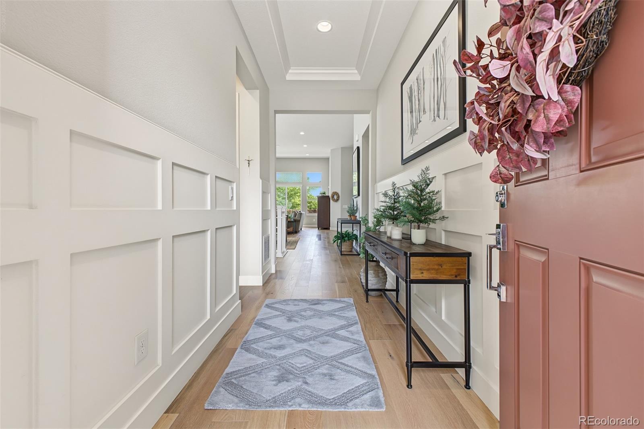
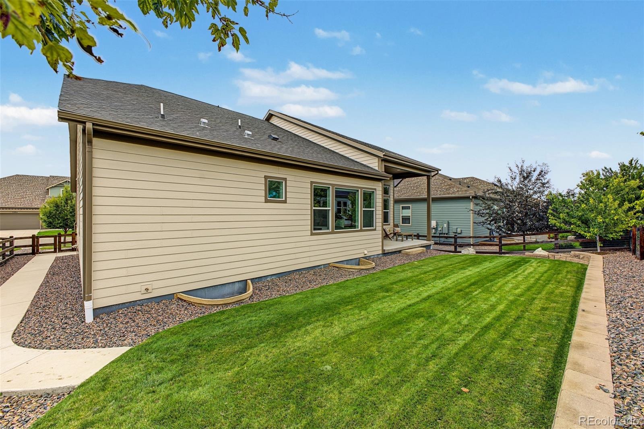
Welcome to this beautifully designed ranch home offering spacious main-level living, impressive finishes, and an open layout filled with natural light. The great room makes an immediate statement with soaring 13-foot ceilings, expansive windows, and a dramatic floor-to-ceiling stone fireplace. The space flows seamlessly into the kitchen, featuring a large quartz island, white cabinetry, double ovens, a gas cooktop, and plenty of room to gather and entertain. Engineered hardwood flooring extends throughout much of the main level, complemented by quartz countertops, contemporary finishes, and a light, neutral color palette.
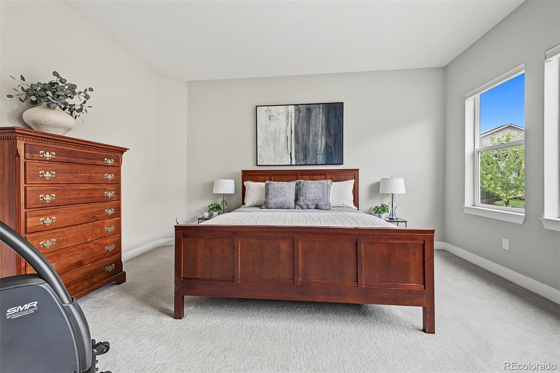
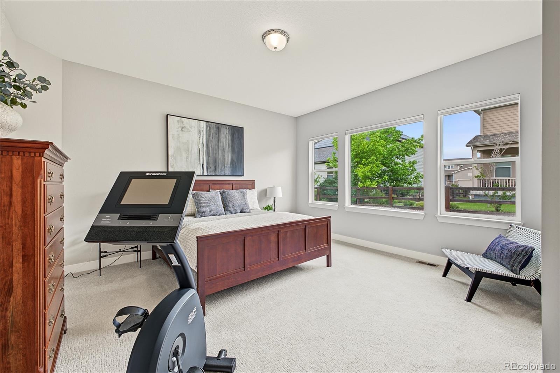
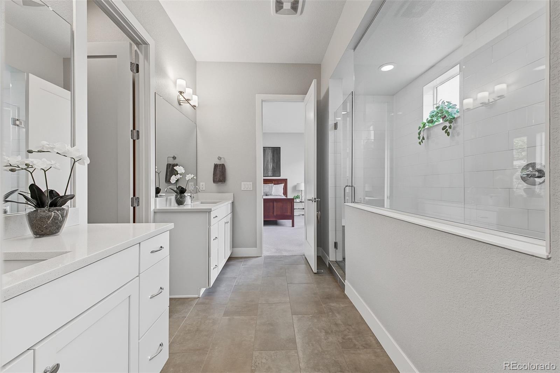
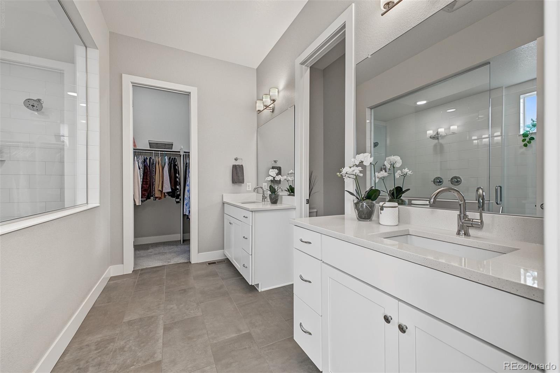
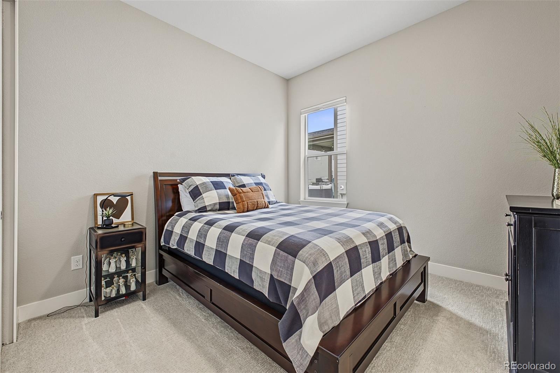
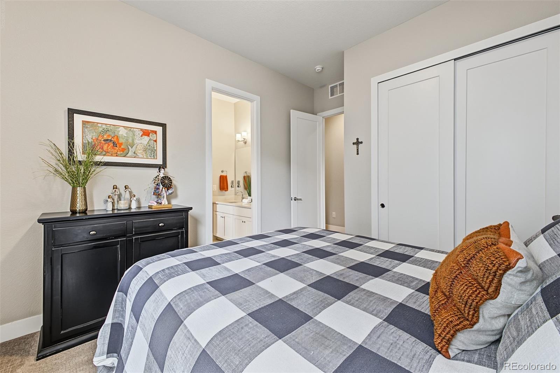
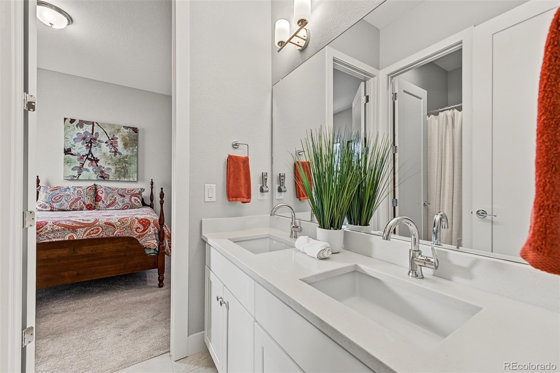
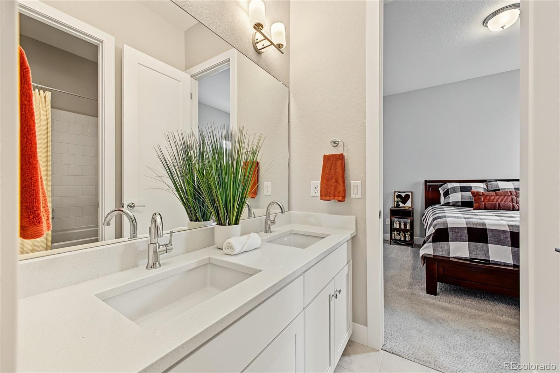
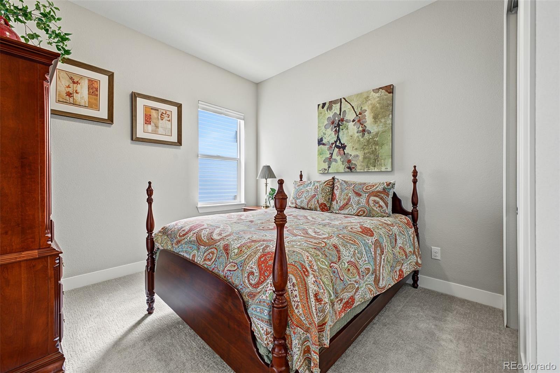
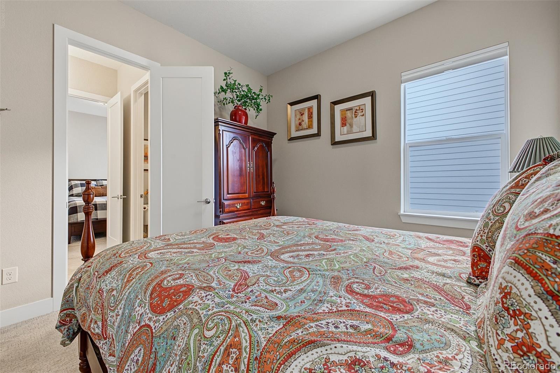
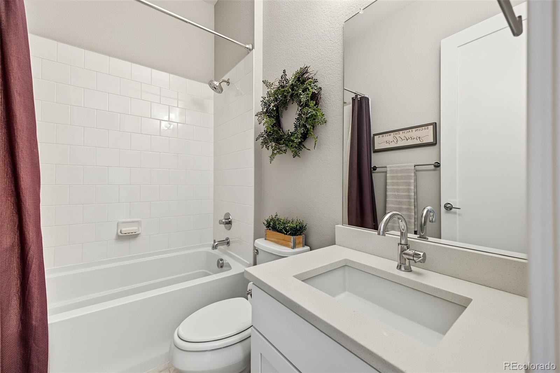
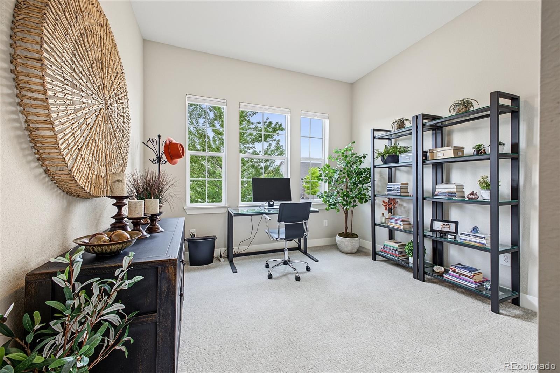
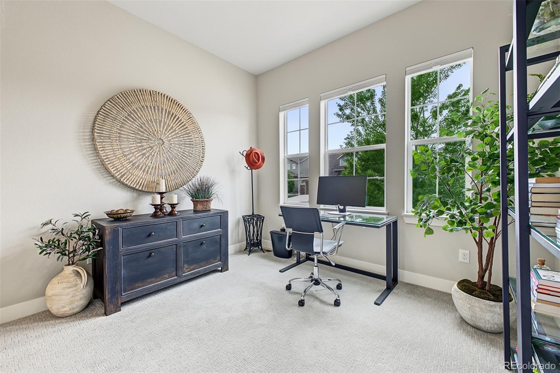
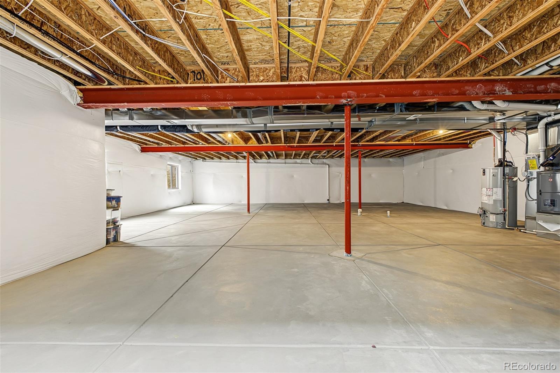
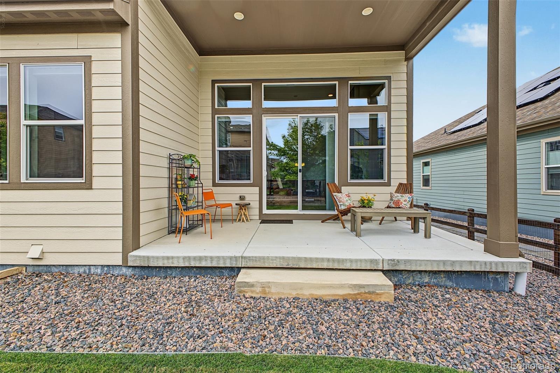
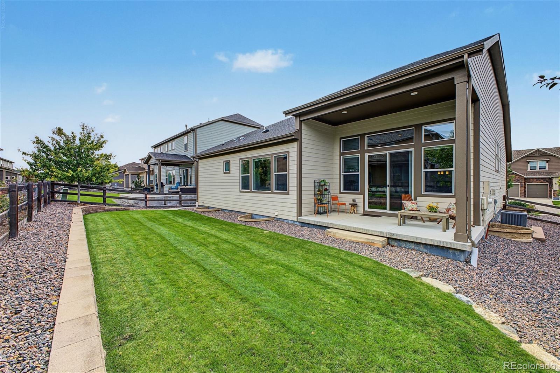
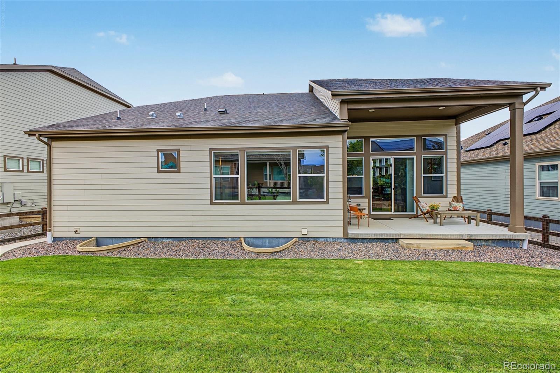
The primary suite offers a private retreat with a spacious walk-in shower featuring dual shower heads, separate vanities, and a generous walk-in closet. Two additional bedrooms share a convenient Jack-and-Jill bathroom, with an additional bedroom great for guest or a home office. Step outside to the covered patio for additional living and entertaining space. A 3-car garage provides plenty of room for vehicles and storage, while the full unfinished basement offers incredible potential for future bedrooms, recreation space, a home gym, or additional living areas.
Ideally located with easy access to Erie, Lafayette, and Louisville, this home is within the Boulder Valley School District and just a short walk from neighborhood parks and Meadowlark School. A fantastic combination of location, space, and single-level living. *Below market rates available!
36 days on market
Listed by Kris Ceretto · Coldwell Banker Realty 56 · kris@thecerettogroup.com,720-939-0558
Property Details
| Property Type | Residential |
| Sub Type | Single Family Residence |
| Status | Active |
| Price per Sq Ft | $371 |
| Subdivision | Flatiron Meadows |
| MLS # | 1821480 |
| Days on Market | 36 |
| Bedrooms | 4 |
| Full Baths | 2 |
| Three-Quarter Baths | 1 |
| Year Built | 2019 |
| Lot Size (Sq Ft) | 7,530 |
| Acres | 0.17 |
| HOA | Yes |
| HOA Fee | $55 |
| Annual Taxes | $7,495 |
| State | CO |
| County | Boulder |
| Interior Features | Breakfast Bar, Built-in Features, Eat-in Kitchen, Entrance Foyer, High Ceilings, Kitchen Island, Open Floorplan, Pantry, Walk-In Closet(s), Jack & Jill Bath, Primary Suite, Quartz Counters, Smoke Free |
| Heating | Forced Air |
| Cooling | Central Air |
| Flooring | Carpet, Tile, Wood |
| Fireplaces | 1 |
| Fireplace Features | Great Room |
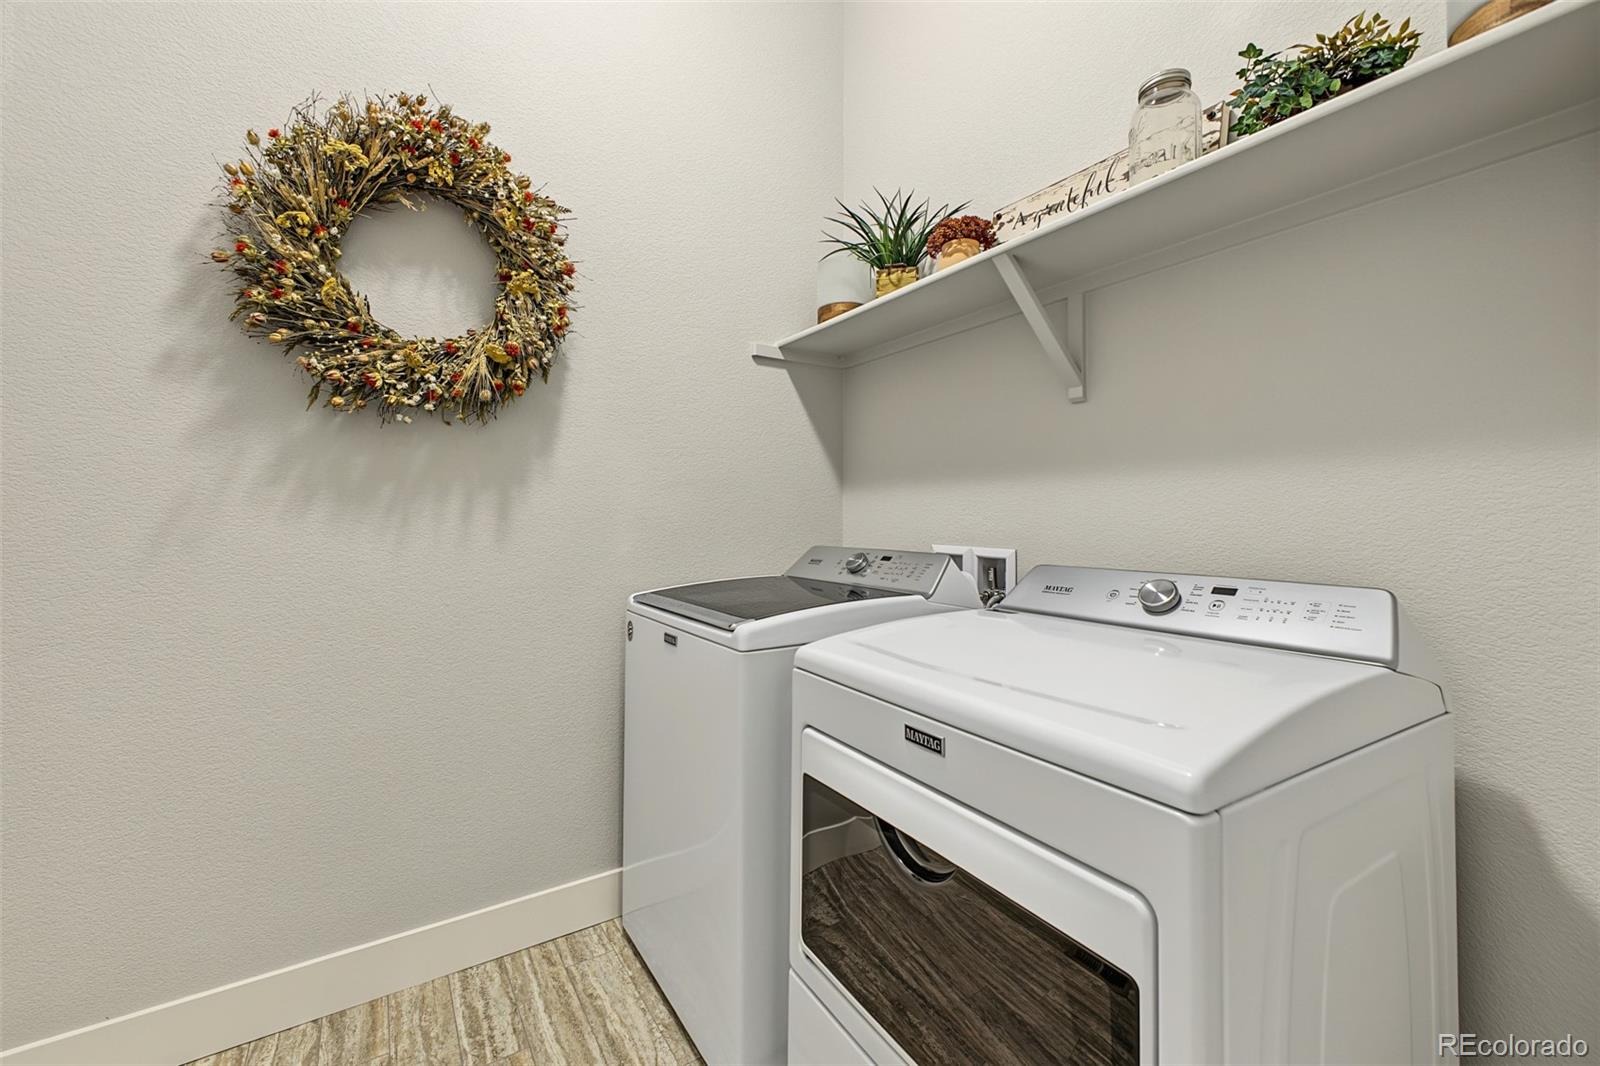
| Appliances | Cooktop, Dishwasher, Disposal, Double Oven, Dryer, Microwave, Range Hood, Refrigerator, Washer, Sump Pump |
| Garage | Yes |
| Garage Spaces | 3 |
| Roof | Composition |
| Basement | Full, Unfinished |
| Lot Features | Landscaped, Sprinklers In Front, Sprinklers In Rear, Irrigated, Master Planned |
| Levels | One |
| Construction | Frame, Stone, Stucco |
| Sewer | Public Sewer |
| Senior Community | No |
| Special Conditions | None Known |
Location
Price History
| Date | Event | Price |
|---|---|---|
| 10/19/2026 |
Price change Source: REcolorado® #1821480 |
$850,000 -2.0% $371/sqft |
| 10/2/2026 |
Price change Source: REcolorado® #1821480 |
$867,000 -2.5% $378/sqft |
| 9/18/2026 |
Listed for sale Source: REcolorado® #1821480 |
$889,000 $388/sqft |

Based on information submitted to the MLS GRID as of October 23, 2026 at 9:29 PM MDT. All data is obtained from various sources and may not have been verified by broker or MLS GRID. Supplied Open House Information is subject to change without notice. All information should be independently reviewed and verified for accuracy. Properties may or may not be listed by the office/agent presenting the information.
Thank you — a Mont Haus broker will be in touch shortly.