Residential · Active
Denver, CO 80238
2 Beds · 2 Baths · 1,169 Sq Ft
$374,000
Townhouse
Property Type
0.02 acres
Lot Size
2016
Year Built
$320
Price per Sq Ft
1
Parking Spaces
$58
HOA Fee
1825385
MLS #
About This Property
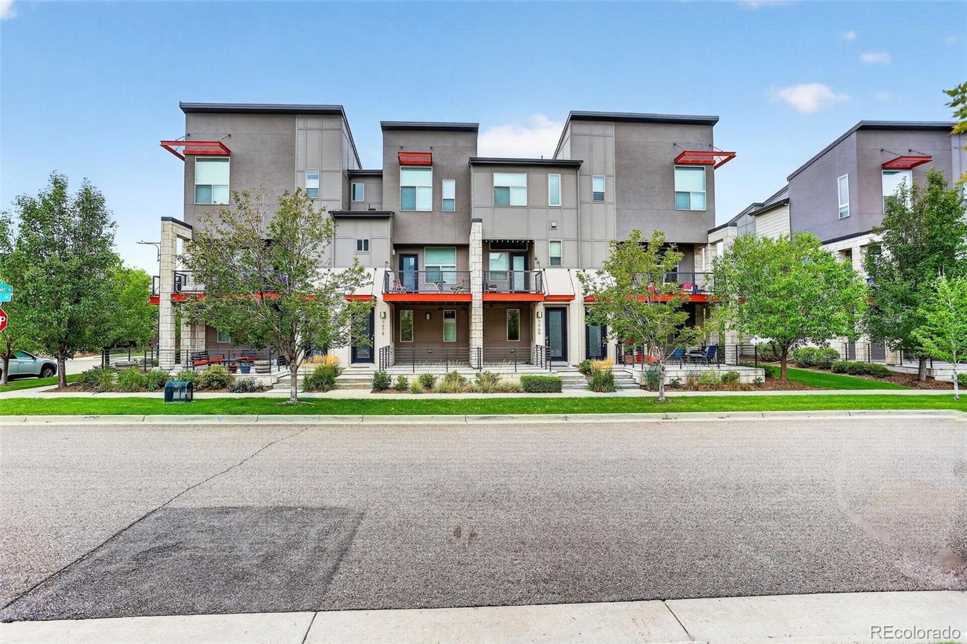
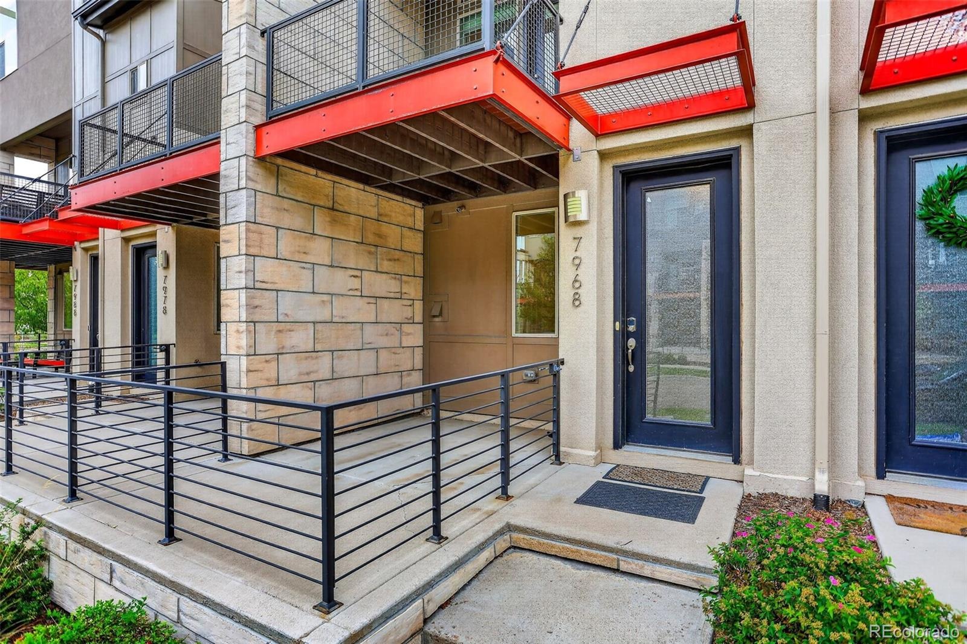
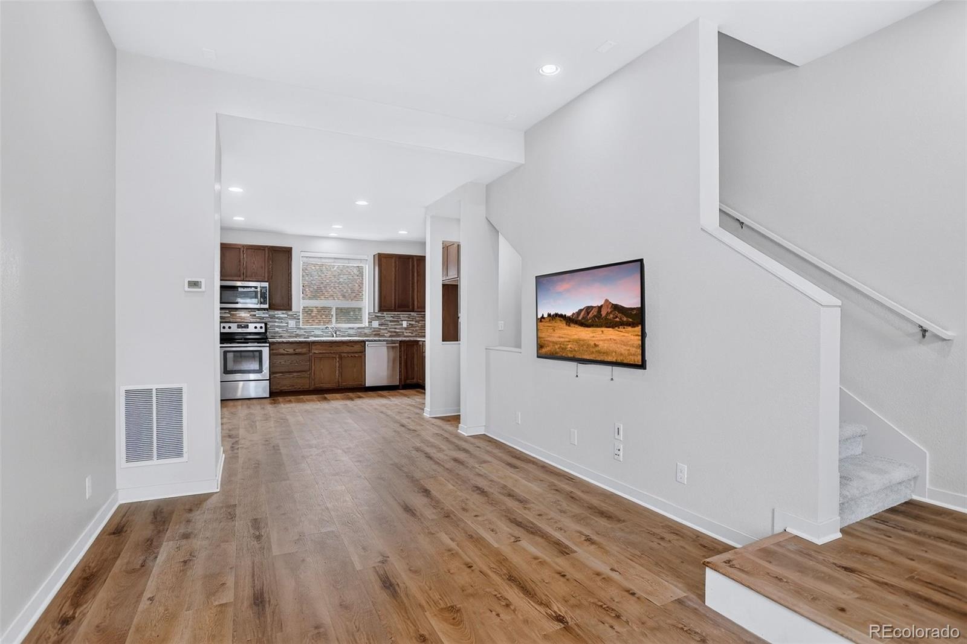
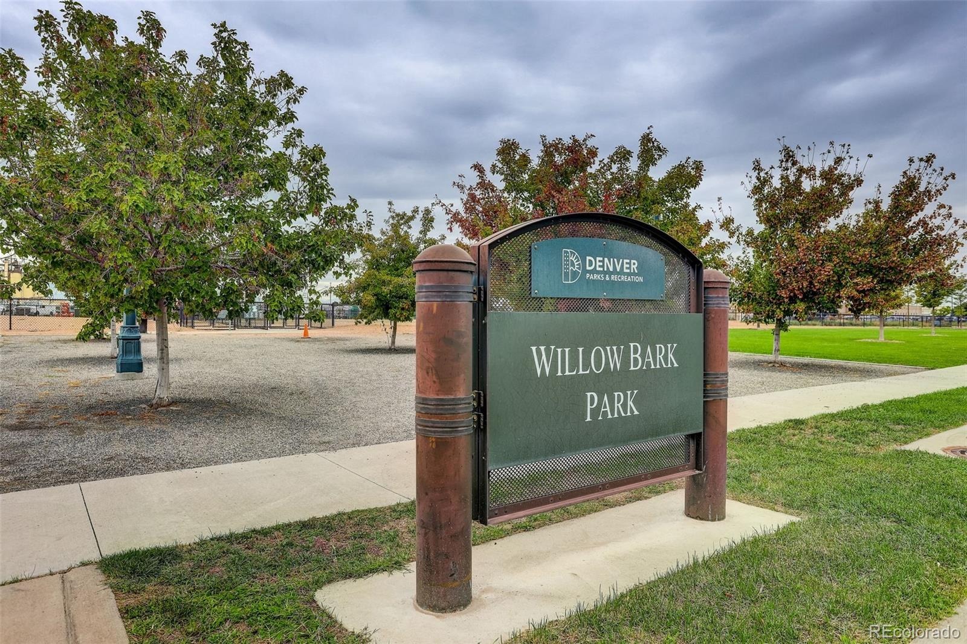
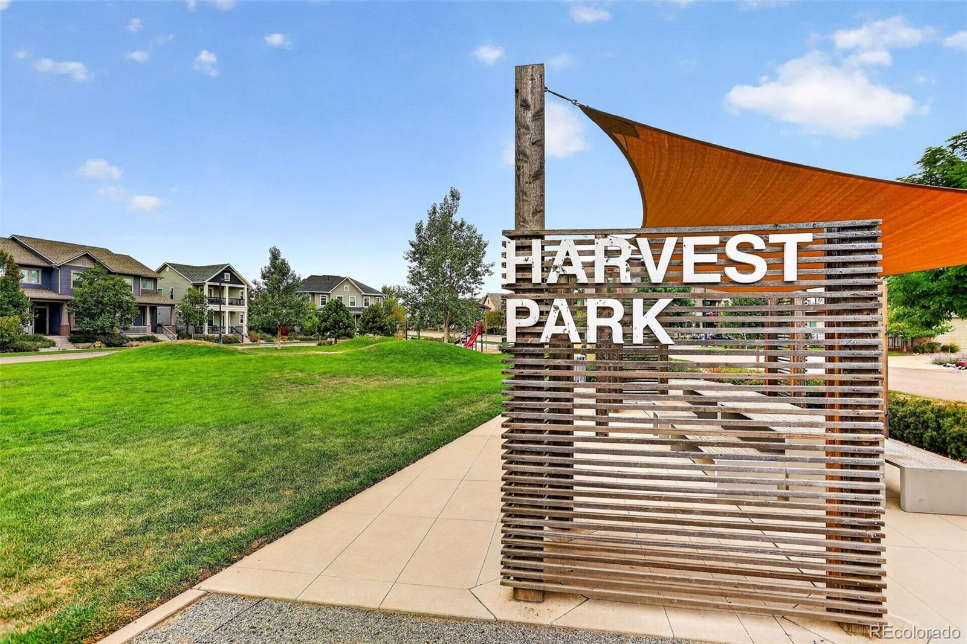
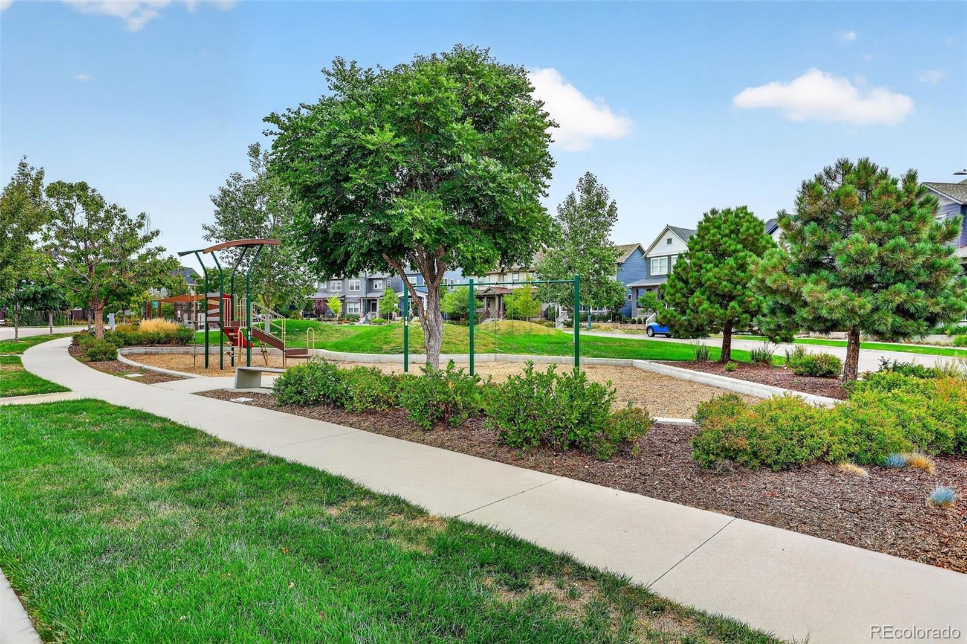
WHY RENT WHEN YOU COULD OWN? Welcome to this fantastic Central Park townhome, ideally nestled between Harvest Park, Willow Basin Park and Willow Bark Park! Offering 1,169 square feet, 2 bedrooms and 2 bathrooms across three thoughtfully designed levels, this home combines an urban lifestyle with the comfort and convenience of modern living.
Enjoy access to all that Central Park has to offer, including the Shops at Northfield, Conservatory Green, Maverick Pool, neighborhood parks, trails and more.
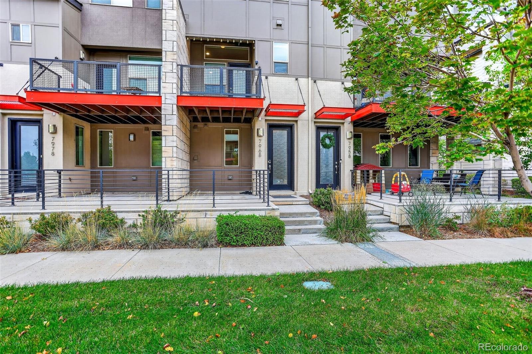
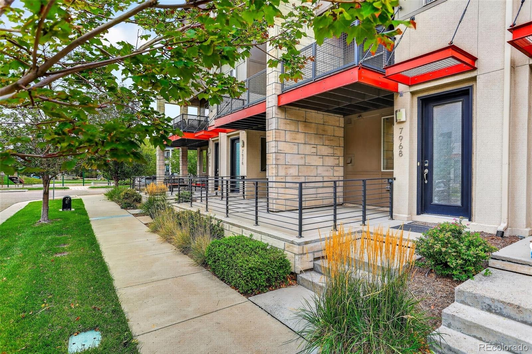
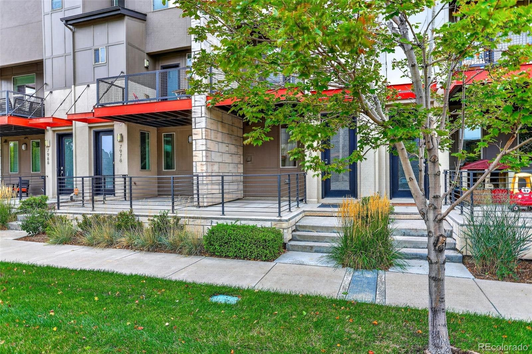
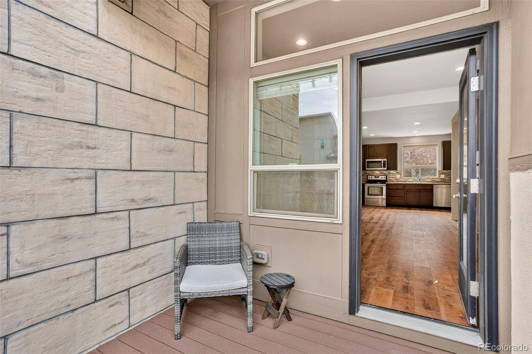
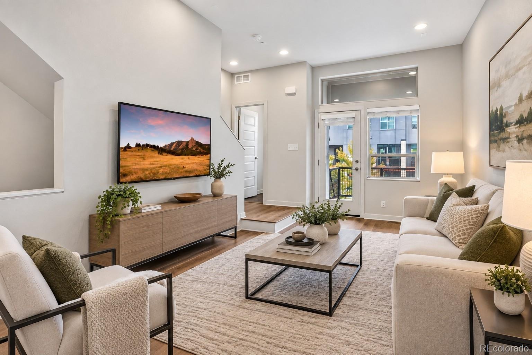
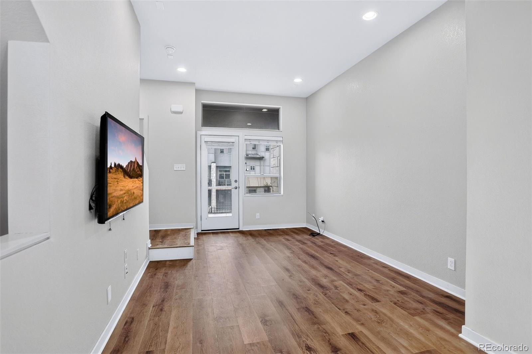
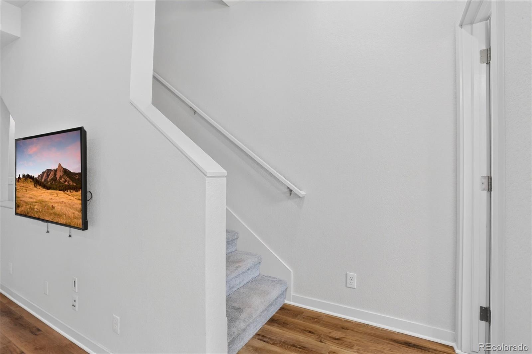
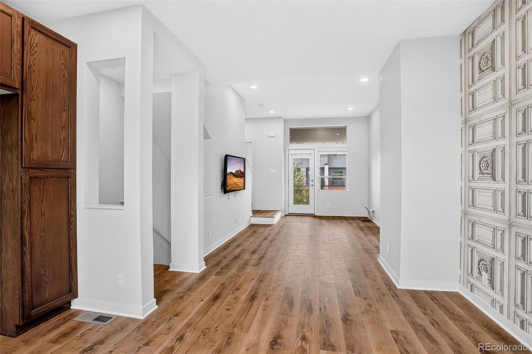
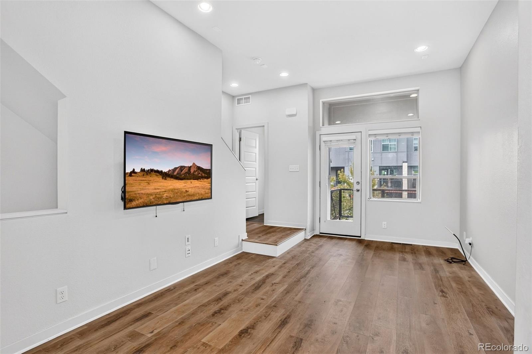
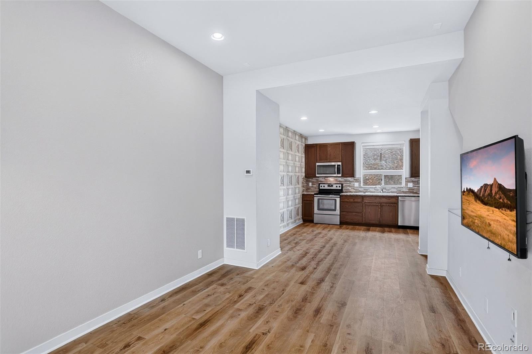
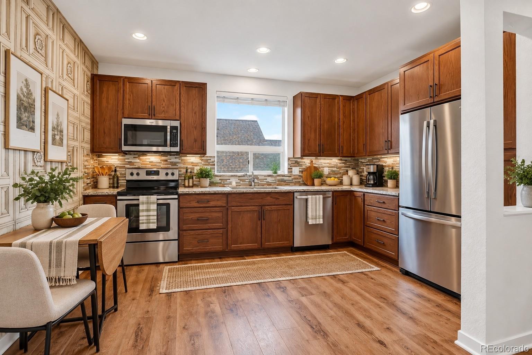
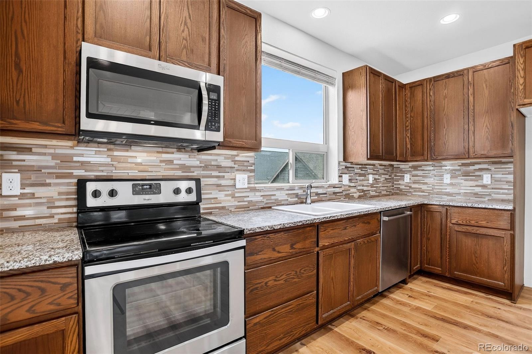
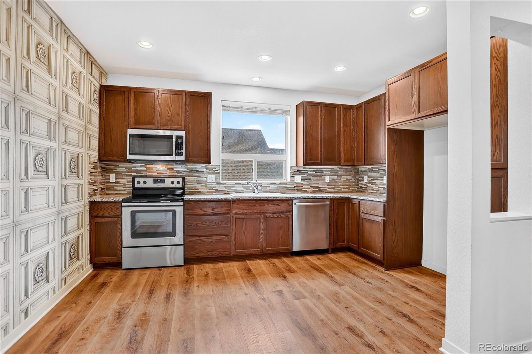
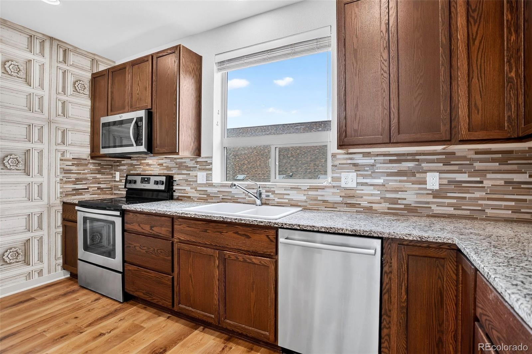
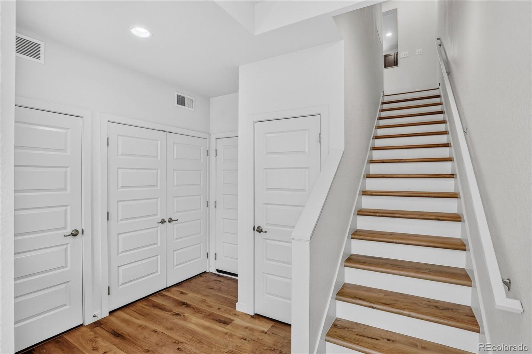
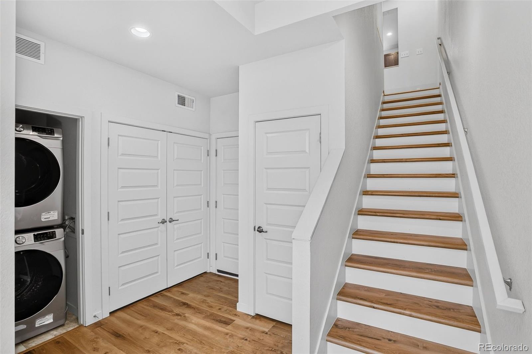
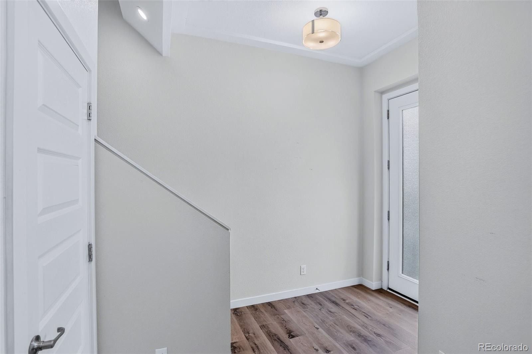
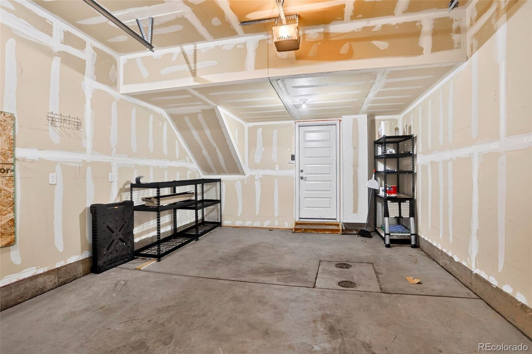
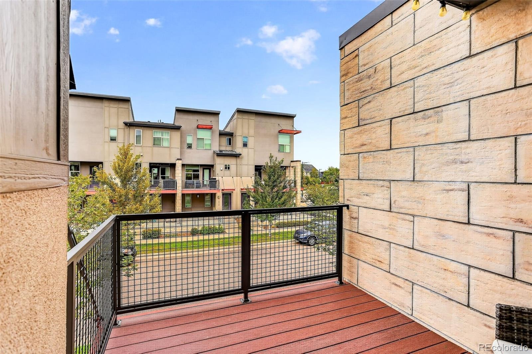
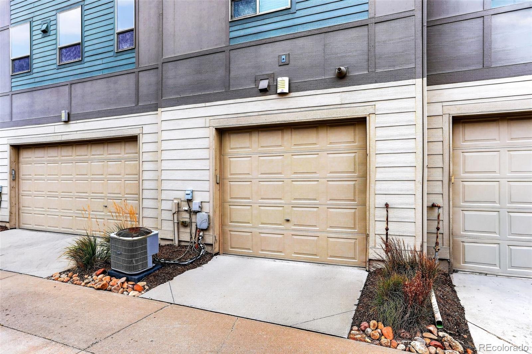
The main level welcomes you with a charming front porch overlooking Harvest Park, a spacious foyer, convenient laundry area and oversized 1-car garage. Upstairs, the light-filled second level features an open floor plan with new flooring and a beautifully appointed kitchen offering upgraded cabinetry, stainless steel appliances, granite countertops and plenty of counter and storage space. The spacious great room opens to a private balcony with wonderful park views—the perfect spot to relax and enjoy Colorado’s beautiful summer evenings.
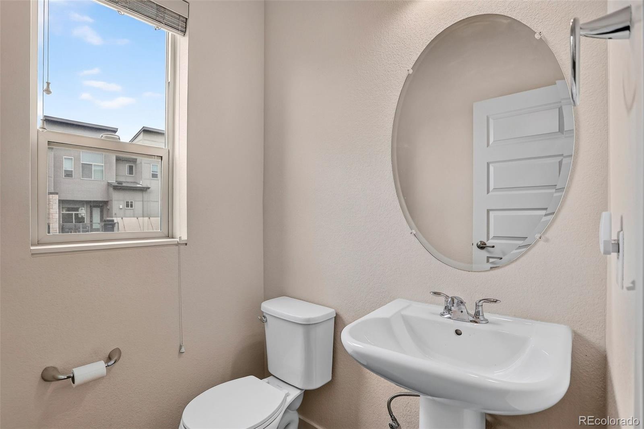
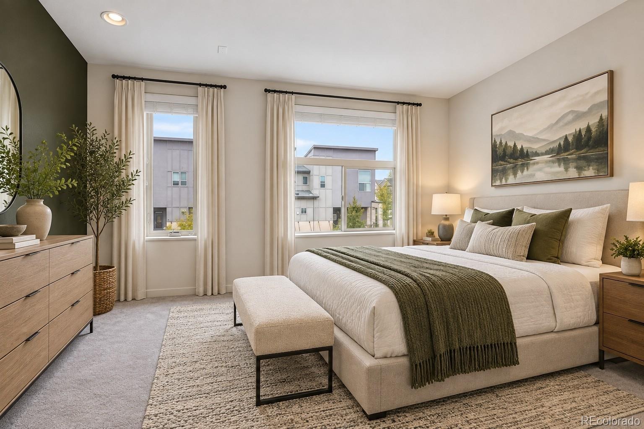
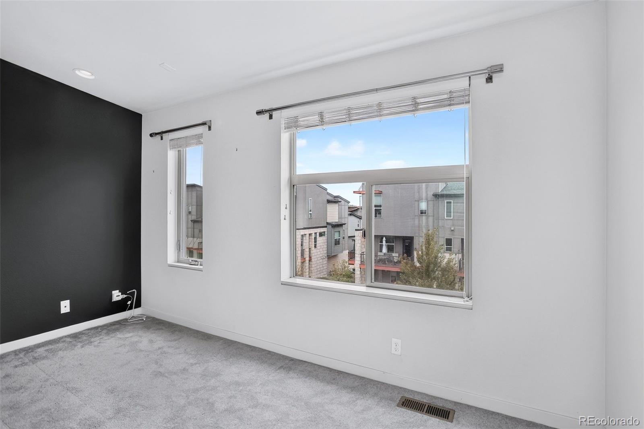
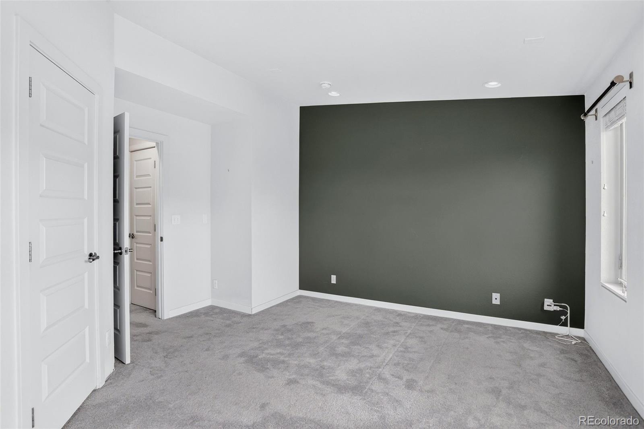
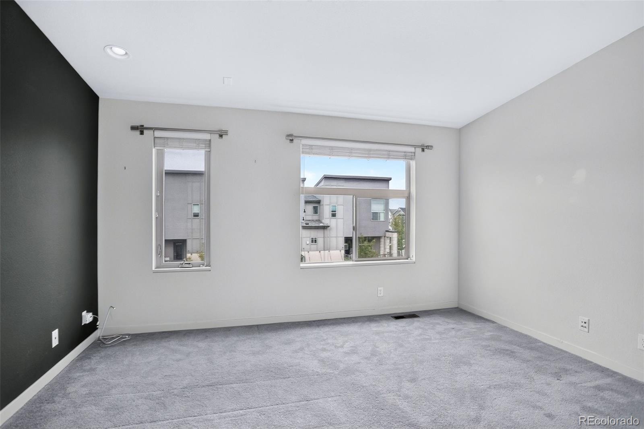
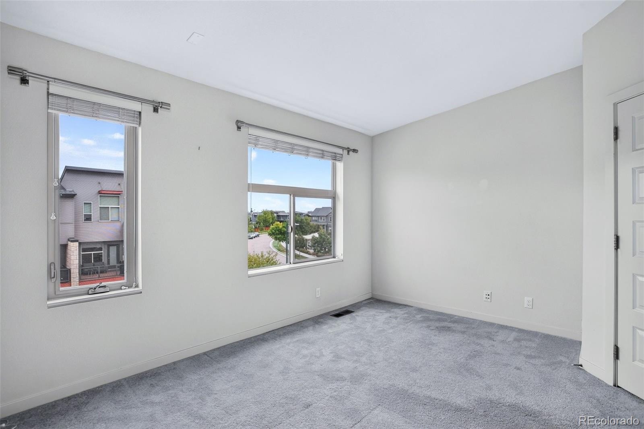
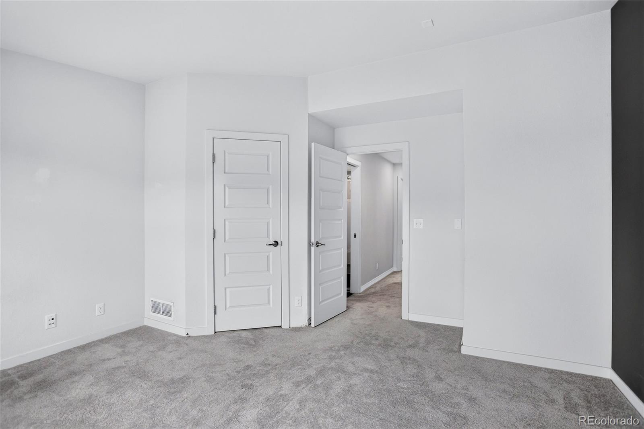
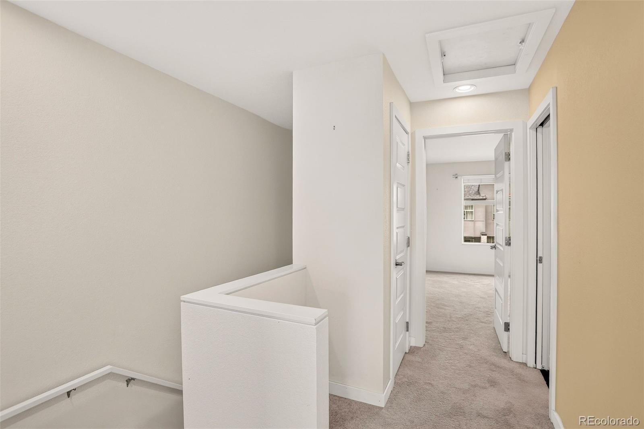
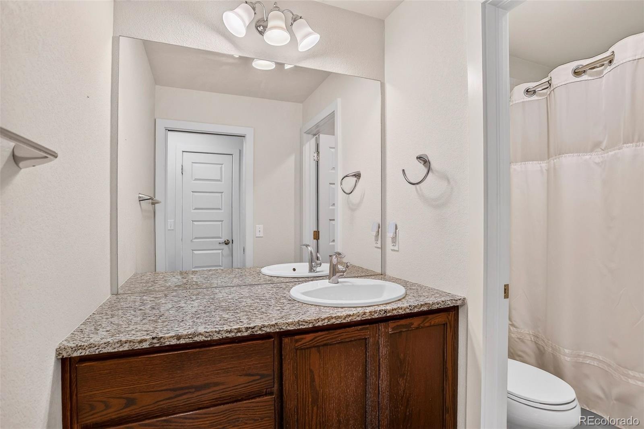
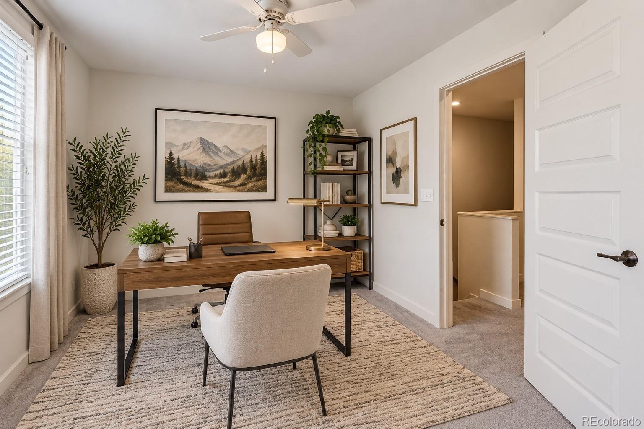
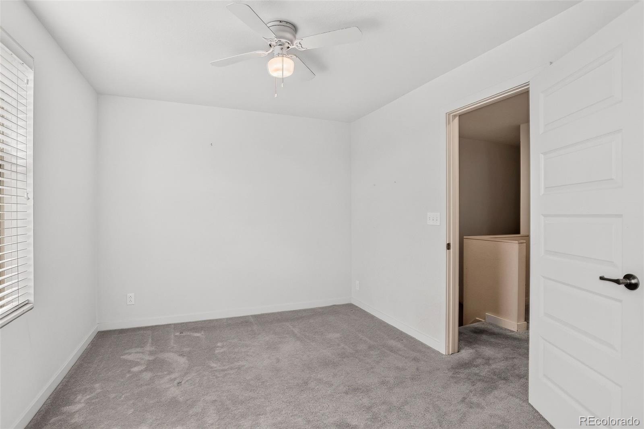
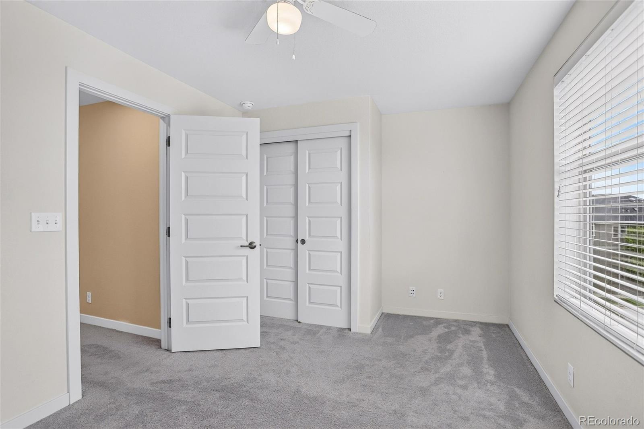
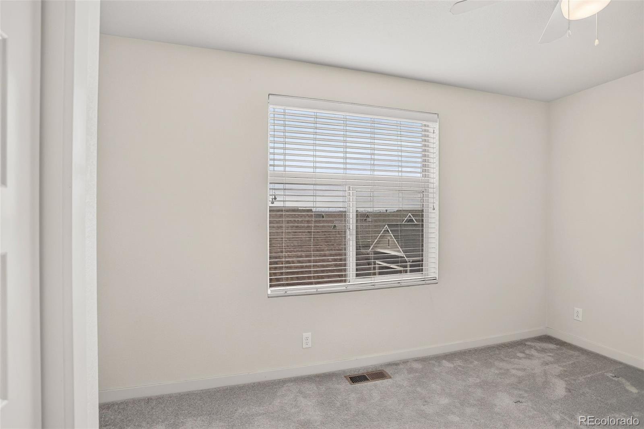
The third level provides a spacious primary bedroom with walk-in closet, a second bedroom, full bathroom and linen closet.
With parks just outside your door and shopping, dining, recreation and Central Park amenities close by, this move-in-ready townhome offers an incredible opportunity to stop renting and start building equity!
51 days on market
Listed by Vicki Wimberly · Coldwell Banker Realty 28 · VICKI.WIMBERLY@CBREALTY.com,303-210-8577
Property Details
| Property Type | Residential |
| Sub Type | Townhouse |
| Status | Active |
| Price per Sq Ft | $320 |
| Subdivision | Northfield |
| MLS # | 1825385 |
| Days on Market | 51 |
| Bedrooms | 2 |
| Full Baths | 1 |
| Half Baths | 1 |
| Year Built | 2016 |
| Lot Size (Sq Ft) | 750 |
| Acres | 0.02 |
| HOA | Yes |
| HOA Fee | $58 |
| Annual Taxes | $4,432 |
| State | CO |
| County | Denver |
| Zoning | M-RX-5 |
| Interior Features | Ceiling Fan(s), Eat-in Kitchen, Granite Counters, High Ceilings, Open Floorplan, Walk-In Closet(s), Primary Suite, Radon Mitigation System, Smoke Free |
| Heating | Forced Air, Natural Gas |
| Cooling | Central Air |
| Flooring | Carpet, Tile, Vinyl |
| Appliances | Dishwasher, Disposal |
| Garage | Yes |
| Garage Spaces | 1 |
| Parking Features | Concrete |
| Roof | Composition |
| Lot Features | Landscaped, Near Public Transit, Master Planned |
| Architectural Style | Contemporary |
| Levels | Two |
| Construction | Frame, Stucco |
| Sewer | Public Sewer |
| Water Source | Public |
| Senior Community | No |
| Special Conditions | None Known |
Location
Price History
| Date | Event | Price |
|---|---|---|
| 9/23/2026 |
Listed for sale Source: REcolorado® #1825385 |
$374,000 $320/sqft |

Based on information submitted to the MLS GRID as of November 13, 2026 at 9:30 AM MST. All data is obtained from various sources and may not have been verified by broker or MLS GRID. Supplied Open House Information is subject to change without notice. All information should be independently reviewed and verified for accuracy. Properties may or may not be listed by the office/agent presenting the information.
Thank you — a Mont Haus broker will be in touch shortly.
For Mont Haus agents and staff. Sign in with your Mont Haus Microsoft account and the Agent Portal opens in a new tab.
Sign in with MicrosoftNo Microsoft account yet? Ask Nikki Boxer, who sets up portal access.