Residential · Active
Denver, CO 80212
6 Beds · 6 Baths · 5,005 Sq Ft
$2,999,000
Single Family
Property Type
0.14 acres
Lot Size
2026
Year Built
$599
Price per Sq Ft
2
Parking Spaces
1831678
MLS #
About This Property
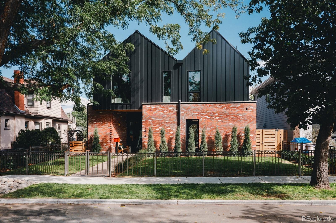
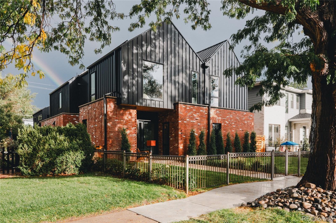
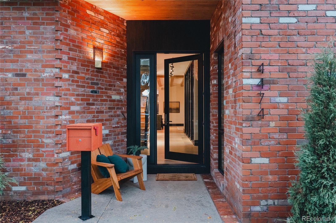
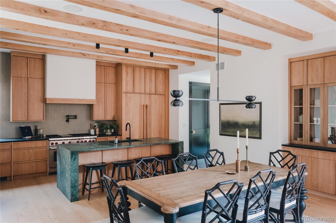
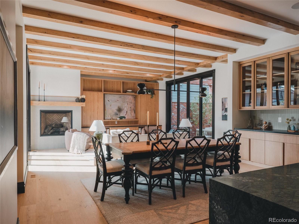
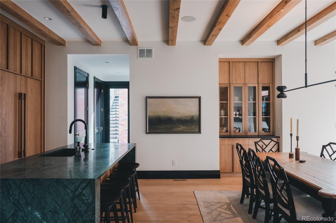
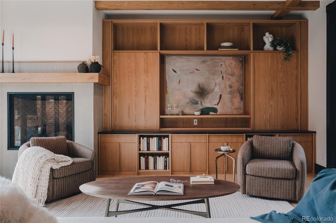
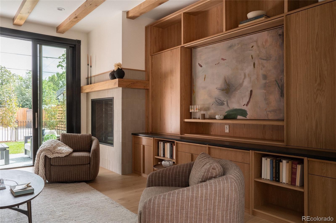
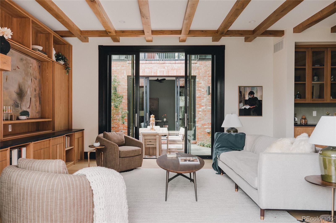
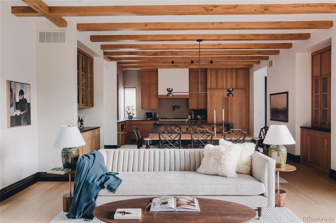
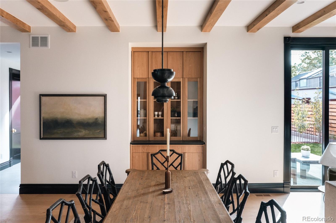
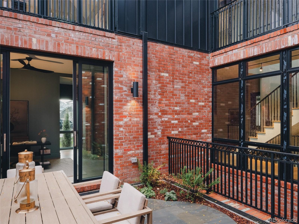
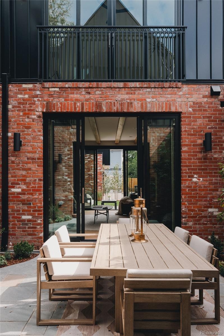
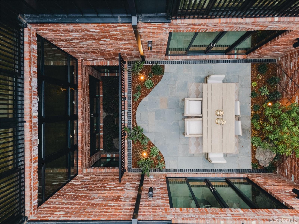
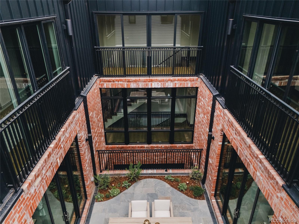
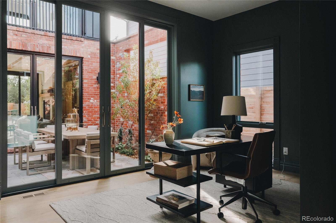
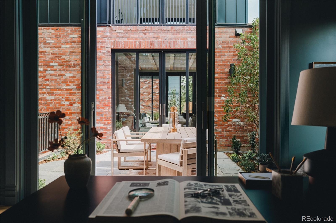
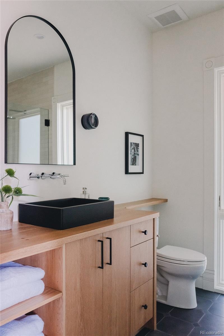
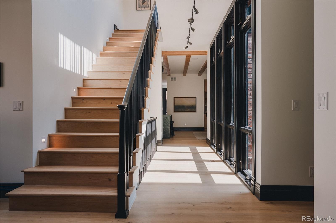
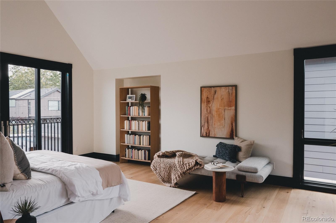
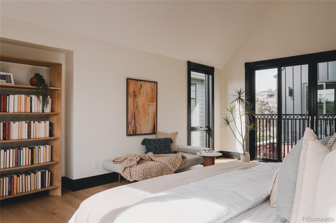
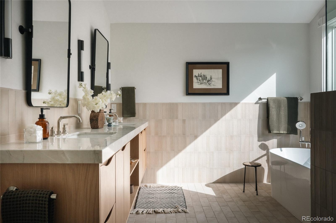
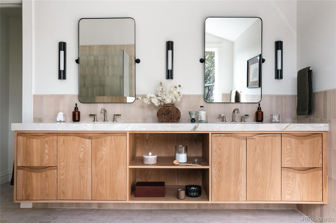
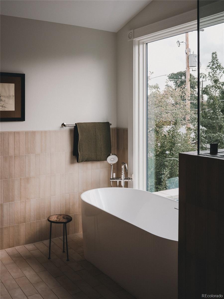
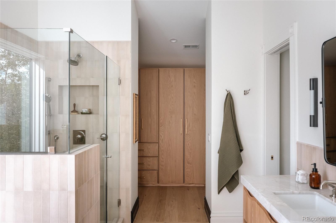
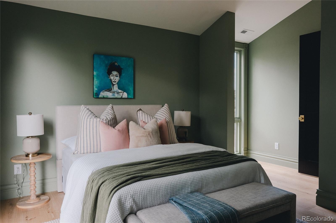
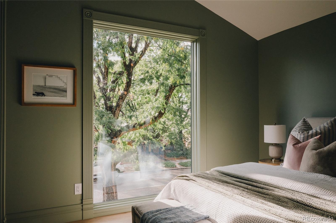
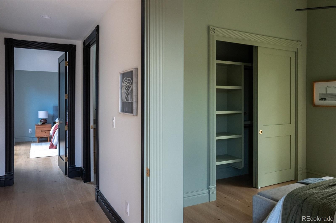
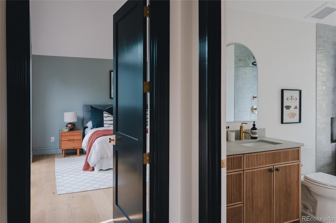
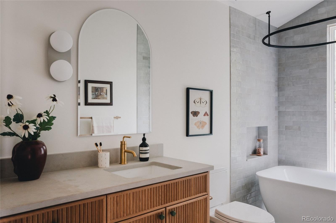
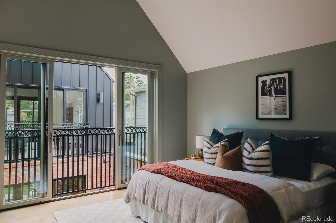
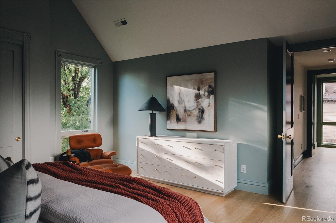
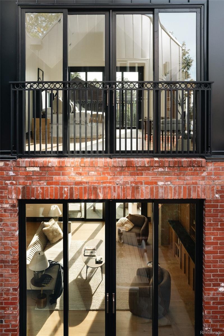
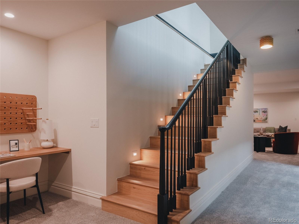
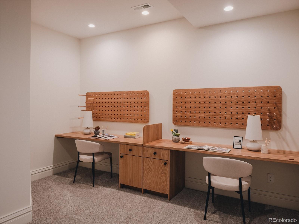
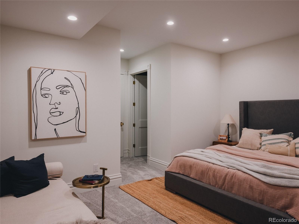
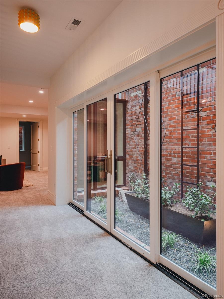
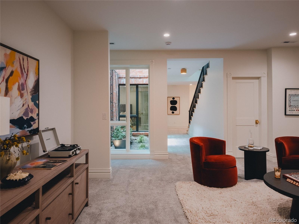
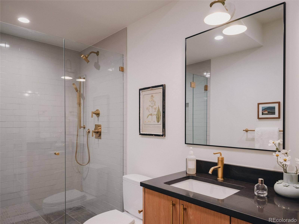
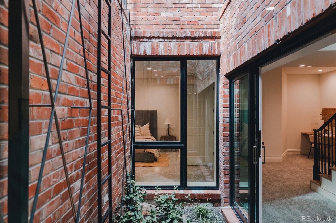
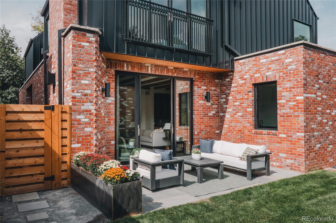
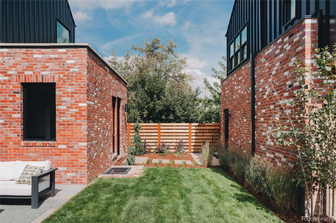
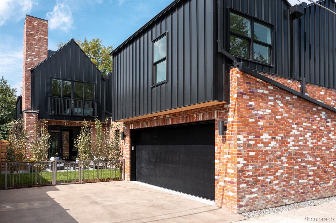
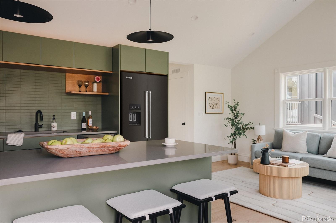
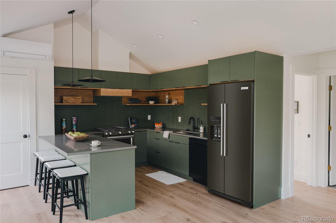
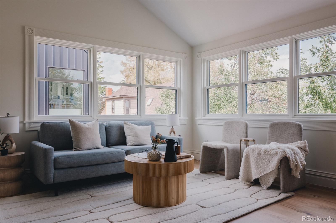
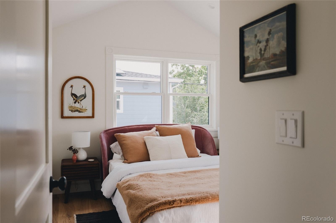
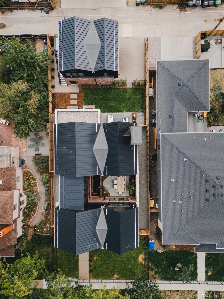
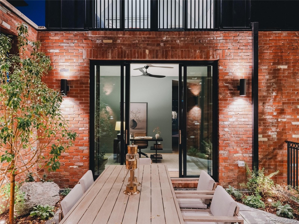
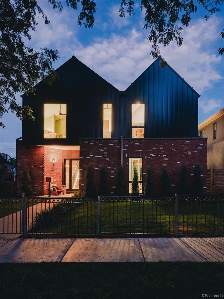
Built by Against the Grain Builders and designed by UNUM Collaborative, this one-of-a-kind home brings exceptional craftsmanship to the heart of Berkeley, just blocks from Tennyson Street. Designed to feel warm, timeless and collected rather than like a typical new build, the home draws inspiration from the craftsmanship of another era. Custom hardwood casing and baseboards frame the windows, while handcrafted millwork and custom built-ins throughout give every space a sense of permanence and character. At the center of the home is an incredible open-air courtyard, creating a seamless connection between indoors and out and a beautiful setting for dining, entertaining and everyday living.
The courtyard extends all the way to the lower level, creating a rare walkout basement courtyard that brings natural light and outdoor living downstairs. A 495-square-foot ADU offers flexible space for guests, an office, studio or additional living quarters. Every detail was thoughtfully considered to create a home that feels elevated yet comfortable, refined yet inviting. New construction with the warmth, detail and soul of a home that has been here for generations—all in one of Denver’s most loved neighborhoods.
23 days on market
Listed by Taylor Wilcox · eXp Realty, LLC · Taylor@ApolloGroup.com,720-345-3282
Property Details
| Property Type | Residential |
| Sub Type | Single Family Residence |
| Status | Active |
| Price per Sq Ft | $599 |
| Subdivision | Berkeley |
| MLS # | 1831678 |
| Days on Market | 23 |
| Bedrooms | 6 |
| Full Baths | 3 |
| Three-Quarter Baths | 2 |
| Year Built | 2026 |
| Lot Size (Sq Ft) | 6,250 |
| Acres | 0.14 |
| HOA | No |
| Annual Taxes | $3,206 |
| State | CO |
| County | Denver |
| Zoning | U-SU-C1 |
| Interior Features | Built-in Features, Ceiling Fan(s), Eat-in Kitchen, High Ceilings, Pantry, Walk-In Closet(s), Primary Suite, Radon Mitigation System, Utility Sink |
| Heating | Forced Air |
| Cooling | Central Air |
| Flooring | Carpet, Wood |
| Fireplaces | 1 |
| Exterior Features | Lighting, Private Yard |
| Garage | Yes |
| Garage Spaces | 2 |
| Roof | Membrane, Metal |
| Basement | Daylight, Finished, Interior Entry |
| Lot Features | Level |
| Levels | Two |
| Construction | Brick, Metal Siding, Wood Siding |
| Sewer | Community |
| Senior Community | No |
| Special Conditions | None Known |
Location
Price History
| Date | Event | Price |
|---|---|---|
| 10/1/2026 |
Listed for sale Source: REcolorado® #1831678 |
$2,999,000 $599/sqft |

Based on information submitted to the MLS GRID as of October 24, 2026 at 9:24 AM MDT. All data is obtained from various sources and may not have been verified by broker or MLS GRID. Supplied Open House Information is subject to change without notice. All information should be independently reviewed and verified for accuracy. Properties may or may not be listed by the office/agent presenting the information.
Thank you — a Mont Haus broker will be in touch shortly.