Residential · Active
Arvada, CO 80005
5 Beds · 3 Baths · 2,641 Sq Ft
$650,000
Single Family
Property Type
0.28 acres
Lot Size
1971
Year Built
$246
Price per Sq Ft
2
Parking Spaces
1834777
MLS #
About This Property
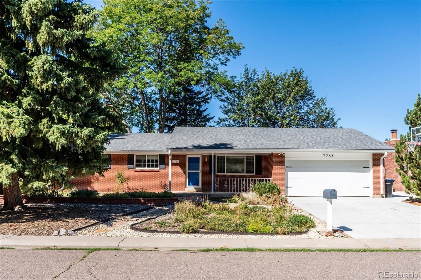
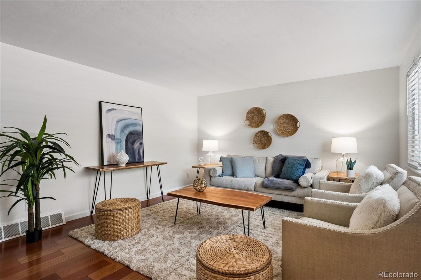
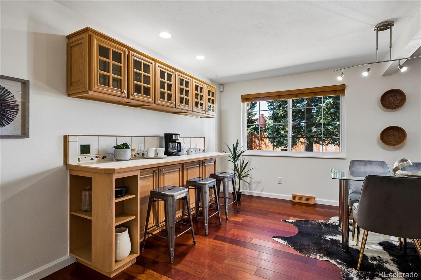
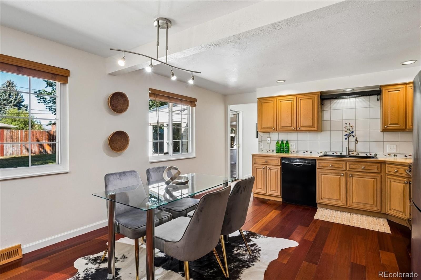
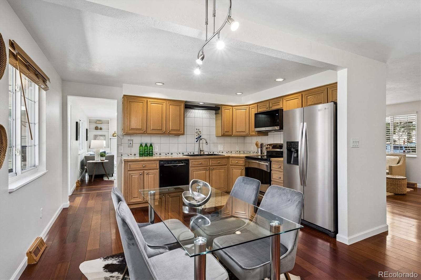
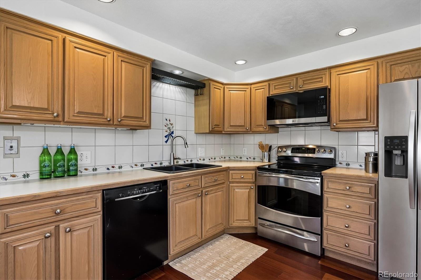
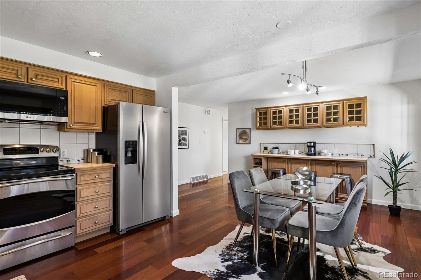
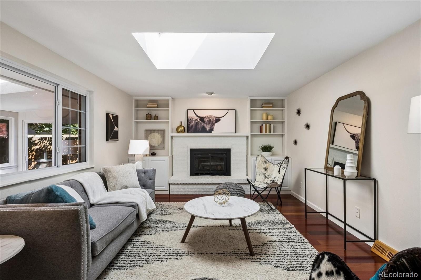
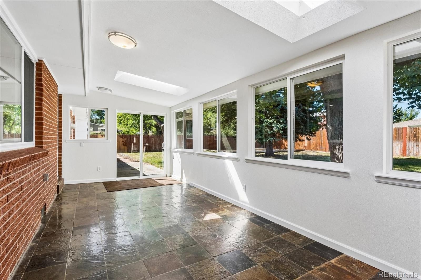
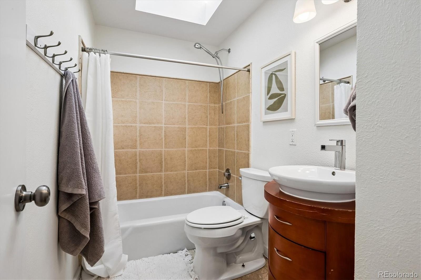
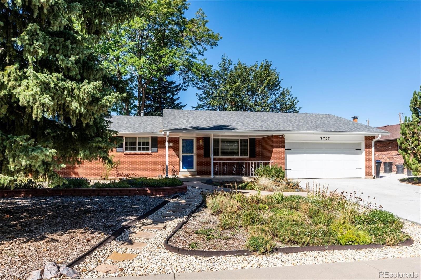
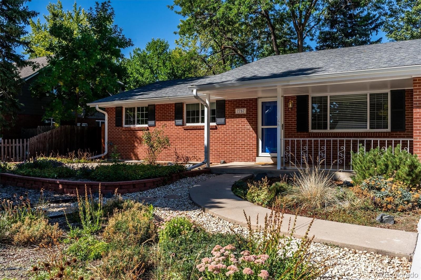
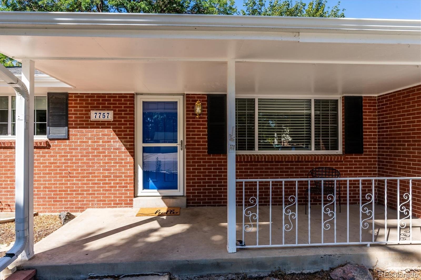
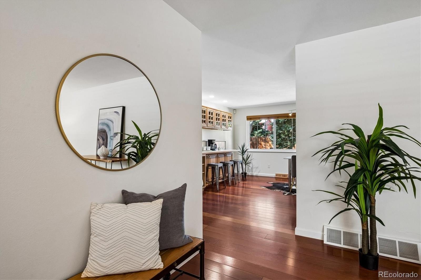
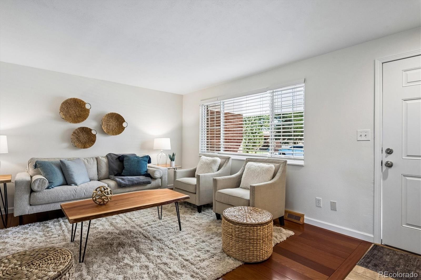
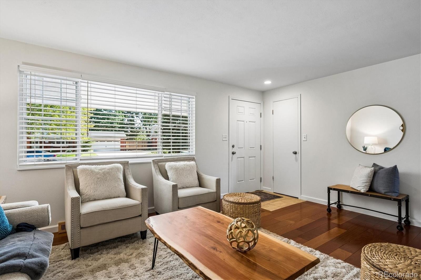
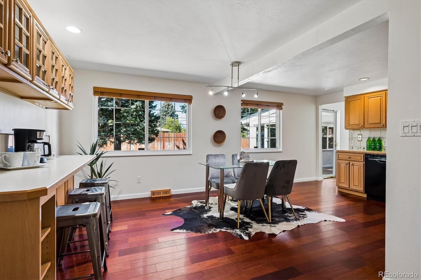
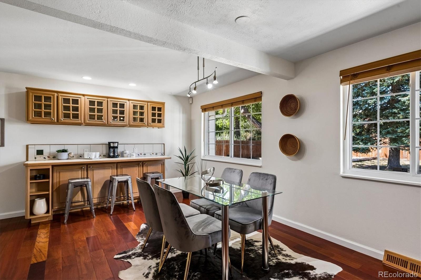
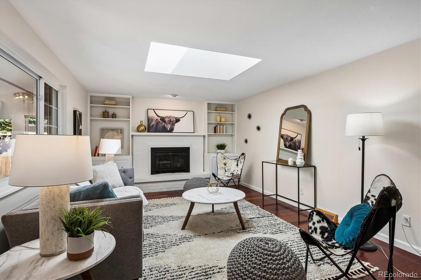
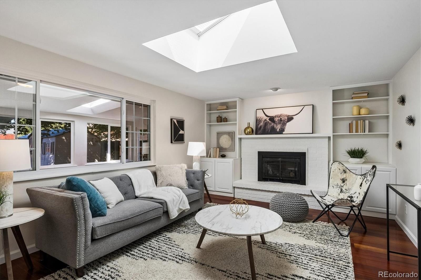
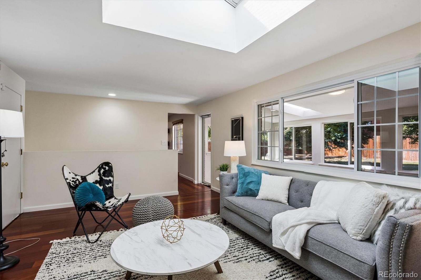
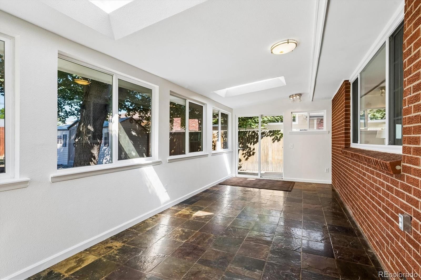
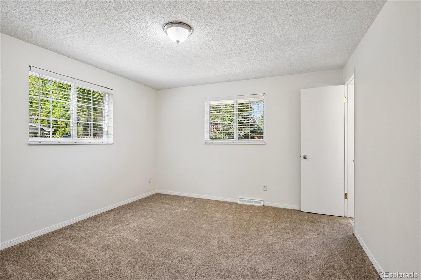
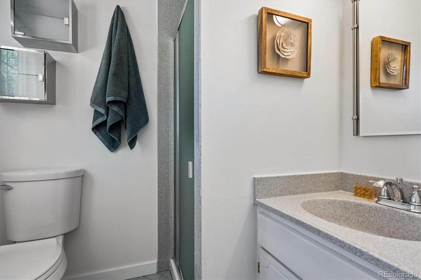
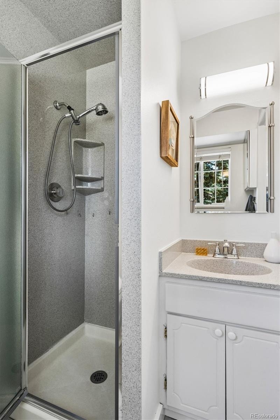
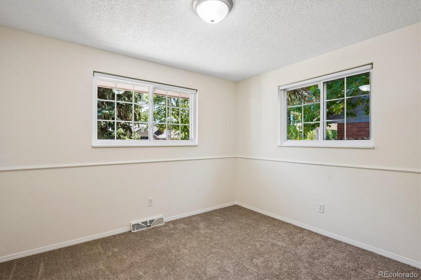
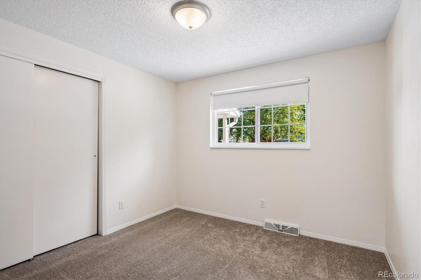
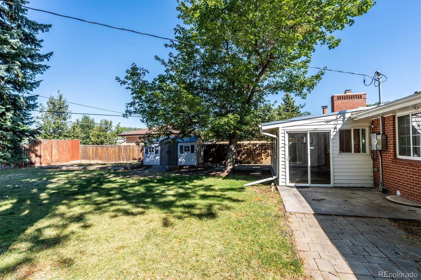
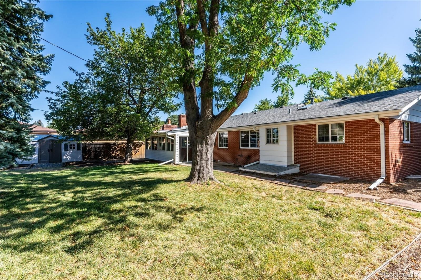
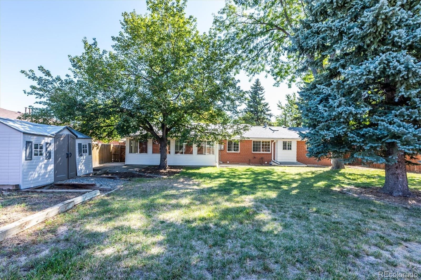
This spacious Arvada home offers an open floor plan, flexible living spaces, and a large, beautifully treed lot in a convenient location. The main level features a living room, dining room, kitchen, a primary suite with its own en-suite bathroom, two additional bedrooms, a second bathroom. A second large living room with a fireplace provides additional space to relax, gather, or entertain. A finished and enclosed sunroom offers even more flexibility and makes an excellent home office, playroom, or hobby space.
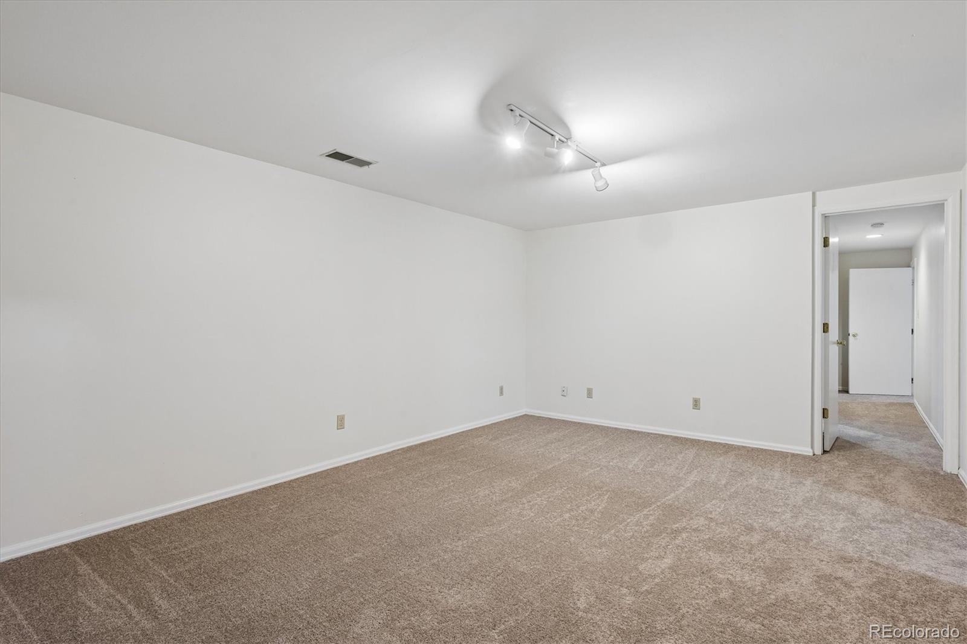
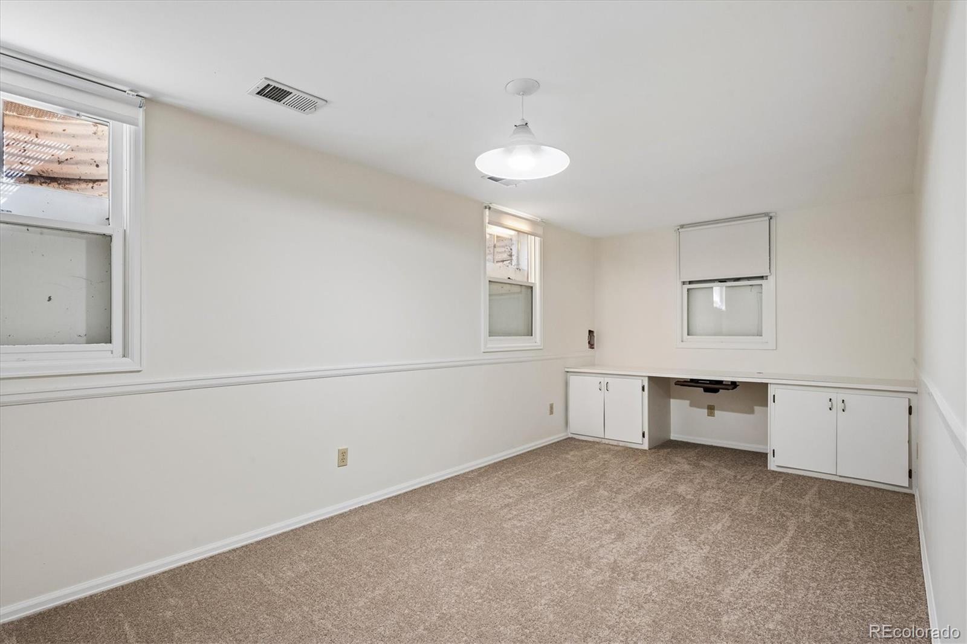
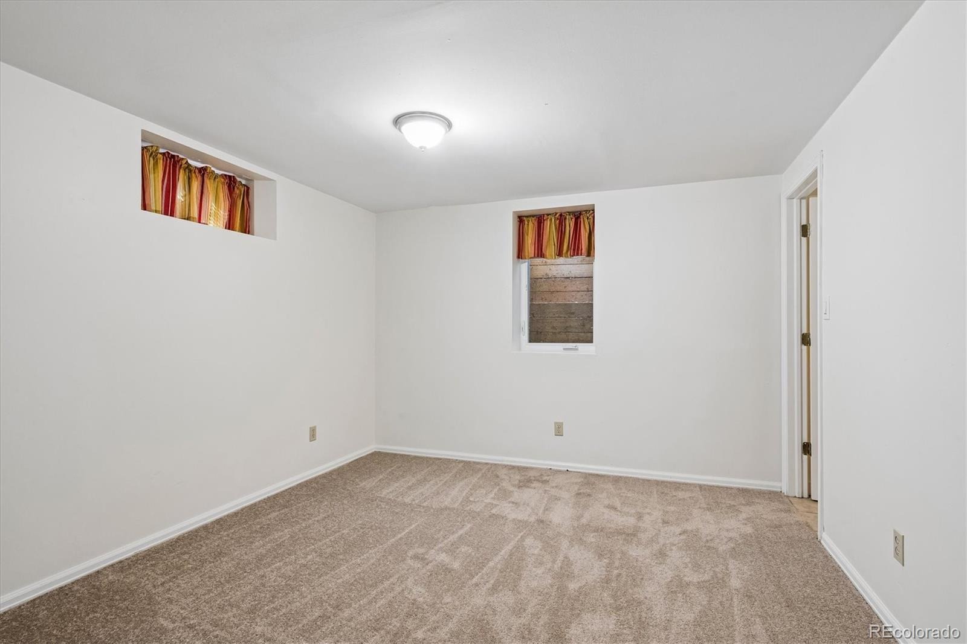
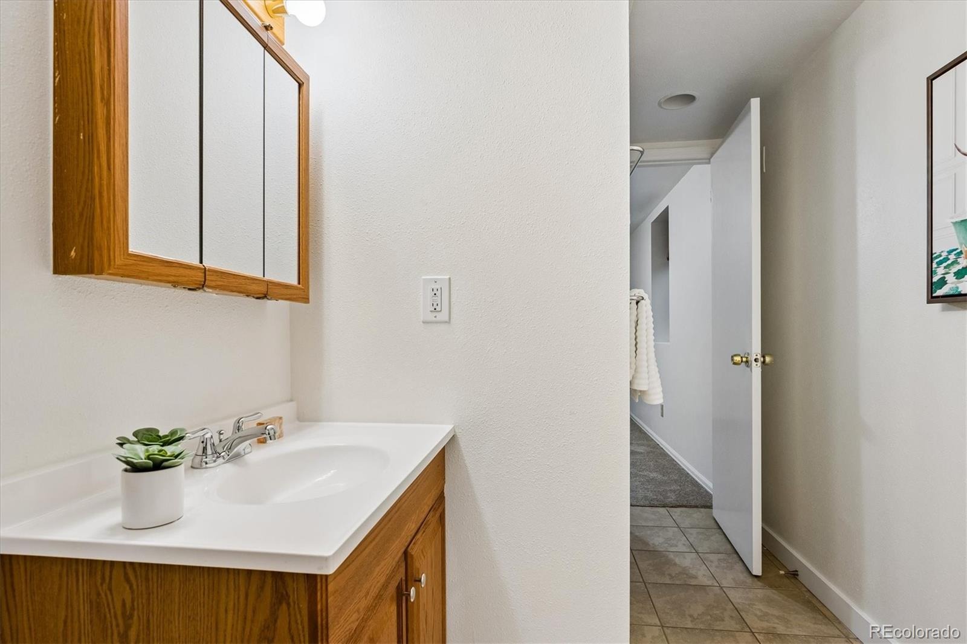
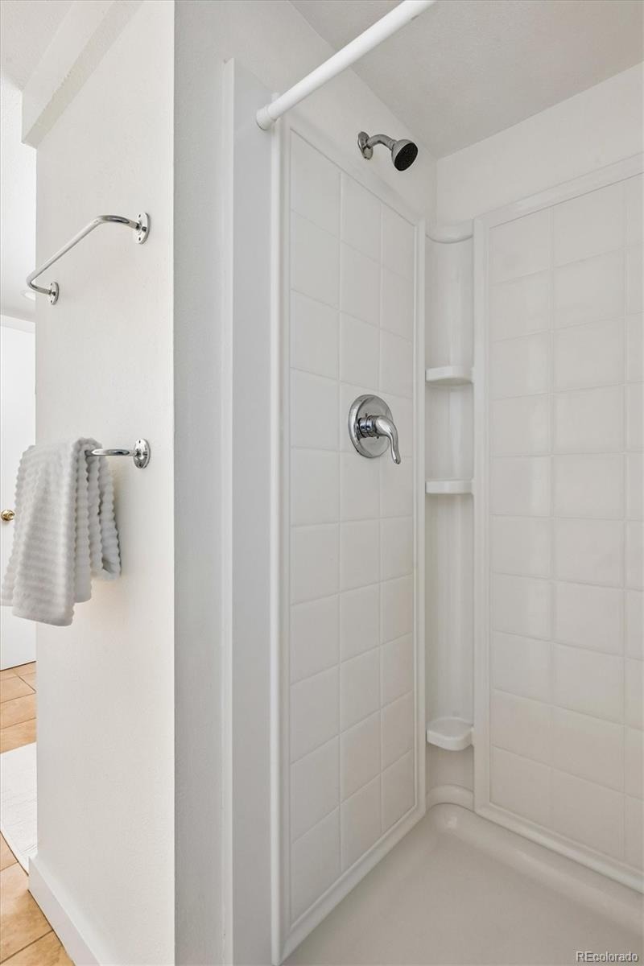
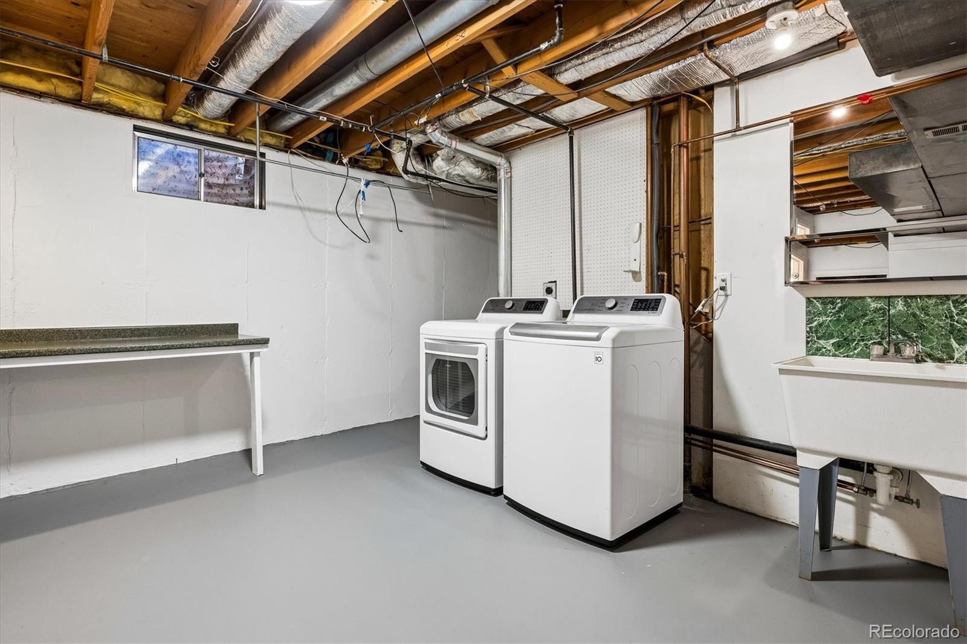
The sunroom is not included in the home’s reported square footage. The finished basement expands the living space with another large family room, two additional bedrooms—one of which is non-conforming—a bathroom, and a laundry/utility room. With multiple living areas and five bedrooms total, the home offers plenty of room for family, guests, work, and entertaining. Recent updates include a newer furnace, air conditioner, water heater, interior paint, driveway, and carpet.
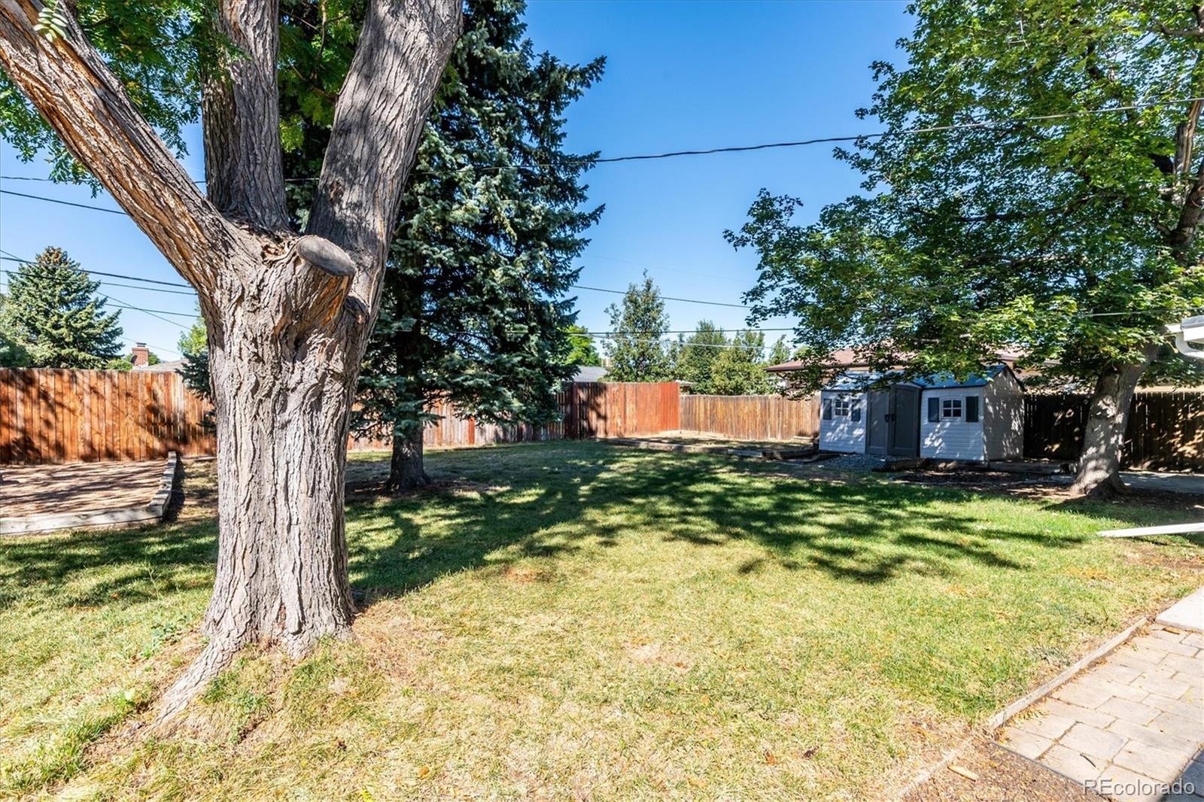
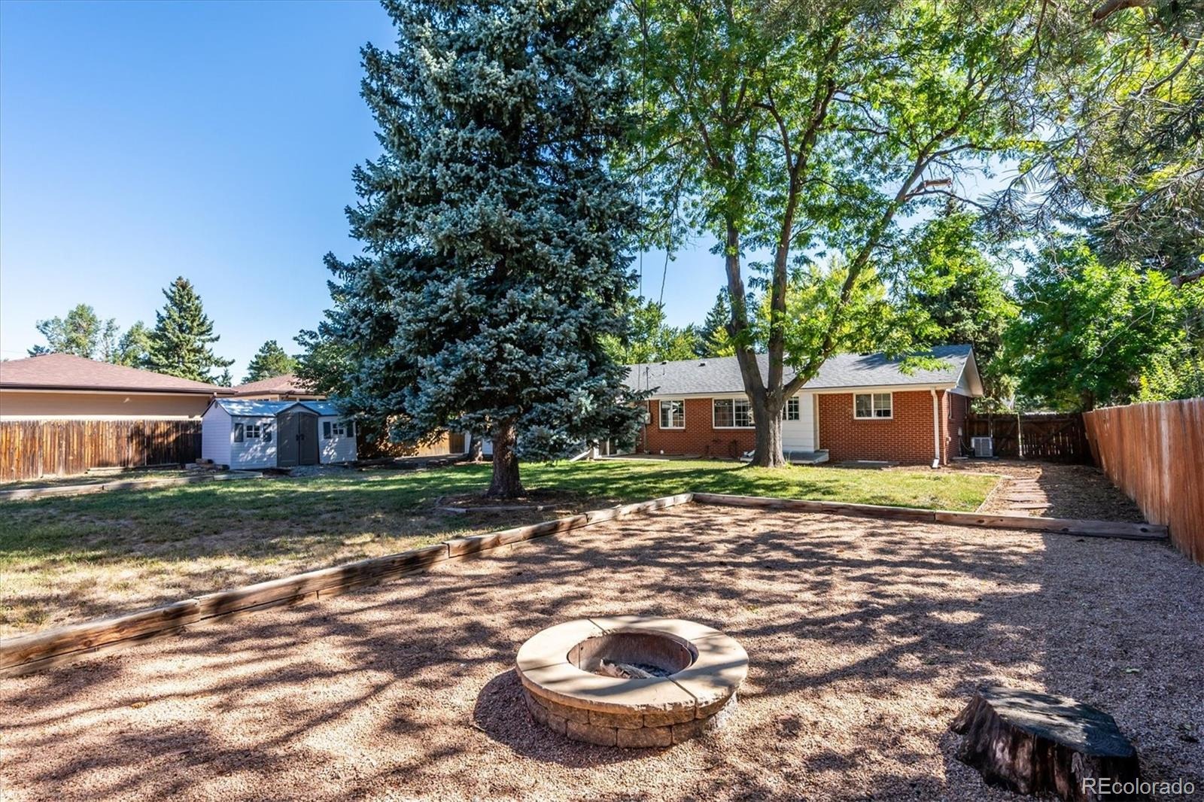
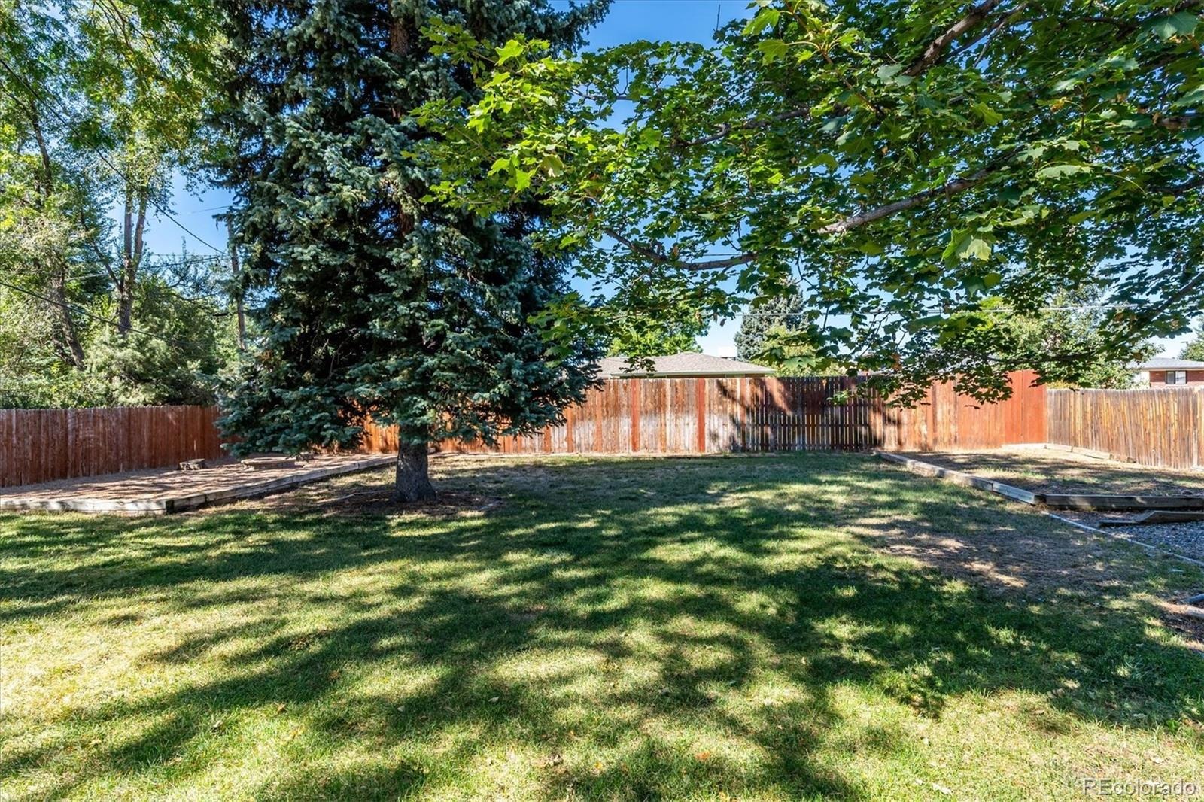
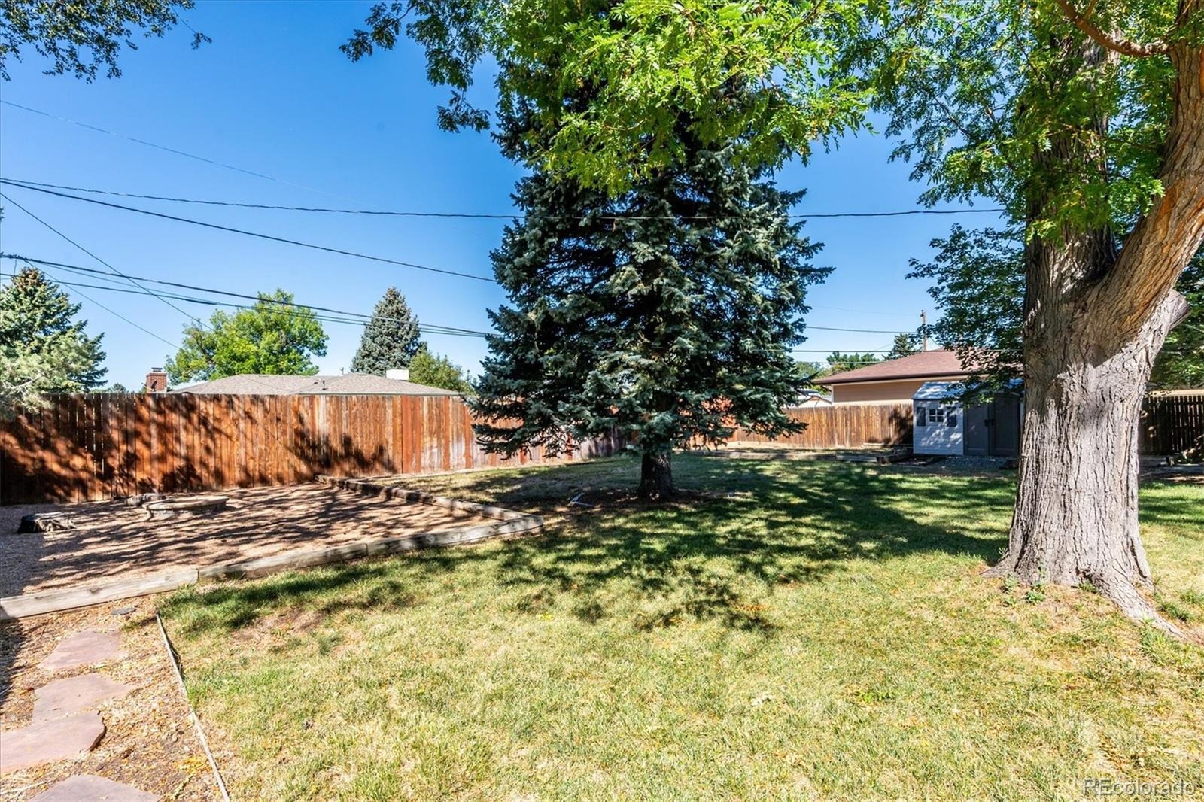
Additional features include a two-car garage and a sprinkler system. Outside, enjoy the generous lot and mature trees that provide shade, privacy, and a welcoming setting. Just around the corner from Sierra elementary school and located within the Ralston Valley School District. Ideally located near shopping, dining, parks, and entertainment, Olde Town Arvada, light rail, with easy access to both Denver and Boulder. This is a wonderful opportunity to enjoy the space and convenience of Arvada living!
53 days on market
Listed by Victoria Macaskill · Denver Homes · denverhomes@hotmail.com,720-495-4567
Property Details
| Property Type | Residential |
| Sub Type | Single Family Residence |
| Status | Active |
| Price per Sq Ft | $246 |
| Subdivision | Oak Park |
| MLS # | 1834777 |
| Days on Market | 53 |
| Bedrooms | 5 |
| Full Baths | 1 |
| Three-Quarter Baths | 2 |
| Year Built | 1971 |
| Lot Size (Sq Ft) | 12,283 |
| Acres | 0.28 |
| HOA | No |
| Annual Taxes | $4,204 |
| State | CO |
| County | Jefferson |
| Interior Features | Open Floorplan, Primary Suite |
| Heating | Forced Air |
| Cooling | Central Air |
| Flooring | Carpet, Tile, Wood |
| Fireplaces | 1 |
| Fireplace Features | Family Room |
| Appliances | Dishwasher, Disposal, Dryer, Microwave, Oven, Refrigerator, Washer |
| Exterior Features | Garden, Private Yard, Rain Gutters |
| Garage | Yes |
| Garage Spaces | 2 |
| Roof | Composition |
| Basement | Finished, Full |
| Lot Features | Landscaped, Level, Sprinklers In Front, Sprinklers In Rear, Irrigated |
| Architectural Style | Contemporary |
| Levels | One |
| Construction | Brick, Frame, Other |
| Sewer | Public Sewer |
| Water Source | Public |
| Senior Community | No |
| Special Conditions | None Known |
Location
Price History
| Date | Event | Price |
|---|---|---|
| 10/28/2026 |
Price change Source: REcolorado® #1834777 |
$650,000 -3.7% $246/sqft |
| 10/5/2026 |
Price change Source: REcolorado® #1834777 |
$675,000 -3.5% $256/sqft |
| 9/17/2026 |
Listed for sale Source: REcolorado® #1834777 |
$699,500 $265/sqft |

Based on information submitted to the MLS GRID as of November 9, 2026 at 10:04 AM MST. All data is obtained from various sources and may not have been verified by broker or MLS GRID. Supplied Open House Information is subject to change without notice. All information should be independently reviewed and verified for accuracy. Properties may or may not be listed by the office/agent presenting the information.
Thank you — a Mont Haus broker will be in touch shortly.
For Mont Haus agents and staff. Sign in with your Mont Haus Microsoft account and the Agent Portal opens in a new tab.
Sign in with MicrosoftNo Microsoft account yet? Ask Nikki Boxer, who sets up portal access.