

Residential · Active
Evergreen, CO 80439
4 Beds · 4 Baths · 4,925 Sq Ft
$3,195,000
Single Family
Property Type
7.47 acres
Lot Size
2022
Year Built
$649
Price per Sq Ft
4
Parking Spaces
1856870
MLS #
About This Property
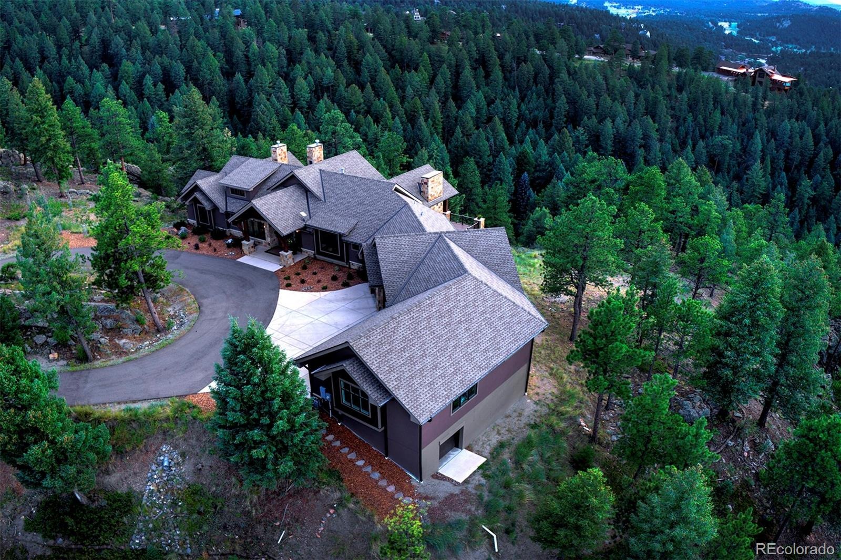
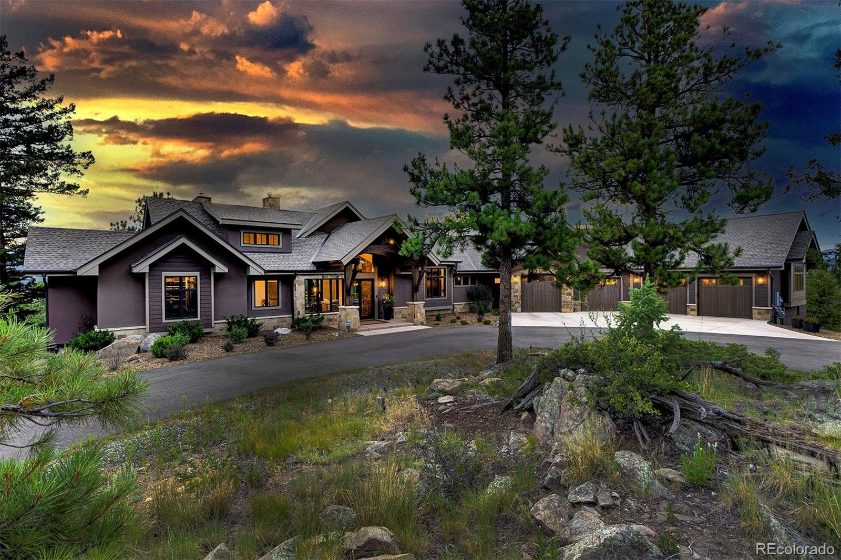
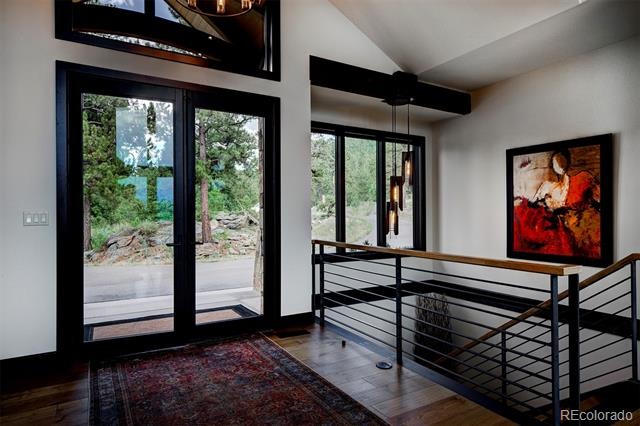
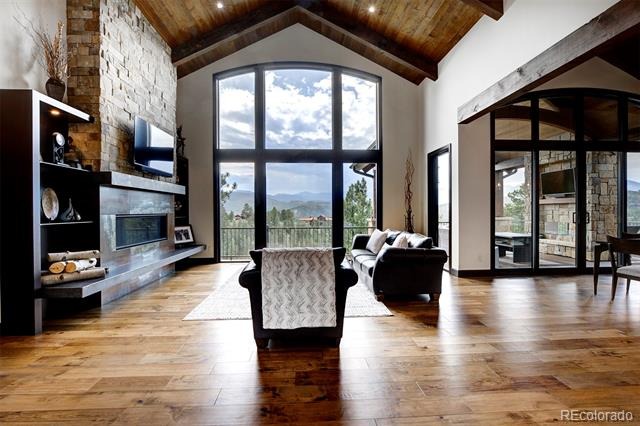
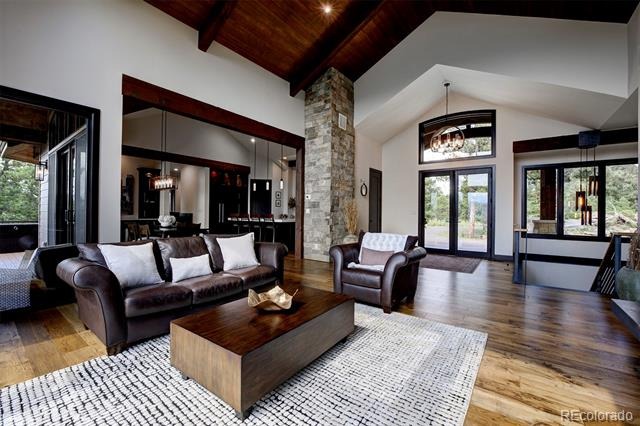
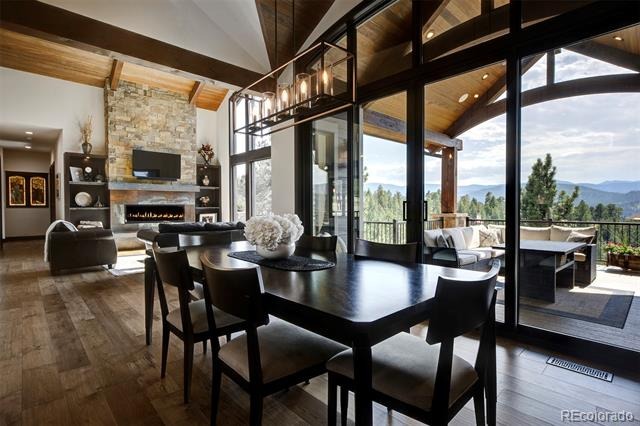
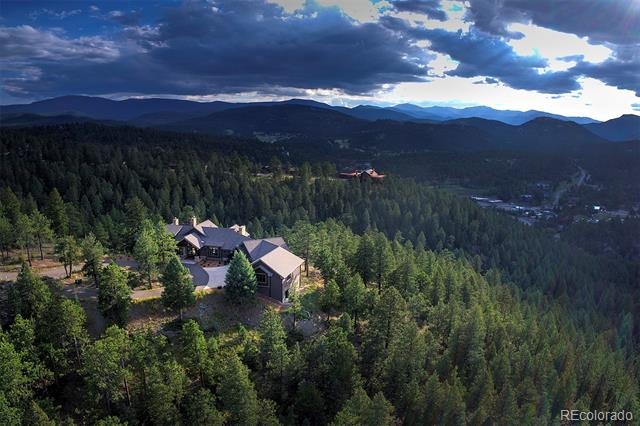
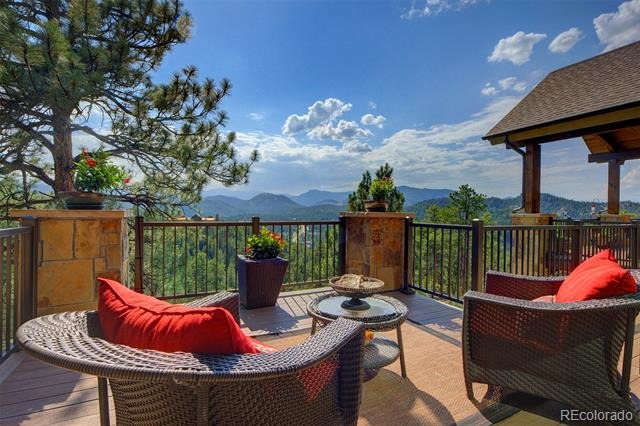
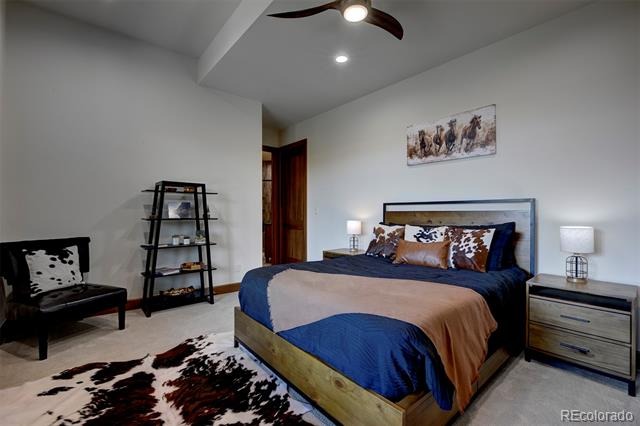
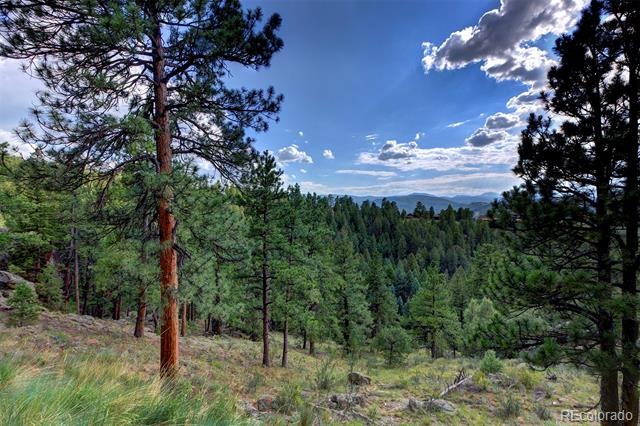
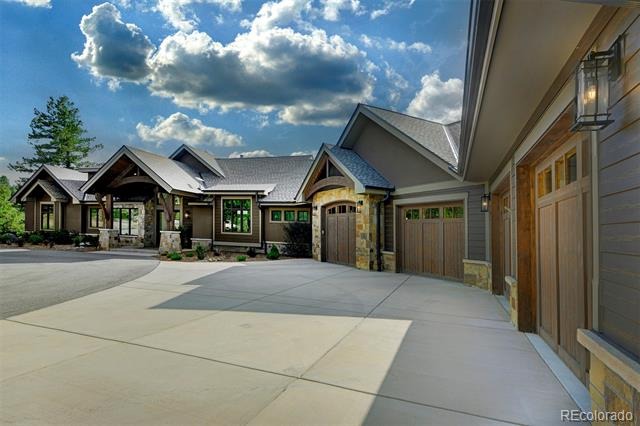
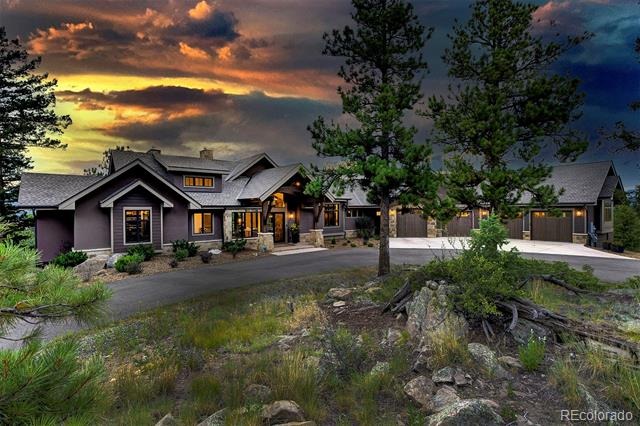
Perched at the pinnacle of luxury, 4331 Hilltop Evergreen Road is a masterwork by Best Custom Homes, specifically designed to frame breathtaking, snow-capped vistas of Mt. Blue Sky. This sophisticated estate offers 4 bedrooms and 4 bathrooms, blending refined mountain elegance with effortless functionality.
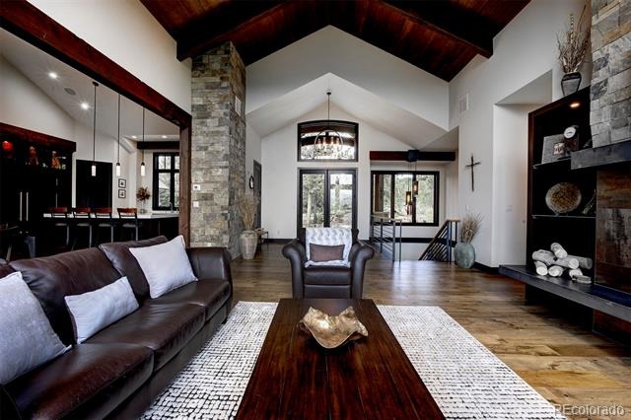
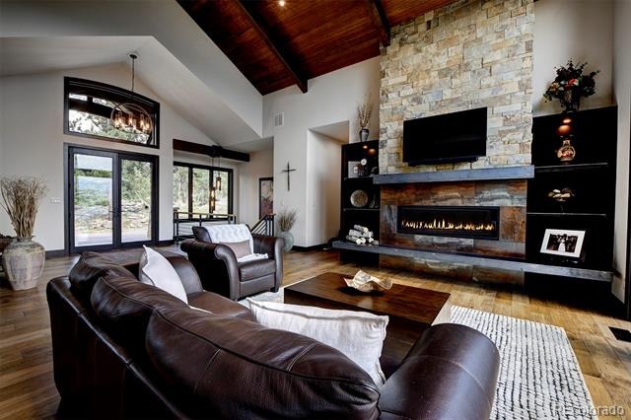
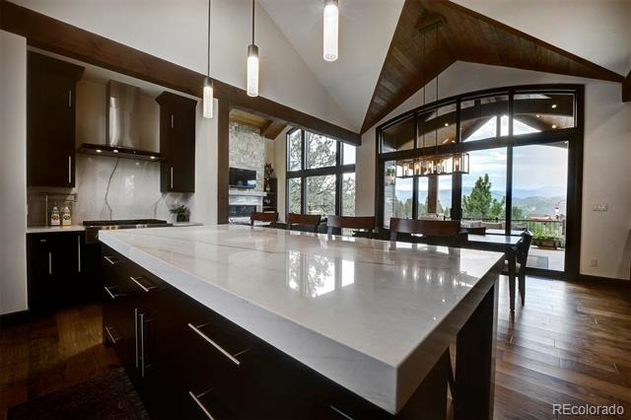
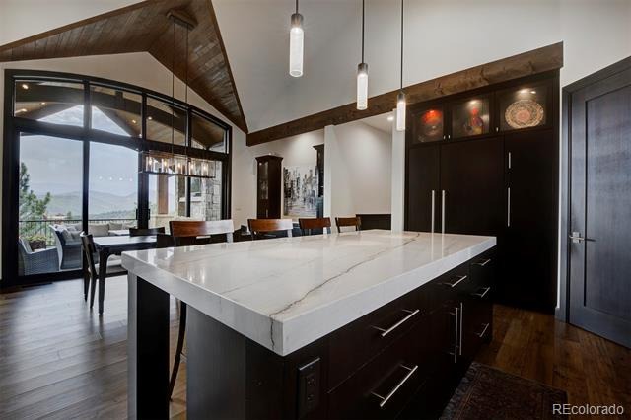
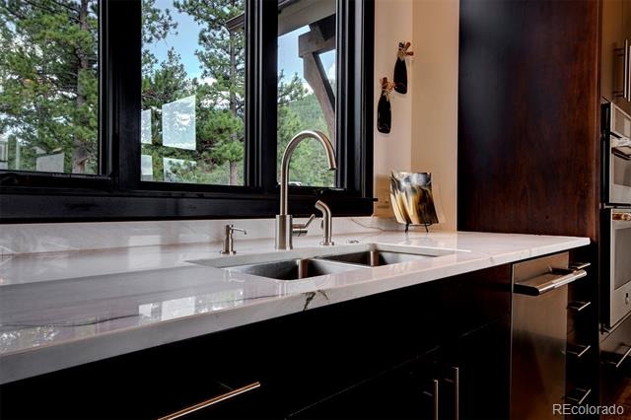
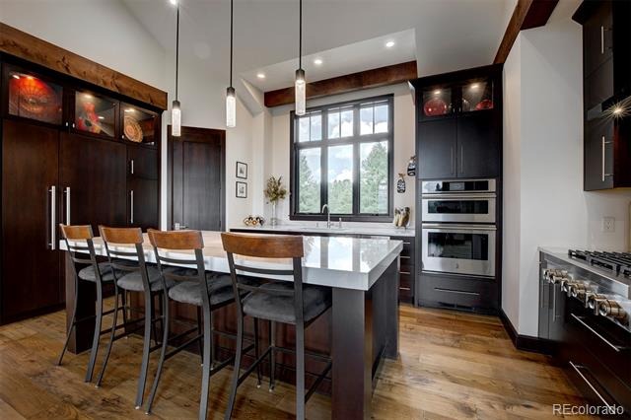
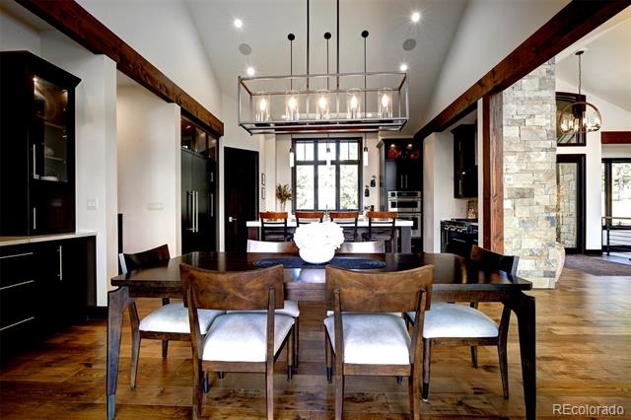
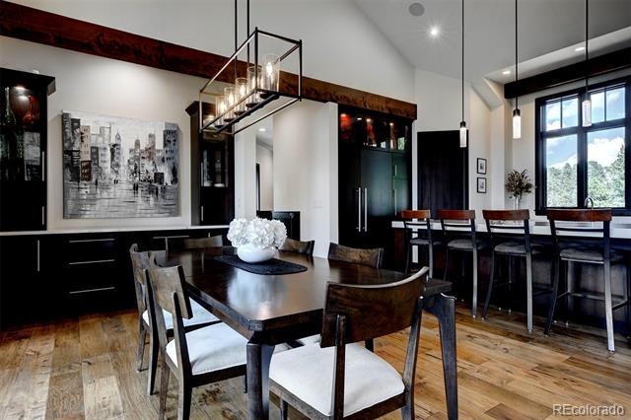
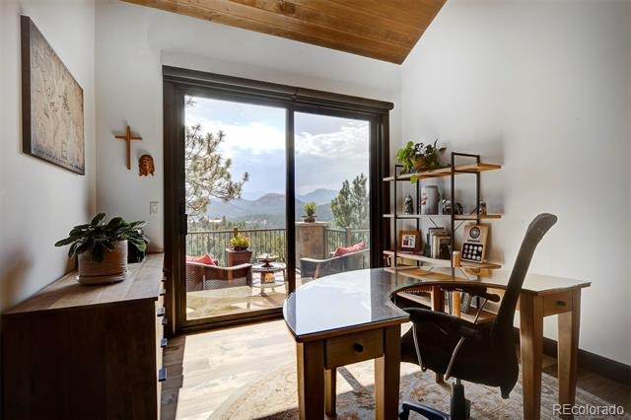
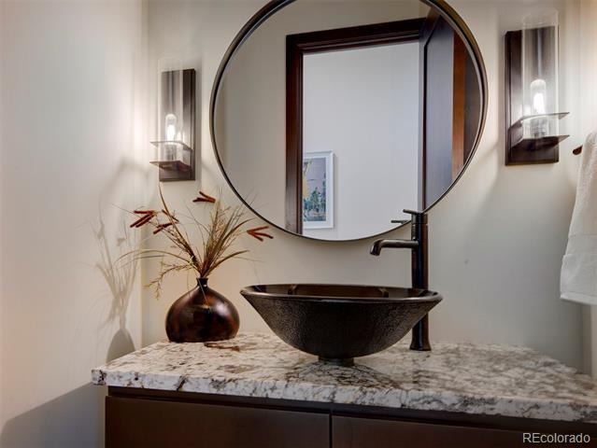
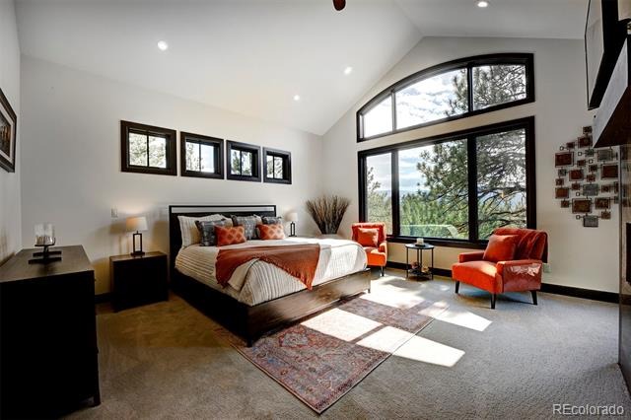
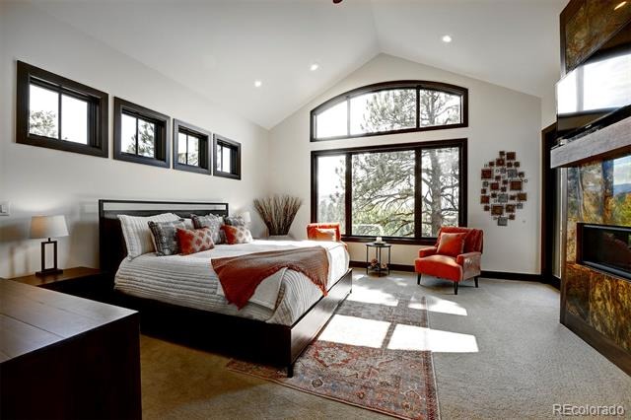
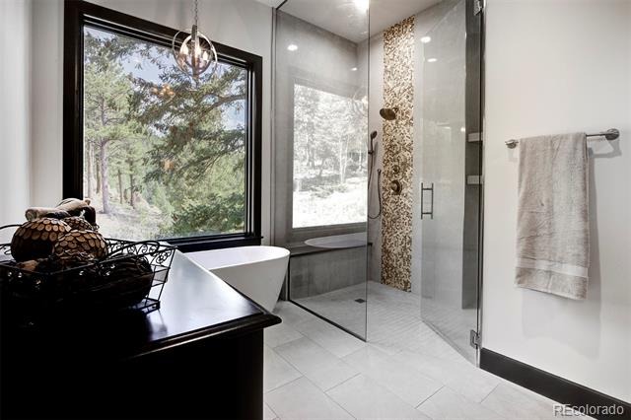
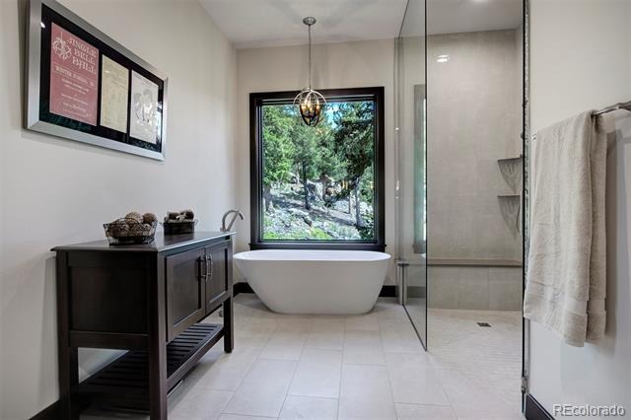
Thoughtfully constructed by Best Custom Homes, Evergreen, adding main level primary and expansive living was key. The heart of the home is a gourmet kitchen featuring a professional gas range and a sprawling island, flowing effortlessly into the great room. A sumptuous primary suite captures the expansive views and a fireplace while the bath is magazine-worthy. Enjoy the huge primary closet that conveniently connects to the stunning laundry room. The main level office might be difficult to work in given the snow-capped vistas, but it is worth a try.
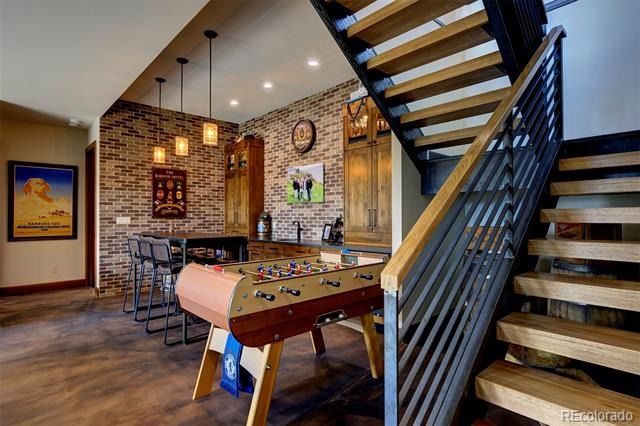
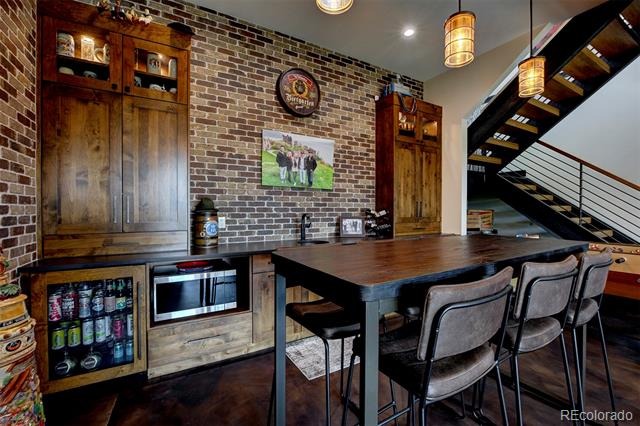
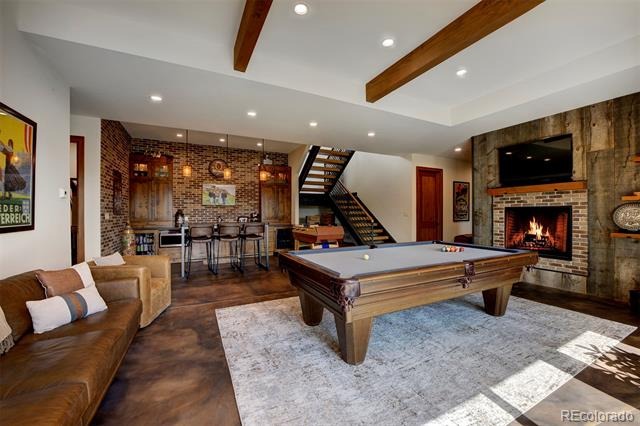
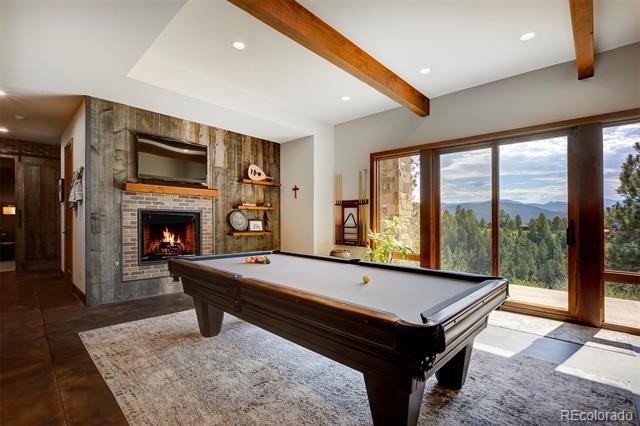
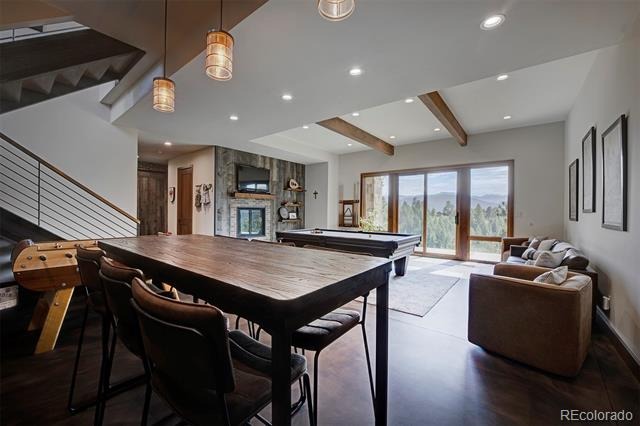
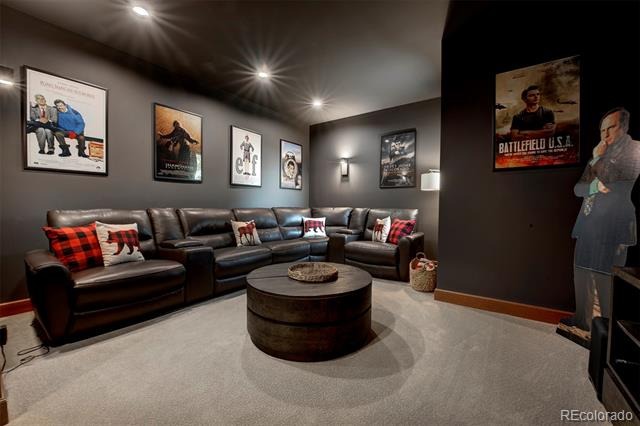
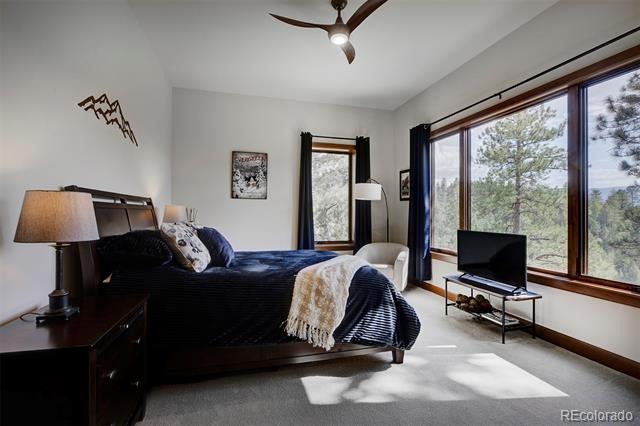
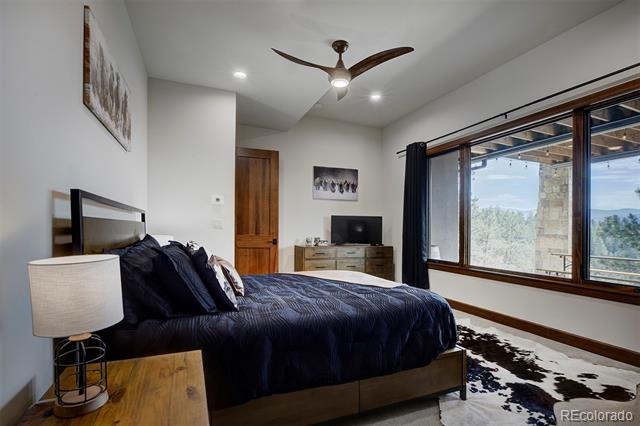
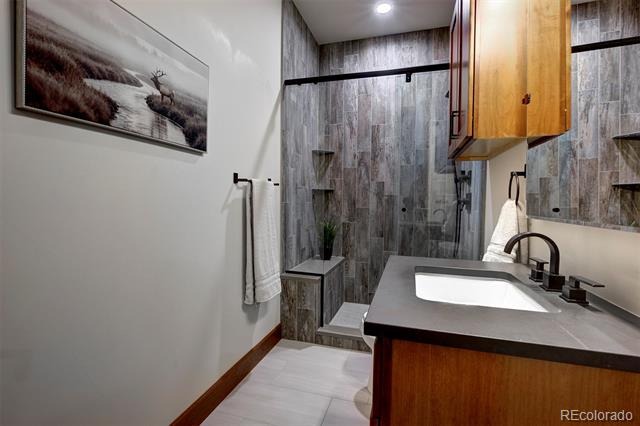
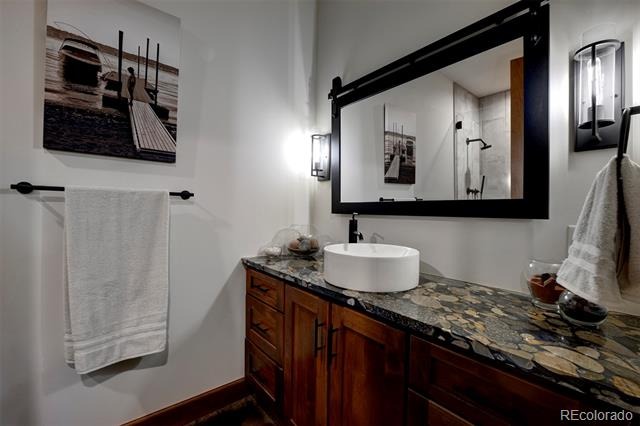
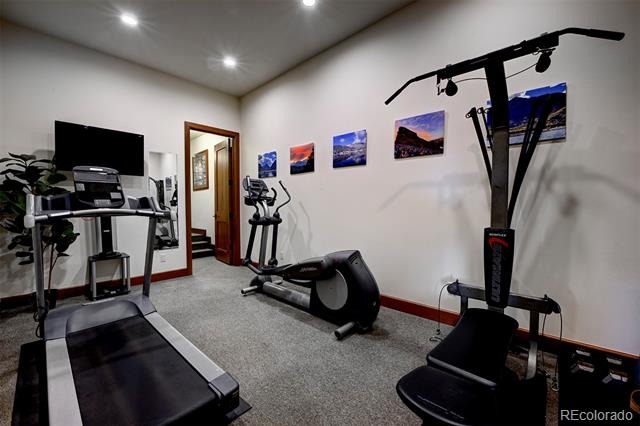
The lower level is the ideal space for entertainment. A game room welcomes you where the pub-like bar will become the hub of the space—offering a warm brick surround. A media room makes the perfect space for movie watching, and there are two generously-sized bedrooms (one with its own en-suite bath). A home gym means less trips leaving your private oasis. For the collector or hobbyist, the heated four-car garage includes a thoughtful pet shower, while a huge bonus is the 1,561 sqft unfinished space with a separate garage door. This is a blank slate for your storage, living expansion, or creative pursuits.
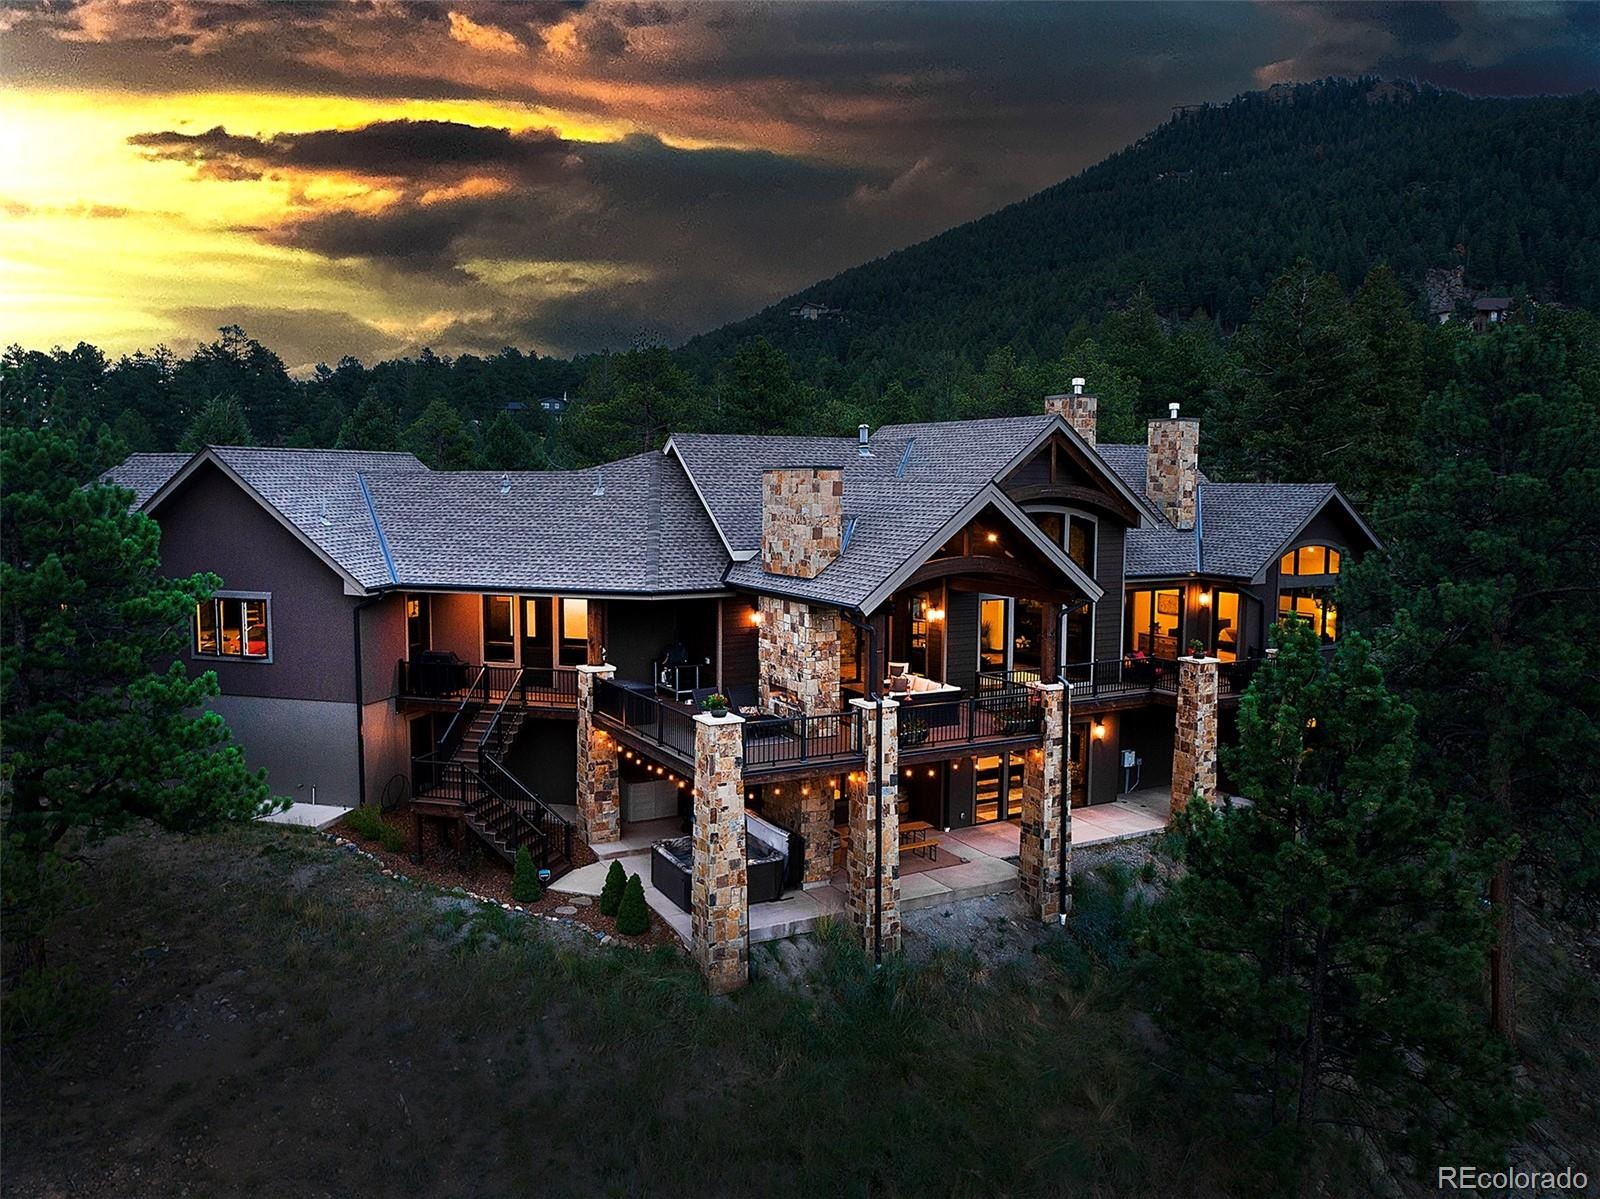
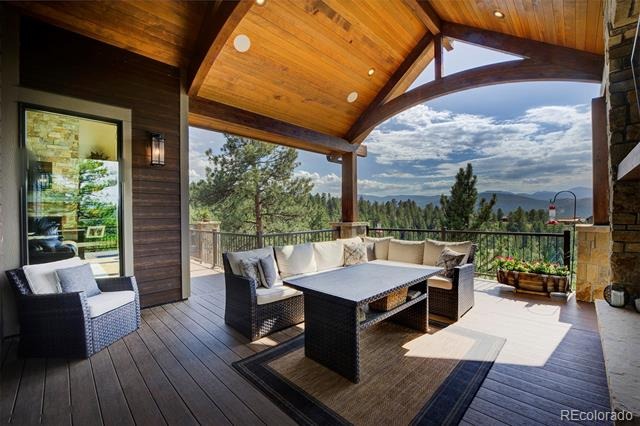
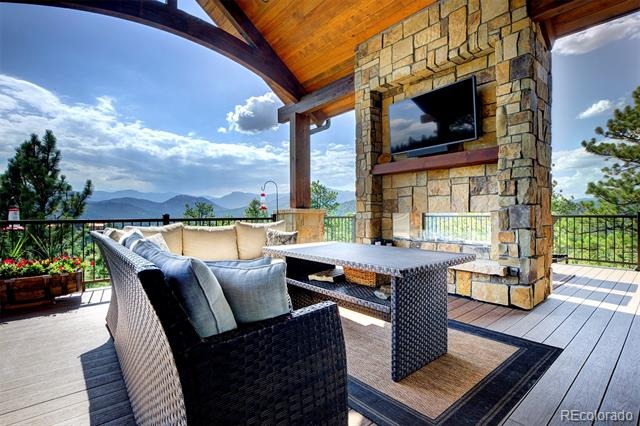
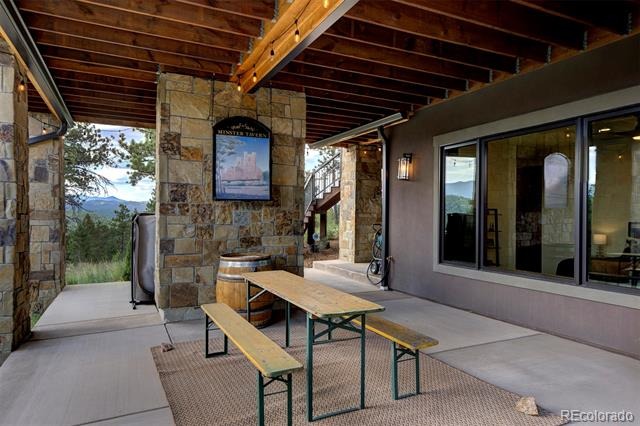
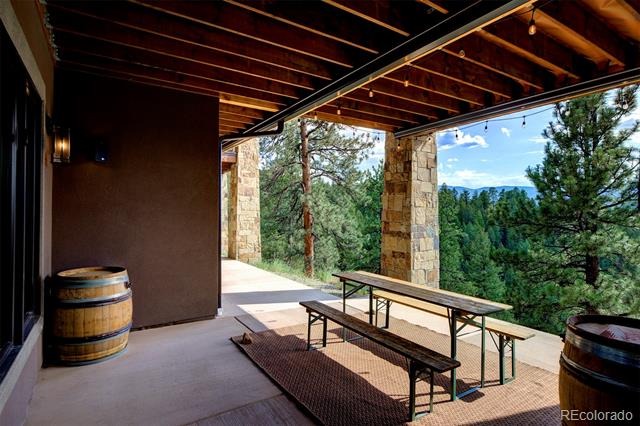
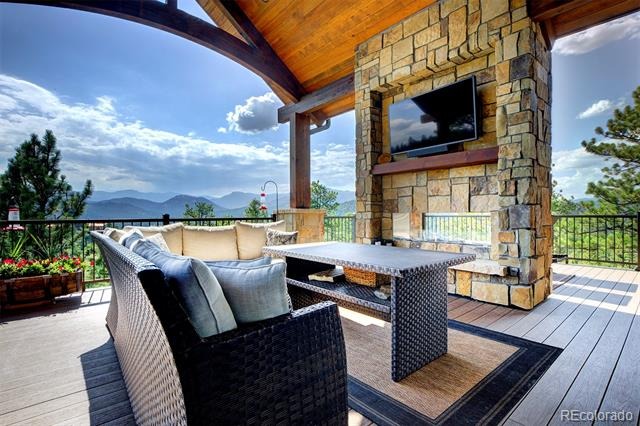
The living experience extends outdoors to a sensational upper-level deck—a true outdoor living room with a gas fireplace—while the lower patio offers a secluded hot tub for soaking in the crisp mountain air. This is Evergreen’s finest private retreat. Copy/Paste Home Tour: https://youtu.be/4pg5xaLFRGo
89 days on market
Listed by Tracy Molleur & Bailey Molleur · Compass - Denver · tracy@molleur.com,303-408-2059
Property Details
| Property Type | Residential |
| Sub Type | Single Family Residence |
| Status | Active |
| Price per Sq Ft | $649 |
| Subdivision | Evergreen |
| MLS # | 1856870 |
| Days on Market | 89 |
| Bedrooms | 4 |
| Full Baths | 2 |
| Half Baths | 1 |
| Three-Quarter Baths | 1 |
| Year Built | 2022 |
| Lot Size (Sq Ft) | 325,393 |
| Acres | 7.47 |
| HOA | No |
| Annual Taxes | $11,676 |
| State | CO |
| County | Jefferson |
| Zoning | MR-1 |
| Interior Features | Built-in Features, Ceiling Fan(s), Entrance Foyer, High Ceilings, High Speed Internet, Kitchen Island, Open Floorplan, Pantry, Stone Counters, Vaulted Ceiling(s), Walk-In Closet(s), Wet Bar, Five Piece Bath, Primary Suite, Quartz Counters, Spa/Hot Tub, T&G Ceilings, Utility Sink |
| Heating | Forced Air, Hot Water, Natural Gas, Radiant |
| Cooling | Central Air |
| Flooring | Carpet, Concrete, Wood |
| Fireplaces | 4 |
| Fireplace Features | Bedroom, Family Room, Great Room, Outside |
| Appliances | Bar Fridge, Dishwasher, Dryer, Gas Water Heater, Microwave, Oven, Refrigerator, Washer, Wine Cooler |
| Exterior Features | Balcony, Private Yard, Spa/Hot Tub |
| Garage | Yes |
| Garage Spaces | 4 |
| Parking Features | Asphalt, Circular Driveway, Heated Garage, Oversized, Storage, Dry Walled, Exterior Access Door, Finished, Floor Coating, Insulated |
| Roof | Shingle |
| Basement | Finished, Full, Interior Entry, Walk-Out Access |
| Lot Features | Landscaped, Level, Foothills |
| Architectural Style | Contemporary |
| Levels | One |
| Construction | Cement Siding, Frame, Stone |
| Sewer | Septic Tank |
| Water Source | Private |
| Senior Community | No |
| Special Conditions | None Known |
Location
Price History
| Date | Event | Price |
|---|---|---|
| 7/23/2026 |
Listed for sale Source: REcolorado® #1856870 |
$3,195,000 $649/sqft |

Based on information submitted to the MLS GRID as of October 20, 2026 at 11:42 AM MDT. All data is obtained from various sources and may not have been verified by broker or MLS GRID. Supplied Open House Information is subject to change without notice. All information should be independently reviewed and verified for accuracy. Properties may or may not be listed by the office/agent presenting the information.
Thank you — a Mont Haus broker will be in touch shortly.