Residential · Active
Denver, CO 80206
5 Beds · 4 Baths · 3,417 Sq Ft
$1,595,000
Single Family
Property Type
0.11 acres
Lot Size
1906
Year Built
$467
Price per Sq Ft
2
Parking Spaces
1857171
MLS #
About This Property
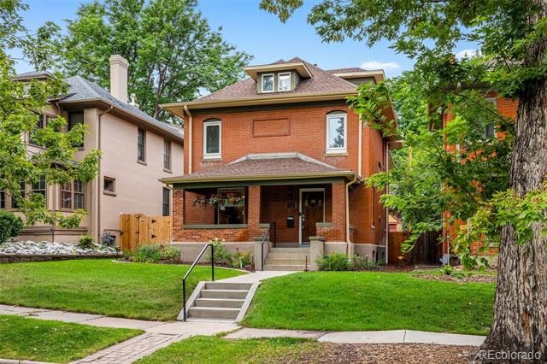
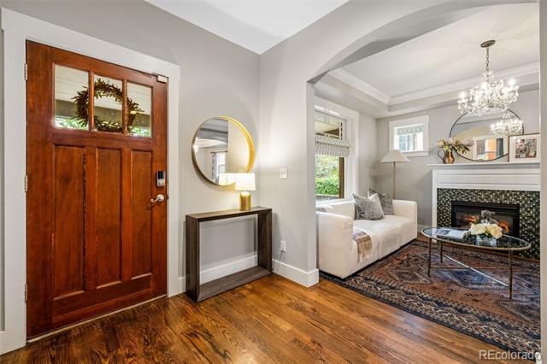
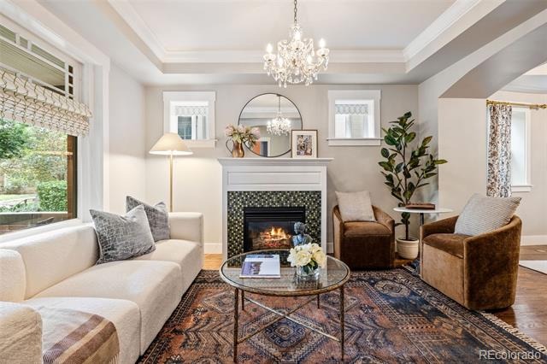
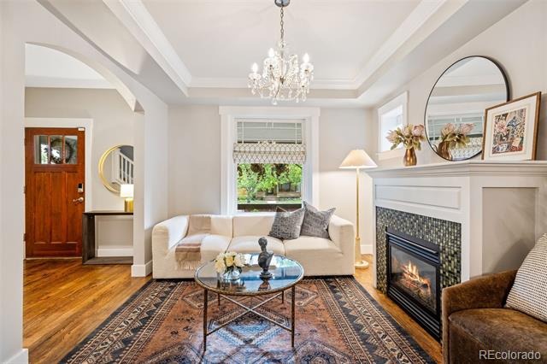
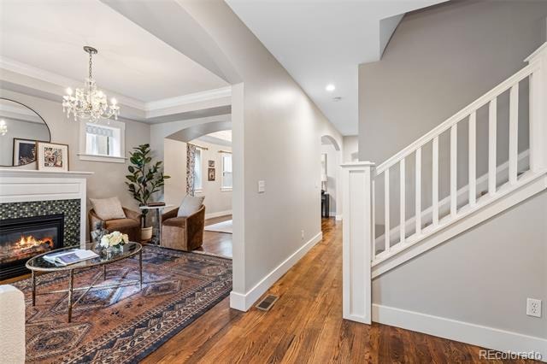
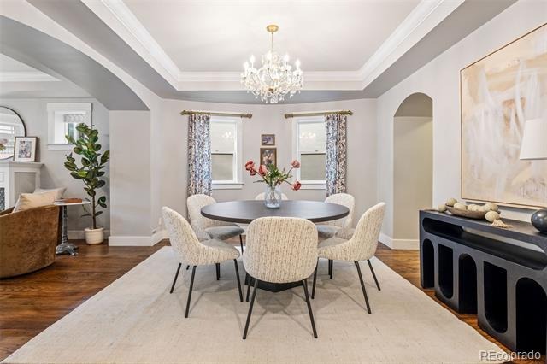
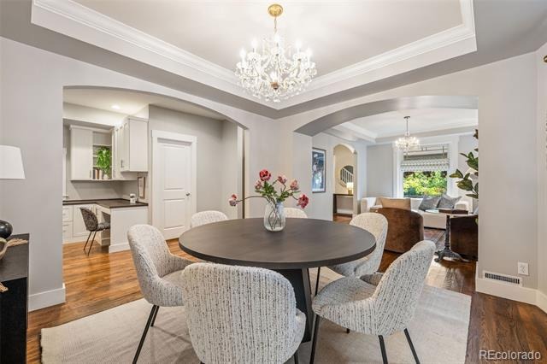
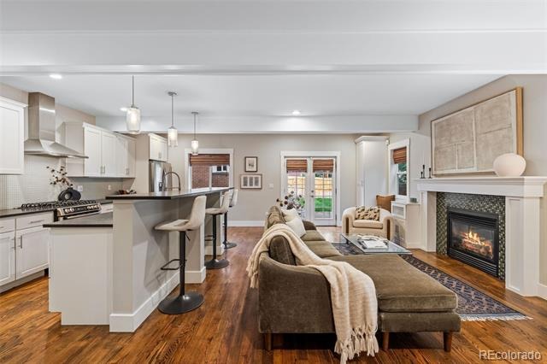
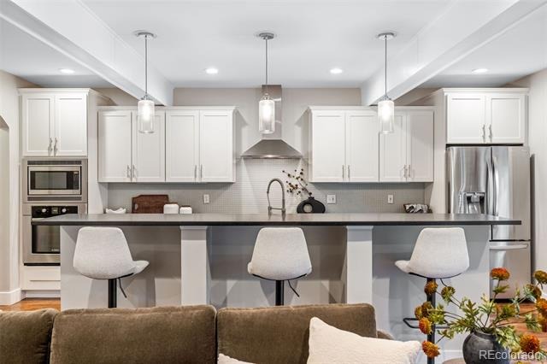
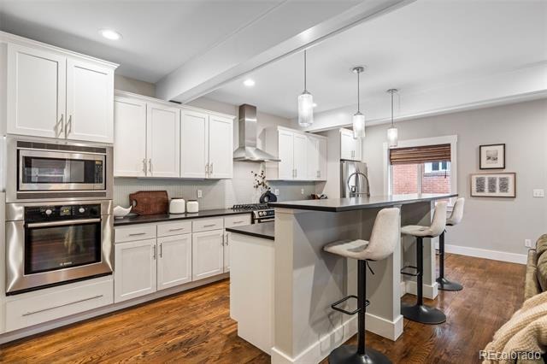
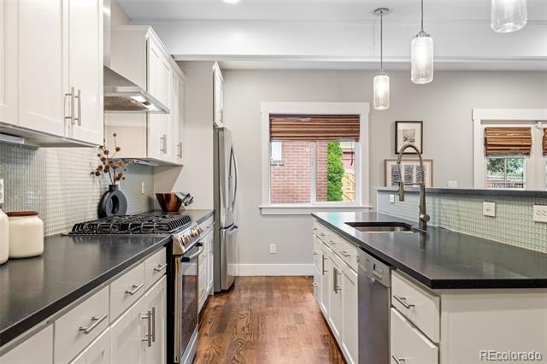
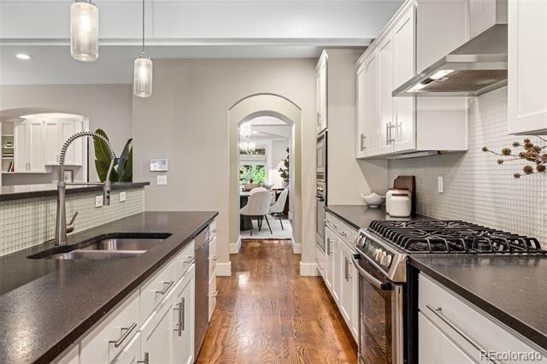
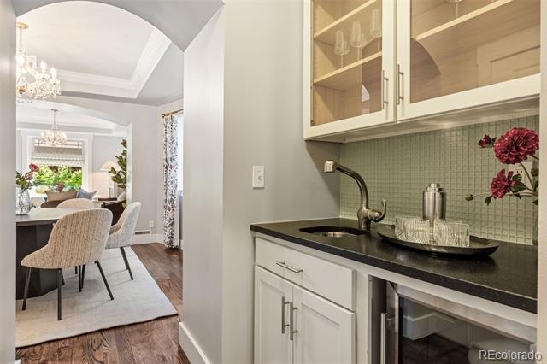
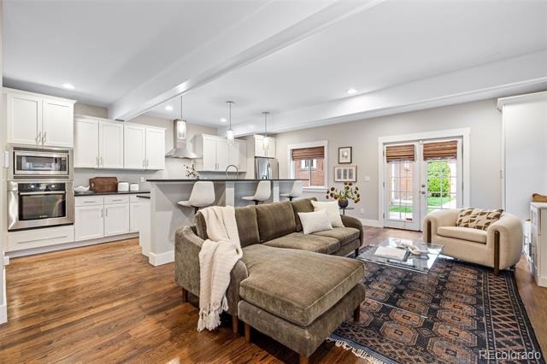
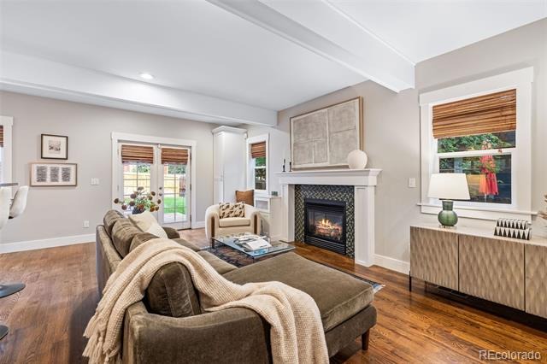
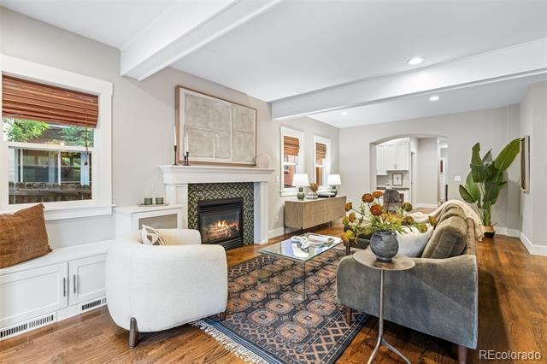
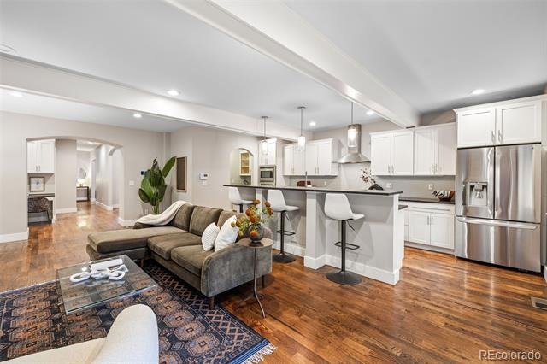
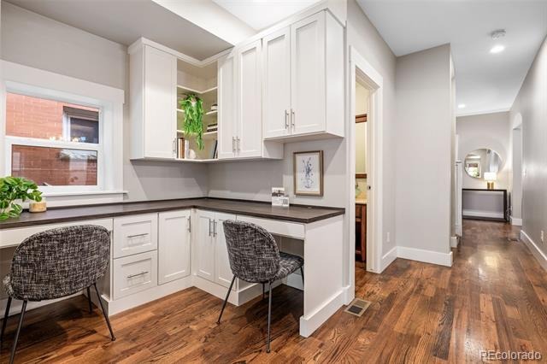
Welcome to this classic Denver Square in the heart of Congress Park! Combining original character with thoughtful updates and a floor plan that offers plenty of flexibility. The main level features beautiful hardwood floors, generous living, dining, and workspaces, plus a front hall closet and updated kitchen complete with leathered granite countertops and Bosch stainless steel appliances. A butler’s pantry and two-desk work nook add function and storage.
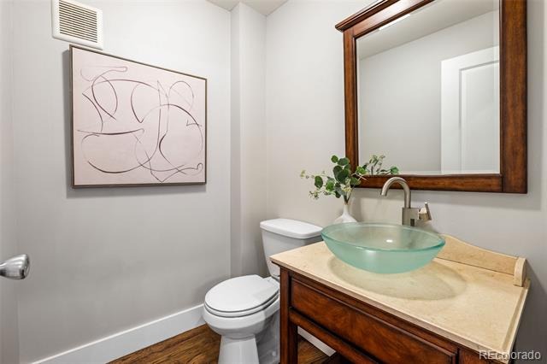
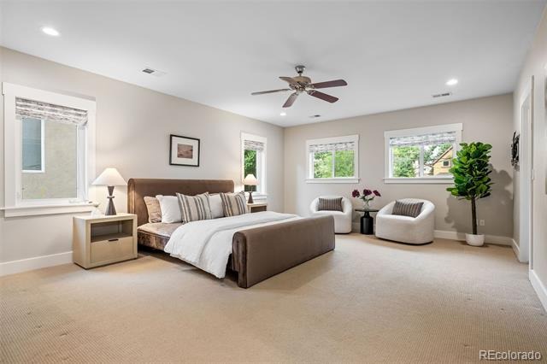
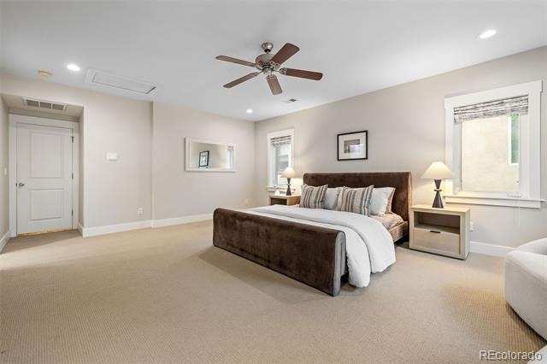
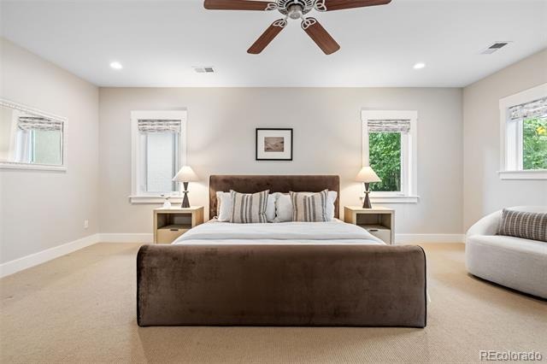
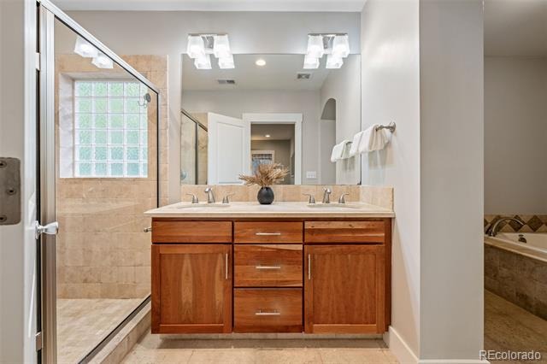
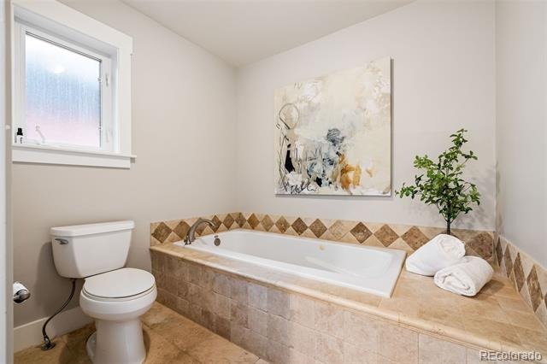
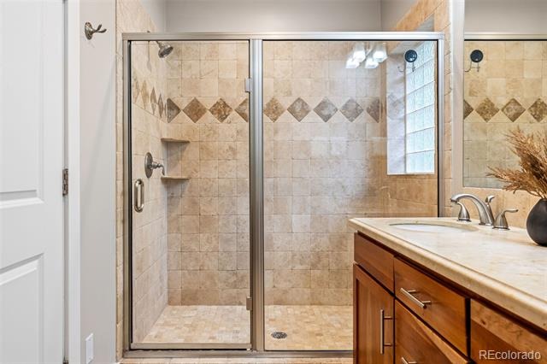
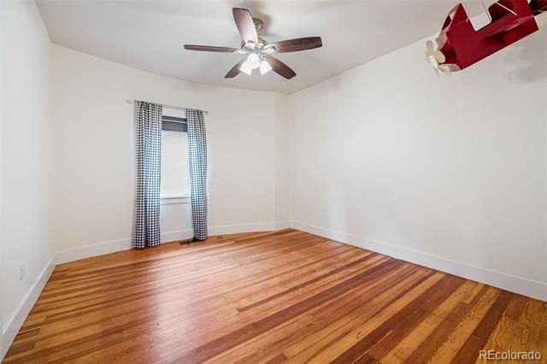
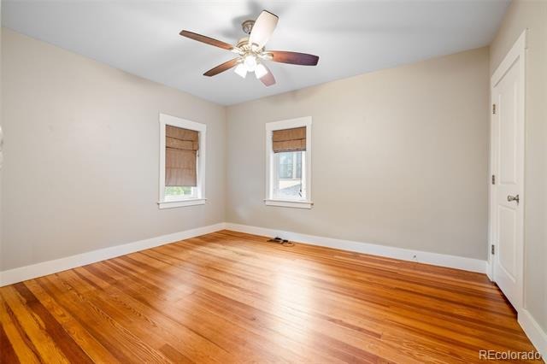
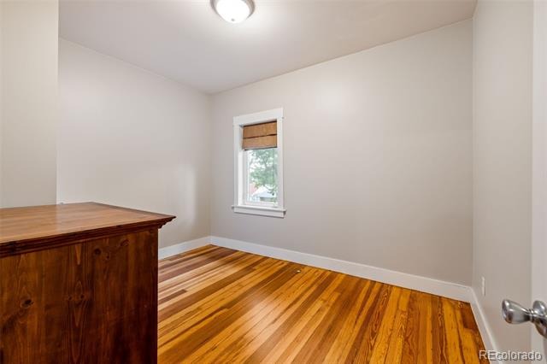
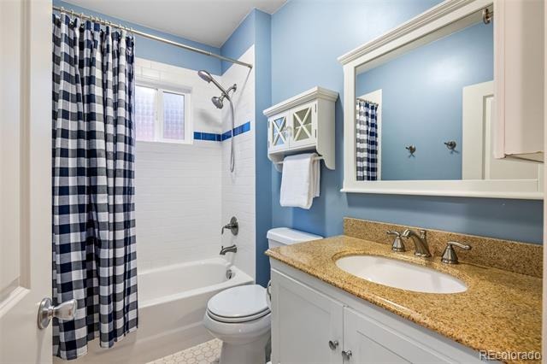
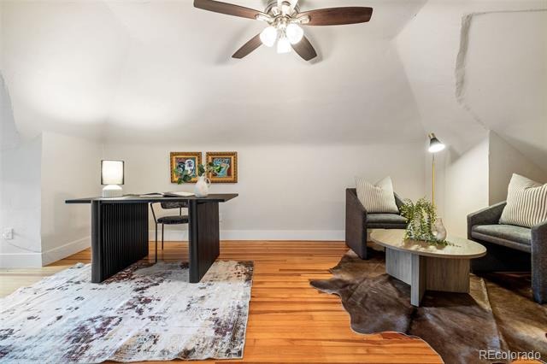
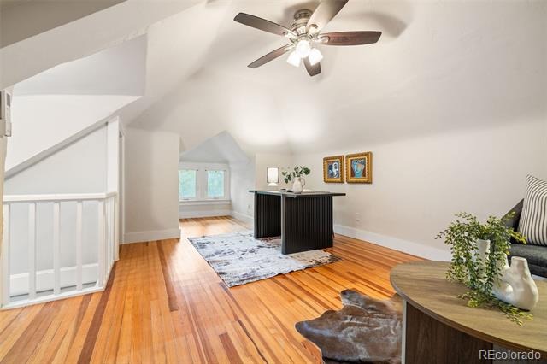
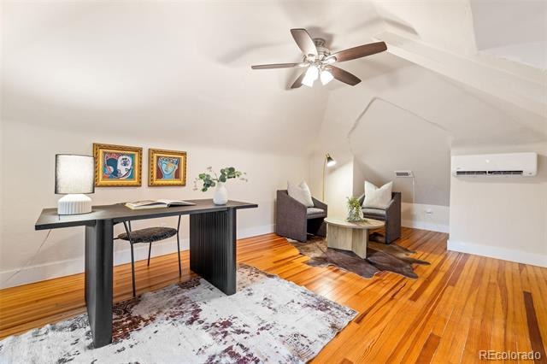
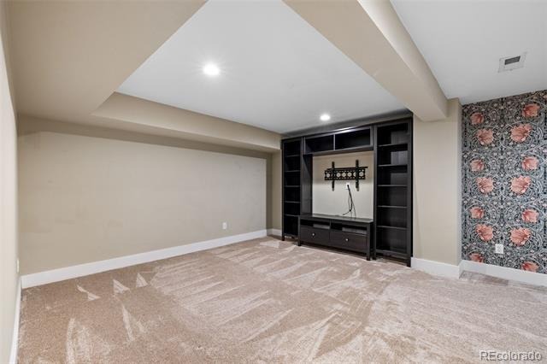
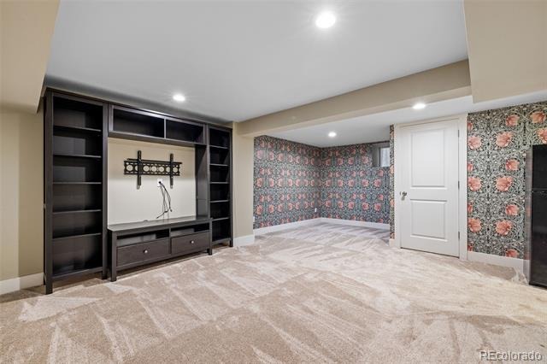
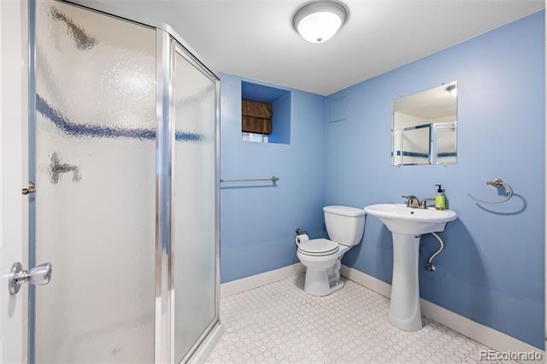
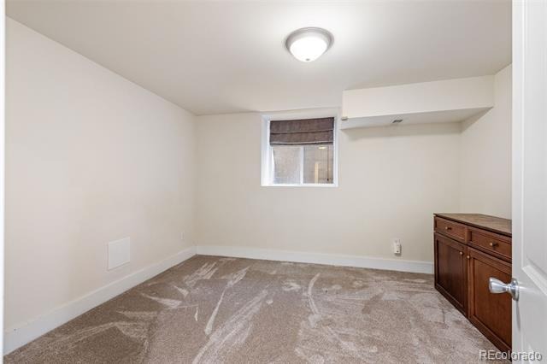
The 2nd floor offers an oversized primary suite with a walk-in closet and a large 5-piece bathroom. Three additional bedrooms plus a full-size bathroom complete this level of living. The bonus 3rd-floor loft offers an additional flex space, perfect for a home office, playroom, or retreat. An additional bedroom and ¾ bathroom are located in the finished basement.
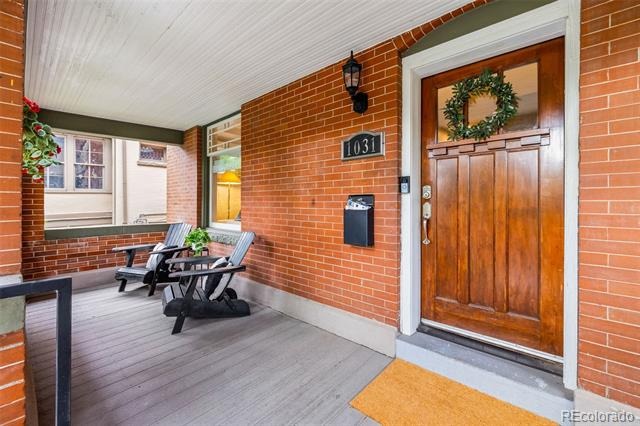
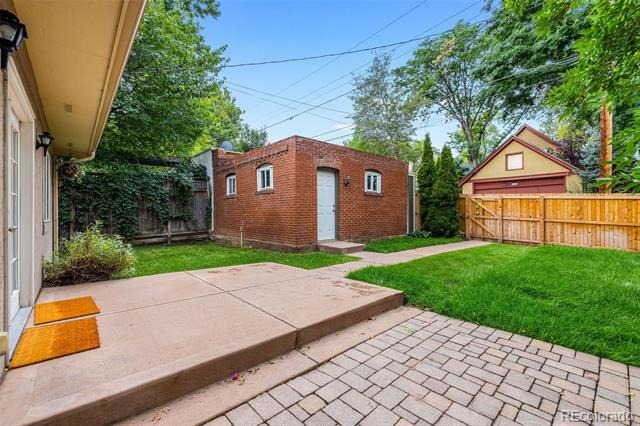
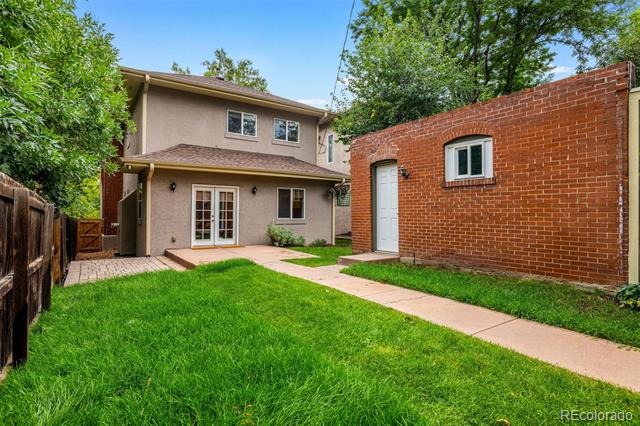
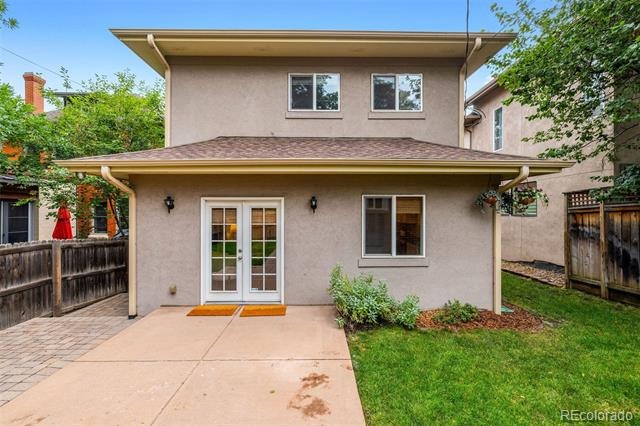
Extra storage located in the crawl space. Enjoy the outdoors with the welcoming front porch and private backyard, all in a fabulous location just minutes from Cheesman Park, Congress Park, and the Denver Botanic Gardens. Cherry Creek shopping and dining are a short distance away, along with neighborhood favorites near 12th and Madison such as Blue Pan Pizza and Little Man Ice Cream. A wonderful opportunity to enjoy one of Denver’s most sought-after neighborhoods!
75 days on market
Listed by Stephanie Lepard · Kentwood Real Estate DTC, LLC · stephanie@kentwood.com,303-773-3399
Property Details
| Property Type | Residential |
| Sub Type | Single Family Residence |
| Status | Active |
| Price per Sq Ft | $467 |
| Subdivision | Congress Park |
| MLS # | 1857171 |
| Days on Market | 75 |
| Bedrooms | 5 |
| Full Baths | 2 |
| Half Baths | 1 |
| Three-Quarter Baths | 1 |
| Year Built | 1906 |
| Lot Size (Sq Ft) | 4,700 |
| Acres | 0.11 |
| HOA | No |
| Annual Taxes | $8,002 |
| State | CO |
| County | Denver |
| Zoning | U-SU-B |
| Interior Features | Built-in Features, Eat-in Kitchen, Granite Counters, Kitchen Island, Walk-In Closet(s), Five Piece Bath, Primary Suite, Smoke Free |
| Heating | Forced Air, Natural Gas |
| Cooling | Central Air |
| Appliances | Dishwasher, Disposal, Microwave, Oven, Refrigerator, Wine Cooler |
| Exterior Features | Garden, Private Yard |
| Garage | Yes |
| Garage Spaces | 2 |
| Roof | Composition |
| Basement | Finished, Full |
| Lot Features | Level |
| Architectural Style | Denver Square |
| Levels | Three Or More |
| Construction | Brick |
| Sewer | Public Sewer |
| Senior Community | No |
| Special Conditions | None Known |
Location
Price History
| Date | Event | Price |
|---|---|---|
| 10/10/2026 |
Price change Source: REcolorado® #1857171 |
$1,595,000 -3.3% $467/sqft |
| 8/14/2026 |
Listed for sale Source: REcolorado® #1857171 |
$1,650,000 $483/sqft |

Based on information submitted to the MLS GRID as of October 28, 2026 at 2:14 PM MDT. All data is obtained from various sources and may not have been verified by broker or MLS GRID. Supplied Open House Information is subject to change without notice. All information should be independently reviewed and verified for accuracy. Properties may or may not be listed by the office/agent presenting the information.
Thank you — a Mont Haus broker will be in touch shortly.