Residential · Active
Highlands Ranch, CO 80130
3 Beds · 3 Baths · 1,598 Sq Ft
$498,000
Townhouse
Property Type
2000
Year Built
$312
Price per Sq Ft
2
Parking Spaces
$543
HOA Fee
1860352
MLS #
About This Property
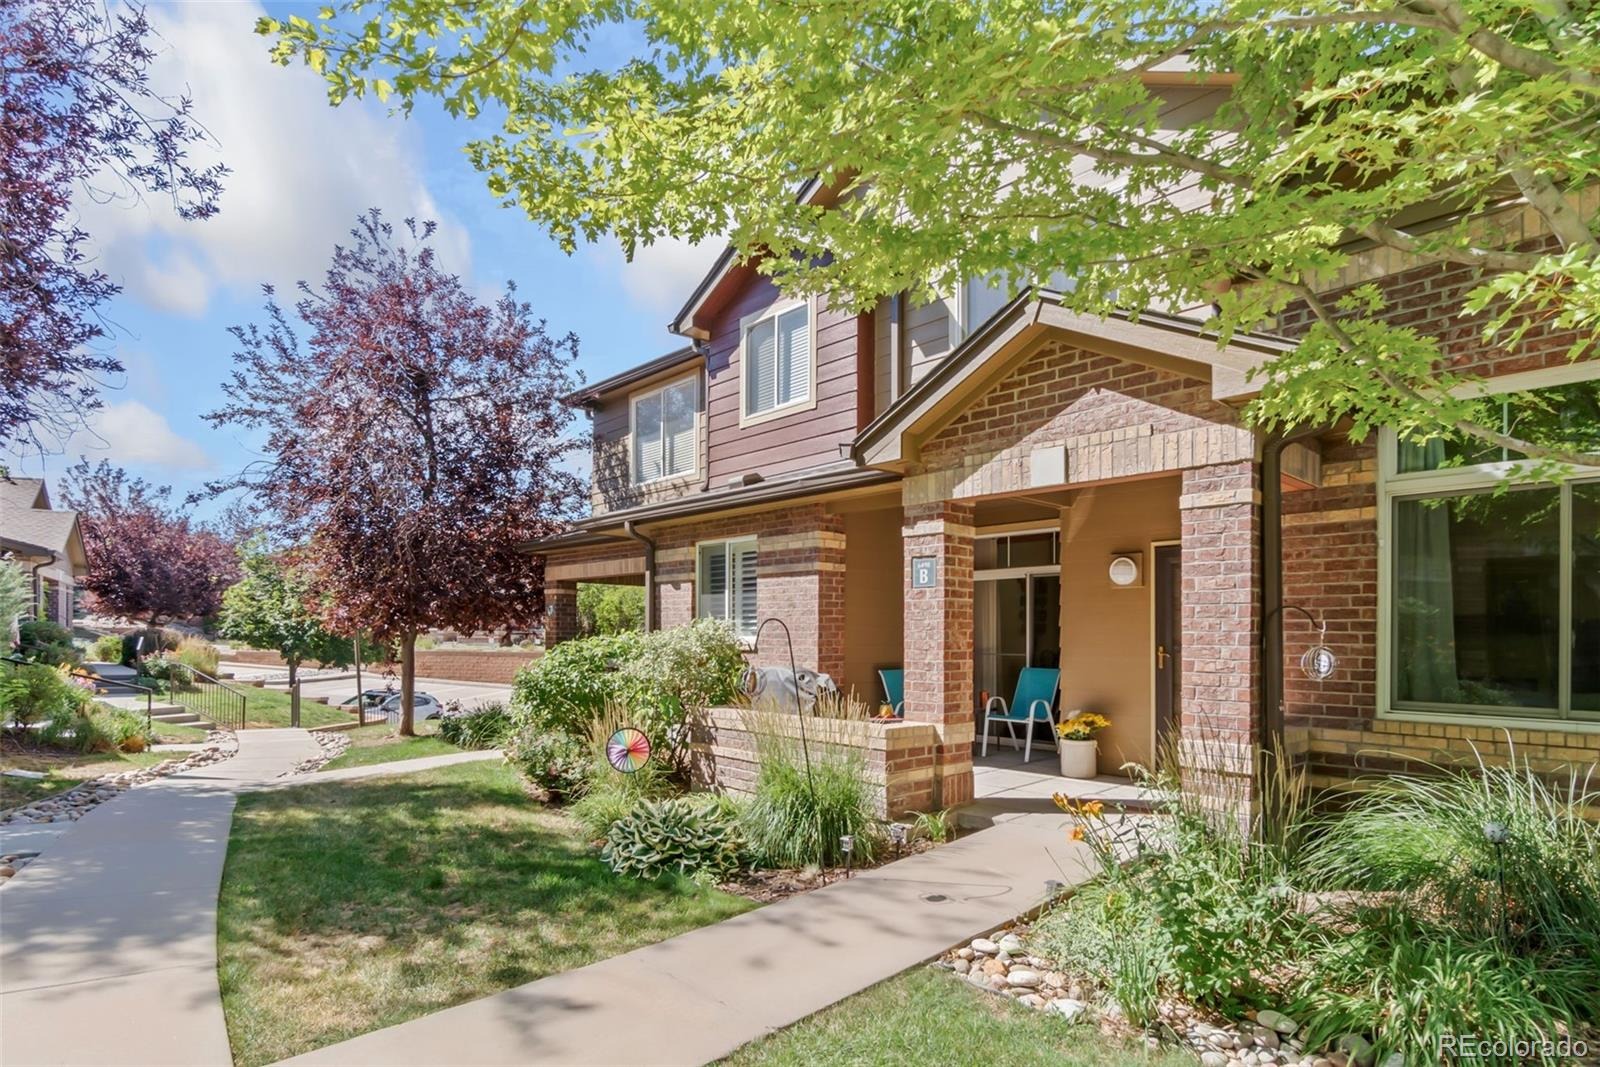
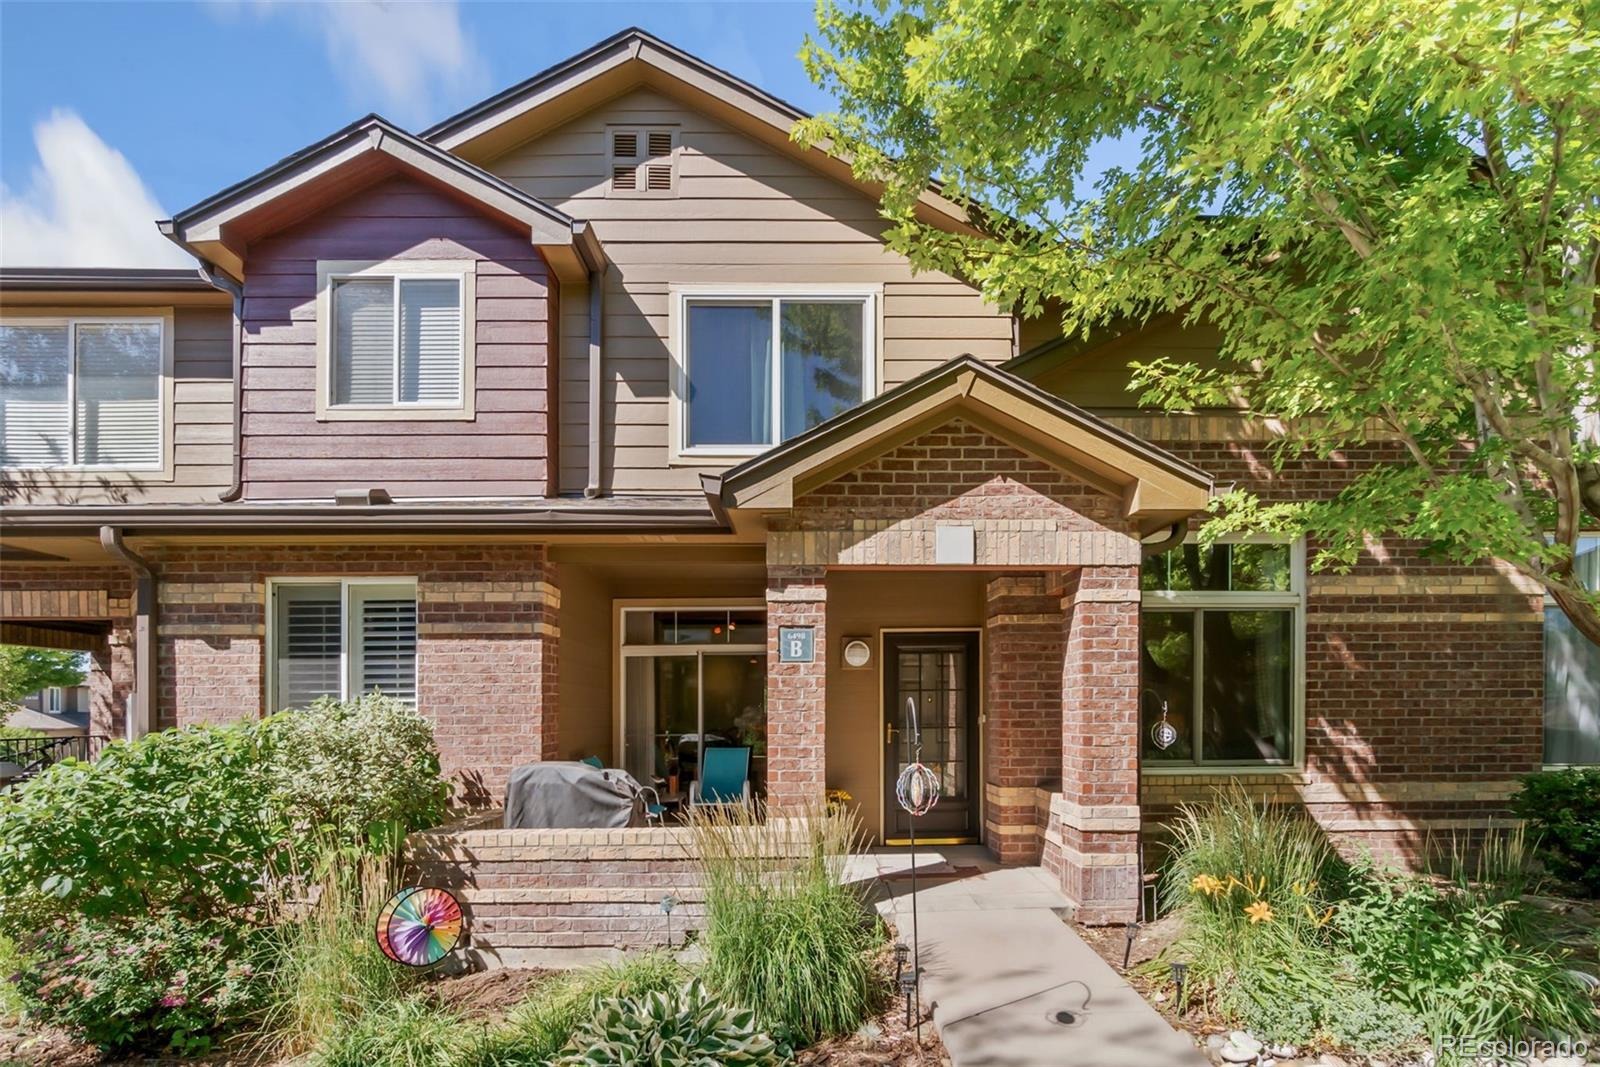
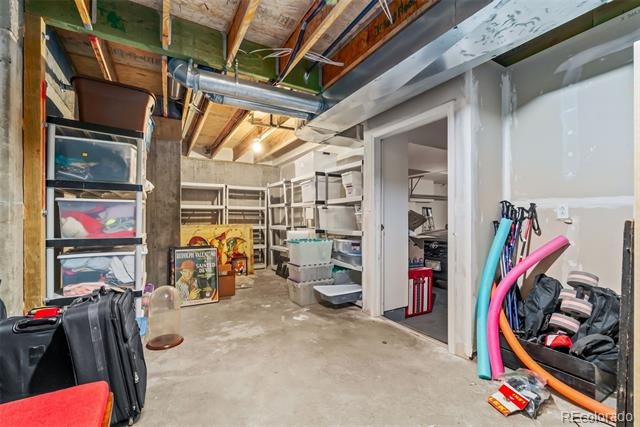
$17,000 PRICE IMPROVEMENT ON 10/01/2026! MAIN-FLOOR DEN AND RENEWAL BY ANDERSEN WINDOWS THROUGHOUT IN HIGHLY SOUGHT-AFTER TOWNHOME IN SILVER MESA. This move-in-ready home features two en-suite bedrooms, 3 bathrooms, an unfinished basement for future expansion or storage, and an oversized attached two-car garage with an additional storage/utility room. Major improvements include Renewal by Andersen windows throughout, a new furnace, central air conditioning, and a new water heater (2025), plus new carpet (2026), a garage door, shower doors, and a freshly painted kitchen (2026).
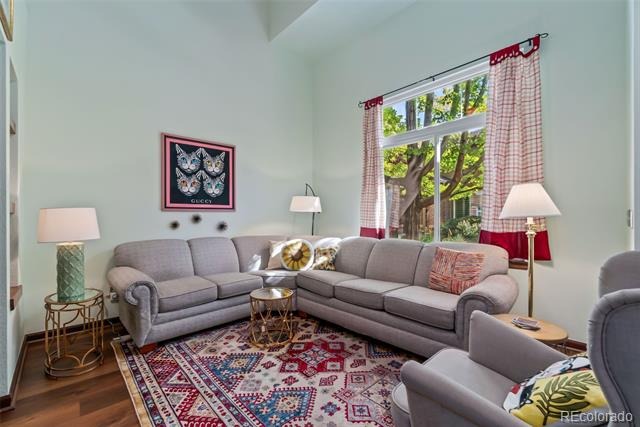
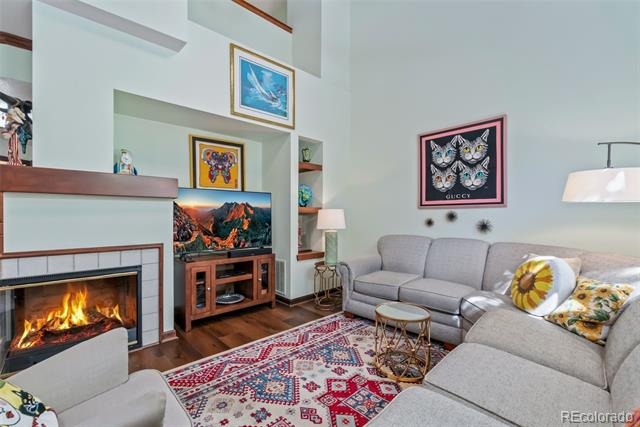
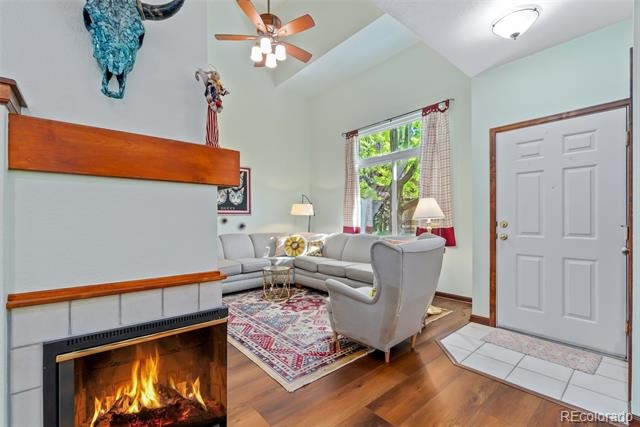
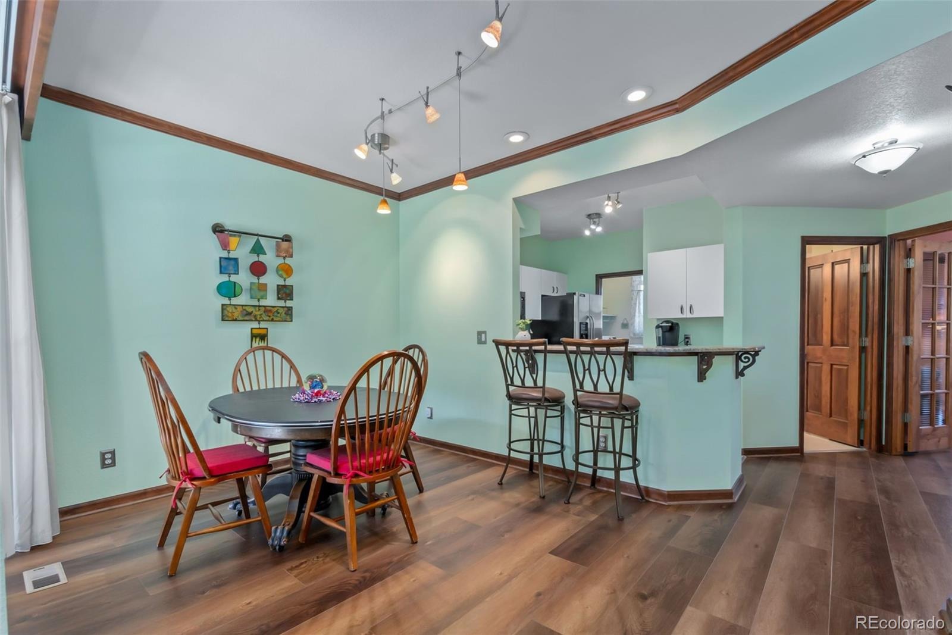
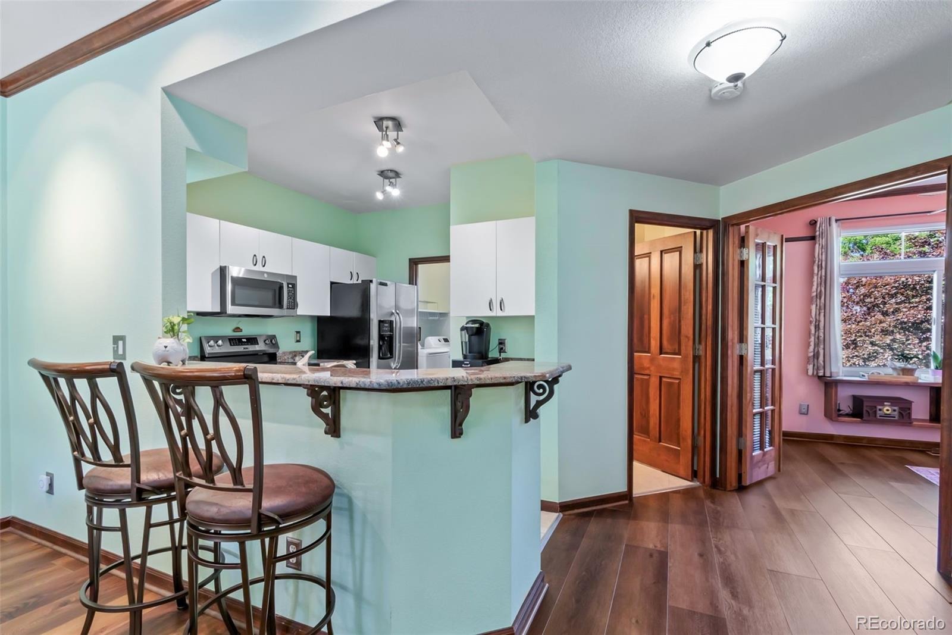
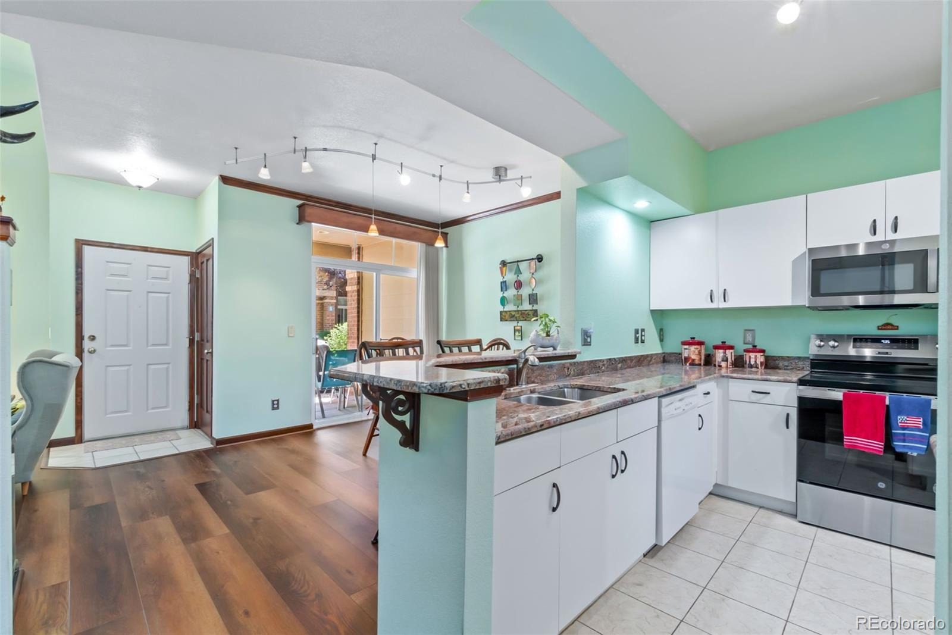
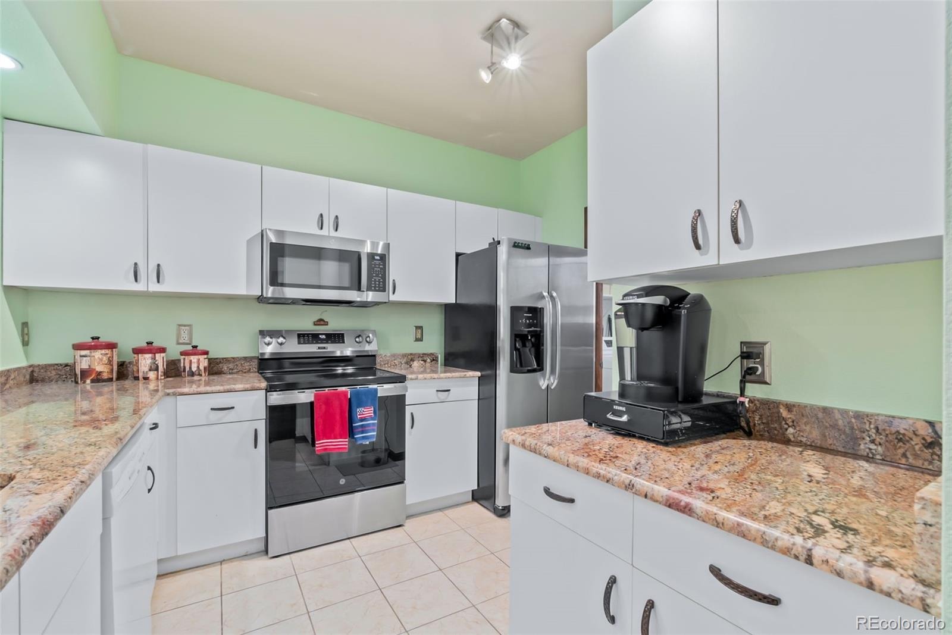
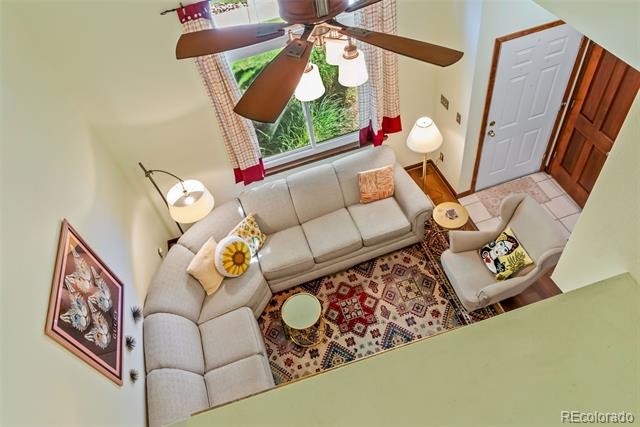
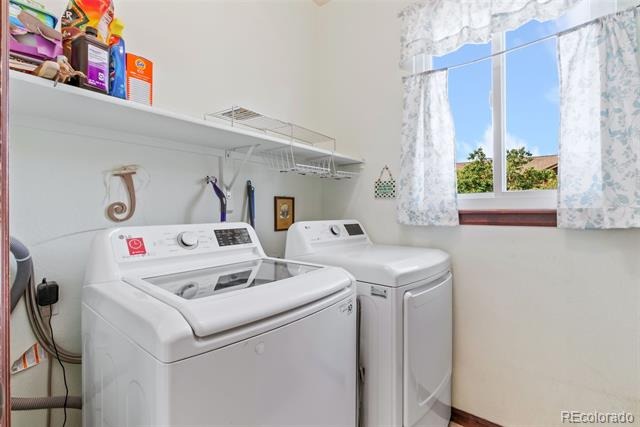
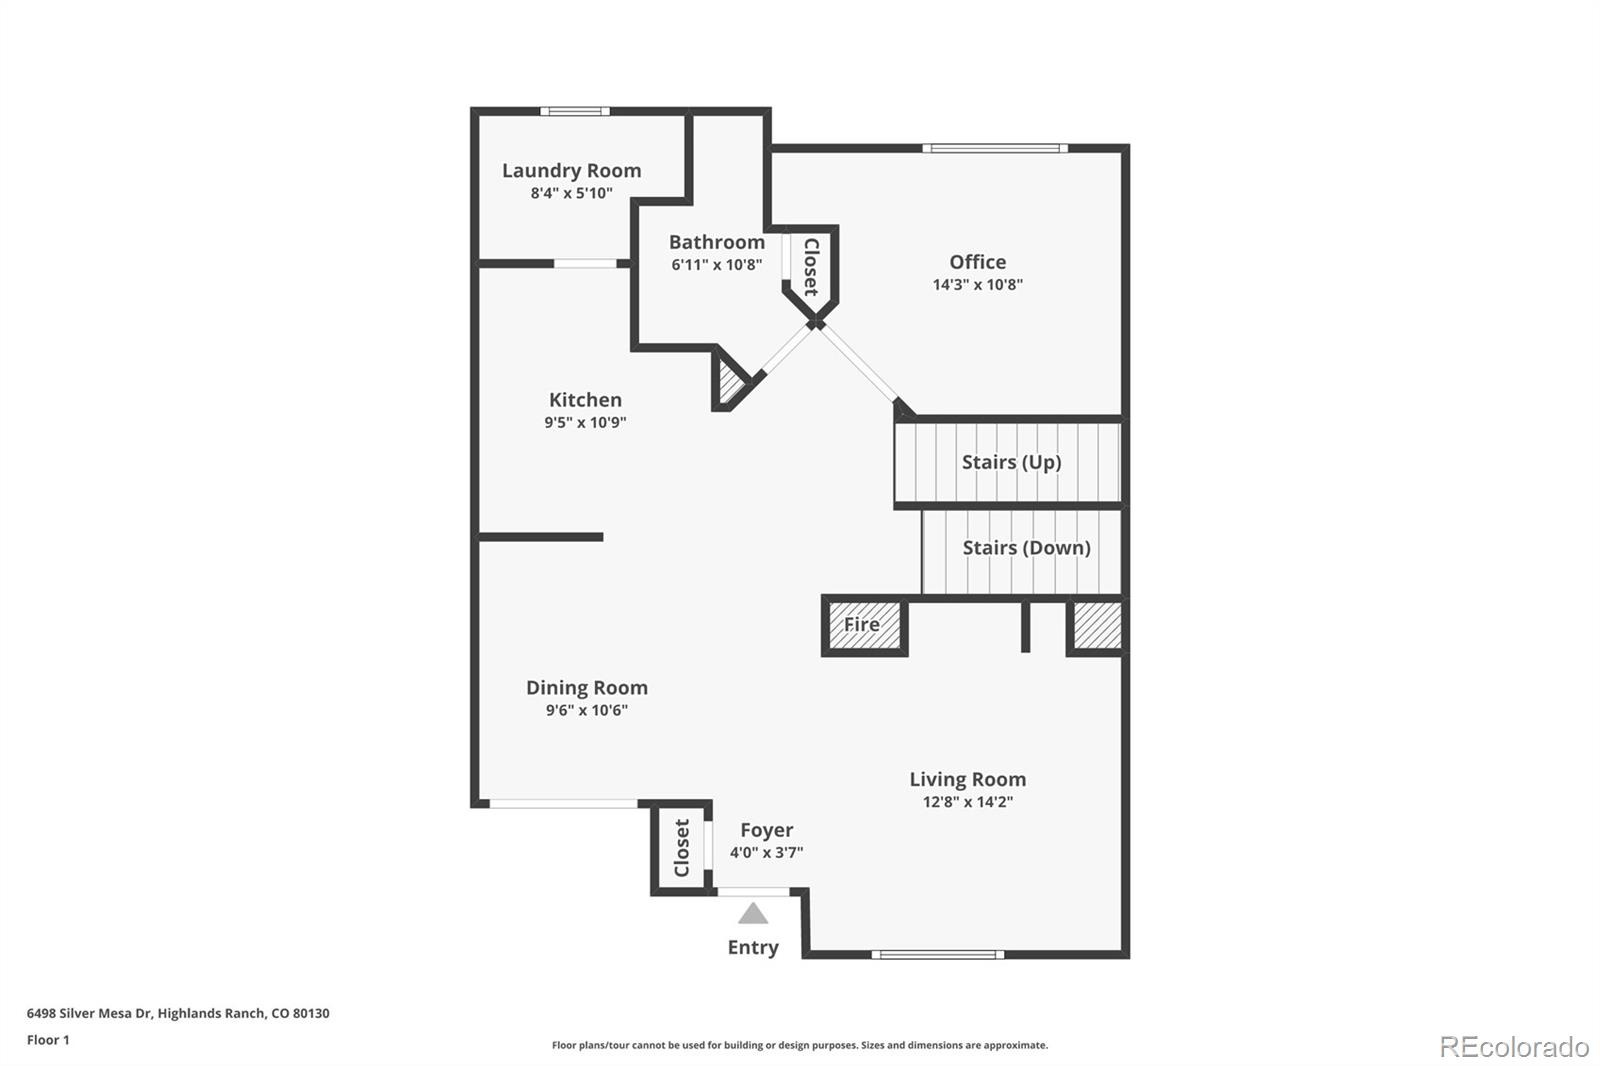
The inviting Living Room features soaring cathedral ceilings, a two-way fireplace, an entertainment niche, custom shelving, and a ceiling fan. It opens to the Dining Room with updated plank flooring, custom molding, updated lighting, and patio access. The Kitchen offers granite countertops, an undermount sink, a breakfast bar, a pantry, tile flooring, fresh paint, and included appliances. The adjacent Laundry Room includes the LG washer and dryer, built-in shelving, tile flooring, and a Renewal by Andersen window.
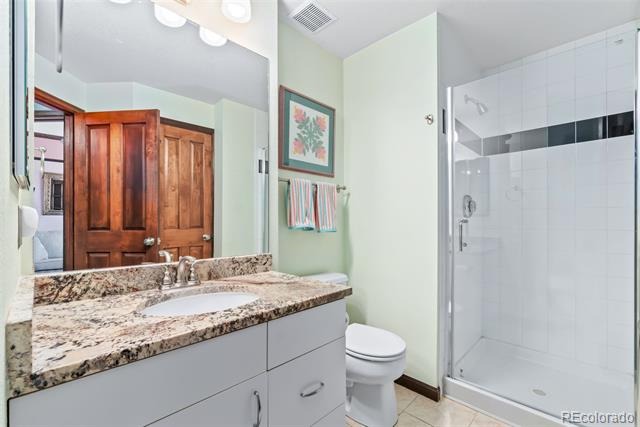
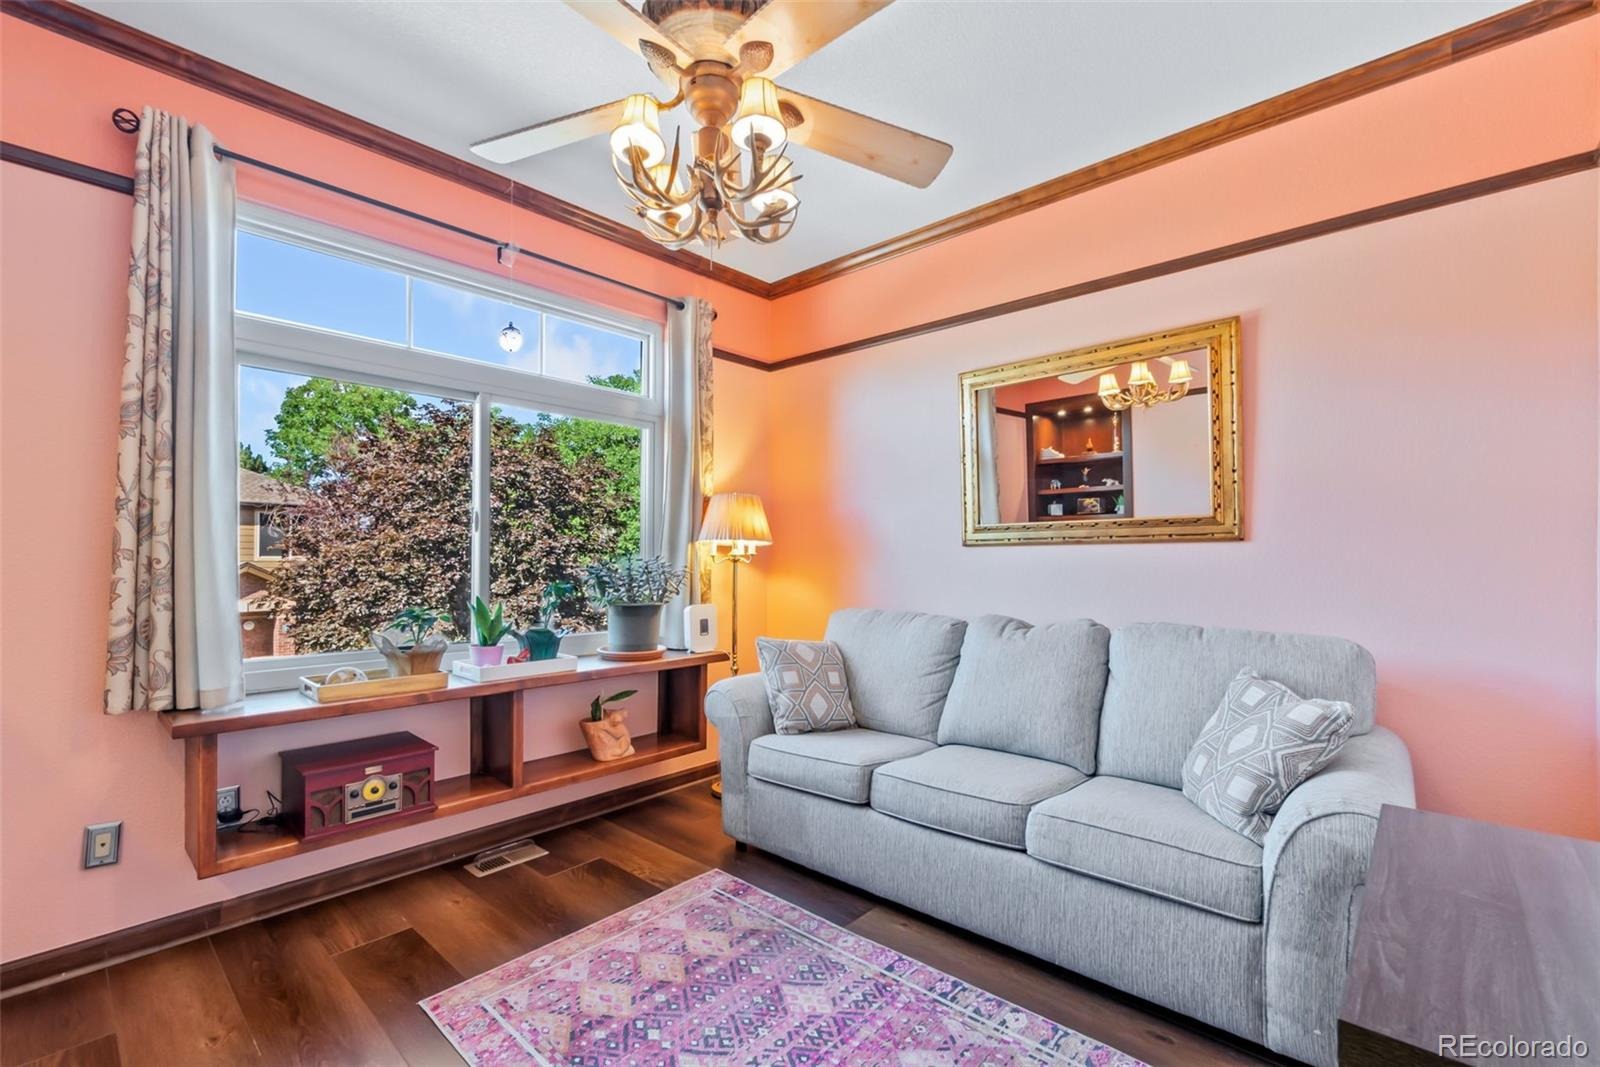
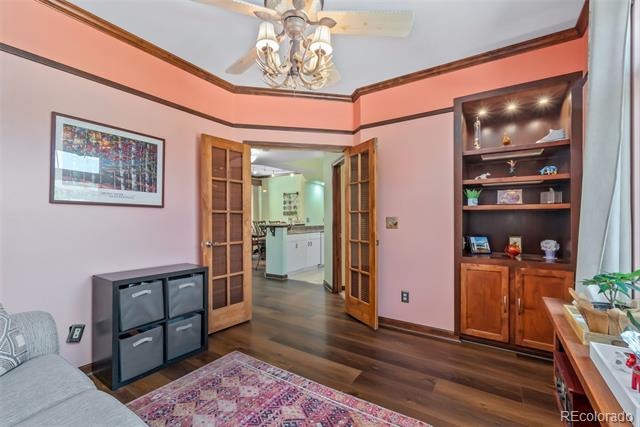
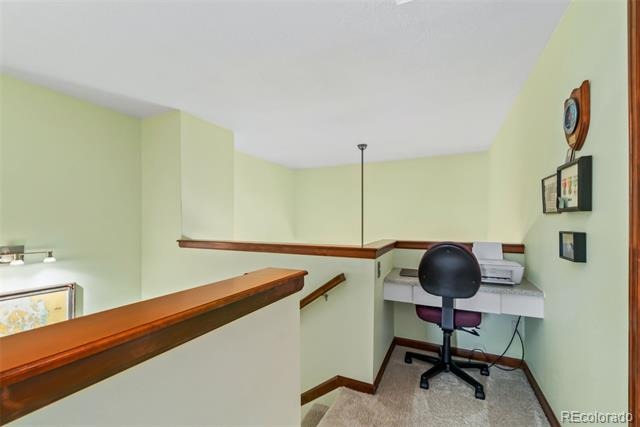
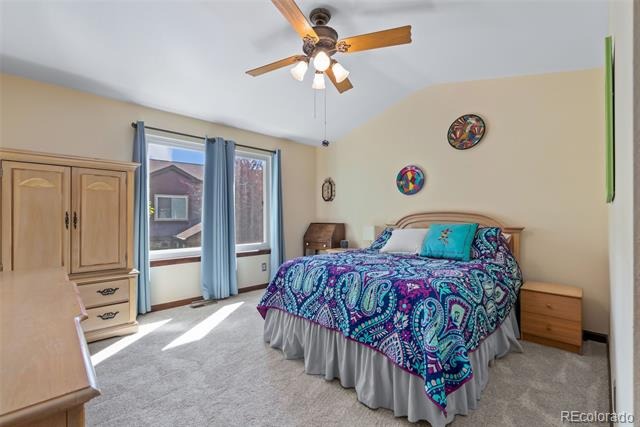
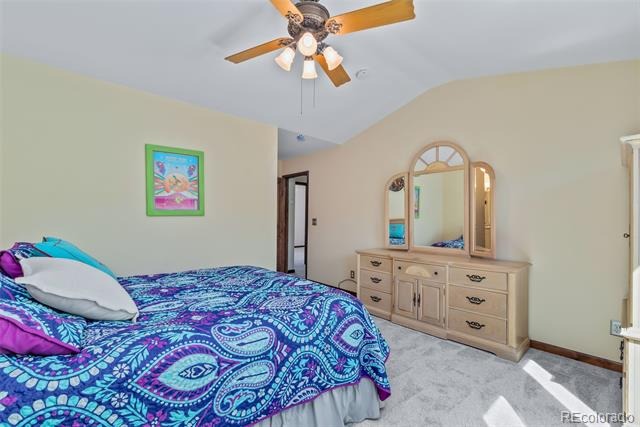
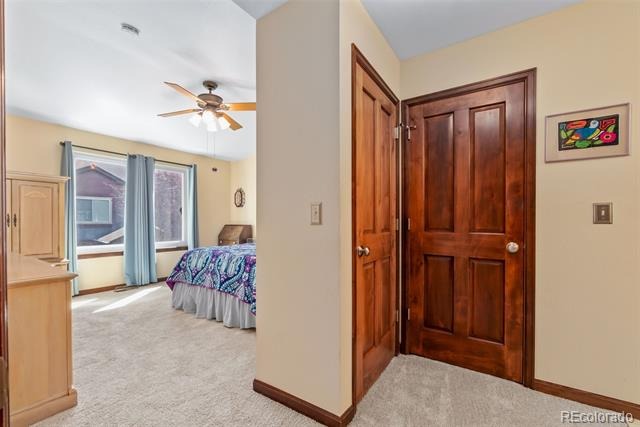
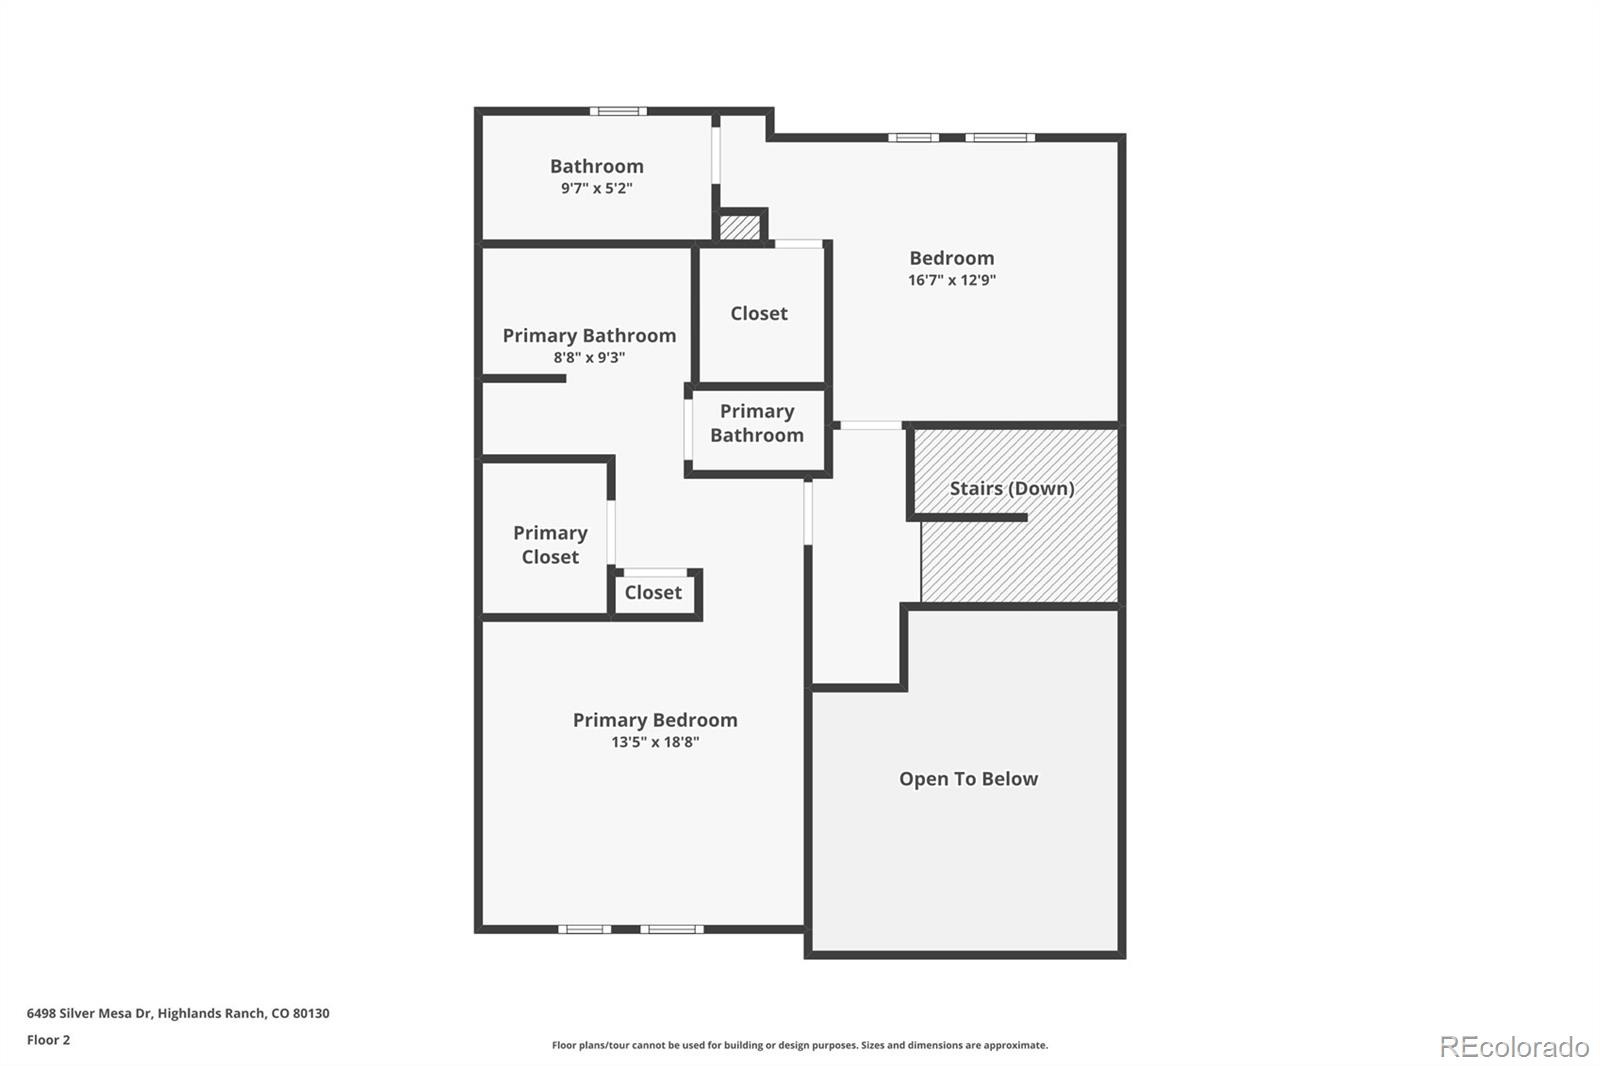
French doors open to the spacious main-floor Den featuring updated plank flooring, custom paint, wood molding, built-in shelving, and a Renewal by Andersen window—ideal for a home office or guest room. A nearby 3/4 bath includes a granite vanity, tile flooring, a linen closet, and a new shower door. Upstairs, a convenient planning station separates the two private bedroom suites. The Primary Suite features vaulted ceilings, new carpet, a Renewal by Andersen window, a ceiling fan, a walk-in closet, and a linen closet.
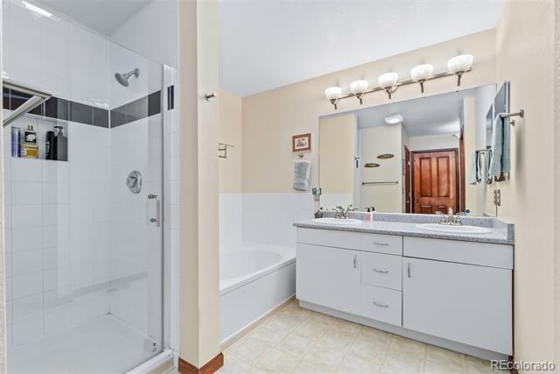
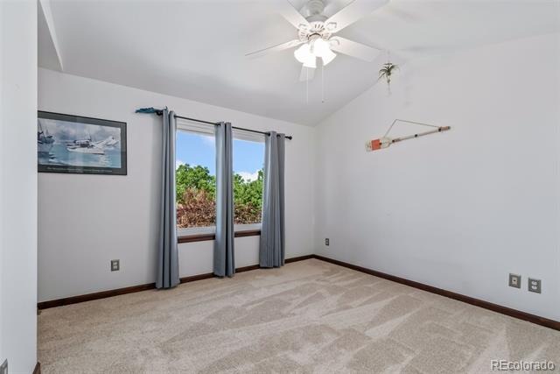
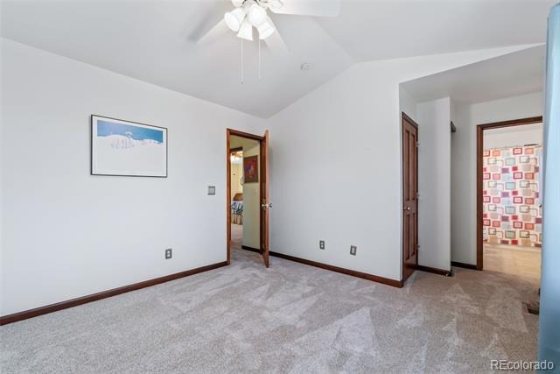
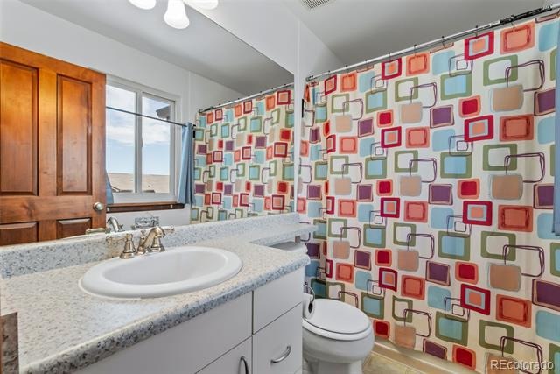
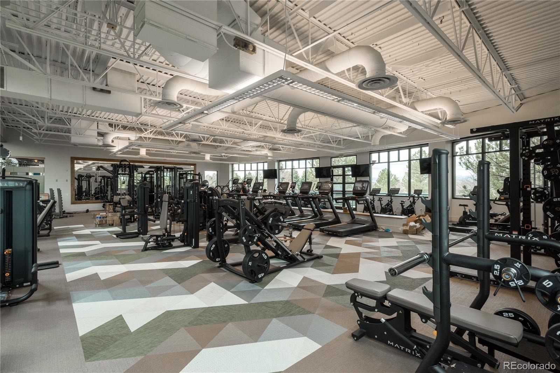
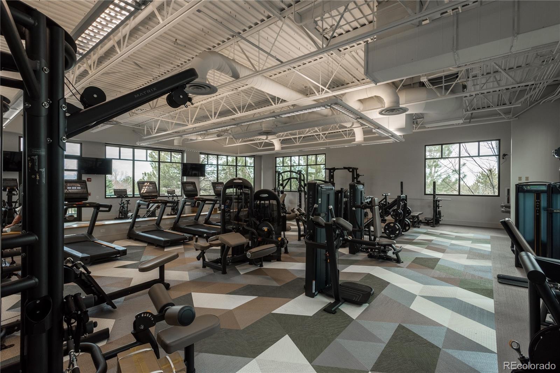
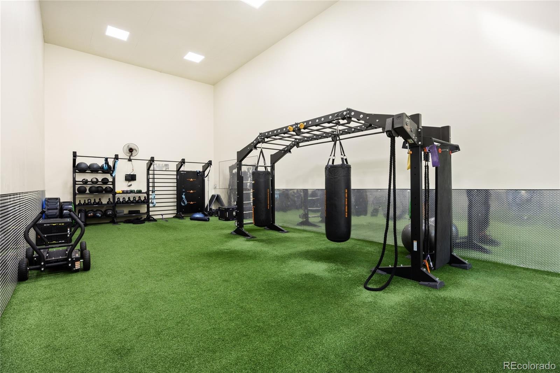
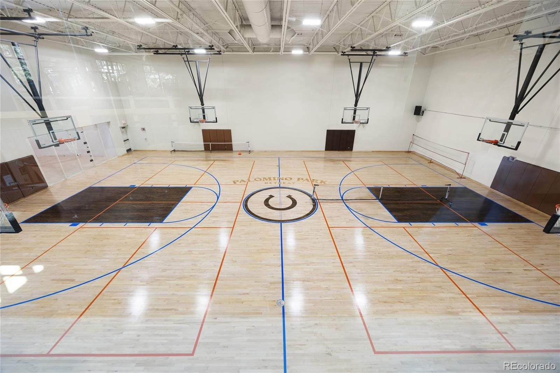
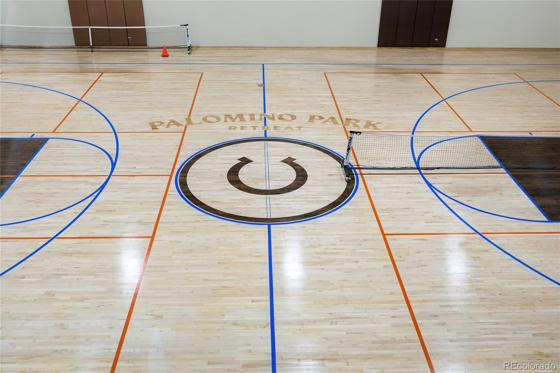
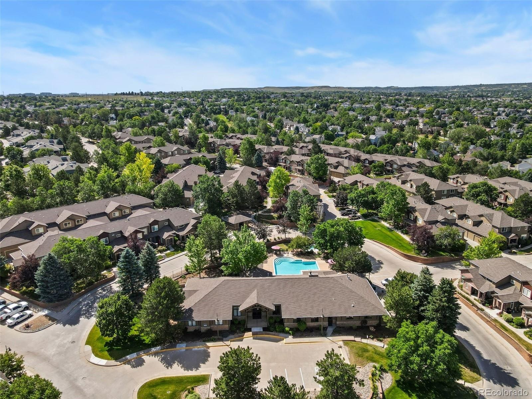
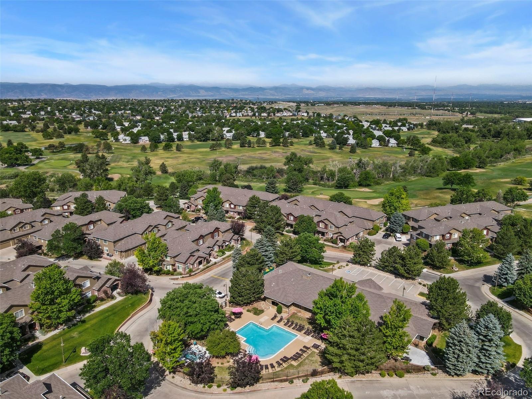
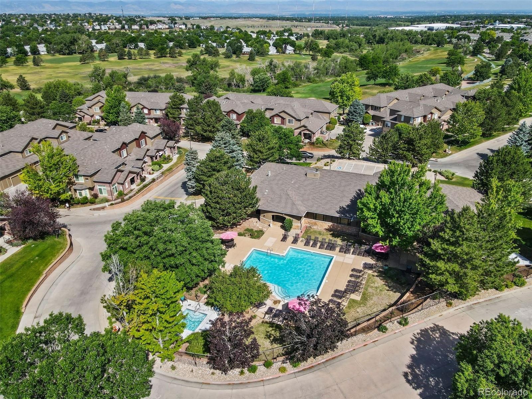
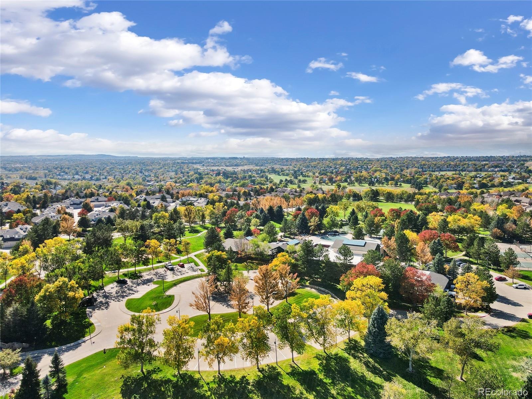
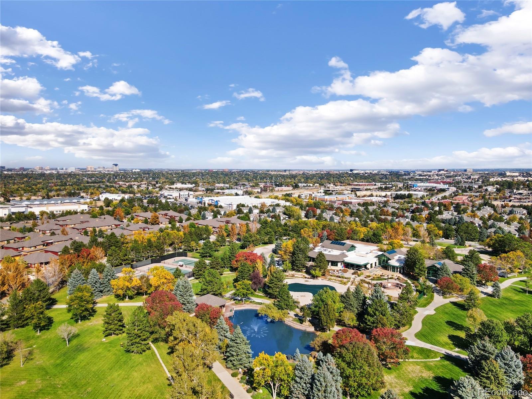
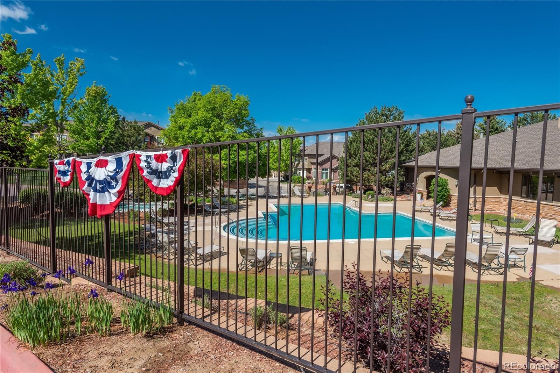
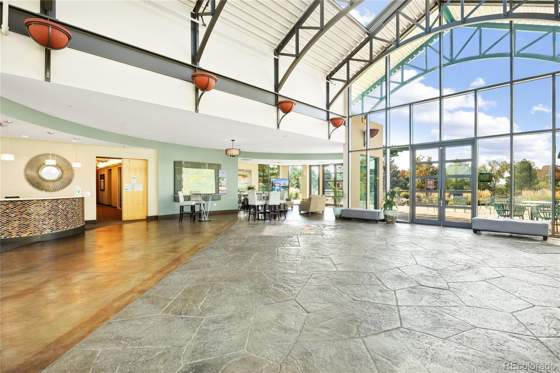
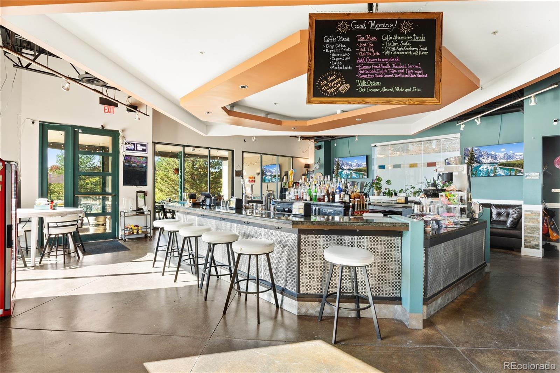
The luxurious five-piece Primary Bath features dual sinks, a soaking tub, updated lighting and fixtures, and a new shower door. The secondary bedroom includes new carpet, a vaulted ceiling, a walk-in closet, Renewal by Andersen windows, a ceiling fan, and a private en-suite bath. Enjoy the exceptional gated lifestyle of Palomino Park. See our Virtual Tour.
121 days on market
Listed by Ben Prucey · RE/MAX Professionals · b.prucey@gmail.com,720-232-0035
Property Details
| Property Type | Residential |
| Sub Type | Townhouse |
| Status | Active |
| Price per Sq Ft | $312 |
| Subdivision | Palomino Park |
| MLS # | 1860352 |
| Days on Market | 121 |
| Bedrooms | 3 |
| Full Baths | 2 |
| Three-Quarter Baths | 1 |
| Year Built | 2000 |
| HOA | Yes |
| HOA Fee | $543 |
| Annual Taxes | $2,770 |
| State | CO |
| County | Douglas |
| Zoning | PDU |
| Interior Features | Ceiling Fan(s), Entrance Foyer, Granite Counters, High Ceilings, High Speed Internet, Laminate Counters, Pantry, Vaulted Ceiling(s), Walk-In Closet(s), Five Piece Bath, Primary Suite, Smoke Free |
| Heating | Forced Air |
| Cooling | Central Air |
| Flooring | Carpet, Tile, Vinyl, Wood |
| Fireplaces | 1 |
| Fireplace Features | Living Room |
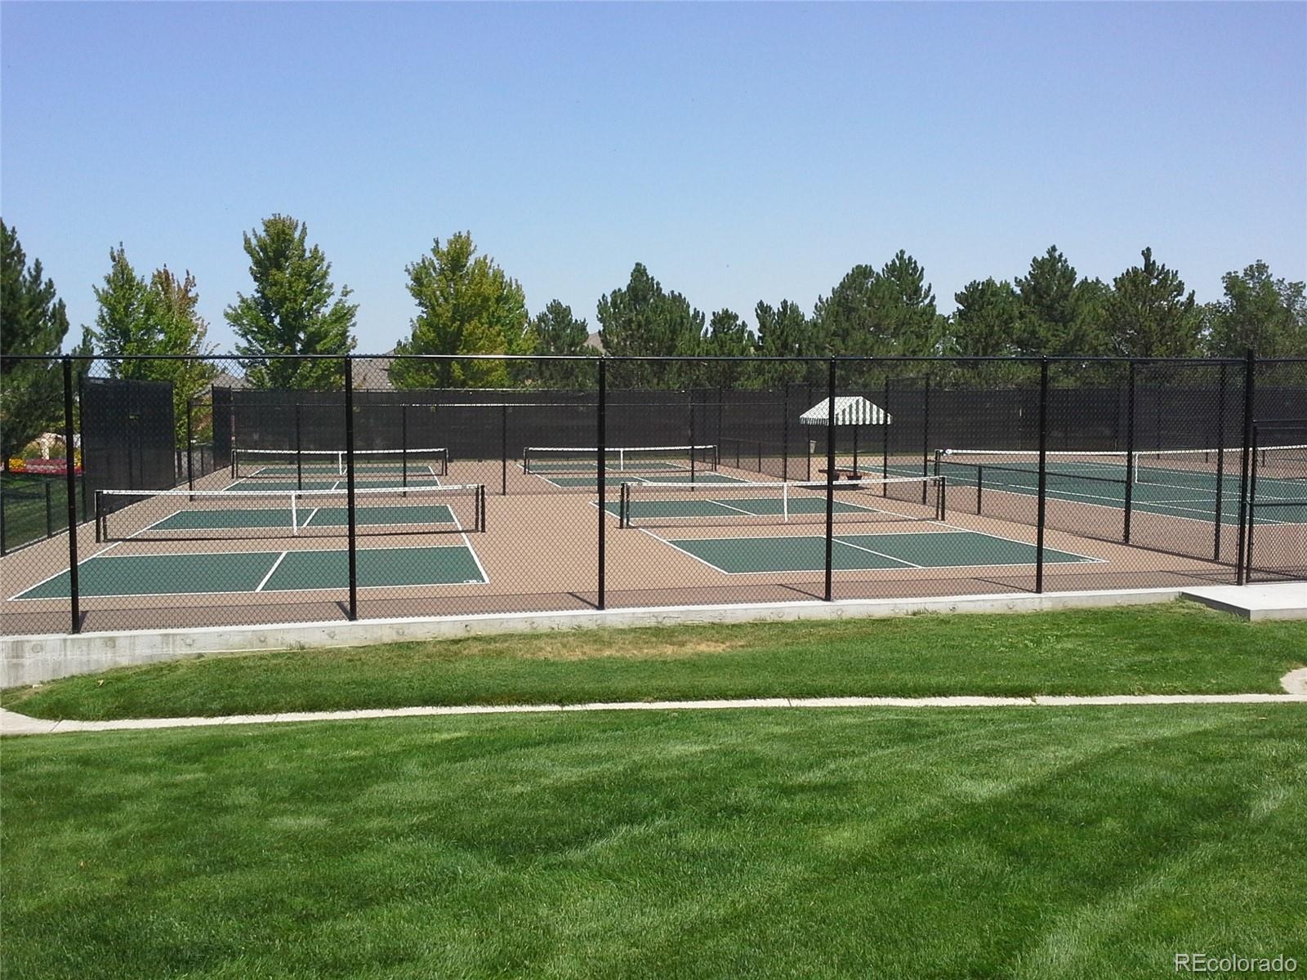
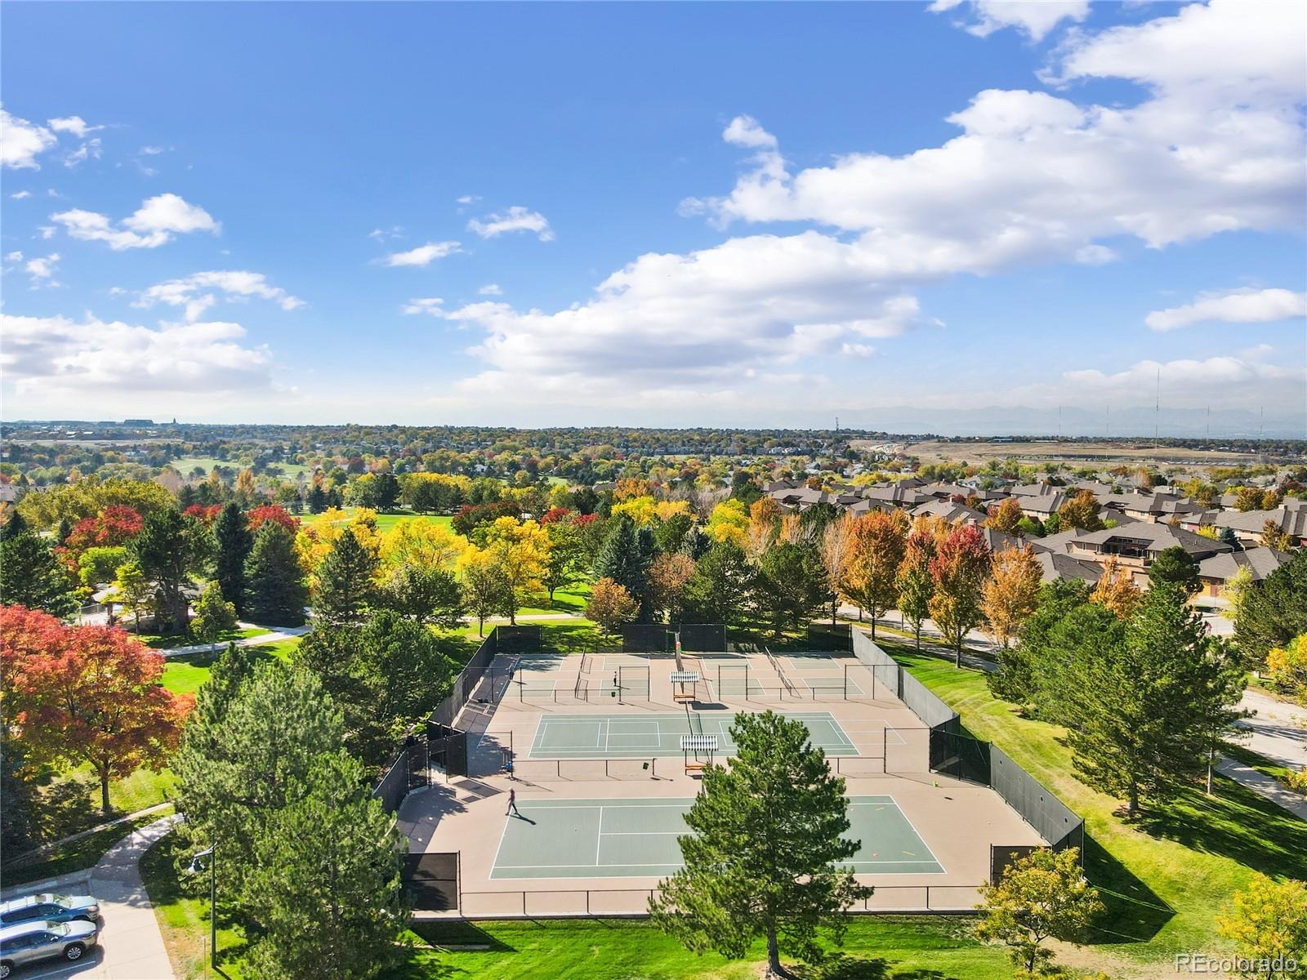
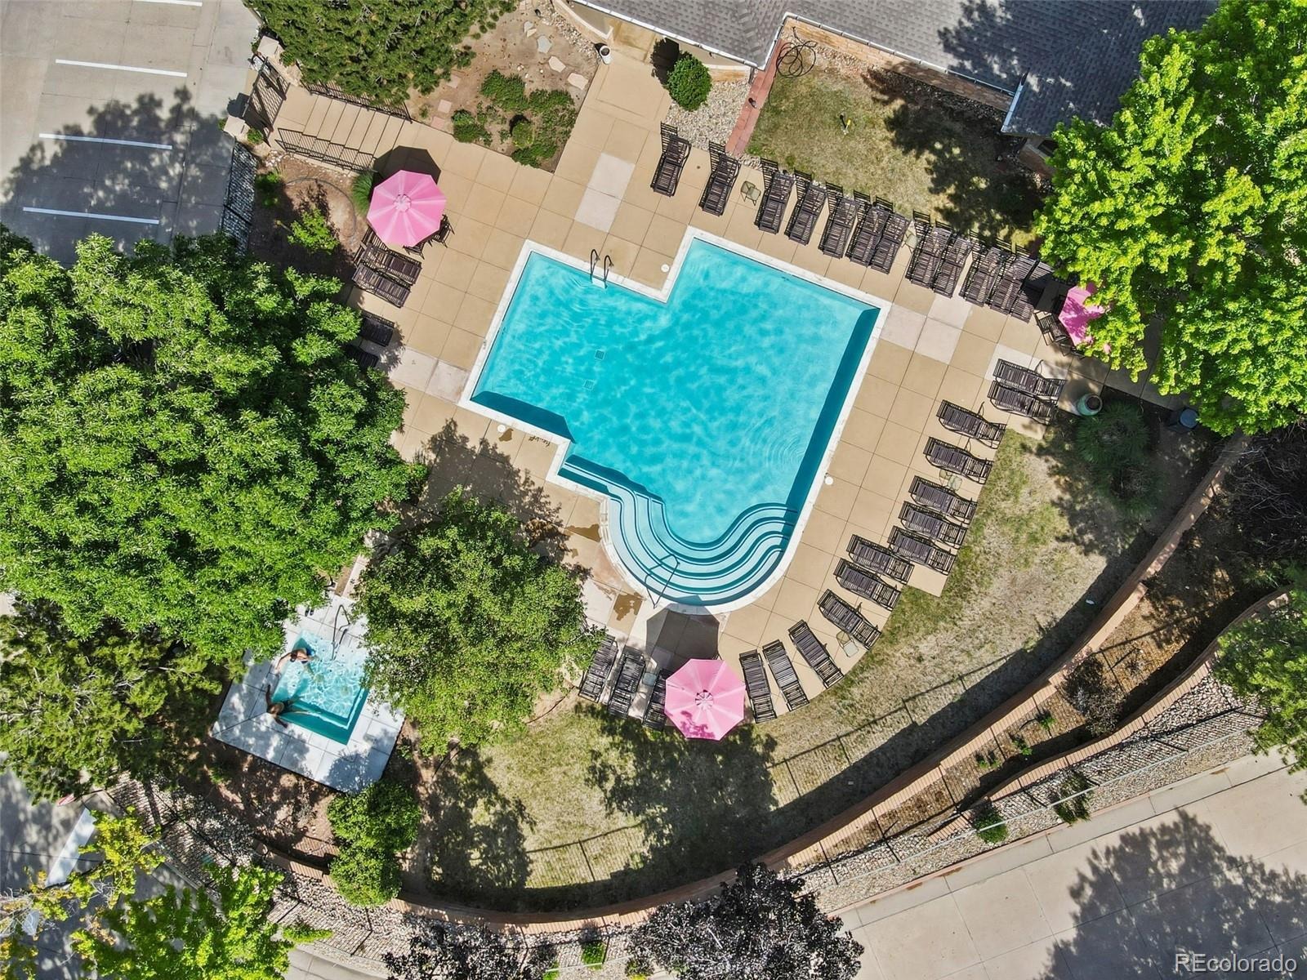
| Exterior Features | Fire Pit, Gas Grill, Playground, Tennis Court(s), Elevator, Spa/Hot Tub |
| Garage | Yes |
| Garage Spaces | 2 |
| Parking Features | Concrete, Oversized, Storage, Dry Walled, Finished, Insulated |
| Roof | Composition |
| Basement | Unfinished |
| Architectural Style | Contemporary |
| Levels | Two |
| Construction | Brick, Frame, Wood Siding |
| Sewer | Public Sewer |
| Water Source | Public |
| Senior Community | No |
| Special Conditions | None Known |
Location
Price History
| Date | Event | Price |
|---|---|---|
| 10/1/2026 |
Price change Source: REcolorado® #1860352 |
$498,000 -2.4% $312/sqft |
| 7/14/2026 |
Listed for sale Source: REcolorado® #1860352 |
$510,000 $319/sqft |

Based on information submitted to the MLS GRID as of November 12, 2026 at 3:18 AM MST. All data is obtained from various sources and may not have been verified by broker or MLS GRID. Supplied Open House Information is subject to change without notice. All information should be independently reviewed and verified for accuracy. Properties may or may not be listed by the office/agent presenting the information.
Thank you — a Mont Haus broker will be in touch shortly.
For Mont Haus agents and staff. Sign in with your Mont Haus Microsoft account and the Agent Portal opens in a new tab.
Sign in with MicrosoftNo Microsoft account yet? Ask Nikki Boxer, who sets up portal access.