Residential · Active
Castle Rock, CO 80104
6 Beds · 7 Baths · 8,375 Sq Ft
$2,500,000
Single Family
Property Type
35 acres
Lot Size
2002
Year Built
$299
Price per Sq Ft
5
Parking Spaces
$1,938
HOA Fee
1865772
MLS #
About This Property
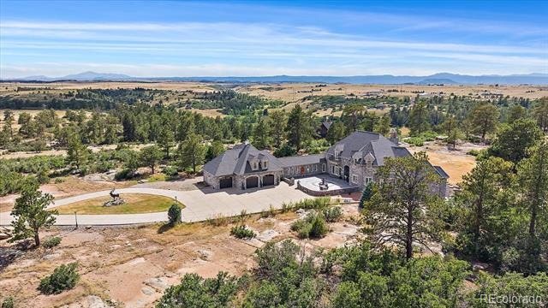
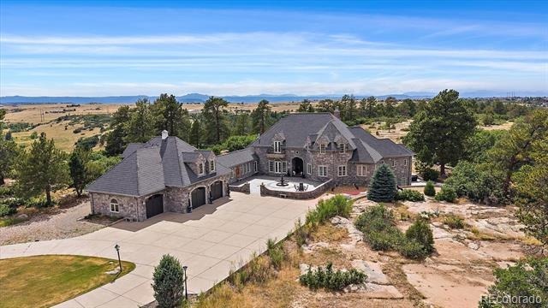
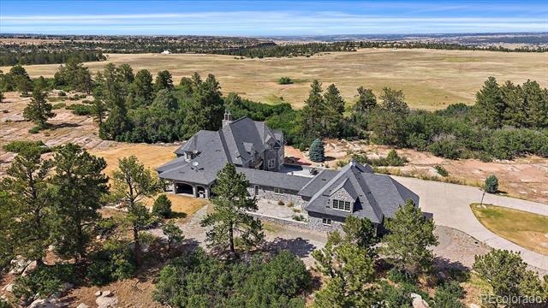
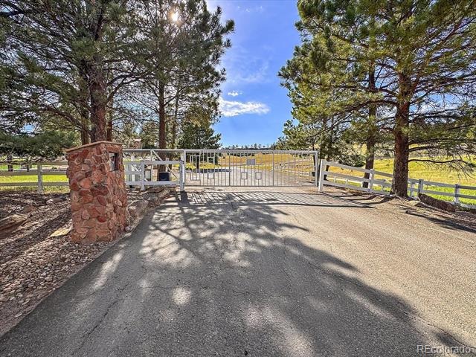
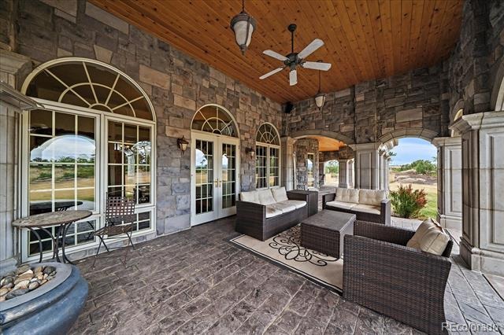
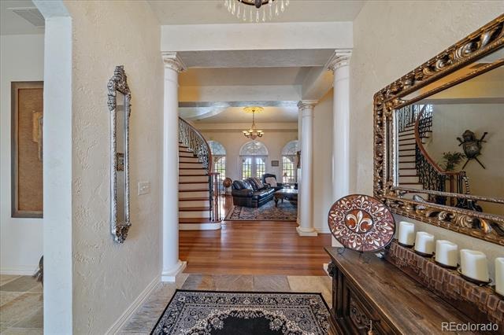
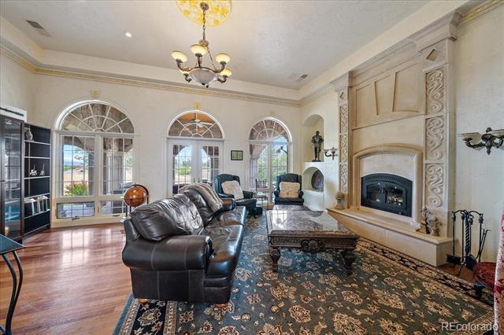
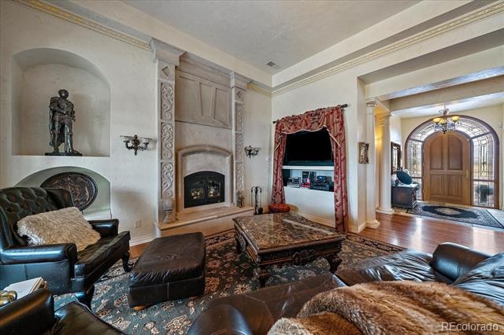
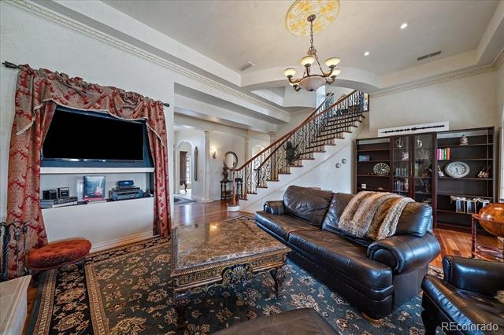
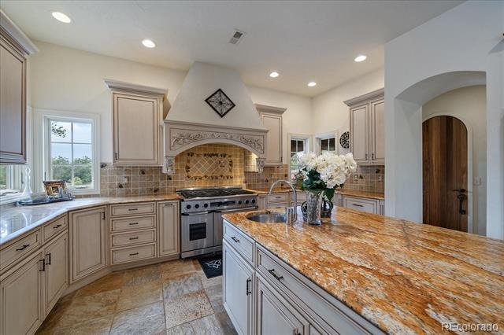
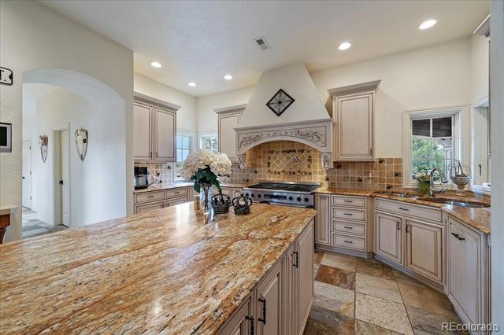
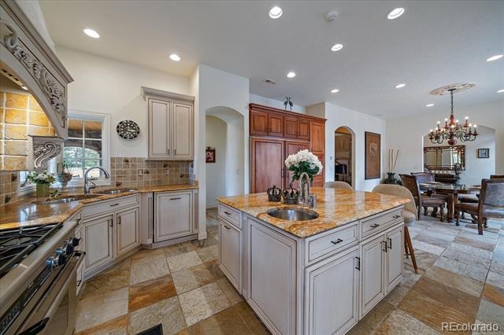
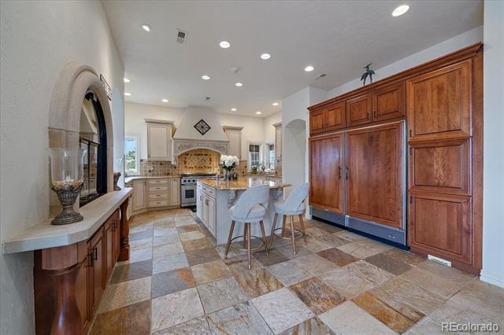
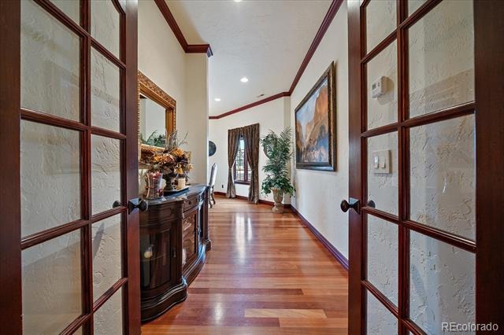
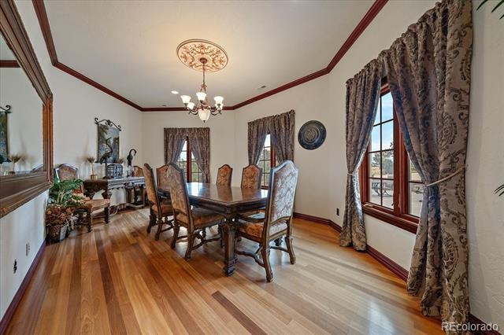
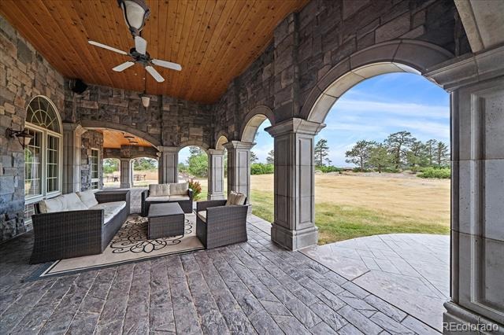
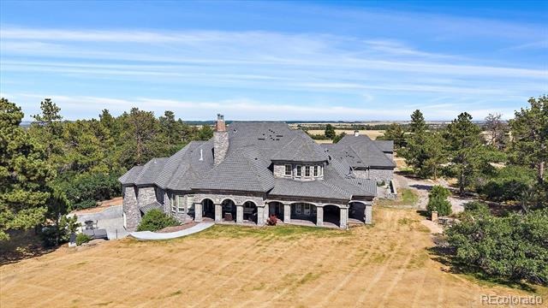
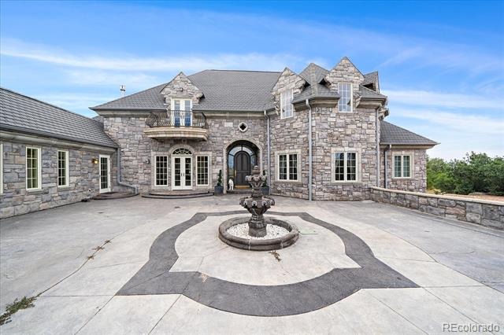
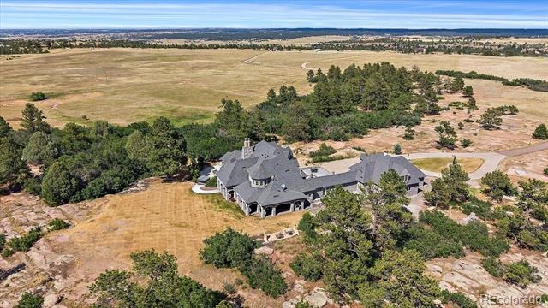
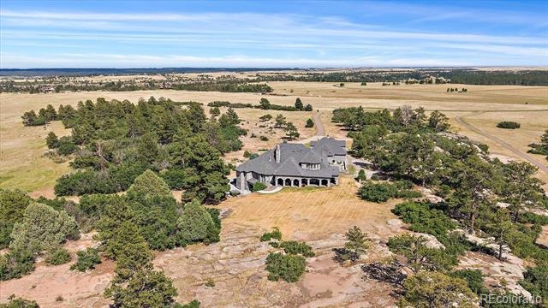
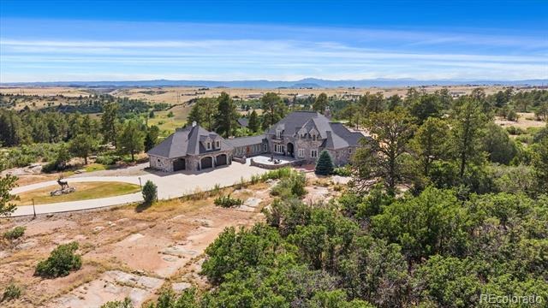
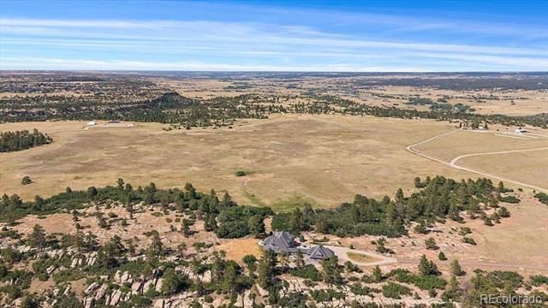
Privately gated and set on 35 acres in Castle Rock, Chateau Eleve is an extraordinary 8,300-square-foot, four-bedroom, six-bathroom custom residence inspired by the grandeur and architectural character of a European-style castle. Arched windows, gold crown molding, ceiling medallions, custom millwork, and radiant-heat floors create a home unlike any other. The dramatic living room features floor-to-ceiling arched windows, a wood-burning fireplace with marble surround, built-in bookcases, and French doors opening to a covered paved patio. The chef’s kitchen showcases Tuscany Gold travertine flooring, Brazilian slab granite, ornate custom cabinetry, a six-burner gas range with custom hood, cabinet-front Sub-Zero refrigerator, generous island with prep sink and seating, and a walk-in pantry.
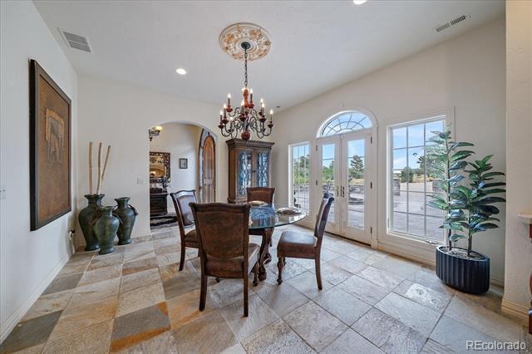
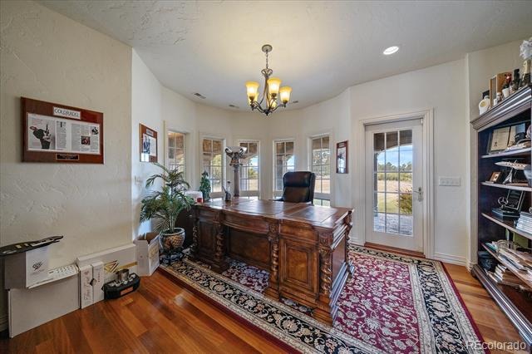
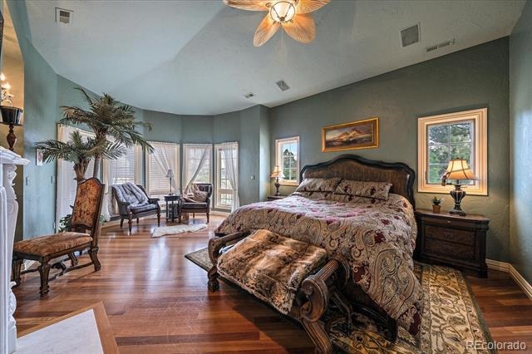
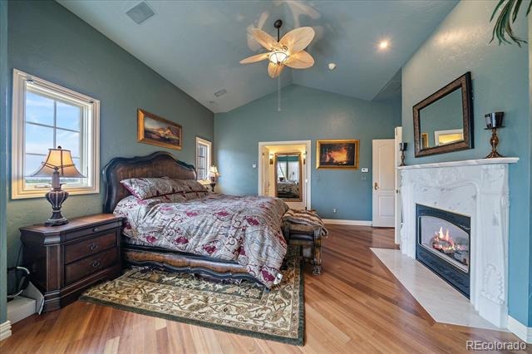
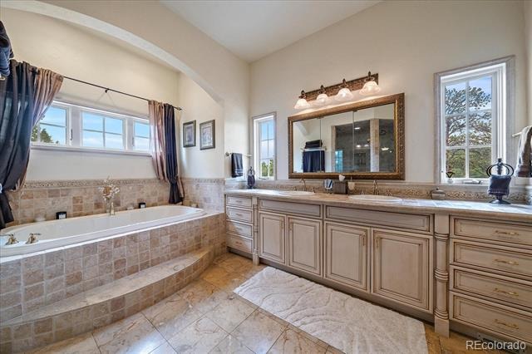
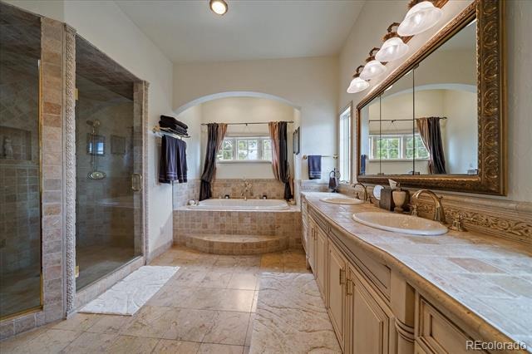
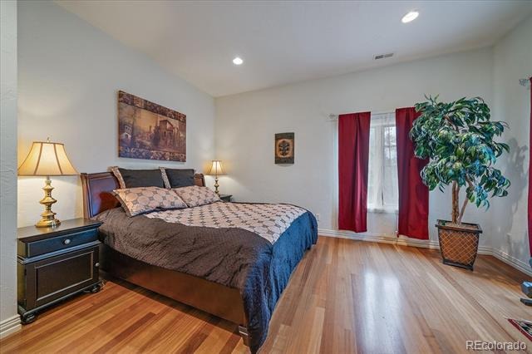
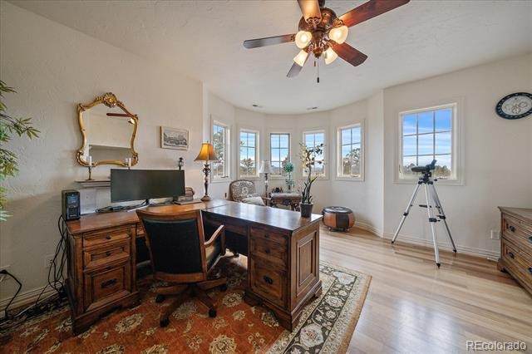
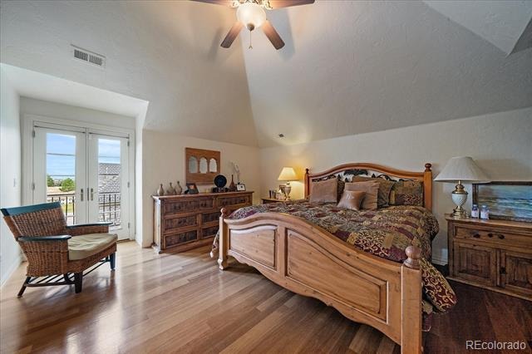
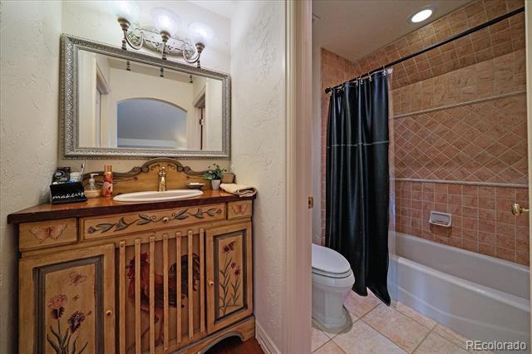
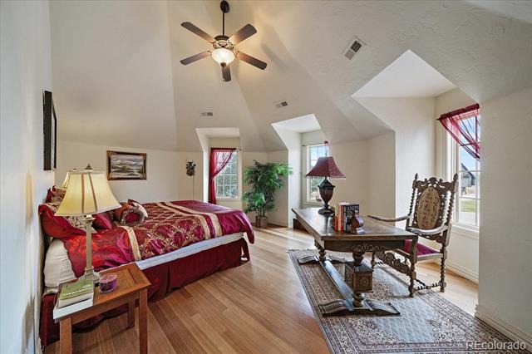
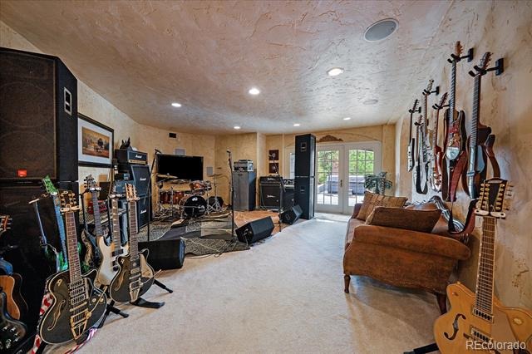
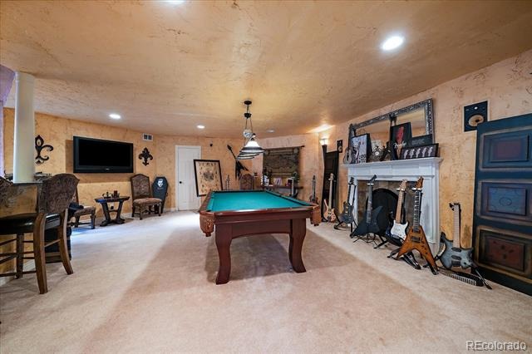
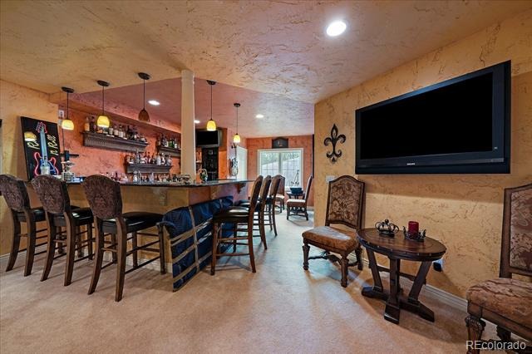
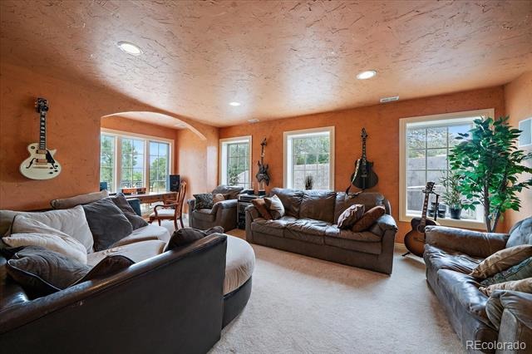
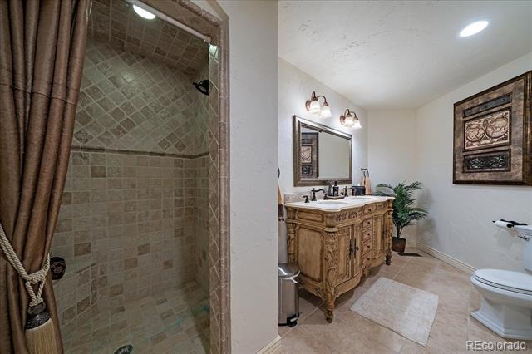
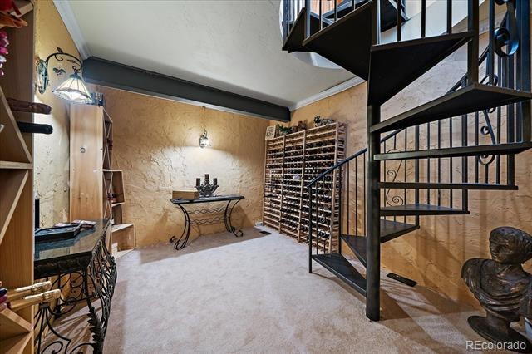
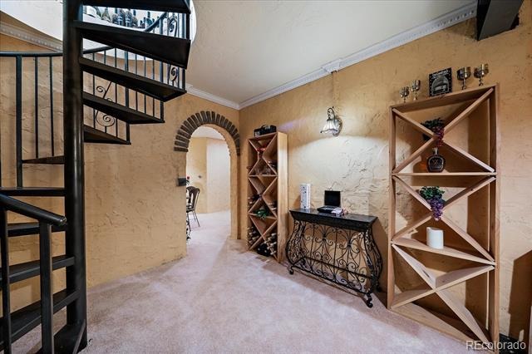
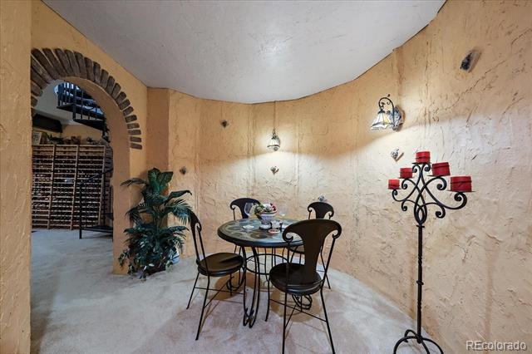
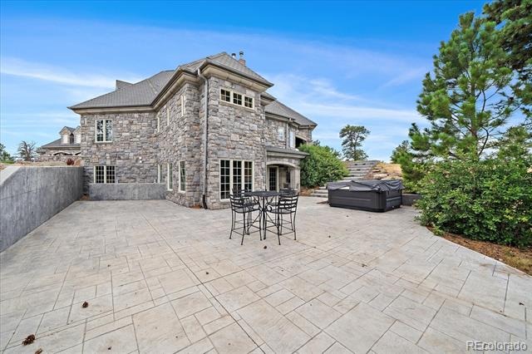
Formal and casual dining spaces, a main-level office, and abundant windows throughout enhance both function and natural light. The main-level primary suite is fit for royalty with vaulted ceilings, a bay window alcove, fireplace, private outdoor access, and a spa-like bath with marble flooring, soaking tub, fully tiled walk-in shower, and expansive custom closet. Additional living spaces include upper-level bedrooms with dormer windows and private balconies, plus a flexible walk-out lower level. Designed for entertaining, the lower level offers a recreation room, wet bar, wine cellar with brick-arched entry, spiral staircase to the kitchen, den, and access to a large paved patio with hot tub.
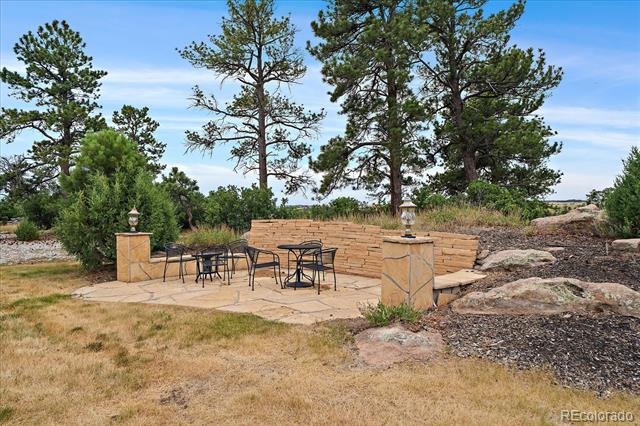
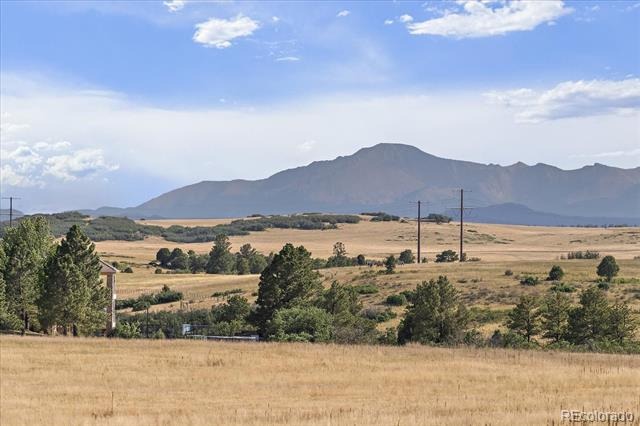
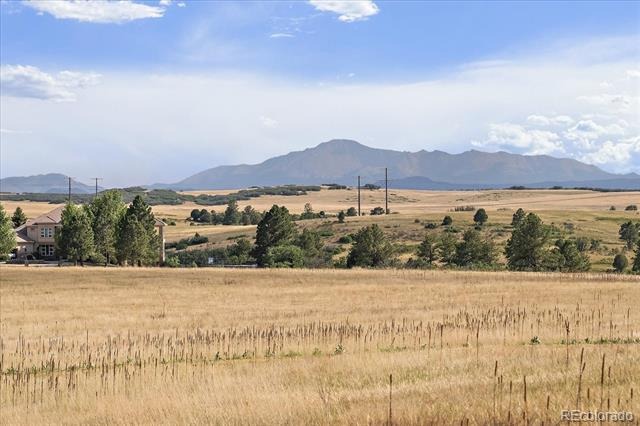
Multiple outdoor living areas overlook the private grounds, creating a secluded setting for relaxing or entertaining. Backing to Lost Canyon Ranch Open Space, one of Douglas County’s newest major open-space additions, this extraordinary property enjoys a protected natural backdrop and exceptional privacy. Distinctive, elegant, and truly one of a kind, Chateau Eleve offers castle-inspired living in a remarkably private Colorado setting just 15 minutes from I-25.
93 days on market
Listed by Elizabeth Owens · RE/MAX Alliance · eowens@remax.net,720-988-4058
Property Details
| Property Type | Residential |
| Sub Type | Single Family Residence |
| Status | Active |
| Price per Sq Ft | $299 |
| Subdivision | The Bluffs at Castle Pointe |
| MLS # | 1865772 |
| Days on Market | 93 |
| Bedrooms | 6 |
| Full Baths | 2 |
| Half Baths | 2 |
| Three-Quarter Baths | 3 |
| Year Built | 2002 |
| Lot Size (Sq Ft) | 1,524,600 |
| Acres | 35 |
| HOA | Yes |
| HOA Fee | $1,938 |
| Annual Taxes | $10,964 |
| State | CO |
| County | Douglas |
| Zoning | A1 |
| Interior Features | Built-in Features, Ceiling Fan(s), Eat-in Kitchen, Entrance Foyer, Granite Counters, High Ceilings, Kitchen Island, Pantry, Vaulted Ceiling(s), Walk-In Closet(s), Wet Bar, Five Piece Bath, Primary Suite, Utility Sink |
| Heating | Forced Air, Propane, Radiant |
| Cooling | Central Air |
| Flooring | Carpet, Tile, Wood |
| Fireplaces | 3 |
| Fireplace Features | Gas, Gas Log, Kitchen, Living Room, Bedroom, Wood Burning |
| Appliances | Bar Fridge, Cooktop, Dishwasher, Double Oven, Freezer, Range, Refrigerator |
| Exterior Features | Balcony, Lighting, Private Yard |
| Garage | Yes |
| Garage Spaces | 5 |
| Parking Features | Asphalt, Circular Driveway, Concrete |
| Roof | Concrete |
| Basement | Daylight, Exterior Entry, Finished, Full, Walk-Out Access |
| Lot Features | Cul-De-Sac, Borders Public Land |
| Levels | Two |
| Construction | Frame, Stone |
| Sewer | Septic Tank |
| Water Source | Private, Well |
| Senior Community | No |
| Special Conditions | None Known |
Location
Price History
| Date | Event | Price |
|---|---|---|
| 9/28/2026 |
Listed for sale Source: elevateMLS #5225130 |
$2,500,000 $299/sqft |
| 7/24/2026 |
Listed for sale Source: REcolorado® #1865772 |
$2,500,000 $299/sqft |

Based on information submitted to the MLS GRID as of October 25, 2026 at 8:15 AM MDT. All data is obtained from various sources and may not have been verified by broker or MLS GRID. Supplied Open House Information is subject to change without notice. All information should be independently reviewed and verified for accuracy. Properties may or may not be listed by the office/agent presenting the information.
Thank you — a Mont Haus broker will be in touch shortly.