Residential · Active
Aurora, CO 80019
3 Beds · 3 Baths · 2,323 Sq Ft
$539,900
Single Family
Property Type
0.13 acres
Lot Size
2021
Year Built
$232
Price per Sq Ft
2
Parking Spaces
$100
HOA Fee
1883426
MLS #
About This Property
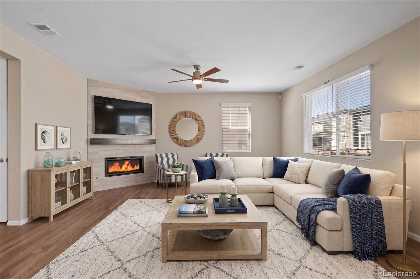
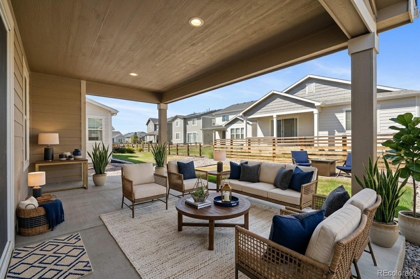
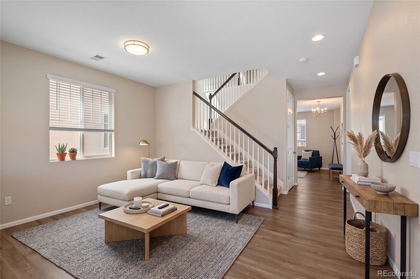
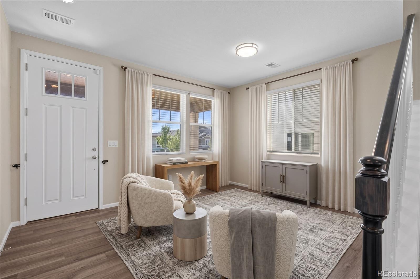
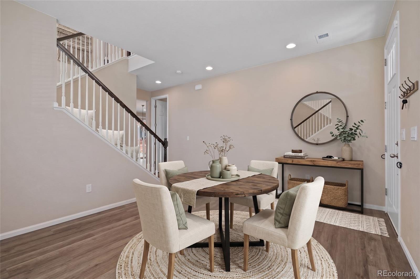
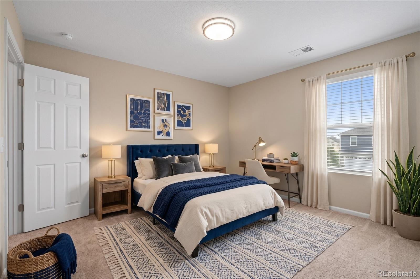
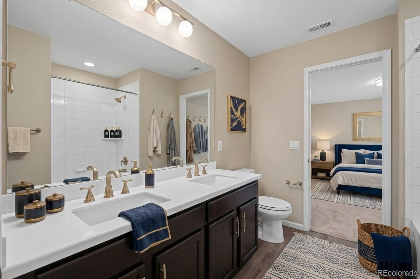
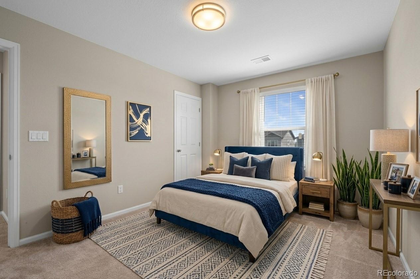
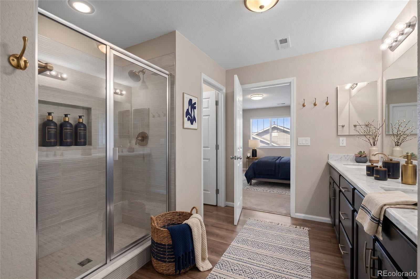
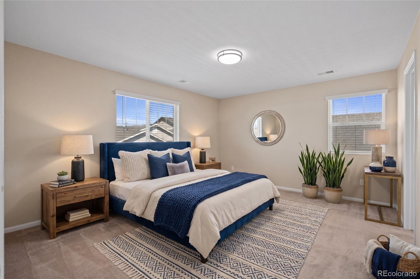
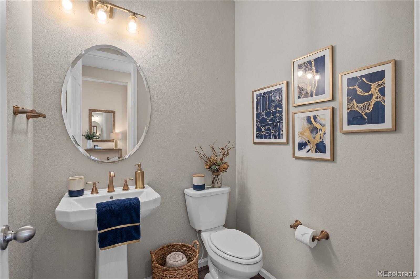
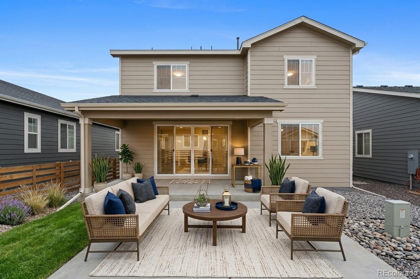
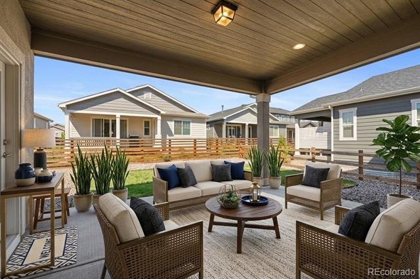
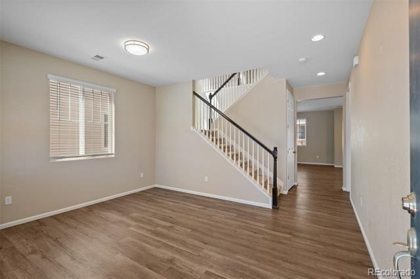
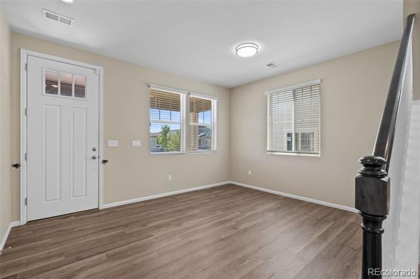
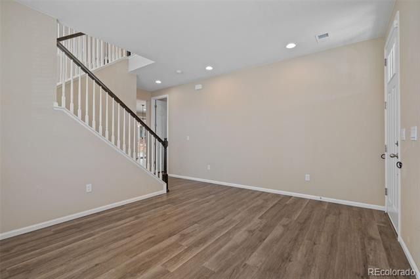
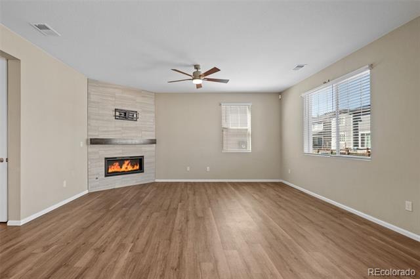
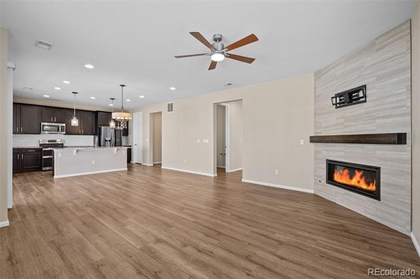
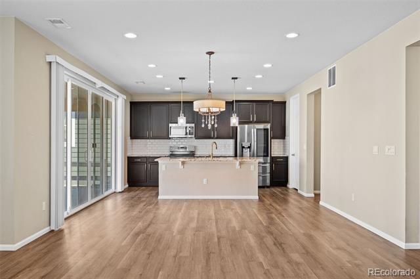
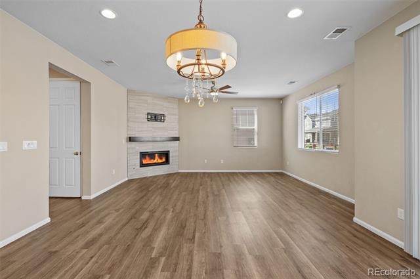
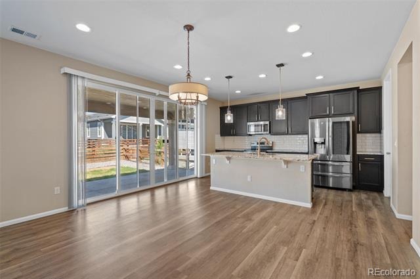
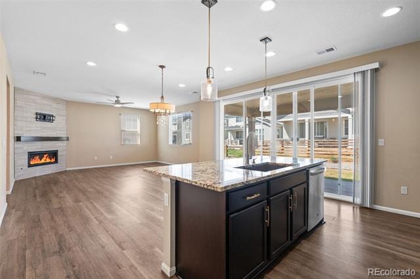
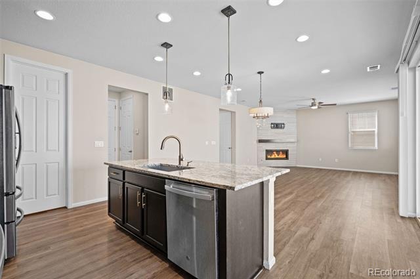
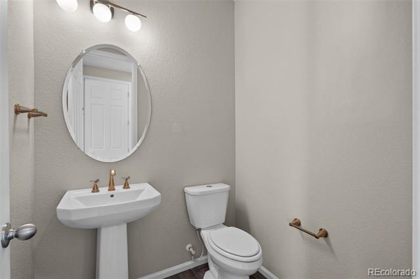
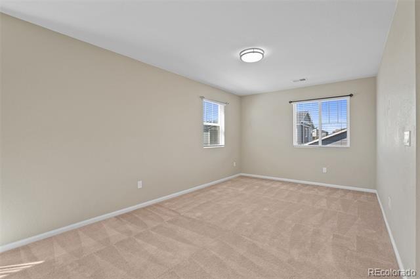
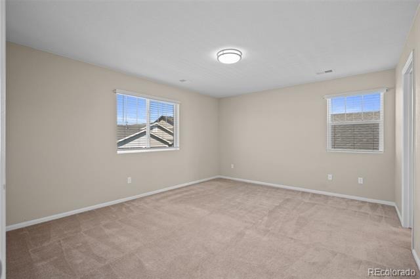
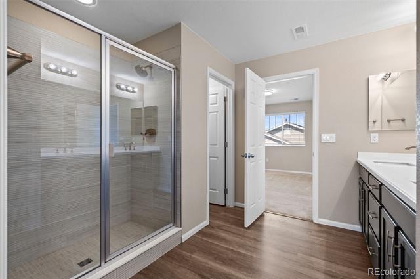
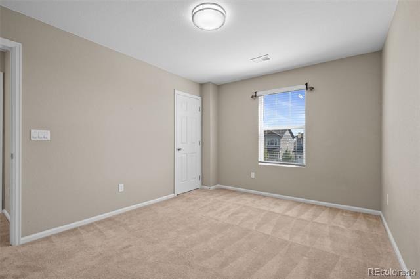
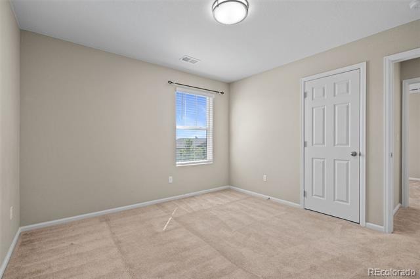
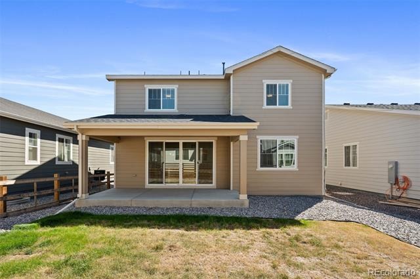
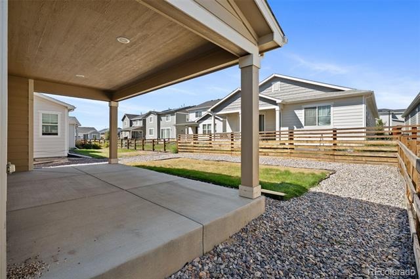
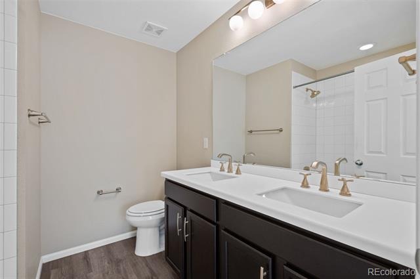
** Motivated Sellers ** Price improvement AND offering free 2/1 lender paid buydown to help reduce interest rate, cover closing costs, and increase your affordability. Priced to beat the new construction, without the new construction wait list. This 2021 Richmond American two-story offers 2,323 finished square feet, three bedrooms up plus a loft and a main-level bonus room, and three bathrooms. The open main level pairs a granite kitchen with a large pantry and island against a fireplace-anchored living space and a covered patio.
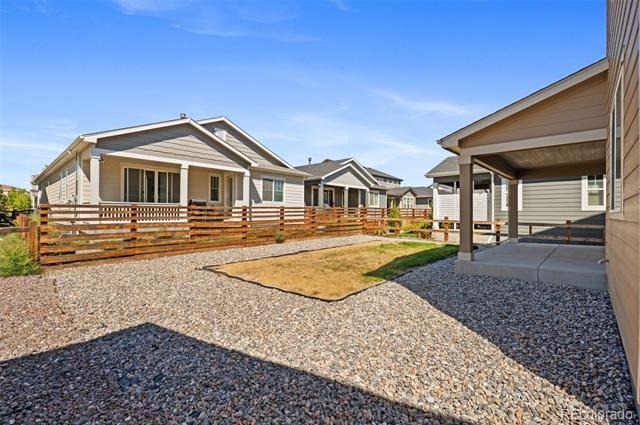
Here is the difference. Buy new nearby and you will spend the first year and thousands of dollars on landscaping, fencing, window coverings and appliances. All of it is already done here. Mature landscaping, established yard, two-inch faux wood blinds throughout, and the appliances stay.
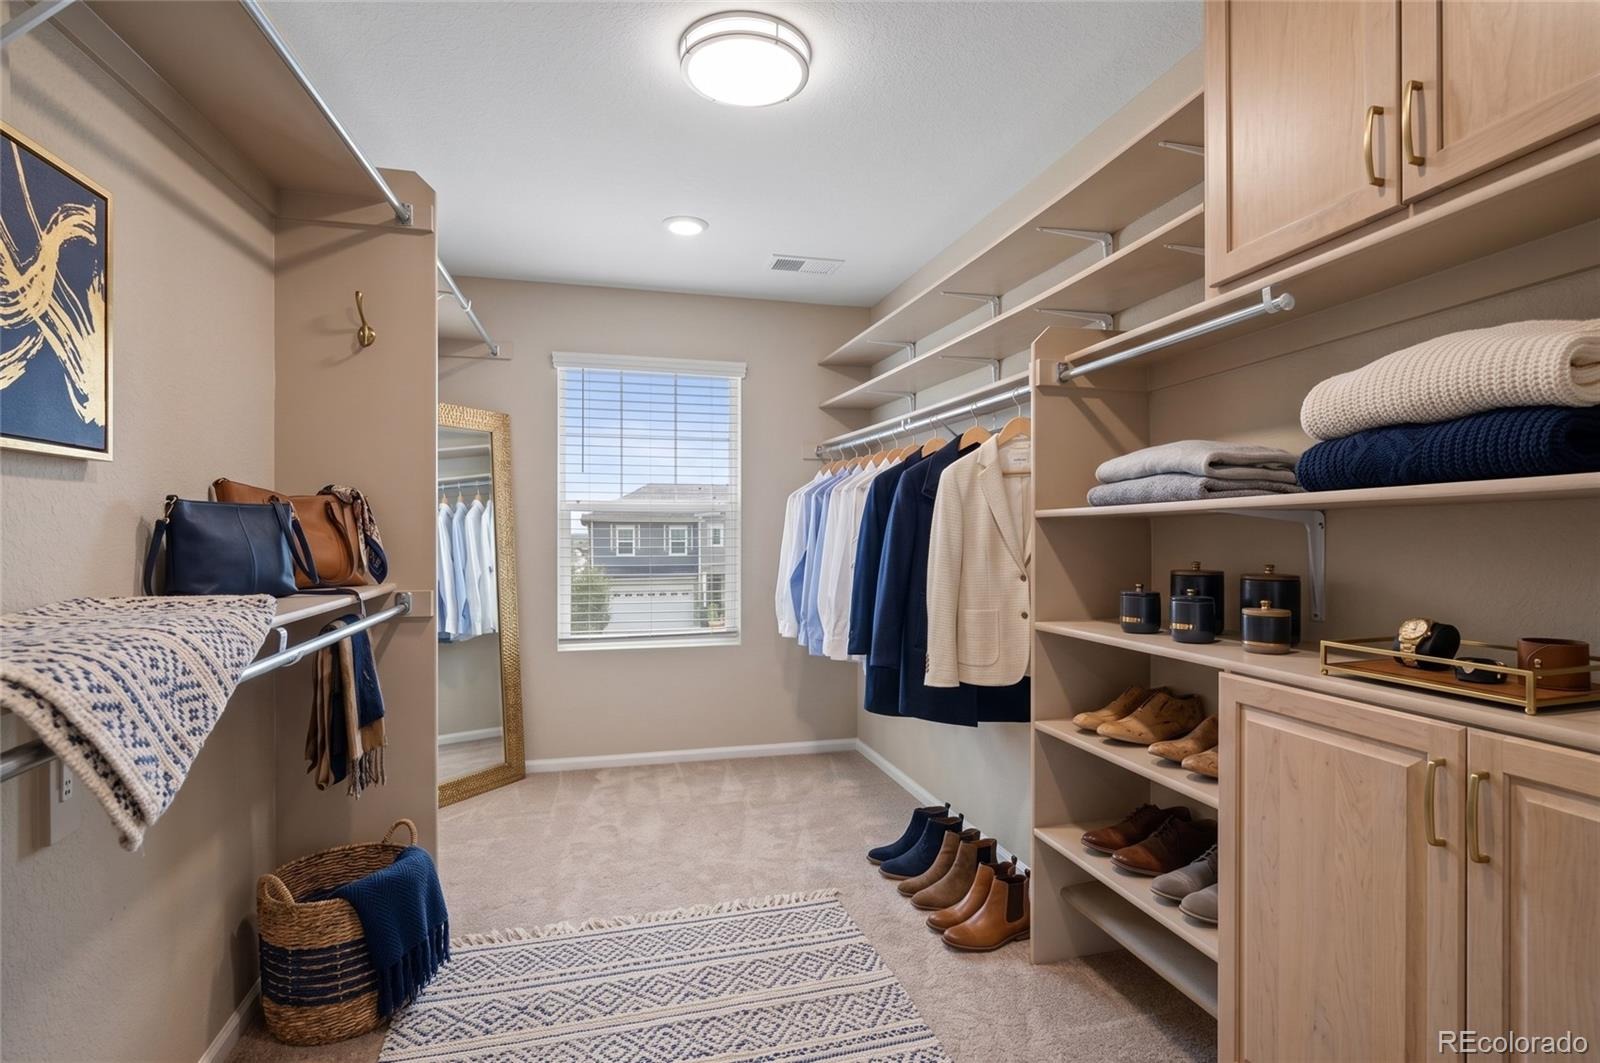
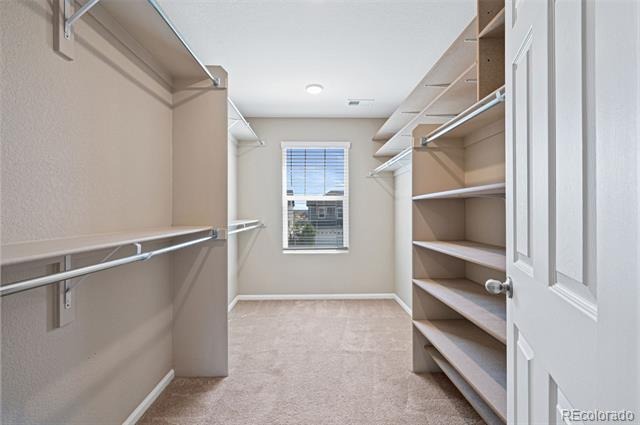
No punch list, no delivery date, no rate lock counting down while you wait on a build. Central air, forced air heat, two-car attached garage, high ceilings, walk-in closets. Harmony Ridge P-8 sits two blocks away. Move-in ready in The Aurora Highlands, priced well below the comparable inventory. See it before it is gone.
64 days on market
Listed by Chad Nash · Coldwell Banker Global Luxury Denver · chad@nashandcompany.com,303-359-9229
Property Details
| Property Type | Residential |
| Sub Type | Single Family Residence |
| Status | Active |
| Price per Sq Ft | $232 |
| Subdivision | Aurora Highlands |
| MLS # | 1883426 |
| Days on Market | 64 |
| Bedrooms | 3 |
| Full Baths | 1 |
| Half Baths | 1 |
| Three-Quarter Baths | 1 |
| Year Built | 2021 |
| Lot Size (Sq Ft) | 5,500 |
| Acres | 0.13 |
| HOA | Yes |
| HOA Fee | $100 |
| Annual Taxes | $7,616 |
| State | CO |
| County | Adams |
| Heating | Forced Air |
| Cooling | Central Air |
| Flooring | Tile, Vinyl, Wood |
| Fireplaces | 1 |
| Fireplace Features | Electric |
| Appliances | Dishwasher, Dryer, Microwave, Oven, Refrigerator, Washer, Sump Pump |
| Garage | Yes |
| Garage Spaces | 2 |
| Roof | Composition |
| Architectural Style | Contemporary |
| Levels | Two |
| Construction | Frame |
| Sewer | Public Sewer |
| Water Source | Public |
| Senior Community | No |
| Special Conditions | None Known |
Location
Price History
| Date | Event | Price |
|---|---|---|
| 10/27/2026 |
Price change Source: REcolorado® #1883426 |
$539,900 -1.8% $232/sqft |
| 9/8/2026 |
Listed for sale Source: REcolorado® #1883426 |
$549,900 +16,314.9% $237/sqft |
| 4/6/2026 |
Sold Source: REcolorado® #5372874 |
$3,350 +1.5% $1/sqft |
| 5/4/2025 |
Listed for sale Source: REcolorado® #5372874 |
$3,300 $1/sqft |

Based on information submitted to the MLS GRID as of November 11, 2026 at 7:22 AM MST. All data is obtained from various sources and may not have been verified by broker or MLS GRID. Supplied Open House Information is subject to change without notice. All information should be independently reviewed and verified for accuracy. Properties may or may not be listed by the office/agent presenting the information.
Thank you — a Mont Haus broker will be in touch shortly.
For Mont Haus agents and staff. Sign in with your Mont Haus Microsoft account and the Agent Portal opens in a new tab.
Sign in with MicrosoftNo Microsoft account yet? Ask Nikki Boxer, who sets up portal access.