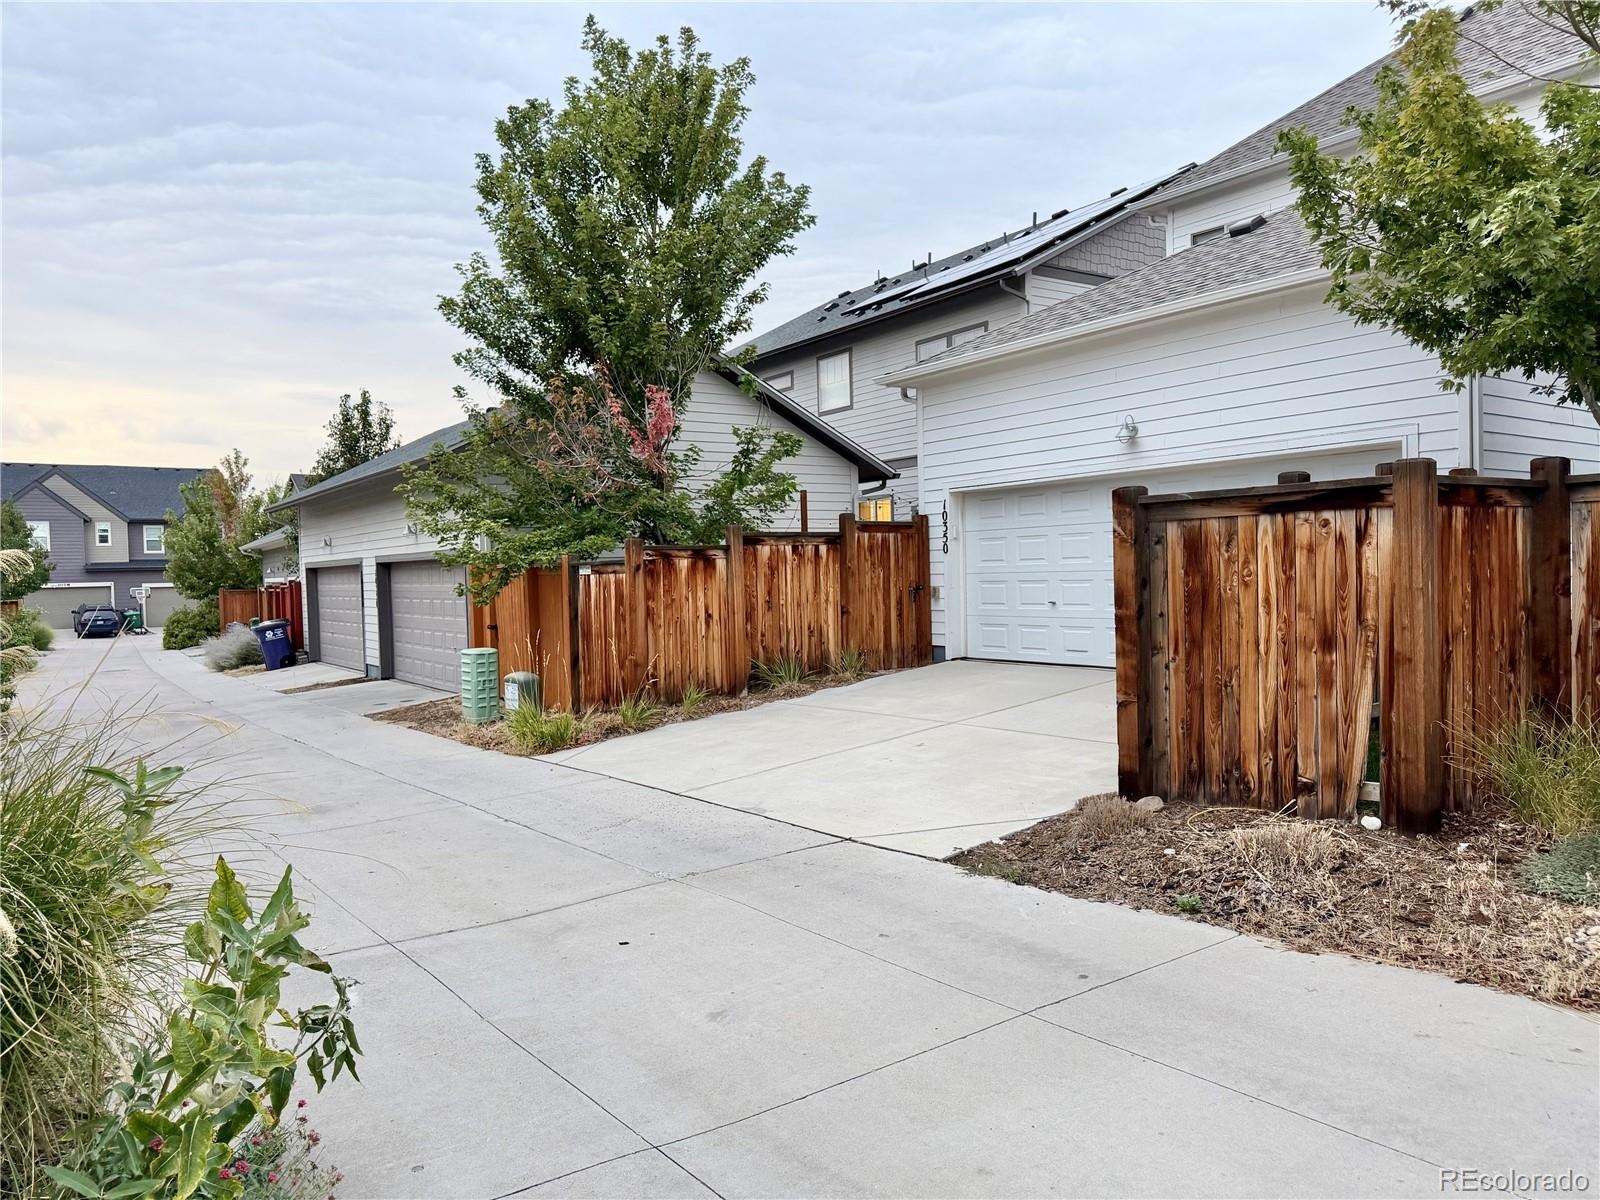
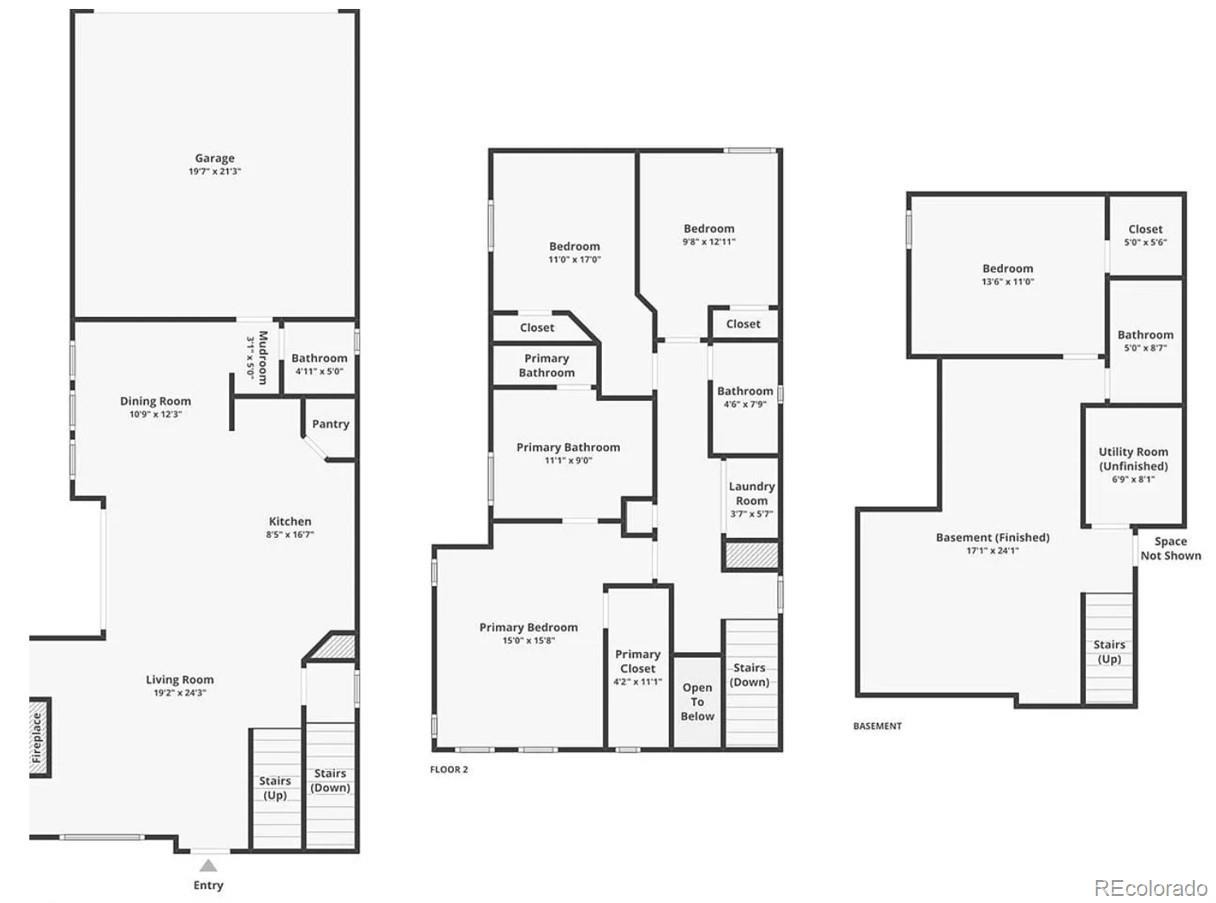
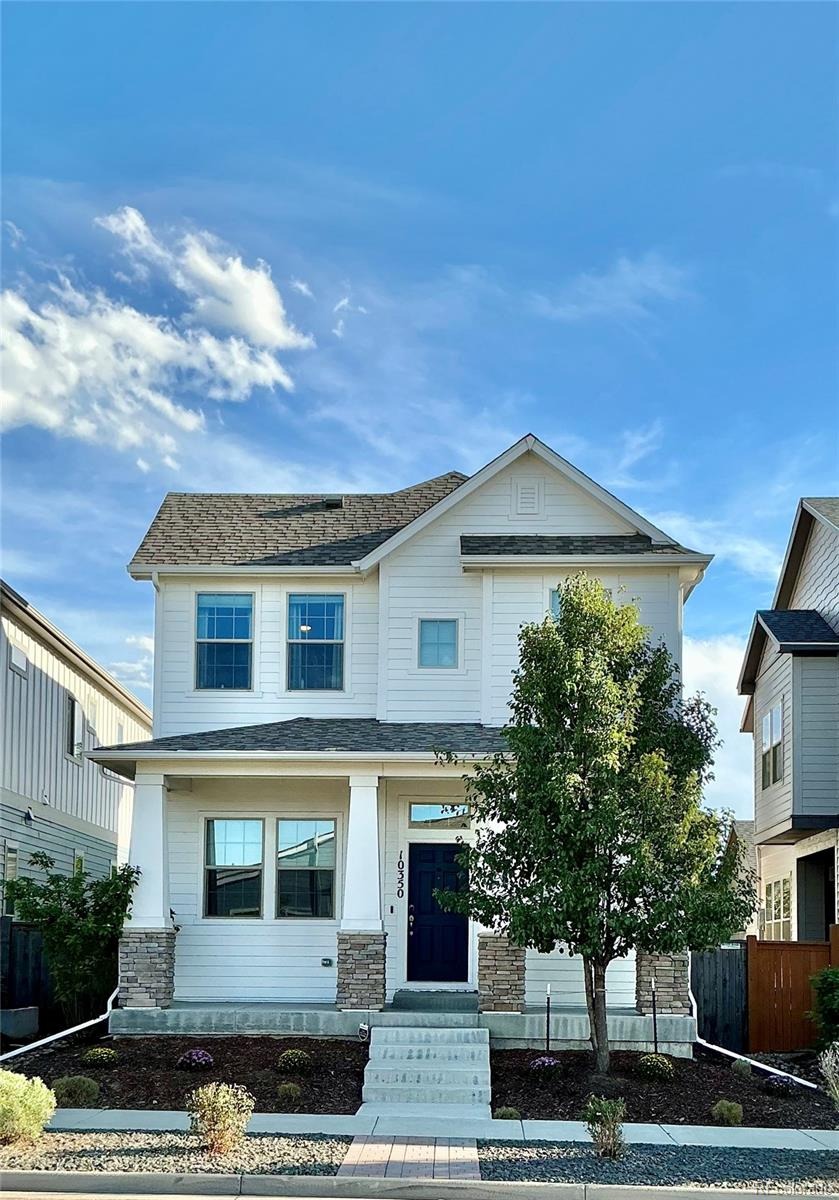
Residential · Active
Denver, CO 80238
4 Beds · 4 Baths · 2,524 Sq Ft
$775,000
Single Family
Property Type
0.07 acres
Lot Size
2019
Year Built
$307
Price per Sq Ft
2
Parking Spaces
$58
HOA Fee
1893037
MLS #
About This Property
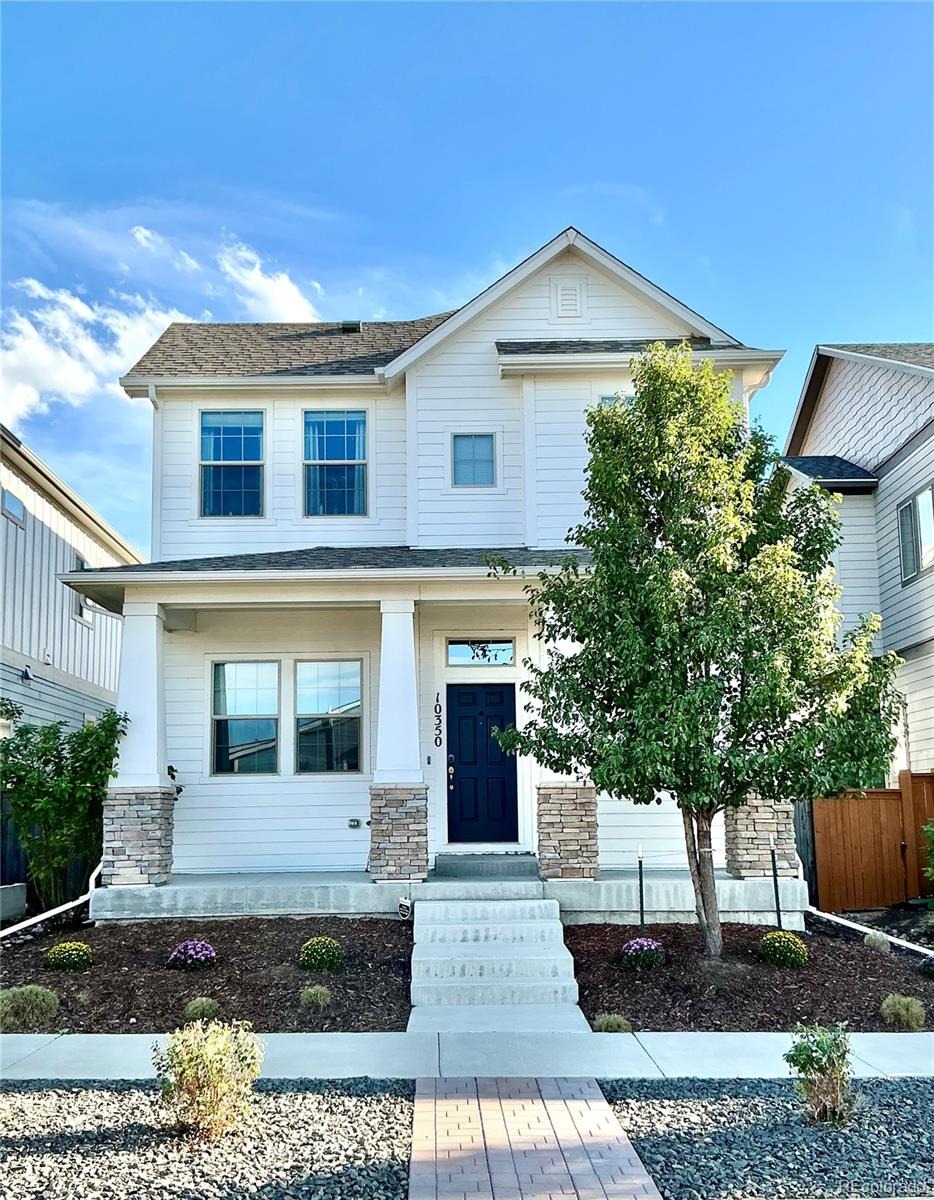
Exceptional 4-bedroom, 4-bath home in Central Park’s North End, meticulously maintained!
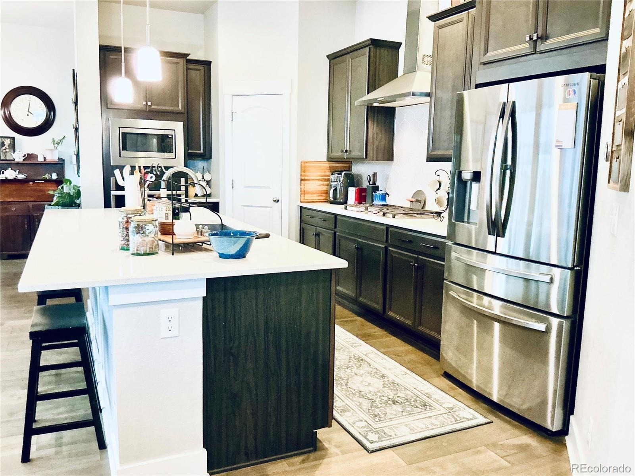
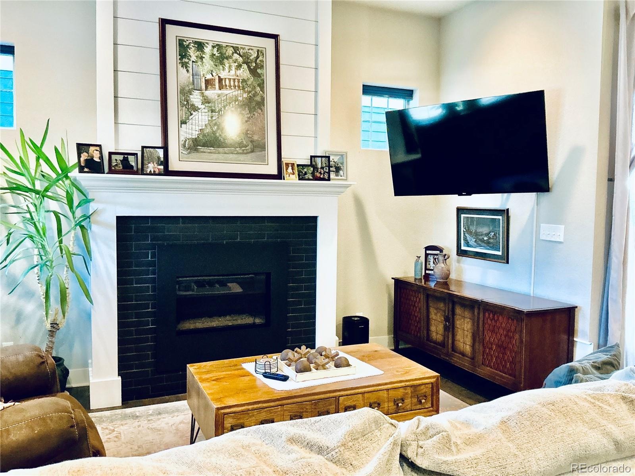
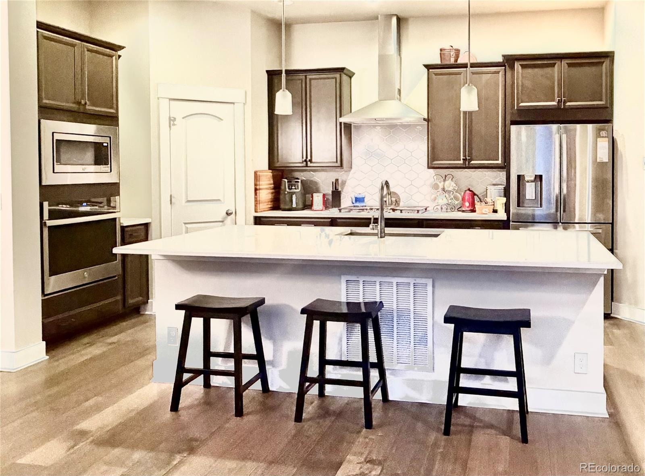
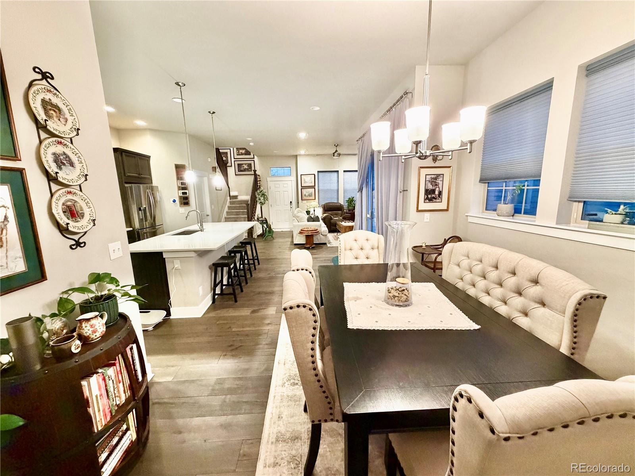
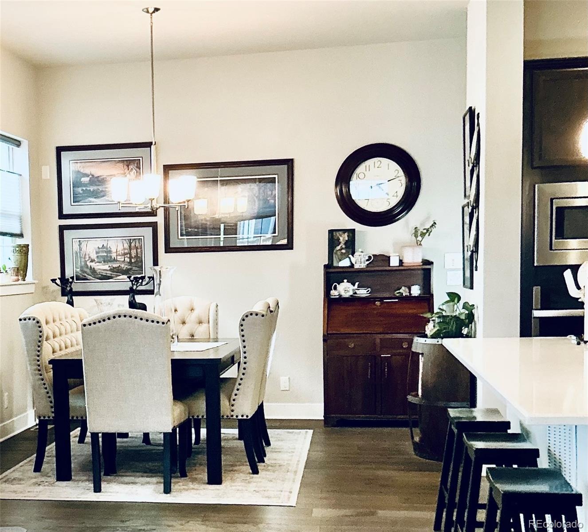
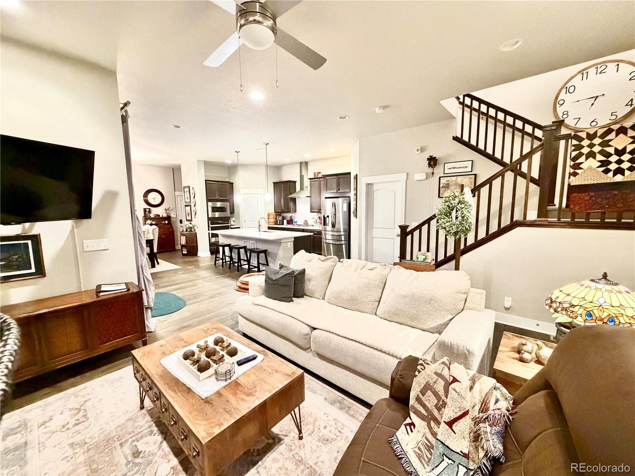
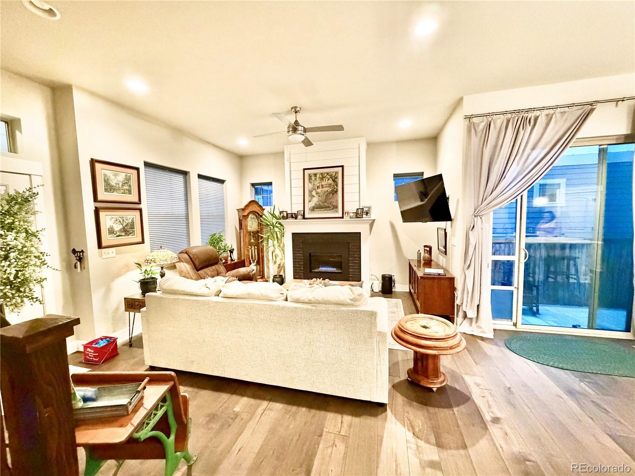
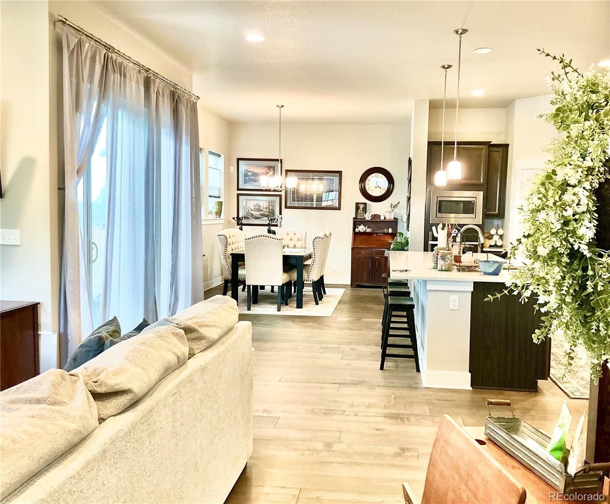
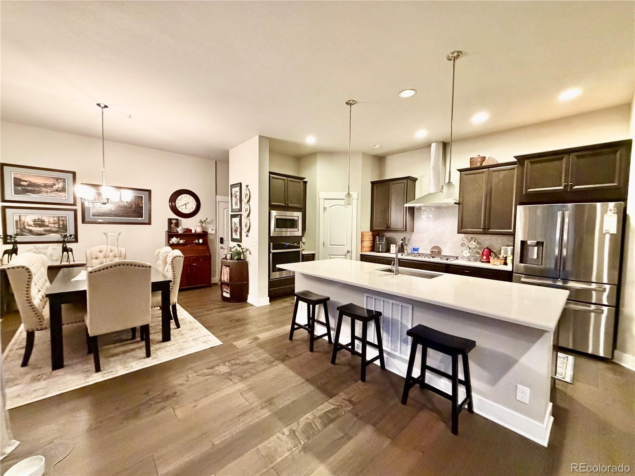
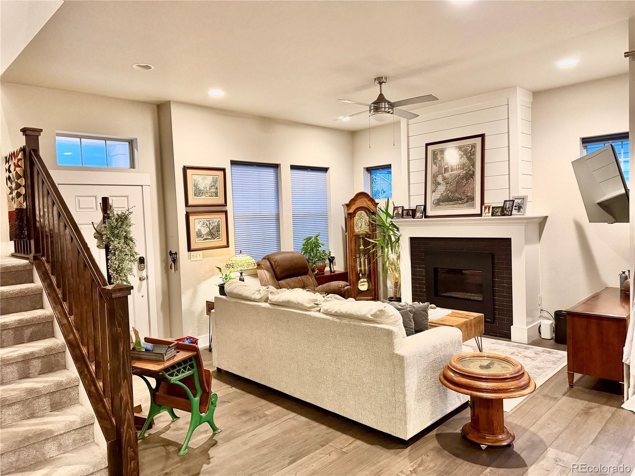
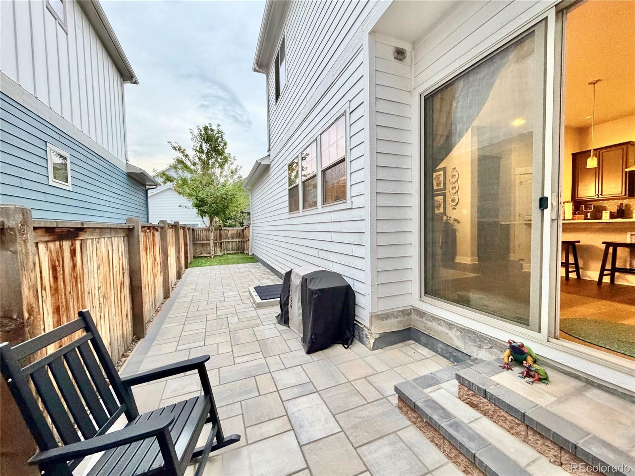
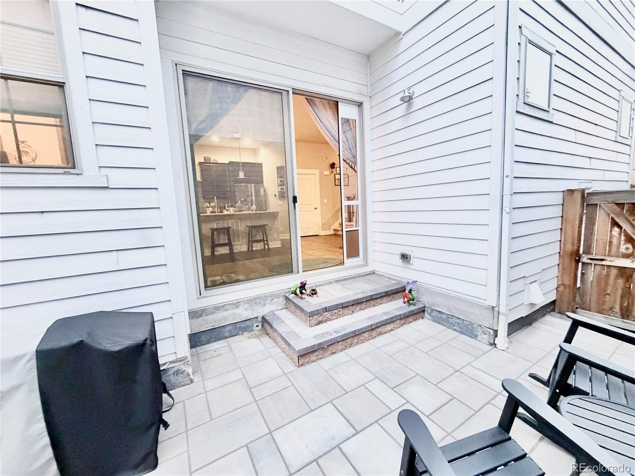
Step inside and discover the simplicity of a sprawling open floor plan. The welcoming great room features a cozy gas fireplace and flows seamlessly into the well-appointed gourmet kitchen and dining room. Notable features include easy access to the patio and private yard, stainless steel appliances, a pantry, and an impressive island ideal for casual dining and effortless entertaining.
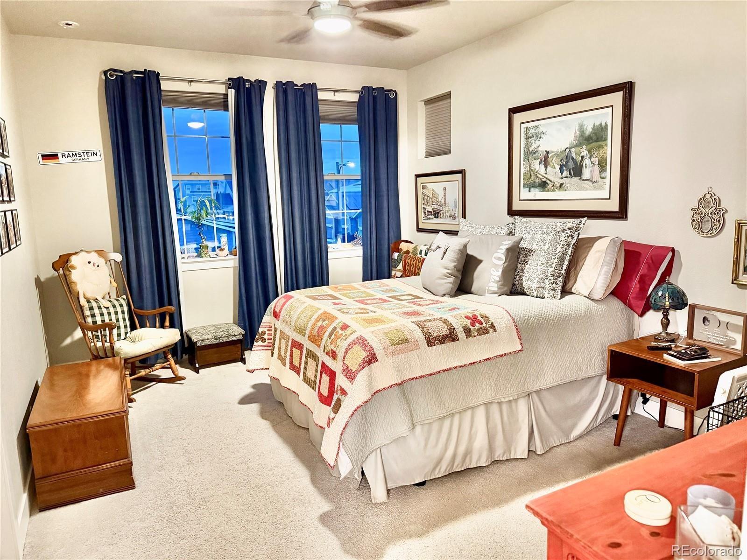
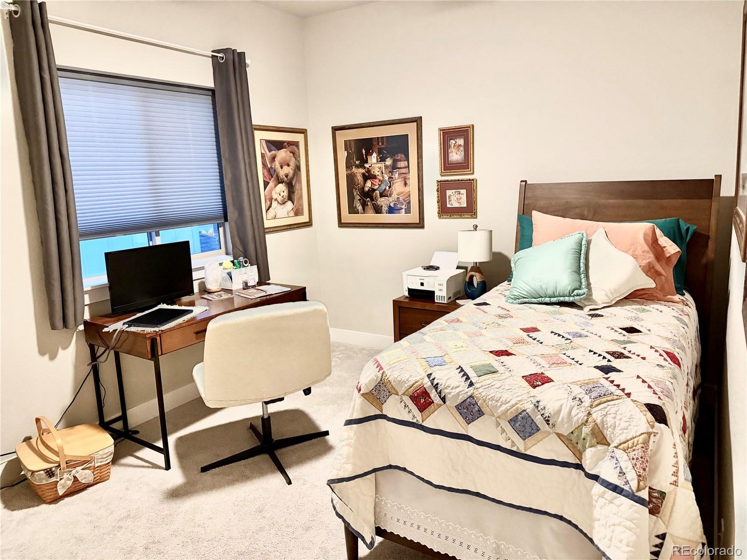
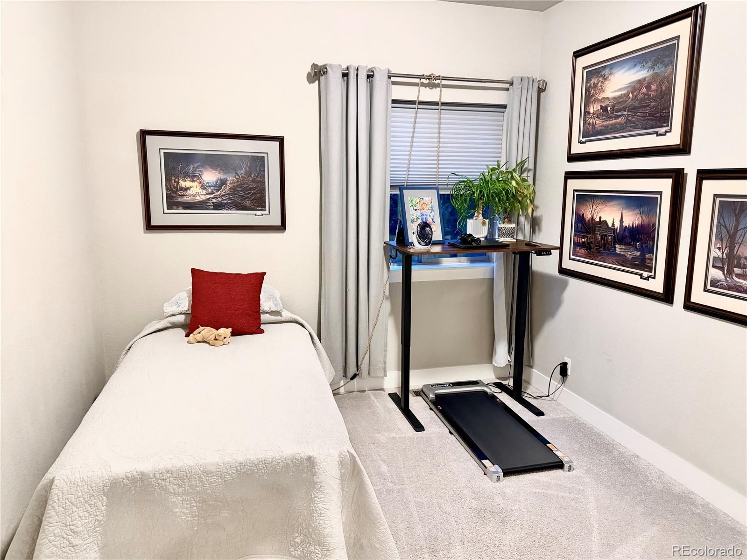
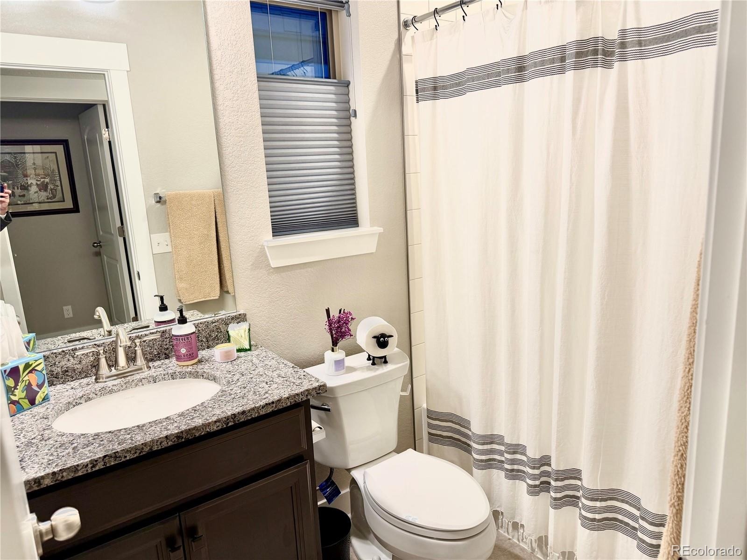
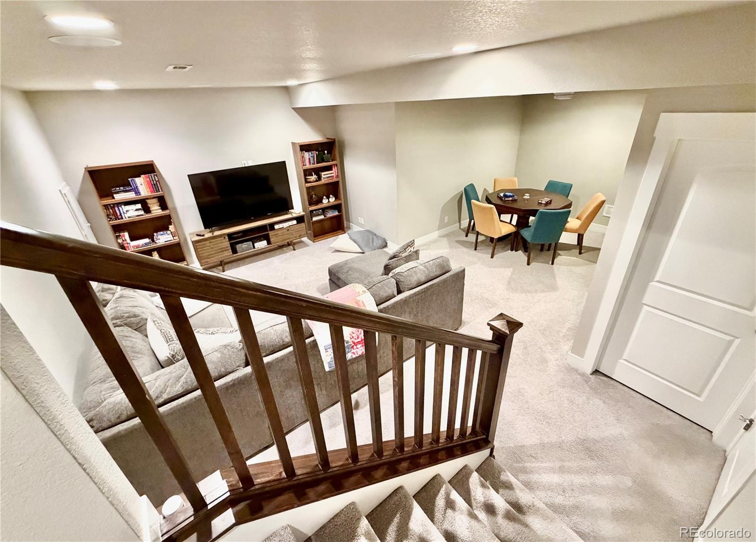
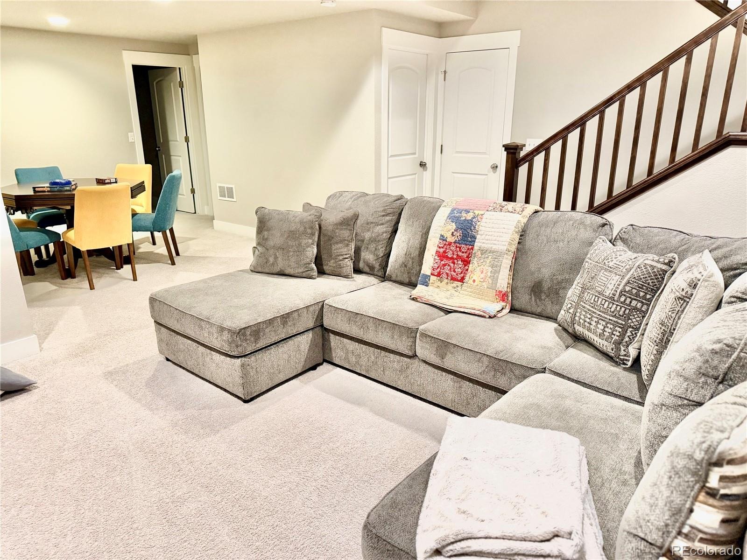
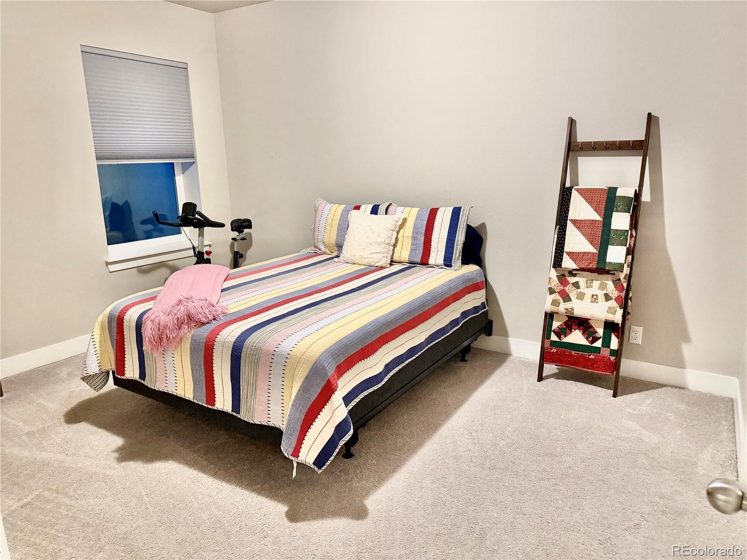
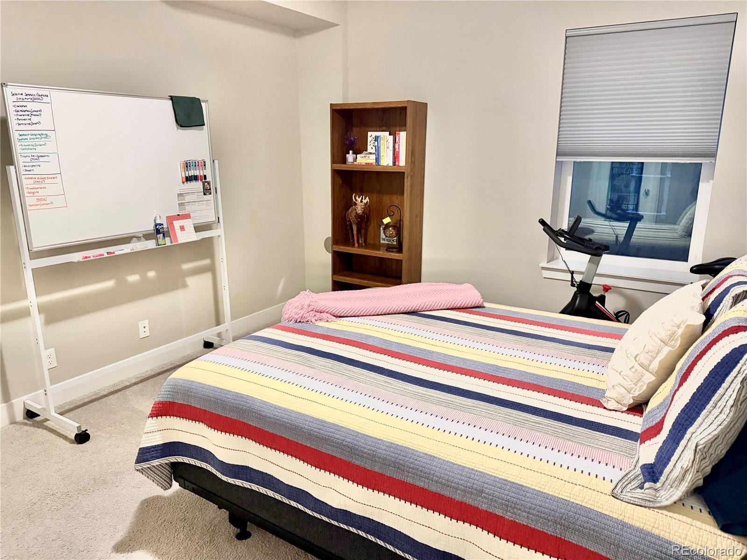
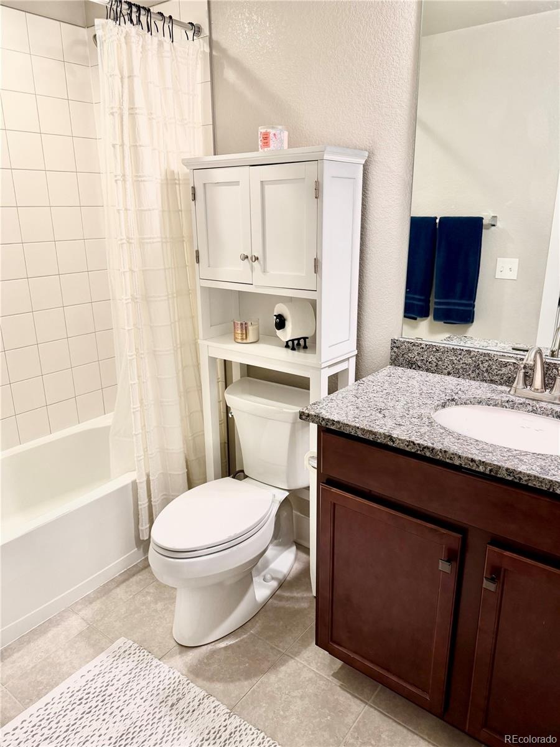
The upper level offers a comfortable primary ensuite retreat, plus 2 additional bedrooms and a shared bathroom. The finished lower level includes a spacious family room perfect for movie nights, hobbies, or relaxing with family and friends. Adjacent to the family room, you’ll find a secluded fourth bedroom and ¾ bath—ideal privacy for guests or a home office.
Conveniently located near Central Park, the Shops at Northfield, numerous dining venues, and the wildlife at Rocky Mountain Arsenal, with easy access to I-70 and DIA. This exceptional home blends comfort and functionality in a neighborhood with resort lifestyle amenities.
Distinctive Property Highlights
• Light-filled, open-concept living centered around a warm gas fireplace
• Quartz kitchen with a walk-in pantry and soft-close cabinetry
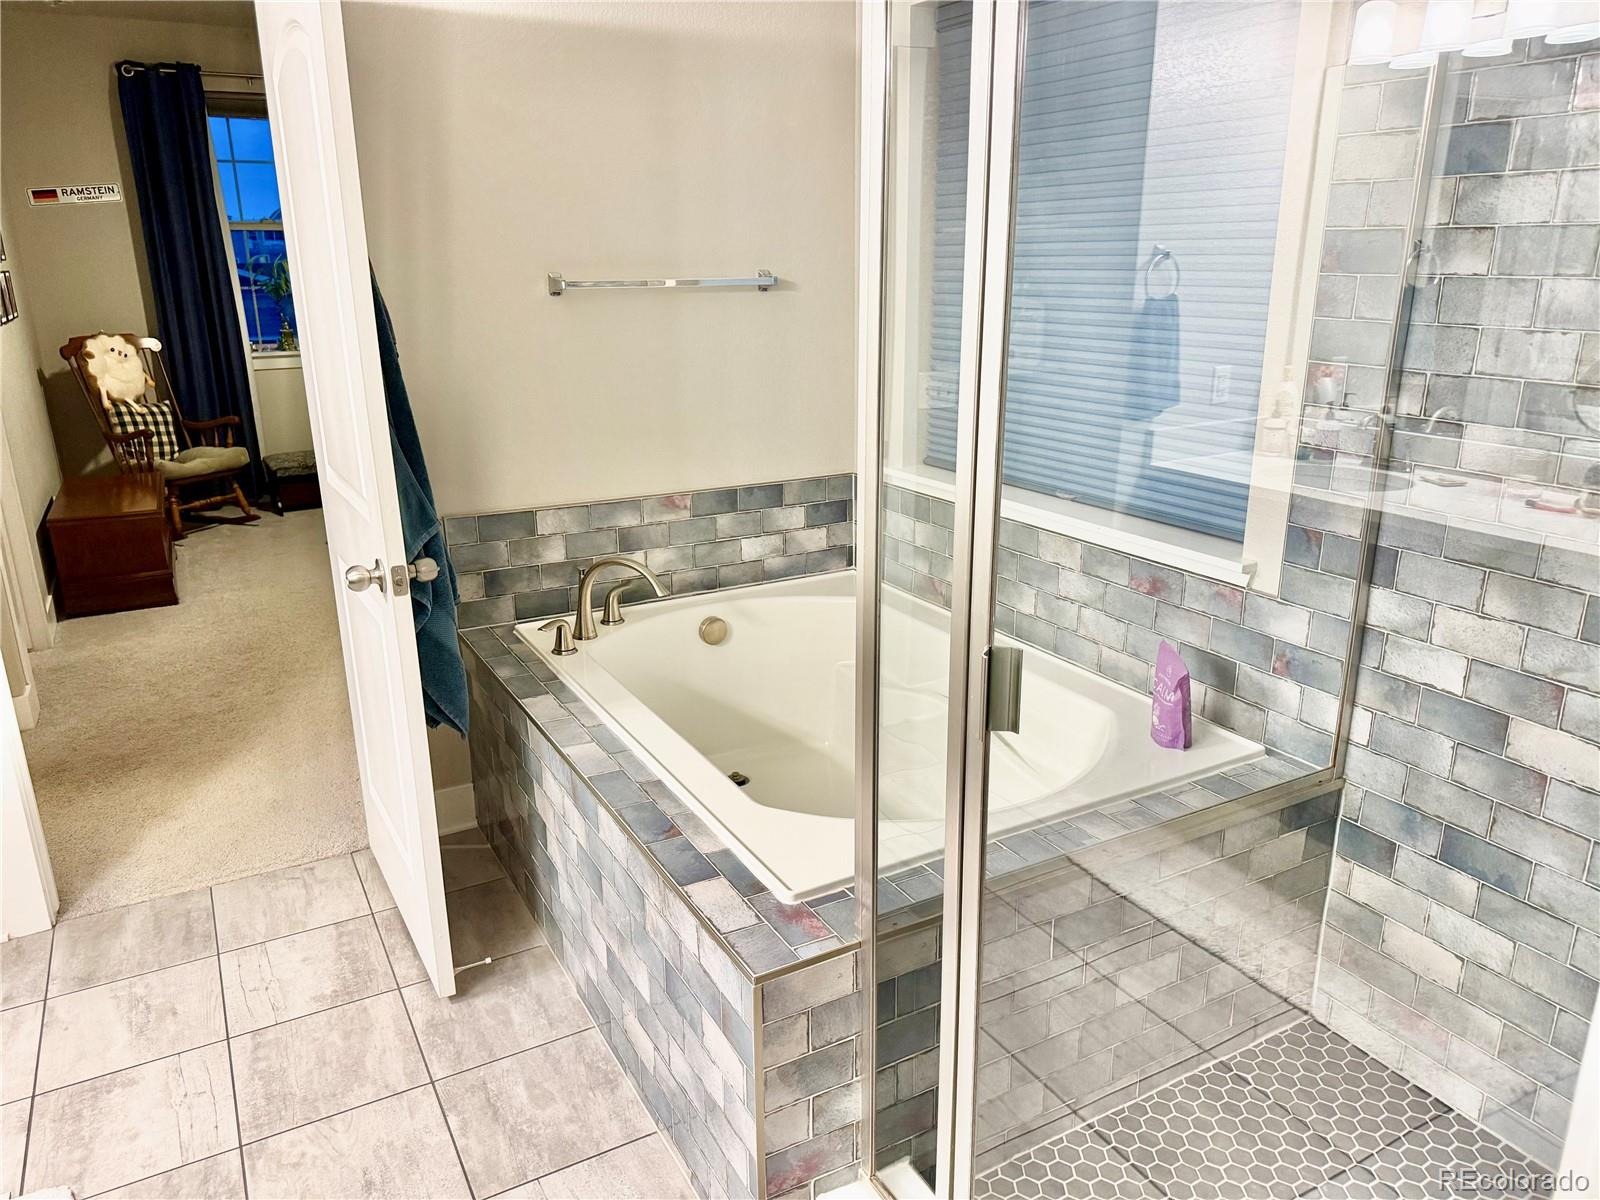
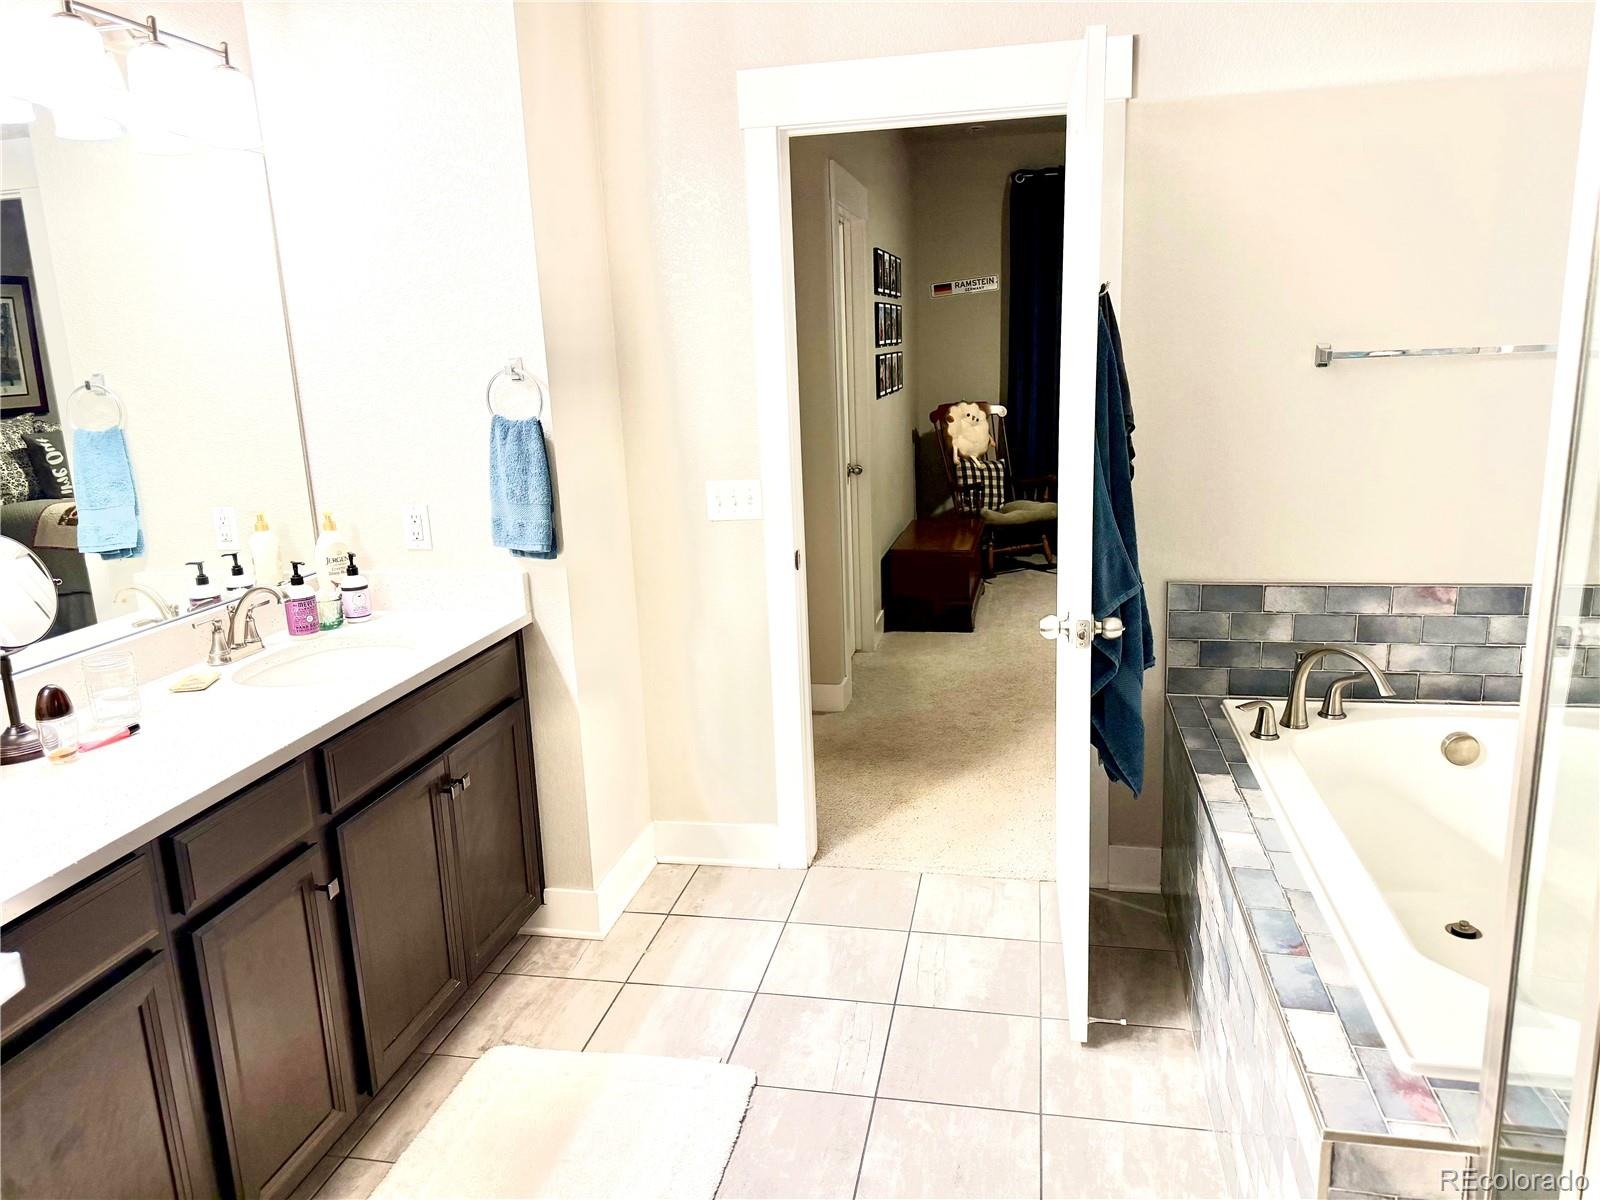
• Serene primary retreat with a spa-inspired five-piece bath
• Finished lower level extends living space
• Private guest retreat
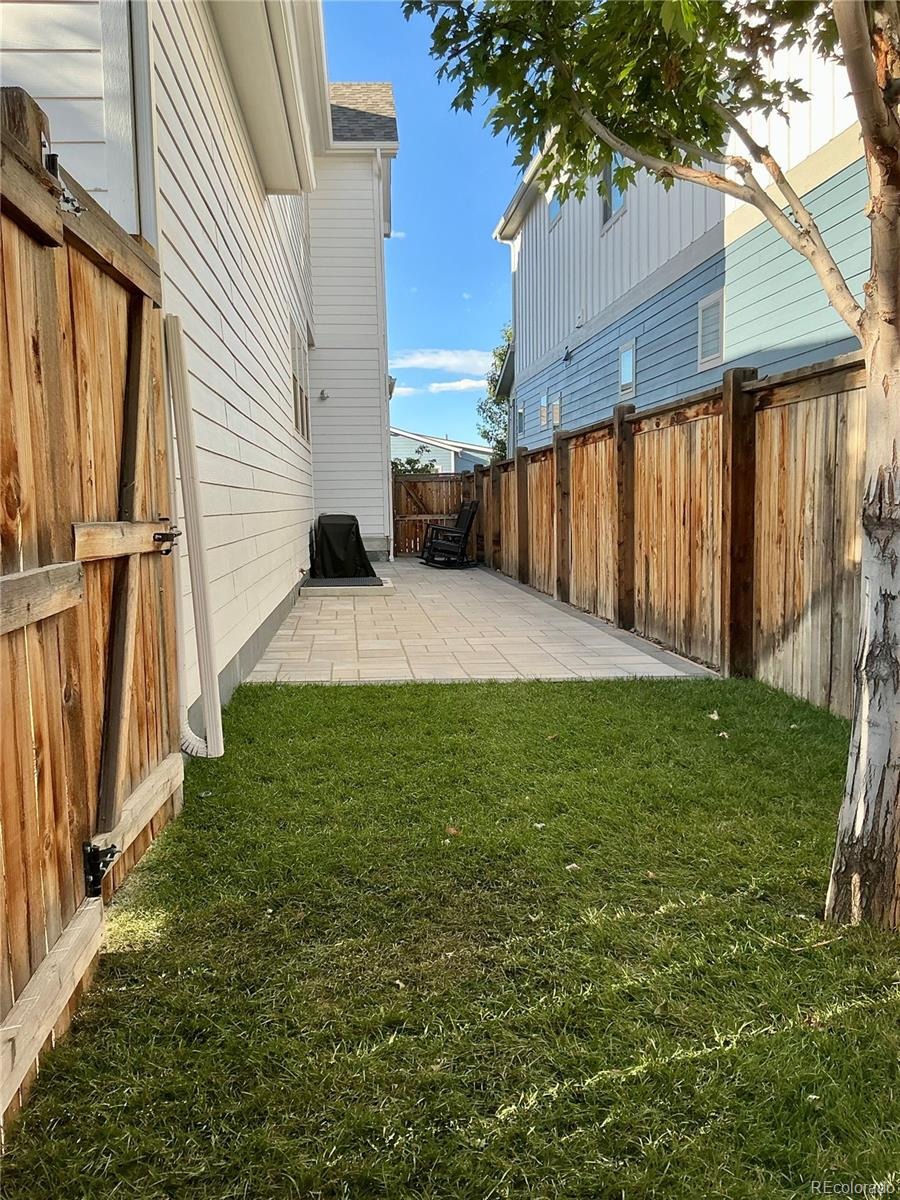
• Landscaped outdoor living with mountain views
• Meticulously maintained, sparkling clean
Come discover all this home has to offer and feel the distinction of living in Central Park's North End!
44 days on market
Listed by Heidi DeLuca · HomeSmart · heidi@cohomefinders.com,303-919-1413
Property Details
| Property Type | Residential |
| Sub Type | Single Family Residence |
| Status | Active |
| Price per Sq Ft | $307 |
| Subdivision | Stapleton Filing 54 |
| MLS # | 1893037 |
| Days on Market | 44 |
| Bedrooms | 4 |
| Full Baths | 3 |
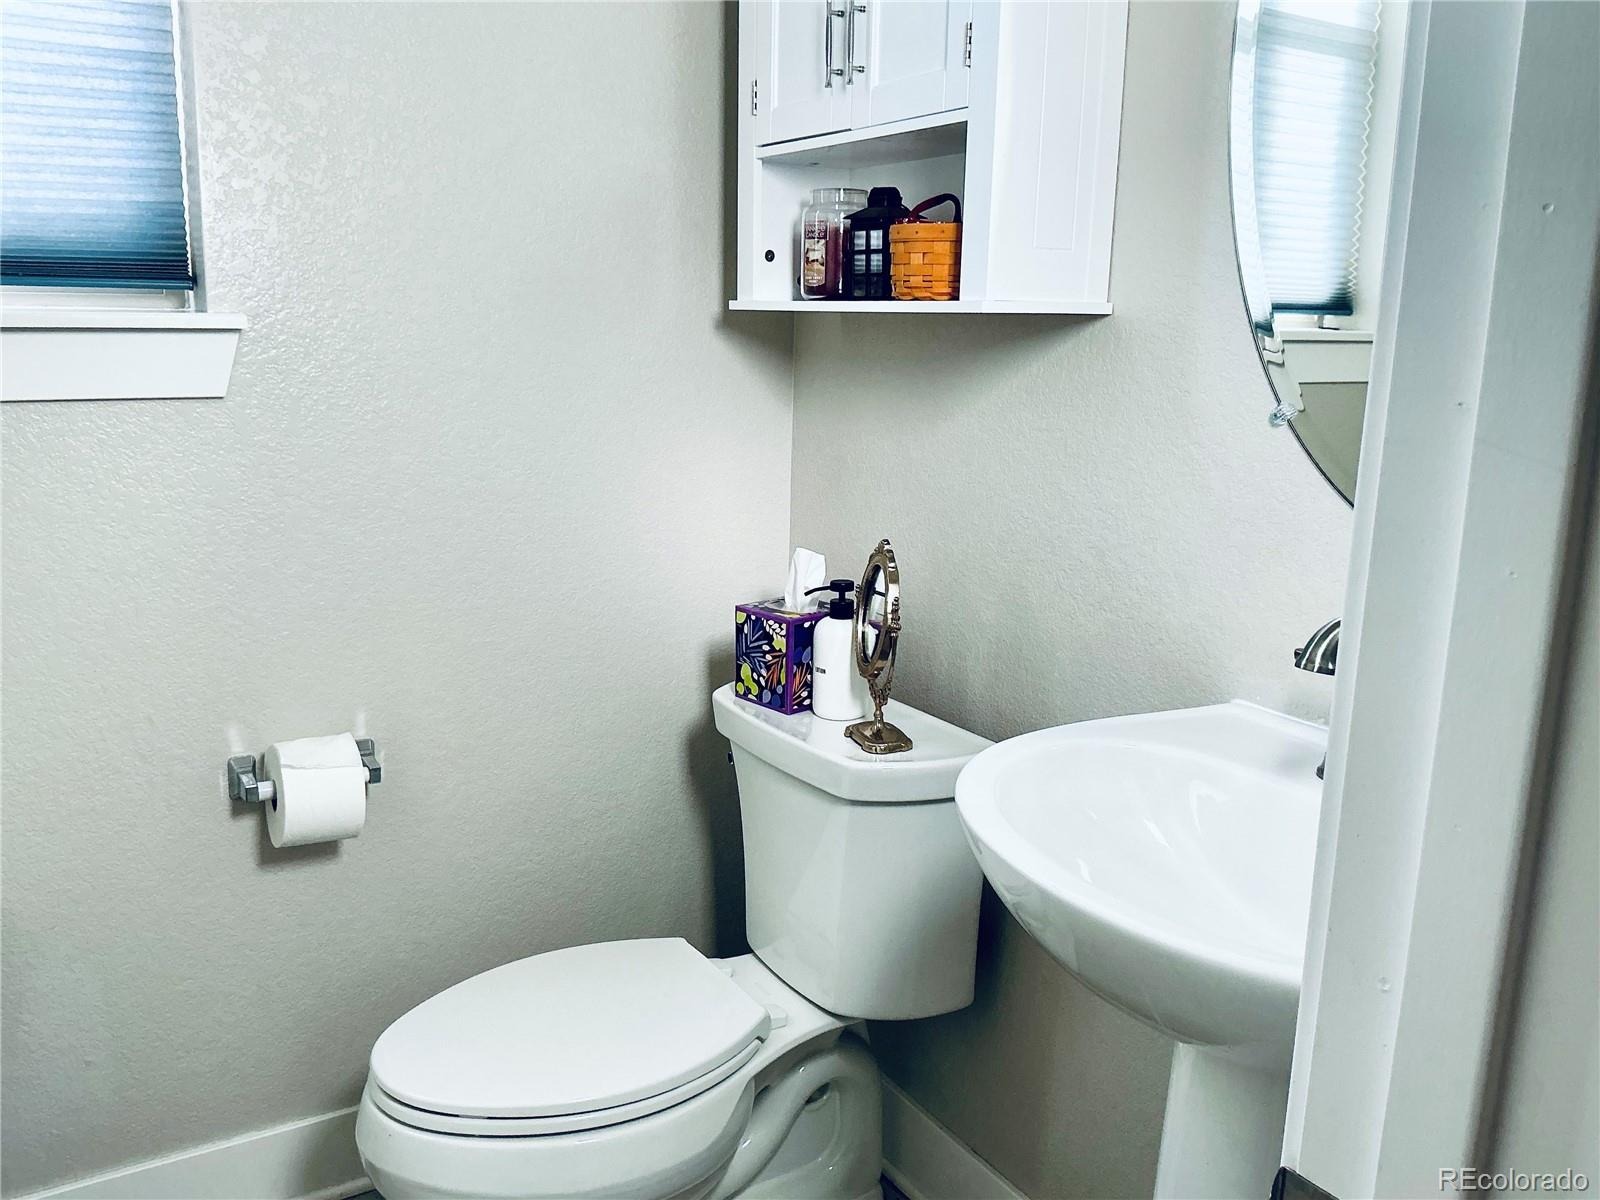
| Half Baths | 1 |
| Year Built | 2019 |
| Lot Size (Sq Ft) | 3,233 |
| Acres | 0.07 |
| HOA | Yes |
| HOA Fee | $58 |
| Annual Taxes | $8,098 |
| State | CO |
| County | Denver |
| Zoning | M-RX-5 |
| Interior Features | Ceiling Fan(s), Entrance Foyer, High Ceilings, Kitchen Island, Open Floorplan, Pantry, Smart Thermostat, Sound System, Walk-In Closet(s), Five Piece Bath, Primary Suite, Quartz Counters, Radon Mitigation System, Smoke Free |
| Heating | Forced Air, Natural Gas |
| Cooling | Central Air |
| Flooring | Carpet, Tile, Wood |
| Fireplaces | 1 |
| Fireplace Features | Gas, Great Room |
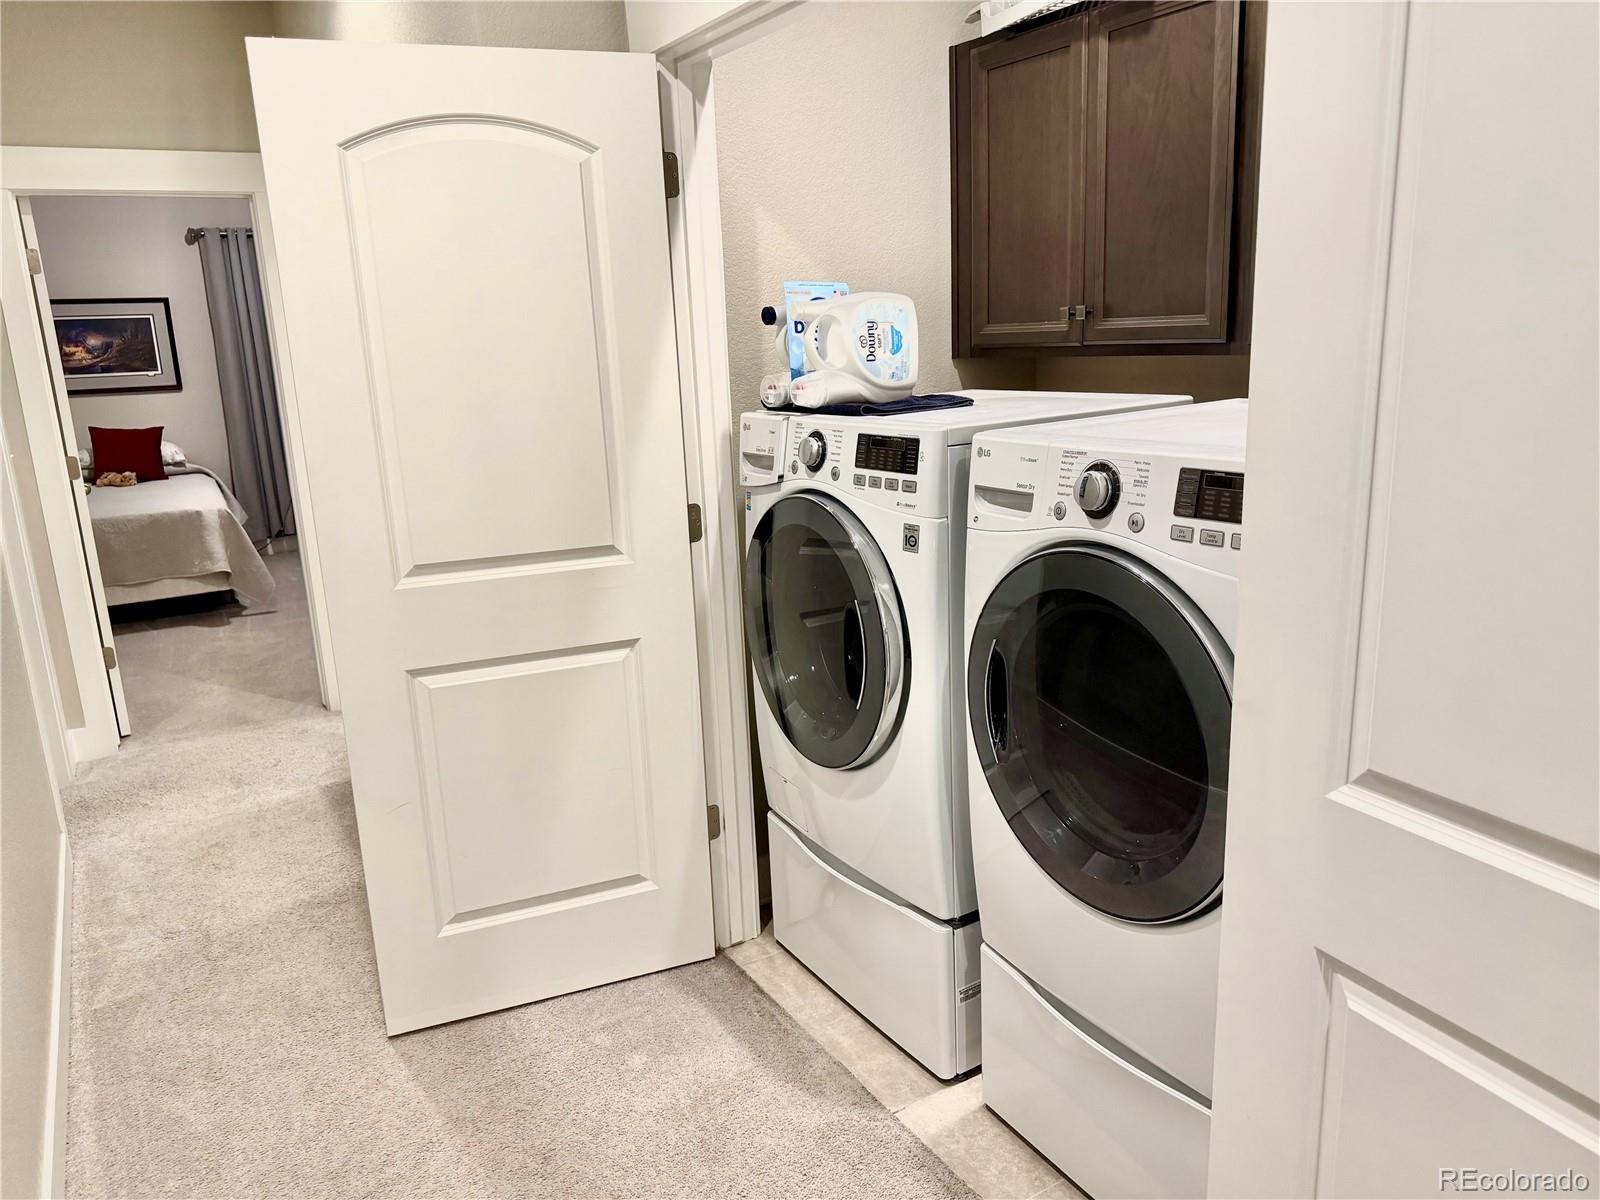
| Appliances | Cooktop, Dishwasher, Disposal, Dryer, Gas Water Heater, Microwave, Oven, Refrigerator, Tankless Water Heater, Washer, Sump Pump |
| Exterior Features | Private Yard |
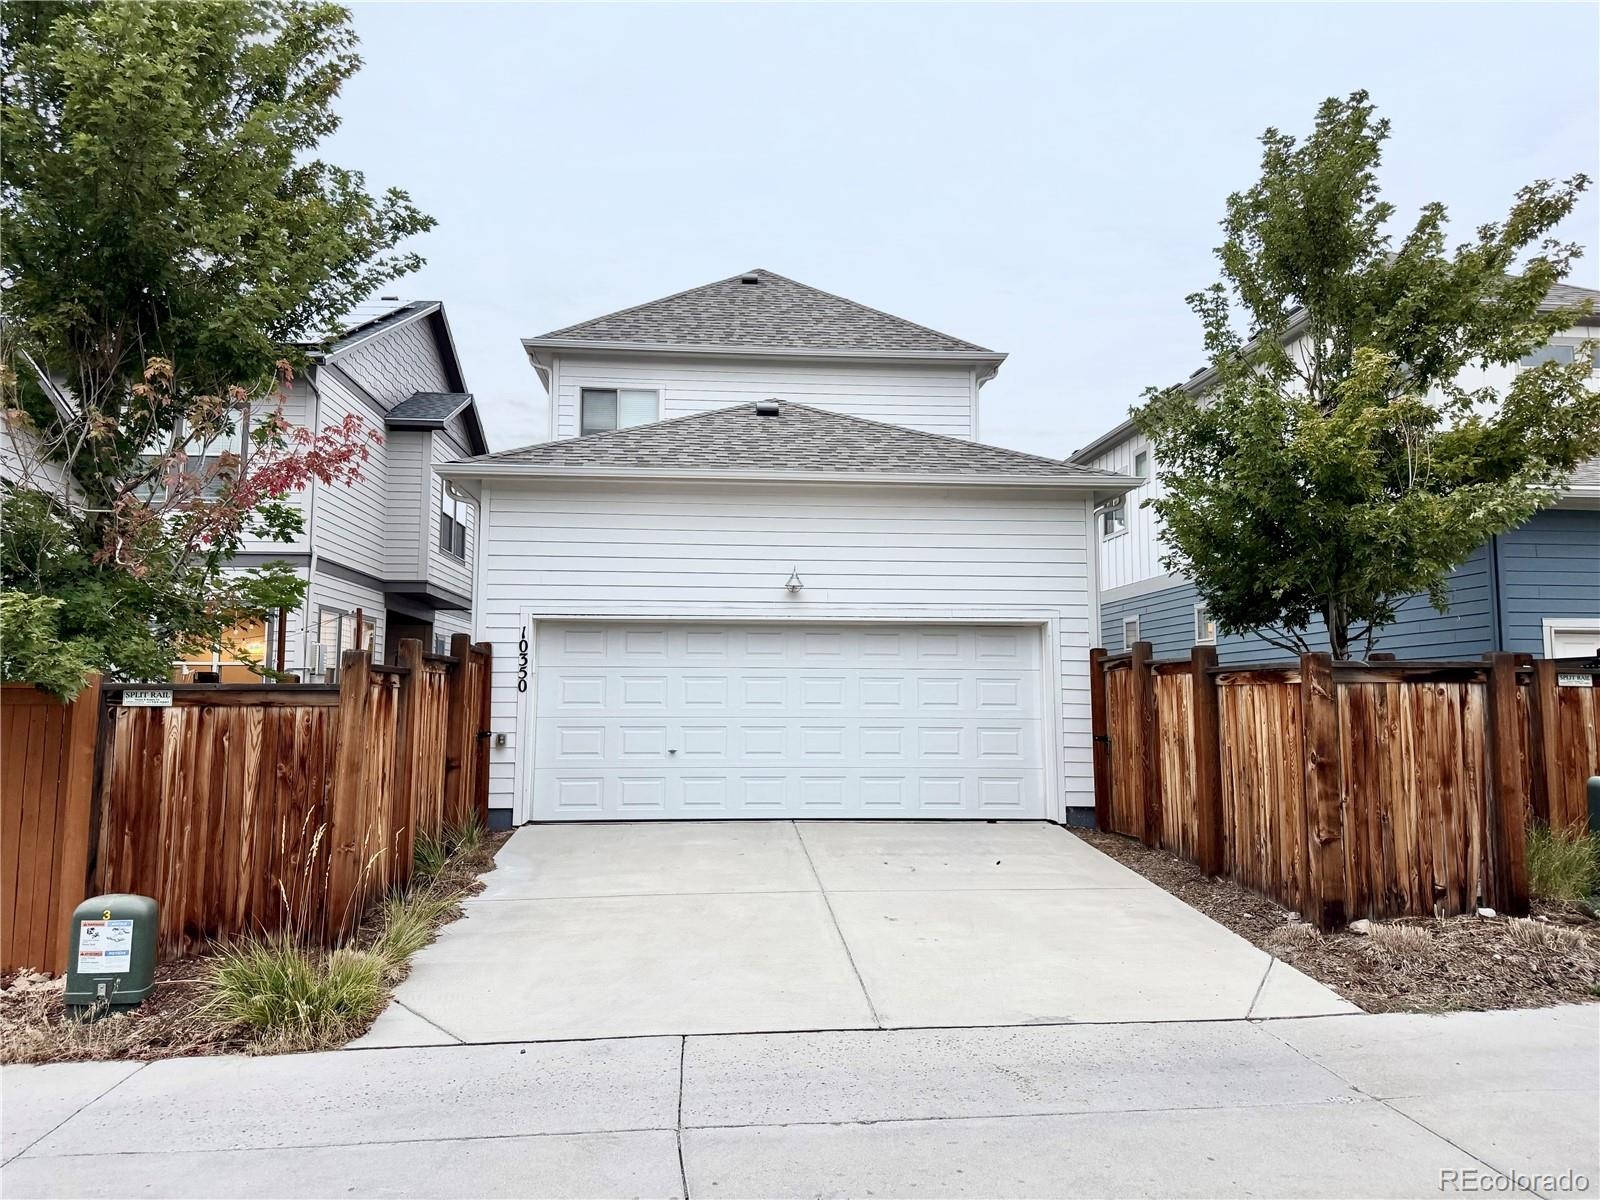
| Garage | Yes |
| Garage Spaces | 2 |
| Parking Features | Concrete, Smart Garage Door |
| Roof | Shingle, Composition |
| Basement | Bath/Stubbed, Finished, Full, Sump Pump |
| Lot Features | Landscaped, Level, Sprinklers In Front, Sprinklers In Rear, Master Planned |
| Architectural Style | Contemporary |
| Levels | Two |
| Construction | Frame, Vinyl Siding |
| Sewer | Public Sewer |
| Water Source | Public |
| Senior Community | No |
| Special Conditions | None Known |
Location
Price History
| Date | Event | Price |
|---|---|---|
| 10/17/2026 |
Price change Source: REcolorado® #1893037 |
$775,000 -3.1% $307/sqft |
| 10/8/2026 |
Price change Source: REcolorado® #1893037 |
$799,999 -1.8% $317/sqft |
| 9/25/2026 |
Listed for sale Source: REcolorado® #1893037 |
$815,000 -1.8% $323/sqft |
| 3/28/2025 |
Sold Source: REcolorado® #6398411 |
$830,000 +0.6% $329/sqft |
| 1/29/2025 |
Listed for sale Source: REcolorado® #6398411 |
$825,000 $327/sqft |

Based on information submitted to the MLS GRID as of November 8, 2026 at 7:01 AM MST. All data is obtained from various sources and may not have been verified by broker or MLS GRID. Supplied Open House Information is subject to change without notice. All information should be independently reviewed and verified for accuracy. Properties may or may not be listed by the office/agent presenting the information.
Thank you — a Mont Haus broker will be in touch shortly.
For Mont Haus agents and staff. Sign in with your Mont Haus Microsoft account and the Agent Portal opens in a new tab.
Sign in with MicrosoftNo Microsoft account yet? Ask Nikki Boxer, who sets up portal access.