Residential · Active
Denver, CO 80219
4 Beds · 3 Baths · 2,300 Sq Ft
$700,000
Single Family
Property Type
0.21 acres
Lot Size
1928
Year Built
$304
Price per Sq Ft
1
Parking Spaces
1893876
MLS #
About This Property
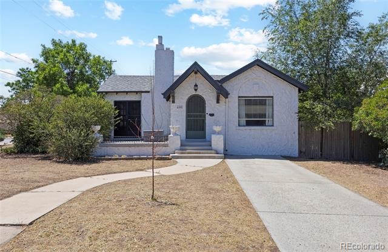
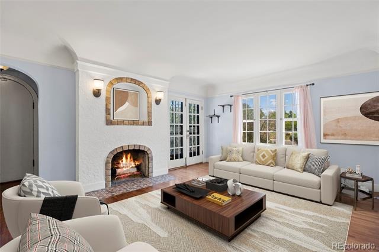
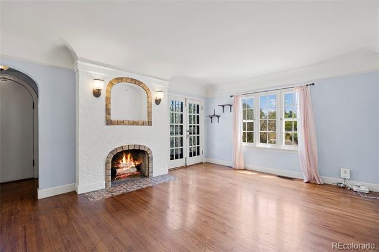
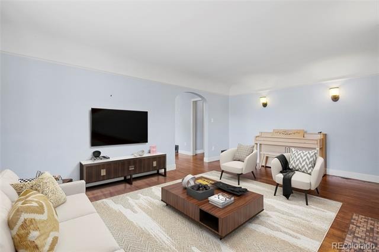
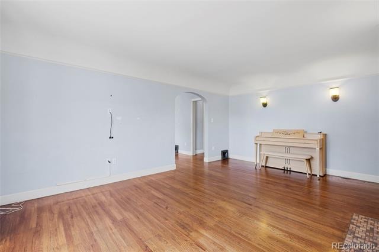
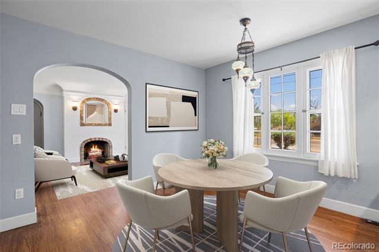
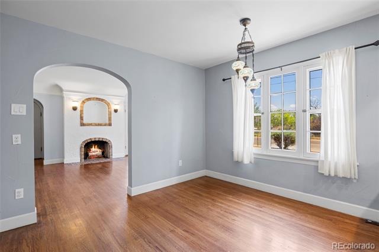
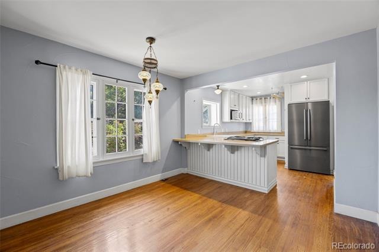
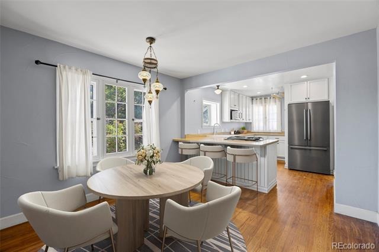
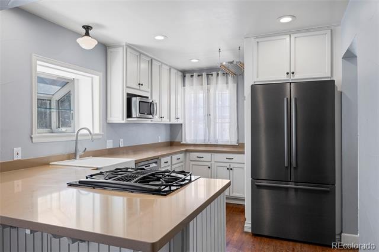
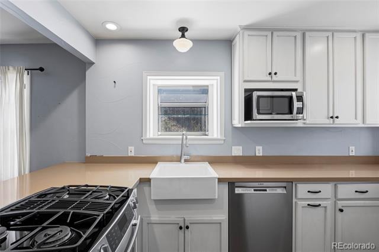
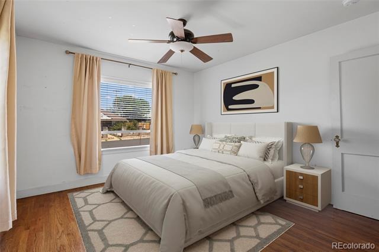
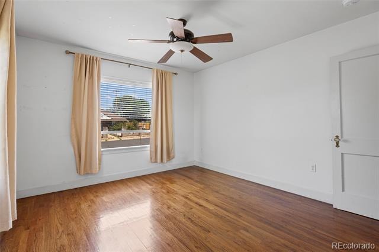
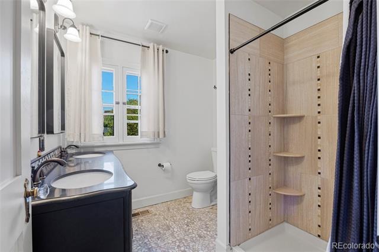
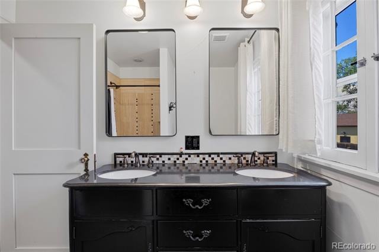
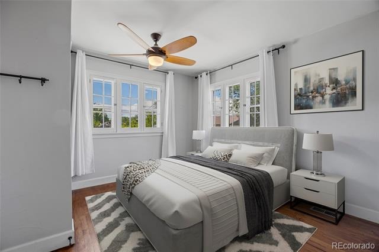
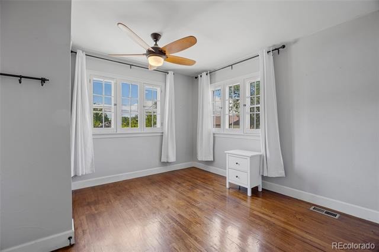
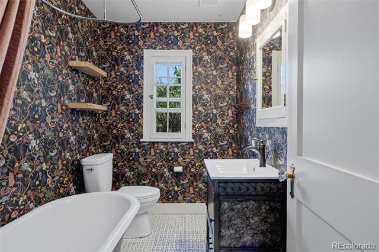
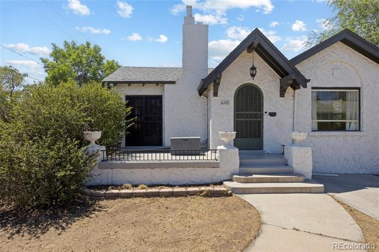
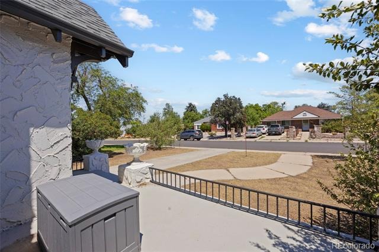
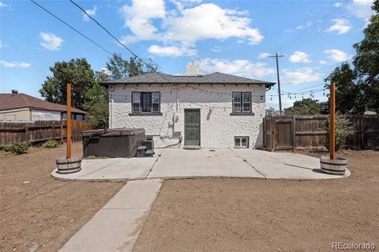
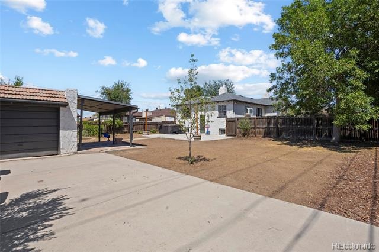
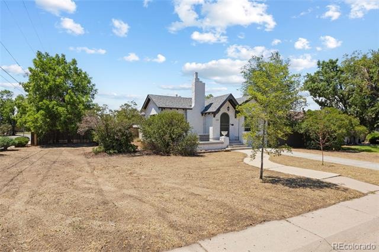
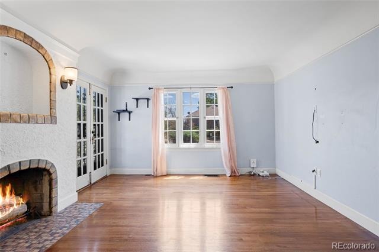
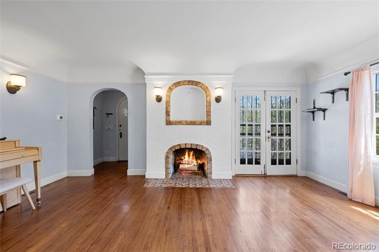
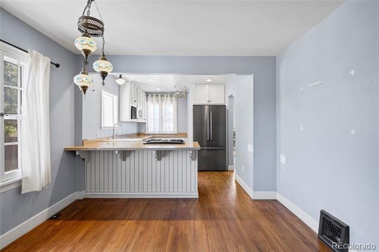
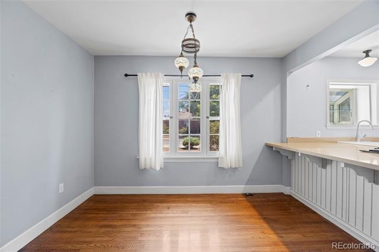
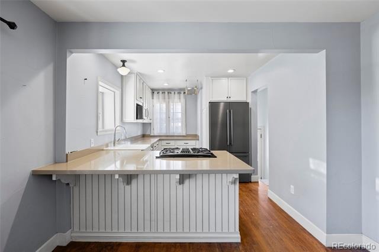
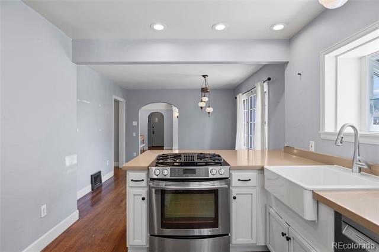
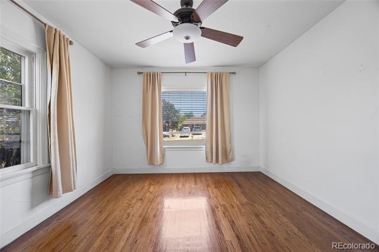
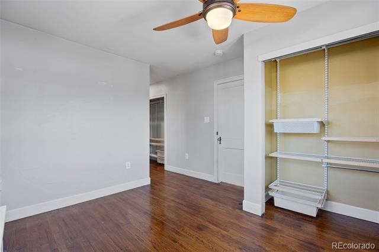
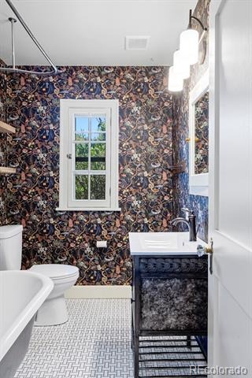
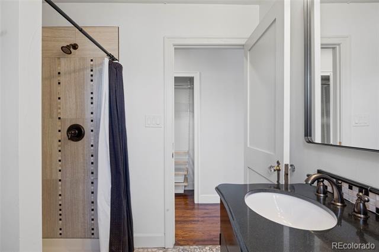
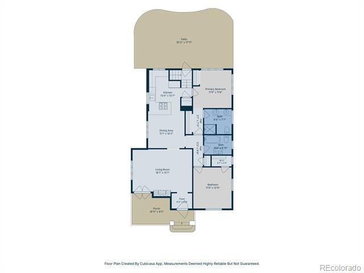
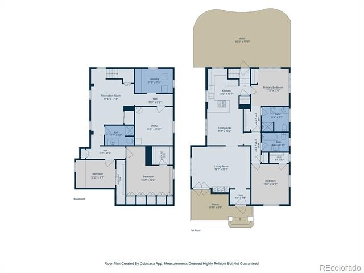
Beautifully updated 1928 Tudor-style home situated on a private corner lot near Athmar Park! Charming, original features integrated with state-of-art upgrades create the perfect living/entertaining combination. Kitchen features include a south-facing bay window, farmhouse apron sink, newer stainless steel appliances, an L-shaped island with quartz countertops. The main level offers a Primary suite and includes an ensuite 3/4 bath, plus a secondary bedroom and an additional full bath.
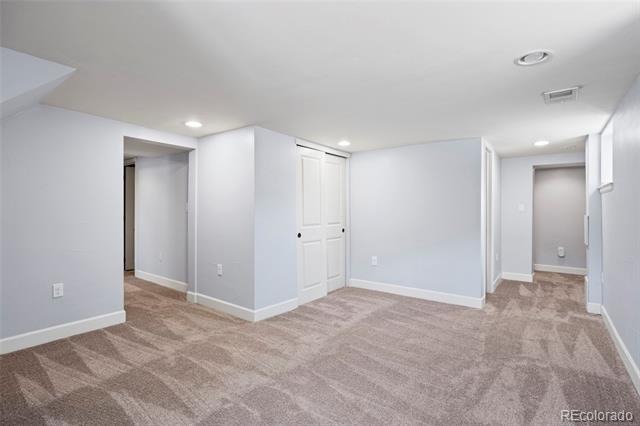
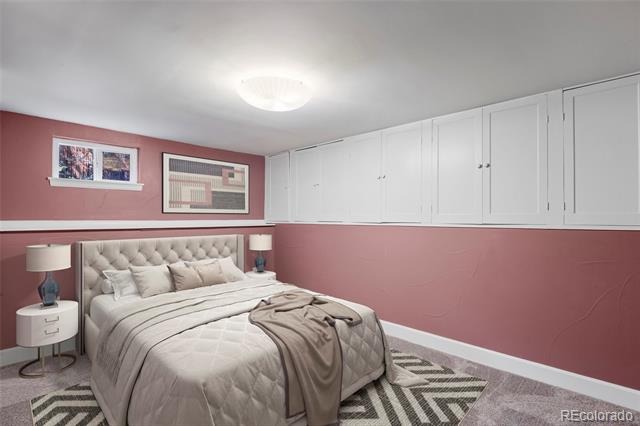
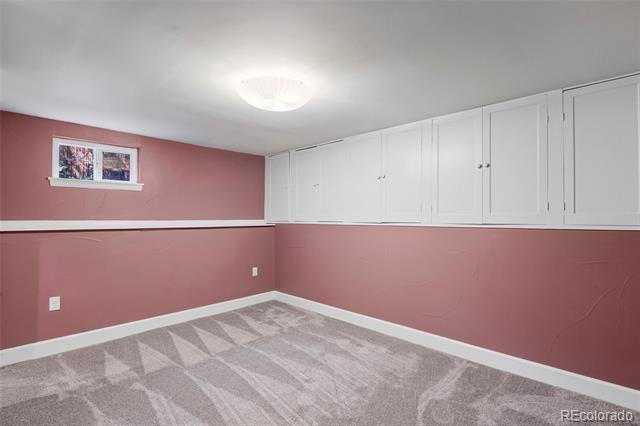
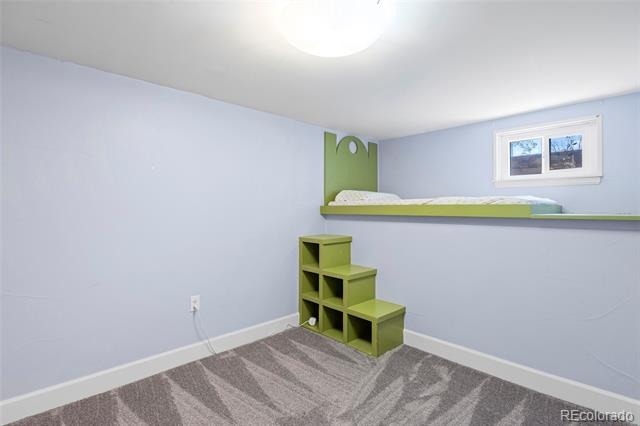
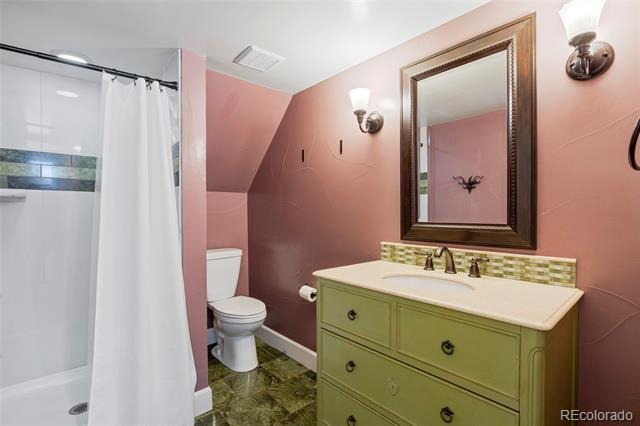
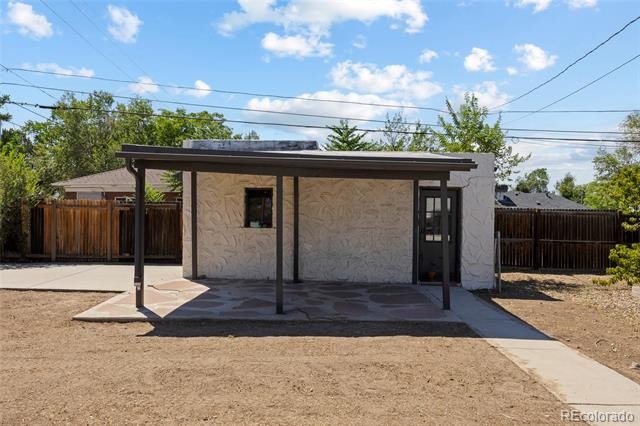
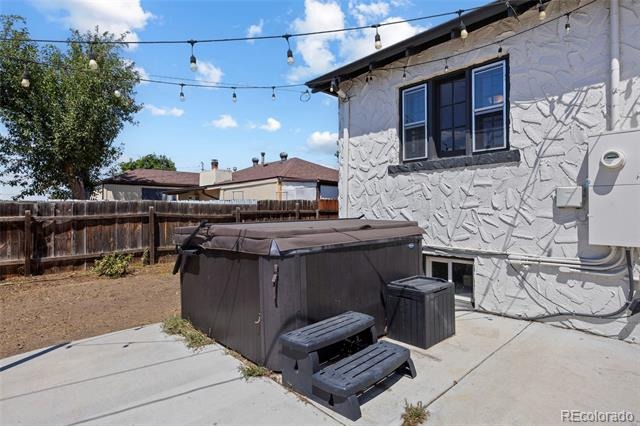
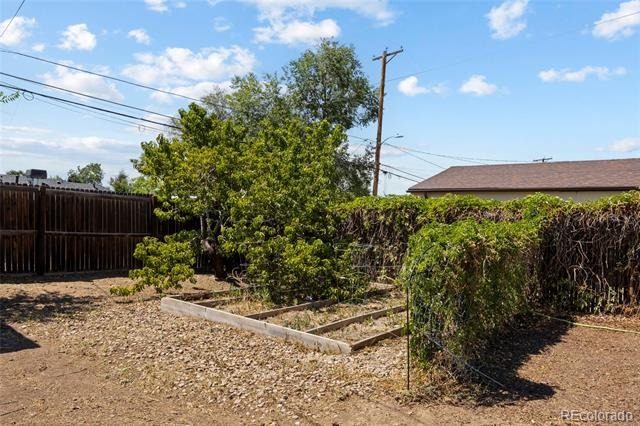
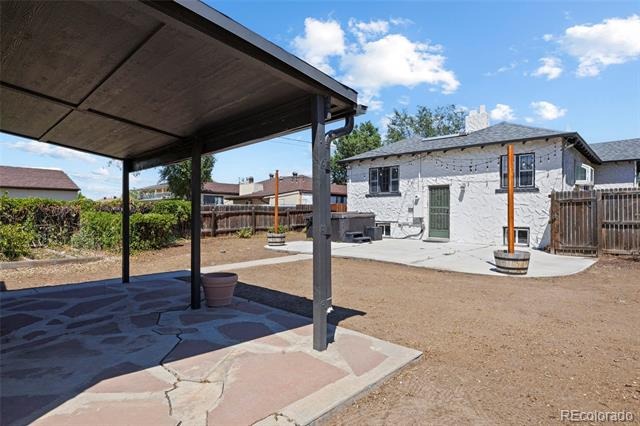
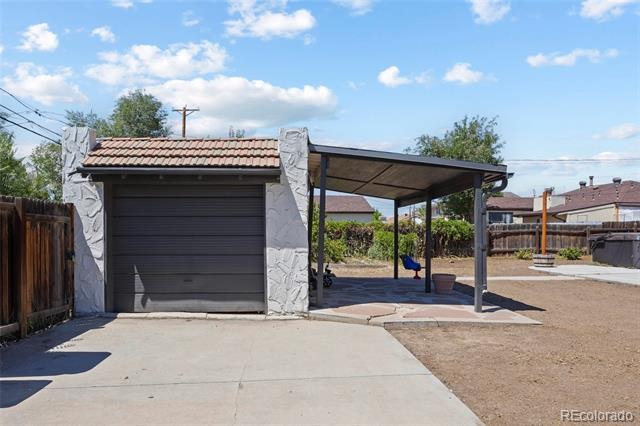
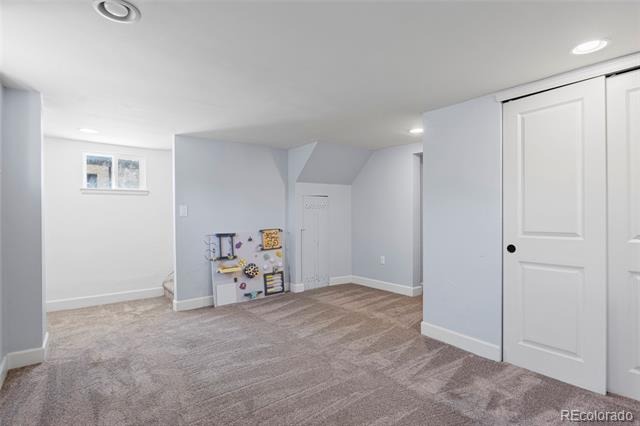
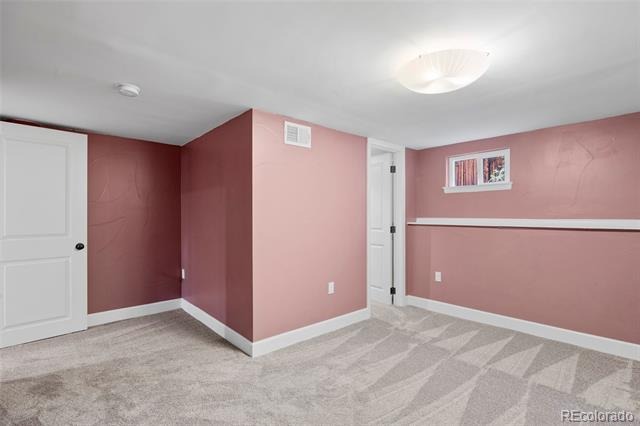
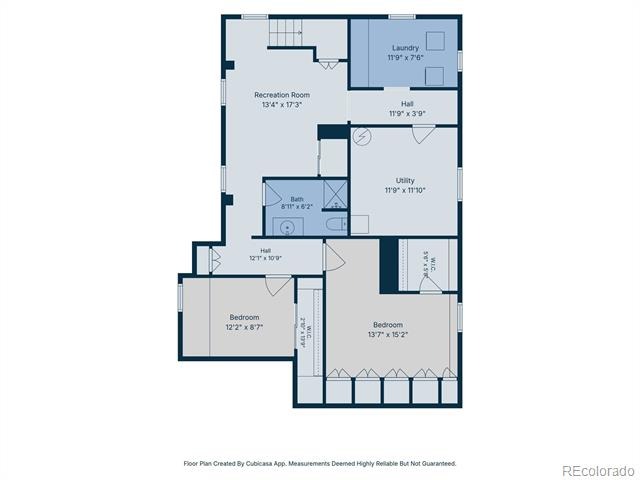
The lower level offers a spacious family room, two additional non-conforming bedrooms and an updated 3/4 bath. The private, fully fenced backyard is a true retreat. An oversized patio and the expansive lot combine to create an atmosphere of tranquility. The detached garage is tucked behind the privacy fence, accessed by a sliding gate and an extended driveway, ideal for additional off-street parking. Updated features include a newer roof, furnace, and exterior paint.
111 days on market
Listed by Maureen Clark & Tim Clark · Compass - Denver · mozhomes7@gmail.com,303-888-9726
Property Details
| Property Type | Residential |
| Sub Type | Single Family Residence |
| Status | Active |
| Price per Sq Ft | $304 |
| Subdivision | MTN VIEW PARK |
| MLS # | 1893876 |
| Days on Market | 111 |
| Bedrooms | 4 |
| Full Baths | 1 |
| Three-Quarter Baths | 2 |
| Year Built | 1928 |
| Lot Size (Sq Ft) | 9,190 |
| Acres | 0.21 |
| HOA | No |
| Annual Taxes | $3,599 |
| State | CO |
| County | Denver |
| Zoning | E-SU-DX |
| Interior Features | Breakfast Bar, Kitchen Island, Quartz Counters |
| Heating | Forced Air, Natural Gas |
| Cooling | Central Air |
| Flooring | Tile, Wood |
| Fireplaces | 1 |
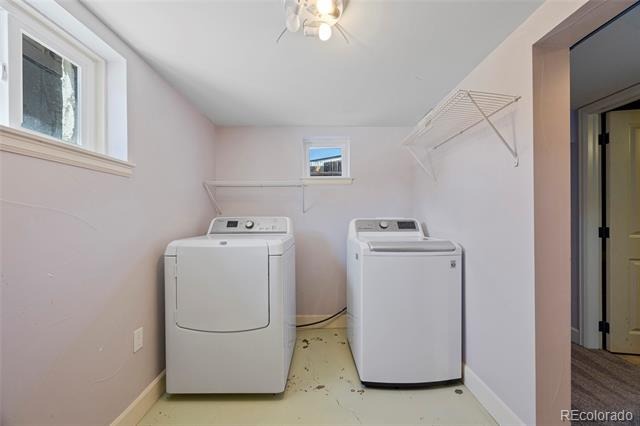
| Appliances | Convection Oven, Cooktop, Dishwasher, Disposal, Dryer, Gas Water Heater, Microwave, Oven, Range, Refrigerator, Self Cleaning Oven, Washer, Sump Pump |
| Exterior Features | Garden, Private Yard, Rain Gutters |
| Garage | Yes |
| Garage Spaces | 1 |
| Parking Features | Concrete, Exterior Access Door |
| Roof | Composition |
| Basement | Bath/Stubbed, Finished, Full, Interior Entry |
| Lot Features | Corner Lot, Level |
| Architectural Style | Tudor |
| Levels | One |
| Construction | Stucco |
| Sewer | Public Sewer |
| Water Source | Public |
| Senior Community | No |
| Special Conditions | None Known |
Location
Price History
| Date | Event | Price |
|---|---|---|
| 10/15/2026 |
Price change Source: REcolorado® #1893876 |
$700,000 -3.4% $304/sqft |
| 7/21/2026 |
Listed for sale Source: REcolorado® #1893876 |
$725,000 -0.7% $315/sqft |
| 7/12/2024 |
Sold Source: REcolorado® #5354609 |
$730,000 +12.3% $317/sqft |
| 5/15/2024 |
Listed for sale Source: REcolorado® #5354609 |
$650,000 $283/sqft |

Based on information submitted to the MLS GRID as of November 8, 2026 at 8:10 PM MST. All data is obtained from various sources and may not have been verified by broker or MLS GRID. Supplied Open House Information is subject to change without notice. All information should be independently reviewed and verified for accuracy. Properties may or may not be listed by the office/agent presenting the information.
Thank you — a Mont Haus broker will be in touch shortly.
For Mont Haus agents and staff. Sign in with your Mont Haus Microsoft account and the Agent Portal opens in a new tab.
Sign in with MicrosoftNo Microsoft account yet? Ask Nikki Boxer, who sets up portal access.