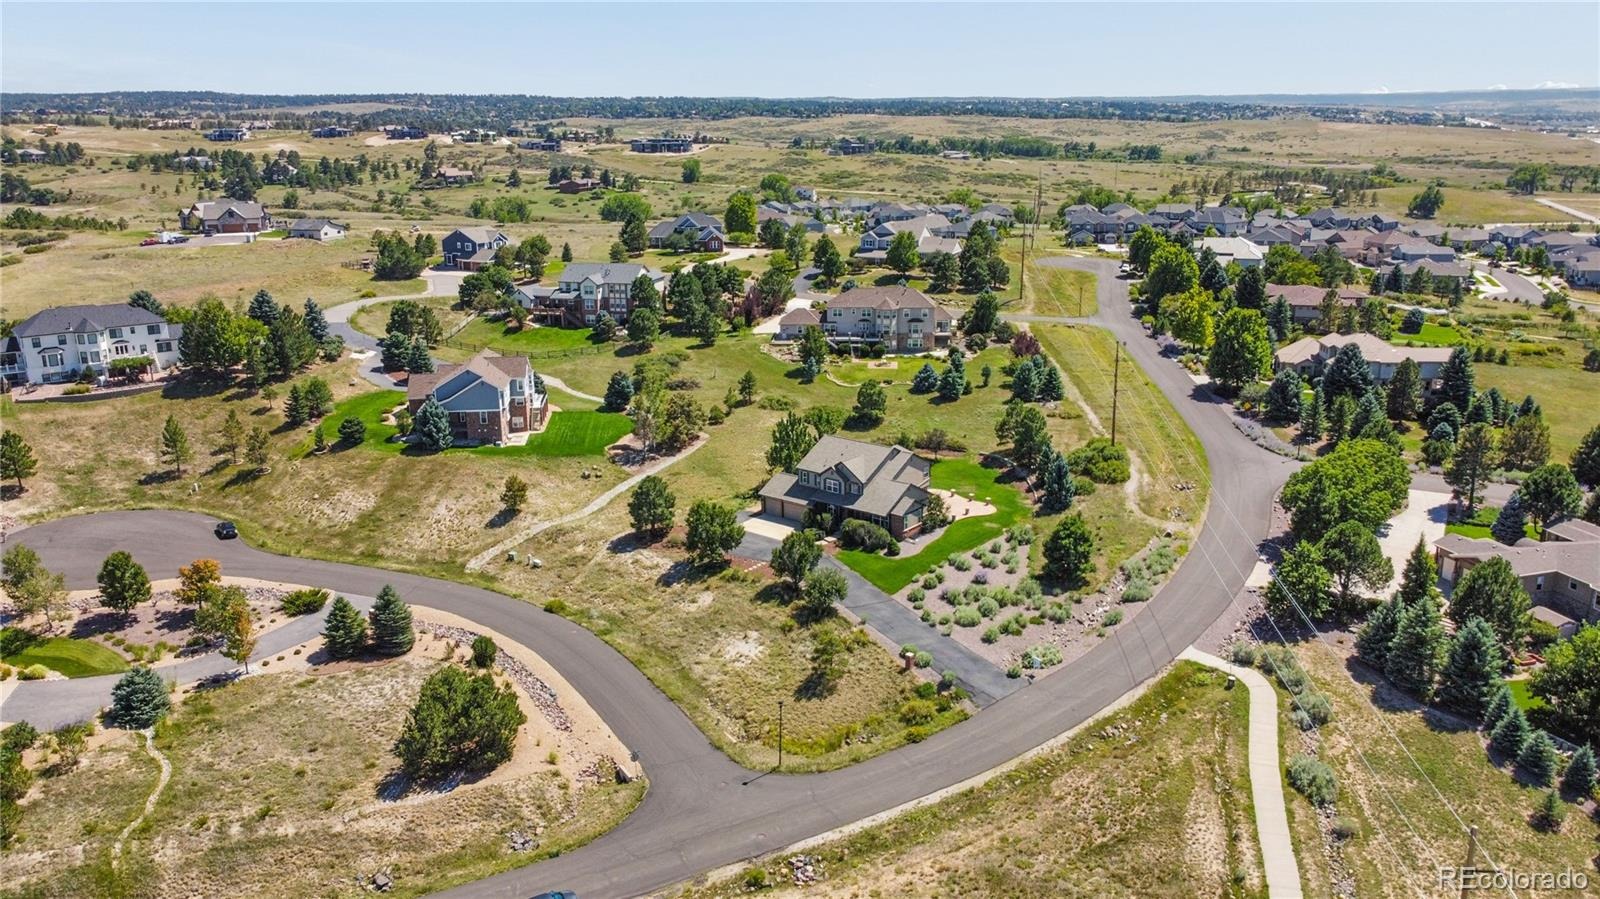
Residential · Active
Parker, CO 80134
4 Beds · 5 Baths · 4,559 Sq Ft
$999,000
Single Family
Property Type
1.06 acres
Lot Size
2003
Year Built
$219
Price per Sq Ft
3
Parking Spaces
$160
HOA Fee
1895614
MLS #
About This Property
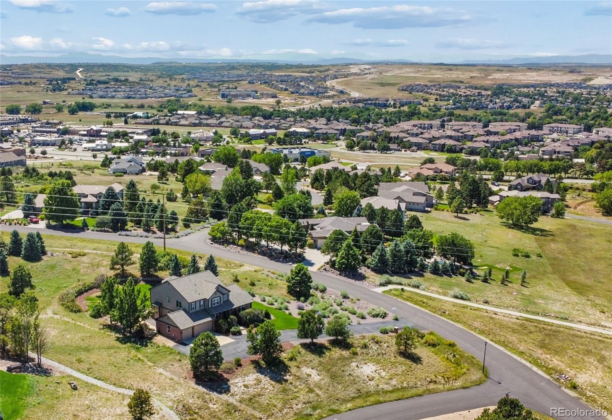
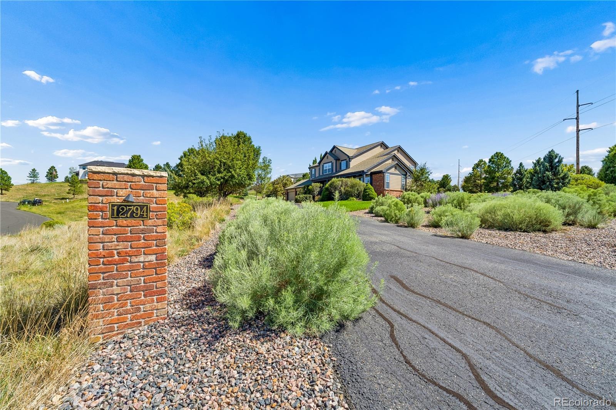
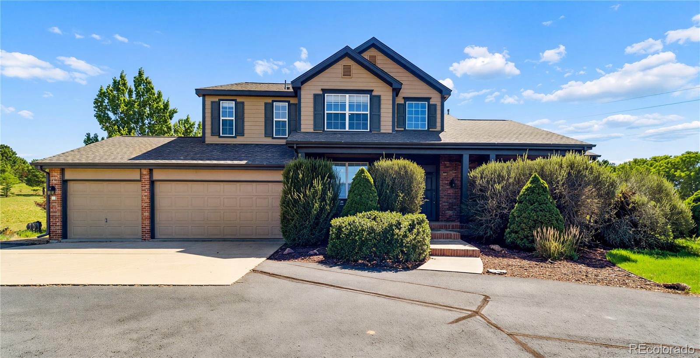
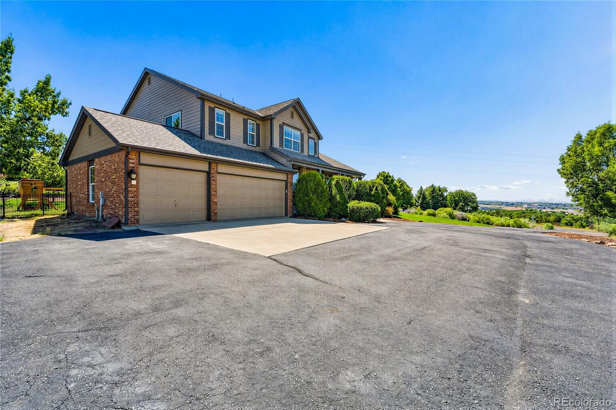
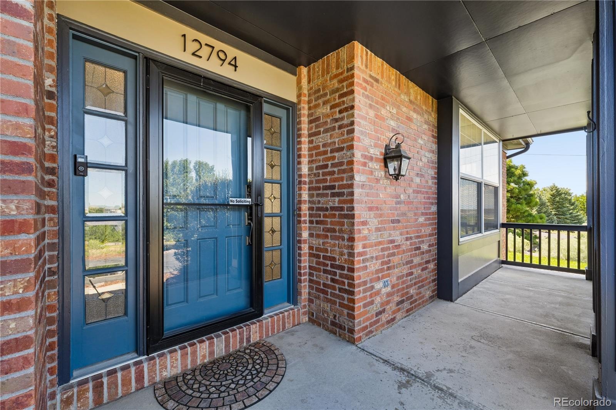
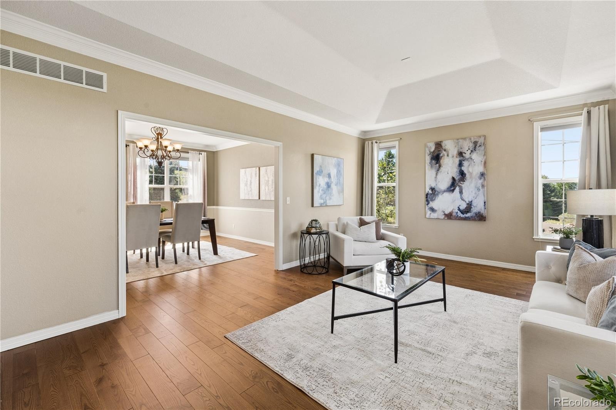
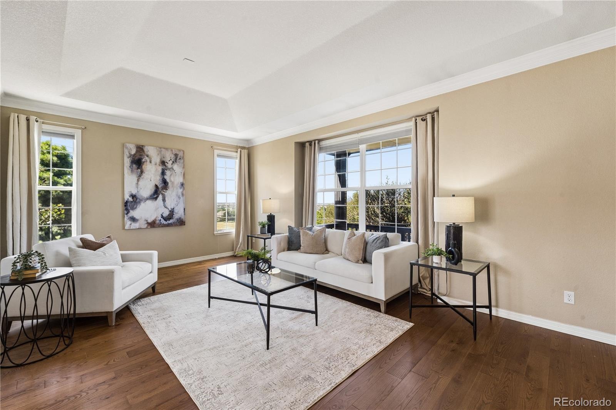
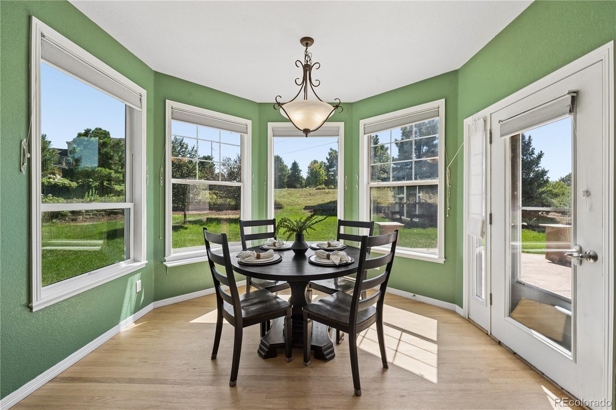
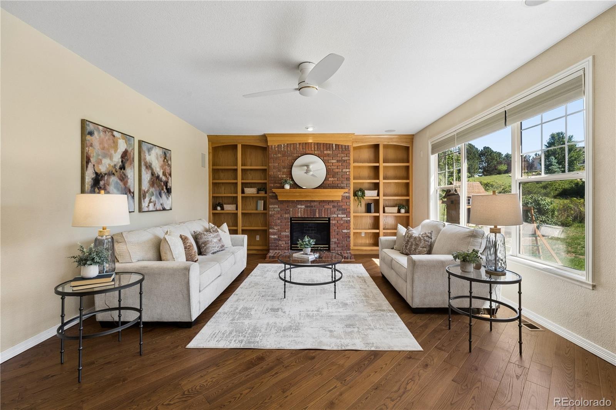
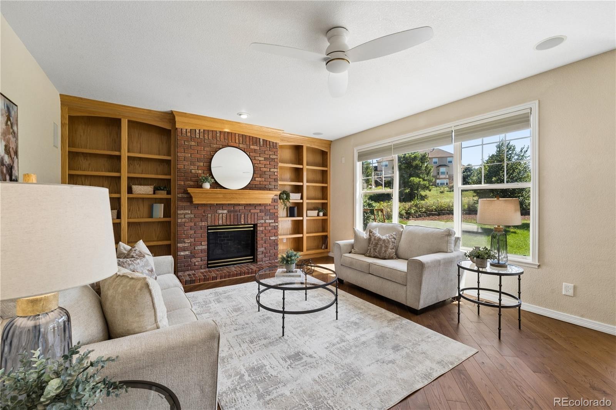
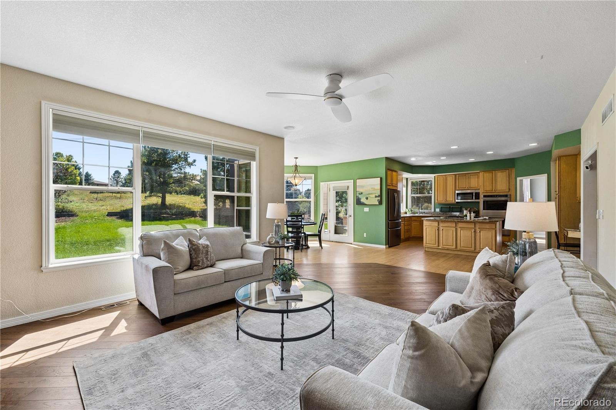
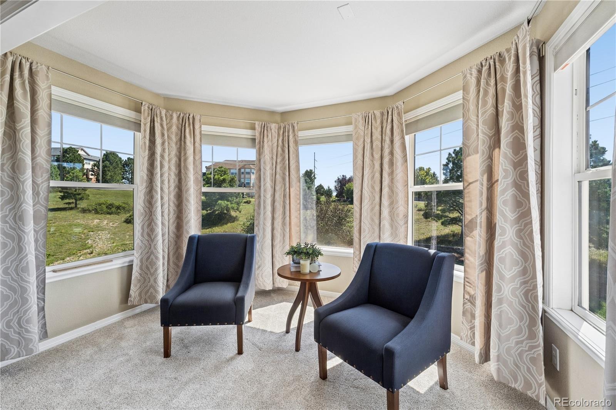
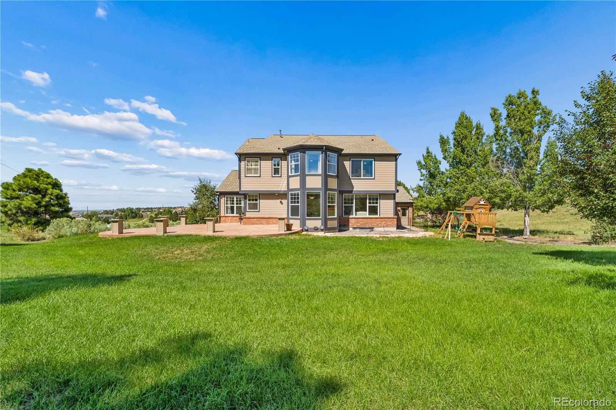
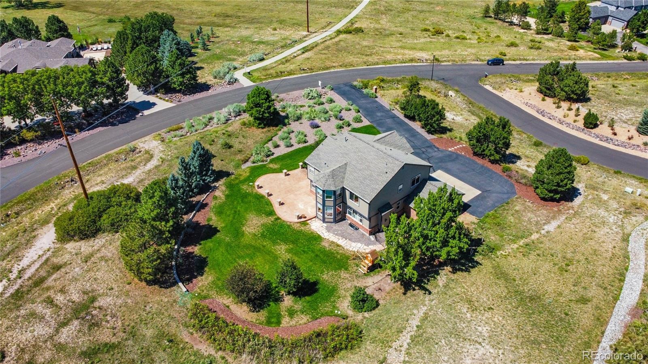
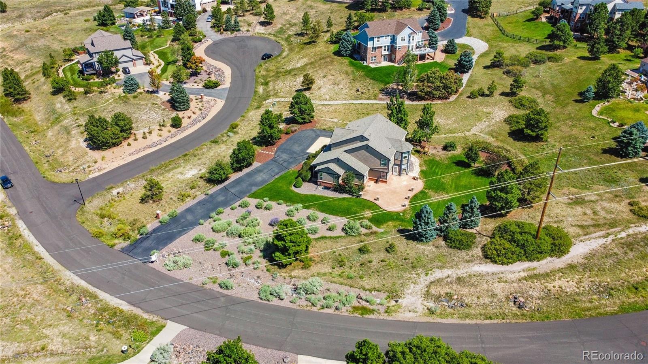
Welcome to this beautifully maintained Sanford-built two-story home, set on a spacious one-acre lot with expansive mountain views. Offering four bedrooms and five bathrooms, this home combines generous living spaces, thoughtful updates, and incredible Colorado scenery.
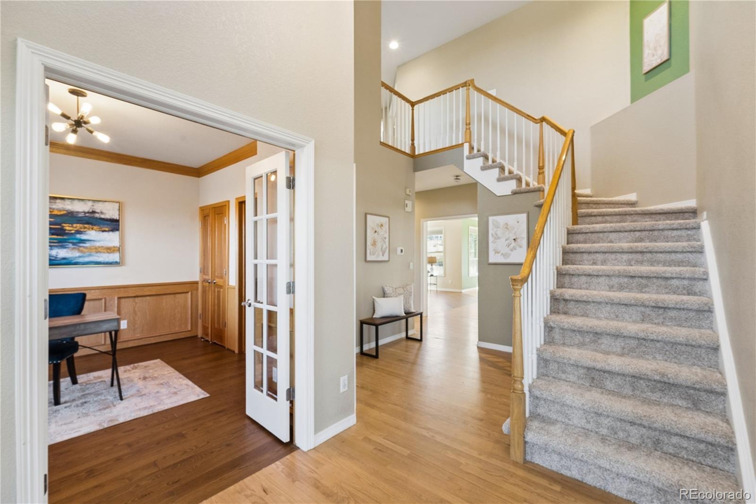
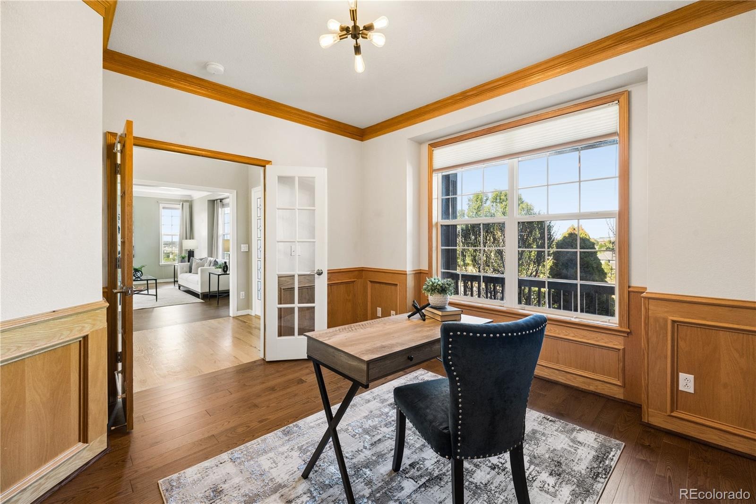
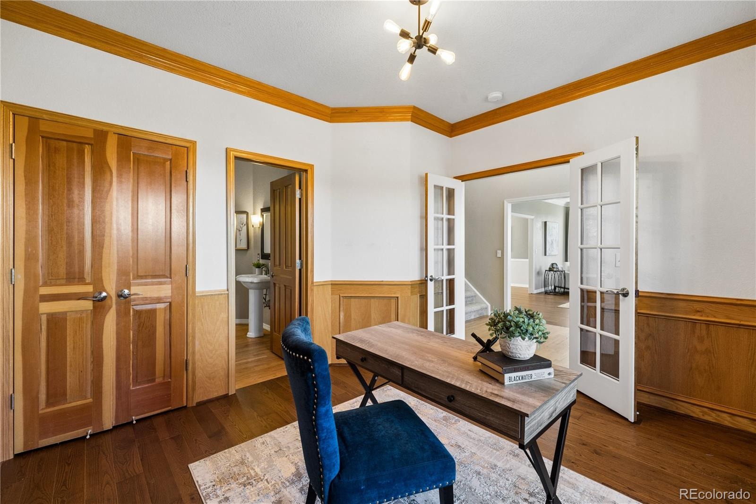
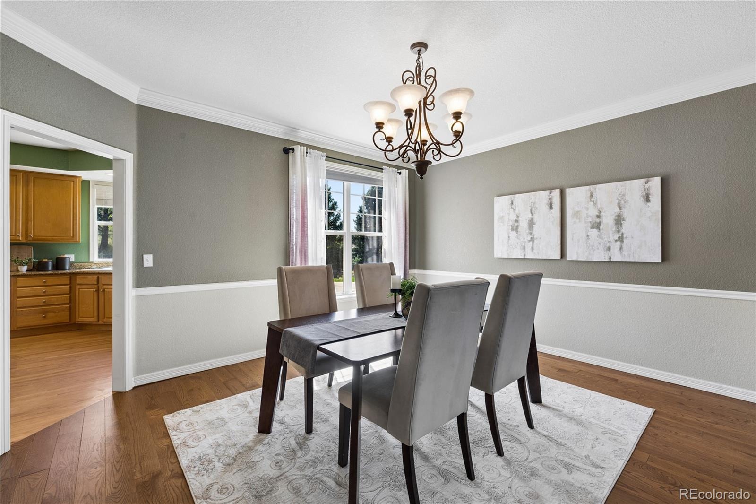
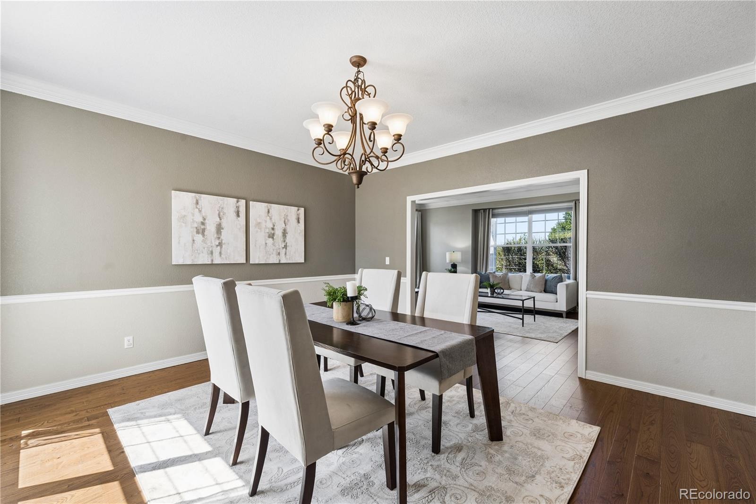
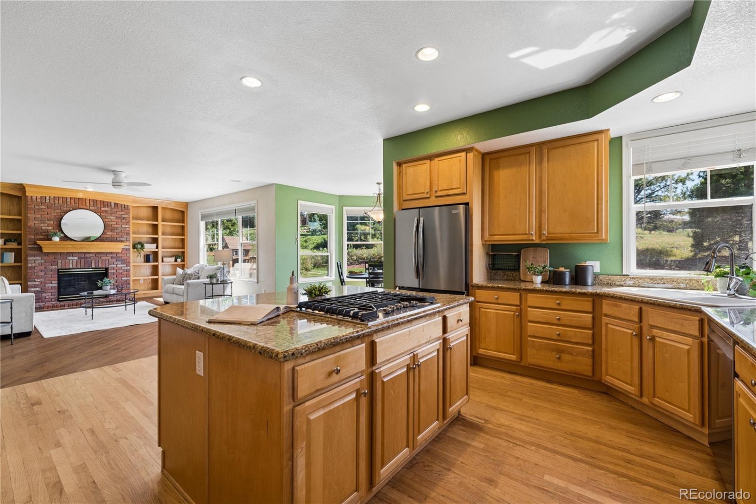
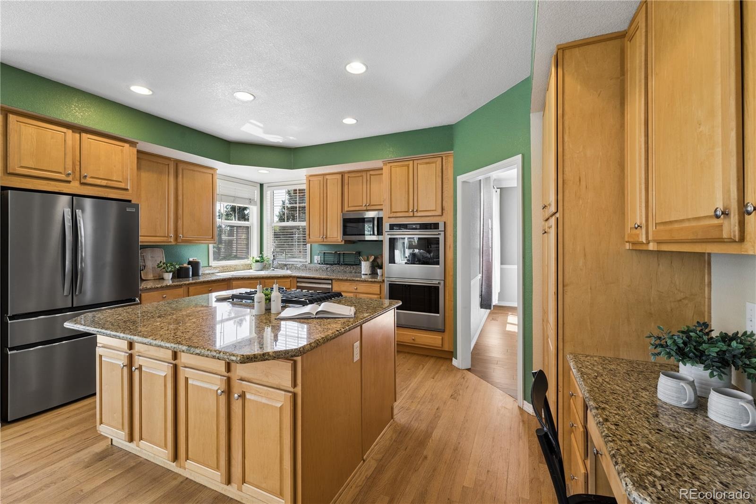
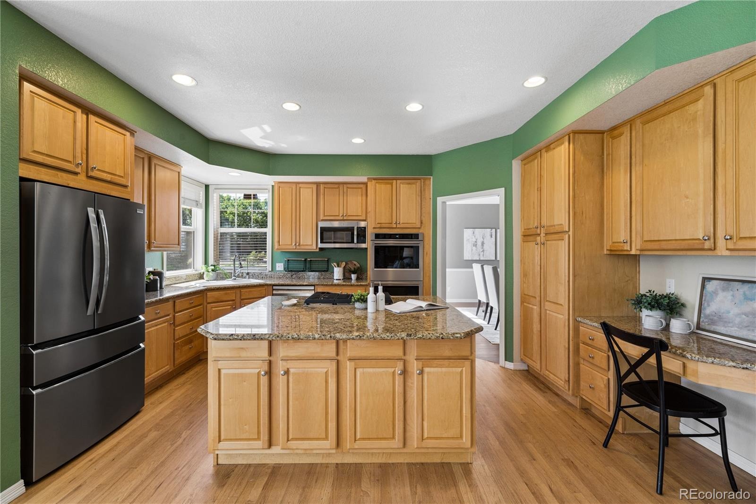
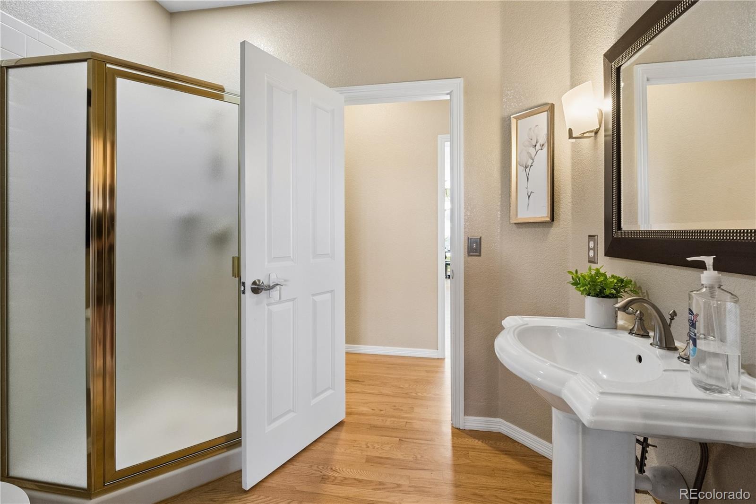
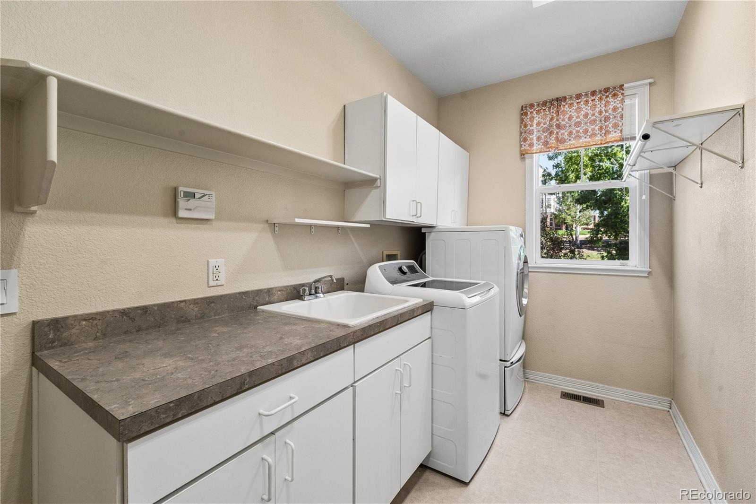
The main level features a spacious living room, formal dining room, private study, laundry room, and ¾ bath. At the heart of the home is a large eat-in kitchen with granite countertops and beautifully refinished hardwood floors, creating a warm and inviting space for everyday living and entertaining.
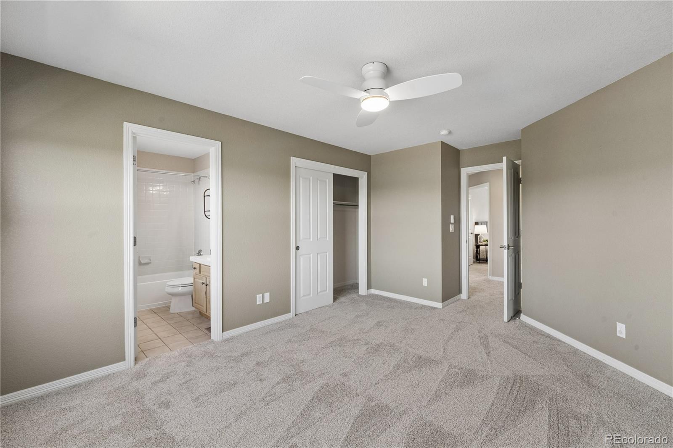
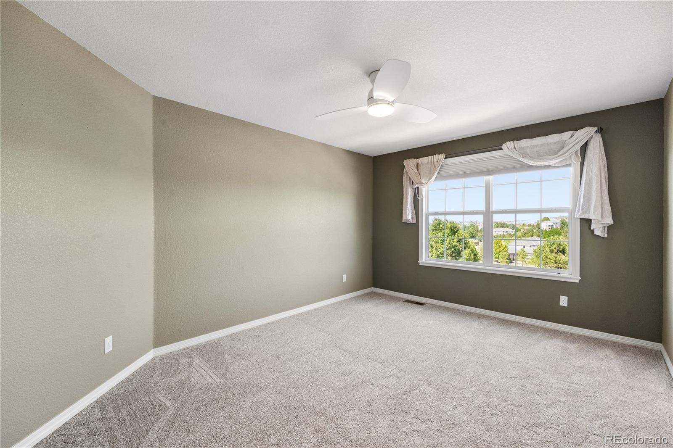
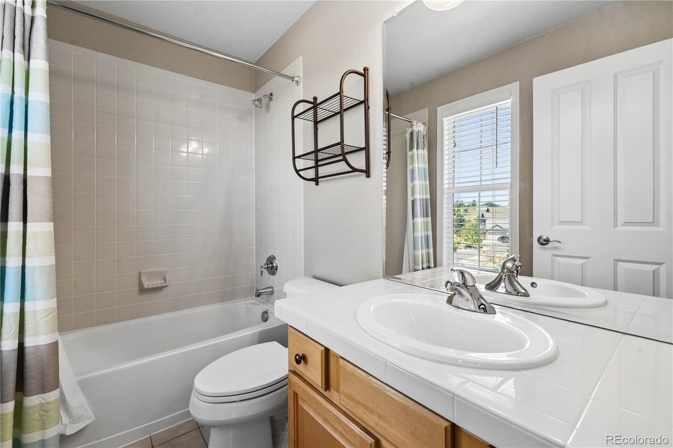
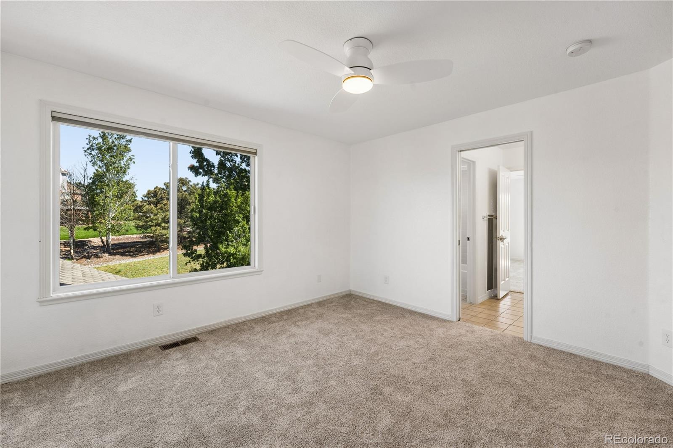
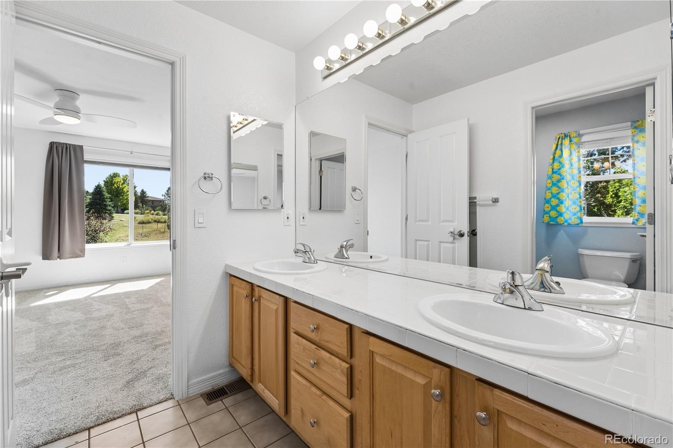
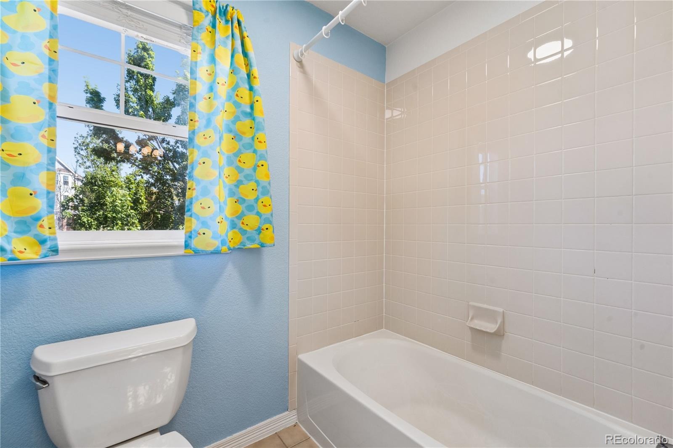
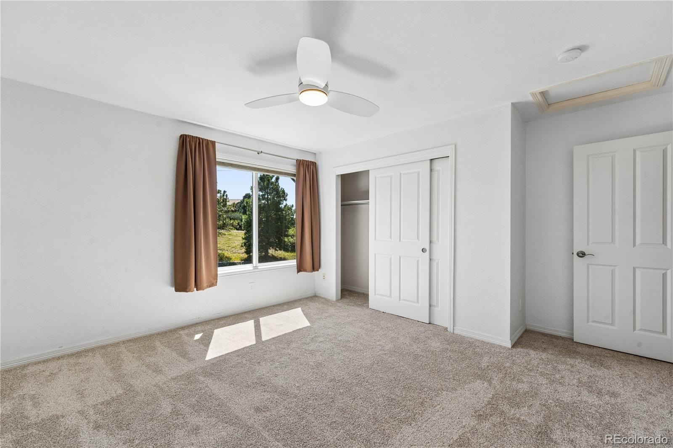
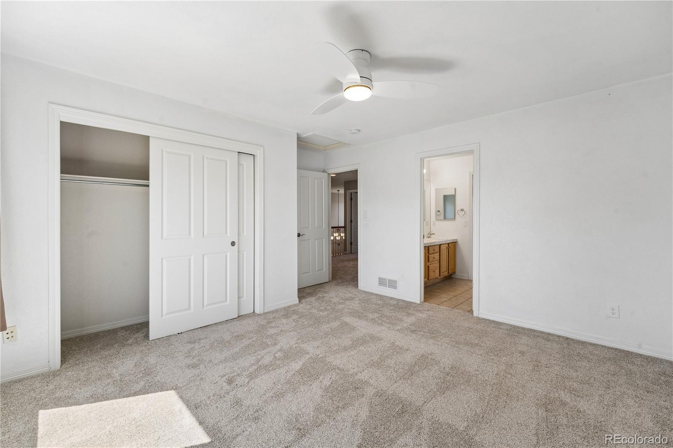
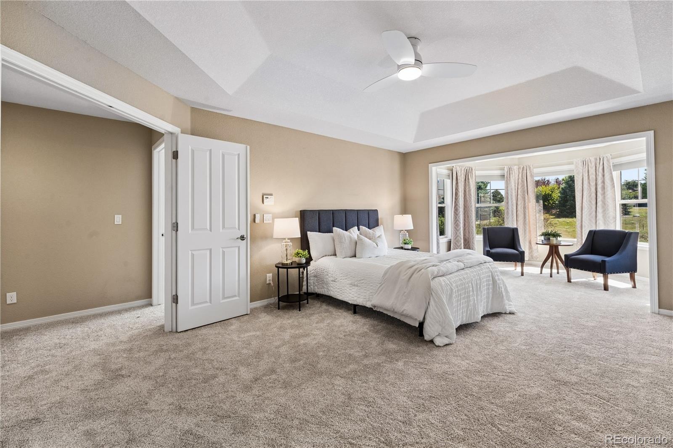
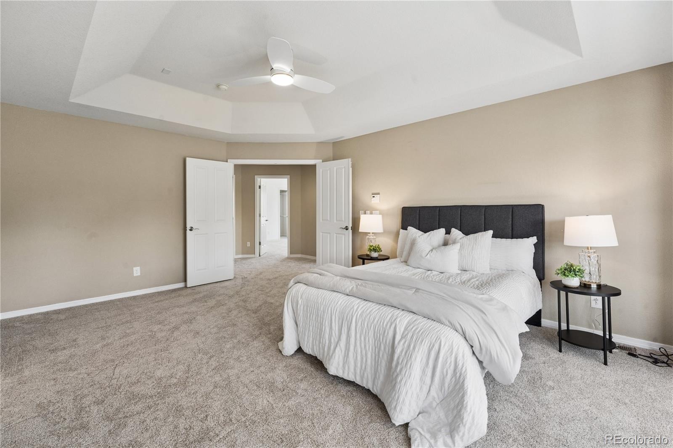
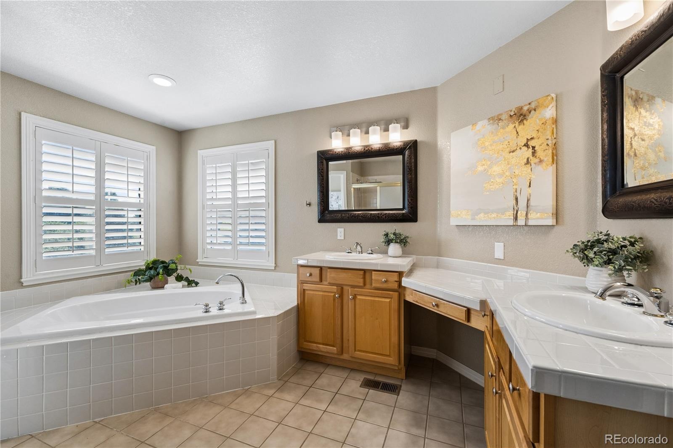
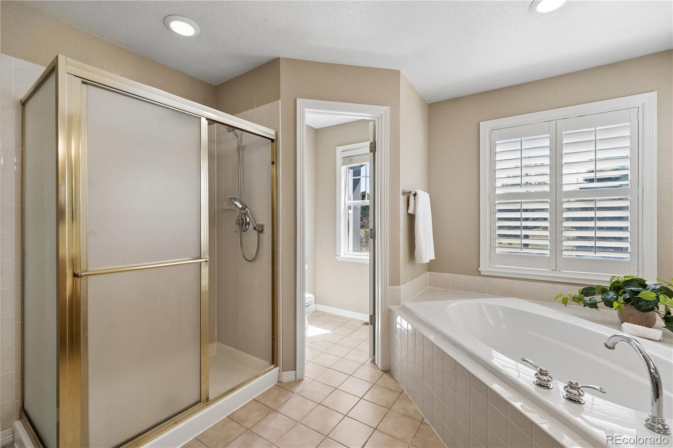
Upstairs, the primary suite offers a private retreat complete with a five-piece en-suite bath, while three additional bedrooms are served by a Jack-and-Jill bath and an additional full bathroom.
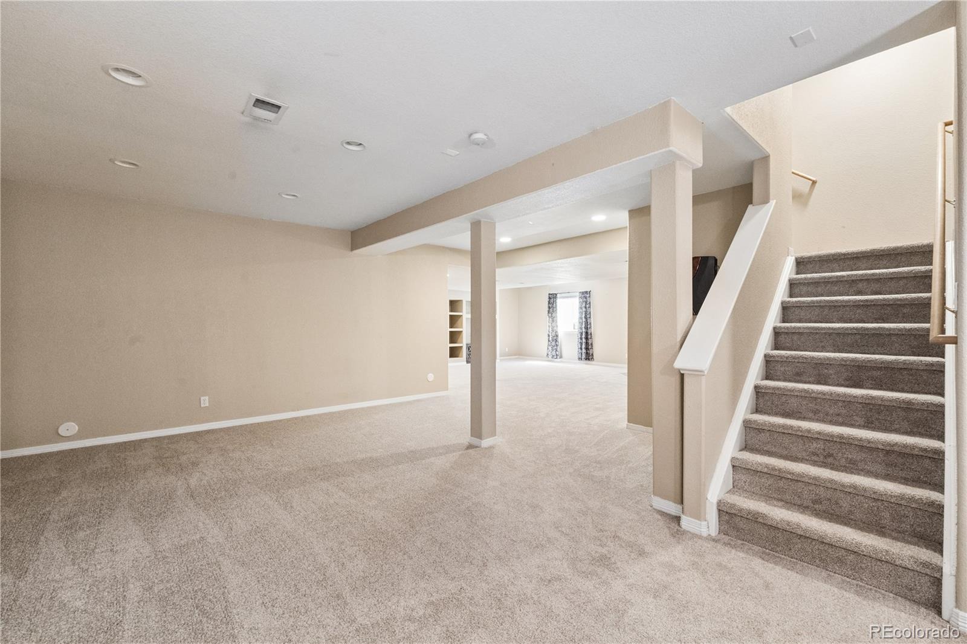
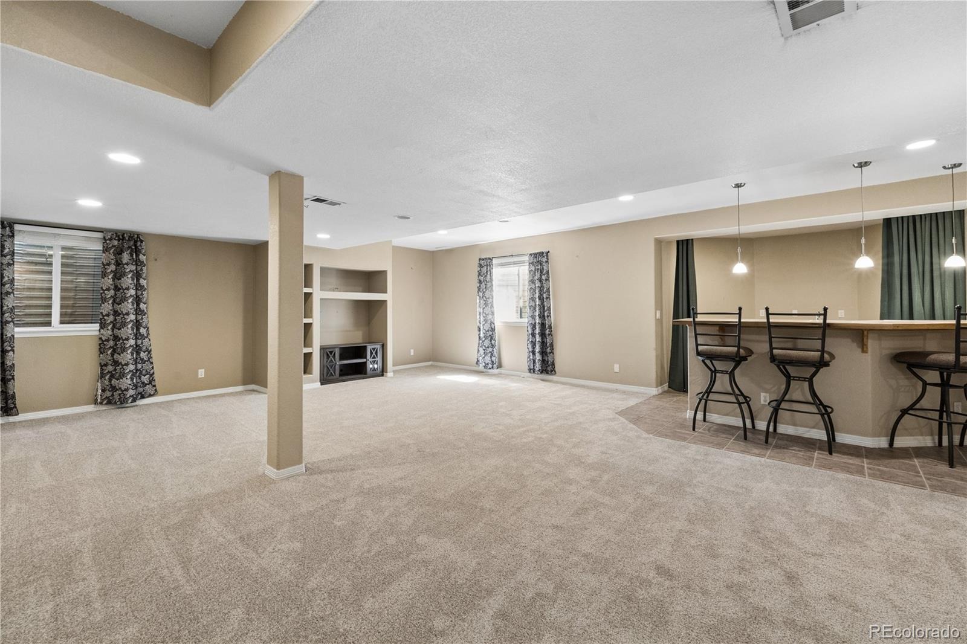
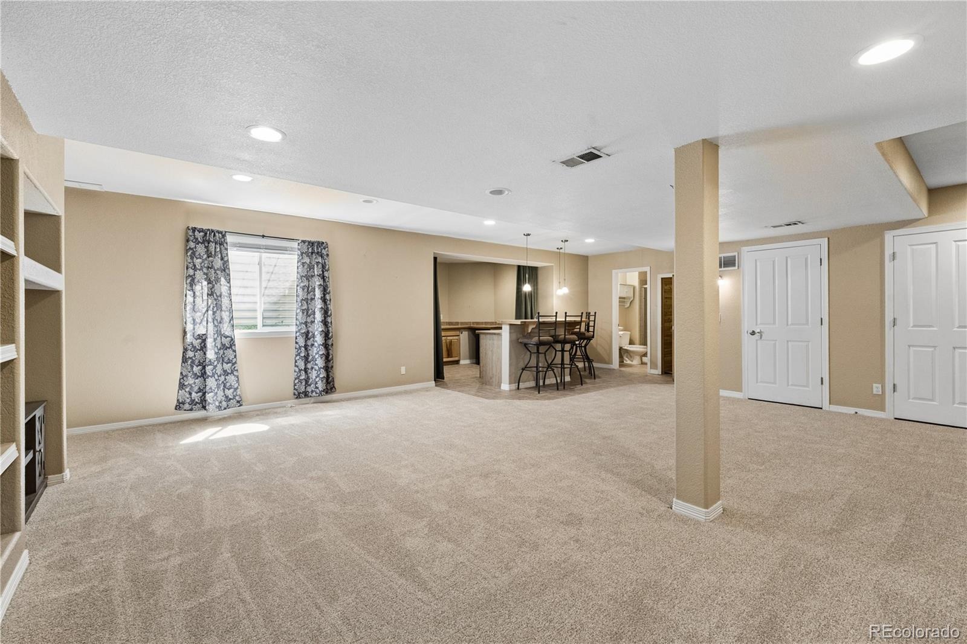
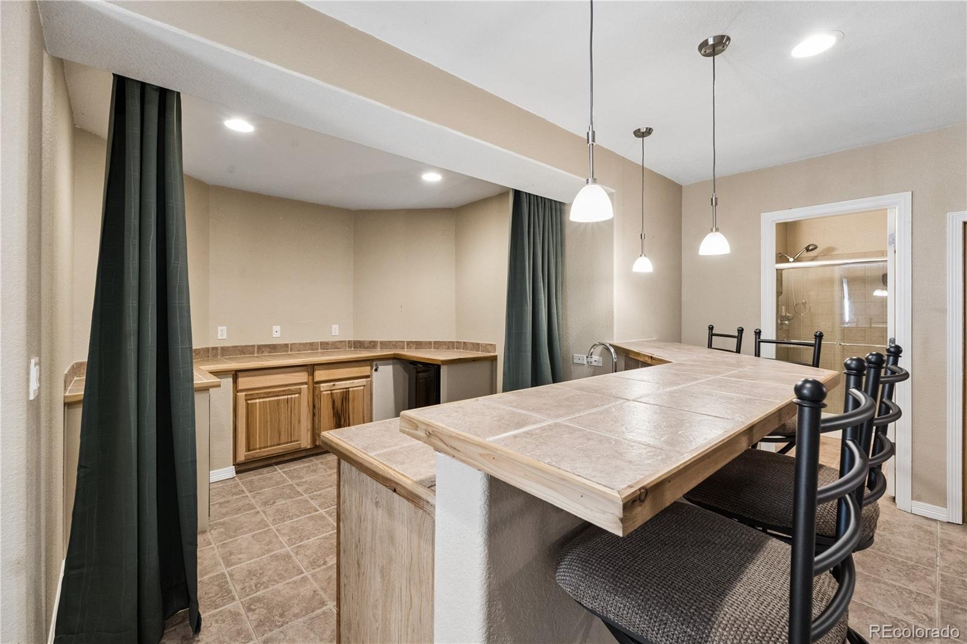
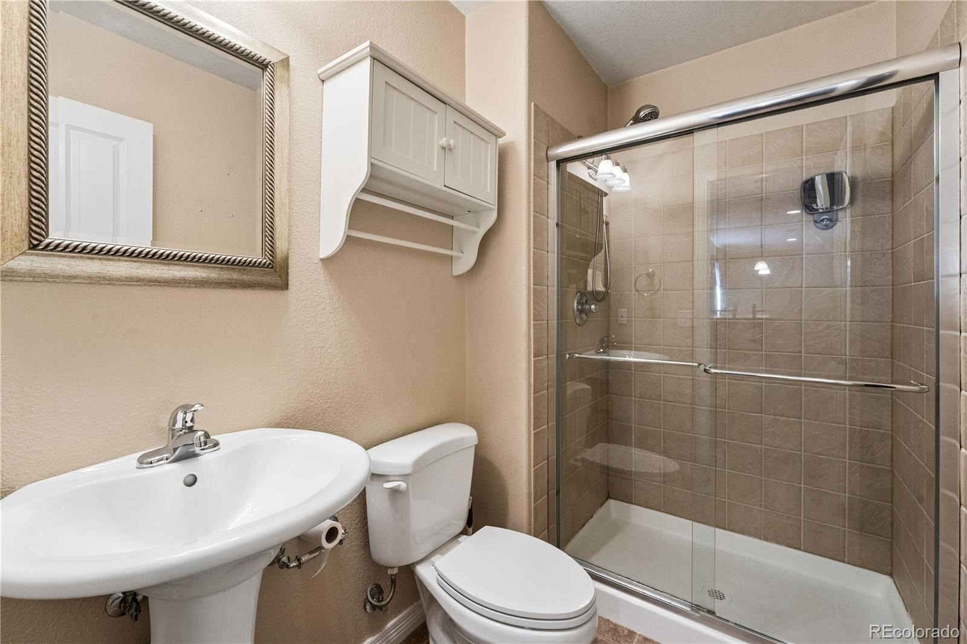
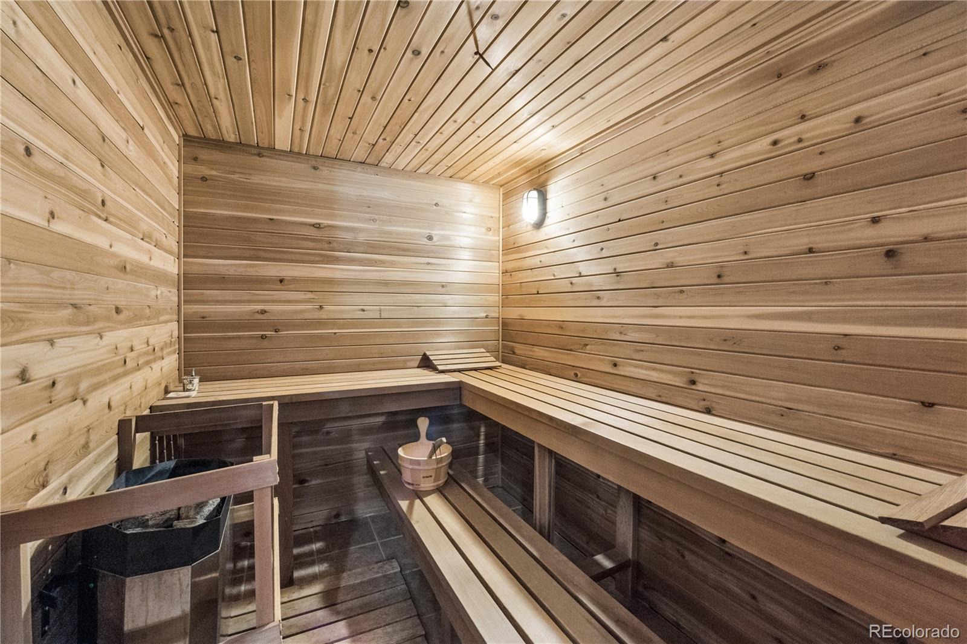
The finished basement provides even more room to relax and entertain, featuring a media room, wet bar, 6' x 8' sauna, ¾ bath, and ample storage in the unfinished portion of the basement.
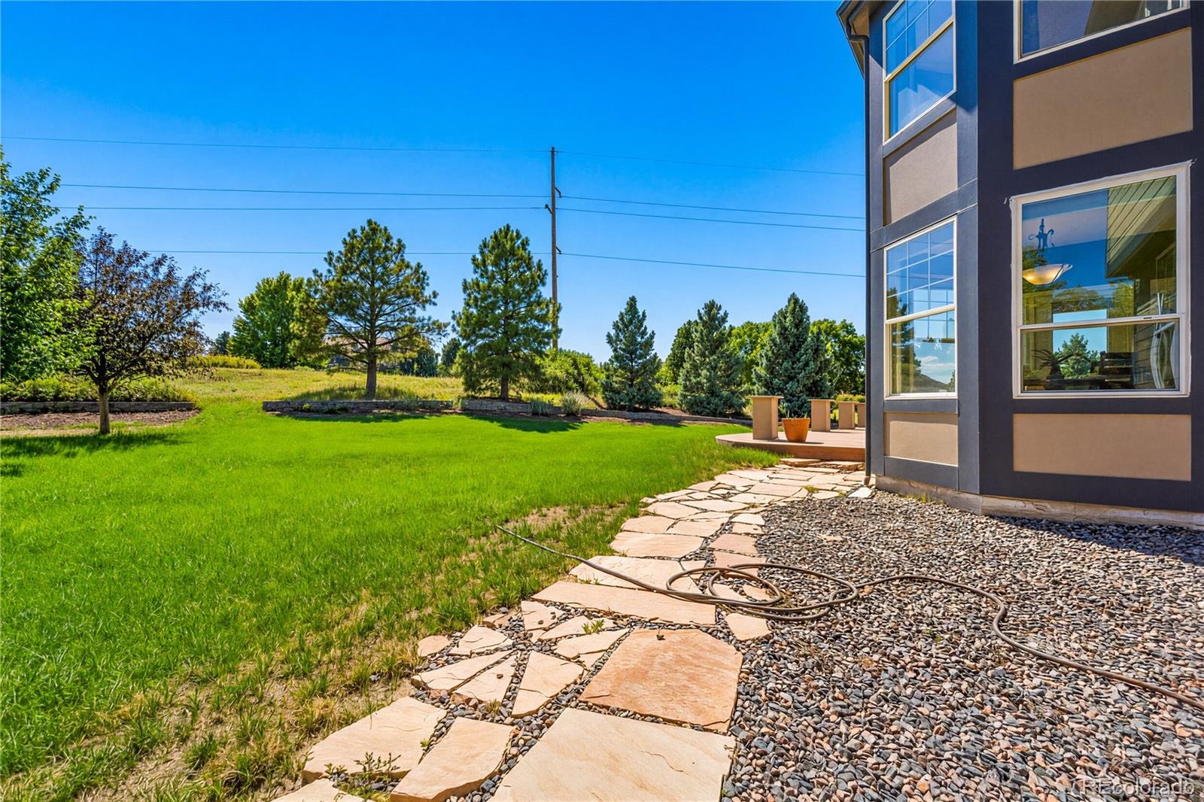
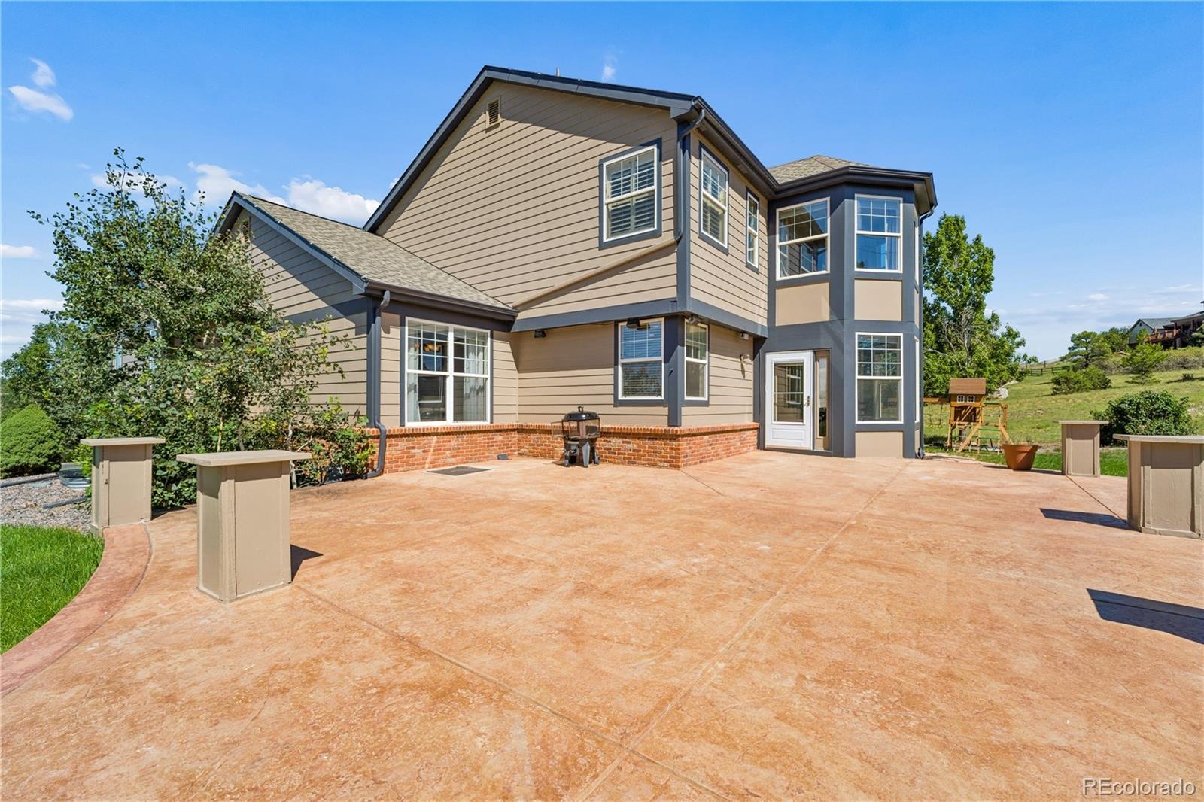
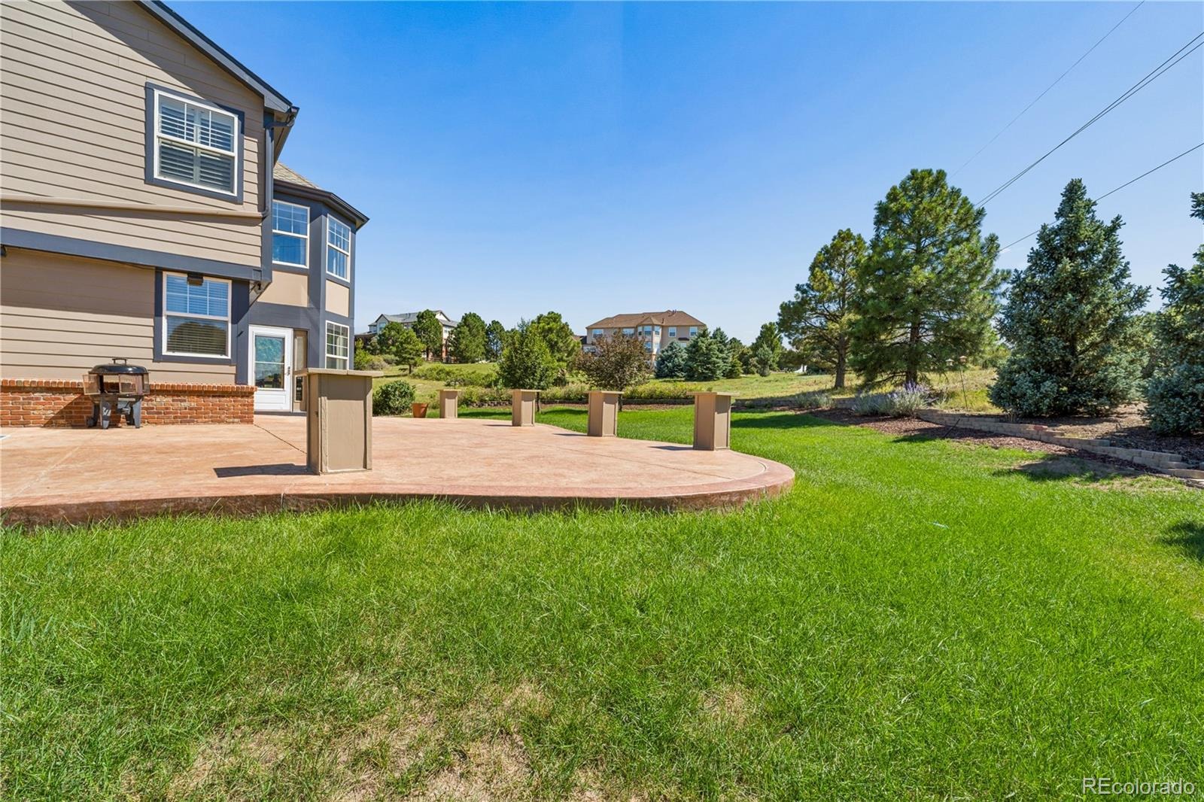
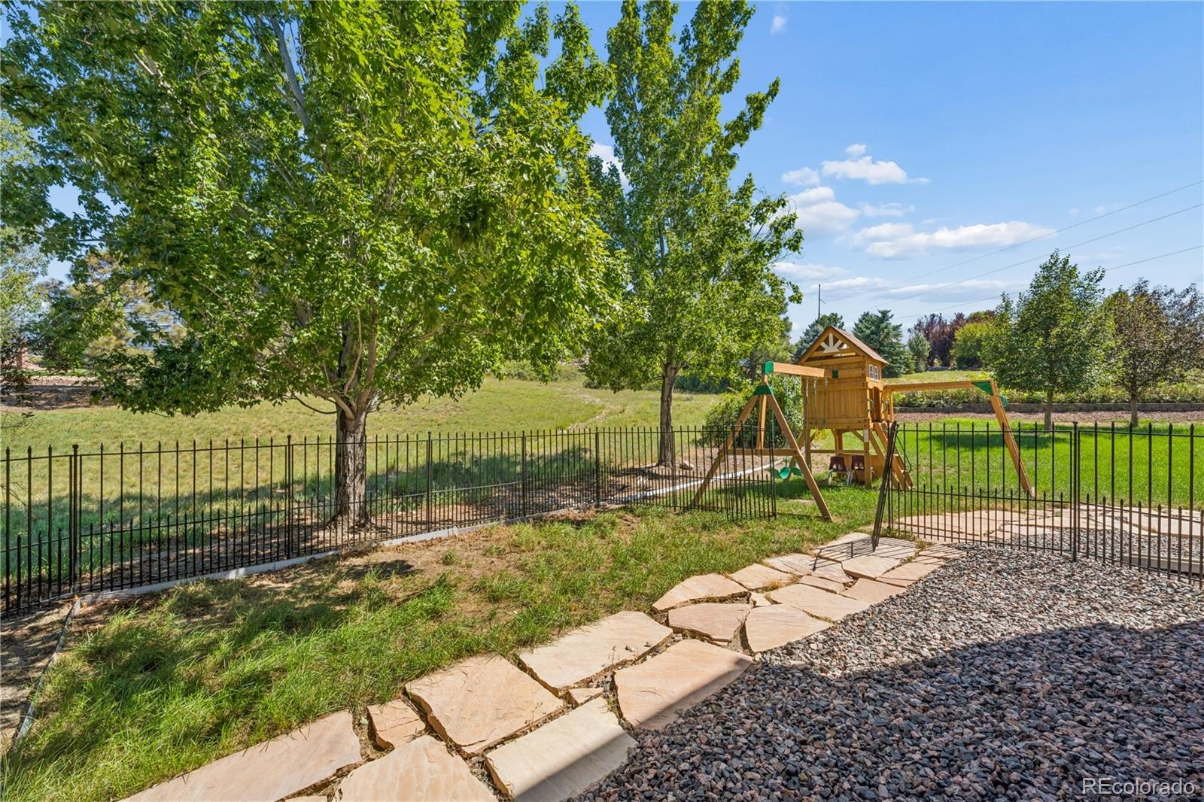
Outside, the one-acre setting provides plenty of room to enjoy Colorado's beautiful surroundings. Take in panoramic mountain views, watch the sunset from the patio, or gather with family and friends for an evening outdoors.
68 days on market
Listed by Cody Charlesworth & Marcy Moore · Keller Williams Preferred Realty · cody.charlesworth@kw.com,970-640-7438
Property Details
| Property Type | Residential |
| Sub Type | Single Family Residence |
| Status | Active |
| Price per Sq Ft | $219 |
| Subdivision | Robinson Ranch |
| MLS # | 1895614 |
| Days on Market | 68 |
| Bedrooms | 4 |
| Full Baths | 4 |
| Three-Quarter Baths | 1 |
| Year Built | 2003 |
| Lot Size (Sq Ft) | 46,174 |
| Acres | 1.06 |
| HOA | Yes |
| HOA Fee | $160 |
| Annual Taxes | $5,945 |
| State | CO |
| County | Douglas |
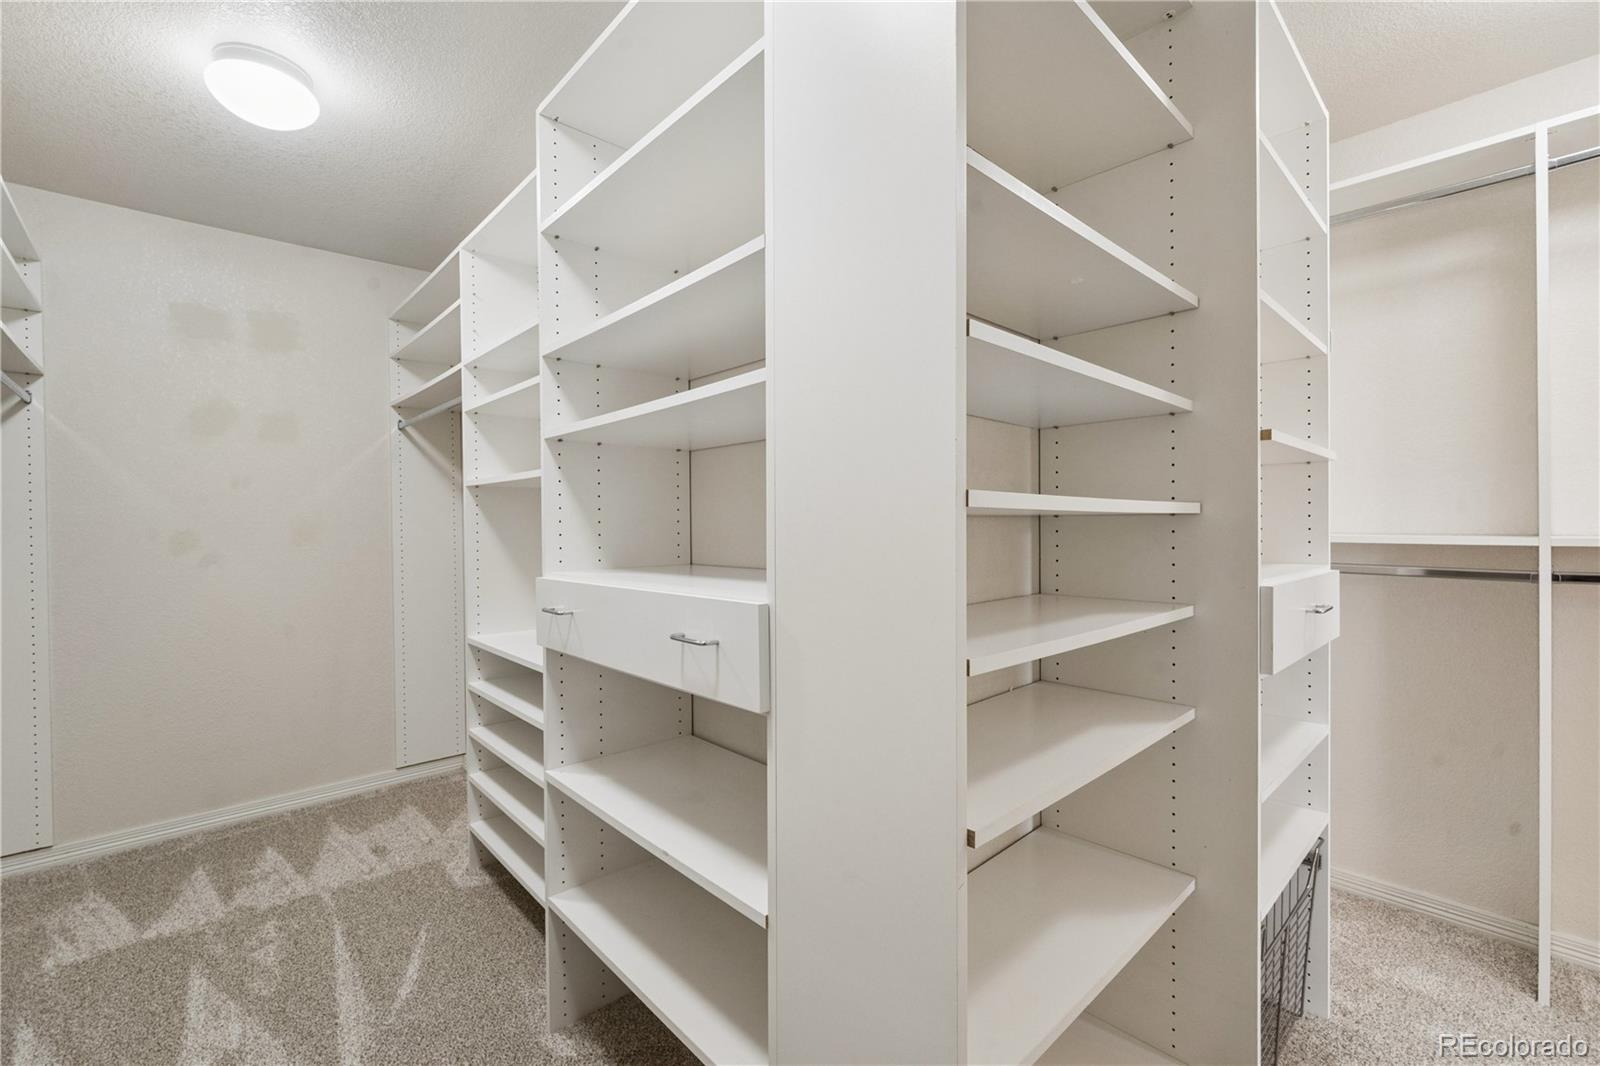
| Interior Features | Built-in Features, Ceiling Fan(s), Eat-in Kitchen, Granite Counters, High Ceilings, Kitchen Island, Sauna, Walk-In Closet(s), Wet Bar, Five Piece Bath, Jack & Jill Bath, Primary Suite, Radon Mitigation System |
| Heating | Forced Air, Natural Gas |
| Cooling | Central Air |
| Flooring | Carpet, Tile, Wood |
| Fireplaces | 1 |
| Fireplace Features | Family Room, Gas |
| Appliances | Dishwasher, Disposal, Double Oven, Dryer, Gas Water Heater, Humidifier, Microwave, Range, Washer, Water Purifier |
| Exterior Features | Dog Run |
| Garage | Yes |
| Garage Spaces | 3 |
| Parking Features | Dry Walled |
| Roof | Composition |
| Basement | Finished, Partial, Cellar |
| Lot Features | Corner Lot, Cul-De-Sac, Landscaped, Open Lot, Sprinklers In Front, Sprinklers In Rear |
| Architectural Style | Traditional |
| Levels | Two |
| Construction | Brick, Cedar, Frame |
| Sewer | Public Sewer |
| Water Source | Public |
| Senior Community | No |
| Special Conditions | None Known |
Location
Price History
| Date | Event | Price |
|---|---|---|
| 10/8/2026 |
Price change Source: REcolorado® #1895614 |
$999,000 -4.9% $219/sqft |
| 8/27/2026 |
Listed for sale Source: REcolorado® #1895614 |
$1,050,000 $230/sqft |

Based on information submitted to the MLS GRID as of November 3, 2026 at 8:15 AM MST. All data is obtained from various sources and may not have been verified by broker or MLS GRID. Supplied Open House Information is subject to change without notice. All information should be independently reviewed and verified for accuracy. Properties may or may not be listed by the office/agent presenting the information.
Thank you — a Mont Haus broker will be in touch shortly.
For Mont Haus agents and staff. Sign in with your Mont Haus Microsoft account and the Agent Portal opens in a new tab.
Sign in with MicrosoftNo Microsoft account yet? Ask Nikki Boxer, who sets up portal access.